
2615 210th Avenue, Marshall, MN 56258
New Listing
$699,000
Property Type:
Residential
Bedrooms:
5
Baths:
3
Square Footage:
3,532
Lot Size (sq. ft.):
267,894
Status:
Active
Current Price:
$699,000
List Date:
7/27/2026
Last Modified:
7/28/2026
Listing Details MLS# 7107473
General Property Information
- Common Wall
- No
- Lot Measurement
- Acres
- Manufactured Home?
- No
- Multiple PIDs?
- No
- New Development
- No
- Number of Fireplaces
- Yes
- Waterfront YN
- No
- Year Built
- 2015
- Yearly/Seasonal
- Yearly
- Zoning
- Residential-Single Family
- Bath Full
- Yes
- Bath Three Quarters
- 2
- Main Floor Total SqFt
- 1766
- Above Grd Total SqFt
- 1766
- Below Grd Total SqFt
- 1766
- Total SqFt
- 3532
- Total Finished Sqft
- 3179.00
- FireplaceYN
- Yes
- Style
- (SF) Single Family
- Foundation Size
- 1766
- Garage Stalls
- 4
- Lot Dimensions
- 6.15 Acres
- Acres
- 6.15
- Assessment Pending
- No
- Bath Half
- 0
- Bath Quarter
- 0
- Association Fee
- 0
Property Features
Accessible:
None
Air Conditioning:
Ductless
Amenities Unit:
French Doors; Hardwood Floors; Kitchen Center Island; Main Floor Primary Bedroom; Patio; Porch; Primary Bedroom Walk-In Closet; Walk-In Closet; Washer/Dryer Hookup
Appliances:
Dishwasher; Dryer; Microwave; Range; Refrigerator; Washer; Water Osmosis System
Basement:
Egress Windows; Full
Bath Description:
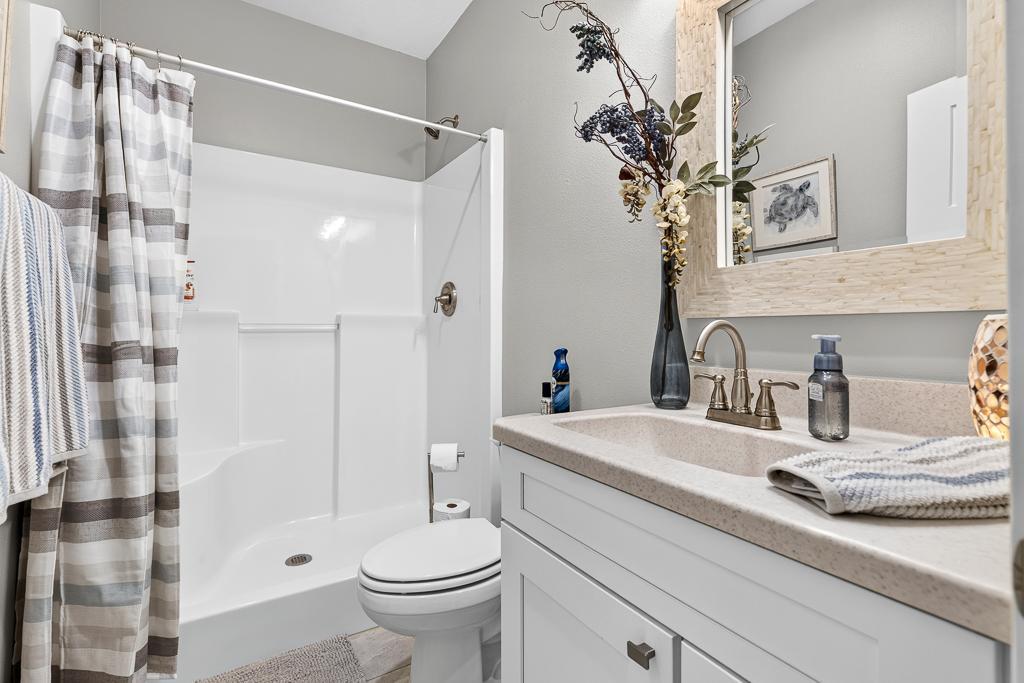
Main Floor 3/4 Bath; Full Primary; Private Primary; 3/4 Basement; Bathroom Ensuite; Separate Tub & Shower
Construction Status:
Previously Owned
Dining Room Description:
Eat In Kitchen; Informal Dining Room
Electric:
Circuit Breakers
Exterior:
Engineered Wood
Family Room Characteristics:
Lower Level
Fireplace Characteristics:
Gas Burning
Foundation:
Poured Concrete
Fuel:
Electric; Propane
Heating:
In-Floor Heating; Radiant
Laundry:
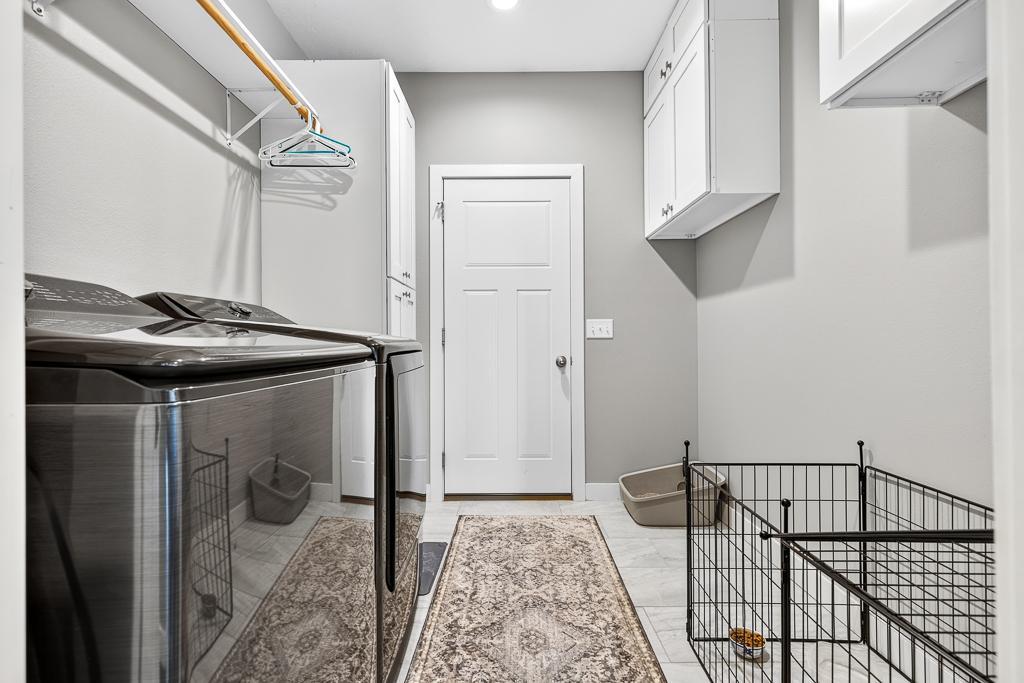
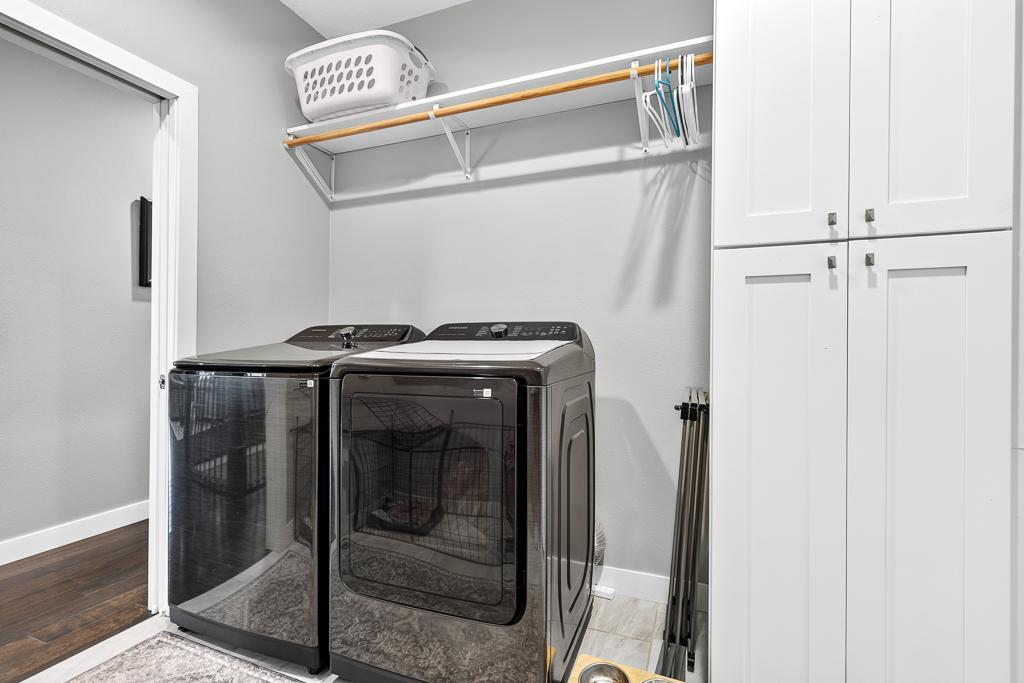
Main Level
Lock Box Type:
SentriLock
Lot Description:
Tree Coverage - Medium
Outbuildings:
Additional Garage; Barn(s); Other
Parking Characteristics:
Finished Garage; Multiple Garages; Floor Drain; Garage Door Opener; Heated Garage; Insulated Garage; Storage
Property Subtype:
Acreage
Road Frontage:
Unpaved Streets
Road Responsibility:
Public Maintained Road
Roof:
Asphalt Shingles
Sellers Terms:
Cash; Conventional; FHA; VA
Sewer:
Holding Tank; Mound Septic
Special Search:
3 BR on One Level; Main Floor Bedroom; Main Floor Laundry; Main Floor Primary; Primary Bdr Suite
Stories:
One
Water:
Rural/Municipality; Well
Contract Information
- Contingency
- None
- Original List Price
- 699000
- ListPrice
- 699000
- Owner is an Agent?
- No
- Auction?
- No
Location Tax and Other Information
- House Number
- 2615
- Street Name
- 210th
- Street Suffix
- Avenue
- Postal City
- Marshall
- County
- Lyon
- State
- MN
- Zip Code
- 56258
Assessments
- Assessment Installment
- 40
- Tax With Assessments
- 3750
- Assessment Balance
- 0
Building Information
- Finished SqFt Above Ground
- 1766
- Finished SqFt Below Ground
- 1413
More Information
Lease Details
- Land Leased
- Not Applicable
Lock Box Type
- Lock Box Source
- WCAR
- SentriLock
- Yes
Miscellaneous Information
- DP Resource
- Yes
- Homestead
- Yes
Ownership
- Fractional Ownership
- No
Parking Characteristics
- Garage Dimensions
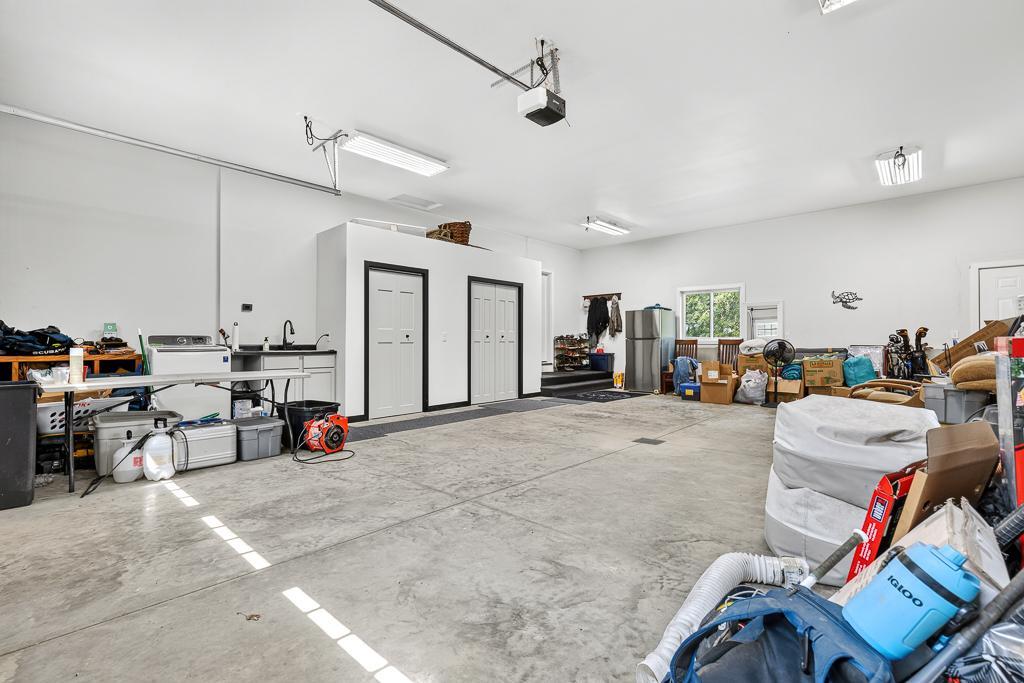
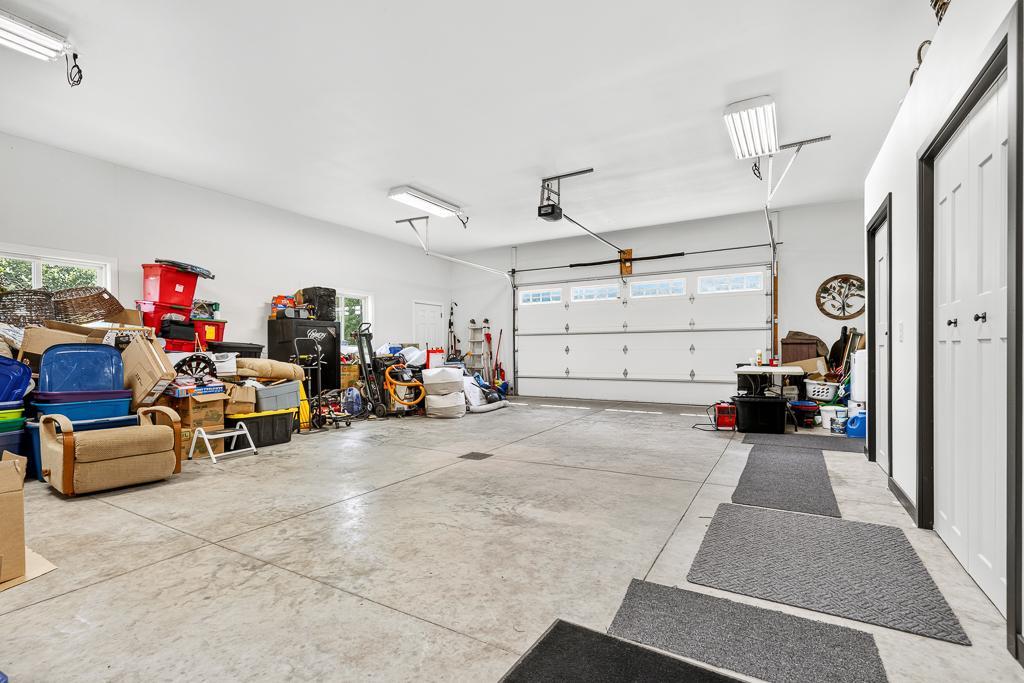
- 28x34
- Garage Square Feet
- 952
- Finished Garage
- Yes
- Multiple Garages
- Yes
- Floor Drain
- Yes
- Garage Door Opener
- Yes
- Heated Garage
- Yes
- Insulated Garage
- Yes
- Storage
- Yes
Public Survey Info
- Range#
- 42
- Section#
- 10
- Township#
- 111
Office/Member Info
- Association
- WCAR
Location, Tax and Other Information
- AssocFeeYN
- No
- Legal Description
- 6.15 ACRES PT SE4 SE4 (473' X 566')
- Listing City
- Marshall
- Map Page
- 999
- Municipality
- Marshall
- School District
- Lynd
- School District Phone
- 507-865-4404
- Zip Plus 4
- 5454
- Property ID Number
- 110100020
- Tax Year
- 2026
- Tax Amount
- 3710
- In Foreclosure?
- No
- Potential Short Sale?
- No
- Lender Owned?
- No
Directions & Remarks
- Public Remarks
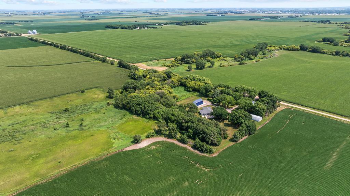
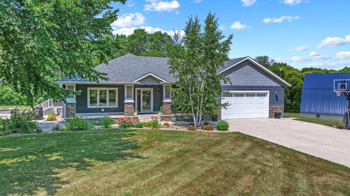
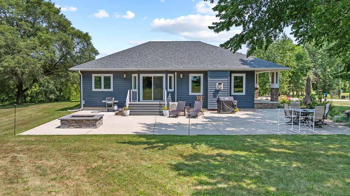
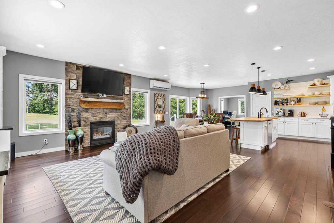
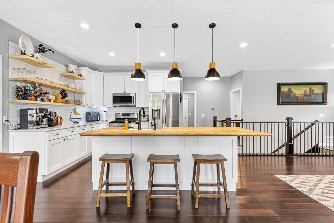
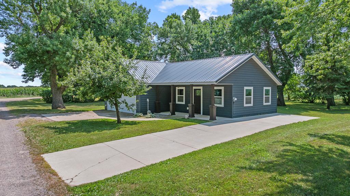
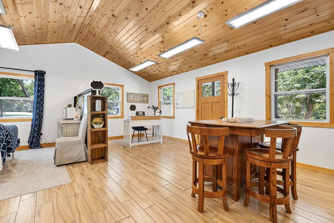
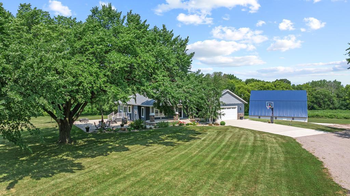
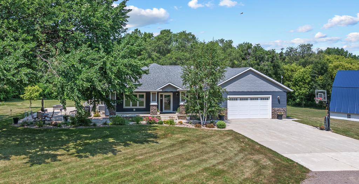
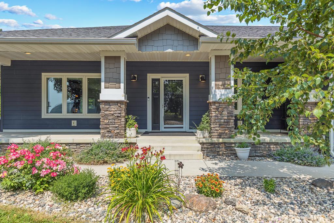
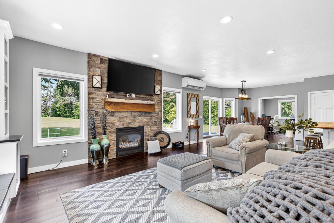
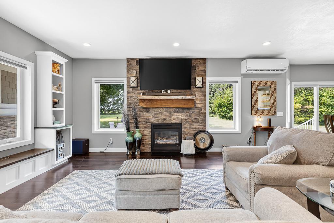
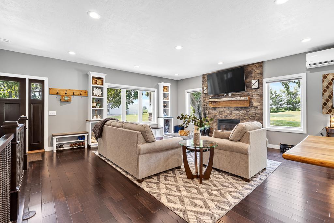
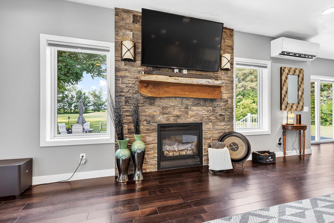
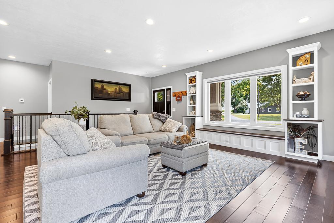
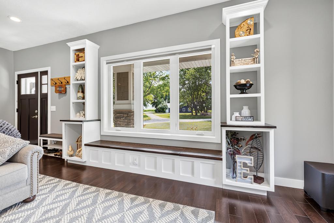
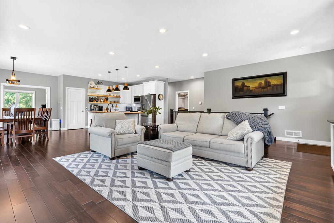
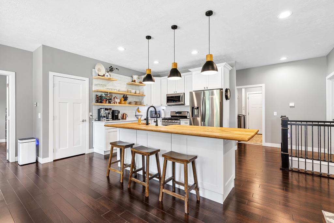
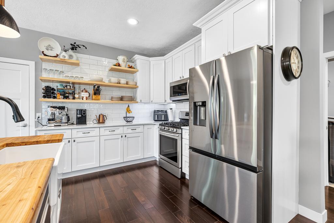
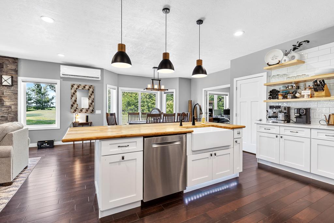
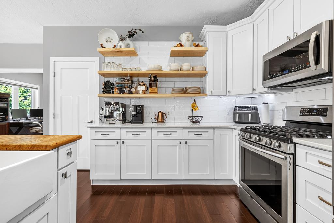
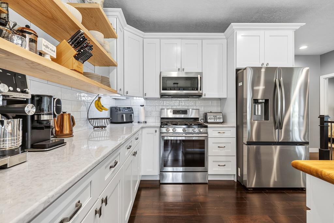
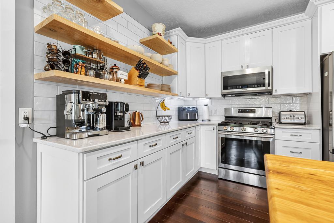
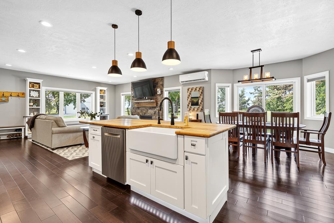
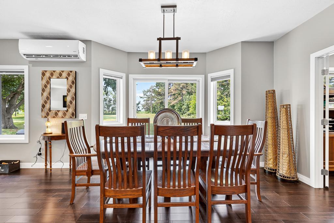
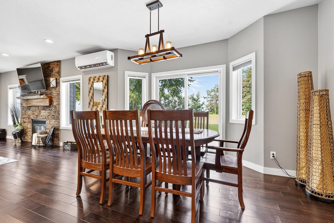
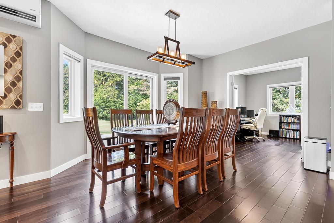
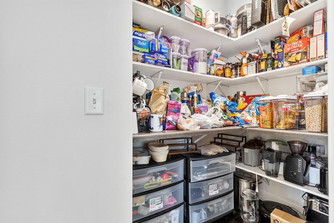
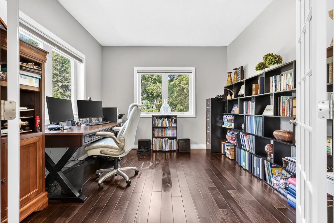
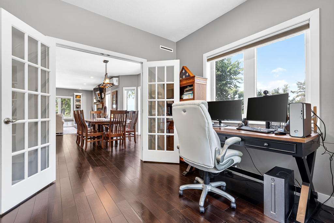
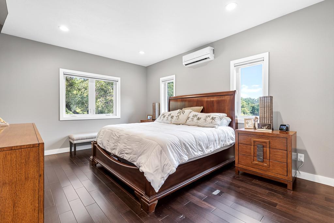
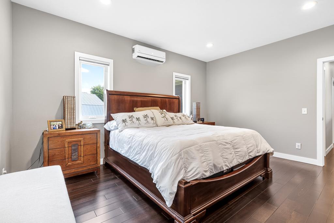
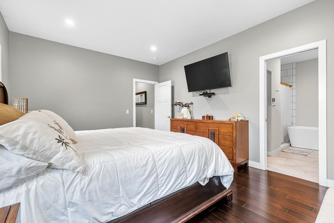
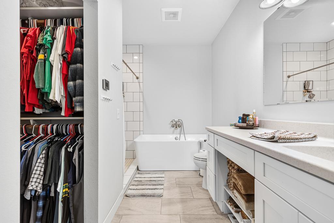
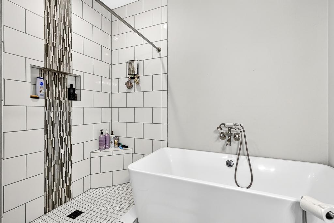
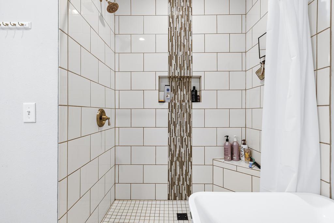
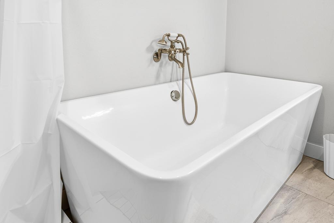
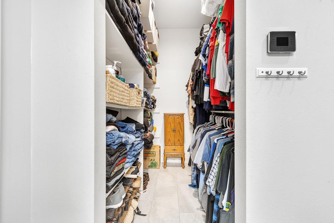
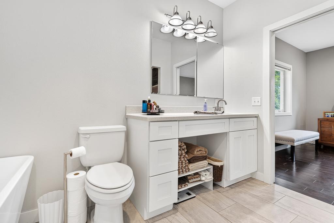
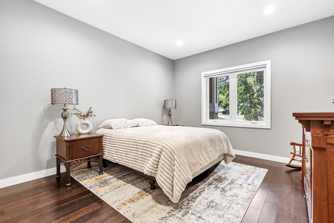
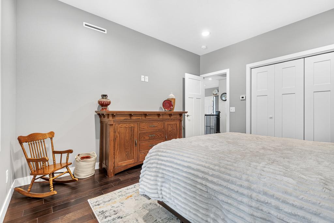
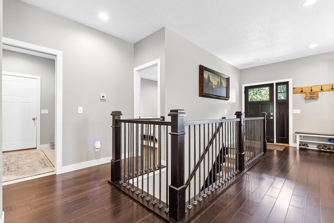
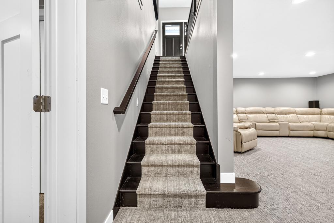
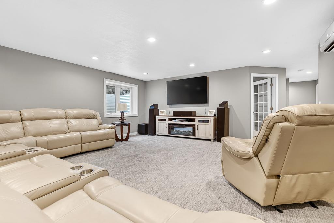
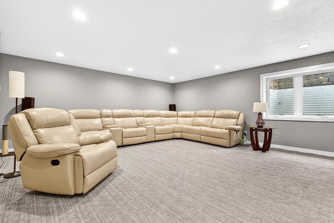
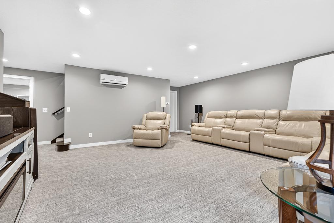
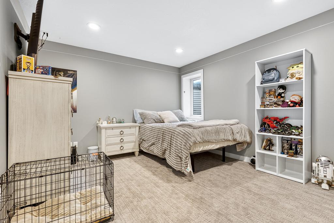
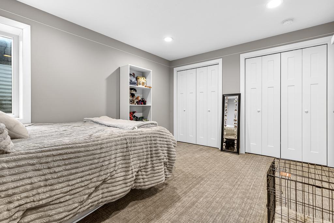
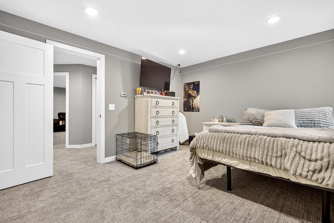
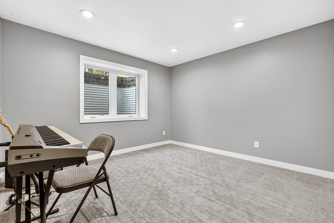
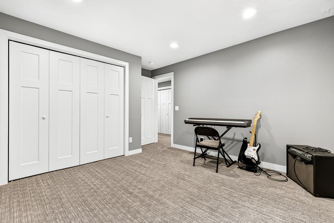
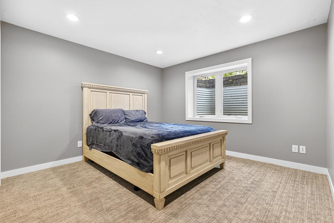
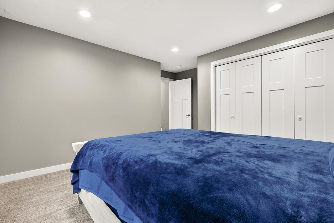
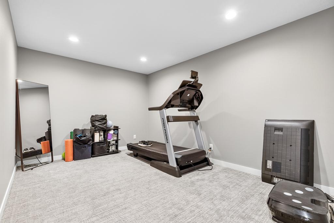
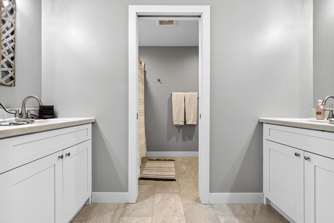
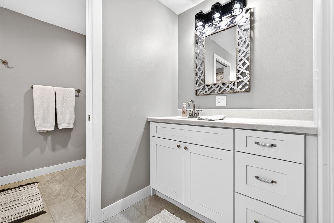
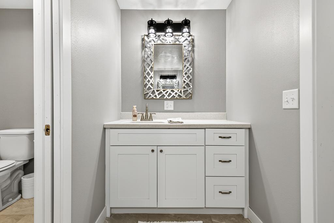
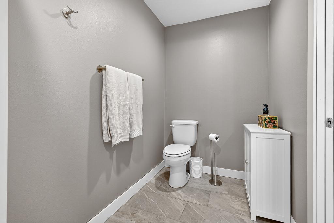
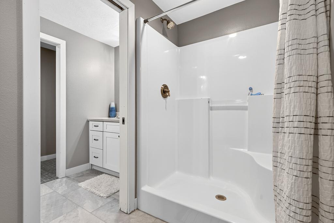
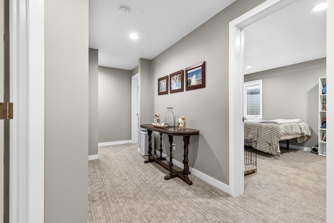
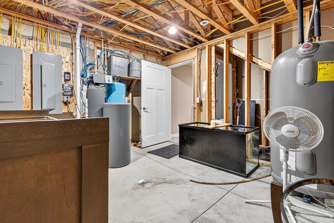
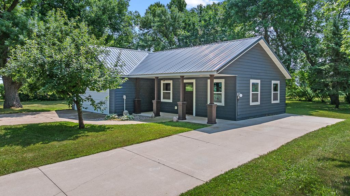
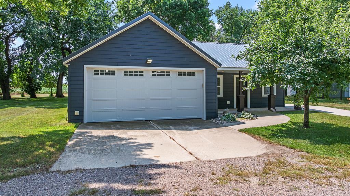
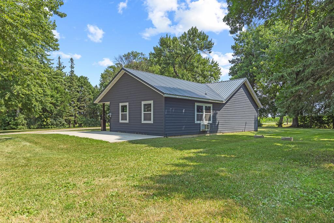
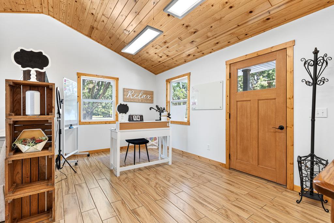
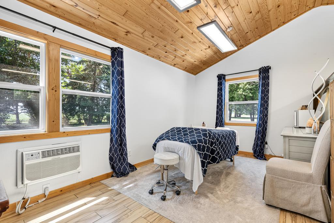
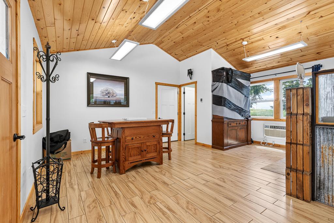
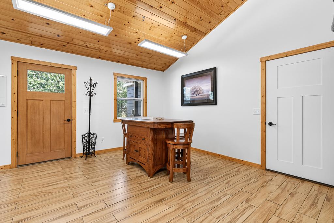
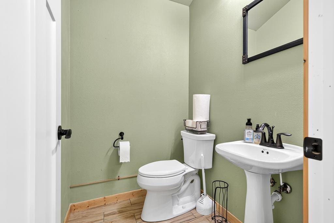
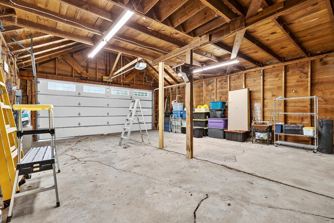
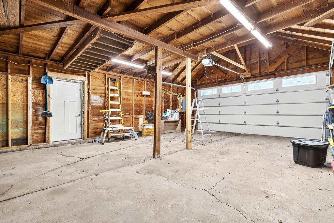
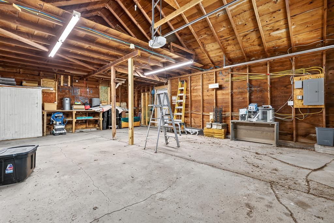
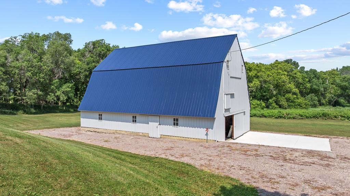
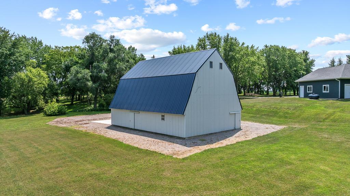
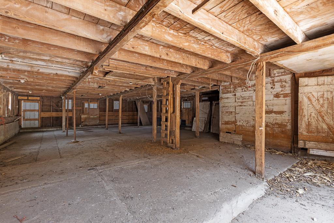
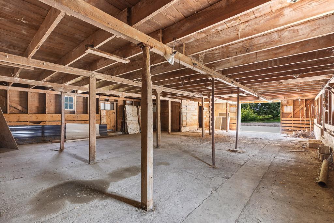
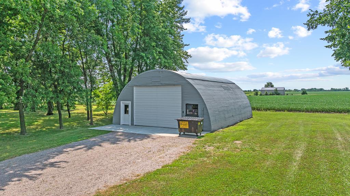
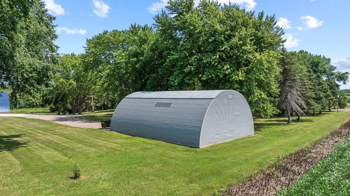
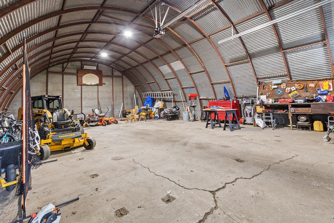
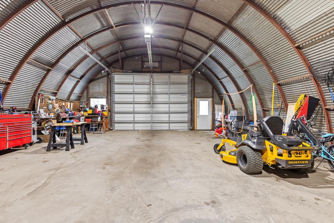
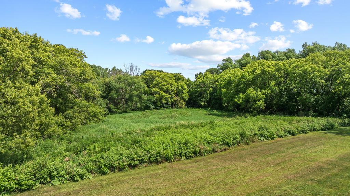
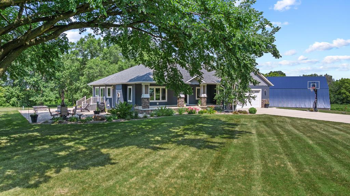
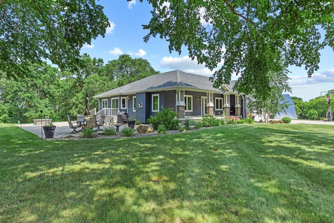
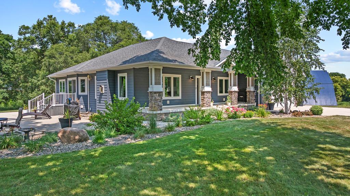
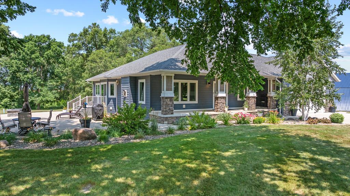
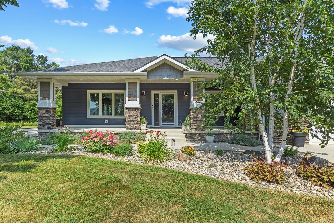
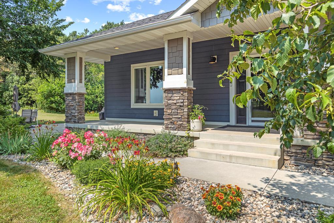
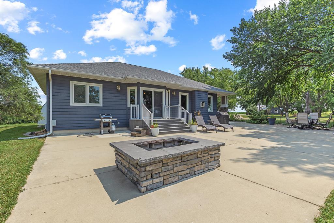
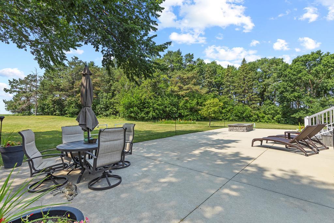
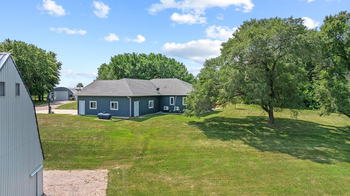
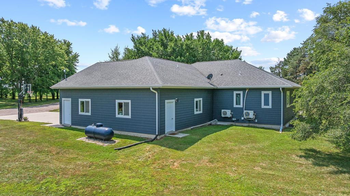
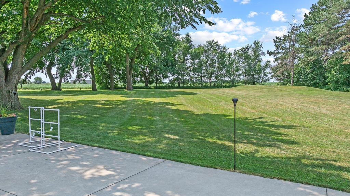
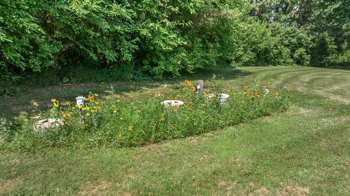
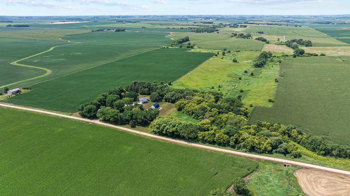
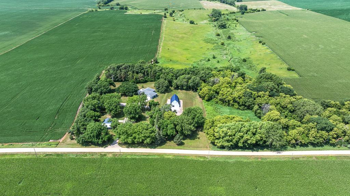
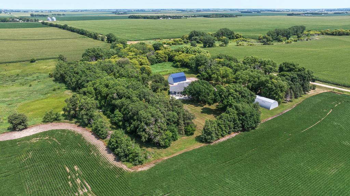
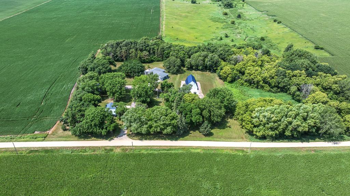
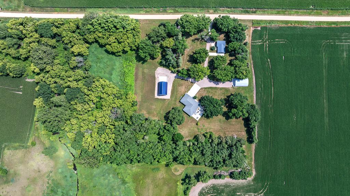
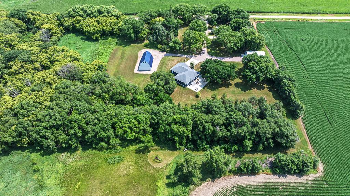
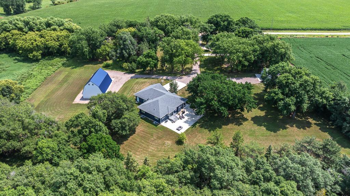
- Searching for the perfect acreage without sacrificing the convenience of town? Set on more than 6 beautifully maintained acres adorned with meticulous, colorful landscaping, this exceptional custom-built rambler offers luxury acreage living just minutes from Marshall. A welcoming 252-square-foot covered front porch with impressive pillars and stone accents set the tone for the craftsmanship and quality found throughout the home. Whether you're seeking room for hobbies, recreational toys, hobby farm, or a property with space to operate a home-based business from the finished detached office, this one-of-a-kind acreage delivers. A freshly painted interior, rich hardwood floors, and abundant natural light create a bright, sophisticated atmosphere throughout. The stunning kitchen is both stylish and functional, featuring a large center island with a custom wood countertop, farmhouse sink, under-island accent lighting, stainless steel appliances (including a new refrigerator), decorative floating wood shelves, a spacious walk-in pantry, and more. The adjoining dining area flows seamlessly into the living room, where a dramatic floor-to-ceiling stone fireplace and a custom built-in window surround with display shelving and a window seat create stunning architectural focal points while expansive windows frame picturesque views of the surrounding countryside. The thoughtfully designed main level includes two bedrooms, highlighted by a luxurious primary suite with a soaking tub, walk-in tile shower, generous walk-in closet, and in-floor heat. A private office with French doors, convenient main-floor laundry with new washer and dryer, and direct access to the attached garage complete the level. The finished lower level offers brand-new carpeting, a spacious family room, three additional bedrooms, a versatile flex room, and an updated ¾ bathroom with new tile flooring, double vanities, and a private shower and toilet area. Outside, meticulously maintained grounds and vibrant seasonal landscaping surround the home, creating a picturesque setting to enjoy from the expansive 1,200+ square-foot concrete patio or around the raised firepit. The attached garage features newly added storage and a new sink, while the detached garage with a finished 440-square-foot office, 1,750-square-foot barn, and 1,617-square-foot quonset provide exceptional space for business, storage, livestock, and hobbies. Luxury acreage living, unmatched versatility, and an unbeatable location just minutes from Marshall make this an extraordinary opportunity to own the best of country living without compromise.
- Directions
- Travel West out of Marshall on Hwy 19. Take a left on 210th Ave and home will be on your right side.
Accessible
- None
- Yes
Air Conditioning
- Ductless
- Yes
Amenities Unit
- French Doors
- Yes
- Hardwood Floors
- Yes
- Kitchen Center Island
- Yes
- Main Floor Primary Bedroom
- Yes
- Patio
- Yes
- Porch
- Yes
- Primary Bedroom Walk-In Closet
- Yes
- Walk-In Closet
- Yes
- Washer/Dryer Hookup
- Yes
Appliances
- Dishwasher
- Yes
- Dryer
- Yes
- Microwave
- Yes
- Range
- Yes
- Refrigerator
- Yes
- Washer
- Yes
- Water Osmosis System
- Yes
Basement
- Egress Windows
- Yes
- Full
- Yes
Bath Description
- Main Floor 3/4 Bath
- Yes
- Full Primary
- Yes
- Private Primary
- Yes
- 3/4 Basement
- Yes
- Bathroom Ensuite
- Yes
- Separate Tub & Shower
- Yes
Construction Status
- Previously Owned
- Yes
Dining Room Description
- Eat In Kitchen
- Yes
- Informal Dining Room
- Yes
Electric
- Circuit Breakers
- Yes
Exterior
- Engineered Wood
- Yes
Family Room Characteristics
- Lower Level
- Yes
Fireplace Characteristics
- Gas Burning
- Yes
Foundation
- Poured Concrete
- Yes
Fuel
- Electric
- Yes
- Propane
- Yes
Heating
- In-Floor Heating
- Yes
- Radiant
- Yes
Insurance Fee
- Insurance Fee
- 0
Laundry
- Main Level
- Yes
Lot Description
- Tree Coverage - Medium
- Yes
Outbuildings
- Additional Garage
- Yes
- Barn(s)
- Yes
- Other
- Yes
Patio, Porch and Deck Features
- Covered
- Yes
- Front Porch
- Yes
- Patio
- Yes
Property Subtype
- Acreage
- Yes
Road Frontage
- Unpaved Streets
- Yes
Road Responsibility
- Public Maintained Road
- Yes
Roof
- Asphalt Shingles
- Yes
Sellers Terms
- Cash
- Yes
- Conventional
- Yes
- FHA
- Yes
- VA
- Yes
Sewer
- Holding Tank
- Yes
- Mound Septic
- Yes
Special Search
- 3 BR on One Level
- Yes
- Main Floor Bedroom
- Yes
- Main Floor Laundry
- Yes
- Main Floor Primary
- Yes
- Primary Bdr Suite
- Yes
Stories
- One
- Yes
Water
- Rural/Municipality
- Yes
- Well
- Yes
Room Information
| Room Name | Dimensions | Level |
|---|---|---|
| Bathroom | 10x9.7 | Lower |
| Bathroom | 5.5x4.6 | |
| Dining Room | 11x13 | Main |
| Family Room | 19x18 | Lower |
| Fifth (5th) Bedroom | 11.7x14.3 | Lower |
| First (1st) Bedroom | 15.6x12.2 | Main |
| Flex Room | 10x14 | Lower |
| Fourth (4th) Bedroom | 11.7x11.2 | Lower |
| Garage | 22x29.4 | |
| Kitchen | 14.2x12.6 | Main |
| Living Room | 22.5x16.7 | Main |
| Primary Bath | 11x9 | Main |
| Office | 10.8x11 | Main |
| Office | 19.8x21 | |
| Second (2nd) Bedroom | 13x12 | Main |
| Third (3rd) Bedroom | 11.8x11.5 | Lower |
| Pantry (Walk-In) | 7'x4'4 | Main |

Listing Office:
Edina Realty, Inc.
Last Updated: July - 28 - 2026
The data relating to real estate for sale on this web site comes in part from the Broker
Reciprocity SM Program of the Regional Multiple Listing Service of Minnesota, Inc. The information provided is deemed reliable but not guaranteed. Properties subject to prior sale, change or withdrawal.
©2024 Regional Multiple Listing Service of Minnesota, Inc All rights reserved.