
26193 Old Mill Road, Merrifield, MN 56465
New Listing
$574,900

Property Type:
Residential
Bedrooms:
4
Baths:
3
Square Footage:
3,356
Lot Size (sq. ft.):
169,013
Status:
Coming Soon
Current Price:
$574,900
List Date:
7/20/2026
Last Modified:
7/20/2026
Listing Details MLS# 7106266
General Property Information
- Common Wall
- No
- Lot Measurement
- Acres
- Manufactured Home?
- No
- Multiple PIDs?
- No
- New Development
- No
- Number of Fireplaces
- Yes
- Waterfront YN
- No
- Year Built
- 2007
- Yearly/Seasonal
- Yearly
- Zoning
- Residential-Single Family
- Bath Full
- 3
- Main Floor Total SqFt
- 1762
- Above Grd Total SqFt
- 1762
- Below Grd Total SqFt
- 1594
- Total SqFt
- 3356
- Total Finished Sqft
- 3256.00
- FireplaceYN
- Yes
- Style
- (SF) Single Family
- Foundation Size
- 1594
- Garage Stalls
- 5
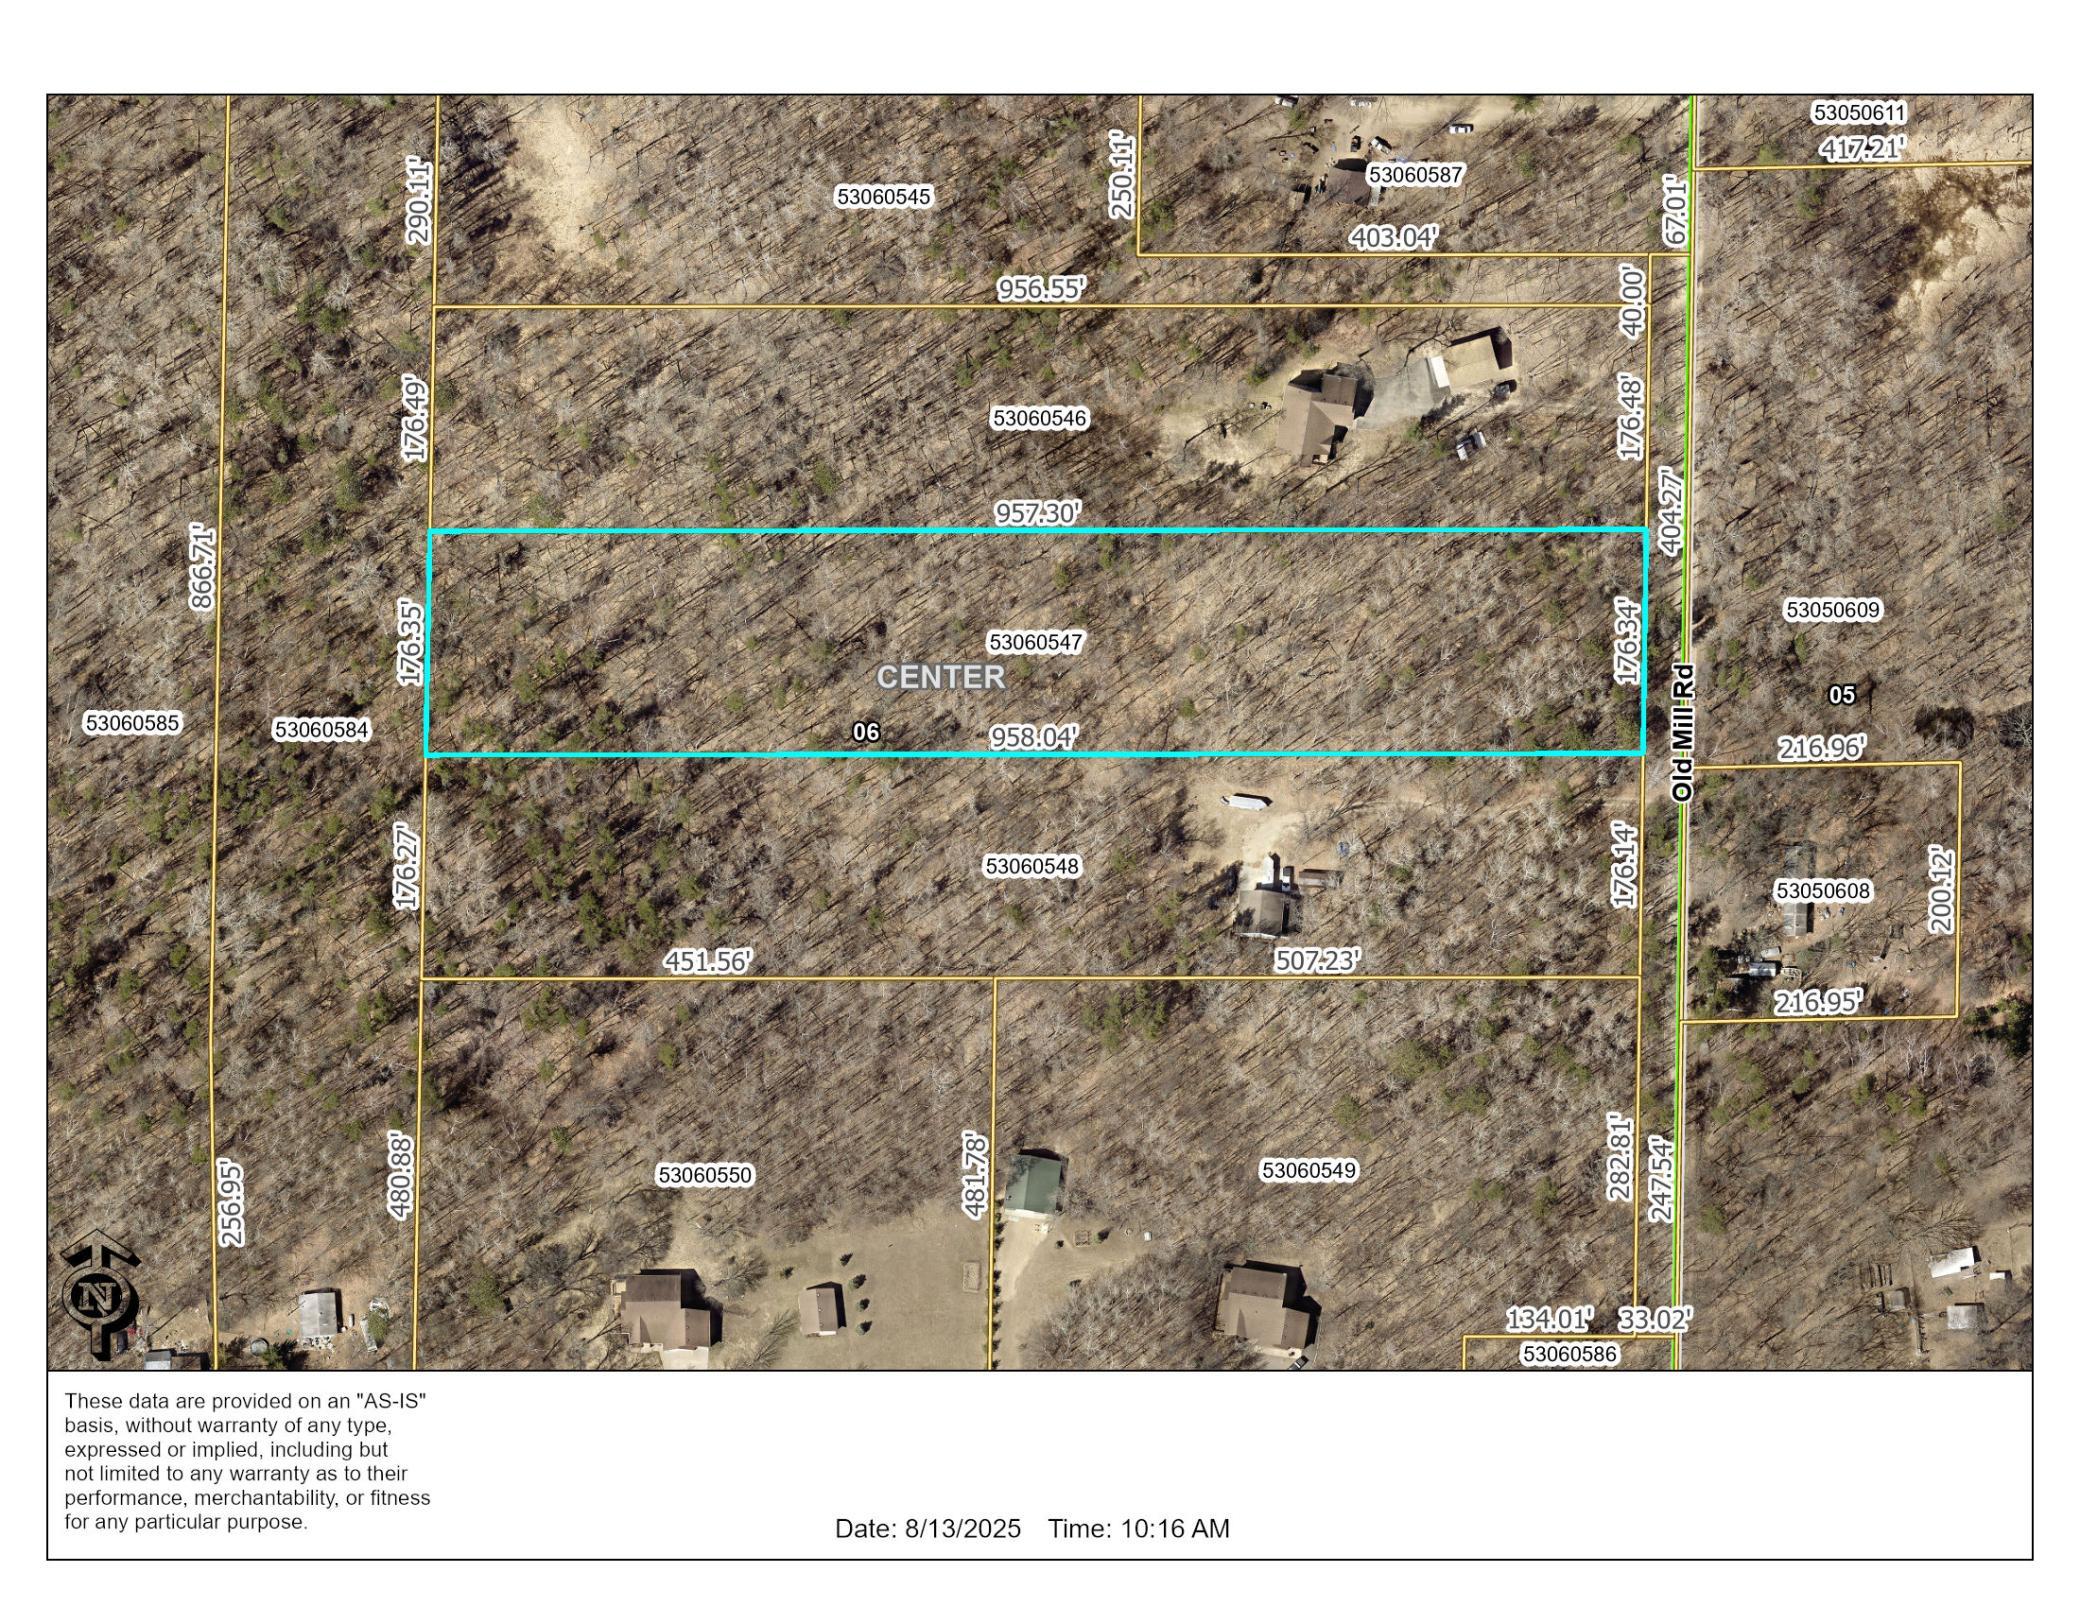
- Lot Dimensions
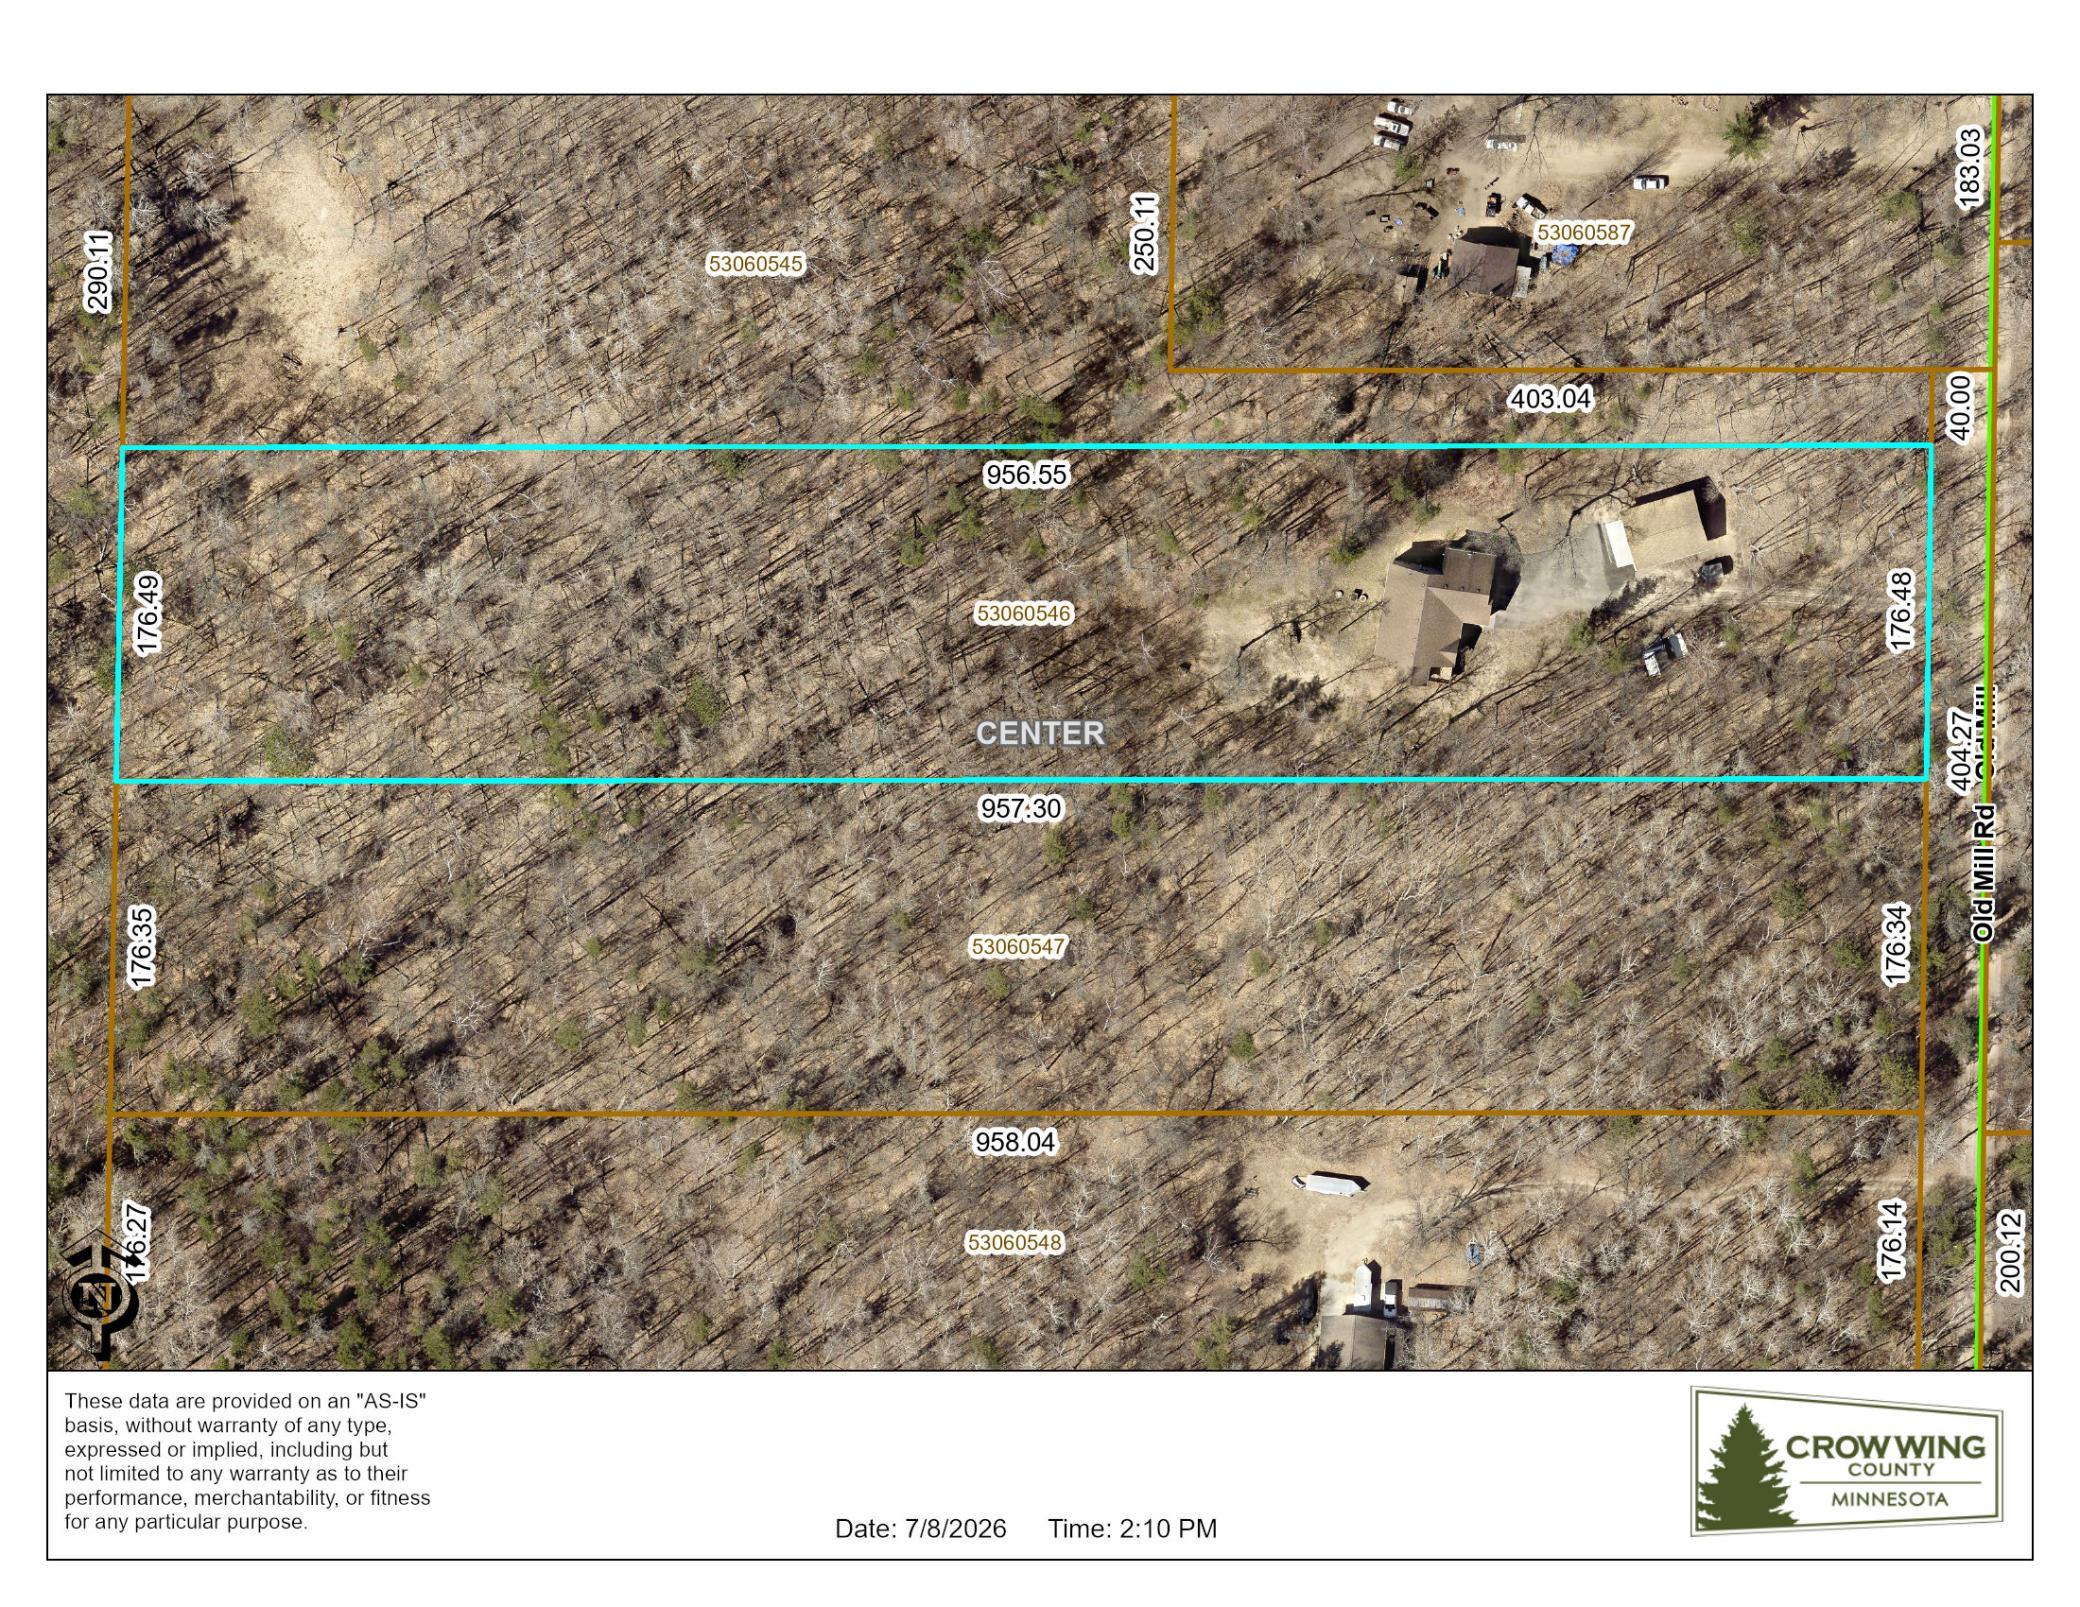
- 176 x 957
- Acres
- 3.88
- Assessment Pending
- No
- Bath Three Quarters
- 0
- Bath Half
- 0
- Bath Quarter
- 0
- Association Fee
- 0
Property Features
Accessible:
None
Air Conditioning:
Central Air
Amenities Unit:
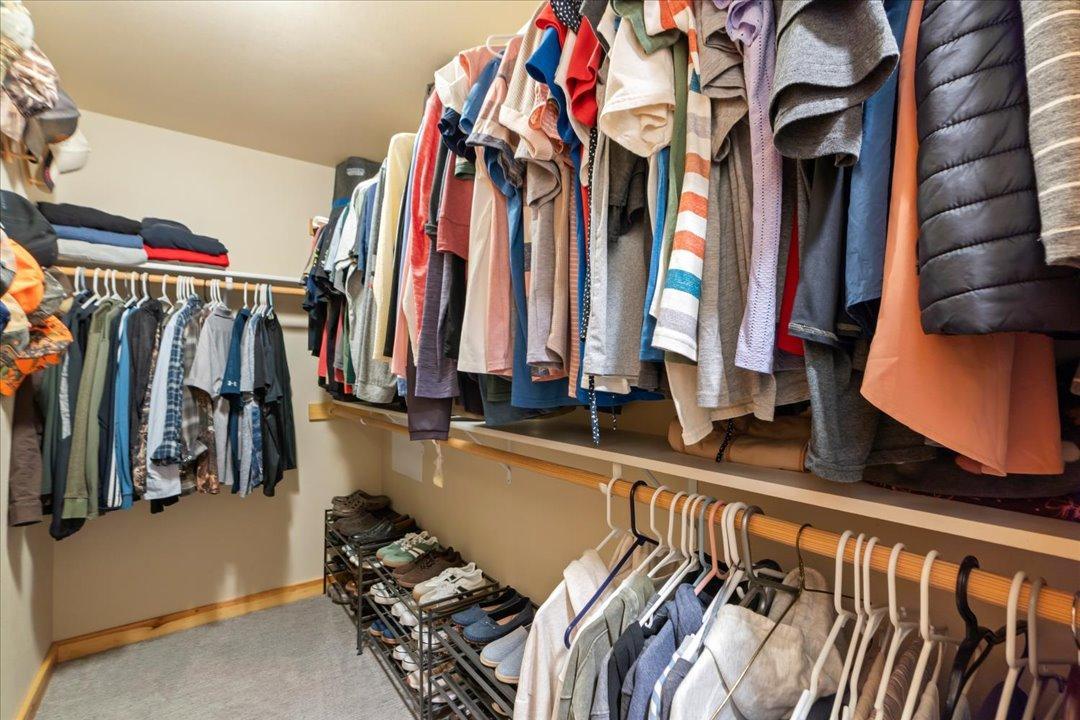
Deck; Hardwood Floors; Kitchen Window; Main Floor Primary Bedroom; Natural Woodwork; Porch; Primary Bedroom Walk-In Closet; Sun Room; Tile Floors; Vaulted Ceiling(s); Walk-Up Attic
Appliances:
Dishwasher; Dryer; Freezer; Microwave; Range; Refrigerator; Washer; Water Filtration System
Assumable Loan:
Not Assumable
Basement:
Concrete Block; Full
Bath Description:
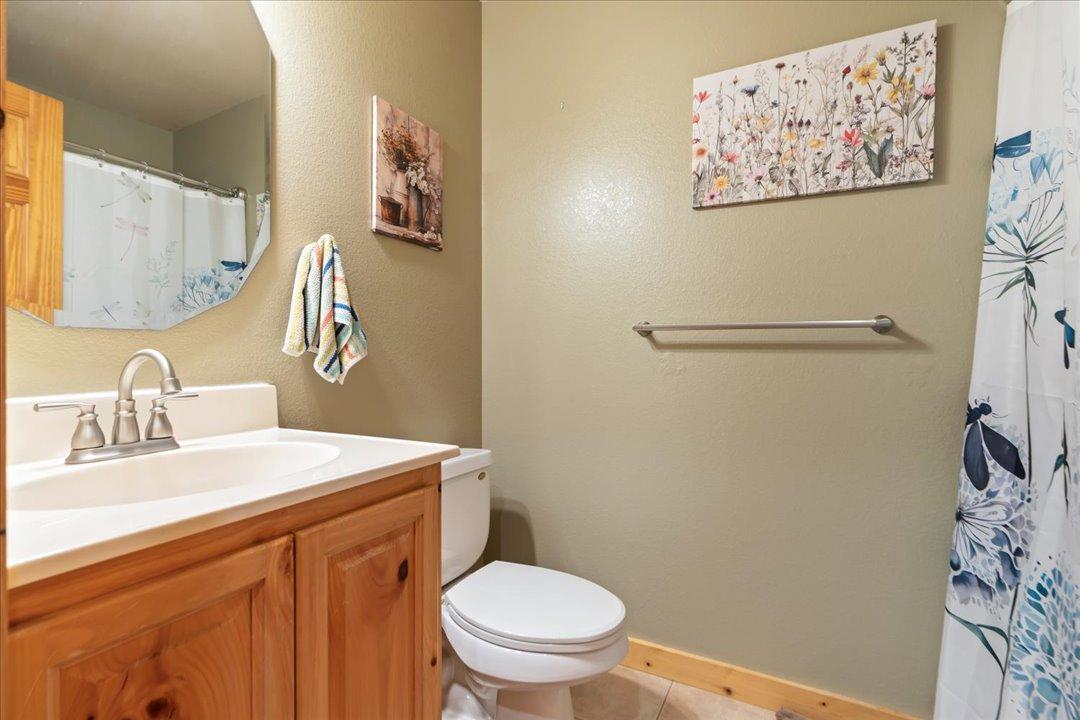
Main Floor Full Bath; Full Primary; Private Primary; Full Basement; Bathroom Ensuite
Construction Materials:
Frame
Construction Status:
Previously Owned
Dining Room Description:
Eat In Kitchen; Kitchen/Dining Room; Separate/Formal Dining Room
Electric:
200+ Amp Service
Existing Financing:
VA
Exterior:
Cement Board
Family Room Characteristics:
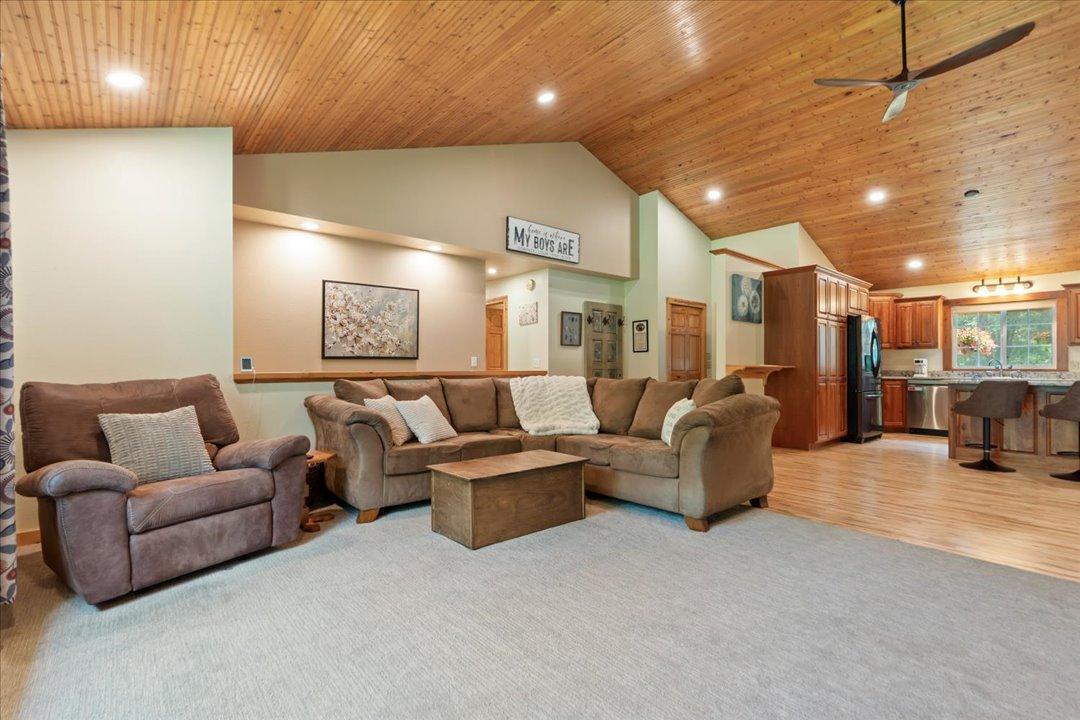
2 or More; 2 Story/High/Vaulted Ceilings; Great Room; Lower Level; Main Level
Fencing:
None
Fireplace Characteristics:
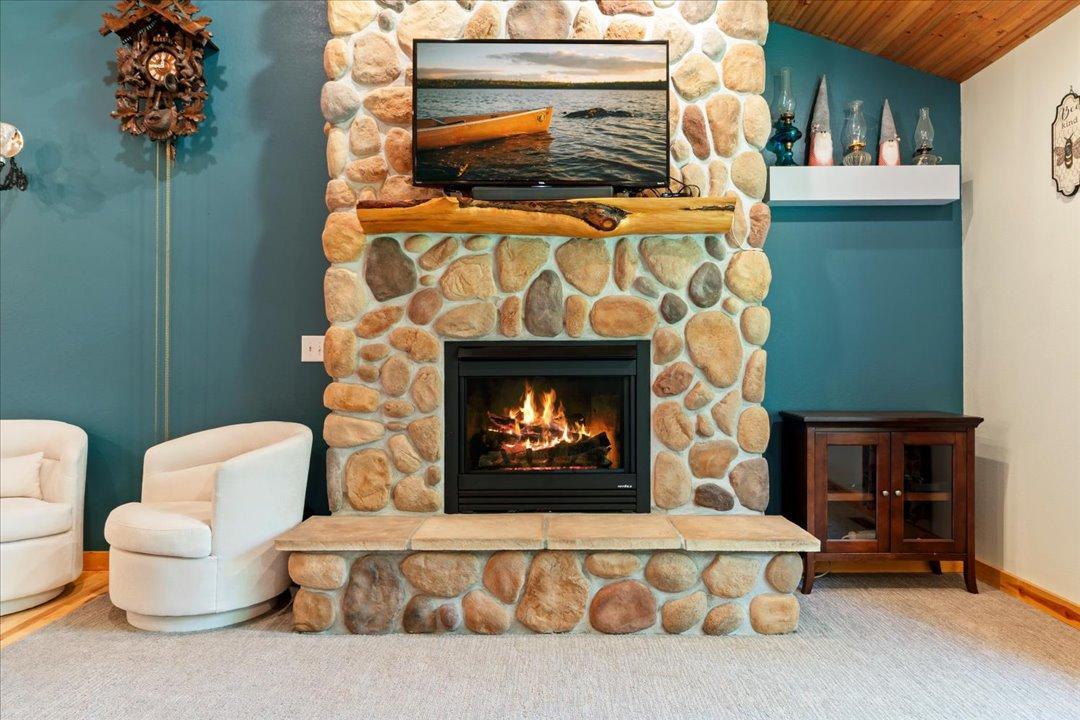
Family Room; Gas Burning; Stone
Foundation:
Concrete Block
Fuel:
Natural Gas
Heating:
Forced Air
Internet Options:
Fiber Optic
Laundry:
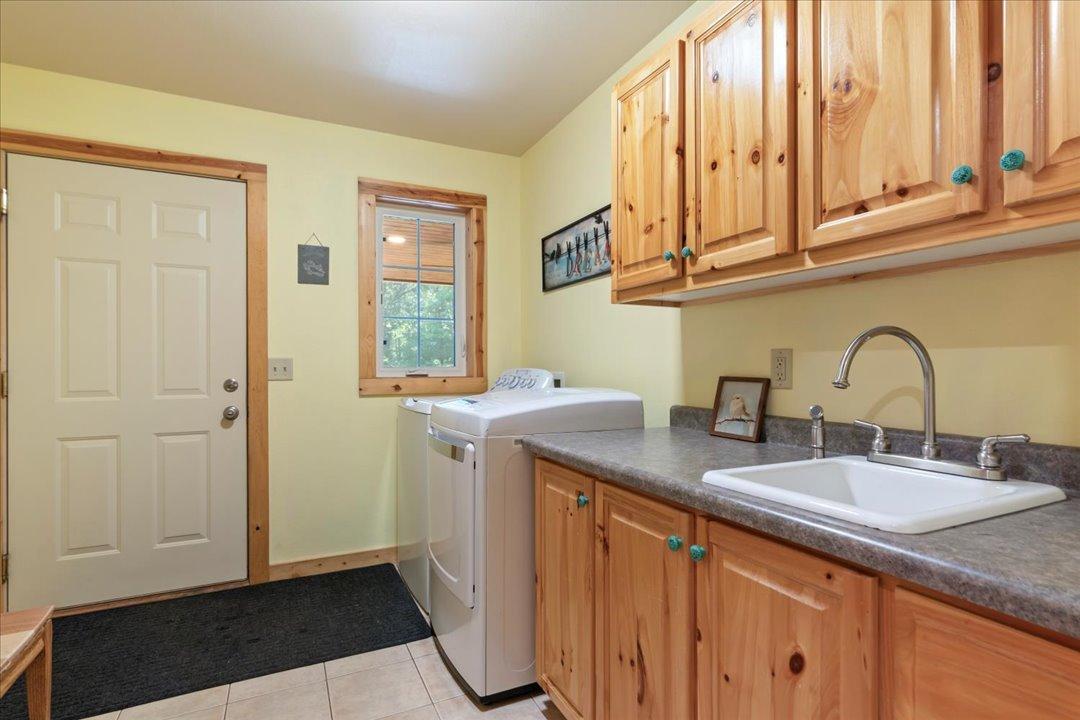
Laundry Room; Main Level; Sink
Lock Box Type:
SentriLock
Lot Description:
Tree Coverage - Heavy; Underground Utilities
Outbuildings:
Additional Garage
Parking Characteristics:
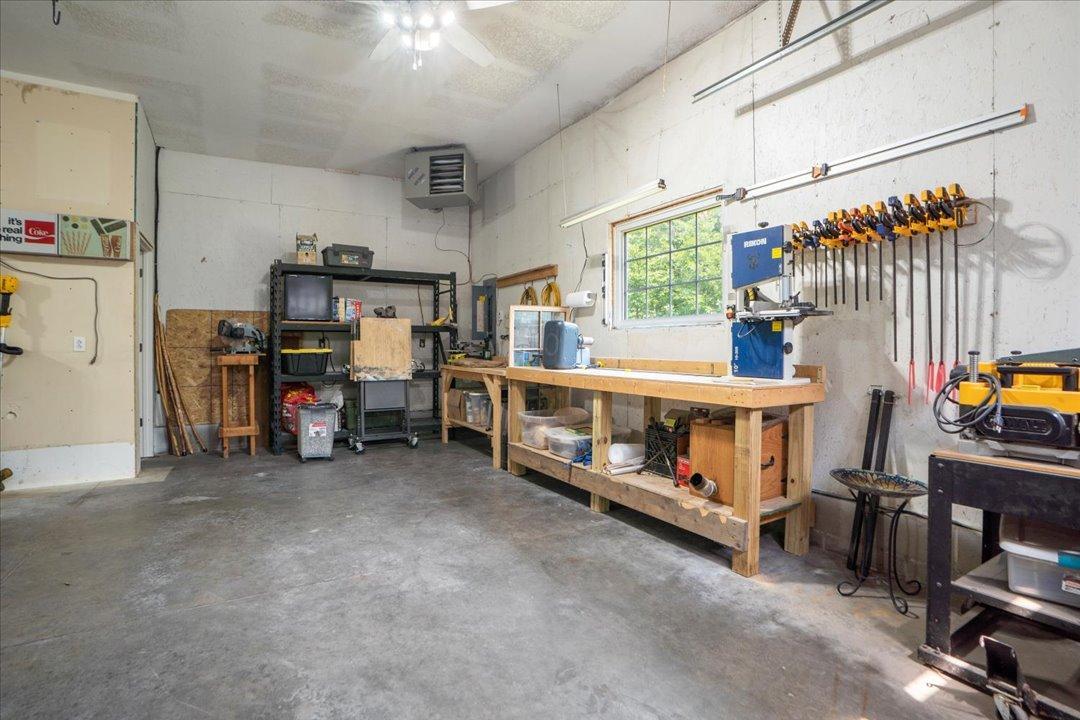
Floor Drain; Heated Garage; Insulated Garage
Road Frontage:
Township; Unpaved Streets
Road Responsibility:
Public Maintained Road
Roof:
Age 8 Years or Less; Asphalt Shingles
Sellers Terms:
Cash; Conventional; FHA; Rural Development; VA
Sewer:
Tank with Drainage Field
Special Search:
All Living Facilities on One Level; Main Floor Bedroom; Main Floor Laundry; Main Floor Primary; Primary Bdr Suite
Stories:
One
Water:
Drilled; Well
Contract Information
- Contingency
- None
- Original List Price
- 574900
- ListPrice
- 574900
- Owner is an Agent?
- No
- Auction?
- No
Location Tax and Other Information
- House Number
- 26193
- Street Name
- Old Mill
- Street Suffix
- Road
- Postal City
- Merrifield
- County
- Crow Wing
- State
- MN
- Zip Code
- 56465
- Complex/Dev/Subdivision
- Traut Woods
Acreage Information
- Wooded Acres
- 3
Assessments
- Tax With Assessments
- 792
- Assessment Balance
- 0
More Information
Building Information
- Finished SqFt Above Ground
- 1762
- Finished SqFt Below Ground
- 1494
Lease Details
- Land Leased
- Not Applicable
Lock Box Type
- Lock Box Source
- GLAR
- SentriLock
- Yes
Miscellaneous Information
- Homestead
- Yes
Ownership
- Fractional Ownership
- No
Parking Characteristics
- Garage Dimensions
- 34 x 26
- Garage Square Feet
- 884
- Floor Drain
- Yes
- Heated Garage
- Yes
- Insulated Garage
- Yes
Public Survey Info
- Range#
- 27
- Section#
- 6
- Township#
- 135
Office/Member Info
- Association
- GLAR
Location, Tax and Other Information
- AssocFeeYN
- No
- Legal Description
- LOT 5 BLOCK 1
- Listing City
- Merrifield
- Map Page
- 999
- Municipality
- Merrifield
- School District
- Crosby-Ironton
- School District Phone
- 218-545-8801
- Zip Plus 4
- 4288
- Property ID Number
- 53060546
- Tax Year
- 2026
- Tax Amount
- 792
- In Foreclosure?
- No
- Potential Short Sale?
- No
- Lender Owned?
- No
Directions & Remarks
- Public Remarks
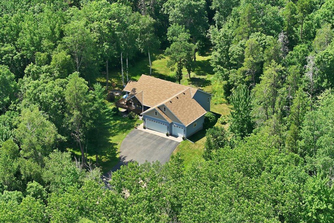
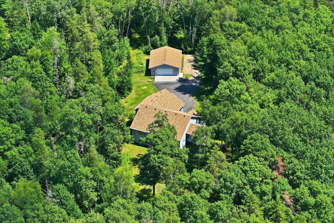
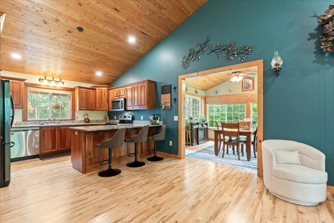
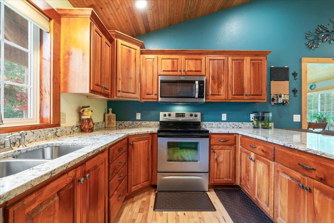
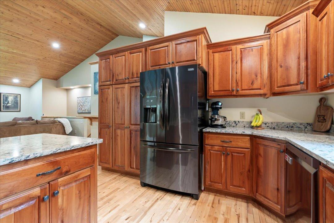
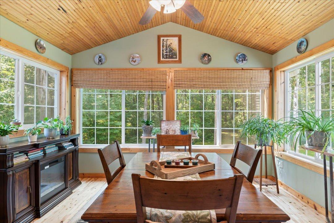
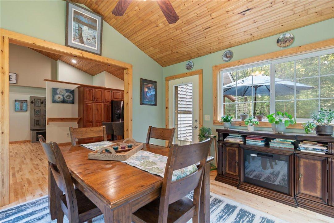
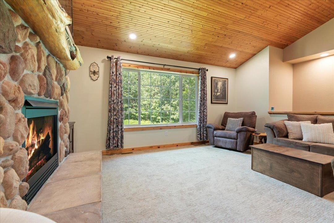
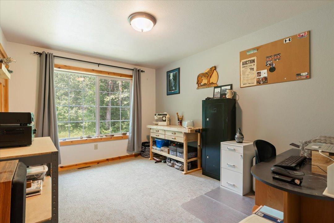
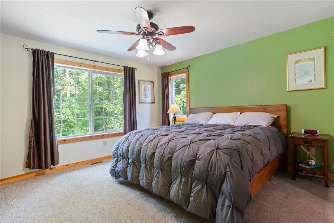
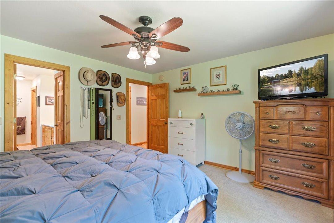
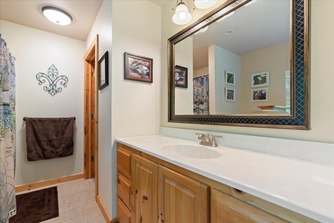
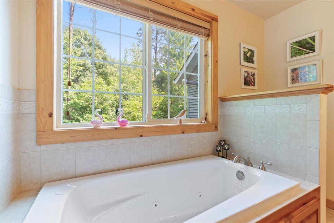
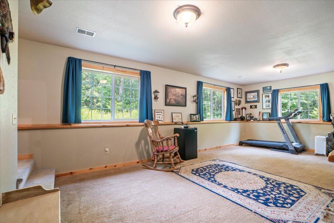
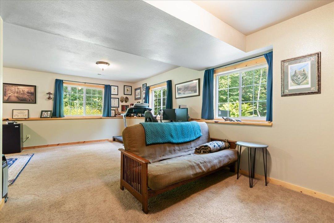
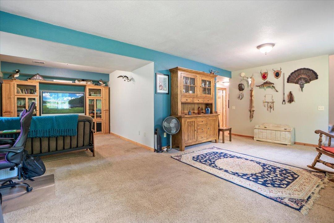
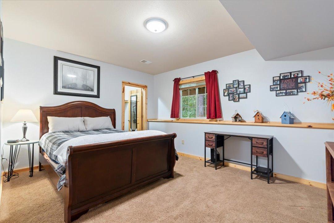
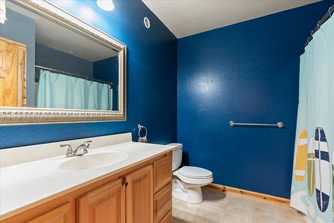
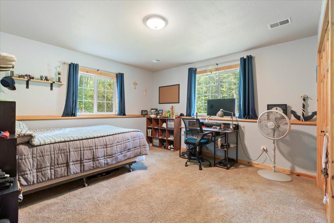
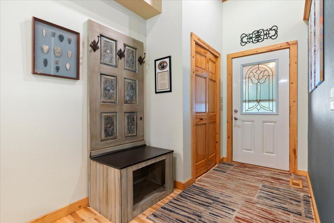
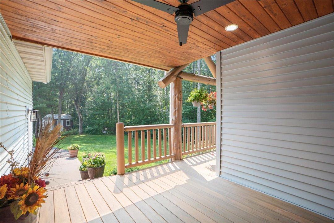
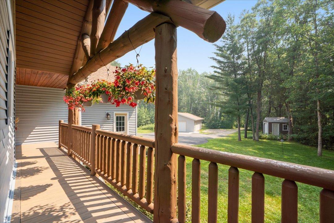
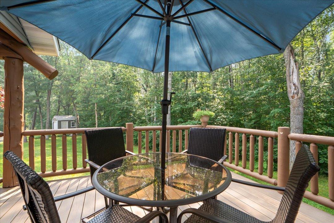
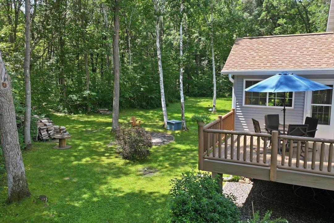
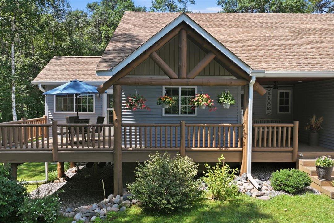
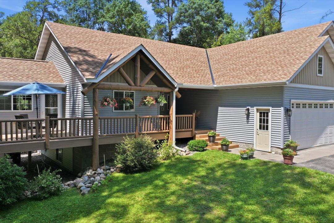
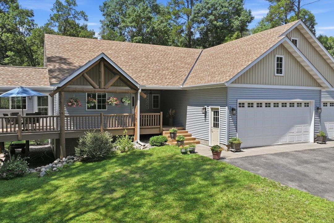
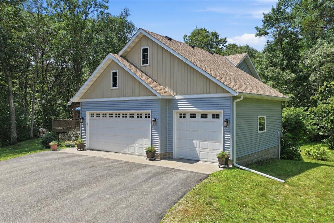
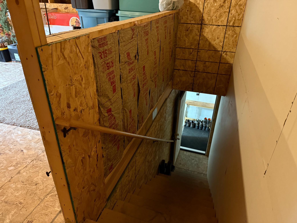
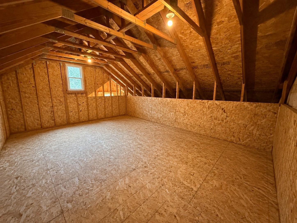
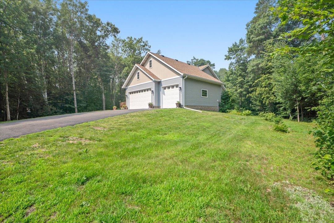
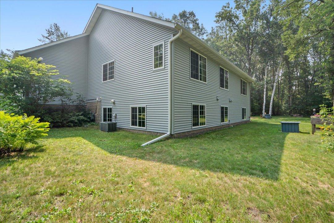
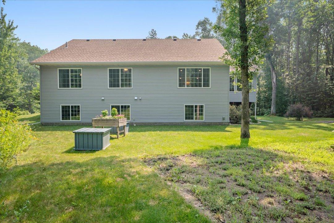
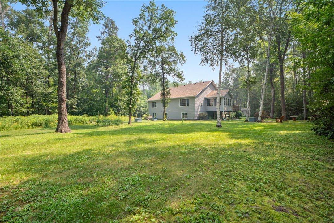
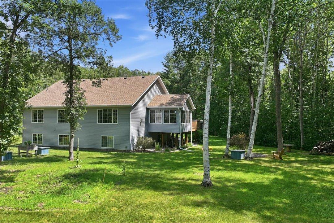
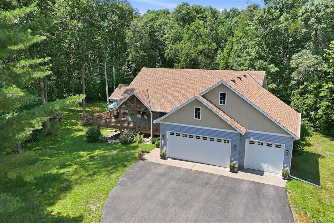
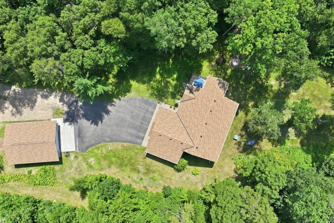
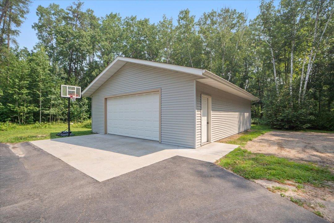
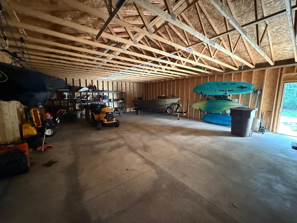
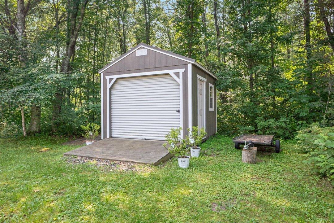
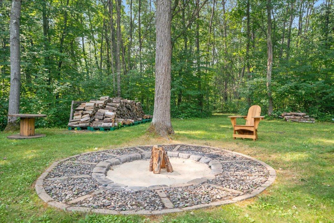
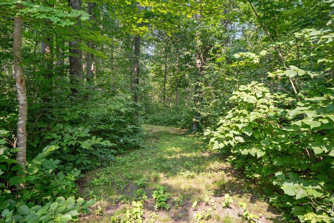
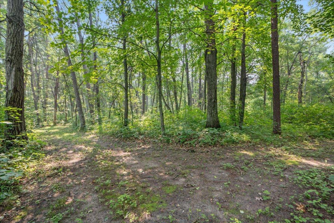
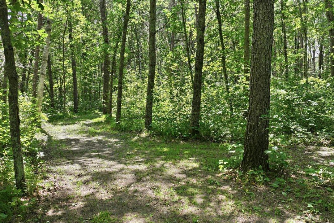
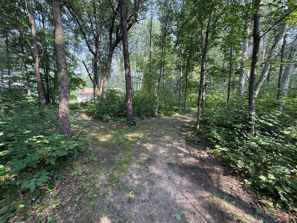
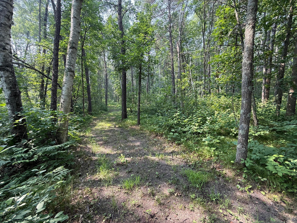
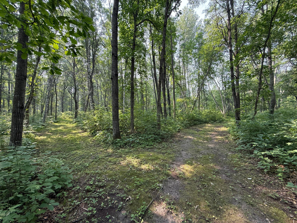
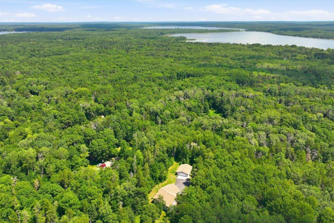
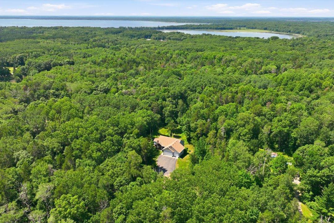
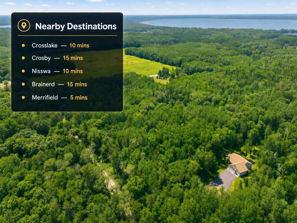
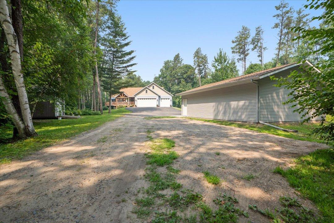
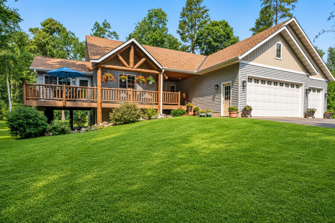
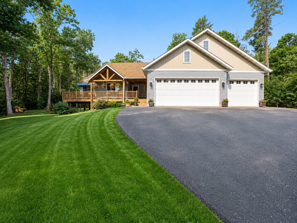
- Welcome to this 2007 custom-built rambler on 3.88 wooded acres in the Brainerd Lakes Area, conveniently located just 15 minutes from Brainerd and 10 minutes from Nisswa. Designed for true main-level living, the home features a spacious primary ensuite, main-floor laundry, beautiful birch hardwood floors, custom knotty alder cabinetry, quartz countertops, and newly updated carpet and interior paint. With four bedrooms, three bathrooms, and a full finished basement, the home offers generous space for entertaining, recreation, guests, and everyday living. Recent exterior improvements include new siding and gutters in 2024 and roof on home and garages was completed in 2023, providing lasting durability and curb appeal. A maintenance-free deck and custom fire pit create inviting outdoor spaces, while private trails wind throughout the wooded property. Exceptional garage and workspace options include a three-stall attached garage that is heated and insulated, an unfinished bonus room above the garage offering future expansion potential, and a detached 28x36 two-stall garage built in 2020. An additional storage shed provides ample room for tools, equipment, and recreational gear. This distinctive Brainerd Lakes Area property combines privacy, quality craftsmanship, abundant storage, and convenient access to the shopping, dining, lakes, golf, and year-round recreation of Brainerd and Nisswa. Additional 3.88 Acre Parcel on the South Side available!
- Directions
- From Merrifield head N on County Rd 3. Turn right on County Rd 116, turn left on Old Mill Road to 26193 Old Mill Road.
Accessible
- None
- Yes
Air Conditioning
- Central Air
- Yes
Amenities Unit
- Deck
- Yes
- Hardwood Floors
- Yes
- Kitchen Window
- Yes
- Main Floor Primary Bedroom
- Yes
- Natural Woodwork
- Yes
- Porch
- Yes
- Primary Bedroom Walk-In Closet
- Yes
- Sun Room
- Yes
- Tile Floors
- Yes
- Vaulted Ceiling(s)
- Yes
- Walk-Up Attic
- Yes
Appliances
- Dishwasher
- Yes
- Dryer
- Yes
- Freezer
- Yes
- Microwave
- Yes
- Range
- Yes
- Refrigerator
- Yes
- Washer
- Yes
- Water Filtration System
- Yes
Assumable Loan
- Not Assumable
- Yes
Basement
- Concrete Block
- Yes
- Full
- Yes
Bath Description
- Main Floor Full Bath
- Yes
- Full Primary
- Yes
- Private Primary
- Yes
- Full Basement
- Yes
- Bathroom Ensuite
- Yes
Construction Materials
- Frame
- Yes
Construction Status
- Previously Owned
- Yes
Dining Room Description
- Eat In Kitchen
- Yes
- Kitchen/Dining Room
- Yes
- Separate/Formal Dining Room
- Yes
Electric
- 200+ Amp Service
- Yes
Existing Financing
- VA
- Yes
Exterior
- Cement Board
- Yes
Family Room Characteristics
- 2 or More
- Yes
- 2 Story/High/Vaulted Ceilings
- Yes
- Great Room
- Yes
- Lower Level
- Yes
- Main Level
- Yes
Fencing
- None
- Yes
Fireplace Characteristics
- Family Room
- Yes
- Gas Burning
- Yes
- Stone
- Yes
Foundation
- Concrete Block
- Yes
Fuel
- Natural Gas
- Yes
Heating
- Forced Air
- Yes
Insurance Fee
- Insurance Fee
- 0
Internet Options
- Fiber Optic
- Yes
Laundry
- Laundry Room
- Yes
- Main Level
- Yes
- Sink
- Yes
Lot Description
- Tree Coverage - Heavy
- Yes
- Underground Utilities
- Yes
Outbuildings
- Additional Garage
- Yes
Patio, Porch and Deck Features
- Composite Decking
- Yes
- Covered
- Yes
- Deck
- Yes
- Front Porch
- Yes
- Wrap Around
- Yes
Road Frontage
- Township
- Yes
- Unpaved Streets
- Yes
Road Responsibility
- Public Maintained Road
- Yes
Roof
- Age 8 Years or Less
- Yes
- Asphalt Shingles
- Yes
Sellers Terms
- Cash
- Yes
- Conventional
- Yes
- FHA
- Yes
- Rural Development
- Yes
- VA
- Yes
Sewer
- Tank with Drainage Field
- Yes
Special Search
- All Living Facilities on One Level
- Yes
- Main Floor Bedroom
- Yes
- Main Floor Laundry
- Yes
- Main Floor Primary
- Yes
- Primary Bdr Suite
- Yes
Stories
- One
- Yes
Water
- Drilled
- Yes
- Well
- Yes
Room Information
| Room Name | Dimensions | Level |
|---|---|---|
| Bathroom | 8x10 | Main |
| Bathroom | 8x10 | Lower |
| Bonus Room | 22x26 | Upper |
| Family Room | 13x24 | Lower |
| First (1st) Bedroom | 13x13.6 | Main |
| Fourth (4th) Bedroom | 12x15 | Lower |
| Garage | 34x26 | Main |
| Garage | 28x36 | Main |
| Kitchen | 12x13 | Main |
| Laundry | 6x10 | Main |
| Living Room | 13x17 | Main |
| Primary Bath | 9x12 | Main |
| Second (2nd) Bedroom | 10x13 | Main |
| Third (3rd) Bedroom | 13x14 | Lower |

Listing Office:
Pemberton RE
Last Updated: July - 20 - 2026
The data relating to real estate for sale on this web site comes in part from the Broker
Reciprocity SM Program of the Regional Multiple Listing Service of Minnesota, Inc. The information provided is deemed reliable but not guaranteed. Properties subject to prior sale, change or withdrawal.
©2024 Regional Multiple Listing Service of Minnesota, Inc All rights reserved.