
26337 N Smith Lake Lane, Garrison, MN 56450
$995,000


Property Type:
Residential
Bedrooms:
5
Baths:
3
Square Footage:
3,625
Lot Size (sq. ft.):
28,750
Status:
Pending
Current Price:
$995,000
List Date:
5/22/2026
Last Modified:
7/15/2026
Listing Details MLS# 7078317
General Property Information
- Common Wall
- No
- Lot Measurement
- Acres
- Manufactured Home?
- No
- Multiple PIDs?
- No
- New Development
- No
- Number of Fireplaces
- Yes
- Road Btwn WF & Home?
- No
- Waterfront Frontage
- 100
- Waterfront YN
- Yes
- Year Built
- 2013
- Yearly/Seasonal
- Yearly
- Zoning
- Residential-Single Family
- Bath Full
- 2
- Bath Three Quarters
- Yes
- Main Floor Total SqFt
- 1440
- Above Grd Total SqFt
- 2185
- Below Grd Total SqFt
- 1440
- Total SqFt
- 3625
- Total Finished Sqft
- 3525.00
- FireplaceYN
- Yes
- Lake/Waterfront Name
- Smith
- Style
- (SF) Single Family
- Foundation Size
- 1440
- Power Company
- Crow Wing Power
- Lot Dimensions
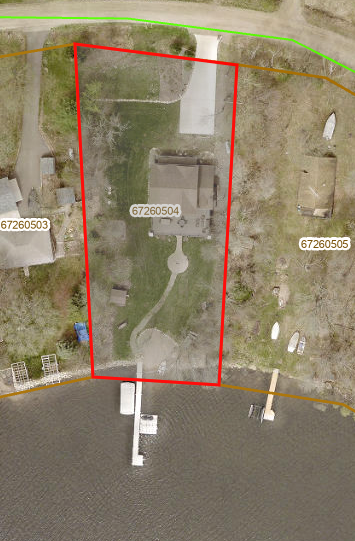
- 255' x 127.47' x 236' x 100'
- Acres
- 0.66
- Assessment Pending
- No
- Bath Half
- 0
- Bath Quarter
- 0
- Garage Stalls
- 0
- Association Fee
- 0
Property Features
Accessible:
None
Air Conditioning:
Central Air
Amenities Unit:
Ceiling Fan(s); Deck; Dock; Hardwood Floors; In-Ground Sprinkler; Kitchen Center Island; Kitchen Window; Main Floor Primary Bedroom; Paneled Doors; Patio; Porch; Security System; Tile Floors; Vaulted Ceiling(s); Walk-In Closet; Washer/Dryer Hookup
Appliances:
Dishwasher; Fuel Tank - Rented; Microwave; Range; Refrigerator; Washer
Bath Description:
Main Floor 3/4 Bath; Upper Level Full Bath; Full Basement
Construction Materials:
Block; Frame
Construction Status:
Previously Owned
Dining Room Description:
Eat In Kitchen
Electric:
Circuit Breakers
Existing Financing:
Free and Clear
Exterior:
Log Siding
Family Room Characteristics:
2 Story/High/Vaulted Ceilings; Loft
Fireplace Characteristics:
Gas Burning; Stone
Foundation:
Concrete Block
Fuel:
Natural Gas
Heating:
Forced Air
Lake Details:
Hard
Laundry:
Electric Dryer Hookup; Gas Dryer Hookup; Main Level
Lock Box Type:
Combo
Lot Description:
Accessible Shoreline; Tree Coverage - Light
Road Frontage:
No Outlet/Dead End
Road Responsibility:
Public Maintained Road
Roof:
Age Over 8 Years; Asphalt Shingles
Sellers Terms:
Cash; Conventional; FHA; VA
Sewer:
Septic System Compliant - Yes
Special Search:
All Living Facilities on One Level; Main Floor Bedroom; Main Floor Laundry
Stories:
Two
Water:
Well
Waterfront Type:
Lake Front
Waterfront View:
Lake
Contract Information
- Exclusions
- Floating dock Four jet ski ports Solar-powered boat lift Not included in sale but negotiable
- Off Market Date
- 2026-07-14
- Contingency
- None
- Original List Price
- 1099000
- ListPrice
- 995000
- Owner is an Agent?
- Yes
- Auction?
- No
Location Tax and Other Information
- House Number
- 26337
- Street Direction Prefix
- N
- Street Name
- Smith Lake
- Street Suffix
- Lane
- Postal City
- Garrison
- County
- Crow Wing
- State
- MN
- Zip Code
- 56450
- Complex/Dev/Subdivision
- South View Acres
Assessments
- Tax With Assessments
- 5008
- Assessment Balance
- 0
Basement
- Foundation Dimensions
- 32' x 45'
More Information
Building Information
- Finished SqFt Above Ground
- 2185
- Finished SqFt Below Ground
- 1340
Lake Details
- Lake Acres
- 490
- Lake Depth
- 54
- Hard
- Yes
Lease Details
- Land Leased
- Not Applicable
Lock Box Type
- Lock Box Source
- OTHER
- Combo
- Yes
Miscellaneous Information
- Homestead
- No
Ownership
- Fractional Ownership
- No
Public Survey Info
- Range#
- 28
- Section#
- 26
- Township#
- 44
Office/Member Info
- Association
- SPAAR
Location, Tax and Other Information
- AssocFeeYN
- No
- Legal Description
- LOT 12
- Listing City
- Garrison
- Map Page
- 999
- Municipality
- Garrison Twp
- School District
- Onamia
- School District Phone
- 320-532-4174
- DNR Lake ID#
- 18002800
- DNR Lake Classification
- Recreational Development
- Property ID Number
- 67260504
- Tax Year
- 2025
- Tax Amount
- 5008
- In Foreclosure?
- No
- Potential Short Sale?
- No
- Lender Owned?
- No
Directions & Remarks
- Public Remarks
- Luxury Lakefront Retreat on Private Lake Smith – Garrison, Minnesota Escape to your own private Northwoods paradise on beautiful Lake Smith, a private lake nestled in the heart of Minnesota lake country. Whether you're searching for the perfect family retreat, year-round residence, or a high-demand vacation rental investment, this exceptional property offers everything needed to create unforgettable memories for generations to come. This stunning log-sided home comfortably sleeps 16–18 guests and features 5 bedrooms, an office, den, 3 bathrooms, and a spacious loft overlooking the grand family room below. From the moment you step inside, you'll be captivated by the soaring ceilings, authentic log railings, and a spectacular wall of windows showcasing breathtaking lake views. Gather around the impressive floor-to-ceiling stone fireplace after a day on the water or relax in the screened three-season porch while enjoying peaceful lake breezes and sunset views. Outside, the property truly shines. Entertain family and friends on the massive 20' x 45' maintenance-free lakeside deck accented by beautiful stone pillars, or enjoy your morning coffee from the maintenance-free front porch overlooking the meticulously maintained grounds. The home also features an under-porch garage, seamless gutters, irrigation system, concrete driveway, and professionally landscaped grounds. The walkout lower level was designed for entertaining and includes: Built-in bar rail Pool table area Arcade/video game space Large gathering room Direct access to the paver patio and lakeshore Lake enthusiasts will appreciate: Large sandy beach Floating maintenance-free dock (negotiable) Four jet ski ports (negotiable) Solar-powered boat lift (negotiable) Limestone stairway to the water Riprap shoreline protection Additional features include: 8' x 10' log storage shed Expansive manicured lot Incredible privacy Gorgeous panoramic lake views Location, Location, Location While you'll feel miles away from everything, you're conveniently located just: 1 mile from Mille Lacs Lake 9 miles from Grand Casino Mille Lacs 7 minutes from restaurants, grocery stores, gas stations, ice cream shops, pizza, and Tutt's Bait & Tackle Year-Round Enjoyment Summer days are spent boating, swimming, fishing, and relaxing on the beach, while winter brings snowmobiling, ice fishing, casino entertainment, and cozy evenings by the fire. This property is truly designed for all four seasons. Whether you're looking for a luxury family getaway, corporate retreat, or income-producing rental property, opportunities like this on a private lake are incredibly rare. Private Lake Smith. Unmatched views. Endless memories. Ready for your family's next chapter. ??????
- Directions
- Hwy 169 N
Accessible
- None
- Yes
Air Conditioning
- Central Air
- Yes
Amenities Unit
- Ceiling Fan(s)
- Yes
- Deck
- Yes
- Dock
- Yes
- Hardwood Floors
- Yes
- In-Ground Sprinkler
- Yes
- Kitchen Center Island
- Yes
- Kitchen Window
- Yes
- Main Floor Primary Bedroom
- Yes
- Paneled Doors
- Yes
- Patio
- Yes
- Porch
- Yes
- Security System
- Yes
- Tile Floors
- Yes
- Vaulted Ceiling(s)
- Yes
- Walk-In Closet
- Yes
- Washer/Dryer Hookup
- Yes
Appliances
- Dishwasher
- Yes
- Fuel Tank - Rented
- Yes
- Microwave
- Yes
- Range
- Yes
- Refrigerator
- Yes
- Washer
- Yes
Bath Description
- Main Floor 3/4 Bath
- Yes
- Upper Level Full Bath
- Yes
- Full Basement
- Yes
Construction Materials
- Block
- Yes
- Frame
- Yes
Construction Status
- Previously Owned
- Yes
Dining Room Description
- Eat In Kitchen
- Yes
Electric
- Circuit Breakers
- Yes
Existing Financing
- Free and Clear
- Yes
Exterior
- Log Siding
- Yes
Family Room Characteristics
- 2 Story/High/Vaulted Ceilings
- Yes
- Loft
- Yes
Fireplace Characteristics
- Gas Burning
- Yes
- Stone
- Yes
Foundation
- Concrete Block
- Yes
Fuel
- Natural Gas
- Yes
Heating
- Forced Air
- Yes
Insurance Fee
- Insurance Fee
- 0
Laundry
- Electric Dryer Hookup
- Yes
- Gas Dryer Hookup
- Yes
- Main Level
- Yes
Lot Description
- Accessible Shoreline
- Yes
- Tree Coverage - Light
- Yes
Patio, Porch and Deck Features
- Composite Decking
- Yes
- Deck
- Yes
- Front Porch
- Yes
- Rear Porch
- Yes
- Screened
- Yes
Road Frontage
- No Outlet/Dead End
- Yes
Road Responsibility
- Public Maintained Road
- Yes
Roof
- Age Over 8 Years
- Yes
- Asphalt Shingles
- Yes
Sellers Terms
- Cash
- Yes
- Conventional
- Yes
- FHA
- Yes
- VA
- Yes
Sewer
- Septic System Compliant - Yes
- Yes
Special Search
- All Living Facilities on One Level
- Yes
- Main Floor Bedroom
- Yes
- Main Floor Laundry
- Yes
Stories
- Two
- Yes
Water
- Well
- Yes
Waterfront Type
- Lake Front
- Yes
Waterfront View
- Lake
- Yes
Room Information
| Room Name | Dimensions | Level |
|---|---|---|
| Three Season Porch | 12' x 16' | Main |
| Amusement Room | 19' x 25' | Lower |
| Bathroom | 6' x 9' | Main |
| Bathroom | 6' x 11' | Upper |
| Bonus Room | 12' x 11' | Lower |
| Deck | 23' x 45' | Main |
| Den | 14' x 11' | Main |
| Fifth (5th) Bedroom | 11' x 11' | Lower |
| First (1st) Bedroom | 14' x 11' | Main |
| Fourth (4th) Bedroom | 11' x 12' | Upper |
| Kitchen | 19' x 19' | Main |
| Laundry | 5' x 9' | Main |
| Living Room | 18' x 19' | Main |
| Loft | 8' x 26' | Second |
| Porch | 28' x 7' | Main |
| Second (2nd) Bedroom | 14' x 11' | Upper |
| Third (3rd) Bedroom | 14' x 9' | Upper |

Listing Office:
411 Realty, Inc.
Last Updated: July - 15 - 2026
The data relating to real estate for sale on this web site comes in part from the Broker
Reciprocity SM Program of the Regional Multiple Listing Service of Minnesota, Inc. The information provided is deemed reliable but not guaranteed. Properties subject to prior sale, change or withdrawal.
©2024 Regional Multiple Listing Service of Minnesota, Inc All rights reserved.