
2639 Colfax Avenue S, 104, Minneapolis, MN 55408
New Listing
$90,000
Property Type:
Residential
Baths:
1
Lot Size (sq. ft.):
10,019
Status:
Active
Current Price:
$90,000
List Date:
7/23/2026
Last Modified:
7/23/2026
Overview
Description
Listing Details MLS# 7107229
General Property Information
- Assoc Mgmt Co. Phone #
- 612-808-6600
- Association Fee Frequency
- Monthly
- Association Mgmt Co. Name
- Verde Property Management
- Common Wall
- Yes
- Lot Measurement
- Acres
- Manufactured Home?
- No
- Multiple PIDs?
- No
- New Development
- No
- Other Parking Spaces
- Yes
- Waterfront YN
- No
- Year Built
- 1960
- Yearly/Seasonal
- Yearly
- Zoning
- Residential-Multi-Family
- Bath Full
- Yes
- Total Finished Sqft
- 341.00
- Style
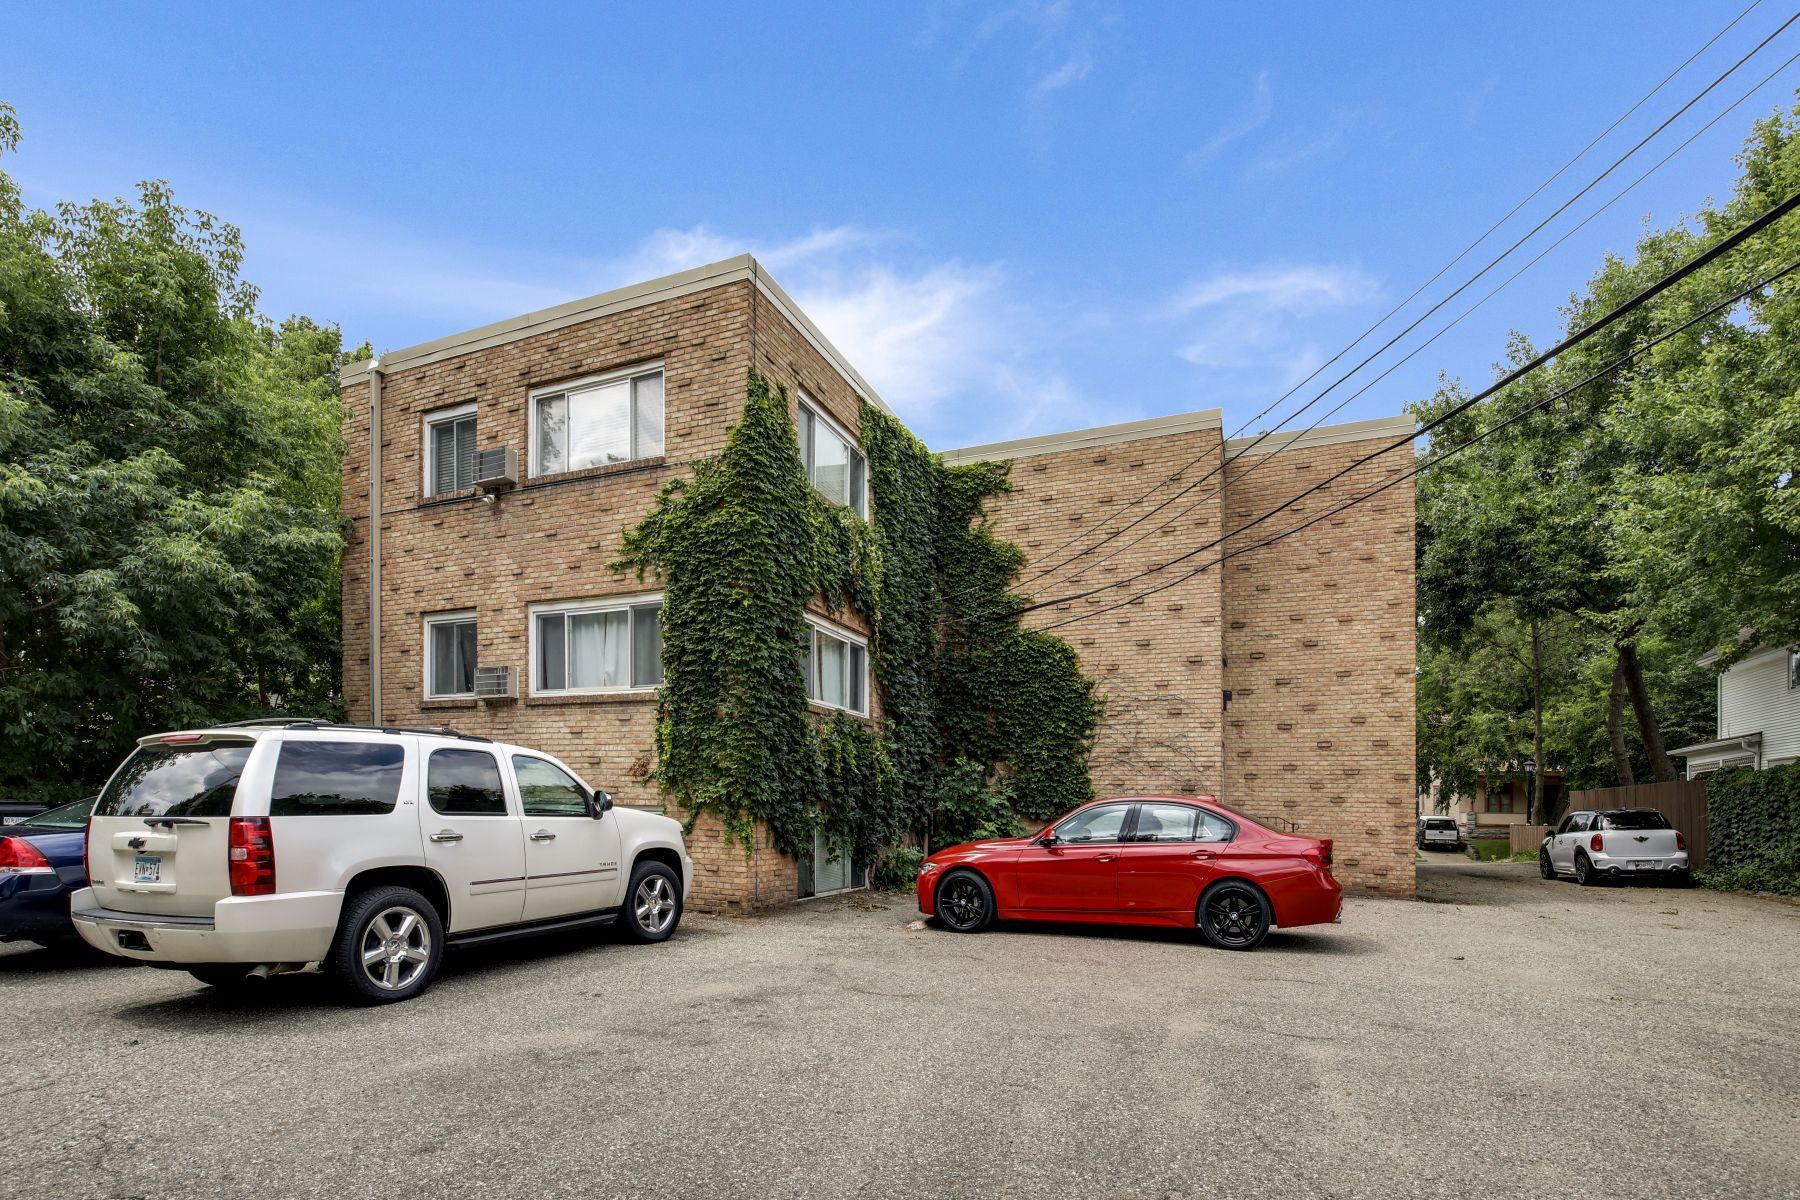
- (CC) Low Rise (3- Levels)
- Foundation Size
- 341
- Association Fee
- 260
- Lot Dimensions
- 80x129
- Acres
- 0.23
- Assessment Pending
- No
- Number of Fireplaces
- 0
- Bath Three Quarters
- 0
- Bath Half
- 0
- Bath Quarter
- 0
- Main Floor Total SqFt
- 0
- Above Grd Total SqFt
- 0
- Below Grd Total SqFt
- 0
- Total SqFt
- 0
- Garage Stalls
- 0
Property Features
Accessible:
None
Air Conditioning:
Wall Unit(s)
Amenities Shared:
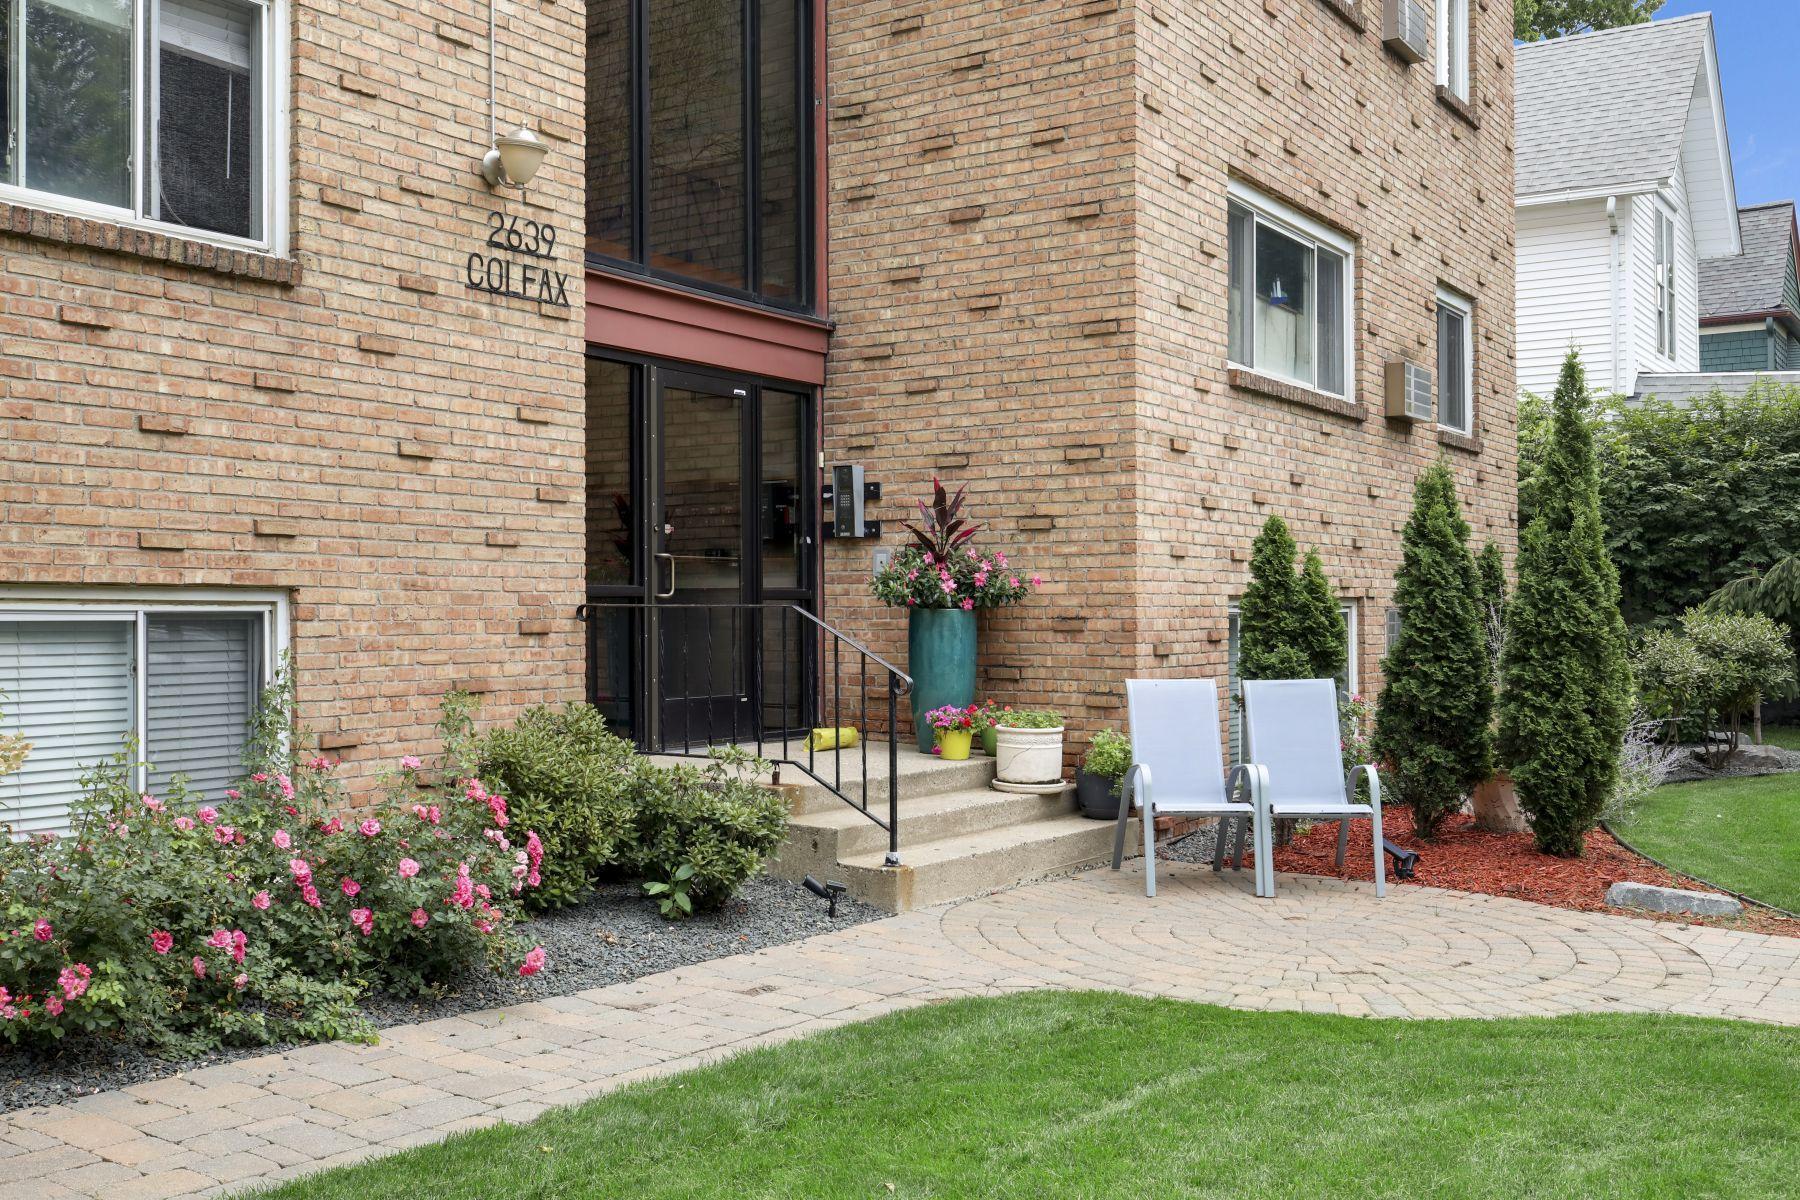
Security Building
Amenities Unit:
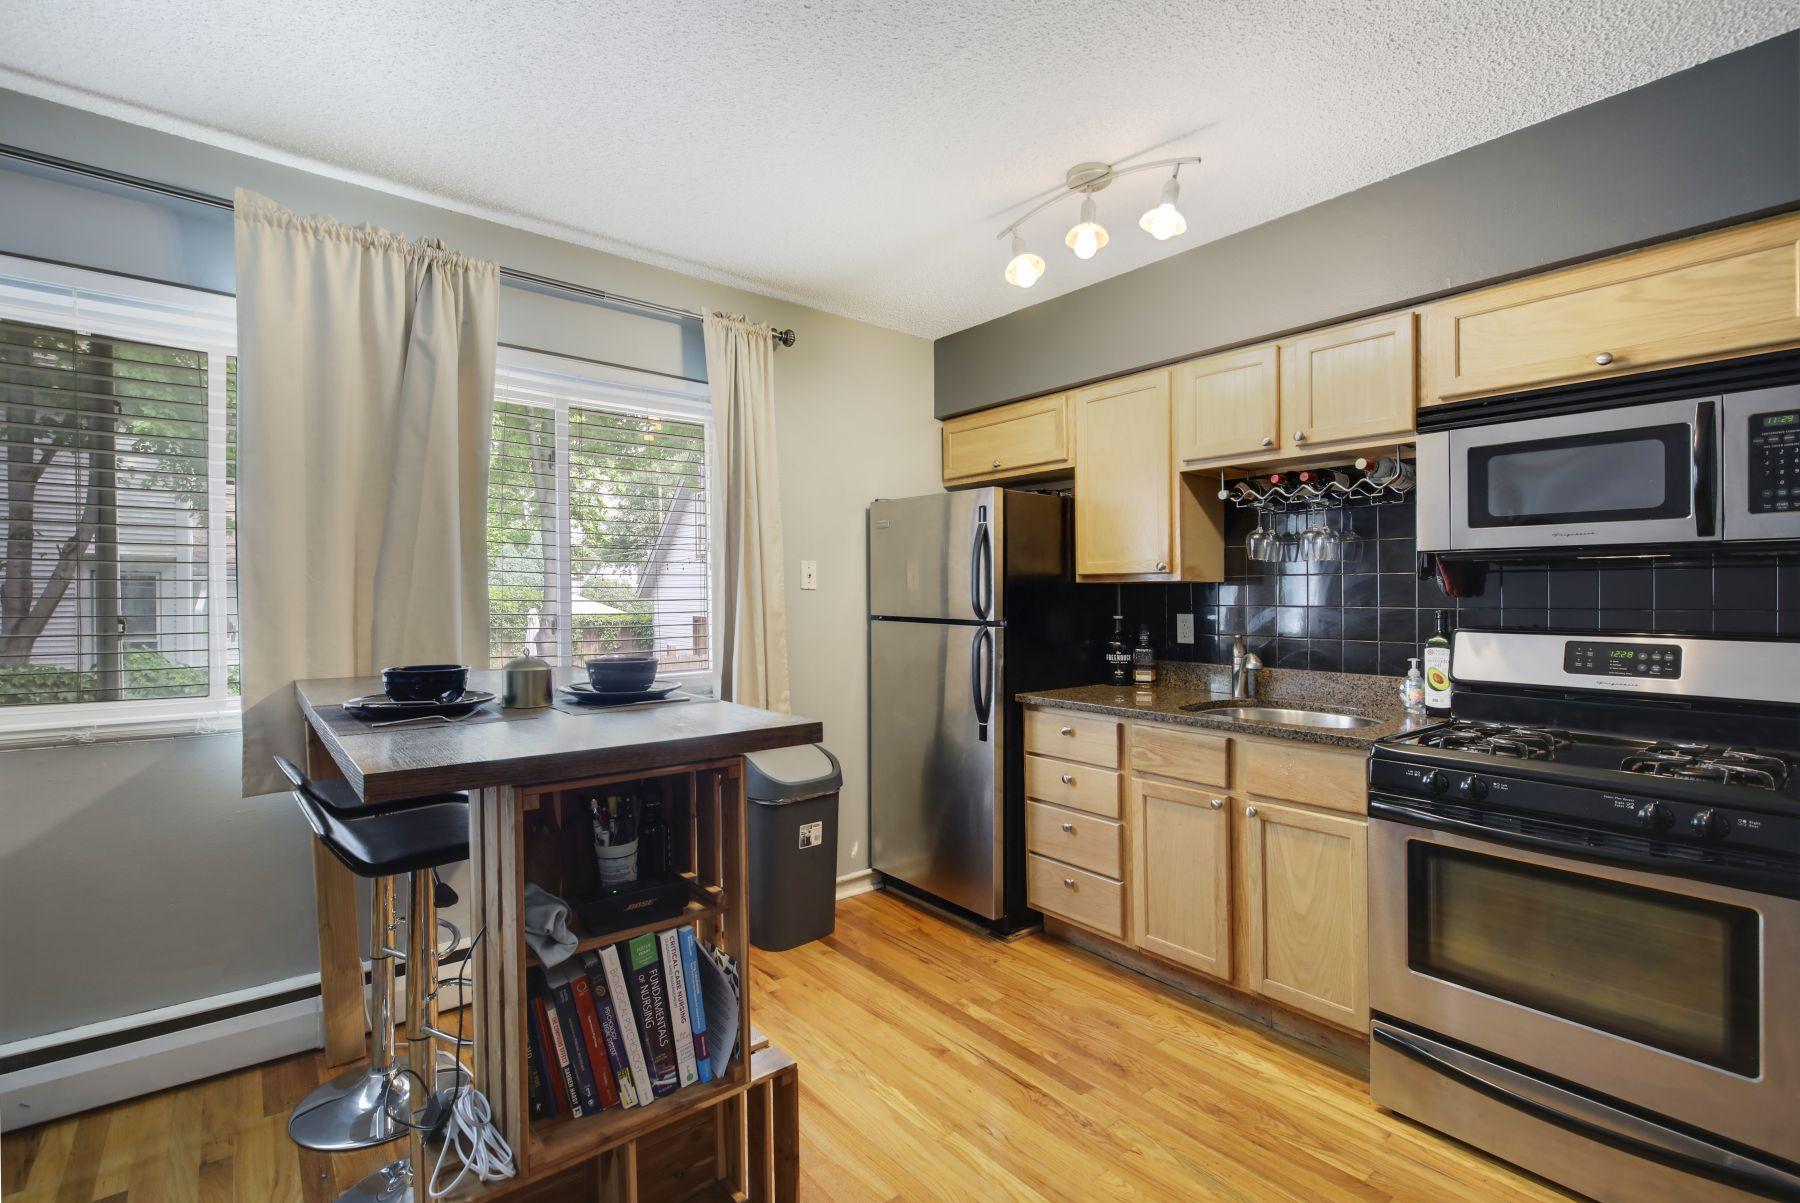
Hardwood Floors; In-Ground Sprinkler; Kitchen Window; Tile Floors
Appliances:
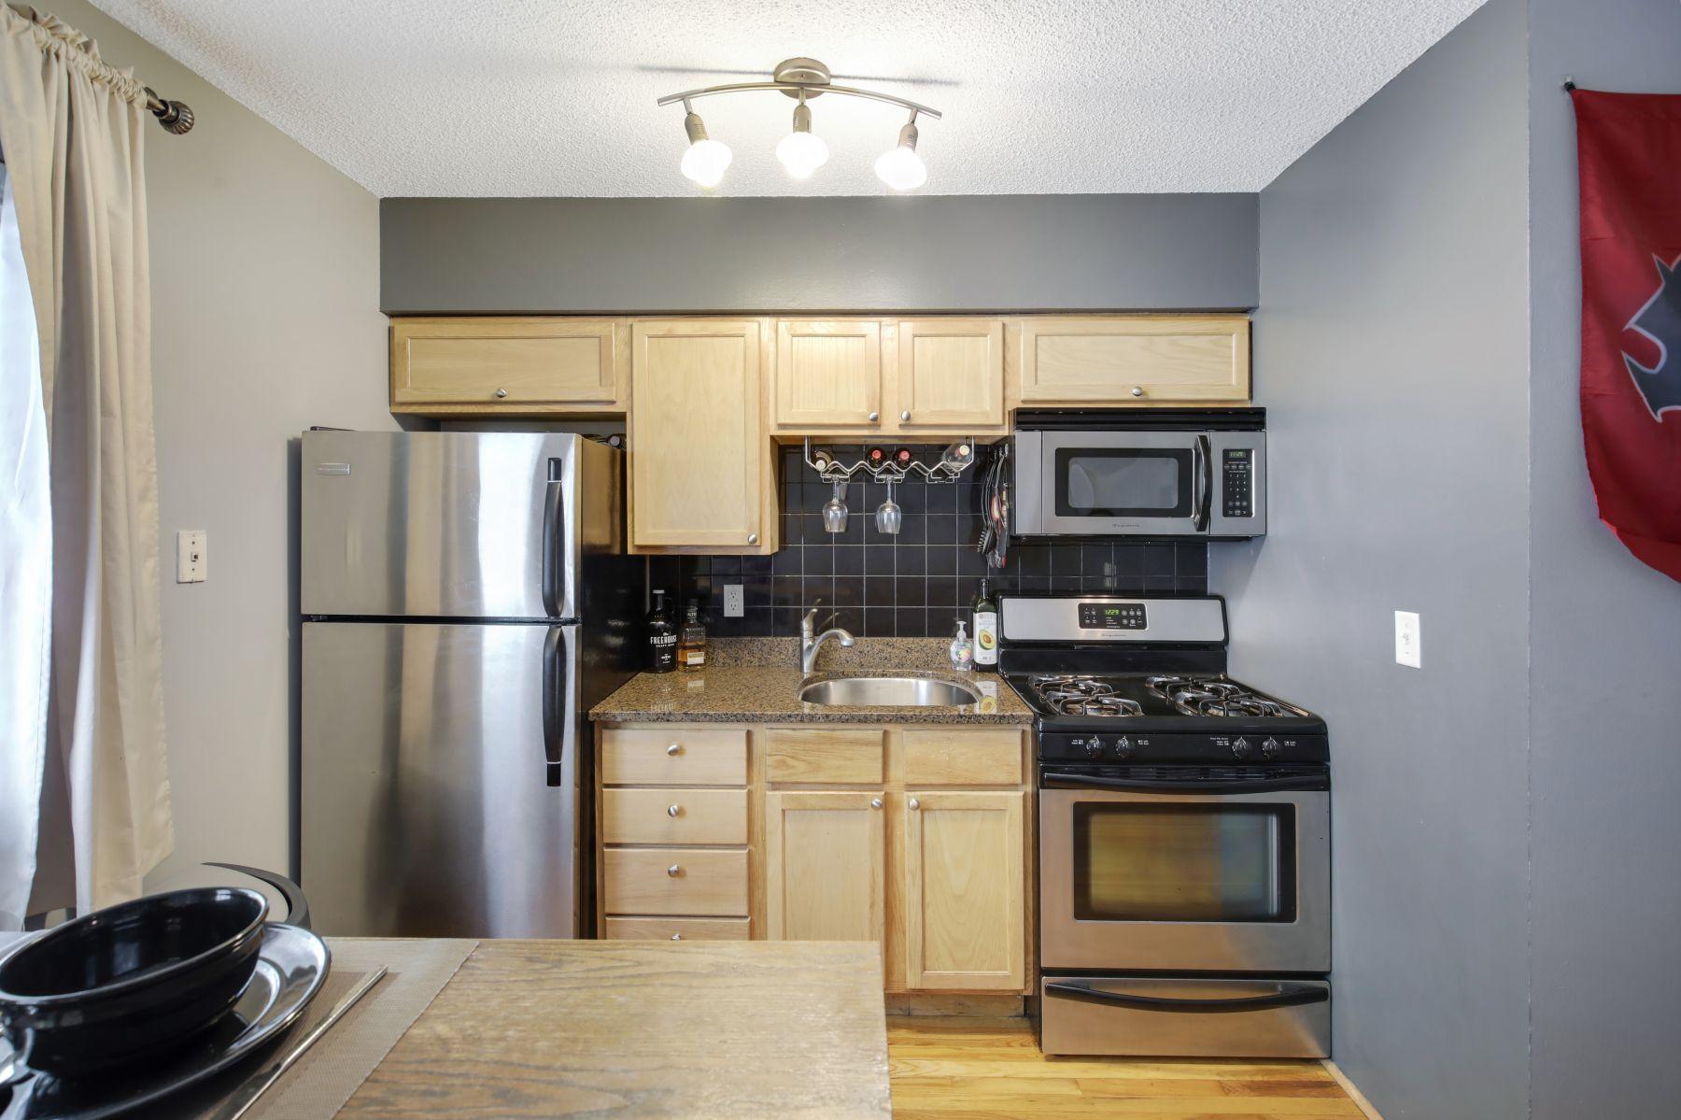
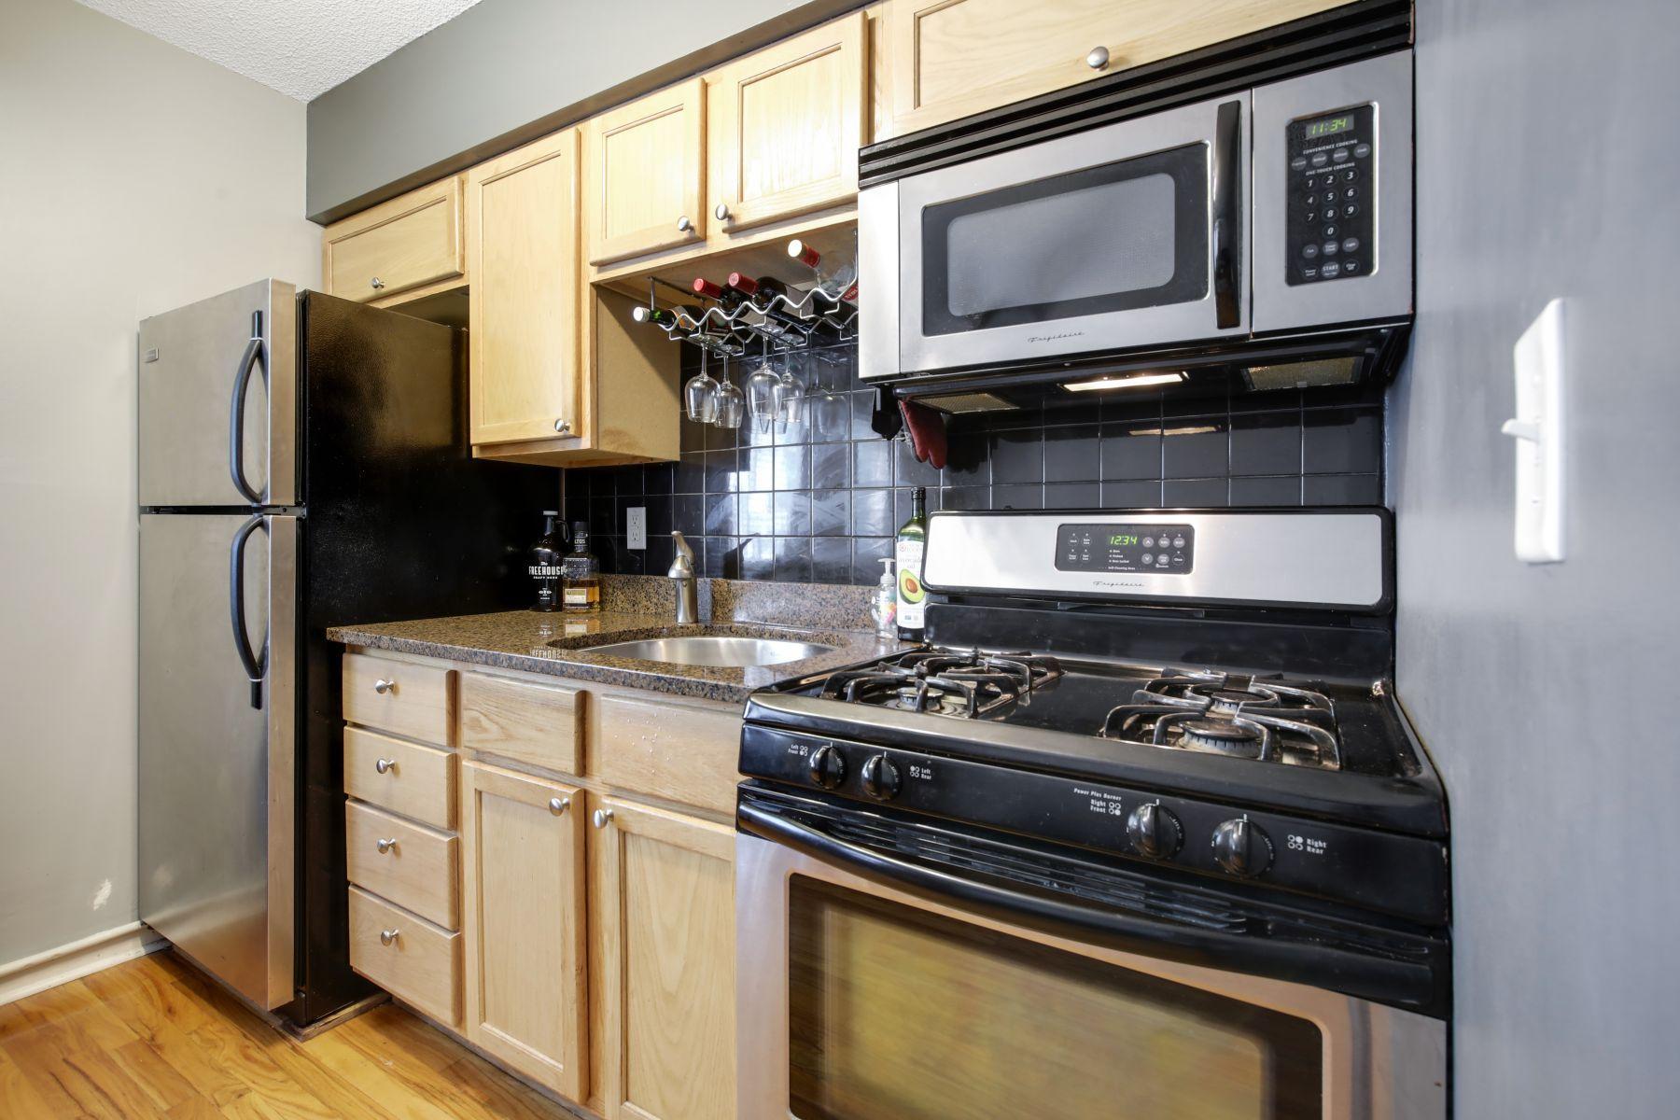
Microwave; Range; Refrigerator
Association Fee Includes:
Building Exterior; Gas; Hazard Insurance; Outside Maintenance; Parking Space; Professional Mgmt; Sanitation; Shared Amenities; Water
Basement:
None
Bath Description:
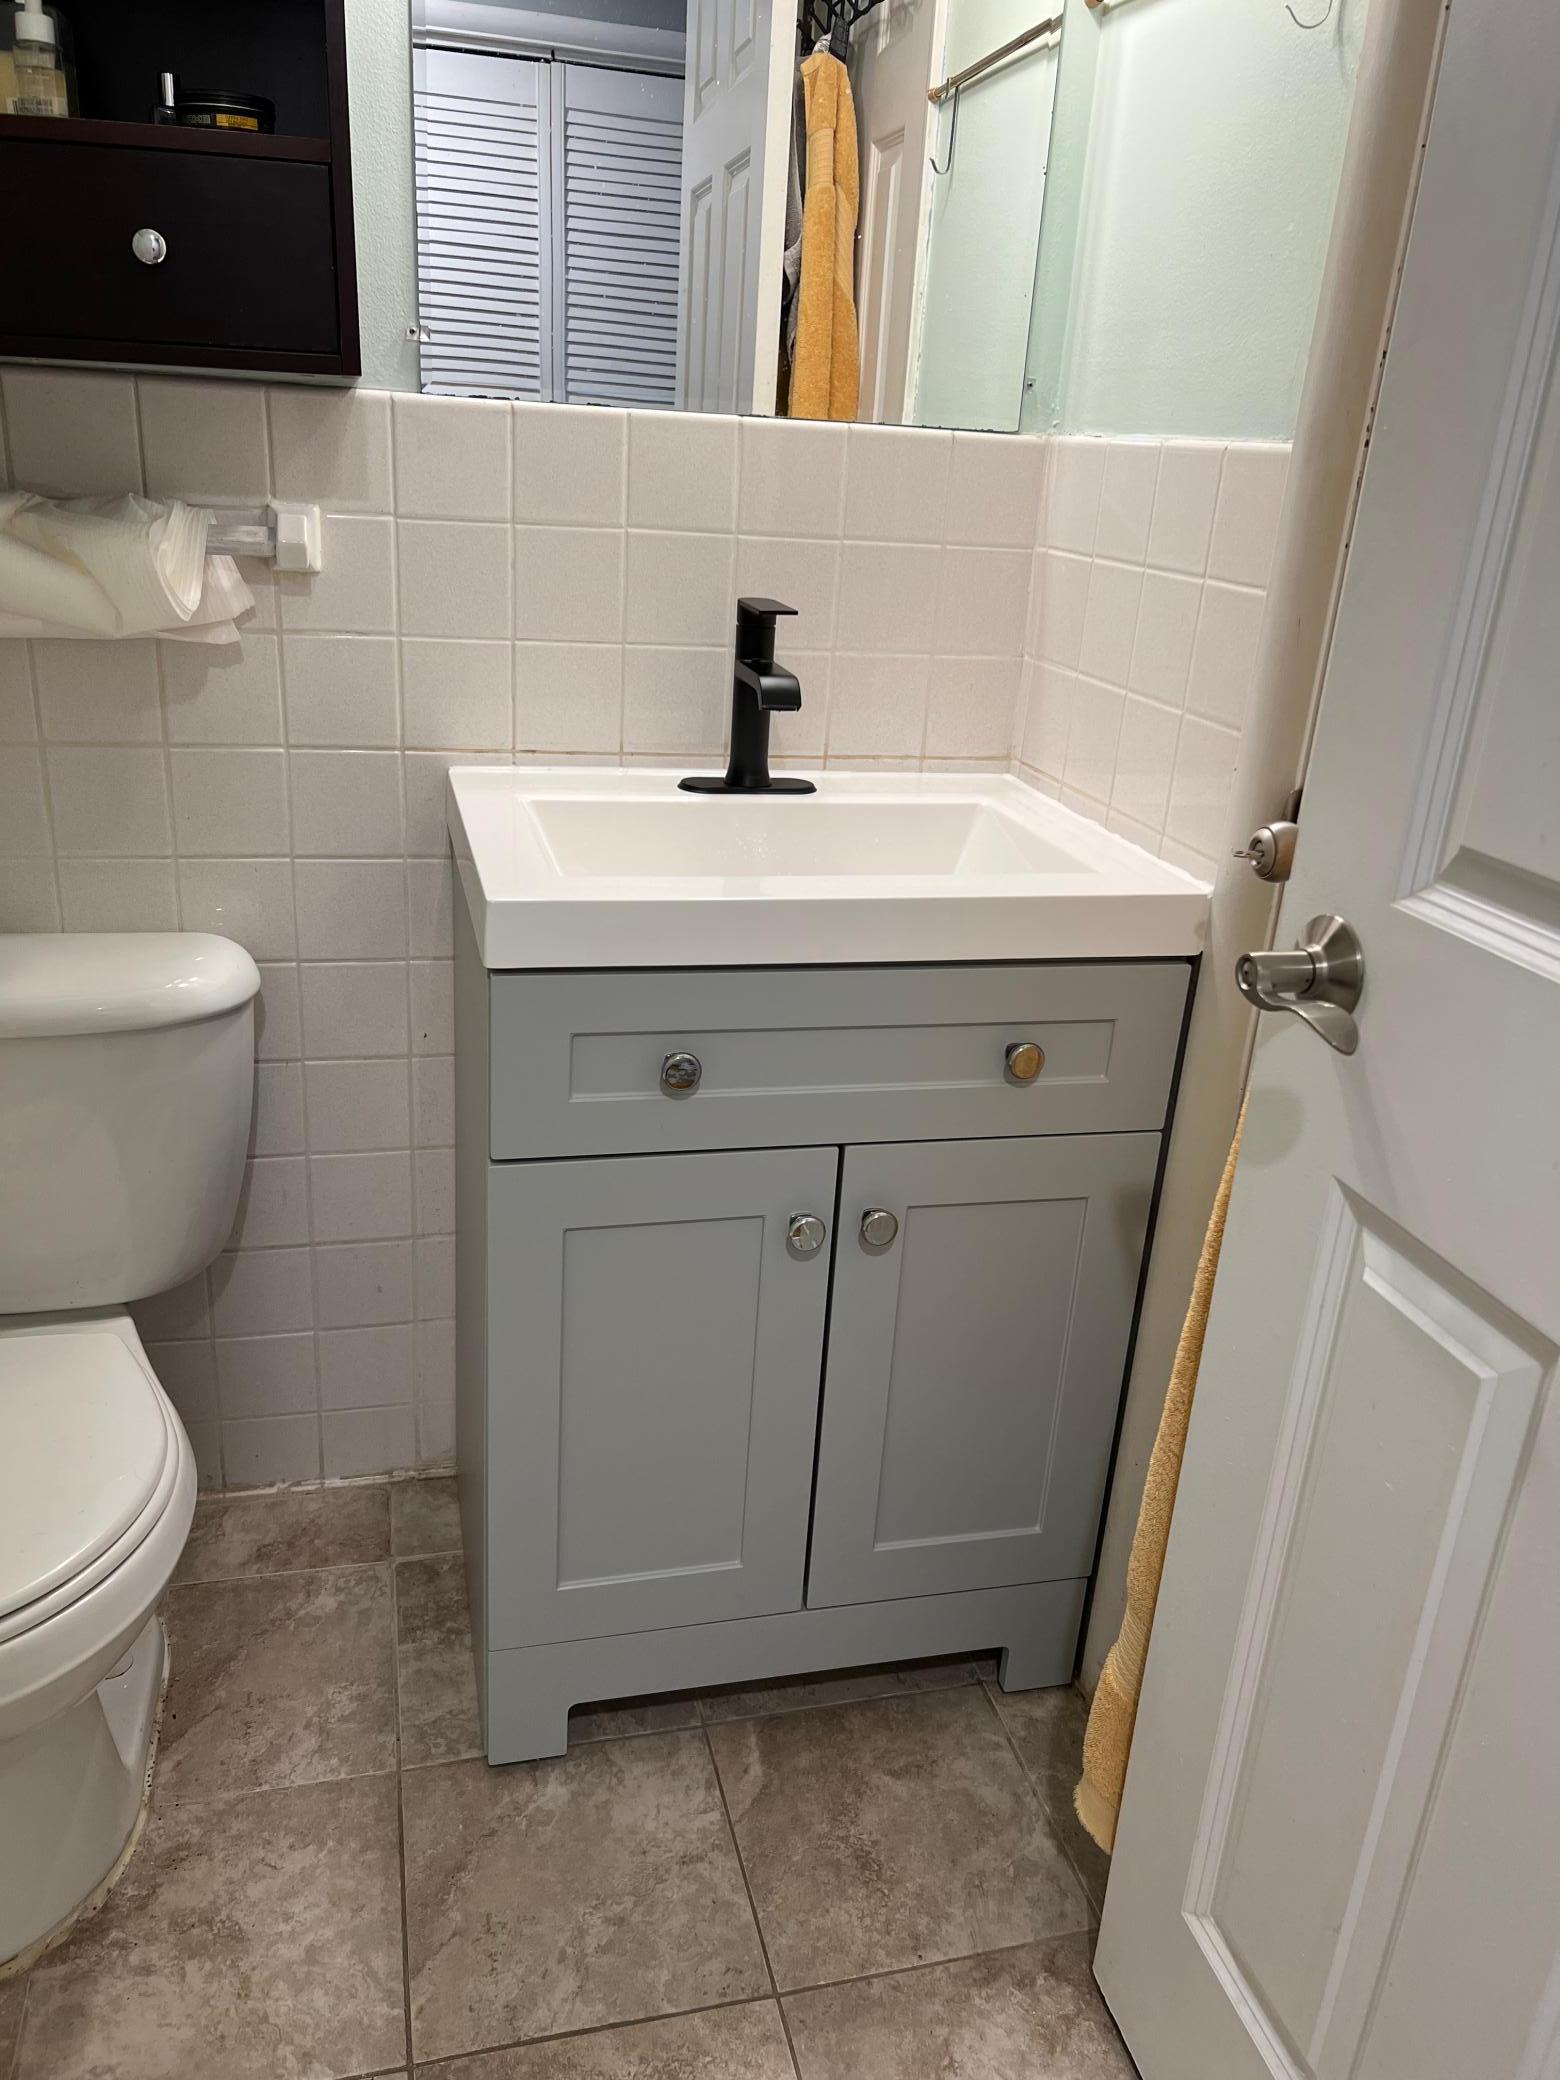
Main Floor Full Bath
Construction Status:
Previously Owned
Electric:
Circuit Breakers
Exterior:
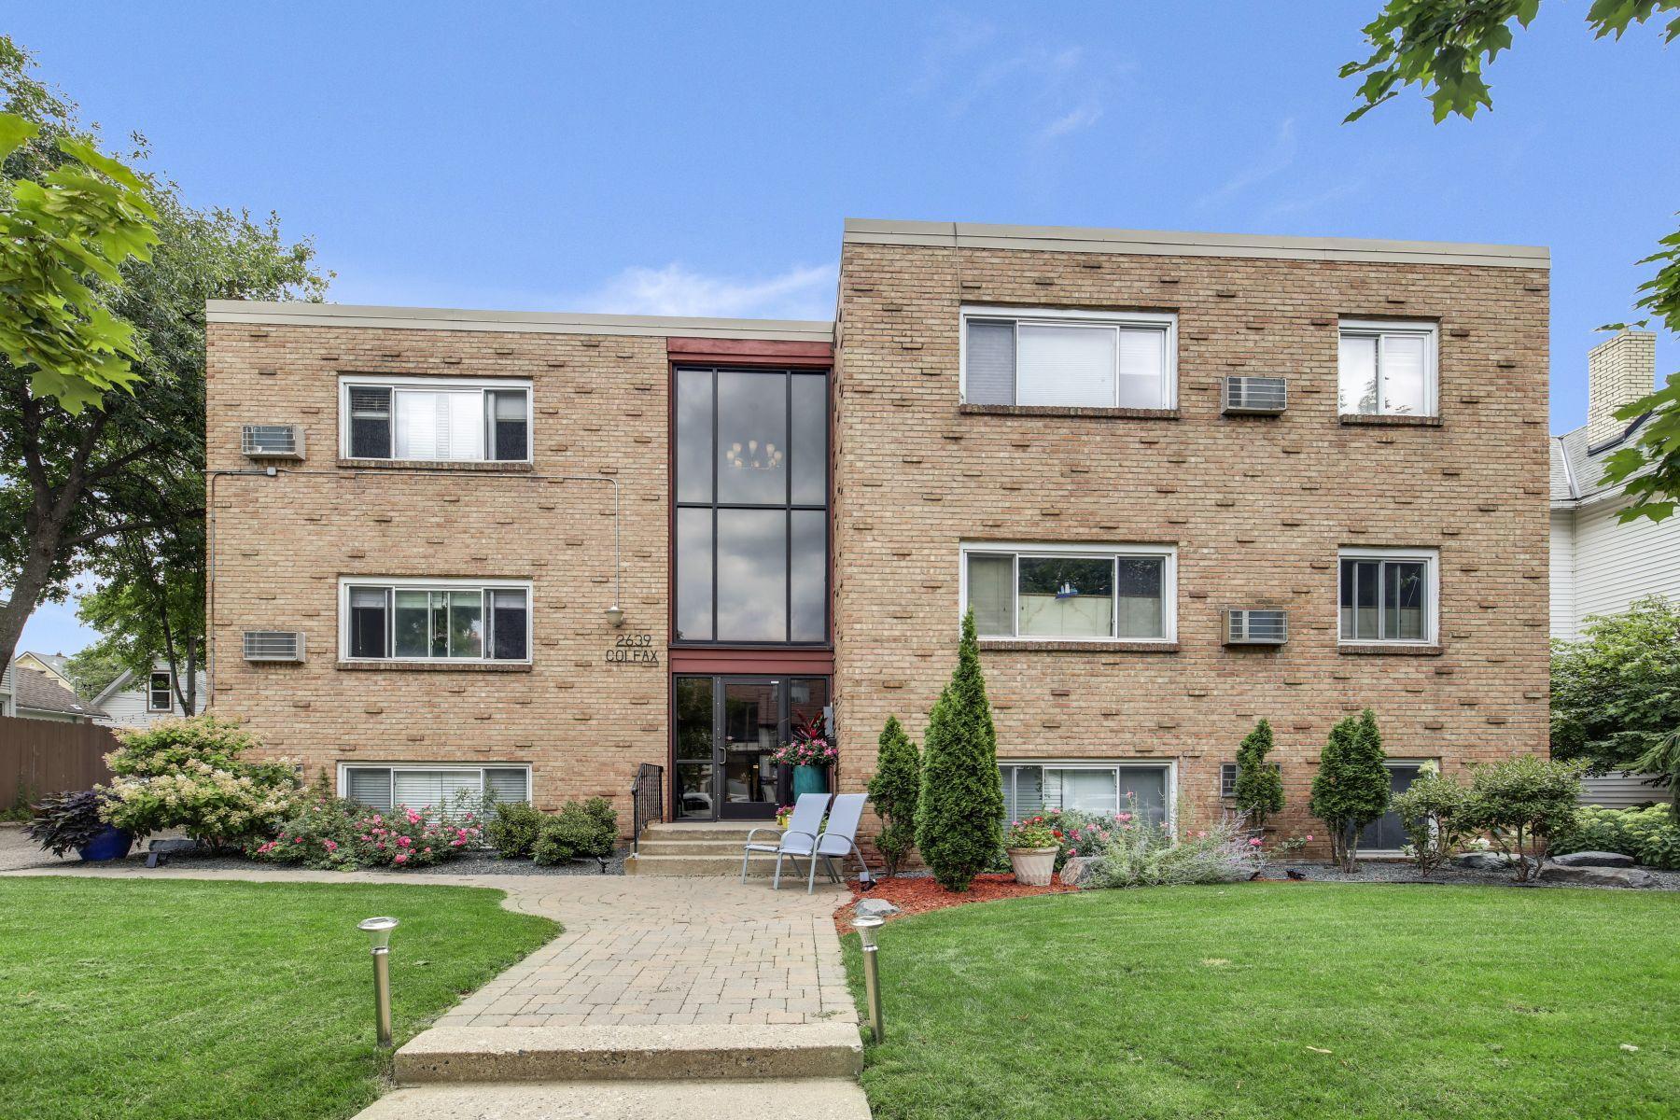
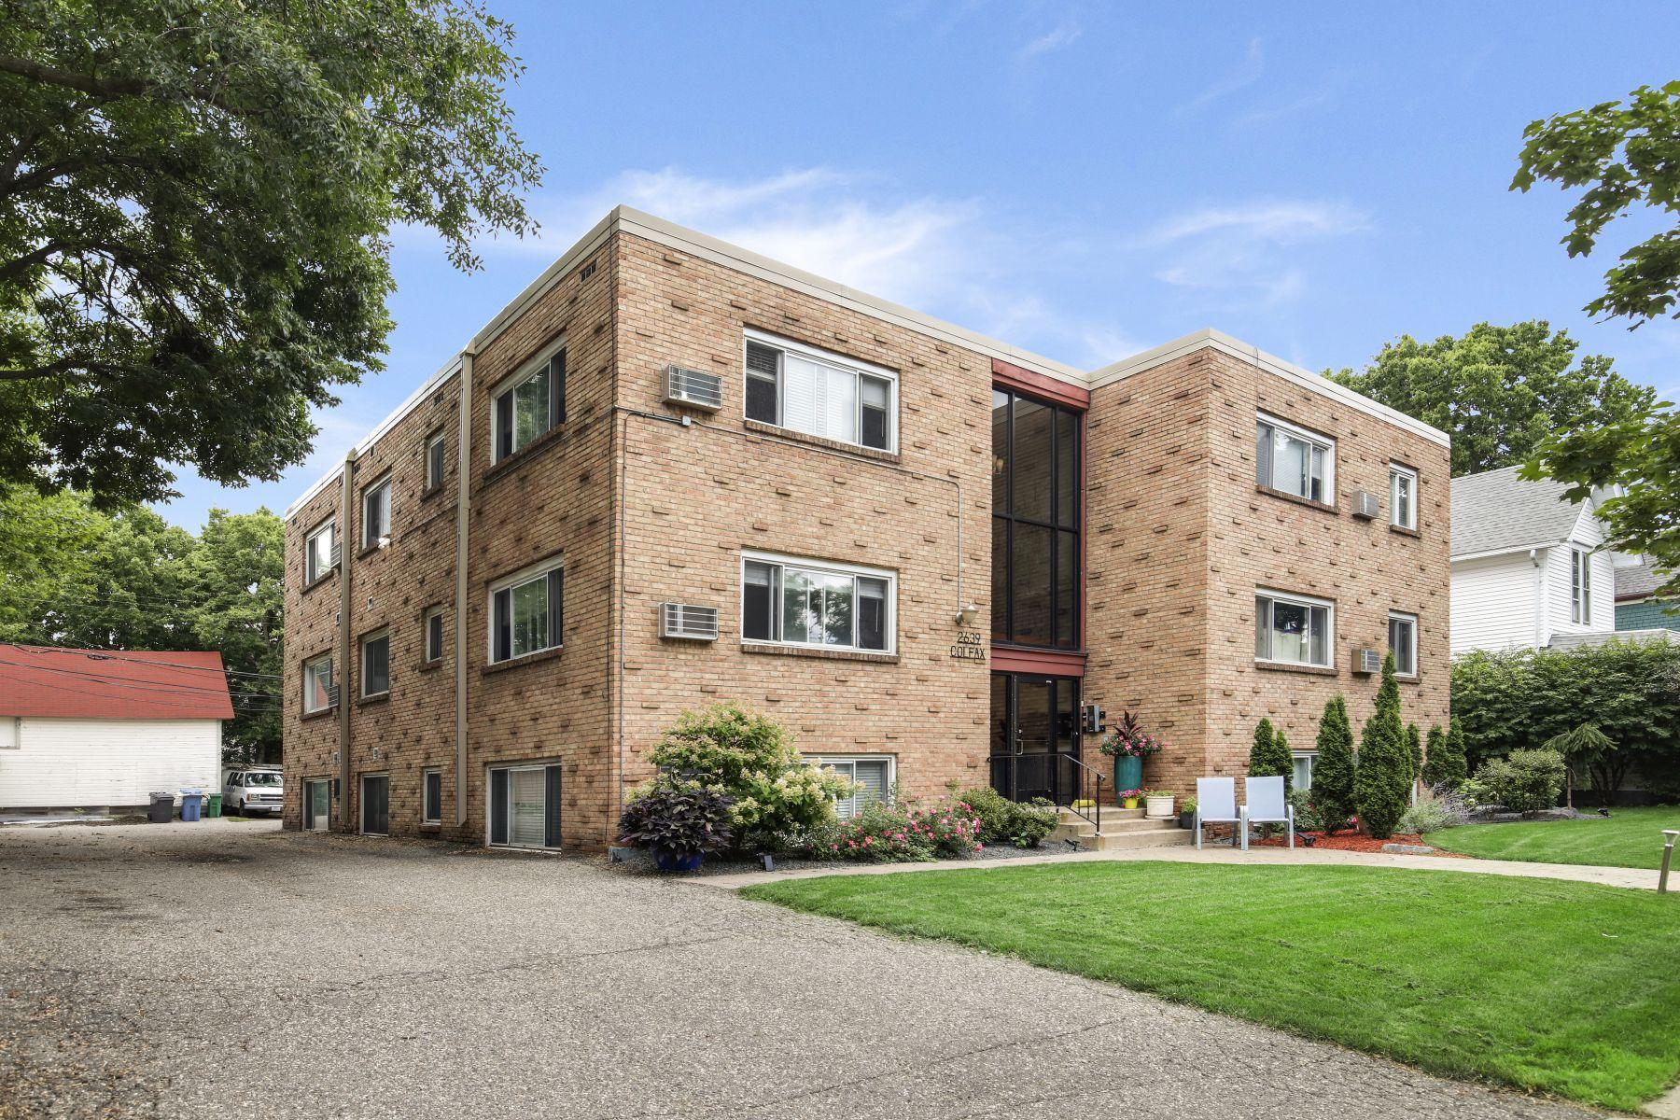
Brick/Stone
Fencing:
None
Foundation:
None
Fuel:
Natural Gas
Heating:
Boiler; Hot Water
Laundry:
Common Area
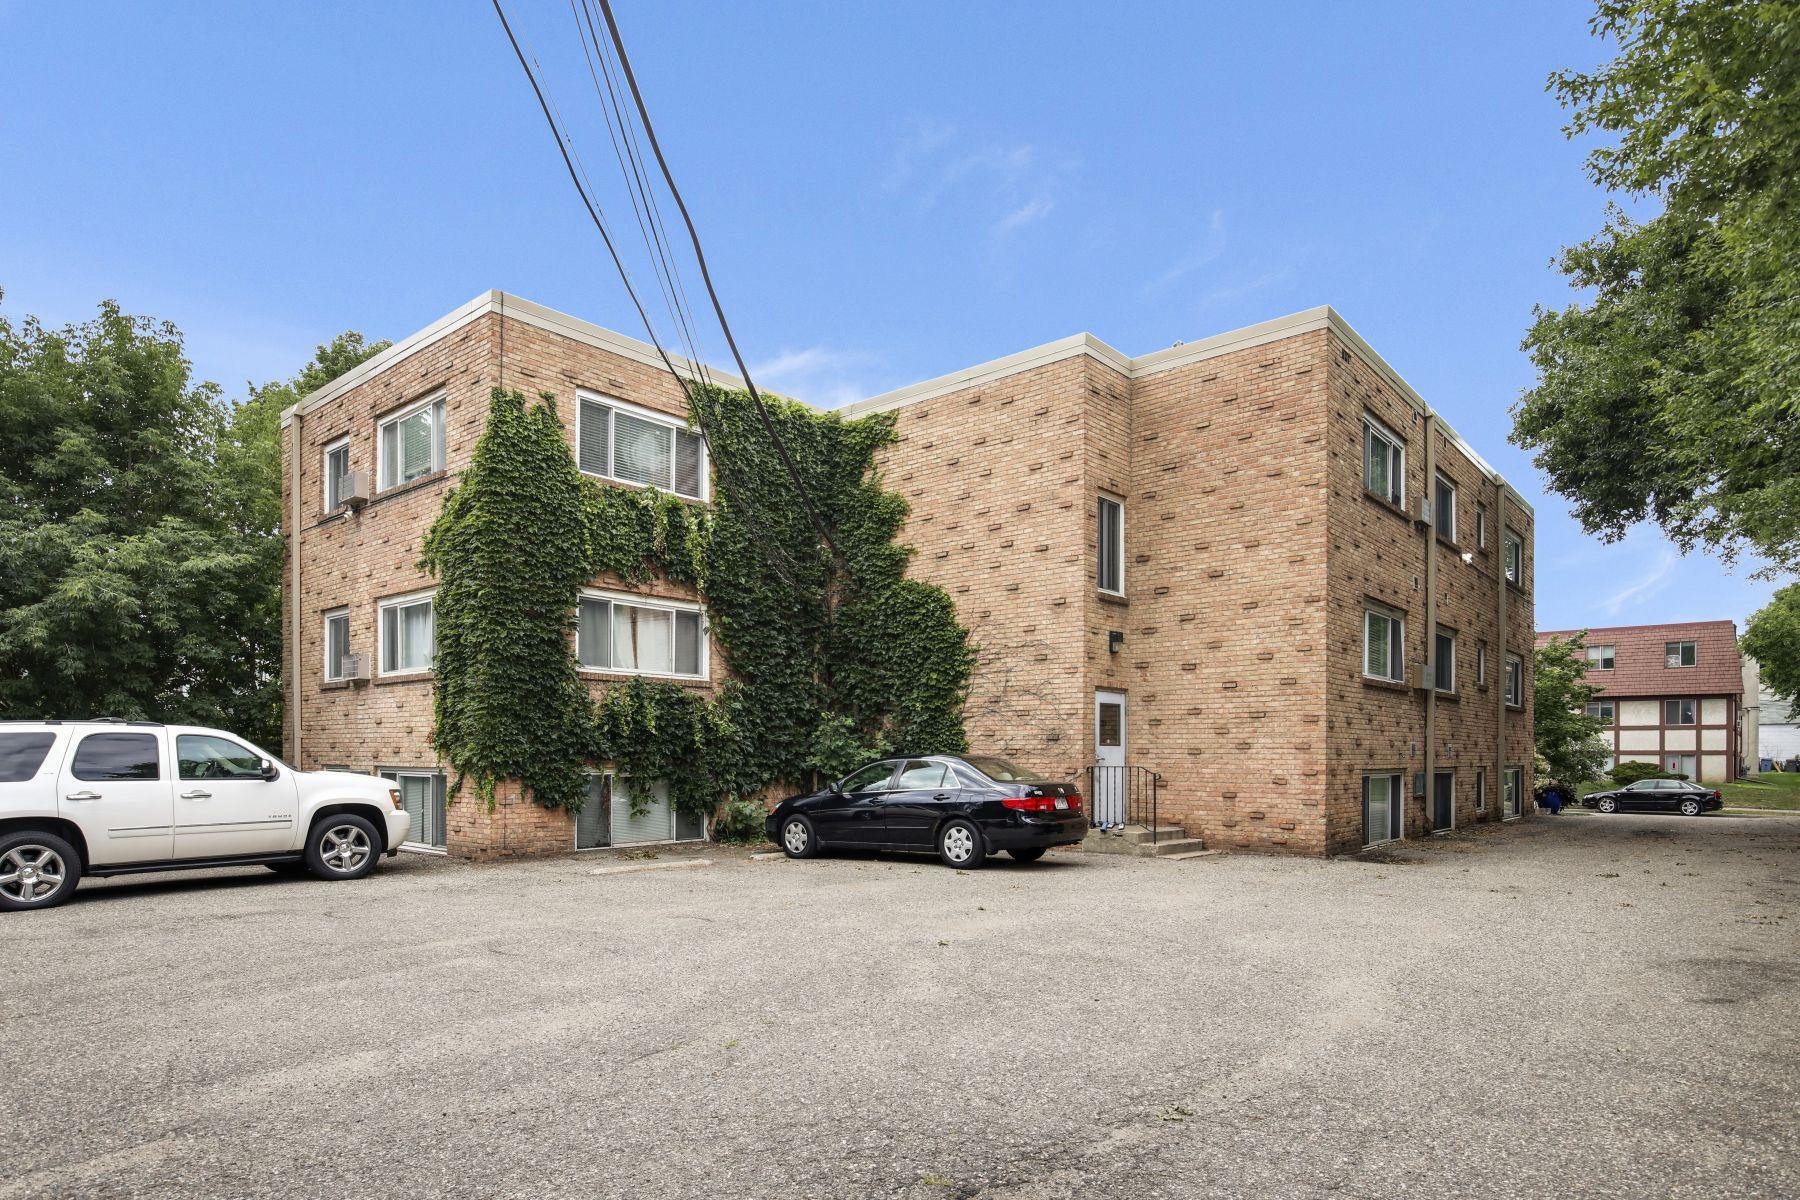
Parking Characteristics:
Paved Lot; Unassigned; Uncovered/Open
Pool Description:
None
Road Frontage:
City Street; Paved Streets
Road Responsibility:
Public Maintained Road
Roof:
Flat
Sewer:
City Sewer/Connected
Special Search:
All Living Facilities on One Level
Stories:
One
Water:
City Water/Connected
Contract Information
- Contingency
- None
- Original List Price
- 90000
- ListPrice
- 90000
- Owner is an Agent?
- No
- Auction?
- No
Location Tax and Other Information
- House Number
- 2639
- Street Name
- Colfax
- Street Suffix
- Avenue
- Street Direction Suffix
- S
- Unit Number
- 104
- Postal City
- Minneapolis
- County
- Hennepin
- State
- MN
- Zip Code
- 55408
- Complex/Dev/Subdivision
- Cic 1680 2639 Colfax Condo
Assessments
- Tax With Assessments
- 1187.46
- Assessment Balance
- 0
Building Information
- Finished SqFt Above Ground
- 341
More Information
Lease Details
- Land Leased
- Not Applicable
Miscellaneous Information
- Homestead
- No
Ownership
- Fractional Ownership
- No
Public Survey Info
- Range#
- 24
- Section#
- 33
- Township#
- 29
Office/Member Info
- Association
- SPAAR
Location, Tax and Other Information
- AssocFeeYN
- Yes
- Legal Description
- CIC NO 1680 2639 COLFAX CONDO UNIT NO 104
- Listing City
- Minneapolis
- Map Page
- 106
- Municipality
- Minneapolis
- School District
- Minneapolis
- School District Phone
- 612-668-0000
- County Abbreviation
- 104
- Zip Plus 4
- 1499
- Property ID Number
- 3302924410262
- Tax Year
- 2025
- Tax Amount
- 1187.46
- In Foreclosure?
- No
- Potential Short Sale?
- No
- Lender Owned?
- No
Directions & Remarks
- Public Remarks
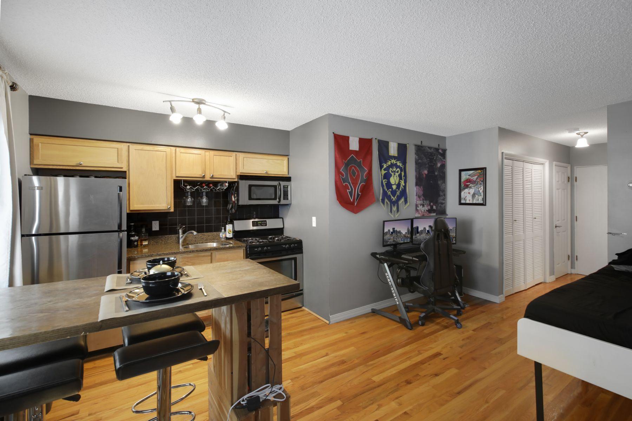
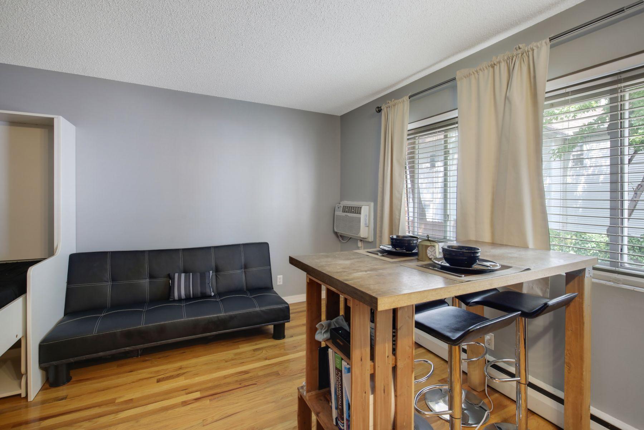
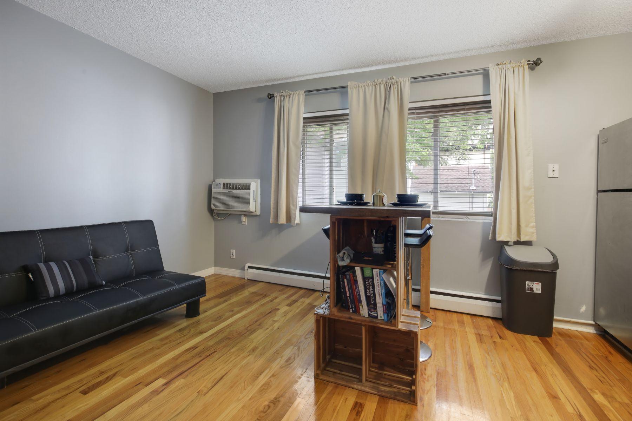
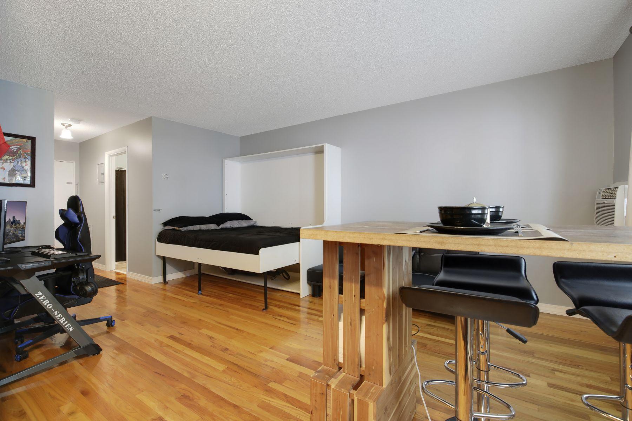
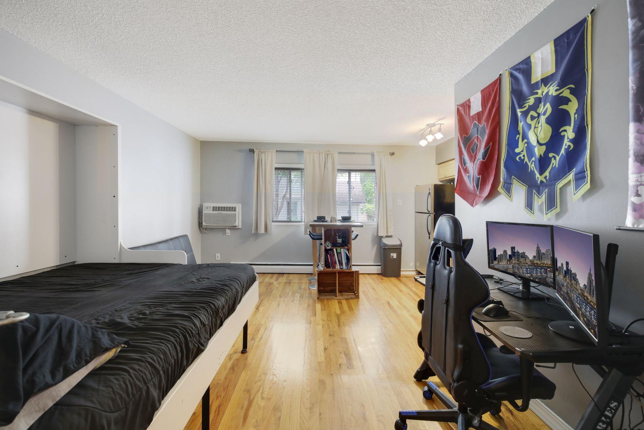
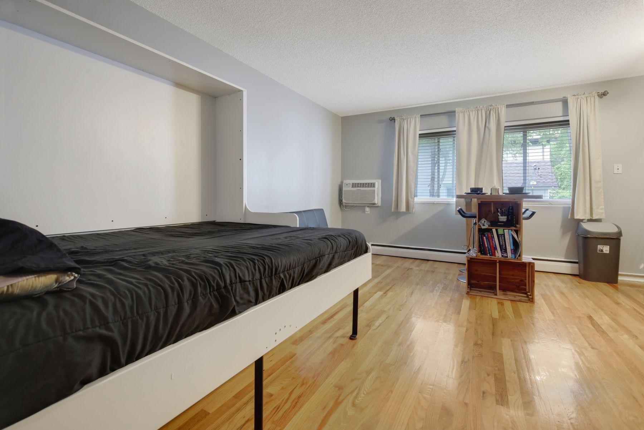
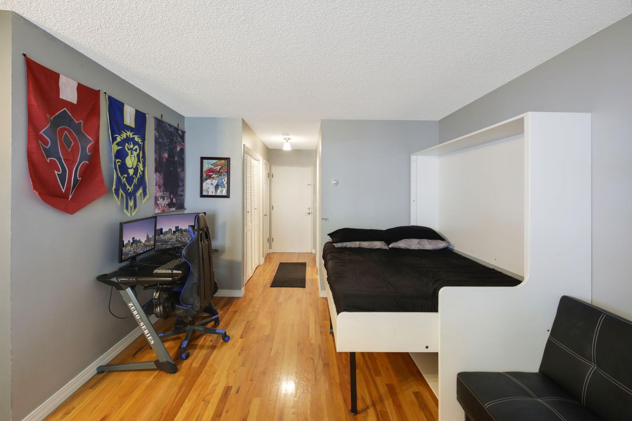
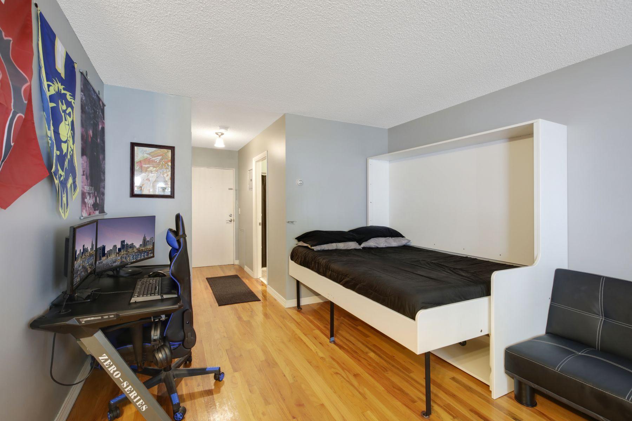
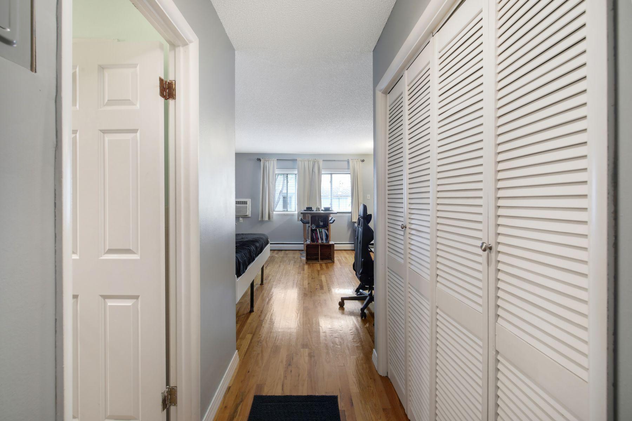
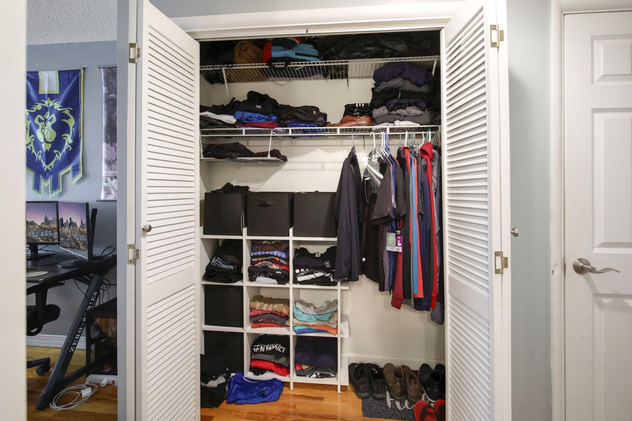
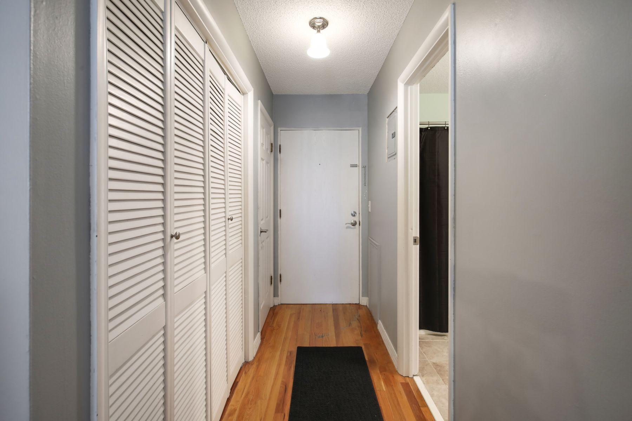
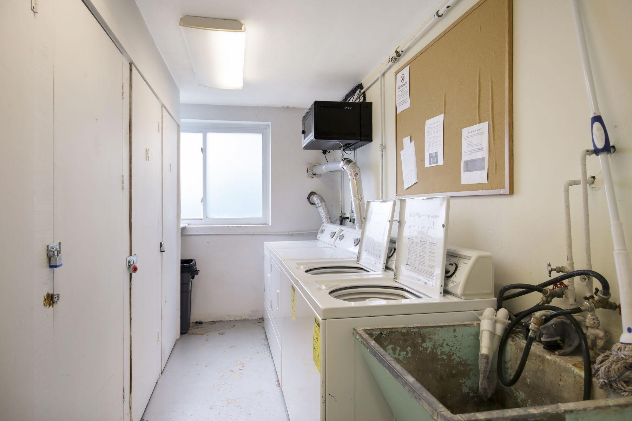
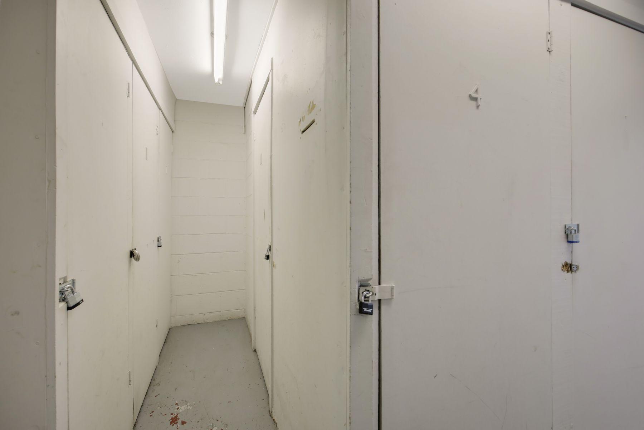
- Why keep paying your landlord’s mortgage when you could be building your own equity? Let’s change that—check out this beautifully updated studio right in the heart of Uptown, perfectly nestled between Hennepin and Lyndale. You're less than a mile from Lake of the Isles and Bde Maka Ska. We’re talking modern kitchen with sleek quartz countertops, updated cabinetry, stainless steel appliances, and gorgeous hardwood floors. Storage lockers and free laundry on-site, secure entry, and professional management for that peace of mind. Parking? Unassigned spots behind and on the side, plus easy street parking on Colfax. And the walkability? Off the charts. Restaurants, coffee shops, bars, and just a couple blocks from Mueller Park. This is the lifestyle—and the location—you’ve been waiting for. Let’s get you in.
- Directions
- 94 to Lyndale Ave S - to E 27th St - go W to Colfax Ave - go N to building on right.
Accessible
- None
- Yes
Air Conditioning
- Wall Unit(s)
- Yes
Amenities Shared
- Security Building
- Yes
Amenities Unit
- Hardwood Floors
- Yes
- In-Ground Sprinkler
- Yes
- Kitchen Window
- Yes
- Tile Floors
- Yes
Appliances
- Microwave
- Yes
- Range
- Yes
- Refrigerator
- Yes
Association Fee Includes
- Building Exterior
- Yes
- Gas
- Yes
- Hazard Insurance
- Yes
- Heating
- Yes
- Outside Maintenance
- Yes
- Parking Space
- Yes
- Professional Mgmt
- Yes
- Sanitation
- Yes
- Sewer
- Yes
- Shared Amenities
- Yes
- Water
- Yes
Basement
- None
- Yes
Bath Description
- Main Floor Full Bath
- Yes
Construction Status
- Previously Owned
- Yes
Electric
- Circuit Breakers
- Yes
Exterior
- Brick/Stone
- Yes
Fencing
- None
- Yes
Foundation
- None
- Yes
Fuel
- Natural Gas
- Yes
Heating
- Boiler
- Yes
- Hot Water
- Yes
Insurance Fee
- Insurance Fee
- 0
Laundry
- Common Area
- Yes
Parking Characteristics
- Paved Lot
- Yes
- Unassigned
- Yes
- Uncovered/Open
- Yes
Pool Description
- None
- Yes
Restriction/Covenants
- Mandatory Owners Assoc
- Yes
- Pets - Cats Allowed
- Yes
- Pets - Dogs Allowed
- Yes
- Pets - Number Limit
- Yes
- Pets - Weight/Height Limit
- Yes
Road Frontage
- City Street
- Yes
- Paved Streets
- Yes
Road Responsibility
- Public Maintained Road
- Yes
Roof
- Flat
- Yes
Sewer
- City Sewer/Connected
- Yes
Special Search
- All Living Facilities on One Level
- Yes
Stories
- One
- Yes
Water
- City Water/Connected
- Yes
Room Information
| Room Name | Dimensions | Level |
|---|---|---|
| Foyer | 7x3 | Main |
| Kitchen | 9x8 | Main |
| Living Room | 20x10 | Main |

Listing Office:
Minneapolis Residential
Last Updated: July - 23 - 2026
The data relating to real estate for sale on this web site comes in part from the Broker
Reciprocity SM Program of the Regional Multiple Listing Service of Minnesota, Inc. The information provided is deemed reliable but not guaranteed. Properties subject to prior sale, change or withdrawal.
©2024 Regional Multiple Listing Service of Minnesota, Inc All rights reserved.