
2644 Rivers Bluff Lane, Anoka, MN 55303
New Listing
$399,900
Property Type:
Residential
Bedrooms:
2
Baths:
2
Square Footage:
1,606
Lot Size (sq. ft.):
3,927
Status:
Coming Soon
Current Price:
$399,900
List Date:
7/23/2026
Last Modified:
7/25/2026
Listing Details MLS# 7114993
General Property Information
- Assoc Mgmt Co. Phone #
- 763-449-9100
- Association Fee Frequency
- Monthly
- Association Mgmt Co. Name
- Omega
- Common Wall
- Yes
- Lot Measurement
- Square Feet
- Manufactured Home?
- No
- Multiple PIDs?
- No
- New Development
- No
- Number of Fireplaces
- Yes
- Other Parking Spaces
- 3
- Waterfront YN
- No
- Year Built
- 1997
- Yearly/Seasonal
- Yearly
- Zoning
- Residential-Single Family
- Bath Full
- Yes
- Bath Three Quarters
- Yes
- Main Floor Total SqFt
- 1606
- Above Grd Total SqFt
- 1606
- Total SqFt
- 1606
- Lot Size SqFt
- 3927
- Total Finished Sqft
- 1606.00
- FireplaceYN
- Yes
- Lake/Waterfront Name
- Mississippi River
- Style
- (TH) Side x Side
- Foundation Size
- 1606
- Association Fee
- 430
- Garage Stalls
- 2
- Lot Dimensions
- 42x93.5
- Assessment Pending
- No
- Bath Half
- 0
- Bath Quarter
- 0
- Below Grd Total SqFt
- 0
Property Features
Accessible:
Doors 36"+; Fully Wheelchair; No Stairs External; No Stairs Internal; Soaking Tub
Air Conditioning:
Central Air
Amenities Shared:
In-Ground Sprinkler System
Amenities Unit:
Ceiling Fan(s); French Doors; Hardwood Floors; Kitchen Center Island; Kitchen Window; Main Floor Primary Bedroom; Natural Woodwork; Paneled Doors; Patio; Primary Bedroom Walk-In Closet; Sun Room; Walk-In Closet; Washer/Dryer Hookup
Appliances:
Dishwasher; Disposal; Dryer; Microwave; Range; Refrigerator; Washer
Association Fee Includes:
Hazard Insurance; Lawn Care; Outside Maintenance; Professional Mgmt; Sanitation; Snow Removal
Assumable Loan:
Not Assumable
Basement:
Storage Space
Bath Description:
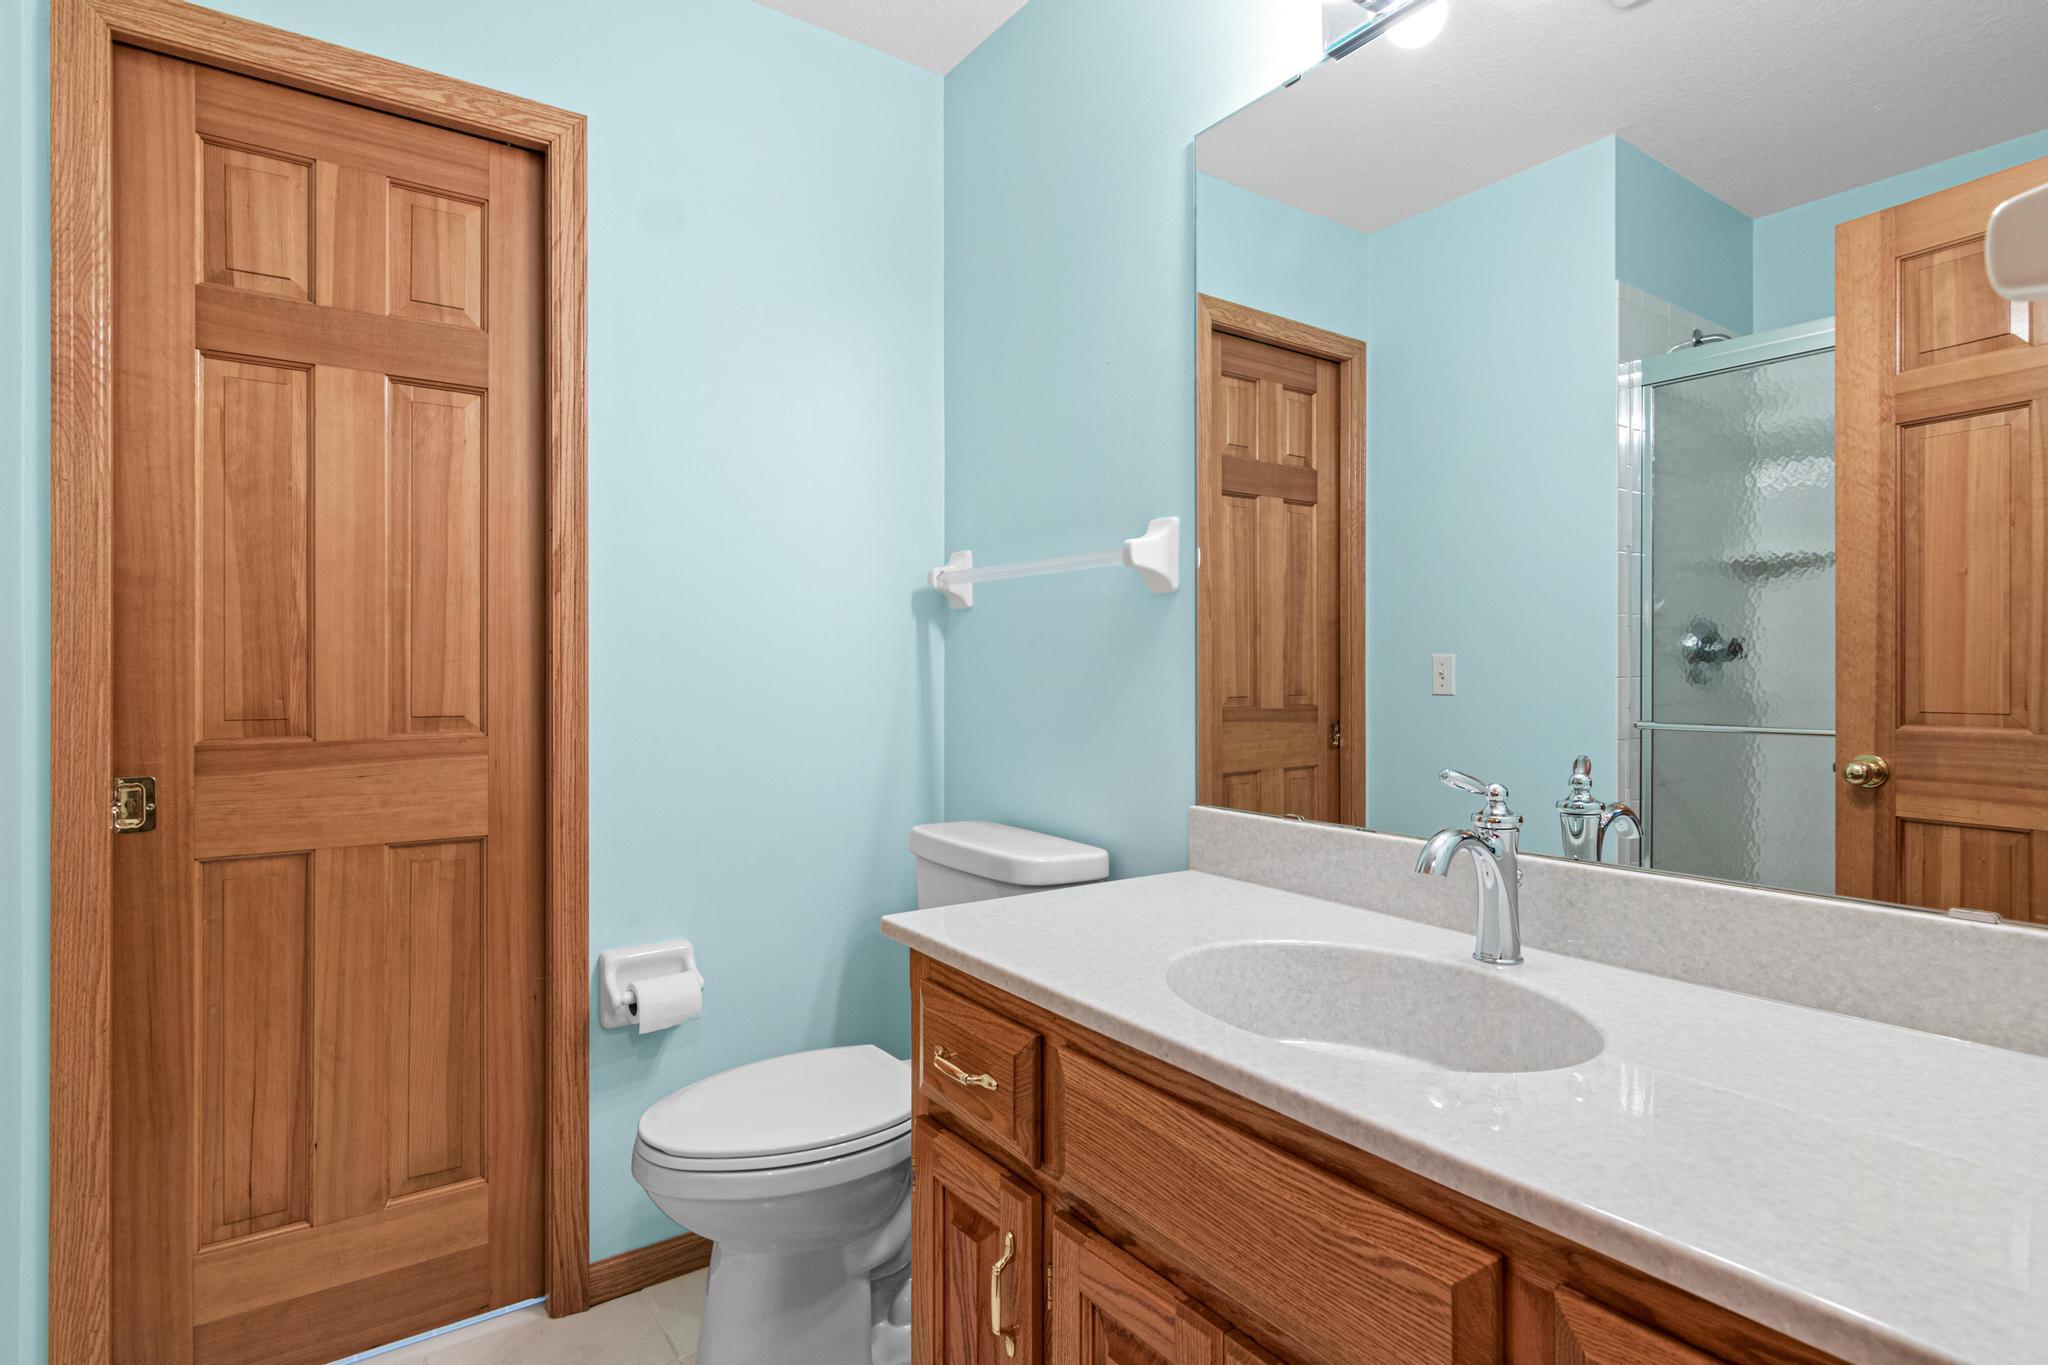
Main Floor Full Bath; Upper Level 3/4 Bath
Construction Status:
Previously Owned
Existing Financing:
Free and Clear
Exterior:
Vinyl
Foundation:
Concrete Block
Fuel:
Natural Gas
Heating:
Forced Air
Internet Options:
Cable
Laundry:
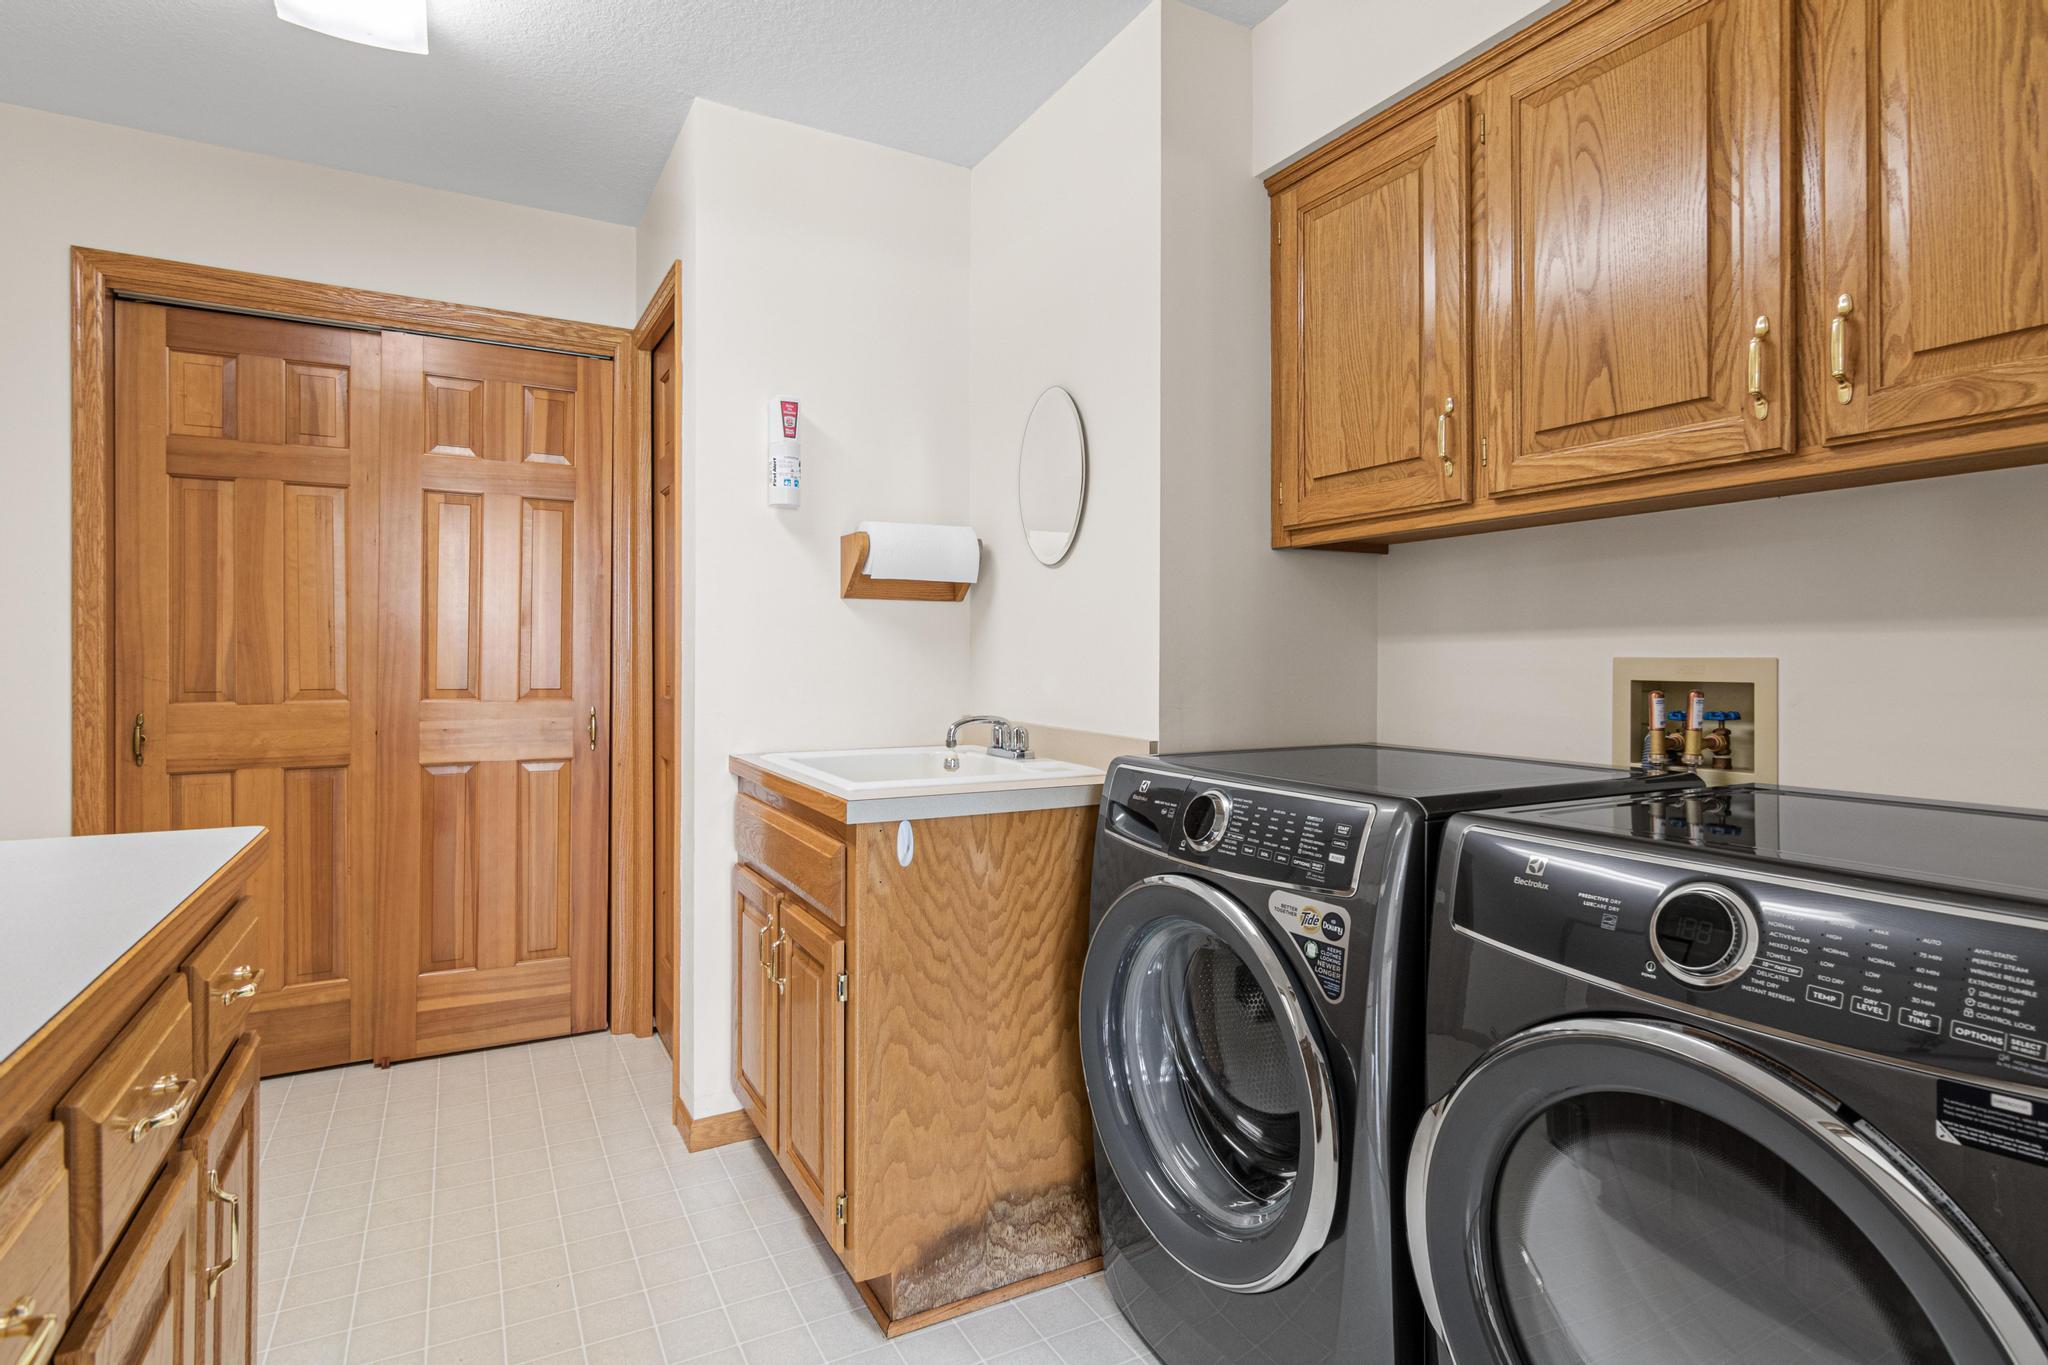
Laundry Closet; Laundry Room; Main Level; Sink
Lock Box Type:
Supra
Lot Description:
Tree Coverage - Heavy
Roof:
Age Over 8 Years; Asphalt Shingles; Pitched
Sellers Terms:
Adj. Rate/Gr Payment; Cash; Conventional; FHA; VA
Sewer:
City Sewer/Connected
Special Search:
All Living Facilities on One Level; Main Floor Bedroom; Main Floor Laundry; Main Floor Primary; Primary Bdr Suite
Stories:
One
Townhouse Characteristics:
End Unit; No Interior Stairs; Single-Level; Street-Level
Water:
City Water/Connected
Waterfront Type:
Association Access; River View
Contract Information
- Contingency
- None
- Original List Price
- 399900
- ListPrice
- 399900
- Owner is an Agent?
- No
- Auction?
- No
Location Tax and Other Information
- House Number
- 2644
- Street Name
- Rivers Bluff
- Street Suffix
- Lane
- Postal City
- Anoka
- County
- Anoka
- State
- MN
- Zip Code
- 55303
- Complex/Dev/Subdivision
- Weston Woods On The Riv 2nd
Assessments
- Tax With Assessments
- 3298
- Assessment Balance
- 0
Building Information
- Finished SqFt Above Ground
- 1606
More Information
Lease Details
- Land Leased
- Not Applicable
Lock Box Type
- Lock Box Source
- SPAAR
- Supra
- Yes
Miscellaneous Information
- Homestead
- Yes
Ownership
- Fractional Ownership
- No
Parking Characteristics
- Garage Square Feet
- 403
Public Survey Info
- Range#
- 25
- Section#
- 02
- Township#
- 31
Office/Member Info
- Association
- SPAAR
Location, Tax and Other Information
- AssocFeeYN
- Yes
- Legal Description
- LOT 24 BLOCK 1 WESTON WOODS ON THE RIVER 2ND ADD CIC NO 206, TOG/W SWLY 1 FT OF LOT 25 SD BLK, TOG/W COMMON ELEMENTS, SUBJ TO EASE OF REC
- Listing City
- Anoka
- Map Page
- 49
- Municipality
- Anoka
- School District
- Anoka-Hennepin
- School District Phone
- 763-506-1000
- DNR Lake Classification
- Not Applicable
- Zip Plus 4
- 6283
- Property ID Number
- 023125140157
- Tax Year
- 2026
- Tax Amount
- 3298
- In Foreclosure?
- No
- Potential Short Sale?
- No
- Lender Owned?
- No
Directions & Remarks
- Public Remarks
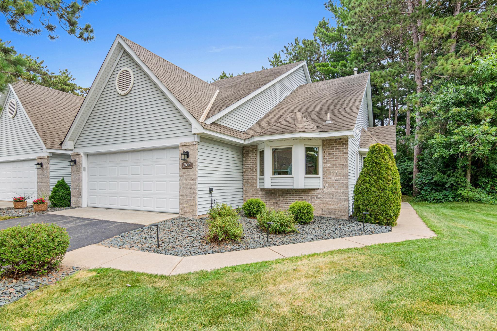
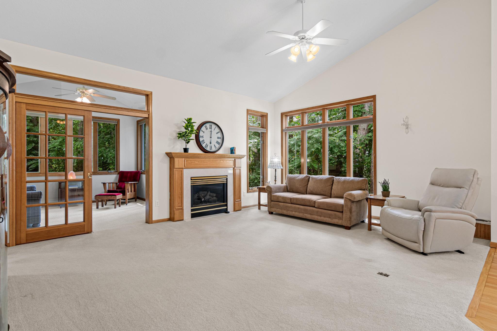
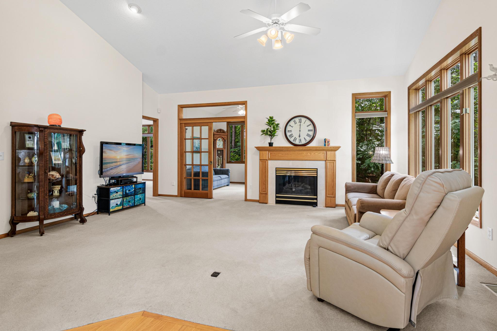
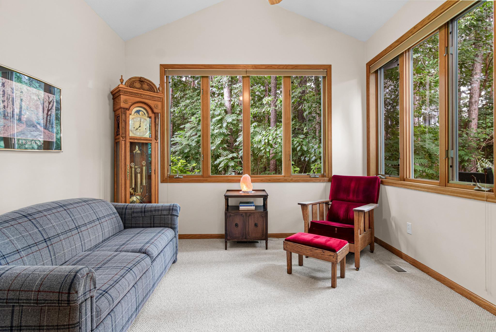
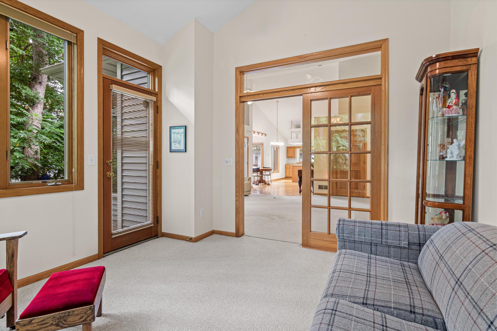
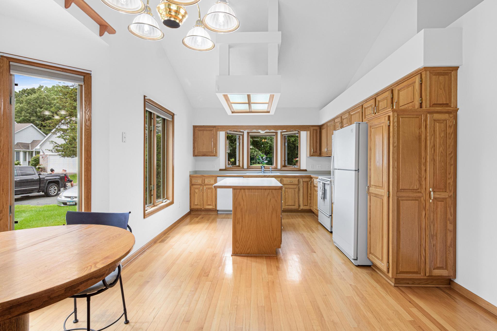
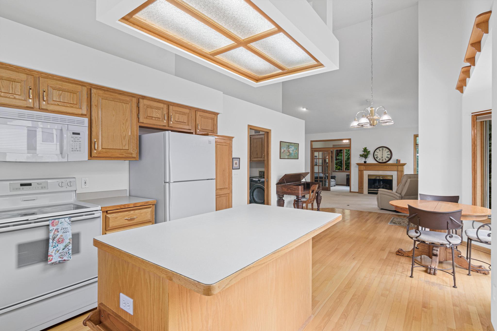
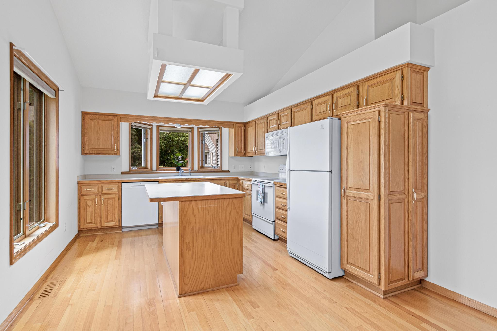
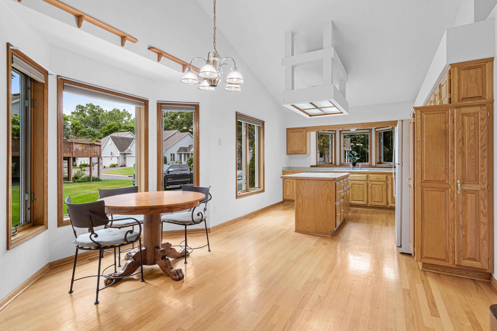
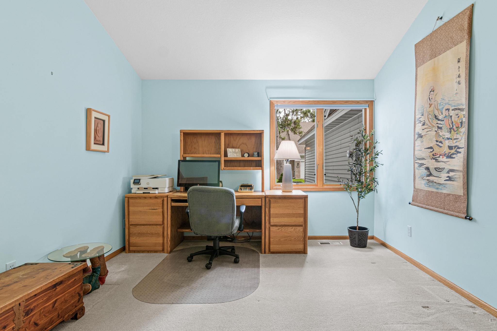
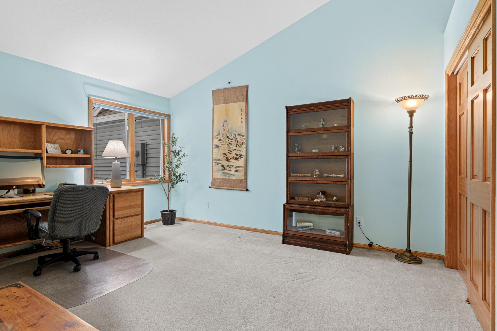
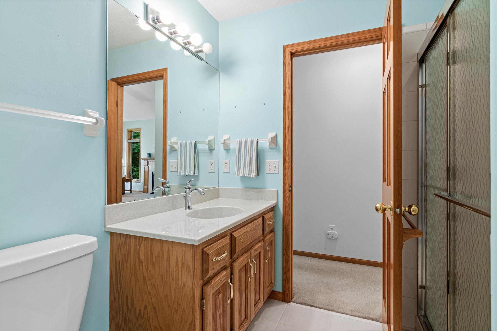
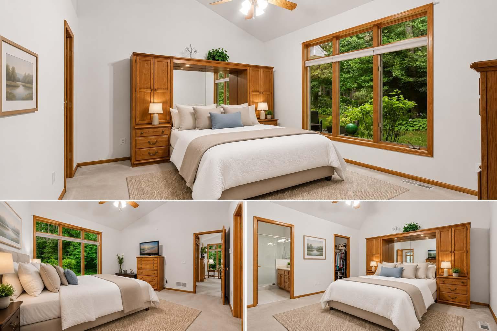
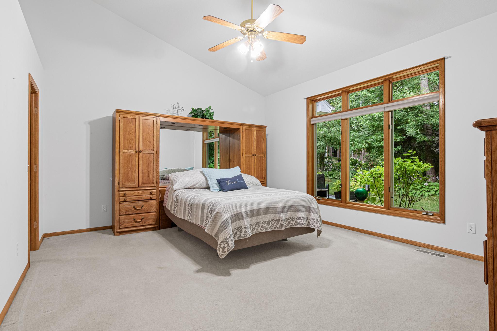
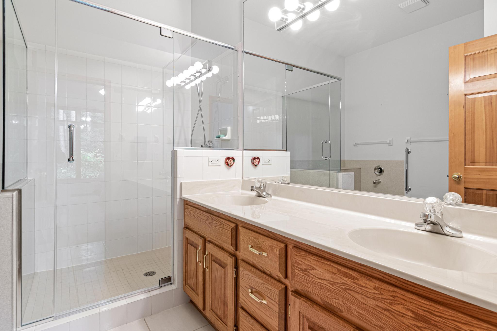
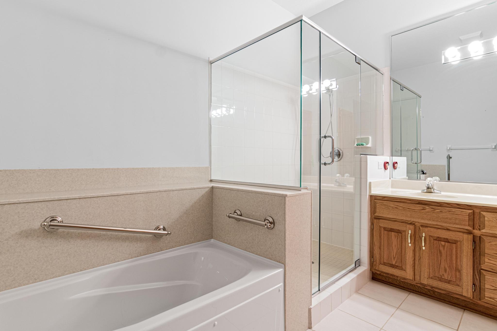
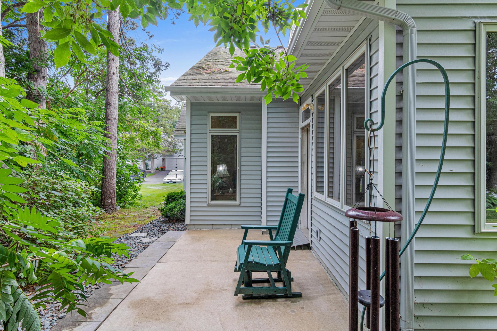
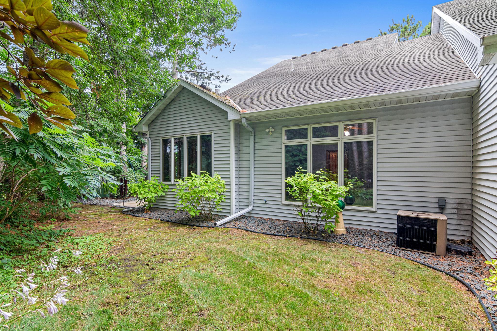
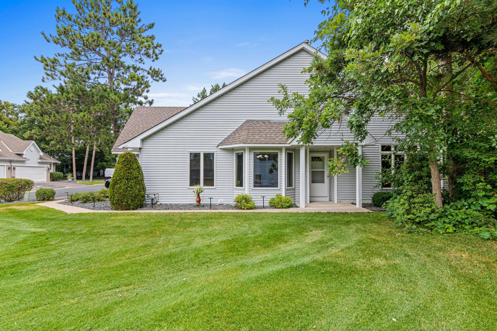
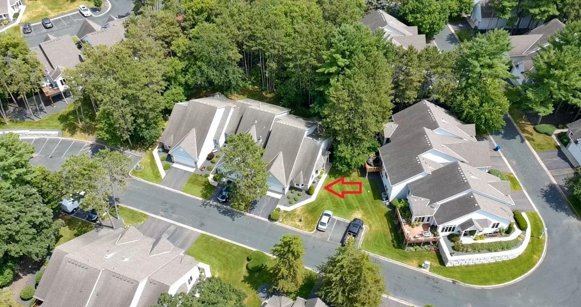
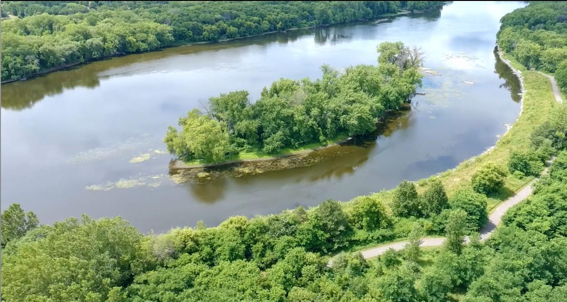
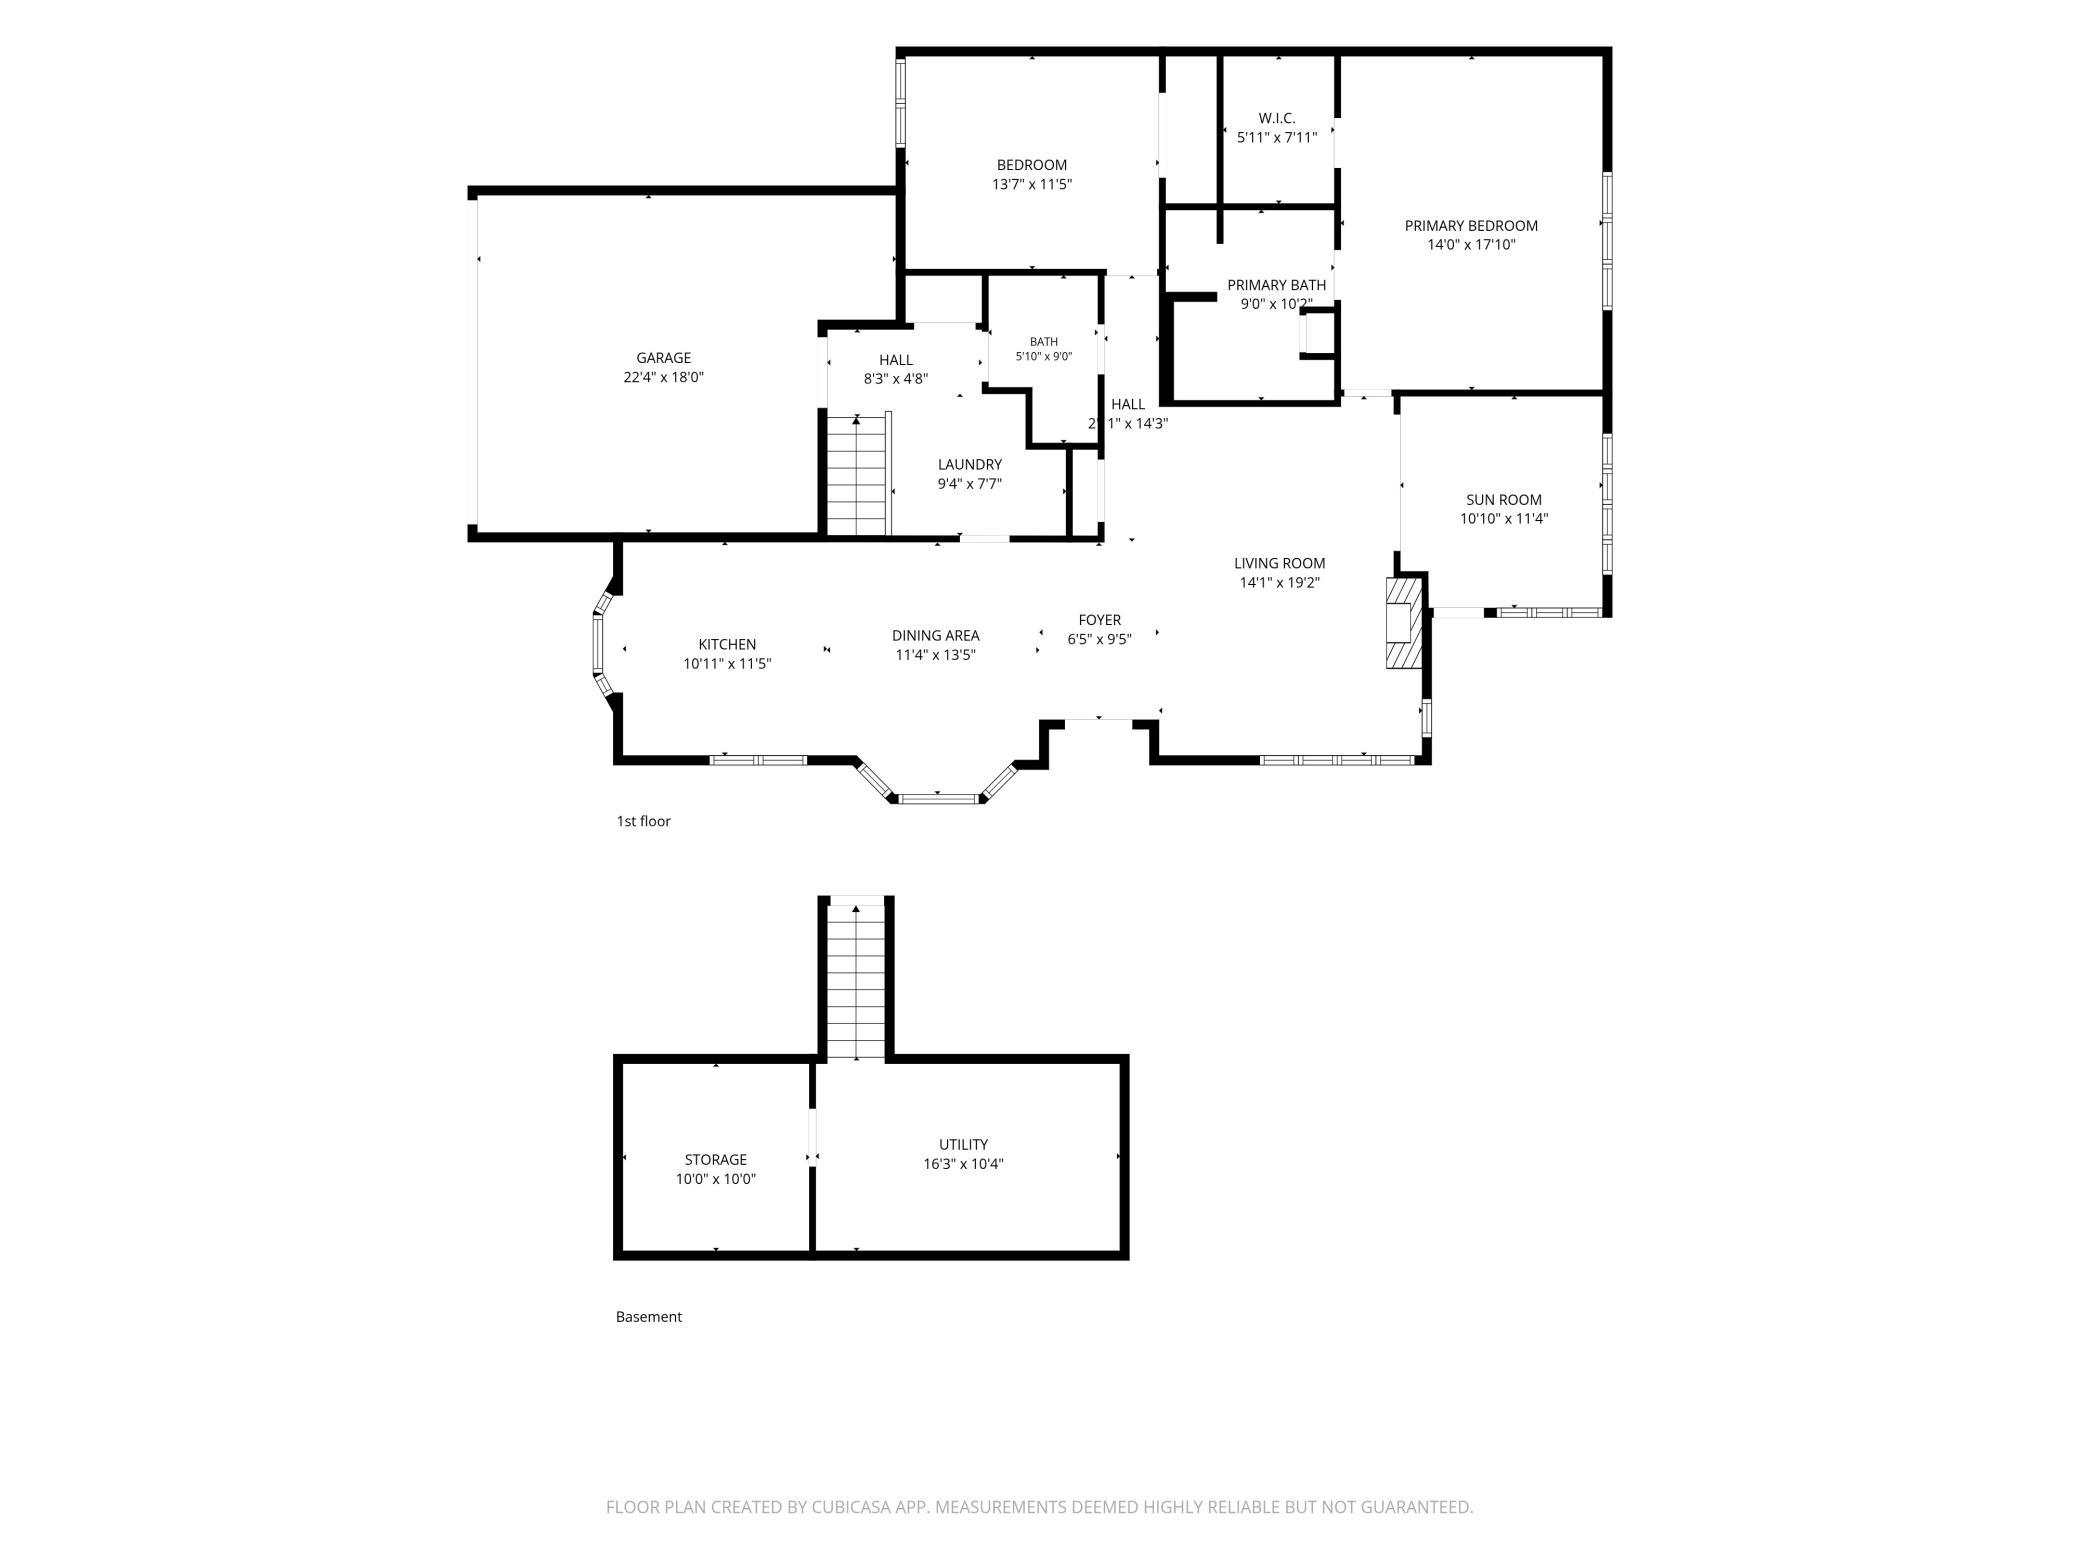
- UNIQUE & RARELY available 2BR/2BA, one-level, end-unit town home in the highly sought after ‘Weston Woods on the River’ community. A hidden retreat where nature and convenience come together. Surrounded by mature pines and oaks, this 84-home neighborhood offers private access to walking trails along the Mississippi River, parks and fishing pier. This home features all living facilities on the main level with recent improvements including: the primary bathroom, HVAC, water heater, water softener, washer, dryer, dishwasher, and garage door opener. The bonus, unfinished (260 sq/ft) lower level offers flexibility for storage or a future workshop to support many hobbies. Inside, the open and airy floor plan provides natural light with breathtaking views of nature from nearly every room. The vaulted ceilings throughout provide an open, spacious feel with the great room featuring a gas fireplace and seamless flow into the dining and kitchen areas. The spacious primary suite includes a soaking tub, separate shower, double sinks and walk-in closet. Enjoy year-round relaxation in the sunroom or unwind on the private outdoor patio. Opportunities in this low-maintenance, highly sought-after Anoka community are rare and won’t last long!
- Directions
- From interstate 10 to Anoka, take exit 223 to Thurston Ave. At the roundabout take the Cutter's Grove Ave exit, (R) turn on Cutter's Grove Ave, (R) on River's Bluff Lane, (L) on River's Bluff Lane and house is on your left: 2644 River's Bluff Lane.
Accessible
- Doors 36"+
- Yes
- Fully Wheelchair
- Yes
- No Stairs External
- Yes
- No Stairs Internal
- Yes
- Soaking Tub
- Yes
Air Conditioning
- Central Air
- Yes
Amenities Shared
- In-Ground Sprinkler System
- Yes
Amenities Unit
- Ceiling Fan(s)
- Yes
- French Doors
- Yes
- Hardwood Floors
- Yes
- Kitchen Center Island
- Yes
- Kitchen Window
- Yes
- Main Floor Primary Bedroom
- Yes
- Natural Woodwork
- Yes
- Paneled Doors
- Yes
- Patio
- Yes
- Primary Bedroom Walk-In Closet
- Yes
- Sun Room
- Yes
- Walk-In Closet
- Yes
- Washer/Dryer Hookup
- Yes
Appliances
- Dishwasher
- Yes
- Disposal
- Yes
- Dryer
- Yes
- Microwave
- Yes
- Range
- Yes
- Refrigerator
- Yes
- Washer
- Yes
Association Fee Includes
- Hazard Insurance
- Yes
- Lawn Care
- Yes
- Outside Maintenance
- Yes
- Professional Mgmt
- Yes
- Sanitation
- Yes
- Snow Removal
- Yes
Assumable Loan
- Not Assumable
- Yes
Basement
- Storage Space
- Yes
Bath Description
- Main Floor Full Bath
- Yes
- Upper Level 3/4 Bath
- Yes
Construction Status
- Previously Owned
- Yes
Existing Financing
- Free and Clear
- Yes
Exterior
- Vinyl
- Yes
Foundation
- Concrete Block
- Yes
Fuel
- Natural Gas
- Yes
Heating
- Forced Air
- Yes
Insurance Fee
- Insurance Fee
- 0
Internet Options
- Cable
- Yes
Lake Details
- Lake Depth
- No
Laundry
- Laundry Closet
- Yes
- Laundry Room
- Yes
- Main Level
- Yes
- Sink
- Yes
Lot Description
- Tree Coverage - Heavy
- Yes
Patio, Porch and Deck Features
- Patio
- Yes
Restriction/Covenants
- Architecture Committee
- Yes
- Mandatory Owners Assoc
- Yes
- Pets - Cats Allowed
- Yes
- Pets - Dogs Allowed
- Yes
- Pets - Number Limit
- Yes
- Pets - Weight/Height Limit
- Yes
- Rental Restrictions May Apply
- Yes
Roof
- Age Over 8 Years
- Yes
- Asphalt Shingles
- Yes
- Pitched
- Yes
Sellers Terms
- Adj. Rate/Gr Payment
- Yes
- Cash
- Yes
- Conventional
- Yes
- FHA
- Yes
- VA
- Yes
Sewer
- City Sewer/Connected
- Yes
Special Search
- All Living Facilities on One Level
- Yes
- Main Floor Bedroom
- Yes
- Main Floor Laundry
- Yes
- Main Floor Primary
- Yes
- Primary Bdr Suite
- Yes
Stories
- One
- Yes
Townhouse Characteristics
- End Unit
- Yes
- No Interior Stairs
- Yes
- Single-Level
- Yes
- Street-Level
- Yes
Water
- City Water/Connected
- Yes
Waterfront Type
- Association Access
- Yes
- River View
- Yes
Room Information
| Room Name | Dimensions | Level |
|---|---|---|
| First (1st) Bedroom | 17x14 | Main |
| Kitchen | 21x11 | Main |
| Living Room | 18x16 | Main |
| Second (2nd) Bedroom | 11x14 | Main |

Listing Office:
eXp Realty
Last Updated: July - 25 - 2026
The data relating to real estate for sale on this web site comes in part from the Broker
Reciprocity SM Program of the Regional Multiple Listing Service of Minnesota, Inc. The information provided is deemed reliable but not guaranteed. Properties subject to prior sale, change or withdrawal.
©2024 Regional Multiple Listing Service of Minnesota, Inc All rights reserved.