
26470 County 89, Park Rapids, MN 56470
$584,900







Property Type:
Residential
Bedrooms:
4
Baths:
3
Square Footage:
2,818
Lot Size (sq. ft.):
546,242
Status:
Active
Current Price:
$584,900
List Date:
4/24/2026
Last Modified:
7/17/2026
Listing Details MLS# 7055370
General Property Information
- Common Wall
- No
- Lot Measurement
- Acres
- Manufactured Home?
- No
- Multiple PIDs?
- No
- New Development
- No
- Number of Fireplaces
- Yes
- Waterfront YN
- No
- Year Built
- 2017
- Yearly/Seasonal
- Yearly
- Zoning
- Residential-Single Family
- Bath Three Quarters
- 2
- Main Floor Total SqFt
- 1920
- Above Grd Total SqFt
- 2818
- Total SqFt
- 2818
- Total Finished Sqft
- 2818.00
- FireplaceYN
- Yes
- Bath Quarter
- Yes
- Style
- (SF) Single Family
- Foundation Size
- 1920
- Power Company
- Itasca Mantrap Co-op
- Garage Stalls
- 2
- Lot Dimensions
- 535 x 1250 x 475 x 1027 +/-
- Acres
- 12.54
- Assessment Pending
- No
- Bath Half
- 0
- Below Grd Total SqFt
- 0
- Association Fee
- 0
Property Features
Accessible:
Partially Wheelchair
Air Conditioning:
None
Amenities Unit:
Balcony; Kitchen Window; Local Area Network; Washer/Dryer Hookup
Appliances:
Dishwasher; Freezer; Fuel Tank - Rented; Microwave; Range; Refrigerator; Washer
Basement:
None
Bath Description:
Main Floor 3/4 Bath; Upper Level 3/4 Bath
Construction Materials:
Concrete; Frame
Construction Status:
Completed New Construction
Dining Room Description:
Living/Dining Room
Electric:
Circuit Breakers
Exterior:
Metal
Family Room Characteristics:
Loft
Fencing:
None
Fireplace Characteristics:
Free Standing; Gas Burning
Foundation:
Concrete Perimeter
Fuel:
Propane
Heating:
Boiler; In-Floor Heating
Internet Options:
Cable
Laundry:
In Garage
Lock Box Type:
SentriLock
Lot Description:
Additional Land Available; Tree Coverage - Medium
Parking Characteristics:
Finished Garage; Floor Drain; Garage Door Opener; Gravel Lot; Heated Garage; Insulated Garage
Pool Description:
None
Property Subtype:
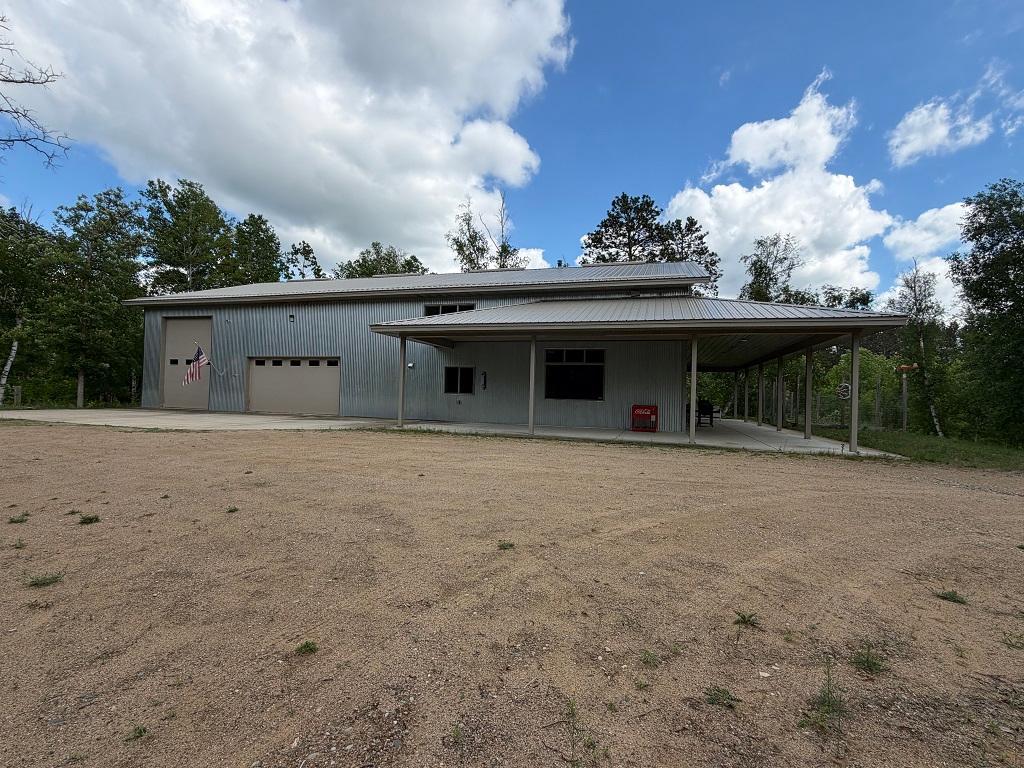
Rural Residential; Shouse (Shop + House)
Road Frontage:
County Road
Road Responsibility:
Public Maintained Road
Roof:
Metal
Sellers Terms:
Cash; Conventional
Sewer:
Tank with Drainage Field
Special Search:
Main Floor Laundry; Main Floor Primary
Stories:
Two
Water:
4-Inch Submersible
Contract Information
- Exclusions
- Sauna can be purchased separately for $2,500
- Contingency
- None
- Original List Price
- 595000
- ListPrice
- 584900
- Owner is an Agent?
- No
- Auction?
- No
Location Tax and Other Information
- House Number
- 26470
- Street Name
- County 89
- Postal City
- Park Rapids
- County
- Hubbard
- State
- MN
- Zip Code
- 56470
Assessments
- Assessment Balance
- 245
- Tax With Assessments
- 3272
Basement
- Foundation Dimensions
- 1920
- None
- Yes
More Information
Building Information
- Finished SqFt Above Ground
- 2818
Lease Details
- Land Leased
- Not Applicable
Lock Box Type
- Lock Box Source
- GLAR
- SentriLock
- Yes
Miscellaneous Information
- DP Resource
- Yes
- Homestead
- No
Ownership
- Fractional Ownership
- No
Parking Characteristics
- Garage Dimensions
- 40 x 48
- Garage Square Feet
- 1920
- Finished Garage
- Yes
- Floor Drain
- Yes
- Garage Door Opener
- Yes
- Gravel Lot
- Yes
- Heated Garage
- Yes
- Insulated Garage
- Yes
Public Survey Info
- Range#
- 35
- Section#
- 10
- Township#
- 141
Office/Member Info
- Association
- GLAR
Location, Tax and Other Information
- AssocFeeYN
- No
- Fire Number
- 26470
- Legal Description
- Section 10, Township 141, Range 35, Lot 3 East of Hwy Ex S 800
- Listing City
- Park Rapids
- Map Page
- 999
- Municipality
- Park Rapids
- School District
- Park Rapids
- School District Phone
- 218-237-6500
- Zip Plus 4
- 7038
- Property ID Number
- 021001630
- Tax Year
- 2026
- Tax Amount
- 3027
- In Foreclosure?
- No
- Potential Short Sale?
- No
- Lender Owned?
- No
Directions & Remarks
- Public Remarks
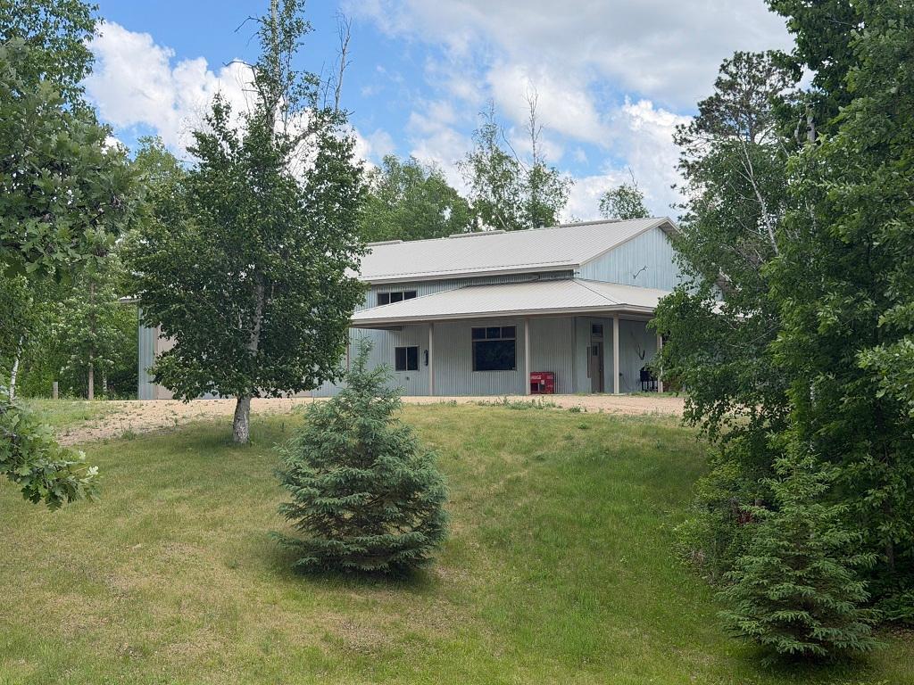

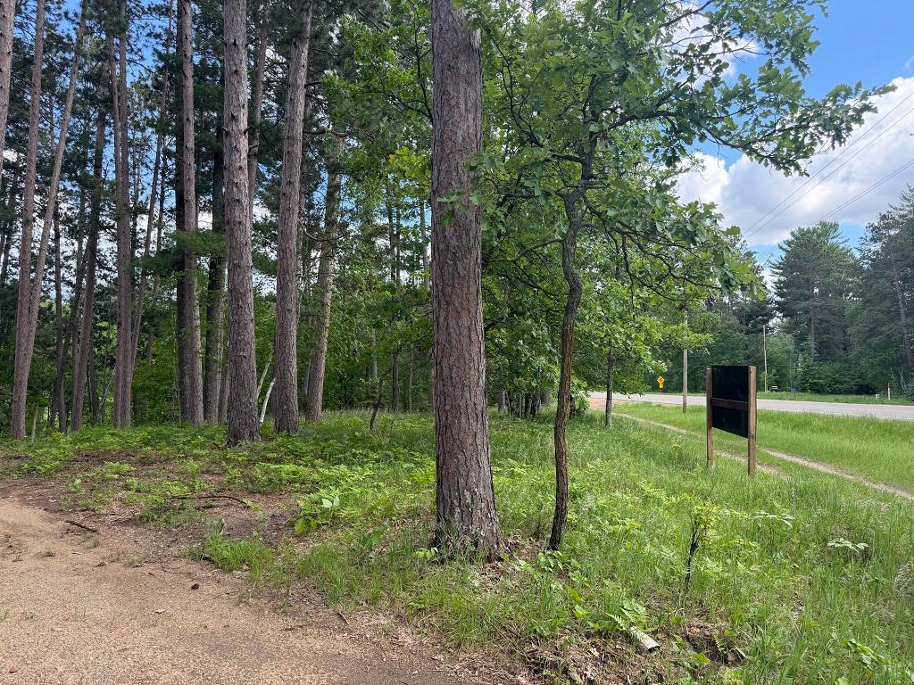
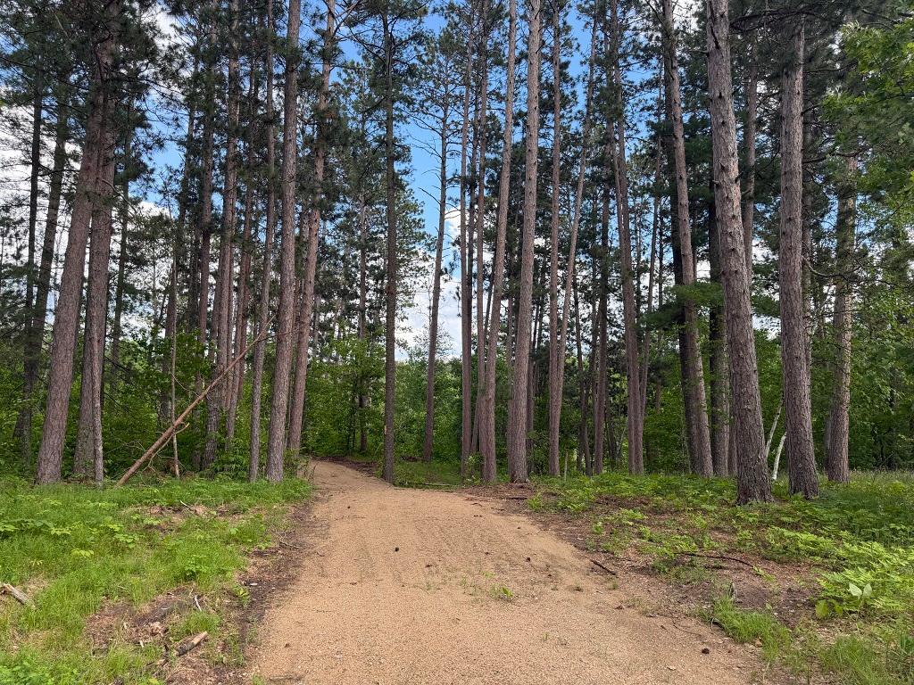
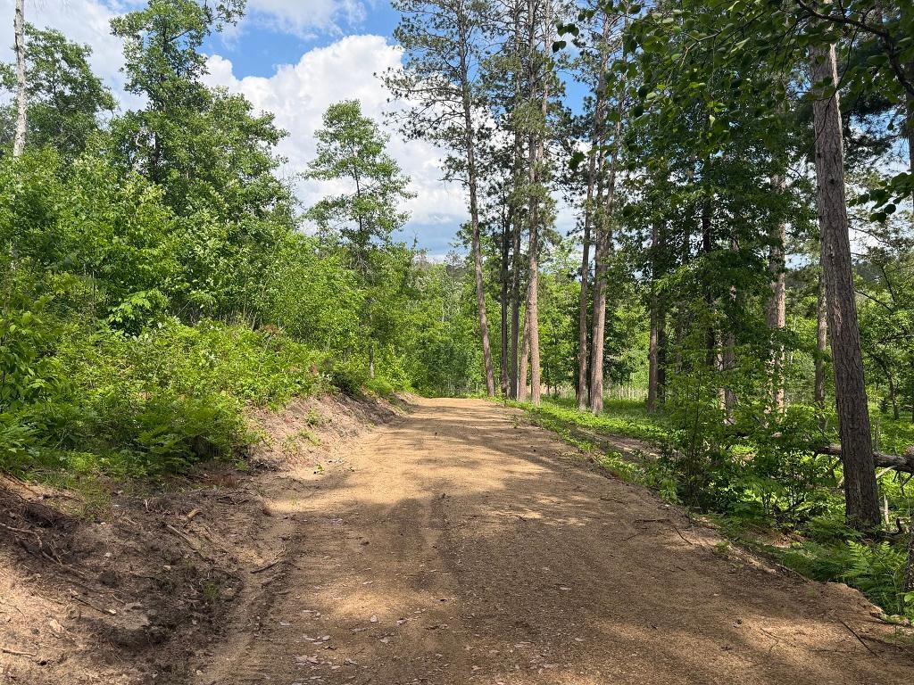
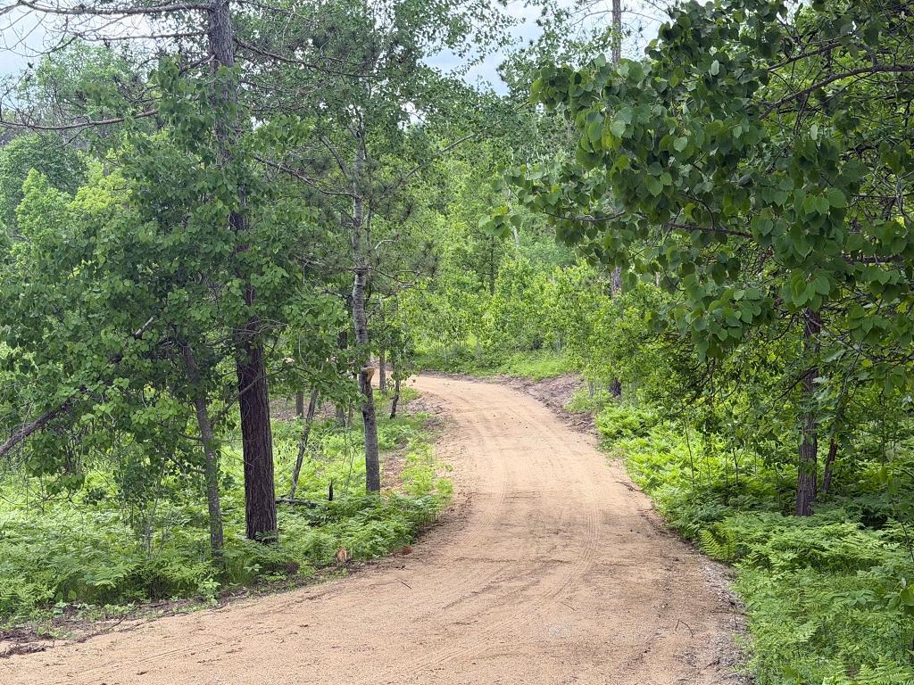
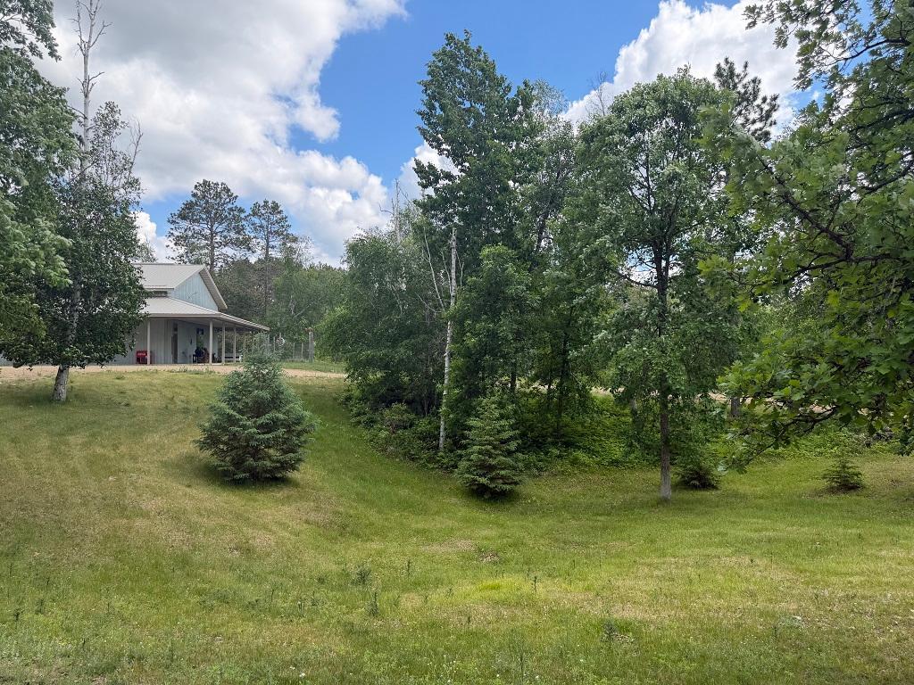
- County Home on 12.54 Acres! This versatile property offers endless possibilities, whether you're looking for a full-time residence, vacation retreat, VRBO opportunity, or the perfect weekend getaway. The home features a custom kitchen with pantry, spacious dining and living area with a cozy wood-burning freestanding fireplace, and beautiful views of the surrounding nature. The main level includes three bedrooms, a ¾ bath, and a convenient half bath off the attached garage. Upstairs you'll find a fourth bedroom, an additional ¾ bath, office space, a large family room, and plenty of flexible living space. The impressive 40' x 48' attached heated garage provides exceptional storage and workspace, while both the home and garage are equipped with efficient in-floor heat. Conveniently located just 10 minutes from Itasca State Park, within walking distance of two restaurants, and close enough to take your golf cart to the nearby golf course. Snowmobile and ATV enthusiasts will appreciate direct trail access right from the property. Schedule your private showing today!
- Directions
- From Park Rapids Intersection 71 & 34, go N on Hwy 71 8.9 miles and turn R on CR 89, proceed .6 miles and turn R at #26470 (New Driveway).
Accessible
- Partially Wheelchair
- Yes
Air Conditioning
- None
- Yes
Amenities Unit
- Balcony
- Yes
- Kitchen Window
- Yes
- Local Area Network
- Yes
- Washer/Dryer Hookup
- Yes
Appliances
- Dishwasher
- Yes
- Freezer
- Yes
- Fuel Tank - Rented
- Yes
- Microwave
- Yes
- Range
- Yes
- Refrigerator
- Yes
- Washer
- Yes
Bath Description
- Main Floor 3/4 Bath
- Yes
- Upper Level 3/4 Bath
- Yes
Construction Materials
- Concrete
- Yes
- Frame
- Yes
Construction Status
- Completed New Construction
- Yes
Dining Room Description
- Living/Dining Room
- Yes
Electric
- Circuit Breakers
- Yes
Exterior
- Metal
- Yes
Family Room Characteristics
- Loft
- Yes
Fencing
- None
- Yes
Fireplace Characteristics
- Free Standing
- Yes
- Gas Burning
- Yes
Foundation
- Concrete Perimeter
- Yes
Fuel
- Propane
- Yes
Heating
- Boiler
- Yes
- In-Floor Heating
- Yes
Insurance Fee
- Insurance Fee
- 0
Internet Options
- Cable
- Yes
Laundry
- In Garage
- Yes
Lot Description
- Additional Land Available
- Yes
- Tree Coverage - Medium
- Yes
Patio, Porch and Deck Features
- Covered
- Yes
- Patio
- Yes
Pool Description
- None
- Yes
Property Subtype
- Rural Residential
- Yes
- Shouse (Shop + House)
- Yes
Road Frontage
- County Road
- Yes
Road Responsibility
- Public Maintained Road
- Yes
Roof
- Metal
- Yes
Sellers Terms
- Cash
- Yes
- Conventional
- Yes
Sewer
- Tank with Drainage Field
- Yes
Special Search
- Main Floor Laundry
- Yes
- Main Floor Primary
- Yes
Stories
- Two
- Yes
Water
- 4-Inch Submersible
- Yes
Room Information
| Room Name | Dimensions | Level |
|---|---|---|
| Family Room | 18.4 x 20.5 | Upper |
| First (1st) Bedroom | 12.10 x 9.10 | Main |
| Fourth (4th) Bedroom | 13.2 x 13.8 | Upper |
| Informal Dining Room | 11.4 x 23.4 | Main |
| Kitchen | 12.3 x 14.3 | Main |
| Living Room | 22 x 23.6 | Main |
| Office | 16.8 x 16 | Upper |
| Second (2nd) Bedroom | 12.10 x 9 | Main |
| Third (3rd) Bedroom | 12.10 x 13.8 | Main |
 Forest Riders ATV Map - 2026 ›
Listing Office:
Affinity Real Estate Inc.
Last Updated: July - 17 - 2026
The data relating to real estate for sale on this web site comes in part from the Broker
Reciprocity SM Program of the Regional Multiple Listing Service of Minnesota, Inc. The information provided is deemed reliable but not guaranteed. Properties subject to prior sale, change or withdrawal.
©2024 Regional Multiple Listing Service of Minnesota, Inc All rights reserved.