
26575 US 71, Park Rapids, MN 56470
$699,900
Property Type:
Residential
Bedrooms:
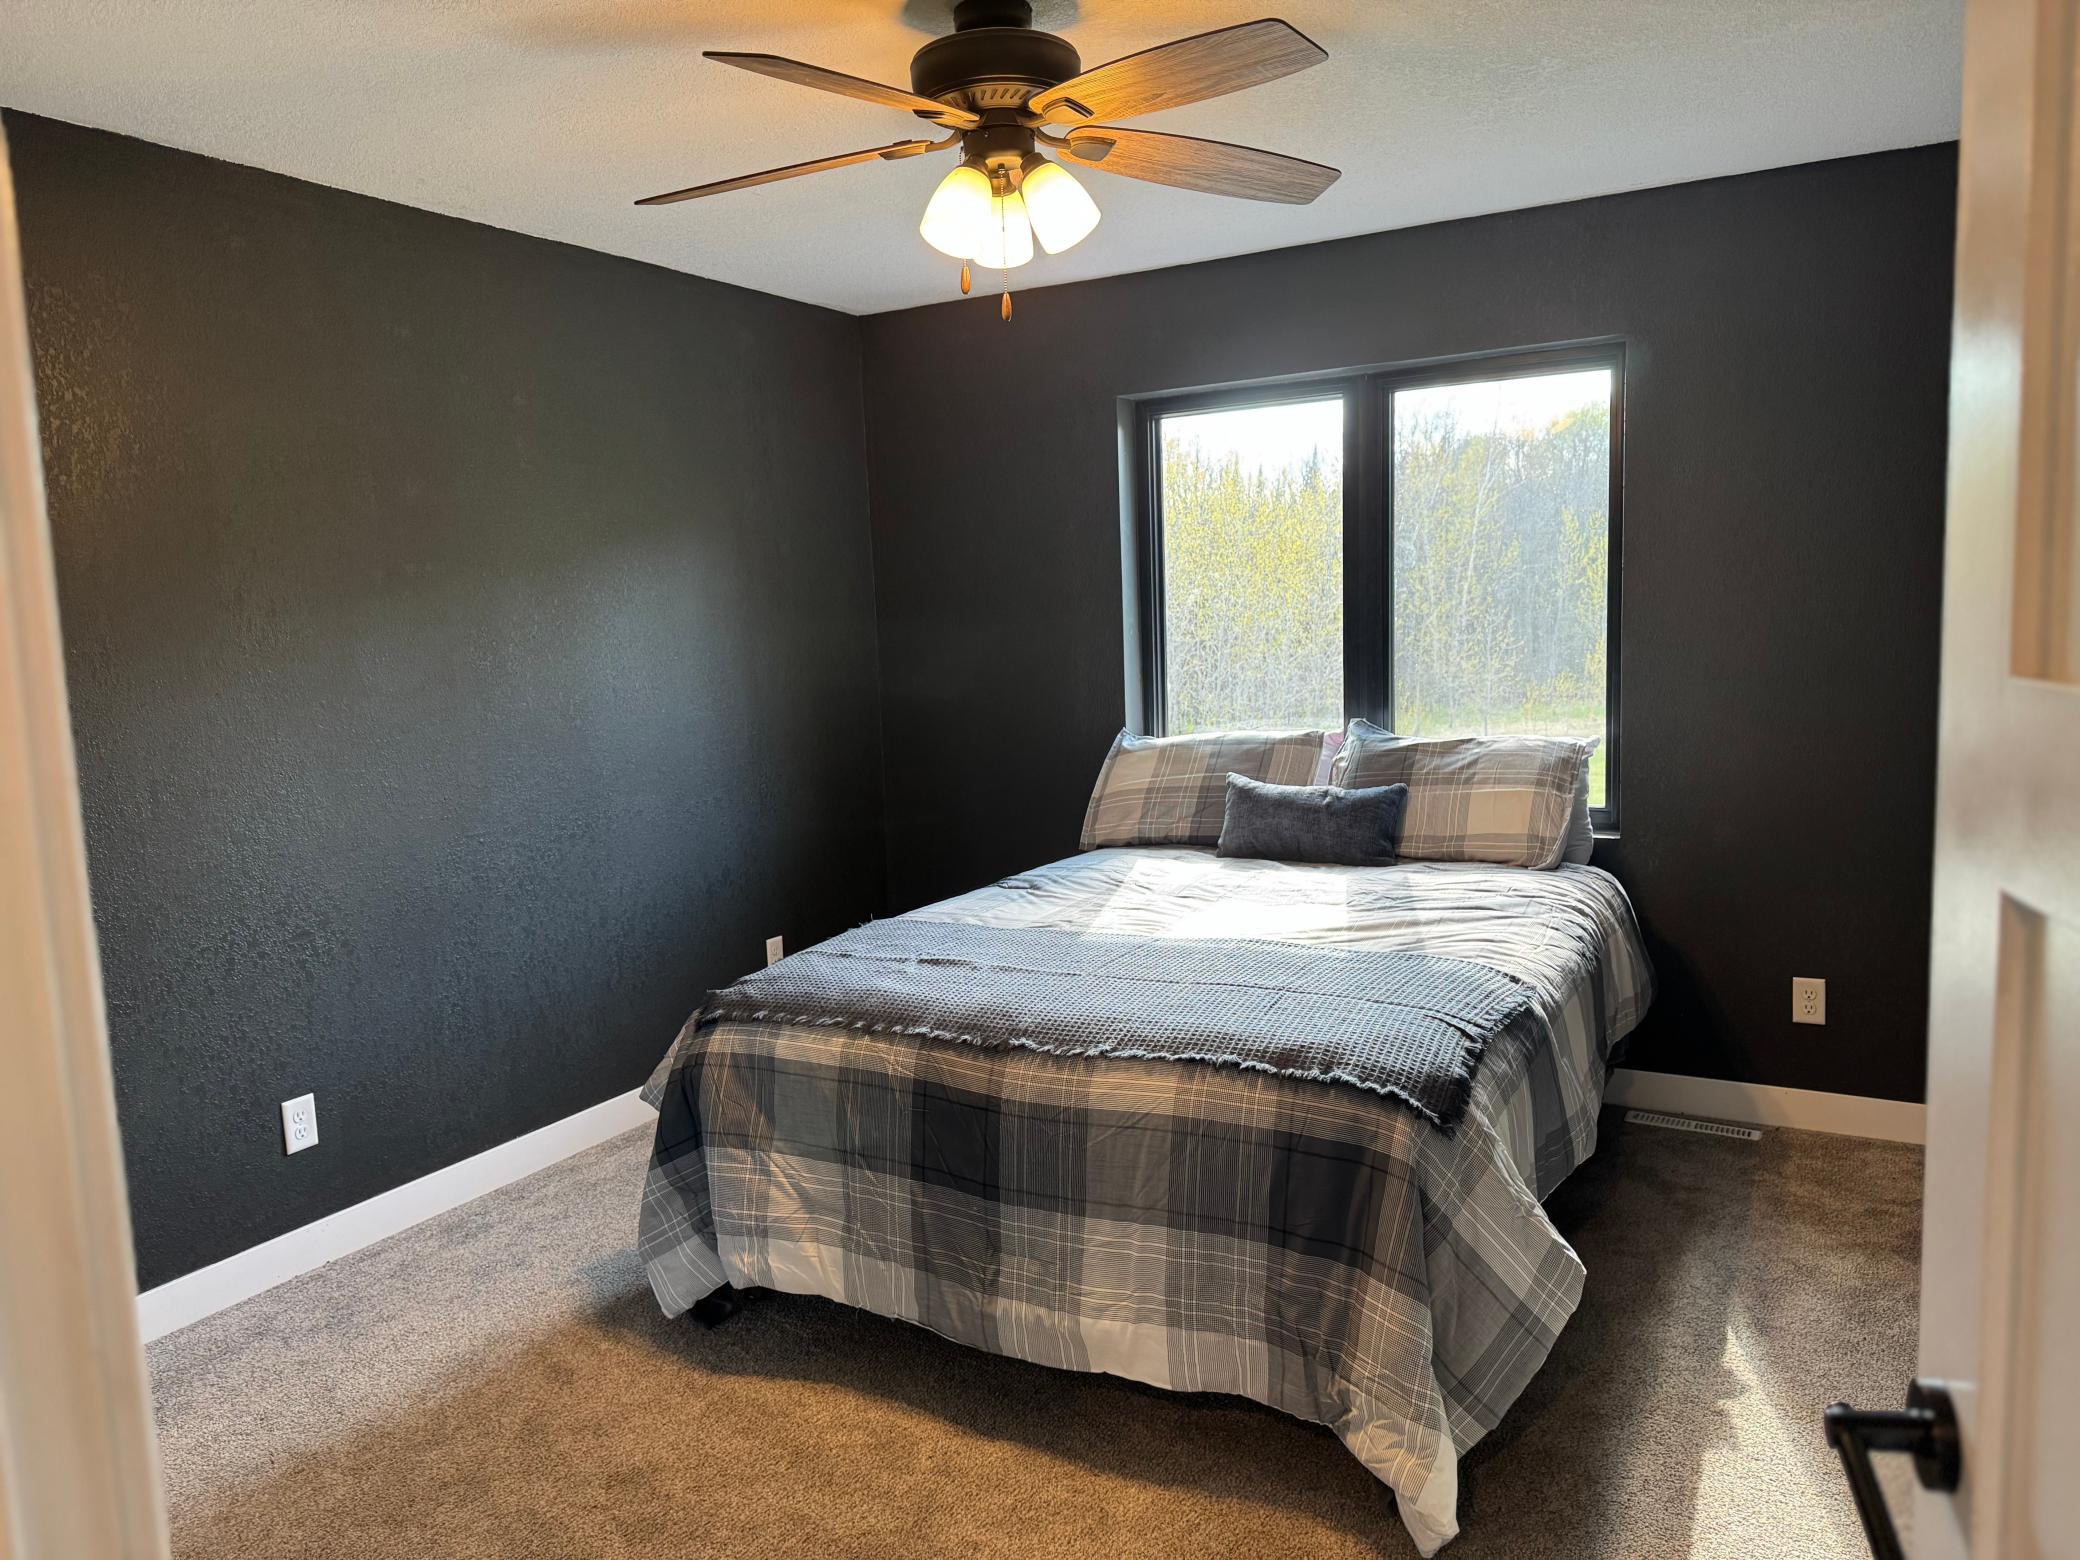
4
Baths:
4
Square Footage:
3,211
Lot Size (sq. ft.):
1,606,057
Status:
Active
Current Price:
$699,900
List Date:
5/22/2026
Last Modified:
7/21/2026
Listing Details MLS# 7076140
General Property Information
- Common Wall
- No
- Lot Measurement
- Acres
- Manufactured Home?
- No
- Multiple PIDs?
- No
- New Development
- No
- Number of Fireplaces
- Yes
- Waterfront YN
- No
- Year Built
- 2020
- Yearly/Seasonal
- Yearly
- Zoning
- Residential-Single Family
- Bath Full
- 3
- Bath Half
- Yes
- Main Floor Total SqFt
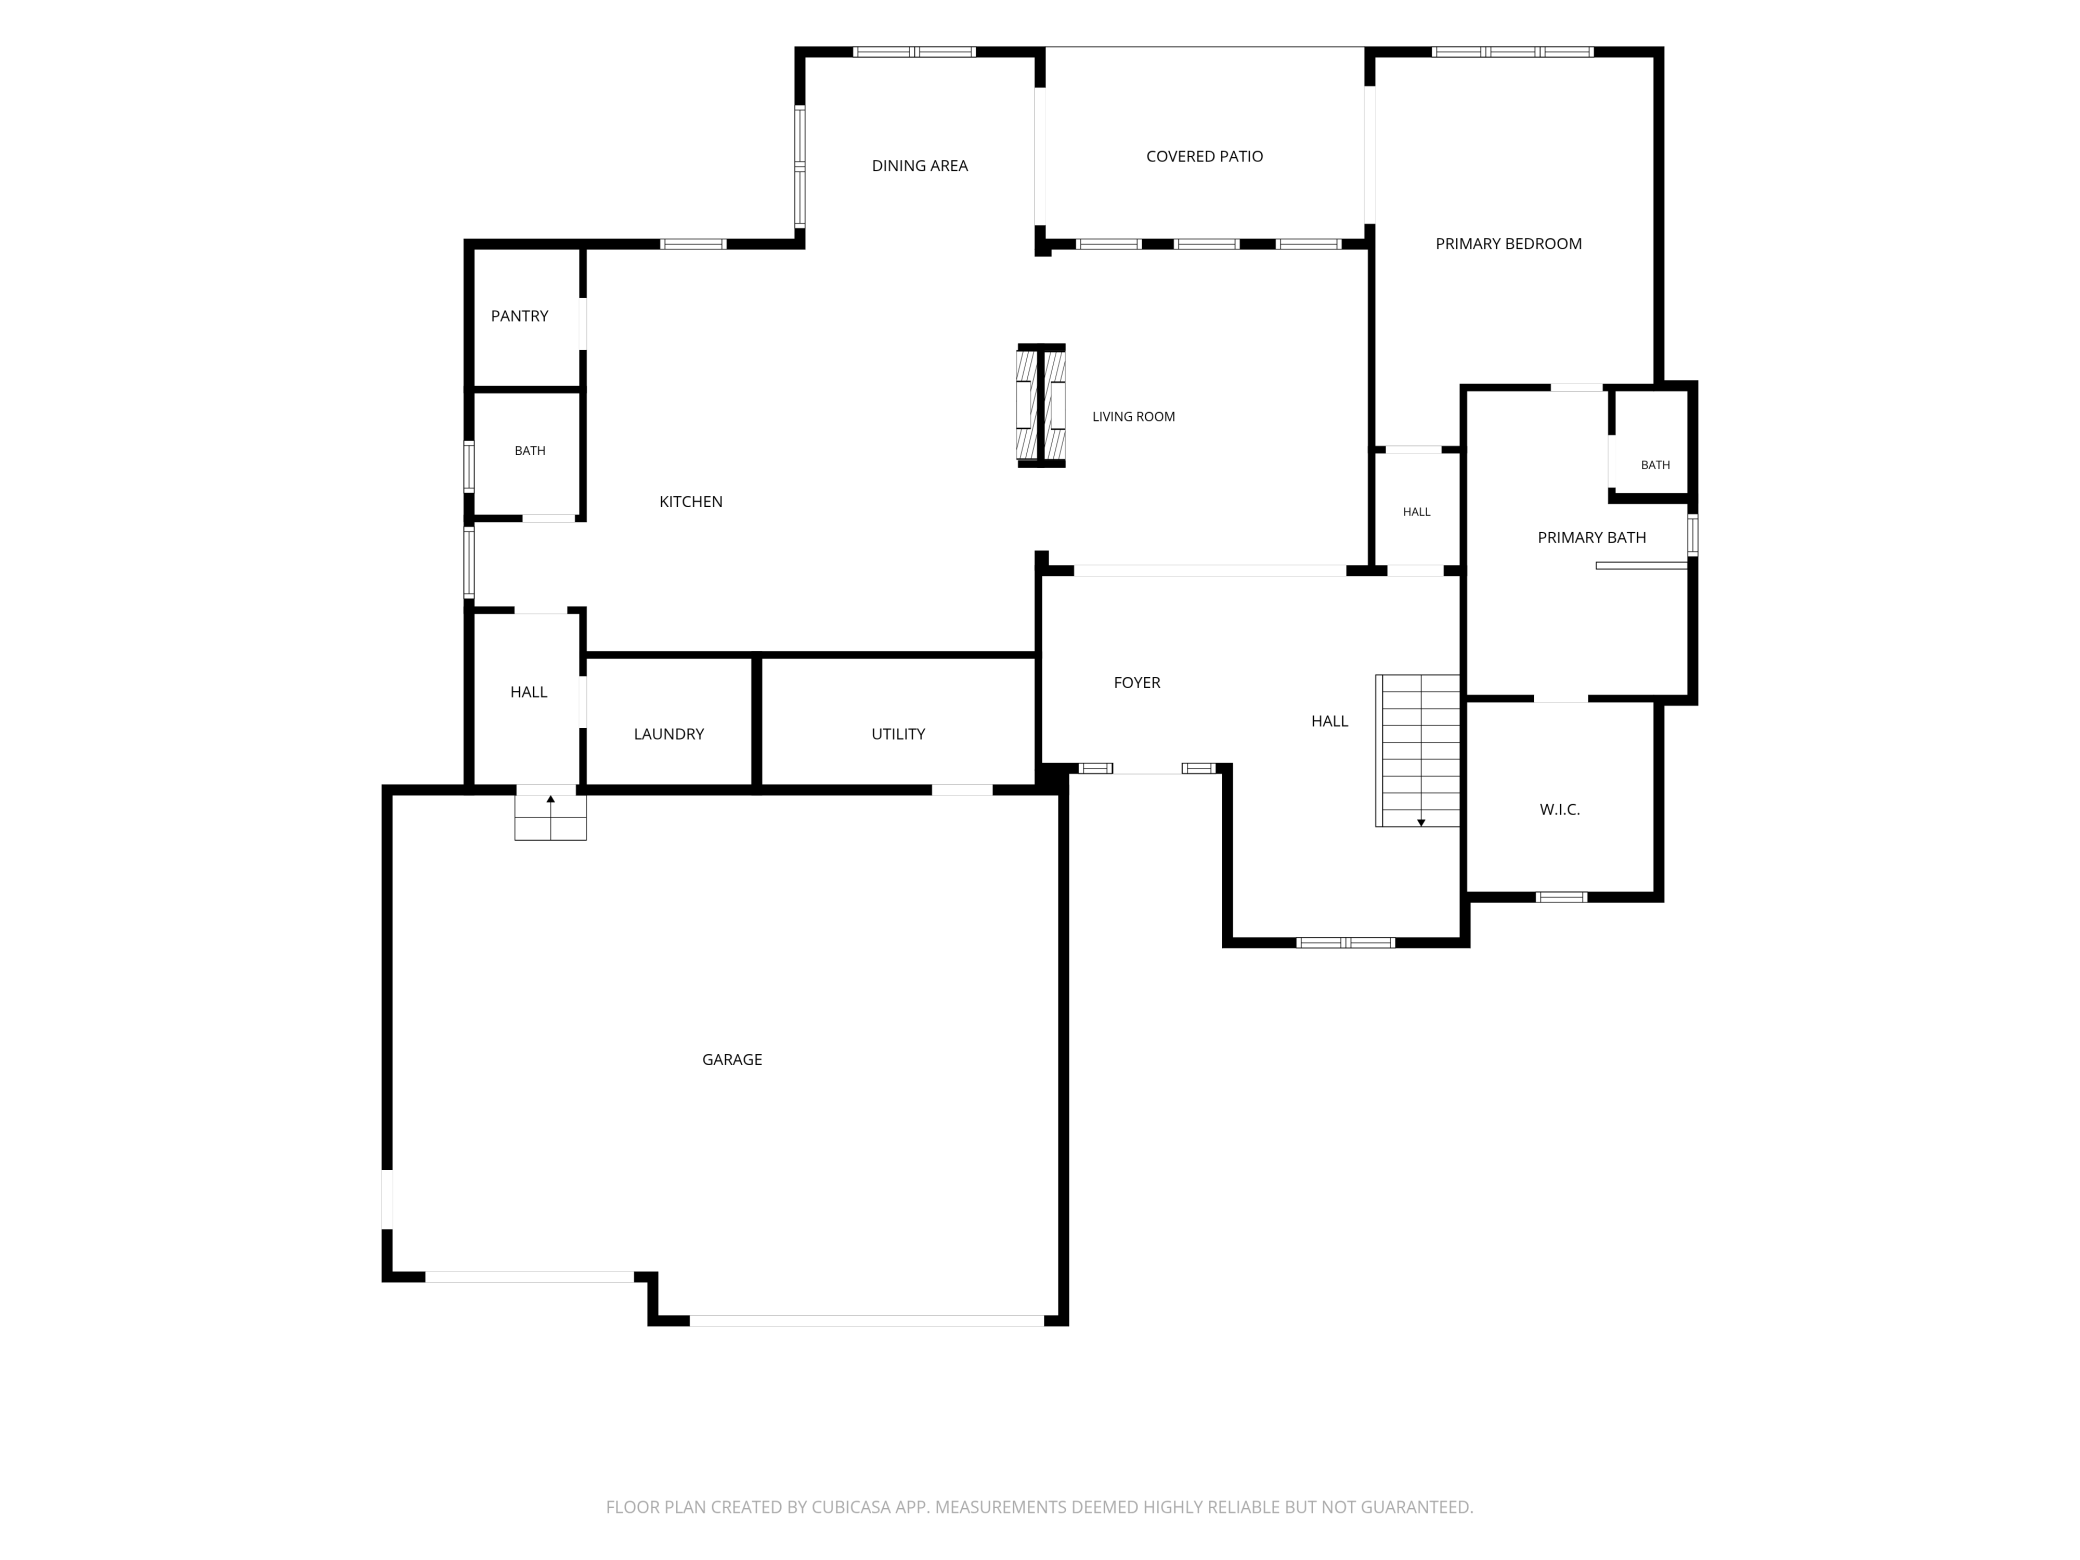
- 1898
- Above Grd Total SqFt
- 3211
- Total SqFt
- 3211
- Total Finished Sqft
- 3211.00
- FireplaceYN
- Yes
- Style
- (SF) Single Family
- Foundation Size
- 1898
- Power Company
- Itasca Mantrap Co-op
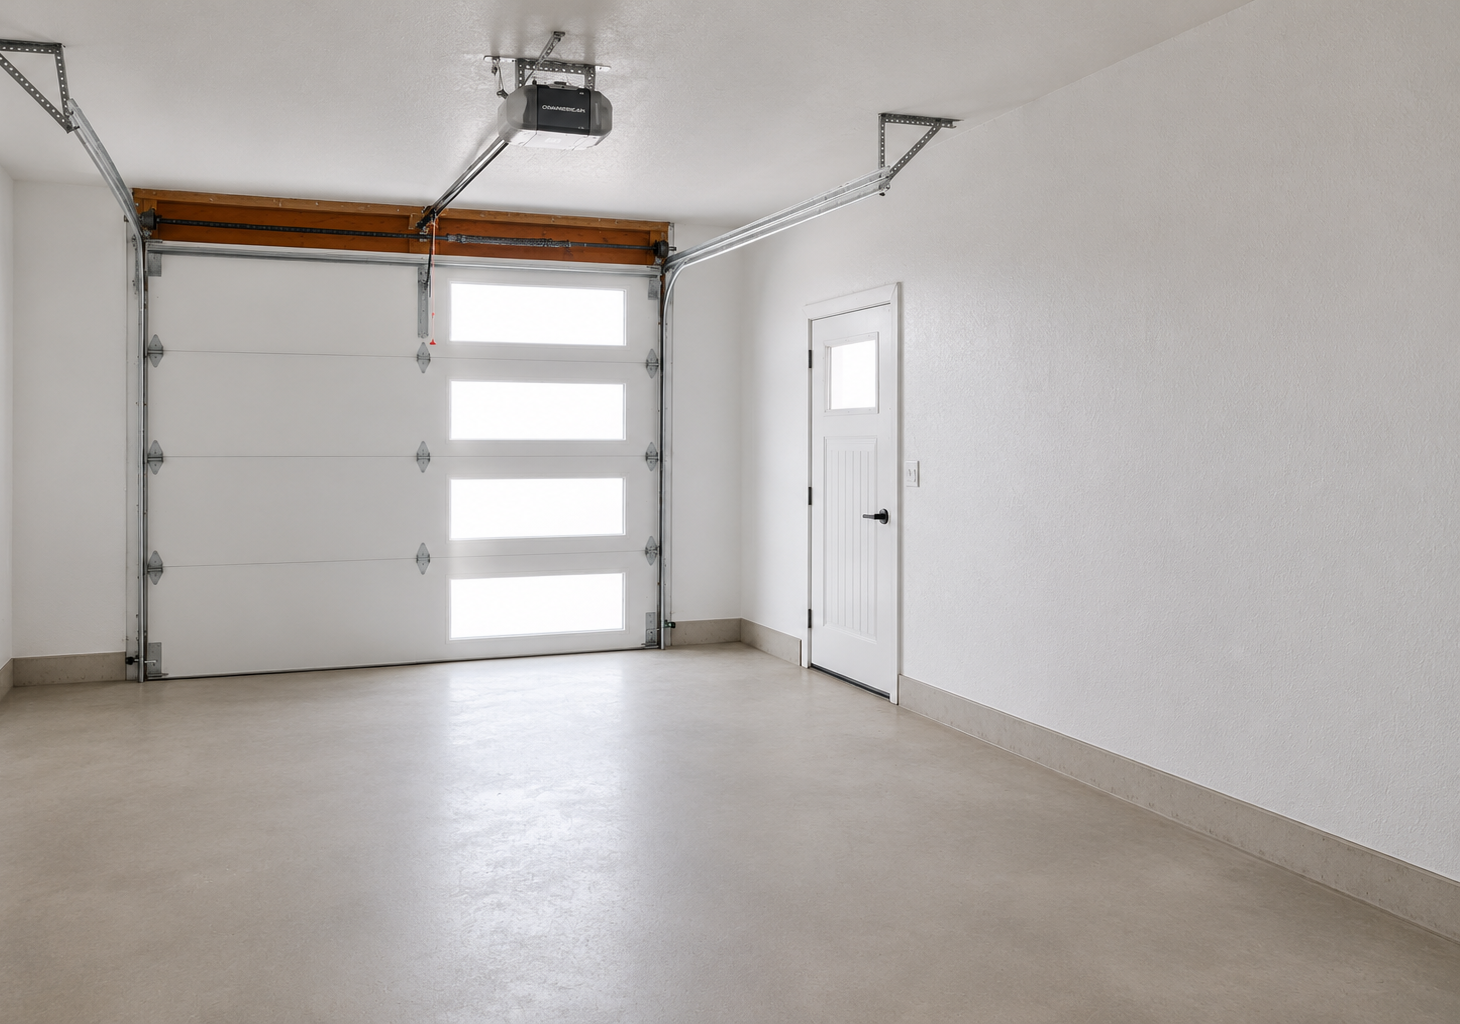
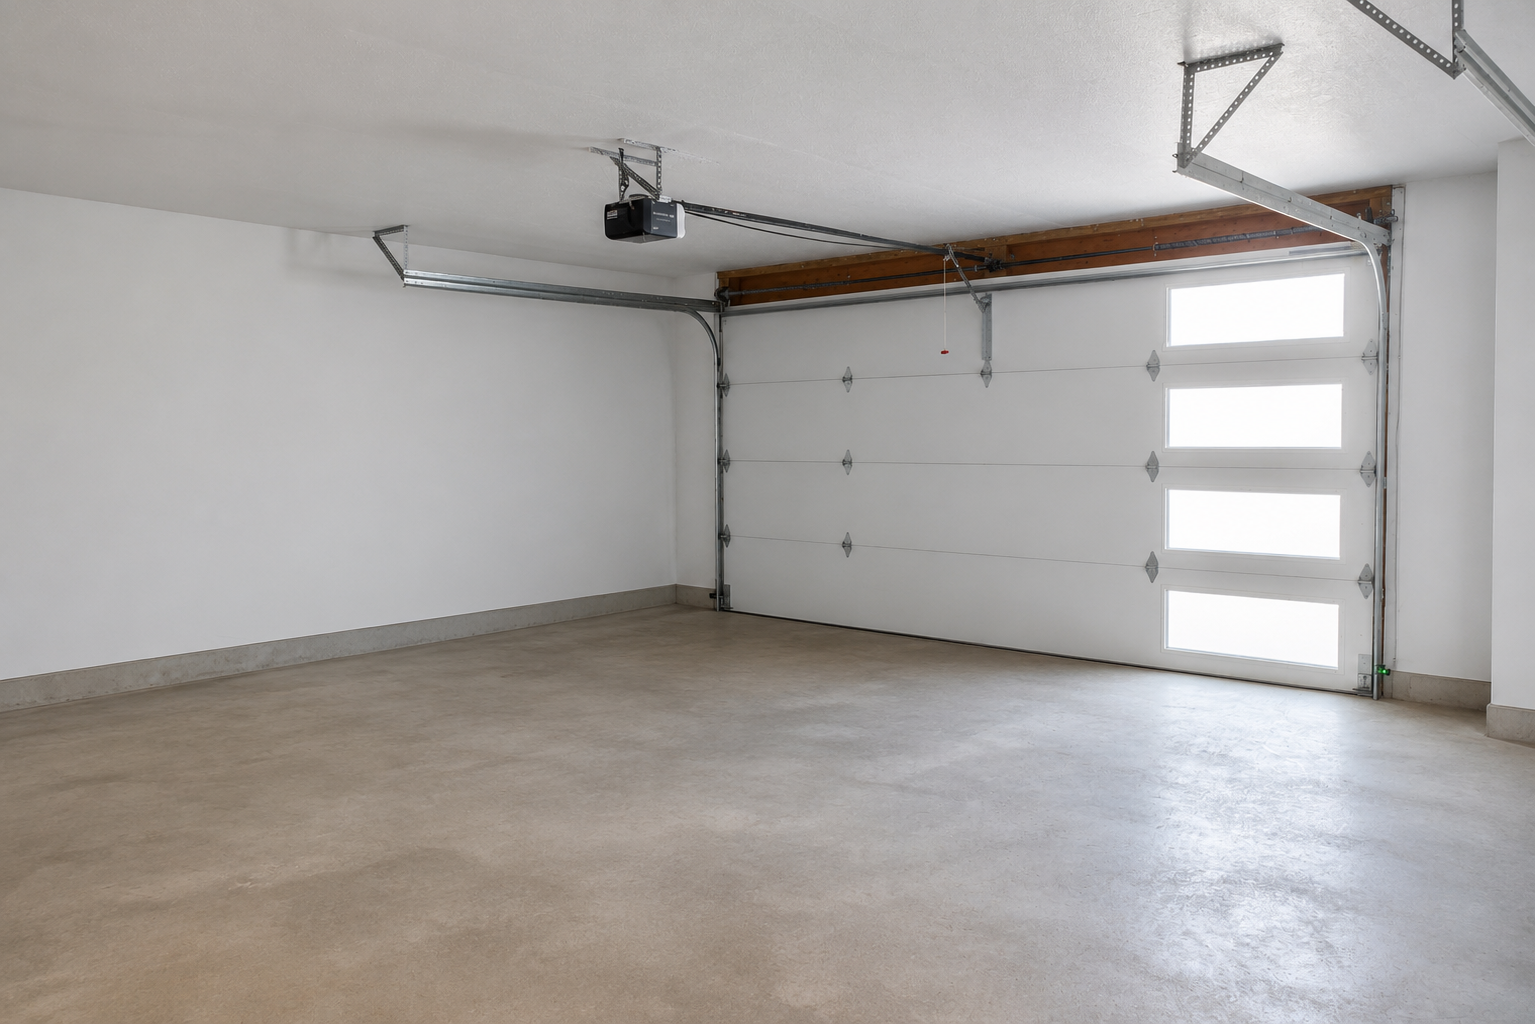
- Garage Stalls
- 3
- Lot Dimensions
- 1133x1133
- Acres
- 36.87
- Assessment Pending
- No
- Bath Three Quarters
- 0
- Bath Quarter
- 0
- Below Grd Total SqFt
- 0
- Association Fee
- 0
Property Features
Accessible:
None
Air Conditioning:
Central Air
Appliances:
Air-To-Air Exchanger; Dishwasher; Dryer; Range; Refrigerator; Washer
Assumable Loan:
Not Assumable
Basement:
None
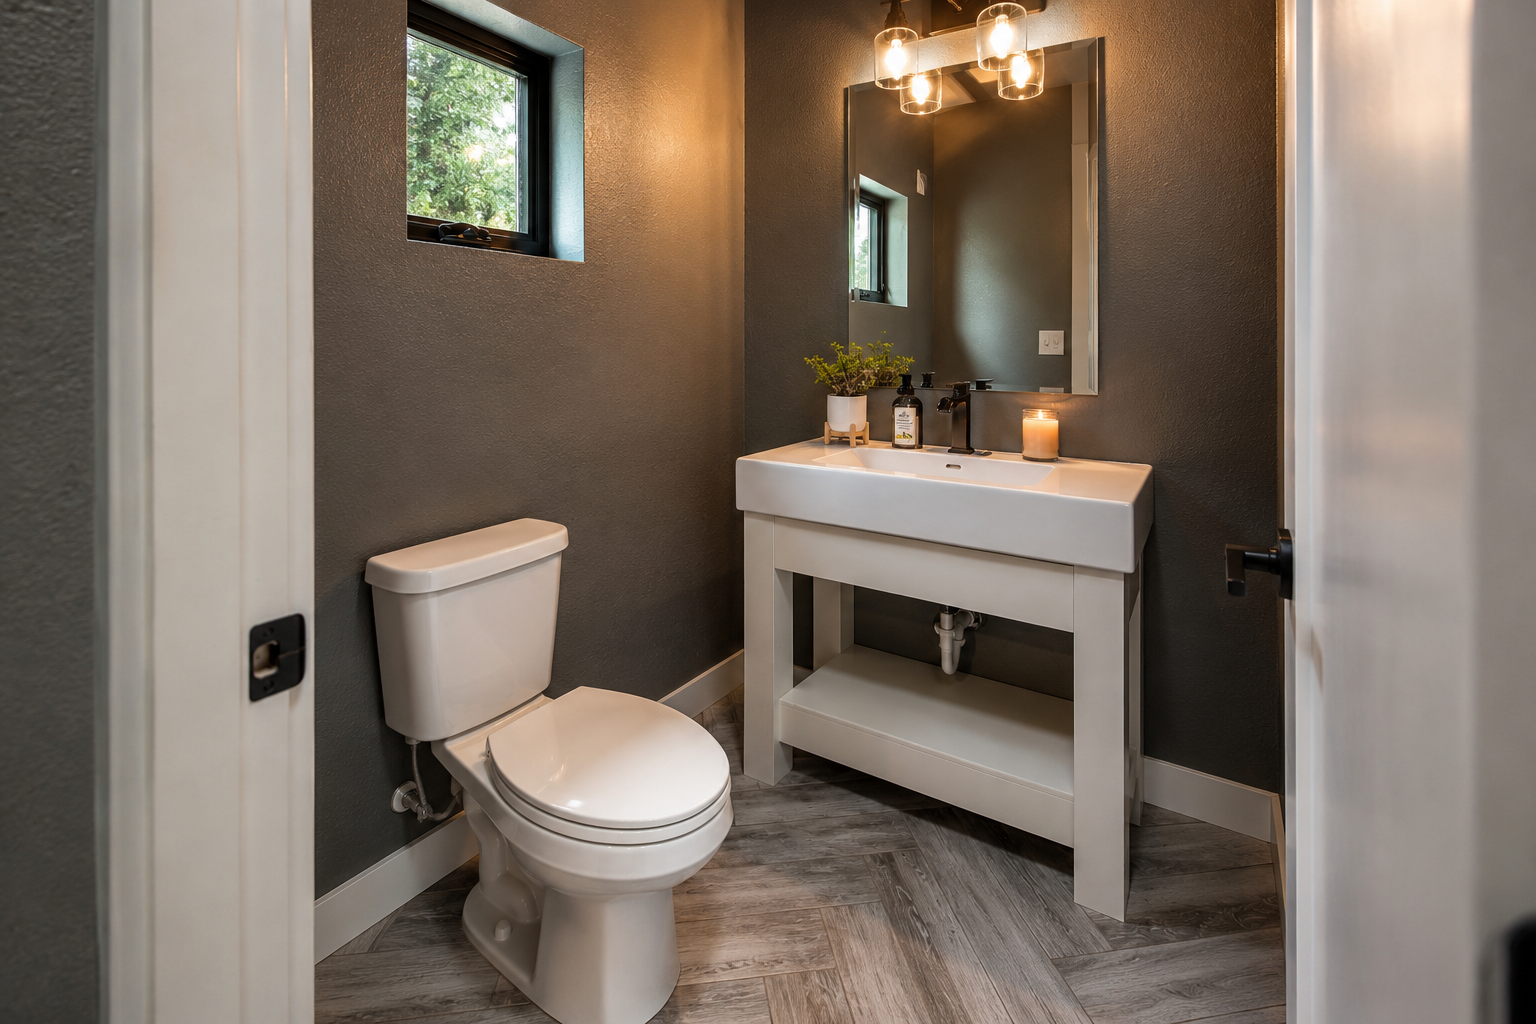
Bath Description:
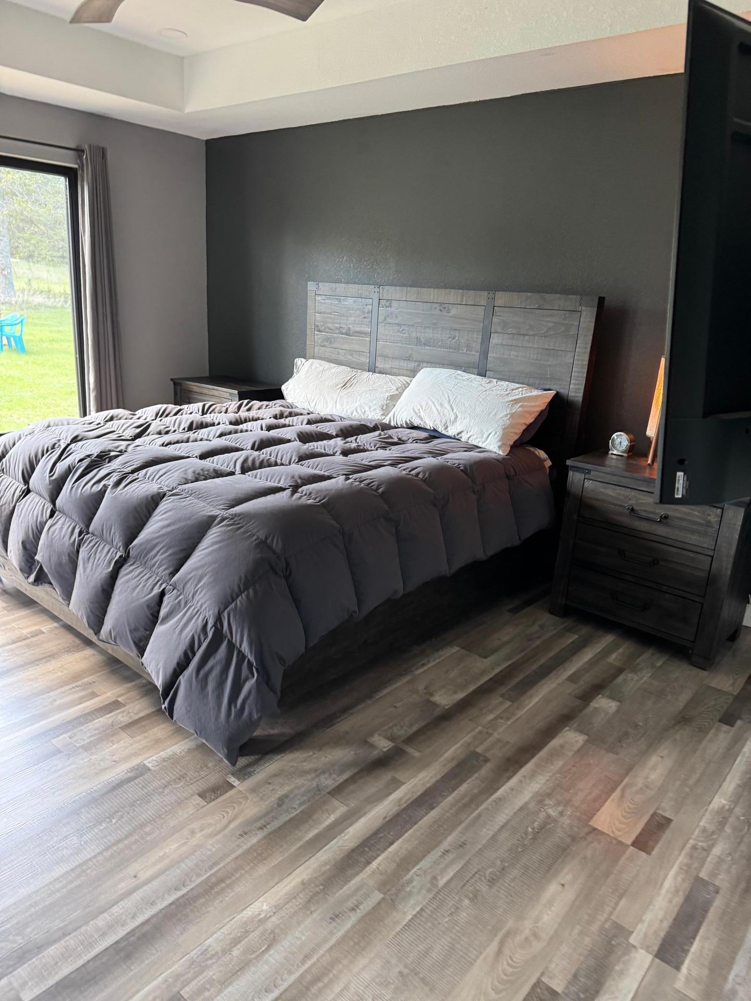
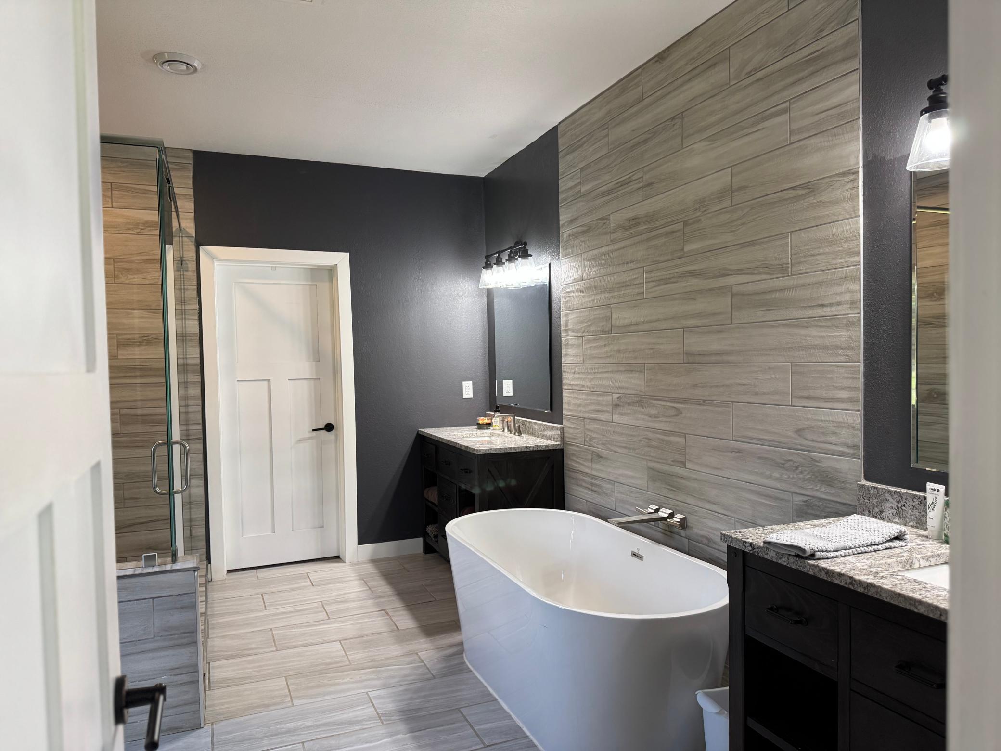
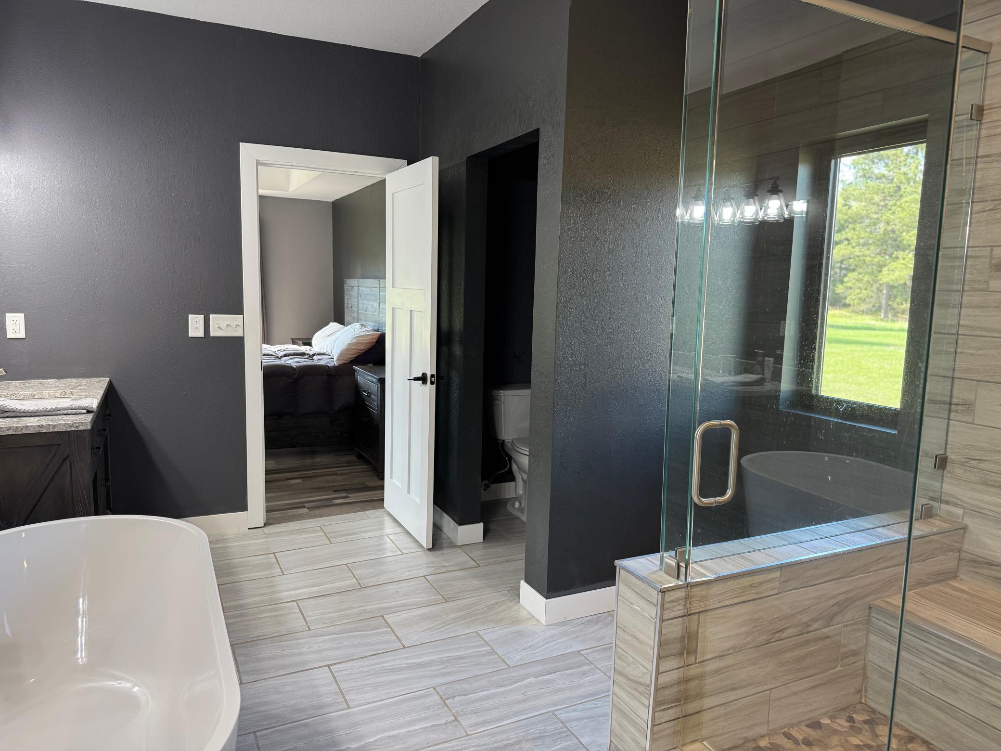
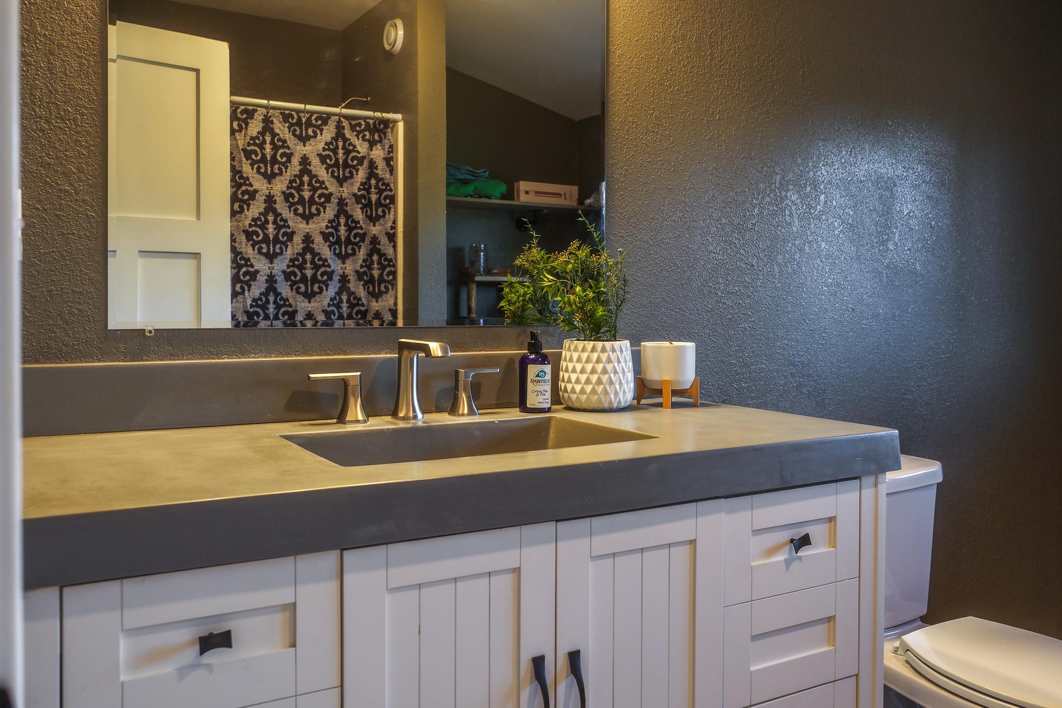
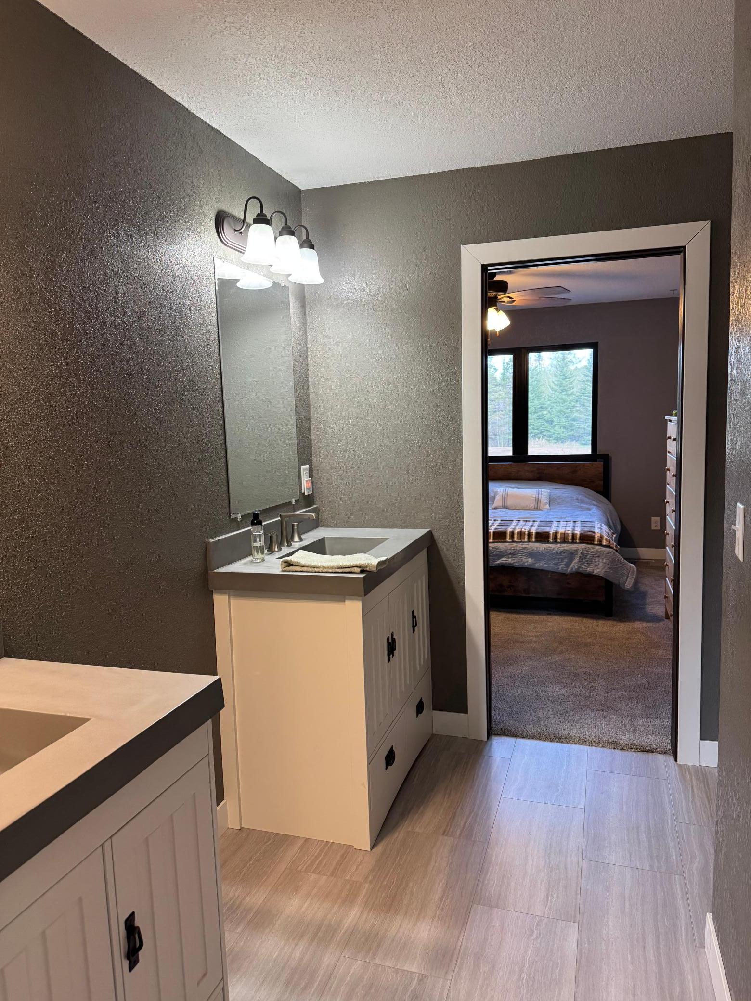
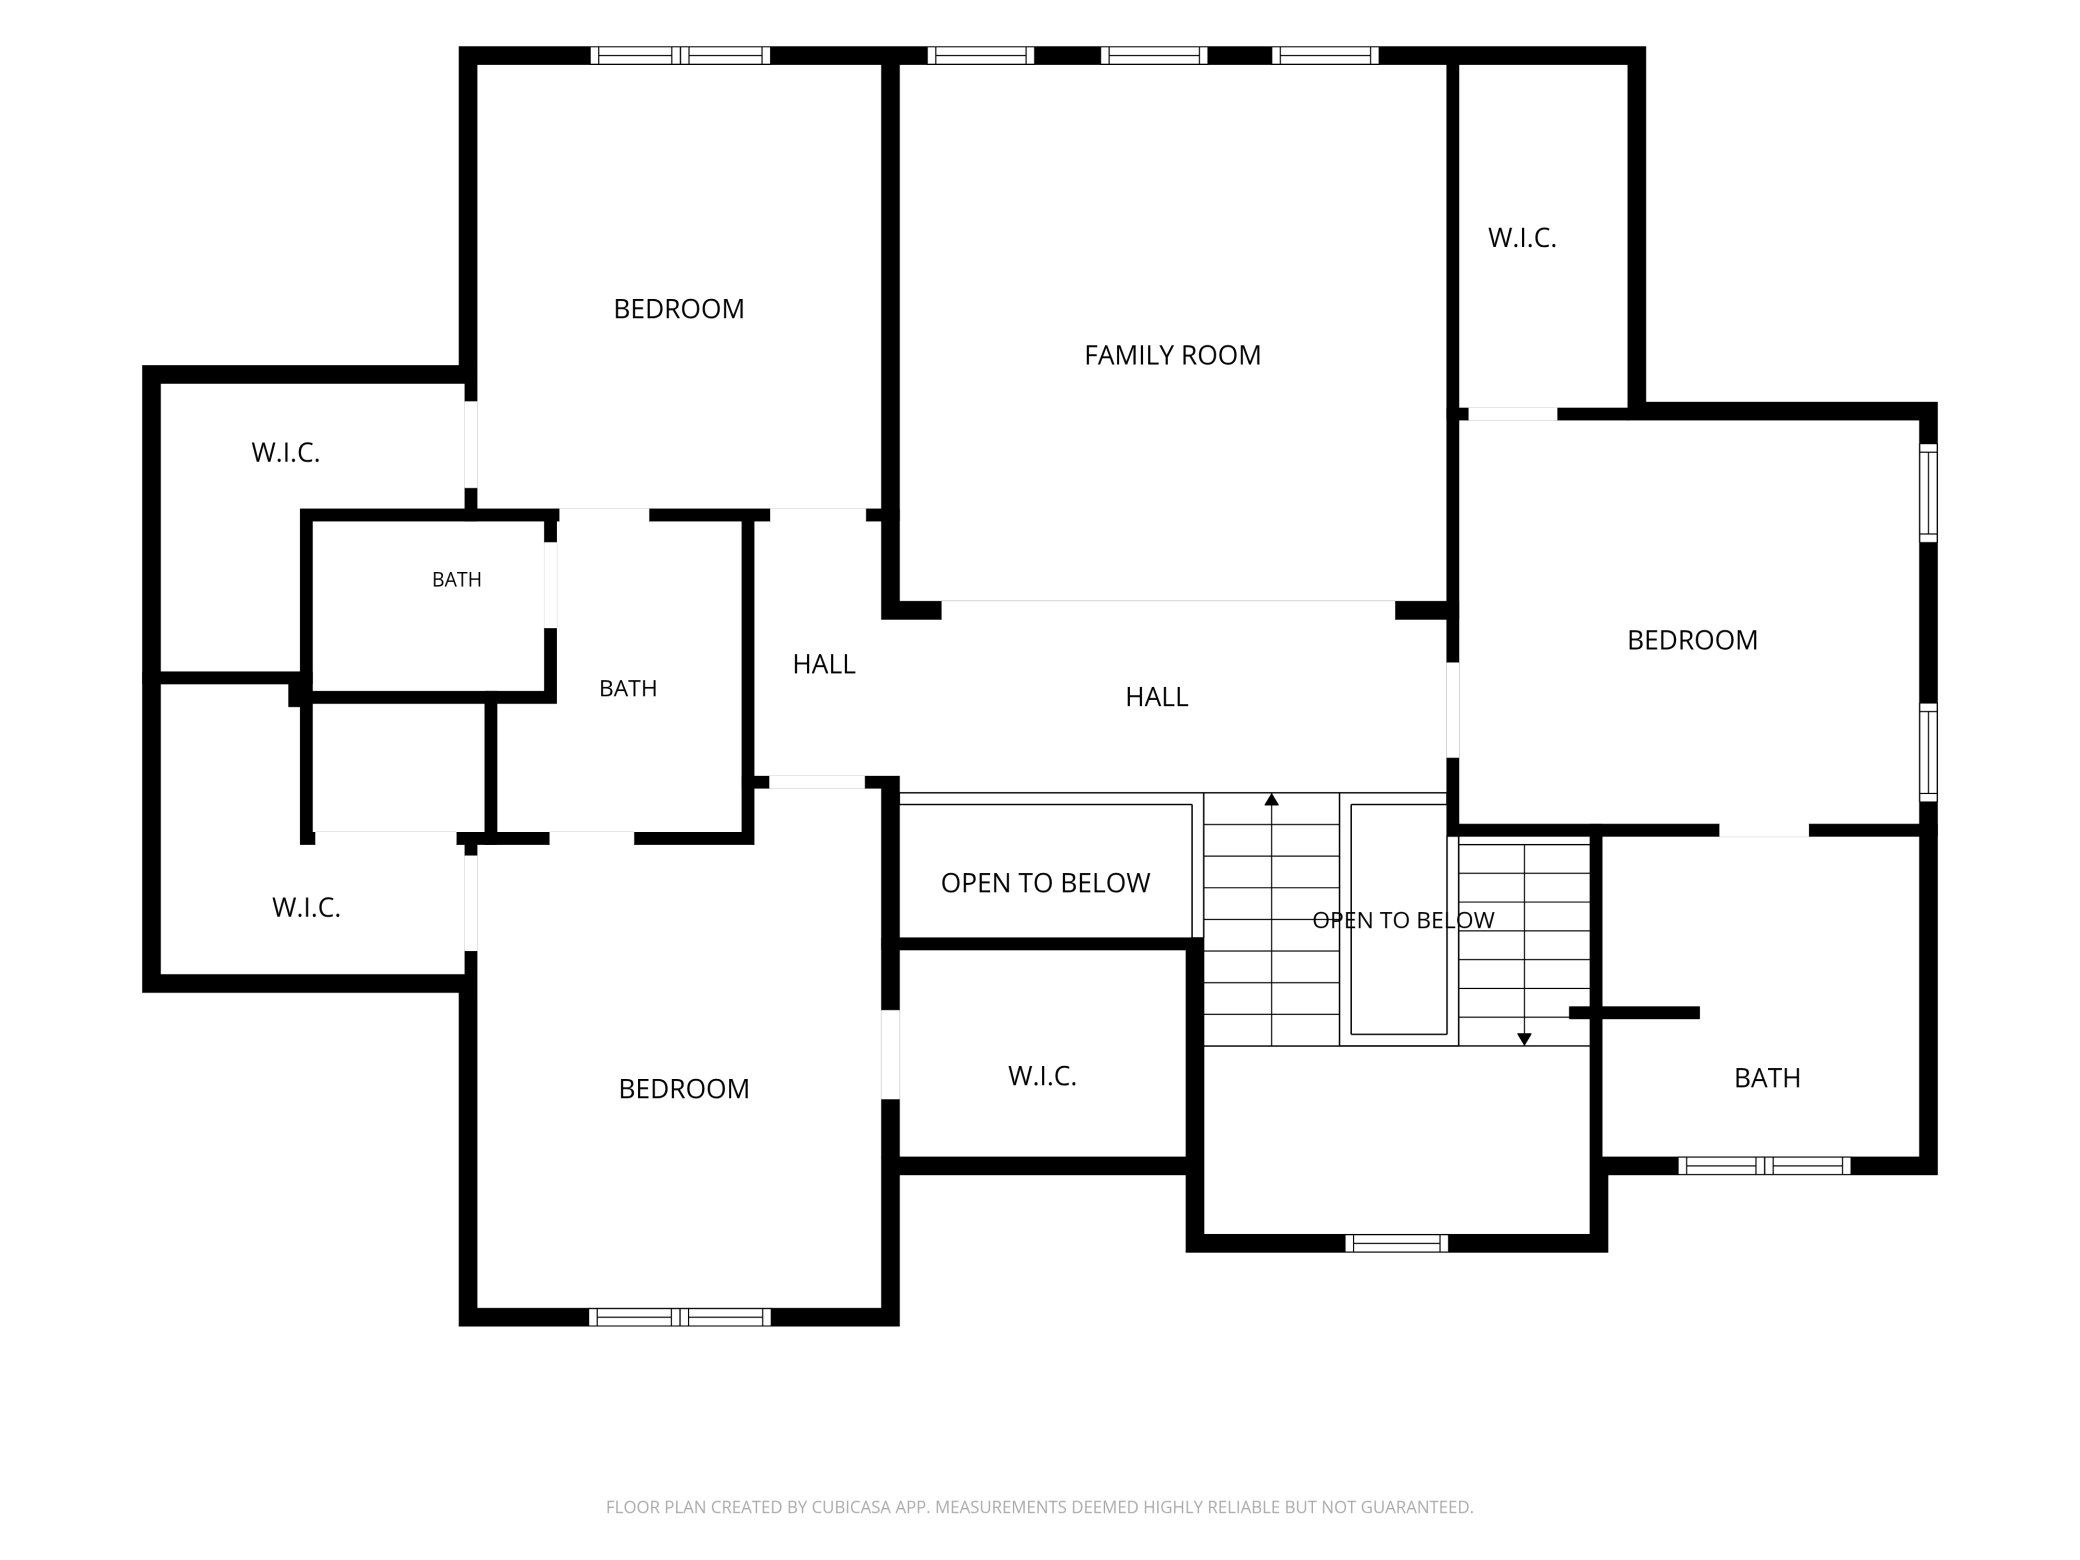
Full Jack & Jill; Main Floor 1/2 Bath; Main Floor Full Bath; Upper Level Full Bath
Construction Materials:
Frame
Construction Status:
Previously Owned
Dining Room Description:
Informal Dining Room
Exterior:
Vinyl
Family Room Characteristics:
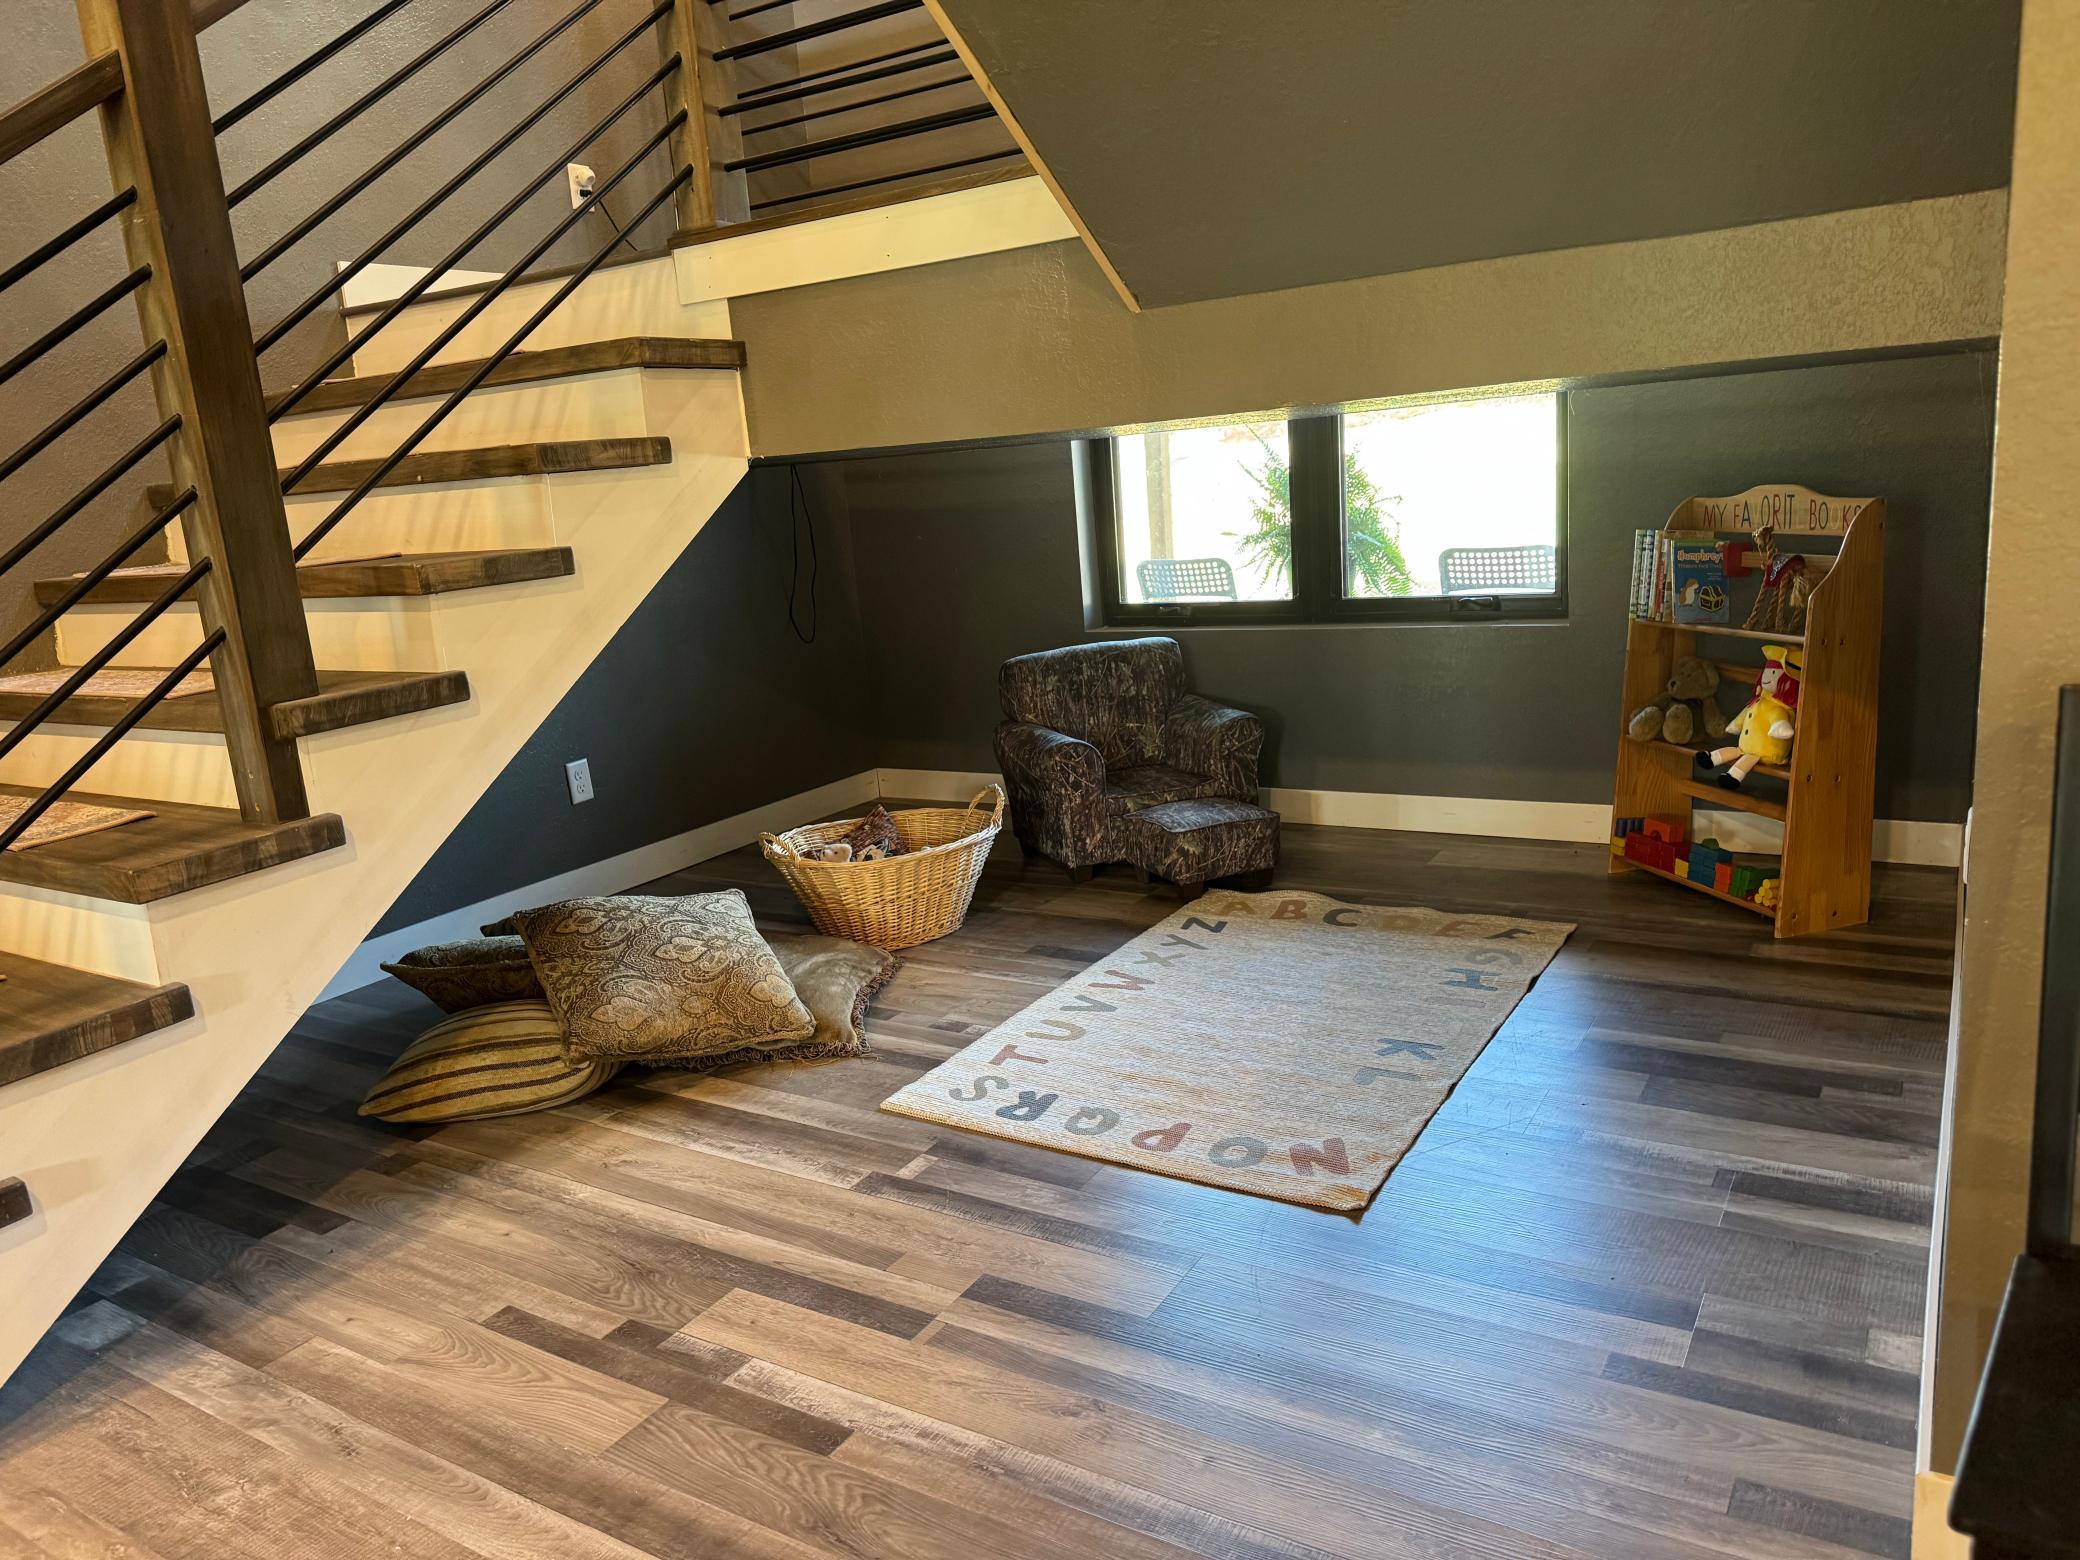
2 or More
Fencing:
None
Fireplace Characteristics:
2-Sided
Foundation:
Slab
Fuel:
Propane
Heating:
Forced Air; In-Floor Heating
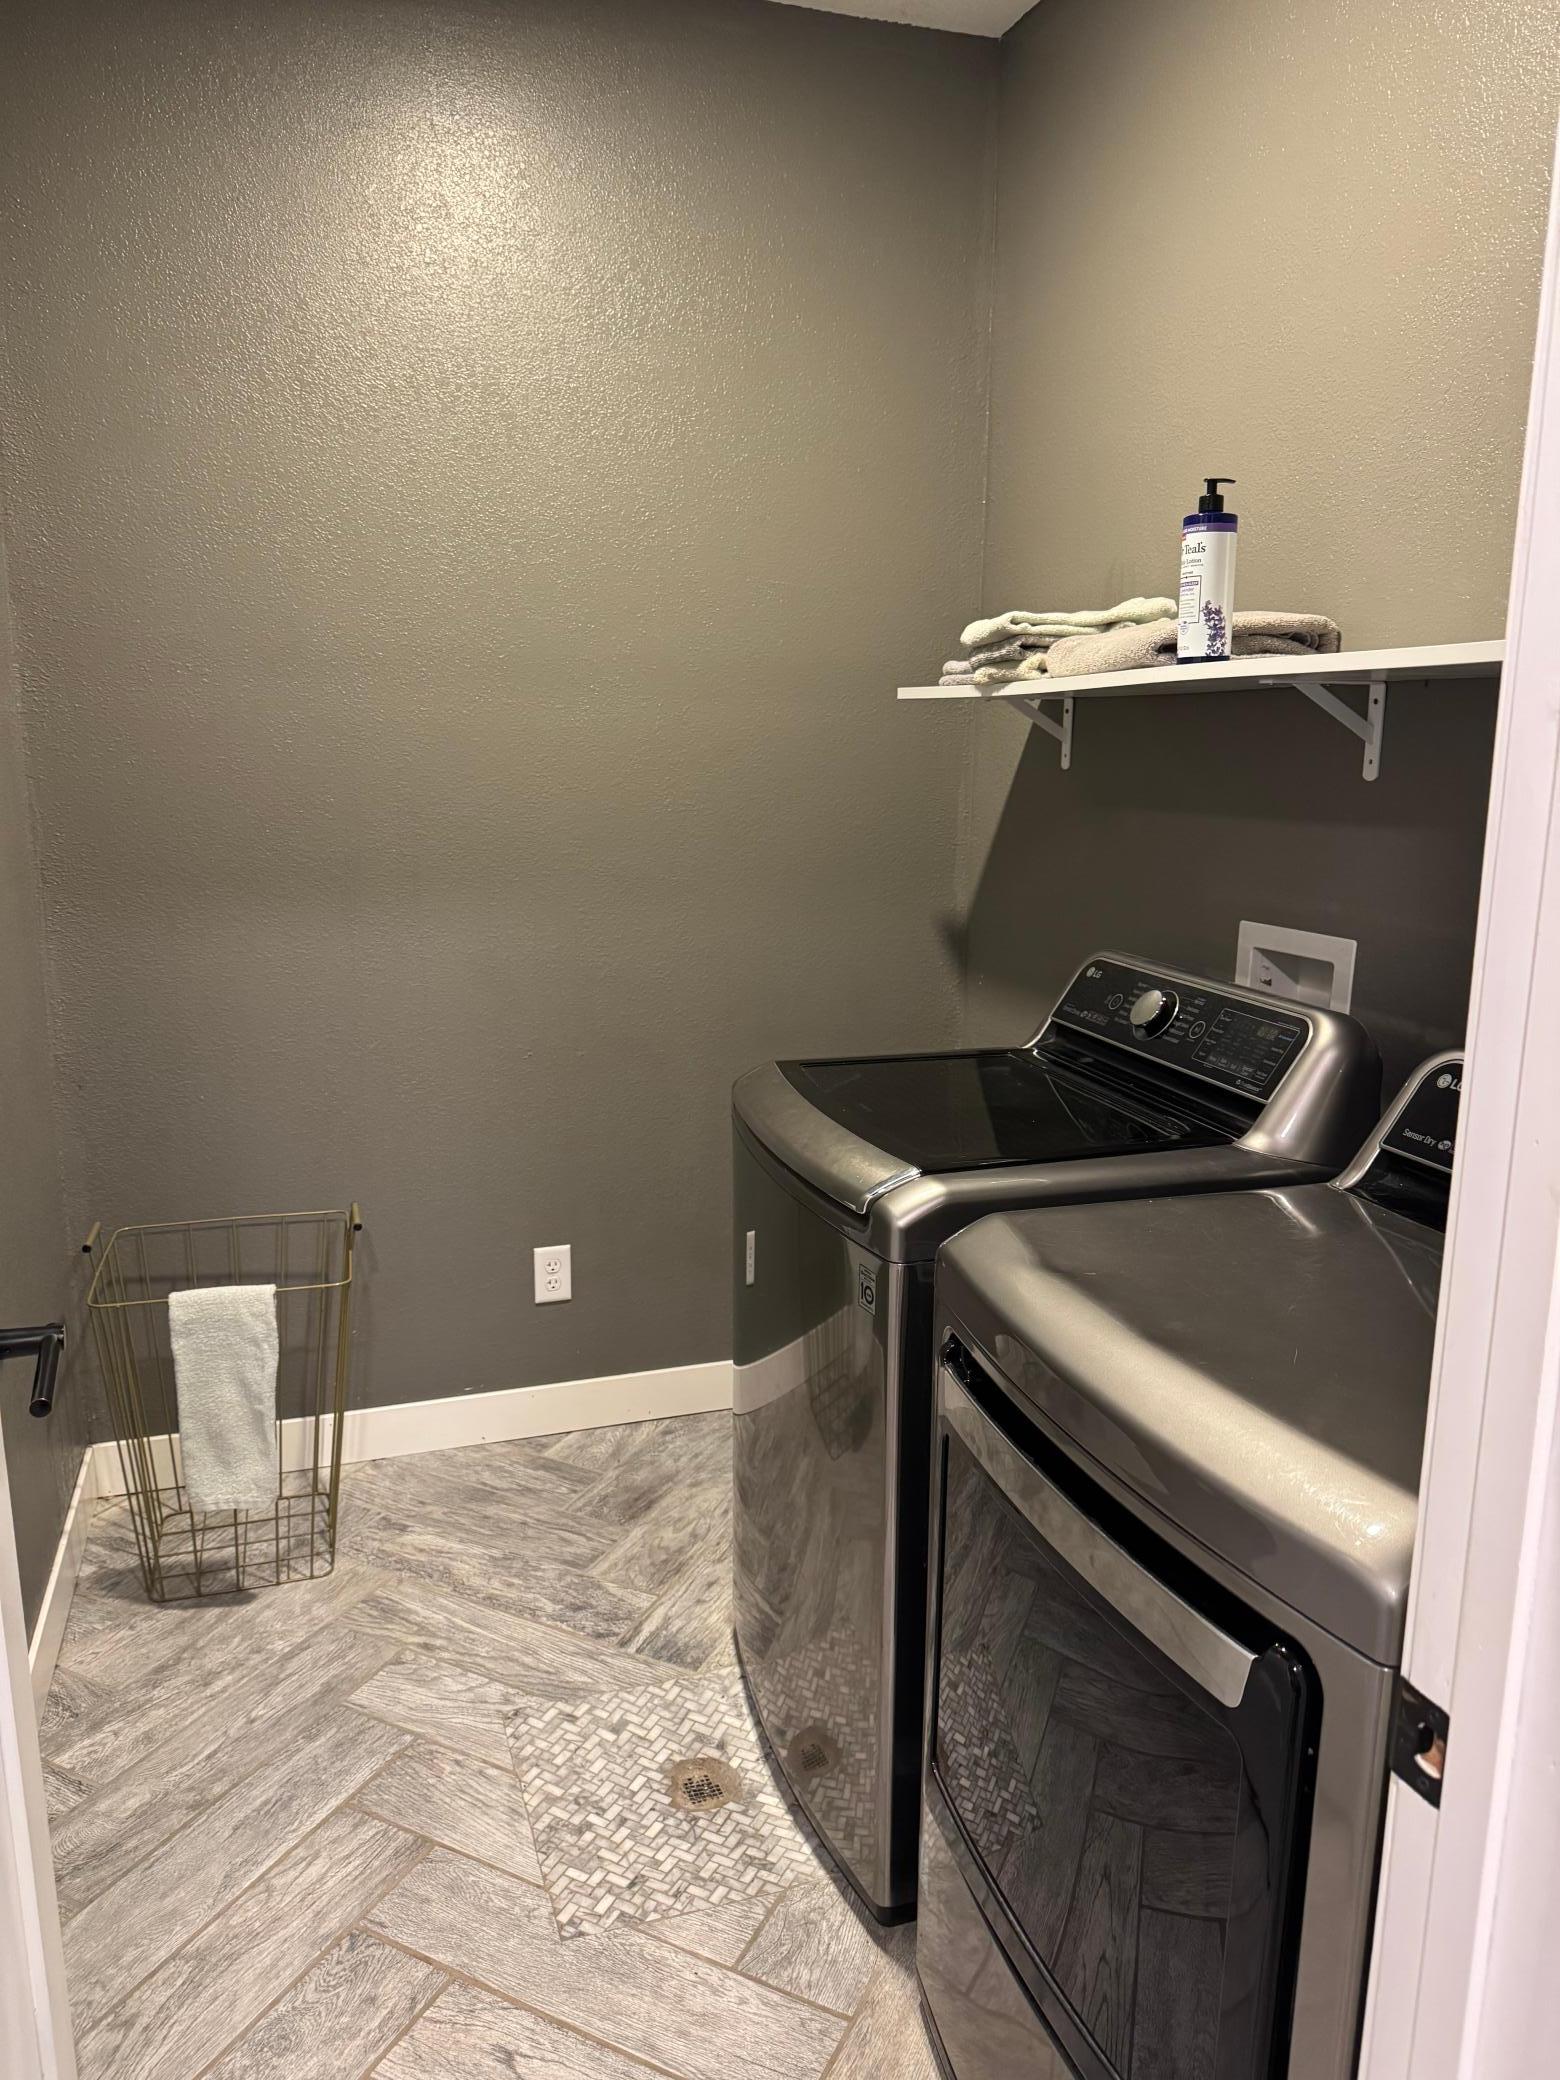
Laundry:
Main Level
Lock Box Type:
SentriLock
Lot Description:
Irregular Lot
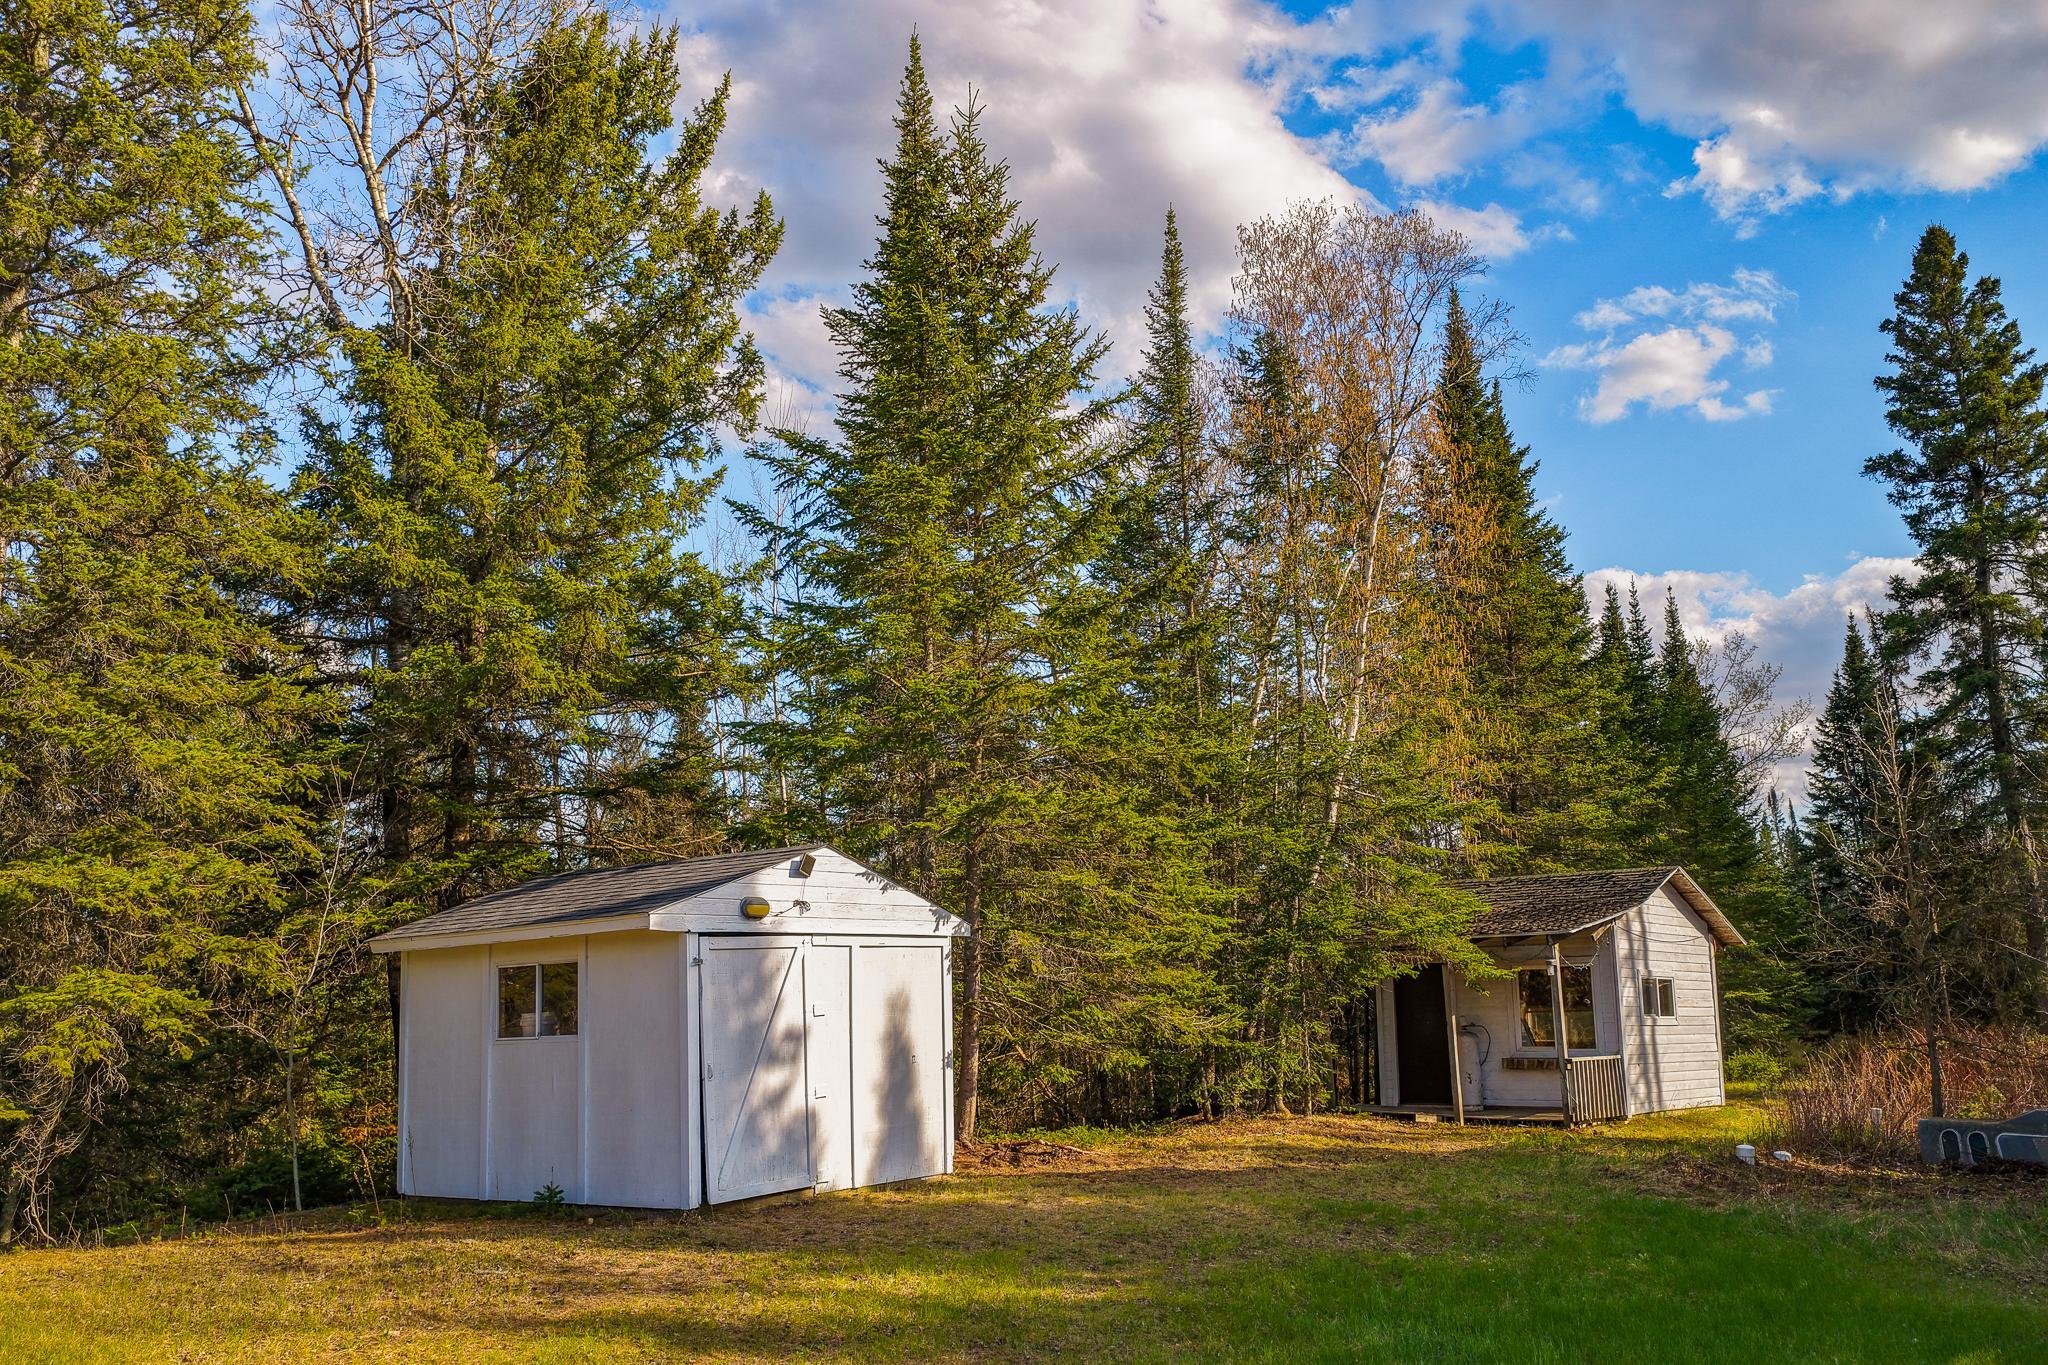
Outbuildings:
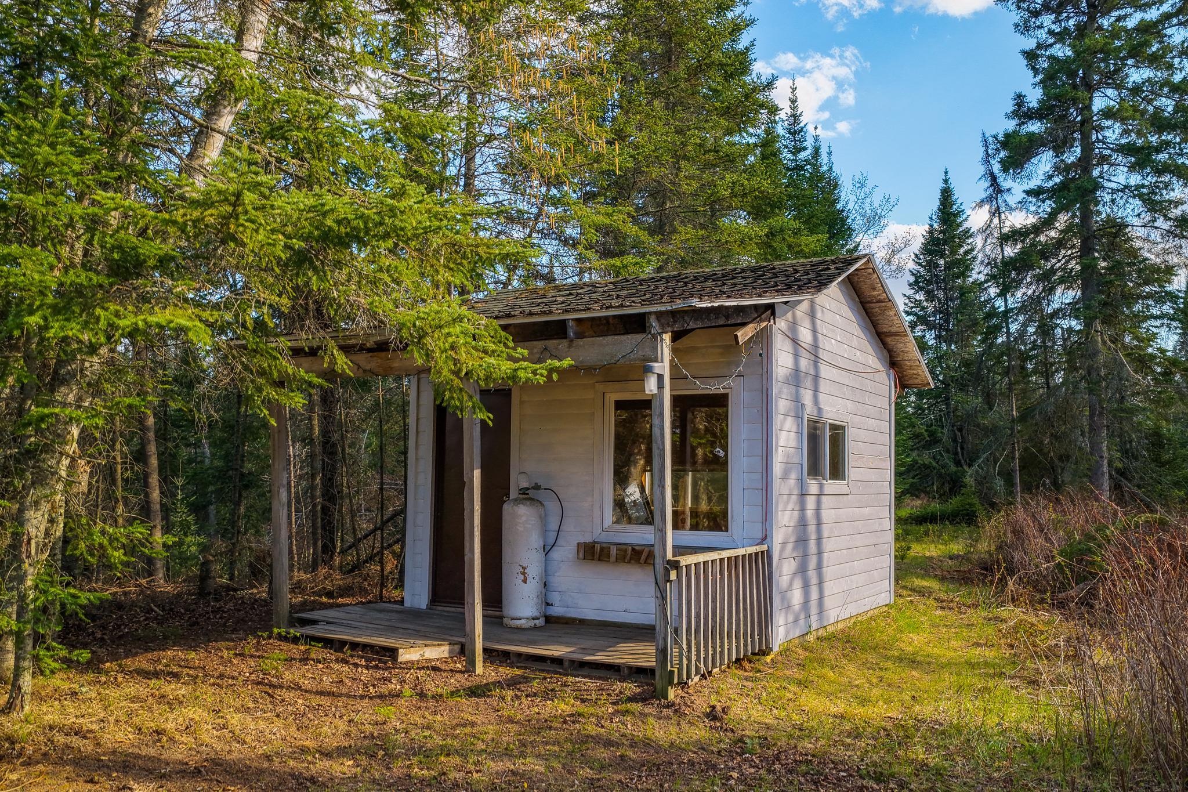
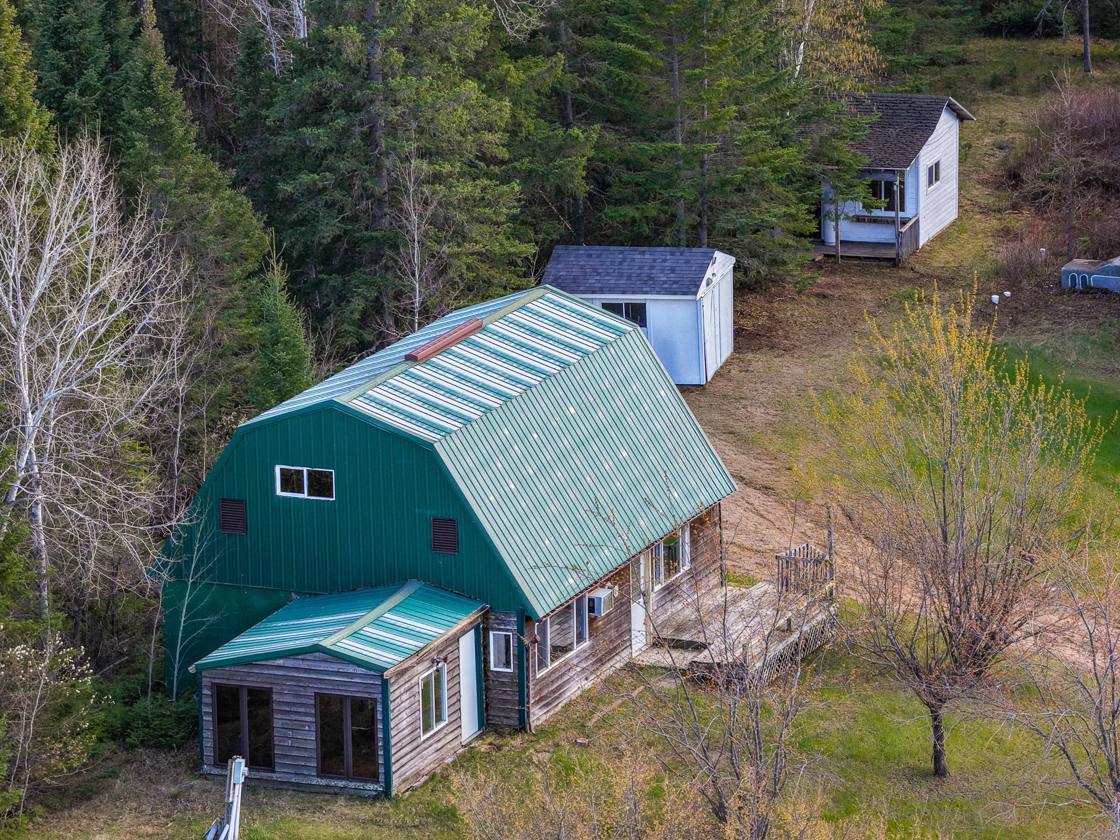
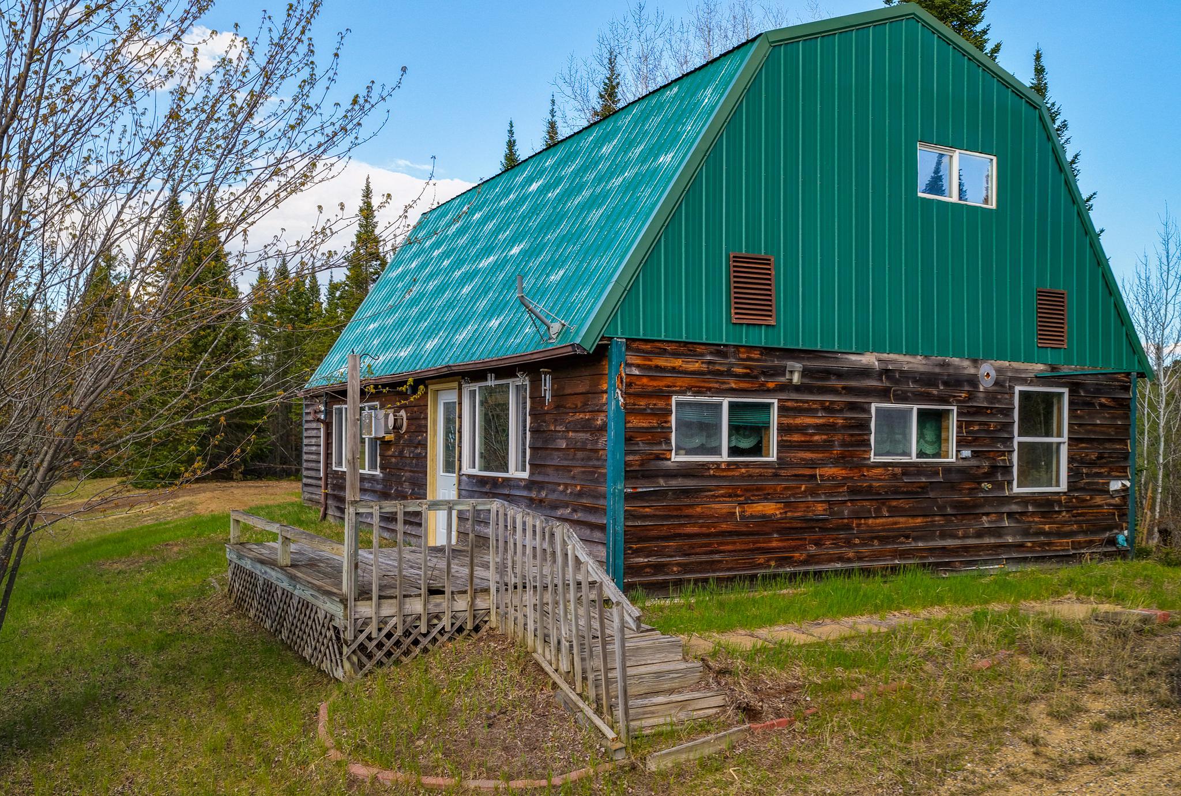
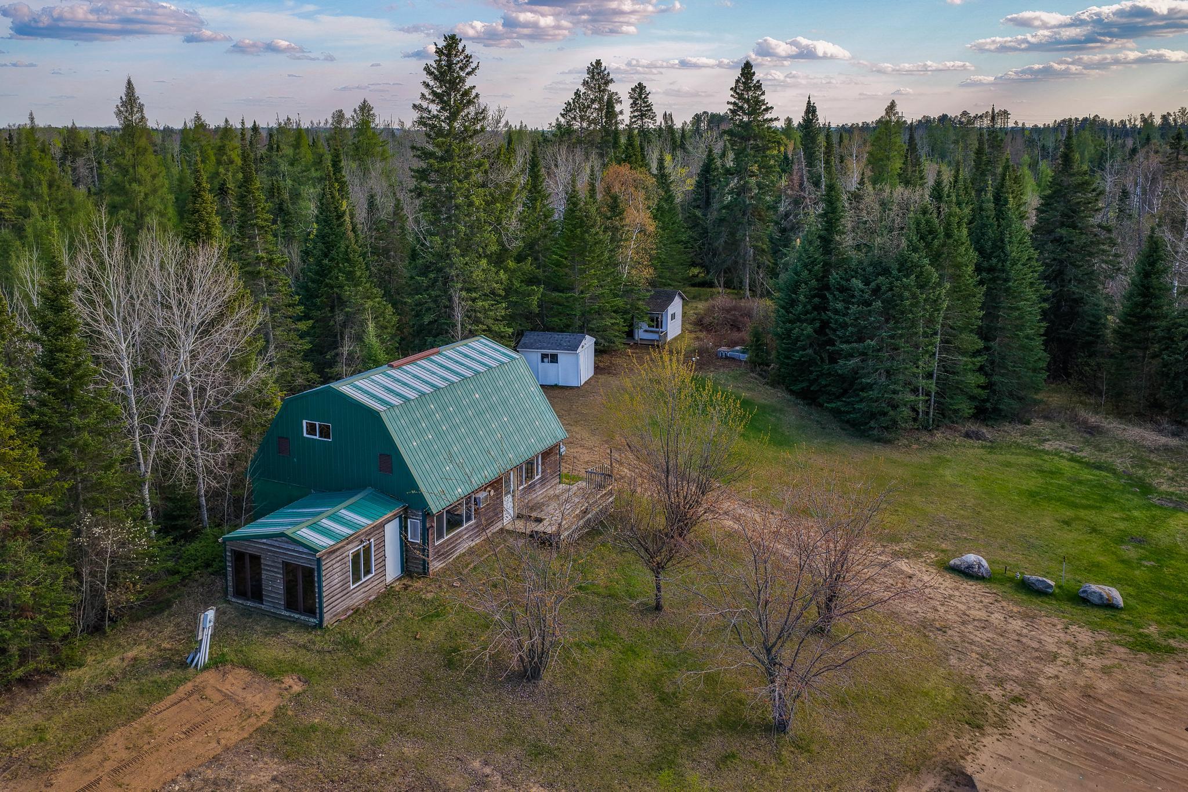
Bunk House; Guest House; Second Residence
Road Frontage:
State Road
Roof:
Age 8 Years or Less; Asphalt Shingles
Sellers Terms:
Cash; Conventional; FHA; VA
Sewer:
Tank with Drainage Field
Special Search:
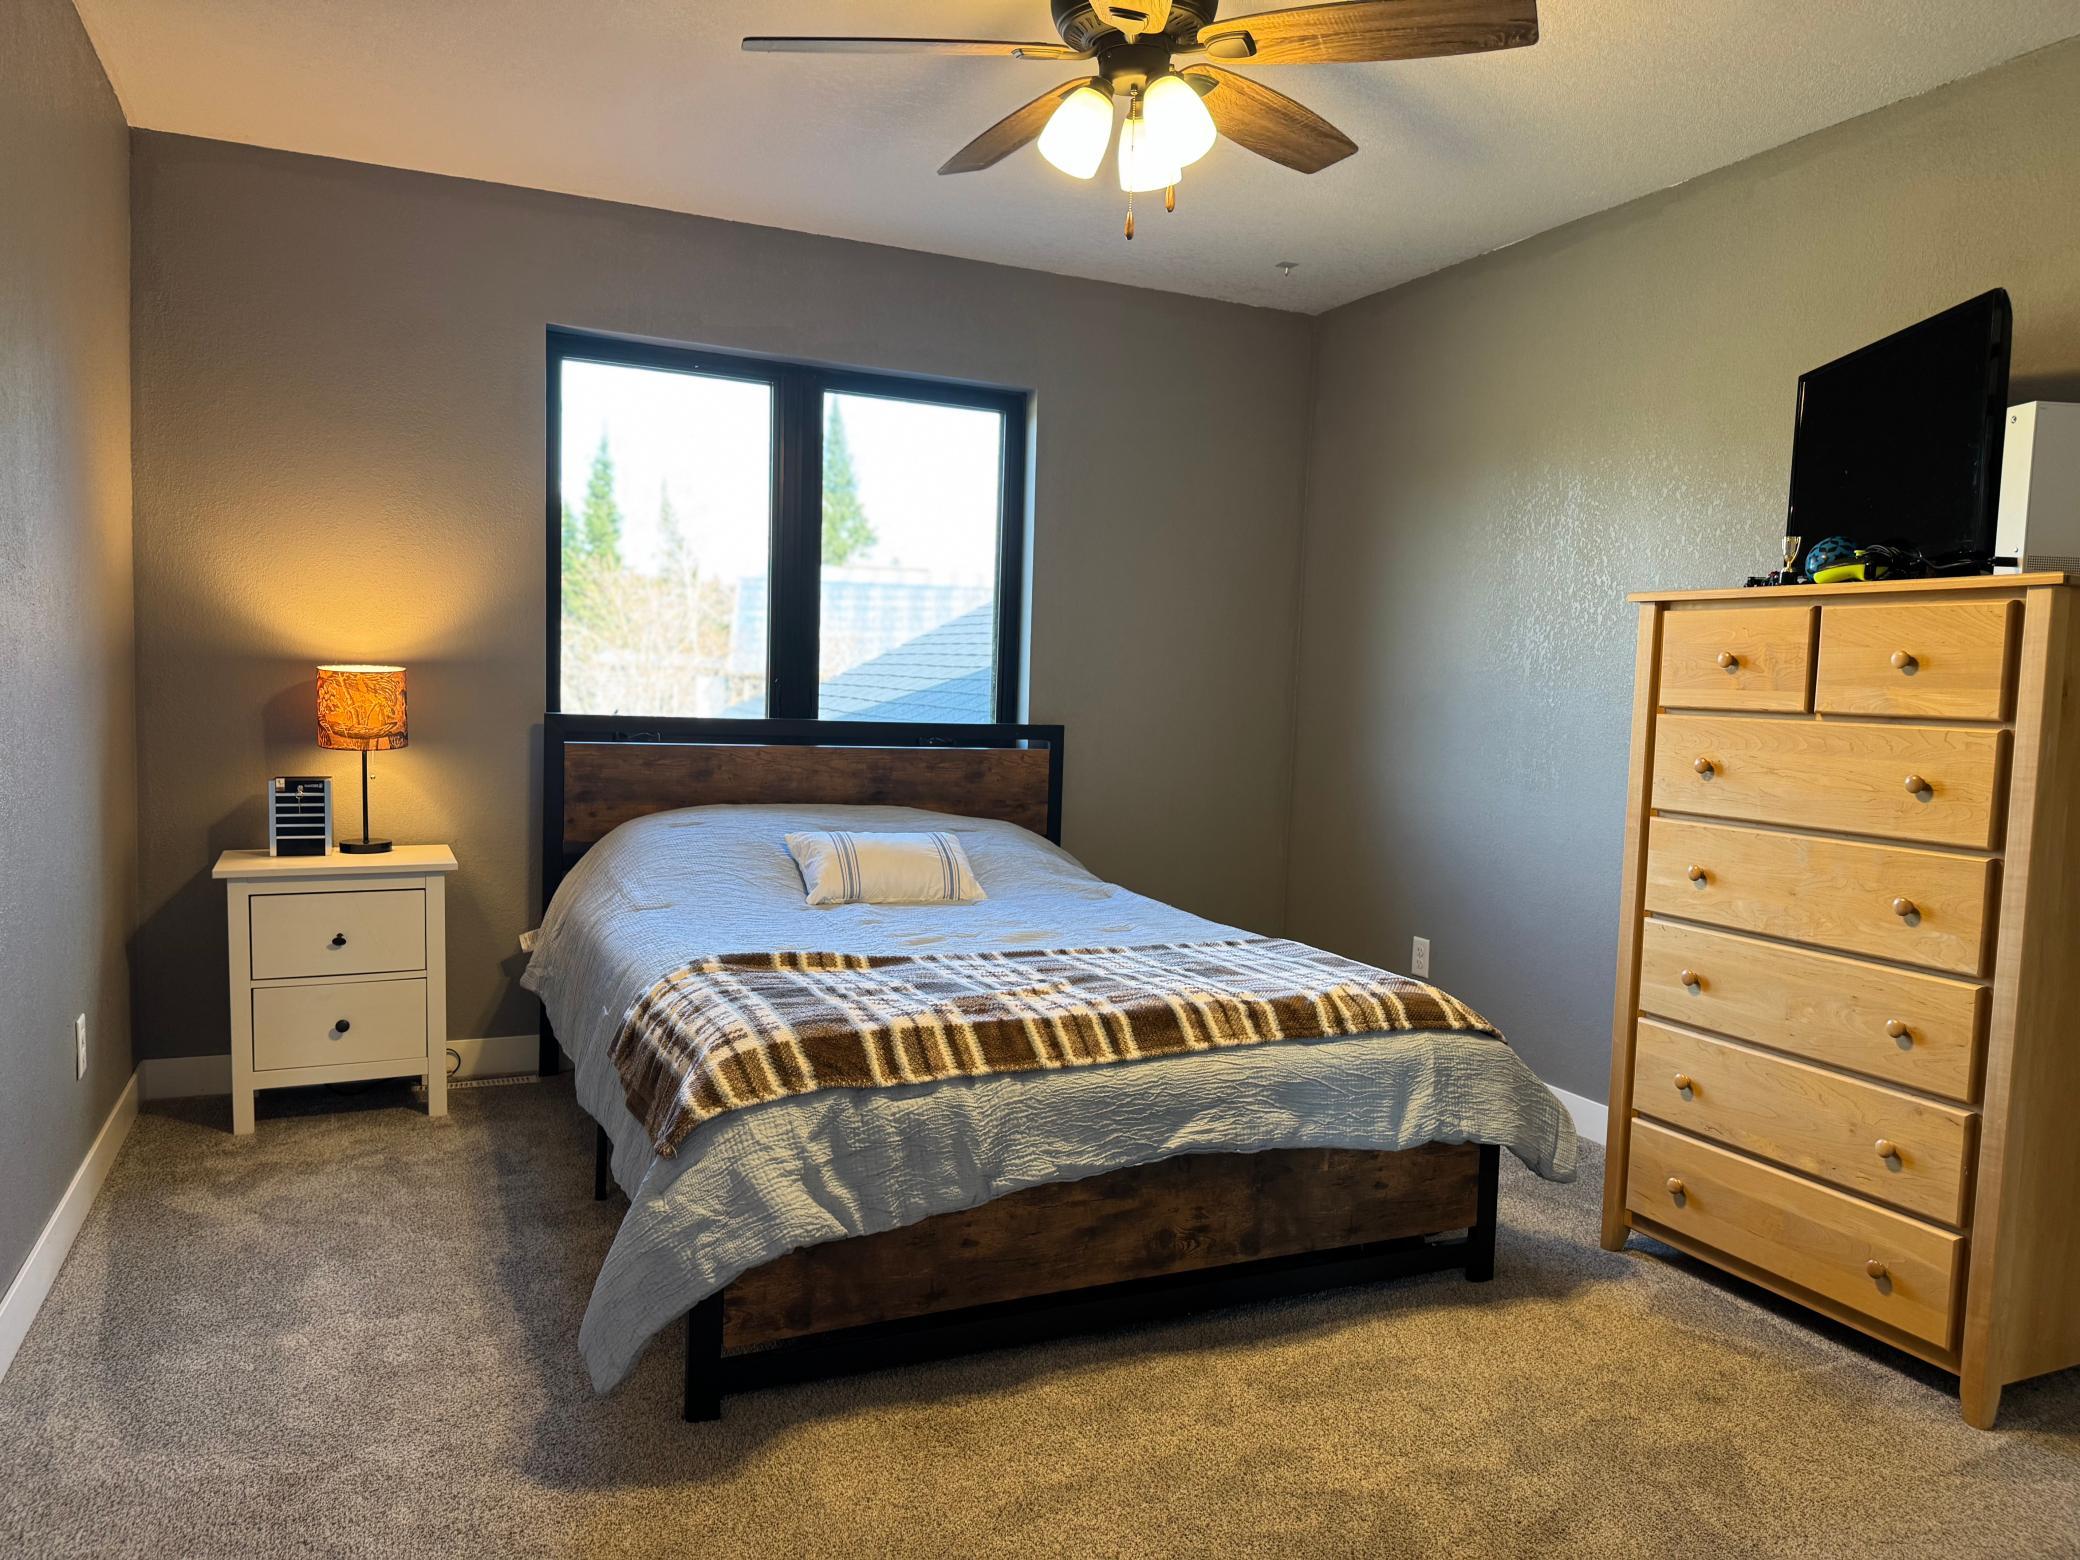
Main Floor Laundry; Main Floor Primary; Primary Bdr Suite
Stories:
Two
Water:
Drilled
Contract Information
- Contingency
- None
- Original List Price
- 669900
- ListPrice
- 699900
- Owner is an Agent?
- No
- Auction?
- No
Location Tax and Other Information
- House Number
- 26575
- Street Name
- US 71
- Postal City
- Park Rapids
- County
- Hubbard
- State
- MN
- Zip Code
- 56470
Acreage Information
- Wooded Acres
- 30
Assessments
- Tax With Assessments
- 5544
- Assessment Balance
- 0
More Information
Building Information
- Finished SqFt Above Ground
- 3211
Lease Details
- Land Leased
- Not Applicable
Lock Box Type
- Lock Box Source
- GLAR
- SentriLock
- Yes
Miscellaneous Information
- DP Resource
- Yes
- Homestead
- Yes
Ownership
- Fractional Ownership
- No
Parking Characteristics
- Garage Square Feet
- 933
Public Survey Info
- Range#
- 35
- Section#
- 8
- Township#
- 141
Office/Member Info
- Association
- GLAR
Location, Tax and Other Information
- AssocFeeYN
- No
- Legal Description
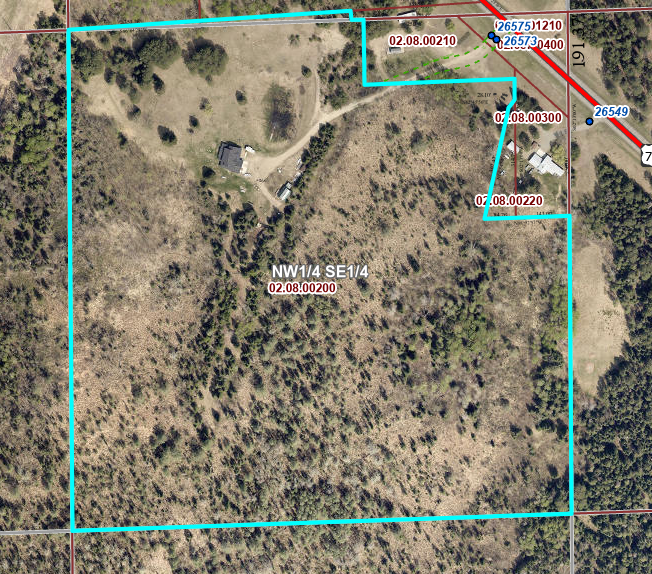
- SECT-08 TWP-141 RANGE-035 36.87 AC 8-2 NW1/4 OF SE1/4 EX E143 OF N528 S OF HWY & EX N174 OF E492 W OF HWY & EX PT NE OF HWY & EX PT FR NE COR S544.63 W143 PB W84.76 NE302.42 NE28.1 S314.75 TO PB
- Listing City
- Park Rapids
- Map Page
- 999
- Municipality
- Park Rapids
- School District
- Park Rapids
- School District Phone
- 218-237-6500
- Zip Plus 4
- 4564
- Property ID Number
- 020800200
- Tax Year
- 2025
- Tax Amount
- 5544
- In Foreclosure?
- No
- Potential Short Sale?
- No
- Lender Owned?
- No
Directions & Remarks
- Public Remarks
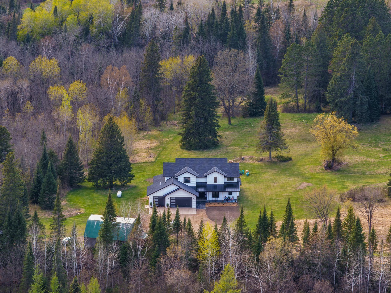
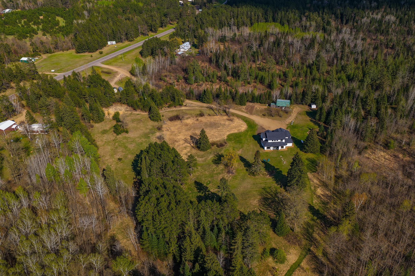
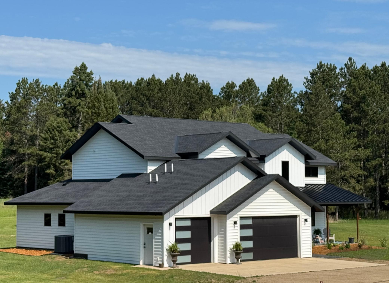
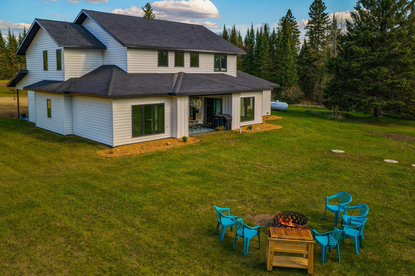
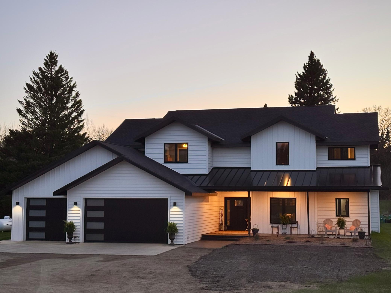
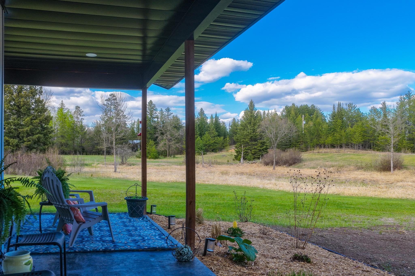
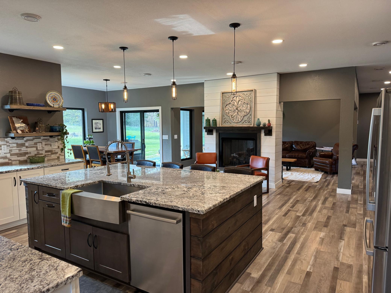
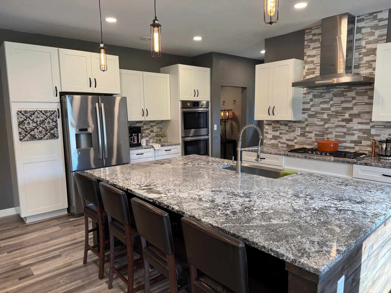
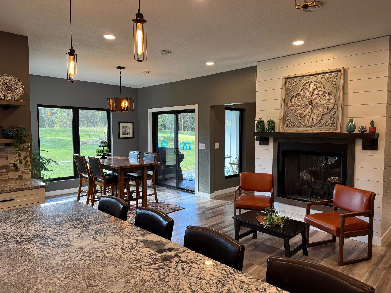
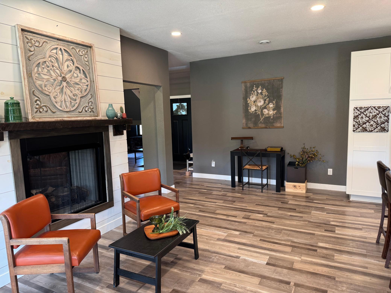
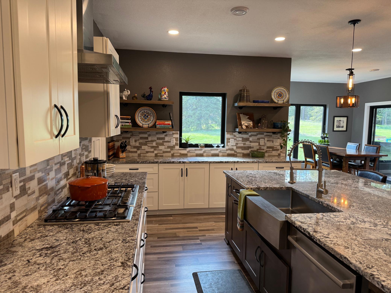
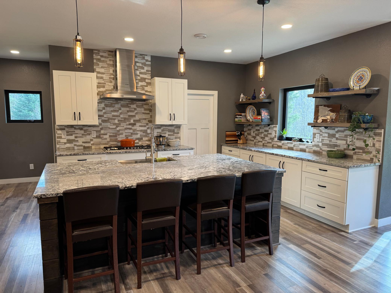
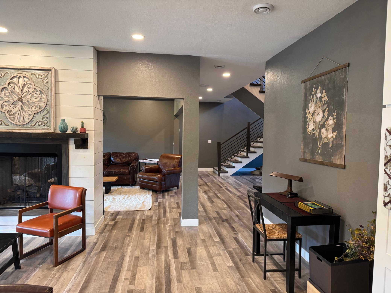
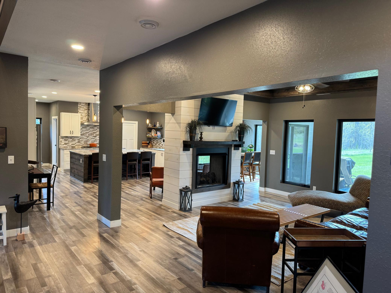
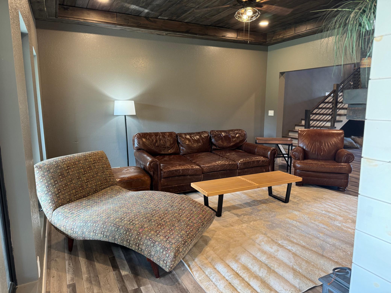
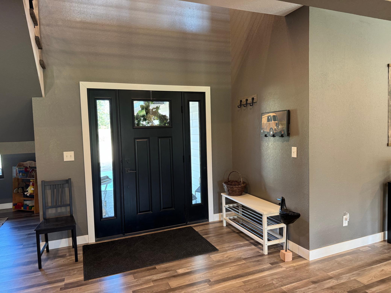
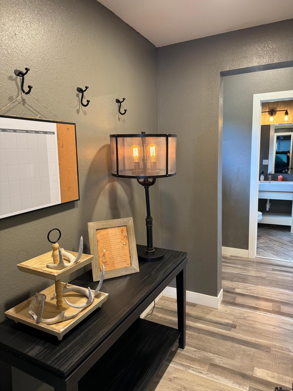
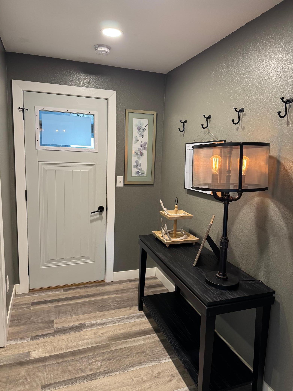
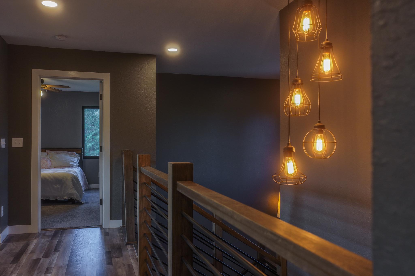
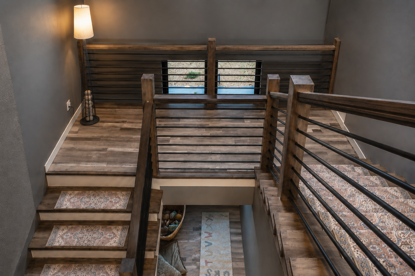
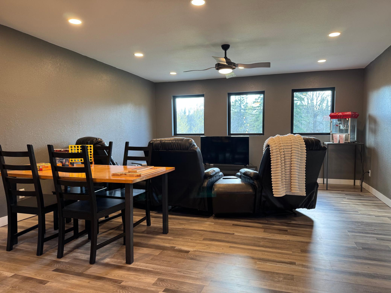
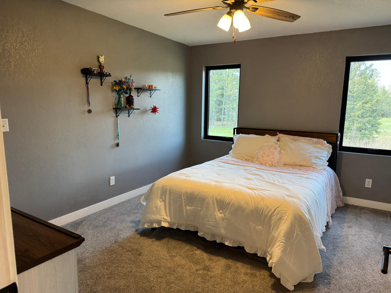
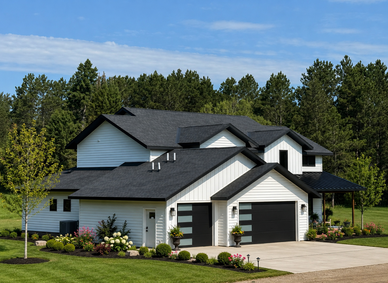
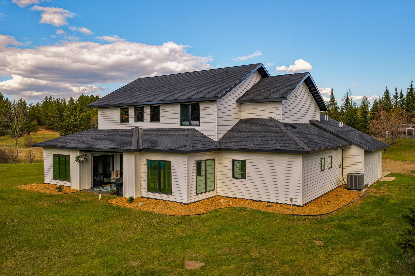
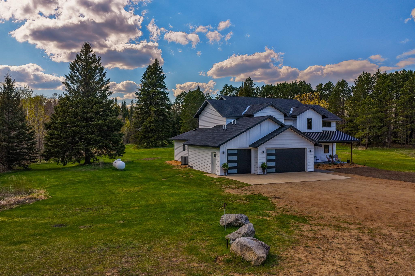
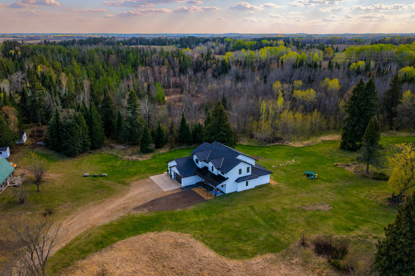
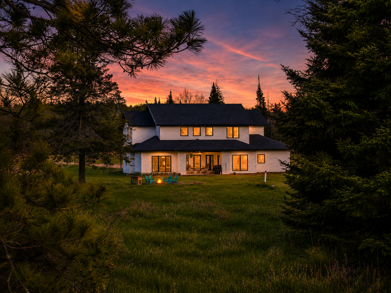
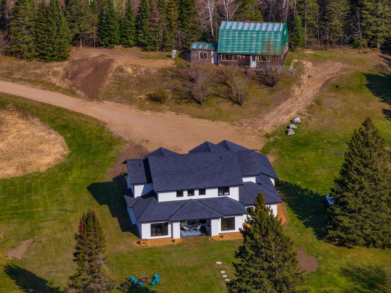
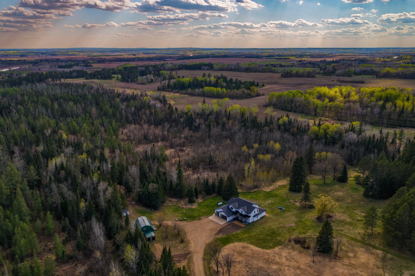
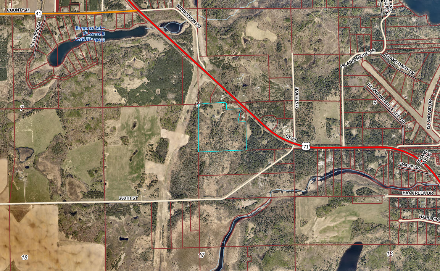
- 36 ACRES with frontage along US Highway 71 just north of Park Rapids, this property offers the kind of flexibility that's getting harder to find. Whether you're looking for room to spread out, space for hobbies and equipment, or simply a place where neighbors aren't right outside your window, 26575 US 71 delivers a rare combination of accessibility and privacy. The home is surrounded by mature trees and open ground, creating a setting that feels connected to nature without sacrificing convenience. Mornings can start with coffee on the deck, afternoons can be spent exploring the acreage, and evenings bring the quiet that comes with having your own piece of northern Minnesota. With easy access to Park Rapids, area lakes, trails, and outdoor recreation, this property works equally well as a full-time residence, a seasonal retreat, or a basecamp for everything the region has to offer. The land provides opportunities for gardening, recreation, storage, future projects, or simply enjoying the extra elbow room that acreage living provides. If you've been searching for a property that offers space, versatility, and a setting that encourages you to slow down and enjoy where you live, this is one worth seeing in person.
- Directions
- From the 71/34 stoplights in Park Rapids, go north on 71 for 11 miles just past World of Christmas/Evergreen Park. If you get to the Two Inlets Road, you've gone too far. Driveway is on the left. Shared driveway with the home on the right. Go straight up the driveway past the home on the right.
Accessible
- None
- Yes
Air Conditioning
- Central Air
- Yes
Appliances
- Air-To-Air Exchanger
- Yes
- Dishwasher
- Yes
- Dryer
- Yes
- Range
- Yes
- Refrigerator
- Yes
- Washer
- Yes
Assumable Loan
- Not Assumable
- Yes
Basement
- None
- Yes
Bath Description
- Full Jack & Jill
- Yes
- Main Floor 1/2 Bath
- Yes
- Main Floor Full Bath
- Yes
- Upper Level Full Bath
- Yes
Construction Materials
- Frame
- Yes
Construction Status
- Previously Owned
- Yes
Dining Room Description
- Informal Dining Room
- Yes
Exterior
- Vinyl
- Yes
Family Room Characteristics
- 2 or More
- Yes
Fencing
- None
- Yes
Fireplace Characteristics
- 2-Sided
- Yes
Foundation
- Slab
- Yes
Fuel
- Propane
- Yes
Heating
- Forced Air
- Yes
- In-Floor Heating
- Yes
Insurance Fee
- Insurance Fee
- 0
Laundry
- Main Level
- Yes
Lot Description
- Irregular Lot
- Yes
Outbuildings
- Bunk House
- Yes
- Guest House
- Yes
- Second Residence
- Yes
Patio, Porch and Deck Features
- Front Porch
- Yes
- Patio
- Yes
Road Frontage
- State Road
- Yes
Roof
- Age 8 Years or Less
- Yes
- Asphalt Shingles
- Yes
Sellers Terms
- Cash
- Yes
- Conventional
- Yes
- FHA
- Yes
- VA
- Yes
Sewer
- Tank with Drainage Field
- Yes
Special Search
- Main Floor Laundry
- Yes
- Main Floor Primary
- Yes
- Primary Bdr Suite
- Yes
Stories
- Two
- Yes
Water
- Drilled
- Yes

Listing Office:
eXp Realty
Last Updated: July - 21 - 2026
The data relating to real estate for sale on this web site comes in part from the Broker
Reciprocity SM Program of the Regional Multiple Listing Service of Minnesota, Inc. The information provided is deemed reliable but not guaranteed. Properties subject to prior sale, change or withdrawal.
©2024 Regional Multiple Listing Service of Minnesota, Inc All rights reserved.