
26670 Foxes Landing Road, Grantsburg, WI 54840
New Listing
$369,000
Property Type:
Residential
Bedrooms:
3
Baths:
2
Square Footage:
2,400
Lot Size (sq. ft.):
435,600
Status:
Active
Current Price:
$369,000
List Date:
7/21/2026
Last Modified:
7/22/2026
Listing Details MLS# 7113237
General Property Information
- Common Wall
- No
- Lot Measurement
- Acres
- Manufactured Home?
- Yes
- Multiple PIDs?
- No
- New Development
- No
- Waterfront YN
- No
- Year Built
- 2000
- Yearly/Seasonal
- Yearly
- Zoning
- Residential-Single Family
- Bath Full
- 2
- Main Floor Total SqFt
- 2400
- Above Grd Total SqFt
- 2400
- Total SqFt
- 2400
- Total Finished Sqft
- 2400.00
- FireplaceYN
- No
- Style
- (SF) Single Family
- Foundation Size
- 2400
- Power Company
- Polk-Burnett Electric Cooperative
- Garage Stalls
- 4
- Lot Dimensions
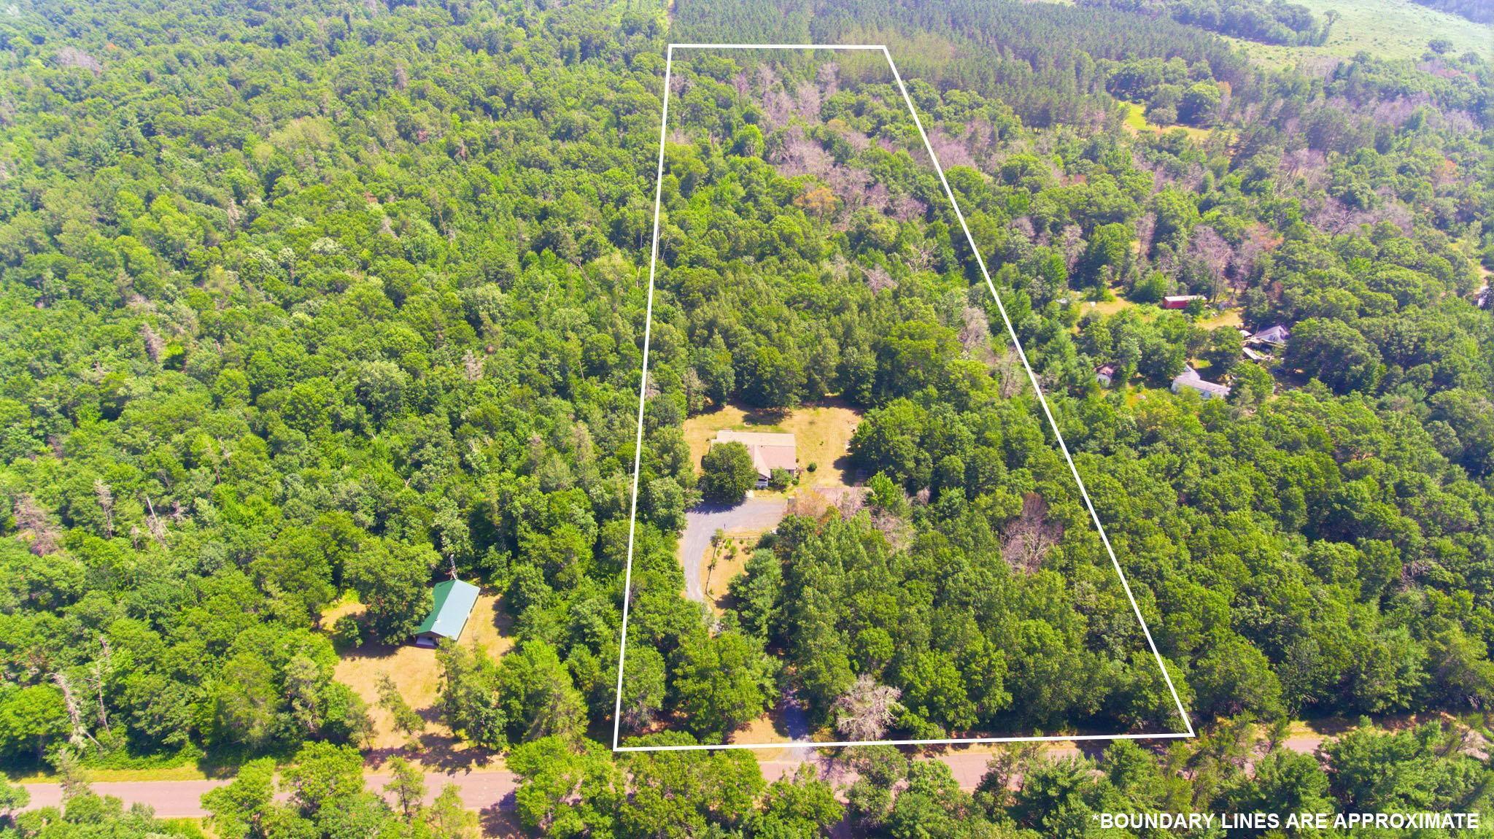
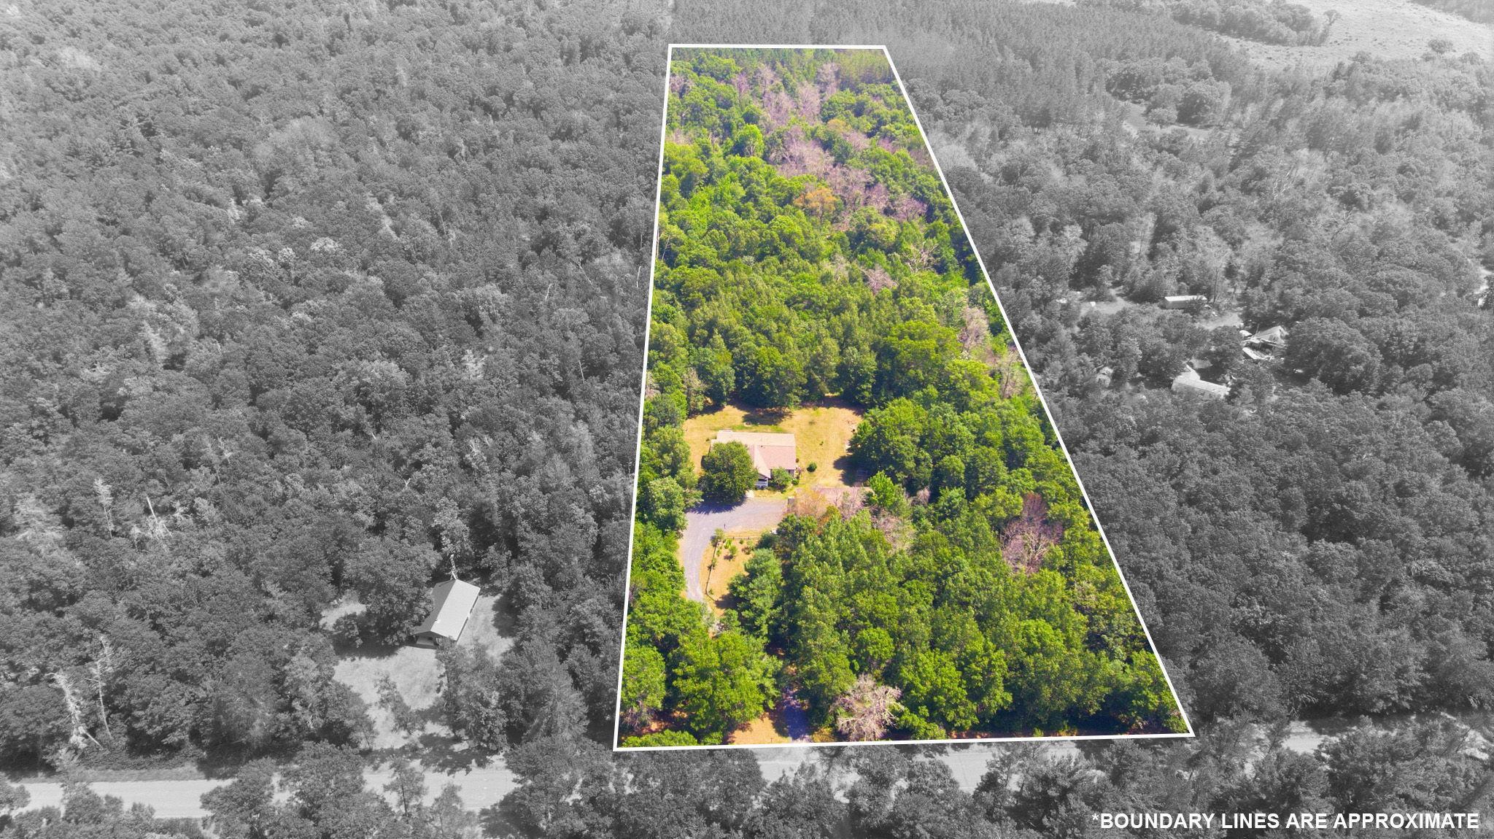
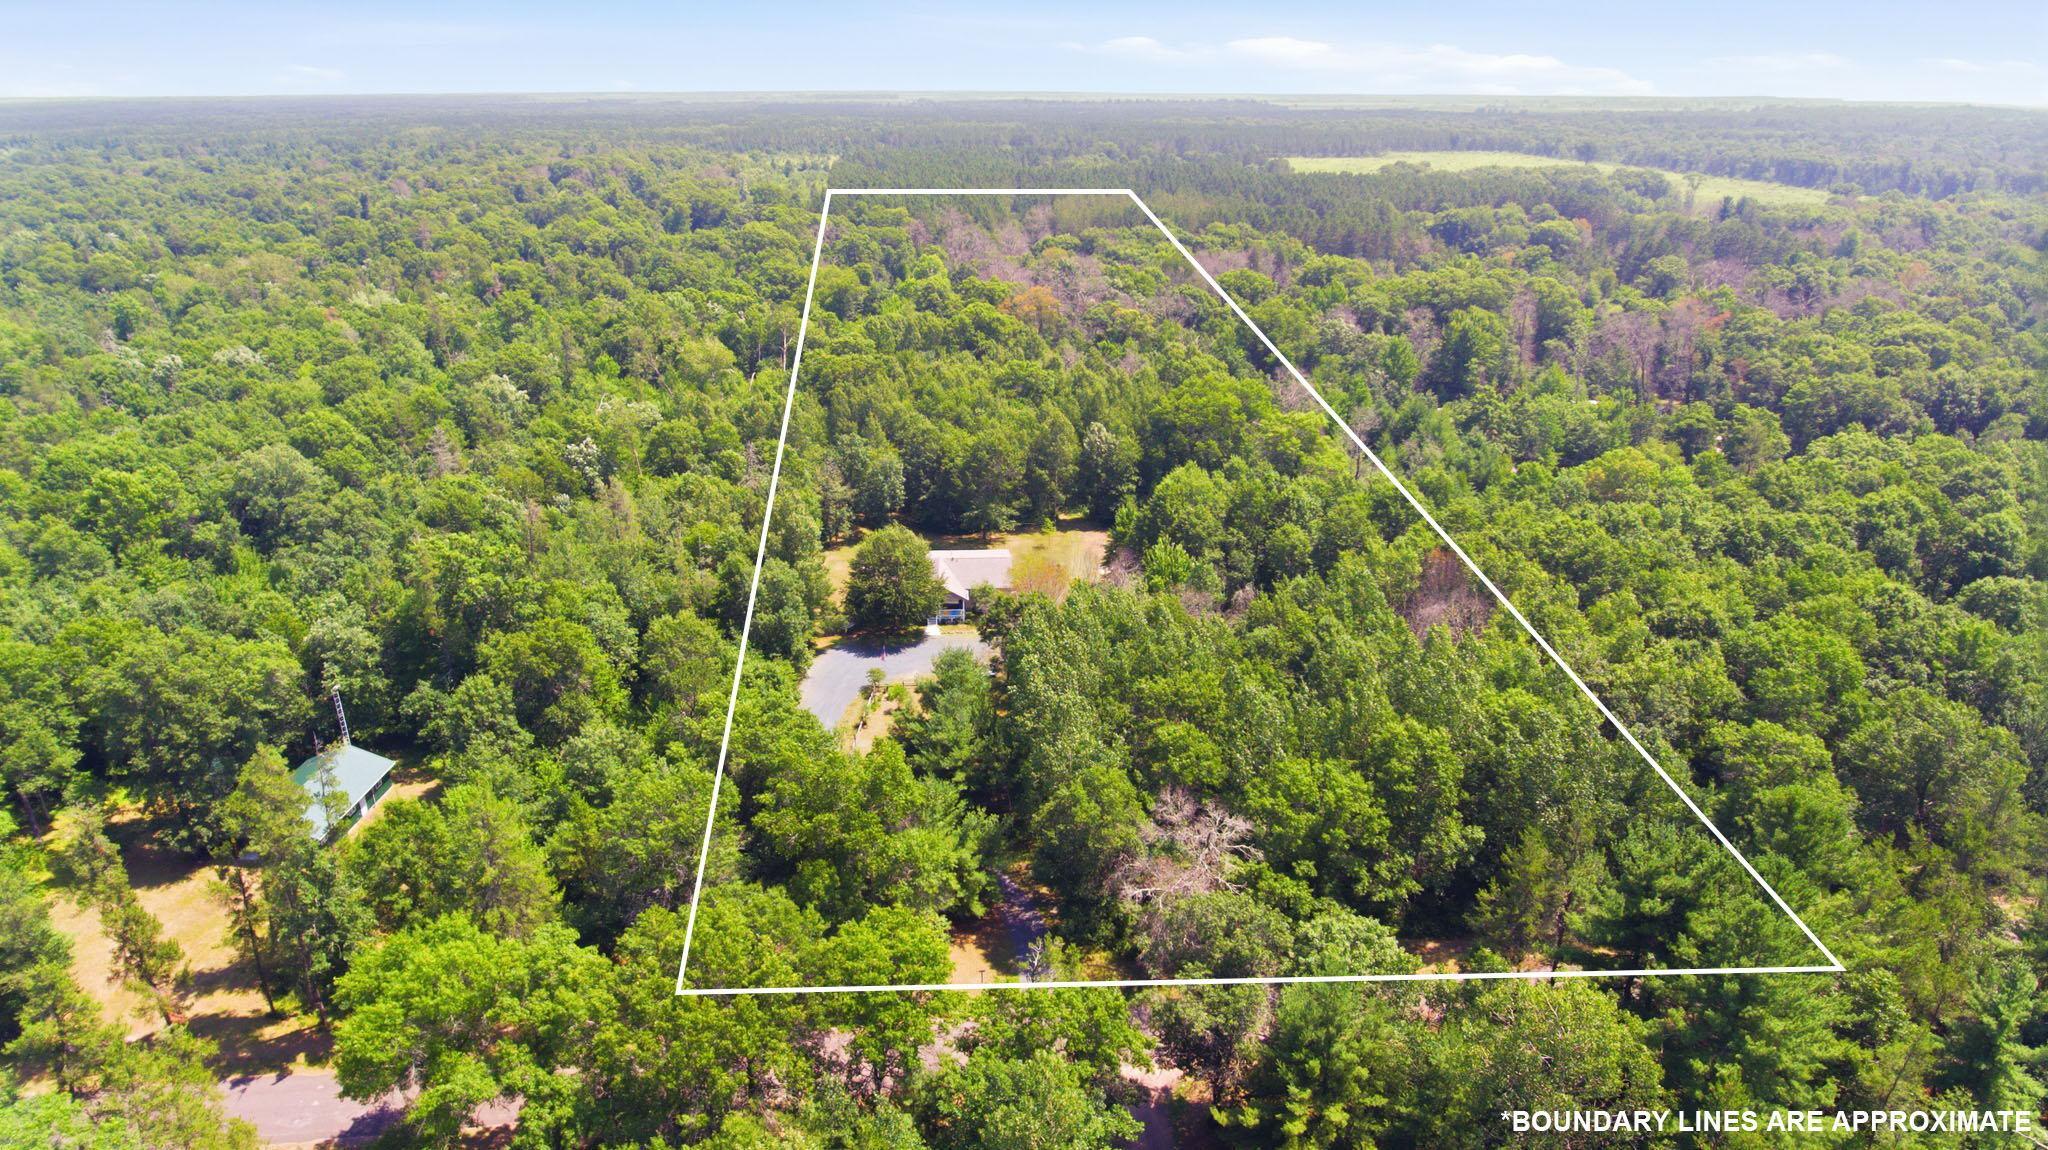
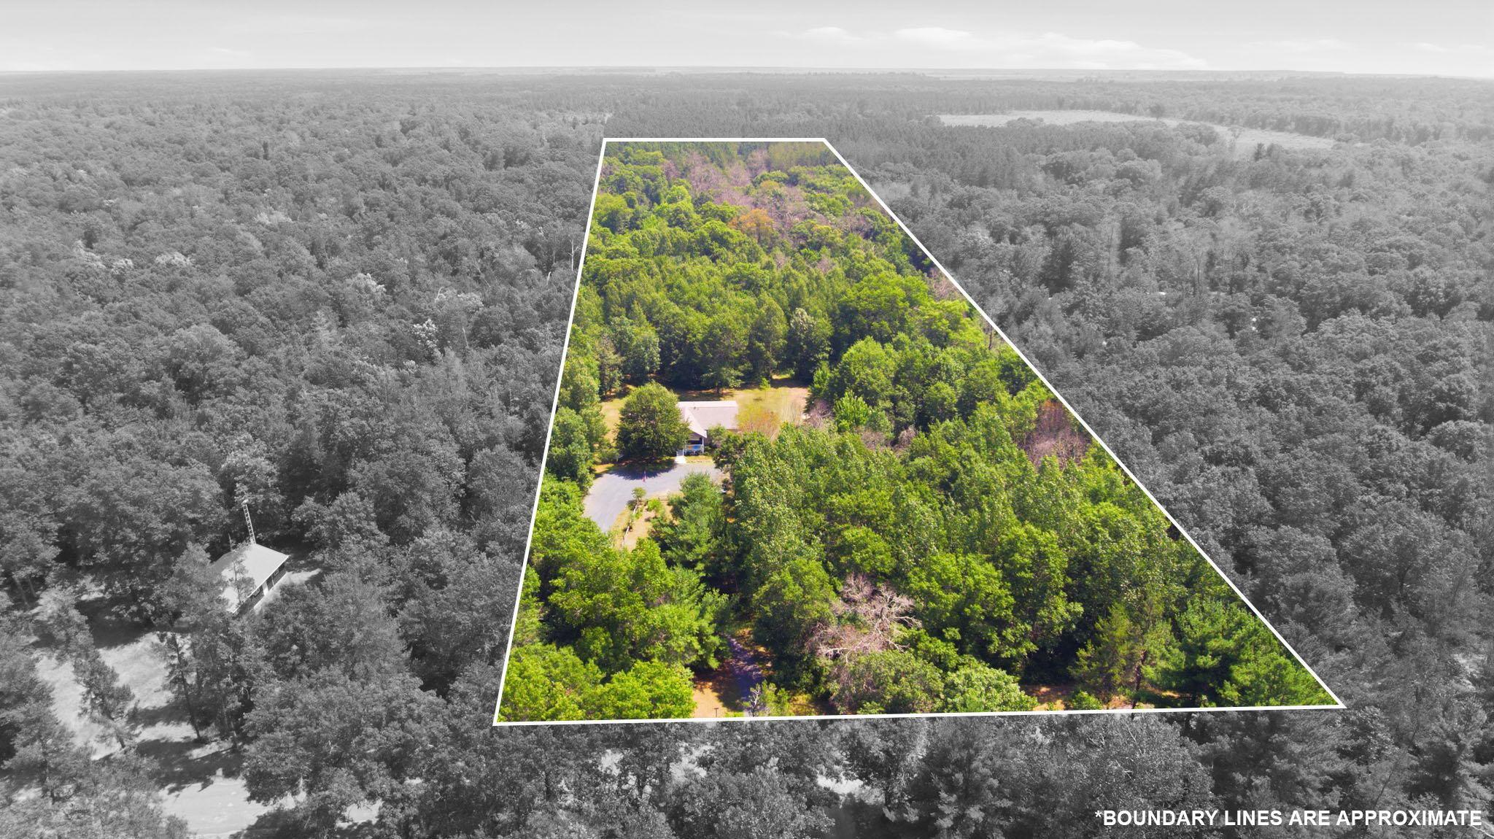
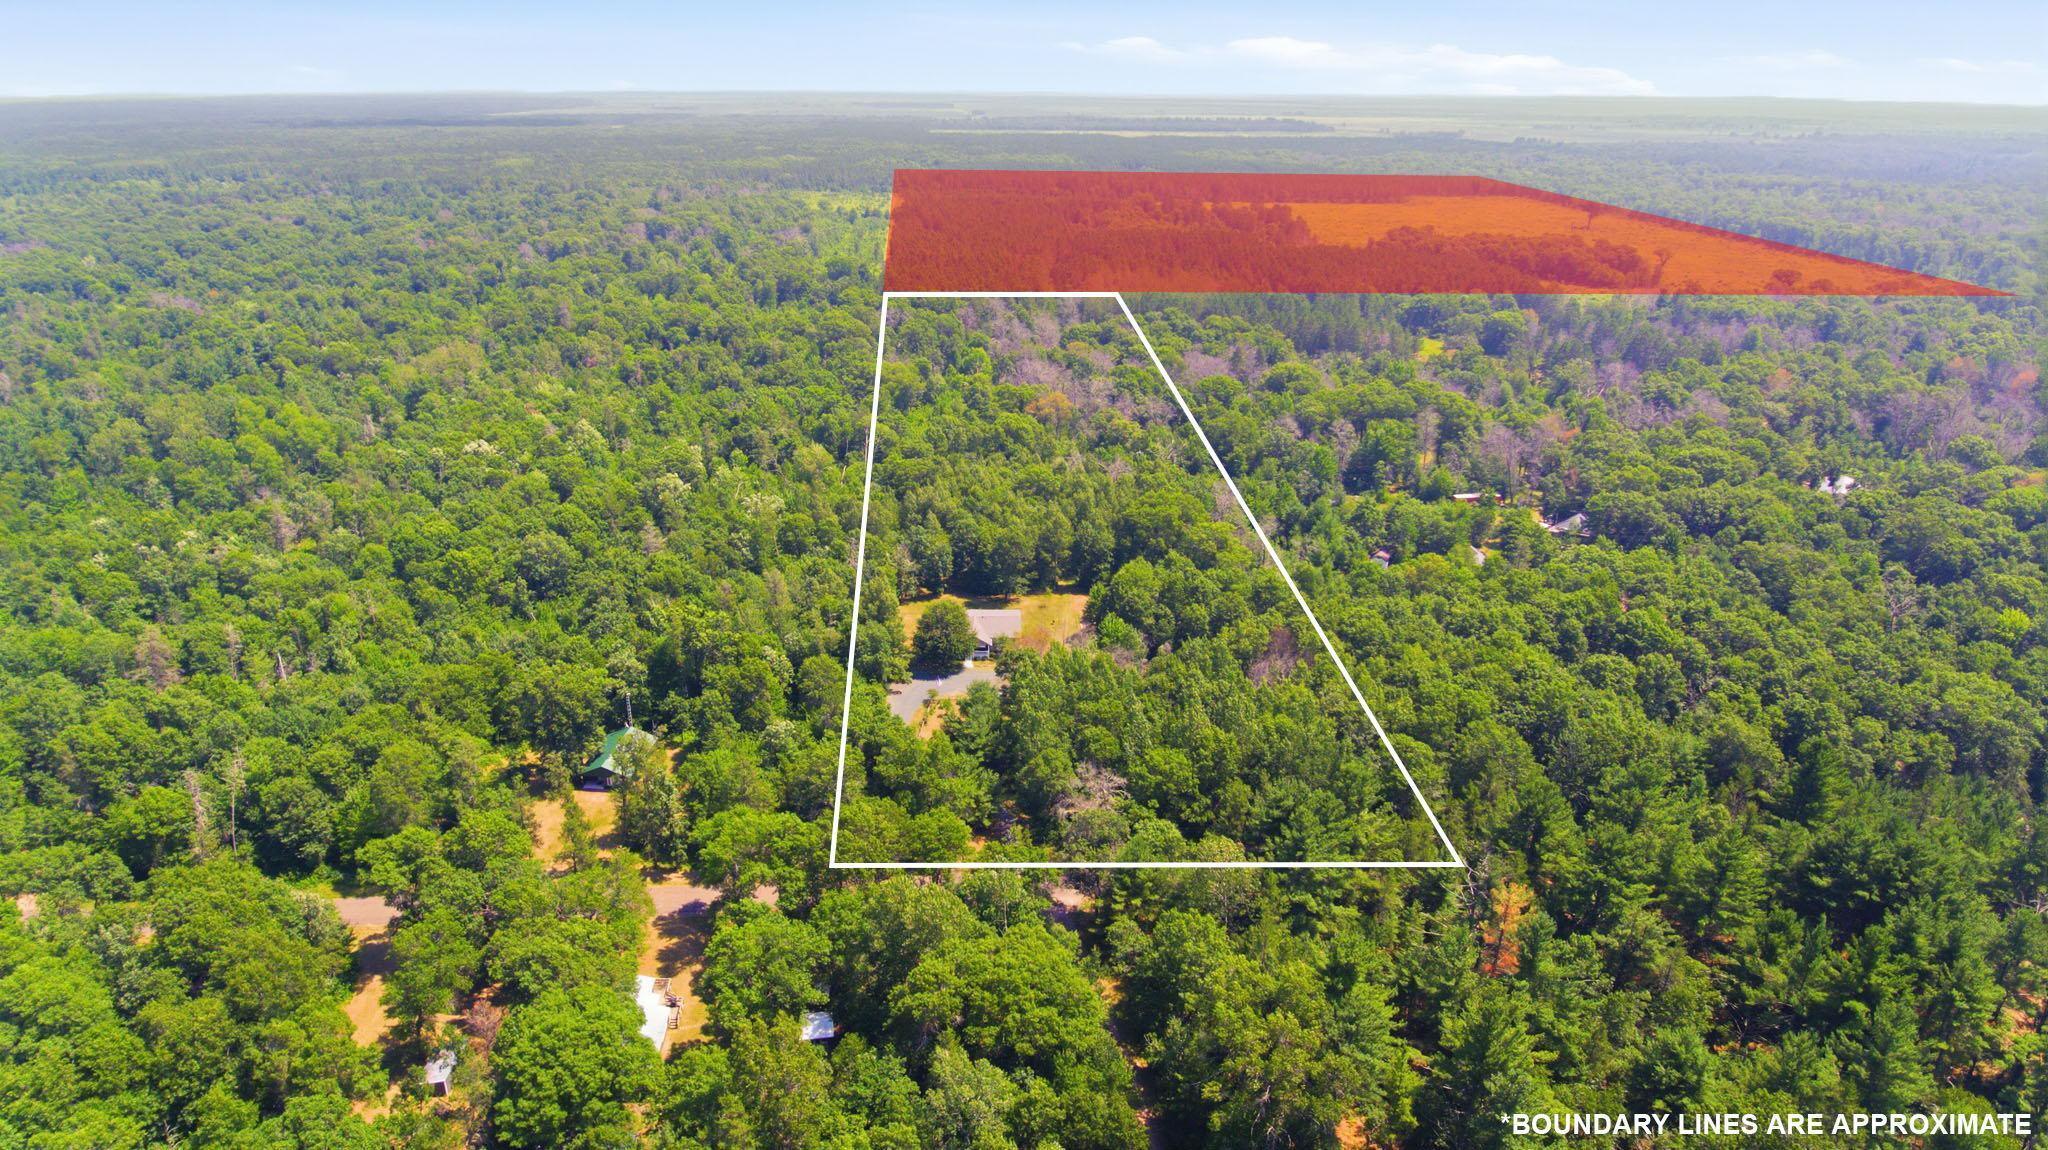
- 1315x330x1314x330
- Acres
- 10
- Assessment Pending
- No
- Number of Fireplaces
- 0
- Bath Three Quarters
- 0
- Bath Half
- 0
- Bath Quarter
- 0
- Below Grd Total SqFt
- 0
- Association Fee
- 0
Property Features
Accessible:
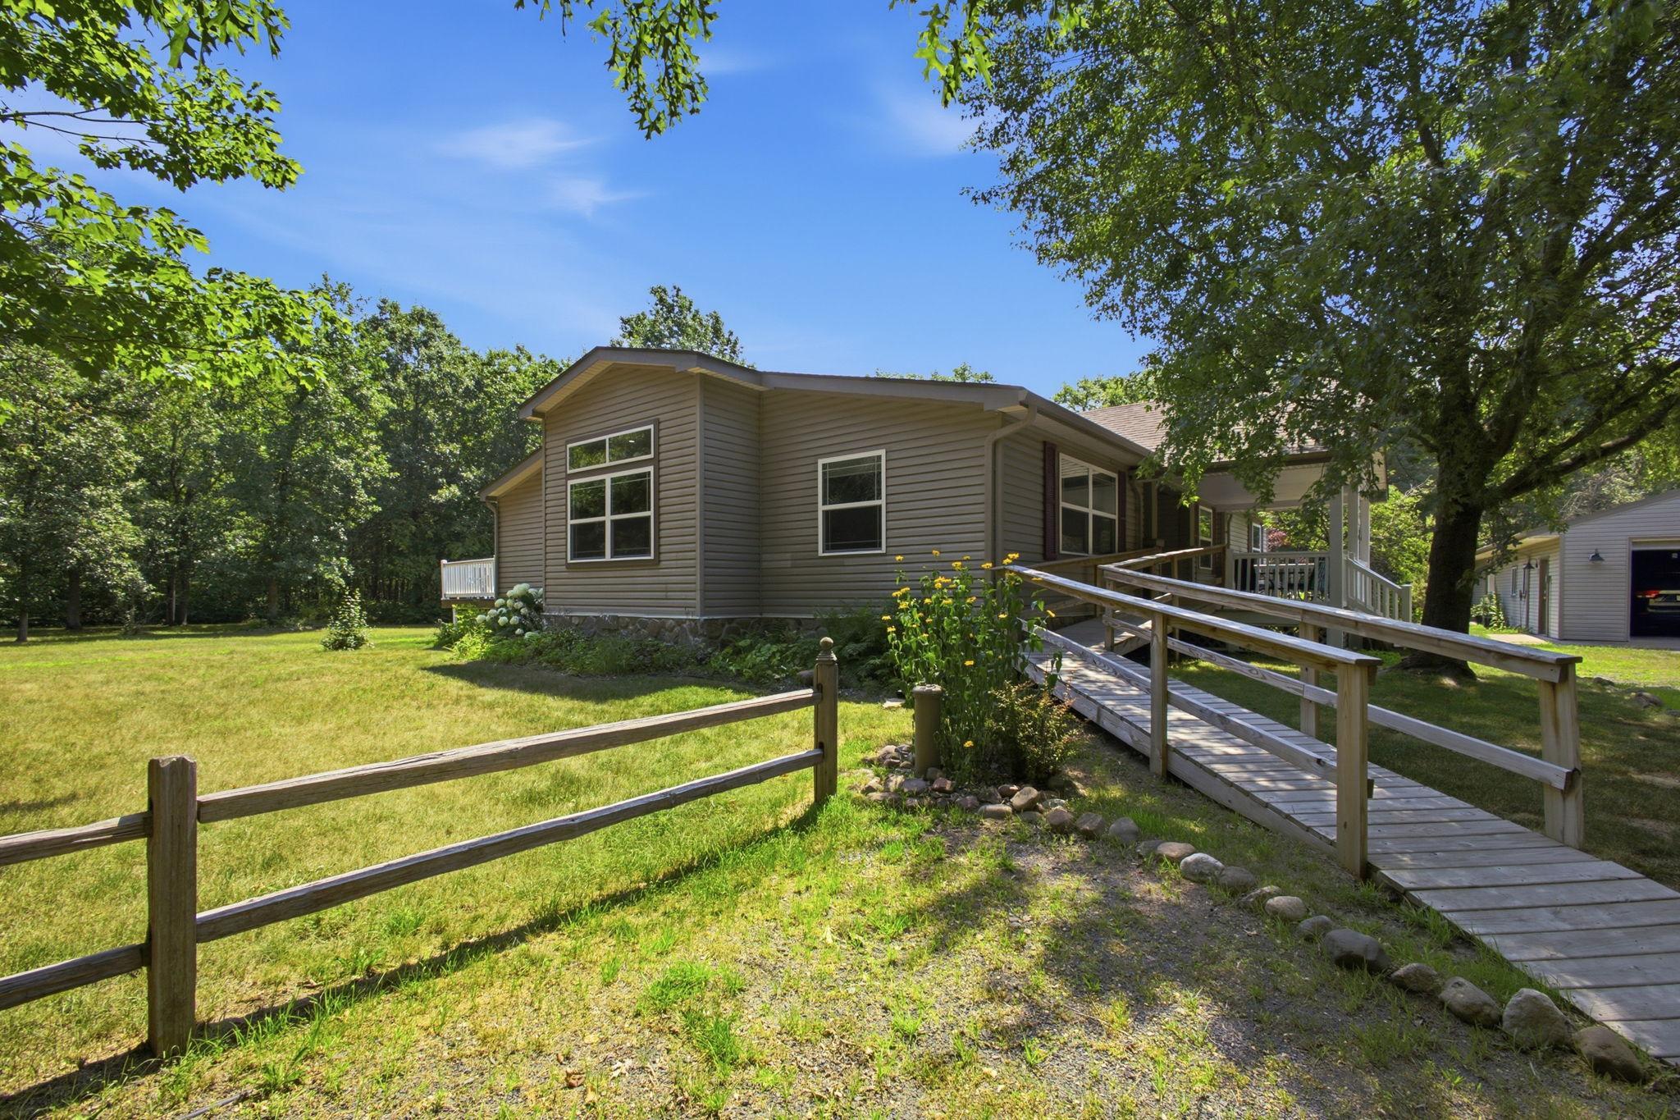
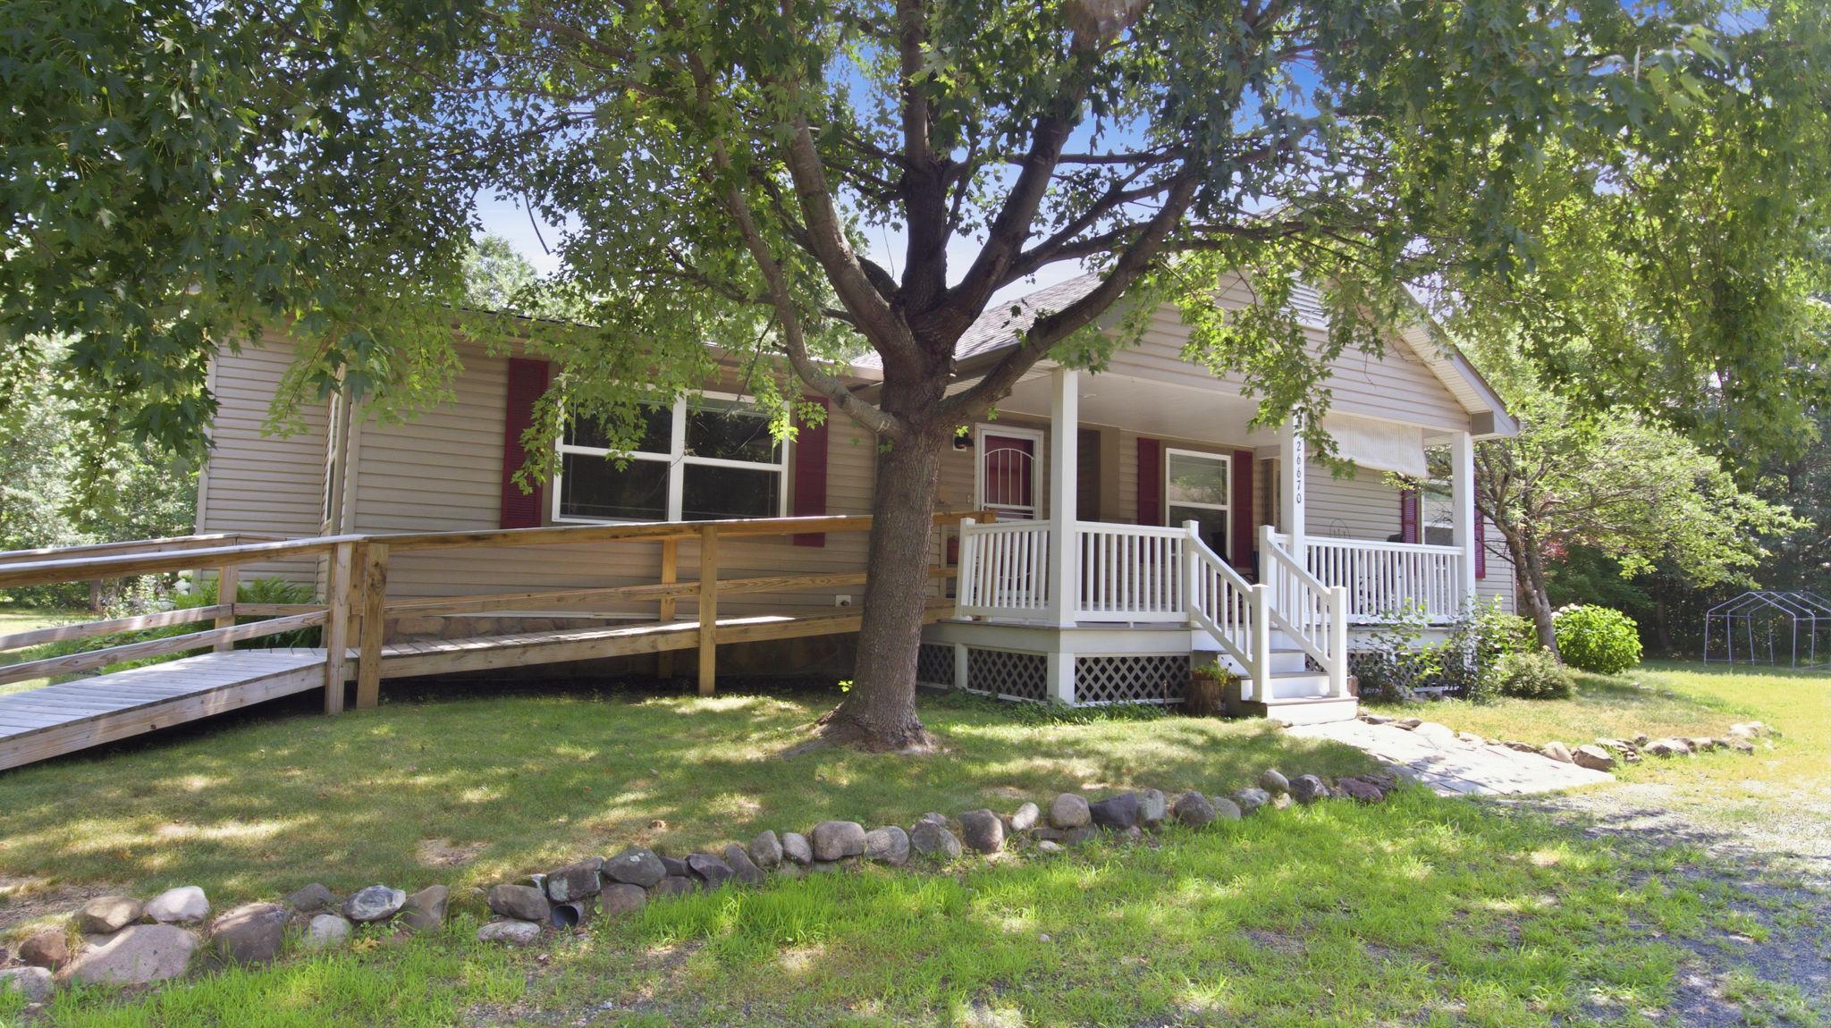
No Stairs External; Wheelchair Ramp
Air Conditioning:
Central Air
Amenities Unit:
Ceiling Fan(s); French Doors; Kitchen Center Island; Kitchen Window
Appliances:
Dishwasher; Dryer; Fuel Tank - Rented; Microwave; Range; Refrigerator; Washer
Basement:
None
Bath Description:
Main Floor Full Bath
Construction Status:
Previously Owned
Electric:
Circuit Breakers
Exterior:
Vinyl
Family Room Characteristics:
Family Room; Main Level
Foundation:
Concrete Block
Fuel:
Propane
Heating:
Forced Air
Internet Options:
Fiber Optic
Laundry:
Main Level
Lot Description:
Property Adjoins Public Land; Tree Coverage - Heavy
Outbuildings:
Lean-To
Parking Characteristics:
Finished Garage
Property Subtype:
Acreage; Ranch-Style Home
Road Frontage:
Township
Roof:
Architectural Shingle
Sewer:
Private Sewer; Tank with Drainage Field
Special Search:
3 BR on One Level; Main Floor Laundry
Stories:
One
Water:
Drilled; Sand Point
Contract Information
- Contingency
- None
- Original List Price
- 369000
- ListPrice
- 369000
- Owner is an Agent?
- No
- Auction?
- No
Location Tax and Other Information
- House Number
- 26670
- Street Name
- Foxes Landing
- Street Suffix
- Road
- Postal City
- Grantsburg
- County
- Burnett
- State
- WI
- Zip Code
- 54840
Assessments
- Tax With Assessments
- 2641
- Assessment Balance
- 0
Building Information
- Finished SqFt Above Ground
- 2400
More Information
Lease Details
- Land Leased
- Not Applicable
Miscellaneous Information
- DP Resource
- Yes
- Homestead
- Yes
Ownership
- Fractional Ownership
- No
Parking Characteristics
- Garage Dimensions
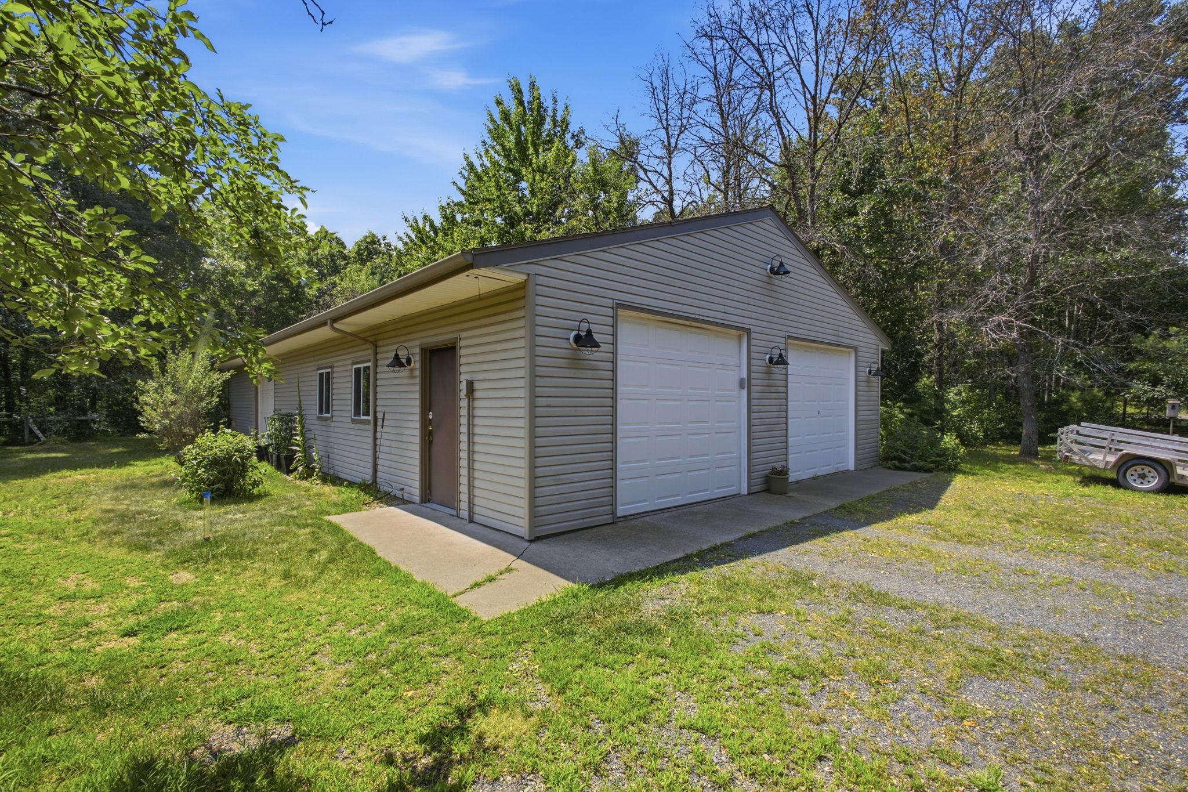
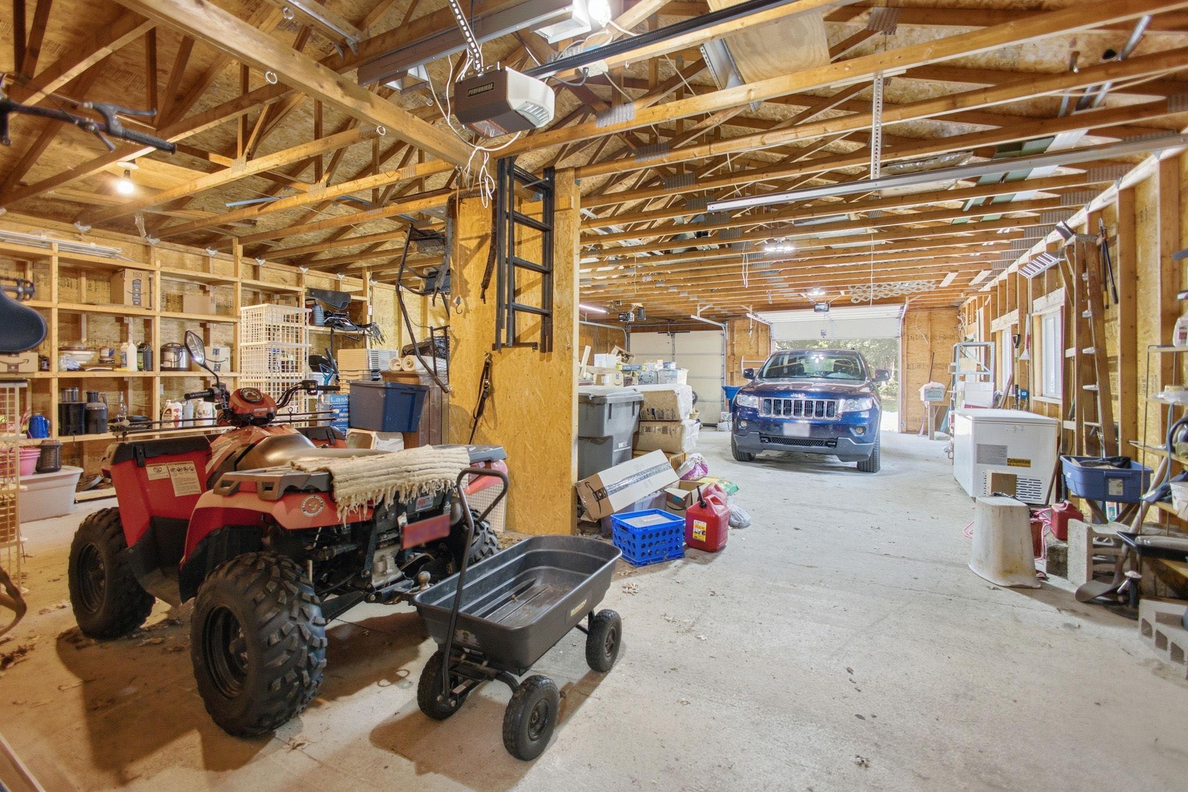
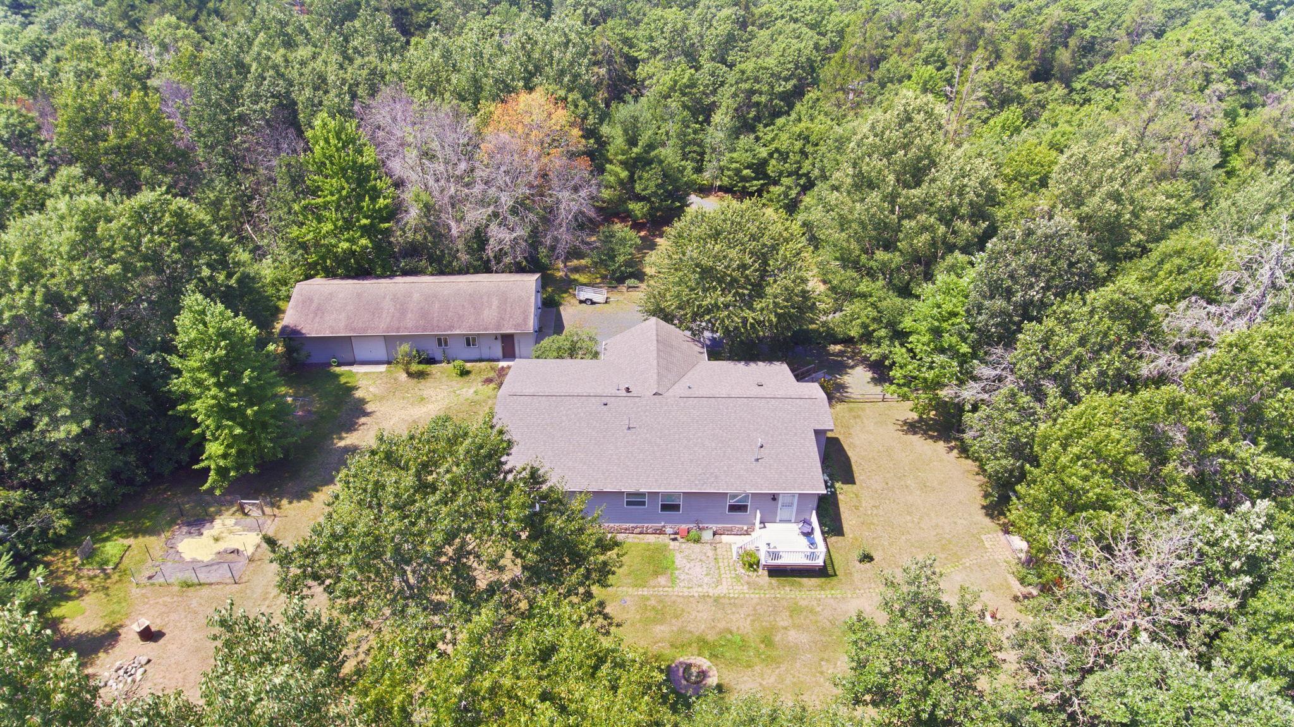
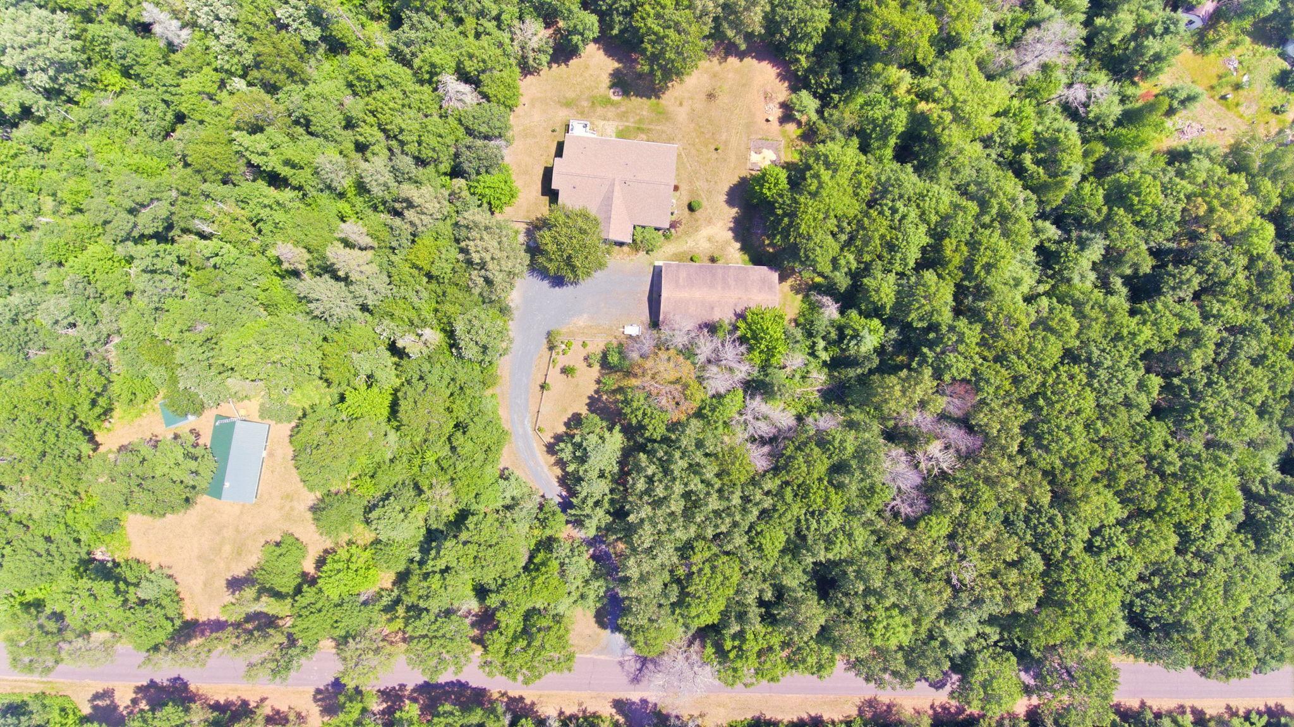
- 60x30
- Garage Square Feet
- 1800
- Finished Garage
- Yes
Public Survey Info
- Range#
- 19W
- Section#
- 10
- Township#
- 39
Office/Member Info
- Association
- WWRA
Location, Tax and Other Information
- AssocFeeYN
- No
- Legal Description
- N1/2 S1/2 SE NE
- Listing City
- Grantsburg
- Map Page
- 999
- Municipality
- West Marshland Twp
- School District
- Grantsburg
- School District Phone
- 715-463-2531
- Zip Plus 4
- 7245
- Property ID Number
- 070402391910104000013000
- Tax Year
- 2025
- Tax Amount
- 2641
- In Foreclosure?
- No
- Potential Short Sale?
- No
- Lender Owned?
- No
Directions & Remarks
- Public Remarks
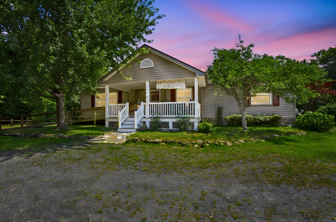
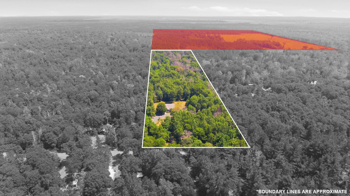
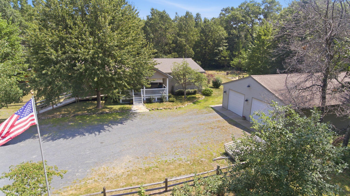
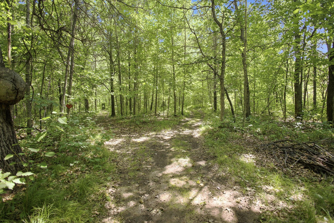
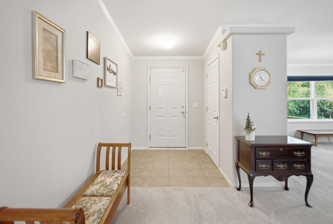
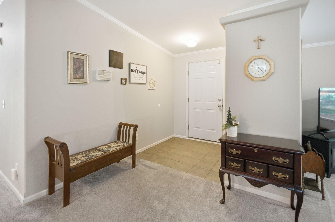
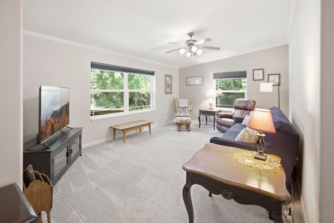
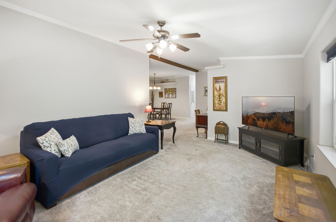
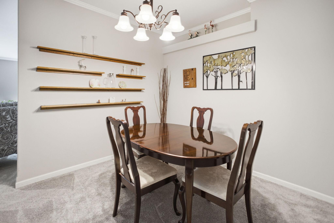
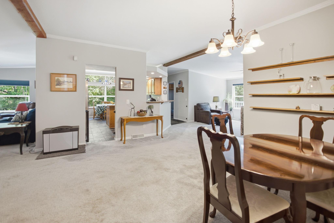
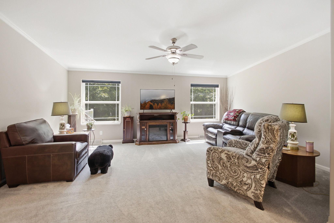
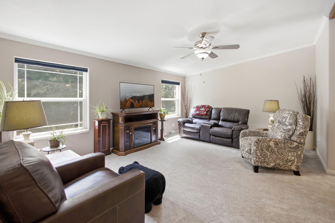
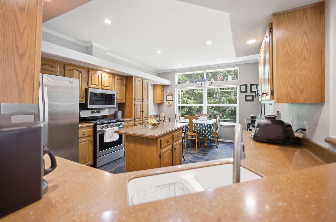
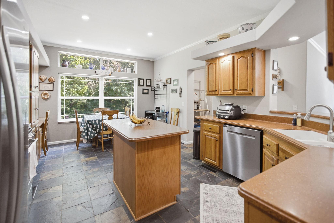
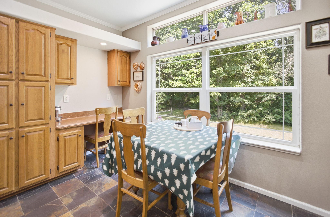
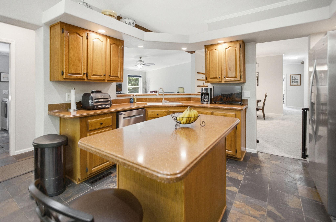
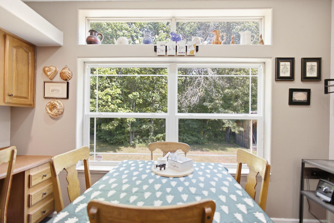
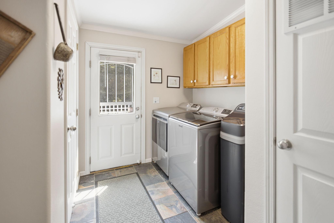
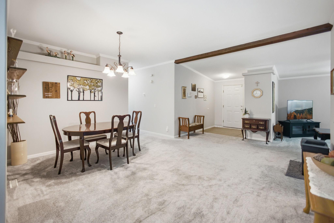
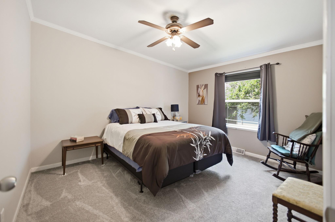
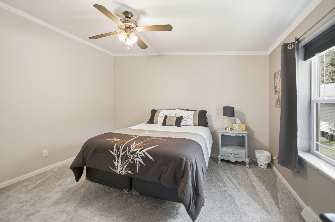
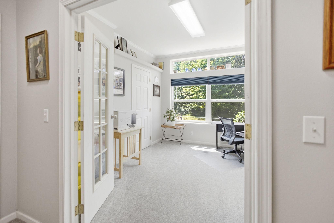
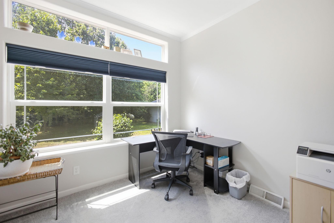
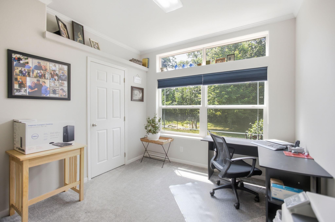
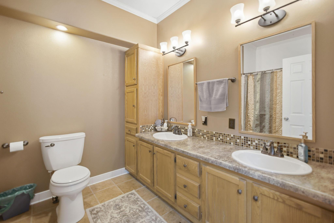
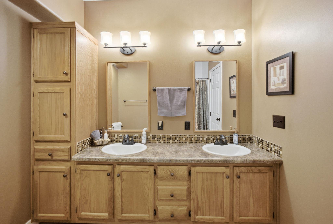
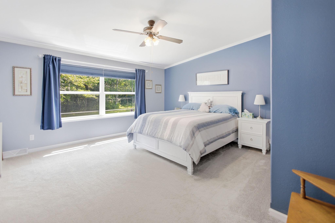
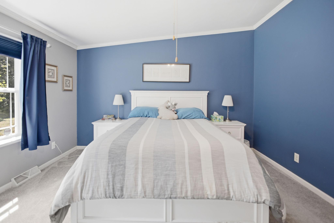
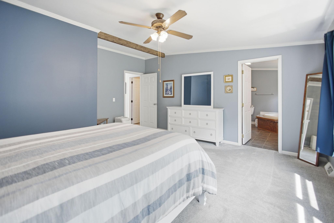
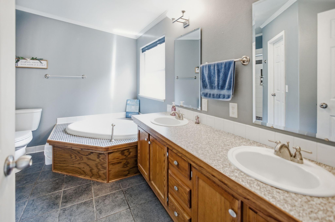
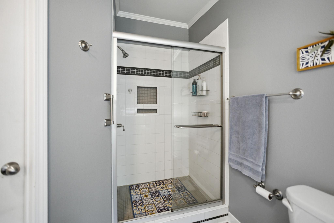
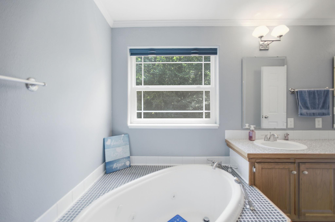
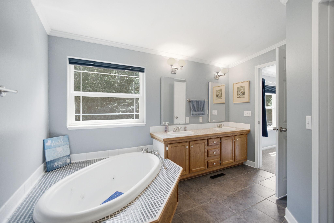
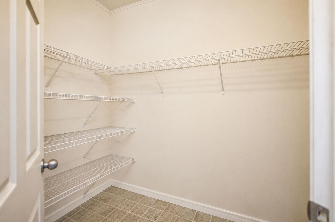
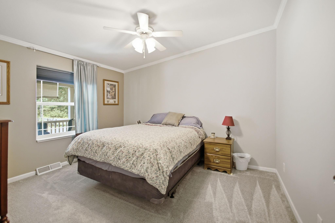
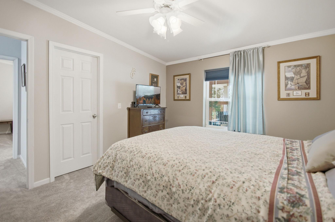
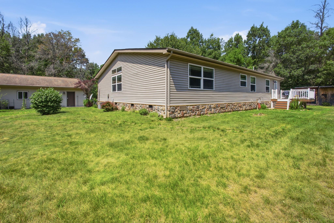
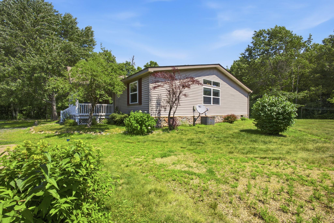
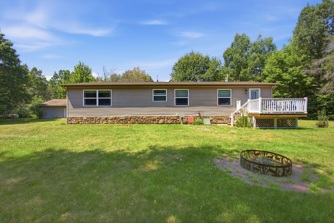
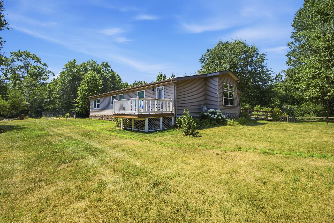
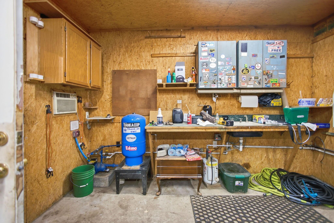
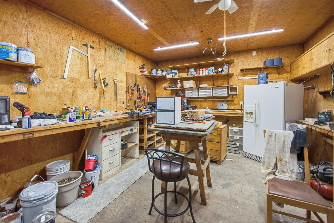
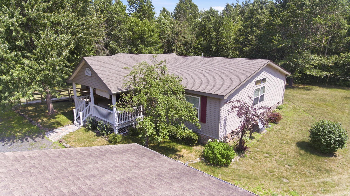
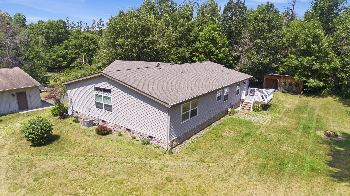
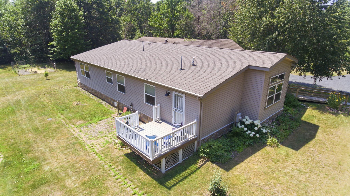
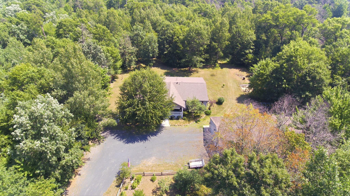
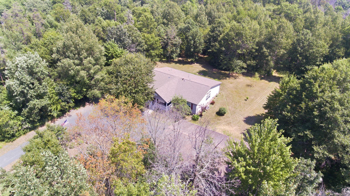
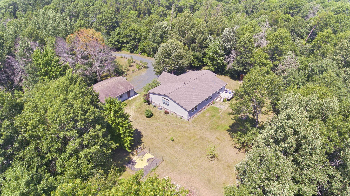
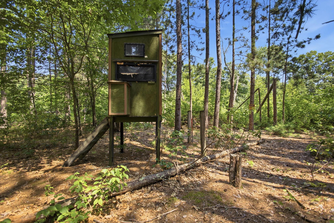
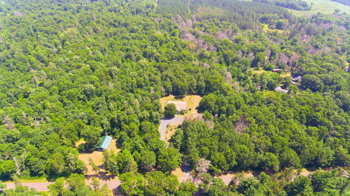
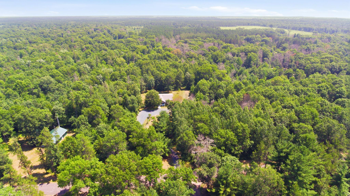
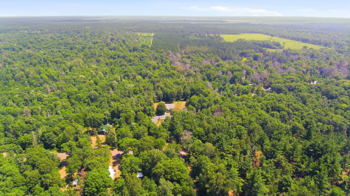
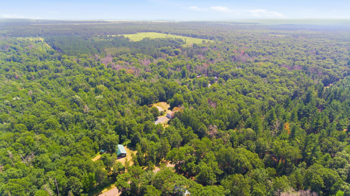
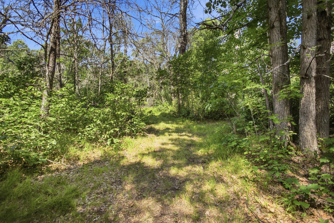
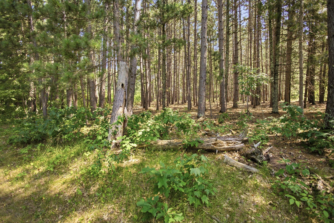
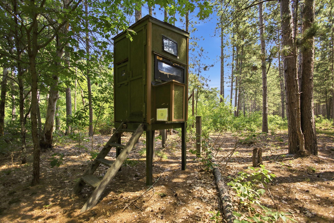
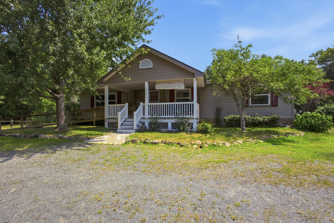
- Beautifully maintained 3BR/2BA home on 10 private wooded acres, offering the perfect blend of comfort, space, and Northwoods recreation. Move-in ready with new carpet (2025), fresh interior paint (2024), all new appliances (2023), and an on-demand water heater (2023). The desirable open floor plan features vaulted ceilings, custom slate flooring, 2 living rooms, and a dedicated office with glass French doors, making it ideal for working from home. The spacious kitchen offers stainless steel appliances, abundant cabinetry, and a center island. Both bathrooms feature dual-sink vanities, while the primary suite includes a walk-in closet and private bath with a soaking tub. Enjoy the maintenance-free composite front & rear decks, plus a front entry ramp for added accessibility. The impressive detached garage offers 4-car capacity and features 3 power overhead doors, a heated workshop with water, and a separate cold storage area. The heavily wooded 10 acres feature mowed trails, a permanent deer stand, and border 100's of acres of public land, providing outstanding hunting, hiking, and year-round outdoor recreation right from your backyard. A rare opportunity to own a move-in-ready home with exceptional privacy, storage, and endless recreational opportunities.
- Directions
- From county Rd F in Grantsburg go North, L on Spaulding Rd, R on Foxes landing Rd, property on R.
Accessible
- No Stairs External
- Yes
- Wheelchair Ramp
- Yes
Air Conditioning
- Central Air
- Yes
Amenities Unit
- Ceiling Fan(s)
- Yes
- French Doors
- Yes
- Kitchen Center Island
- Yes
- Kitchen Window
- Yes
Appliances
- Dishwasher
- Yes
- Dryer
- Yes
- Fuel Tank - Rented
- Yes
- Microwave
- Yes
- Range
- Yes
- Refrigerator
- Yes
- Washer
- Yes
Basement
- None
- Yes
Bath Description
- Main Floor Full Bath
- Yes
Construction Status
- Previously Owned
- Yes
Electric
- Circuit Breakers
- Yes
Exterior
- Vinyl
- Yes
Family Room Characteristics
- Family Room
- Yes
- Main Level
- Yes
Foundation
- Concrete Block
- Yes
Fuel
- Propane
- Yes
Heating
- Forced Air
- Yes
Insurance Fee
- Insurance Fee
- 0
Internet Options
- Fiber Optic
- Yes
Laundry
- Main Level
- Yes
Lot Description
- Property Adjoins Public Land
- Yes
- Tree Coverage - Heavy
- Yes
Outbuildings
- Lean-To
- Yes
Patio, Porch and Deck Features
- Covered
- Yes
- Deck
- Yes
Property Subtype
- Acreage
- Yes
- Ranch-Style Home
- Yes
Road Frontage
- Township
- Yes
Roof
- Architectural Shingle
- Yes
Sewer
- Private Sewer
- Yes
- Tank with Drainage Field
- Yes
Special Search
- 3 BR on One Level
- Yes
- Main Floor Laundry
- Yes
Stories
- One
- Yes
Water
- Drilled
- Yes
- Sand Point
- Yes
Room Information
| Room Name | Dimensions | Level |
|---|---|---|
| Dining Room | 17x13 | Main |
| Family Room | 19x13 | Main |
| First (1st) Bedroom | 16x15 | Main |
| Kitchen | 17x13 | Main |
| Living Room | 16x13 | Main |
| Office | 11x10 | Main |
| Second (2nd) Bedroom | 11x13 | Main |
| Third (3rd) Bedroom | 10x13 | Main |

Listing Office:
EXP Realty, LLC
Last Updated: July - 22 - 2026
The data relating to real estate for sale on this web site comes in part from the Broker
Reciprocity SM Program of the Regional Multiple Listing Service of Minnesota, Inc. The information provided is deemed reliable but not guaranteed. Properties subject to prior sale, change or withdrawal.
©2024 Regional Multiple Listing Service of Minnesota, Inc All rights reserved.