
26775 Freedom Valley Drive, Washburn, WI 54891
$344,900
Property Type:
Residential
Bedrooms:
3
Baths:
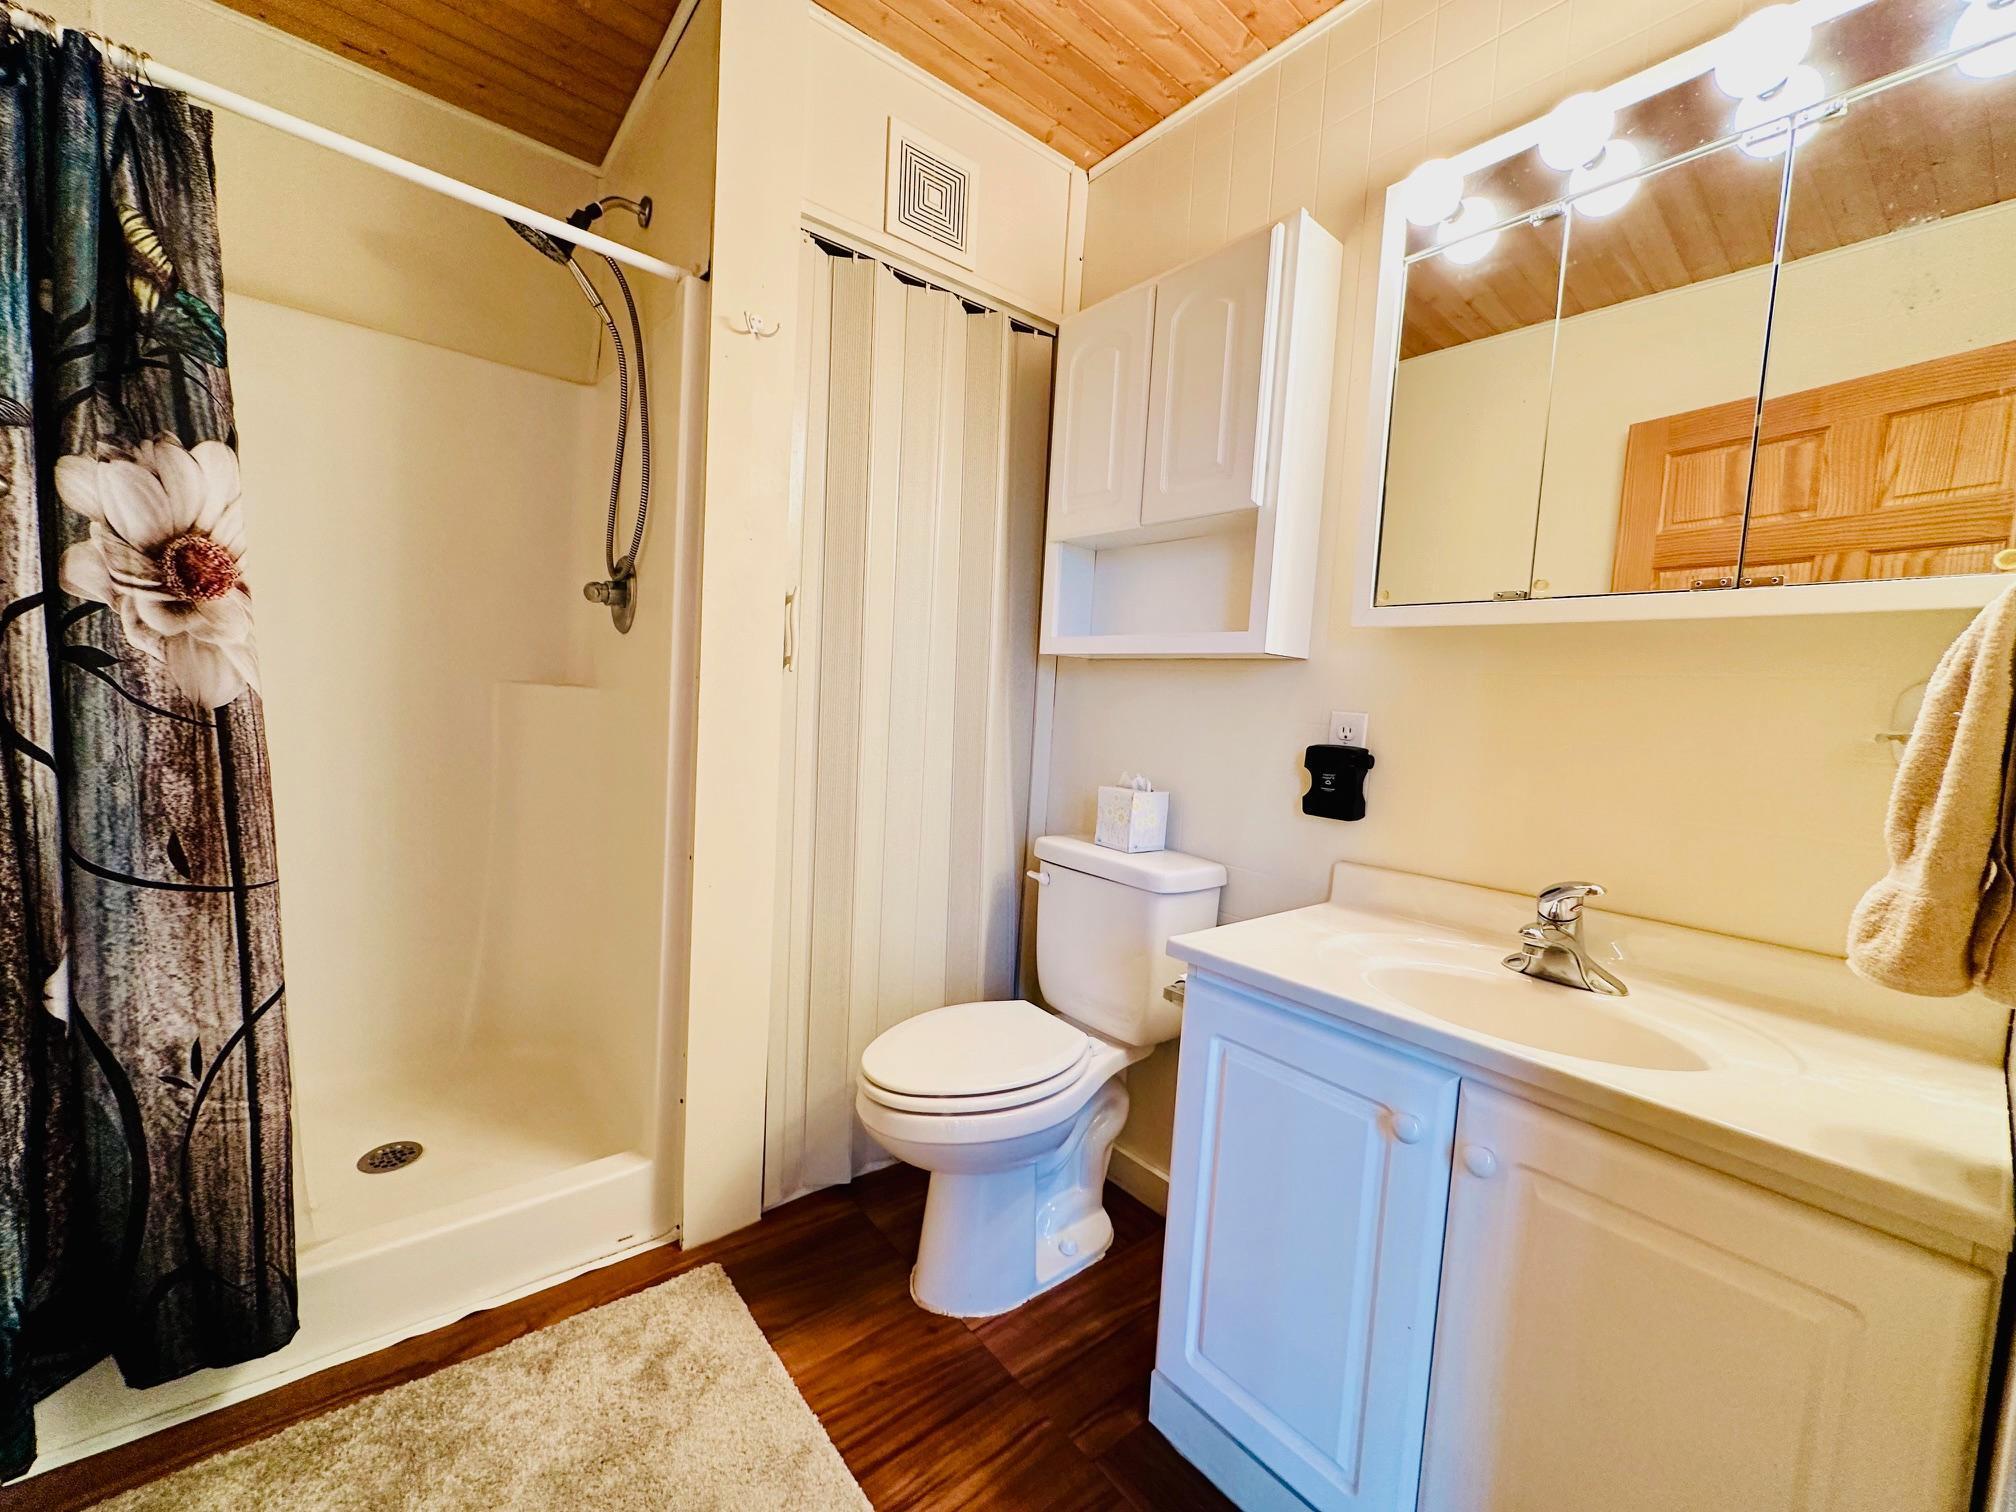
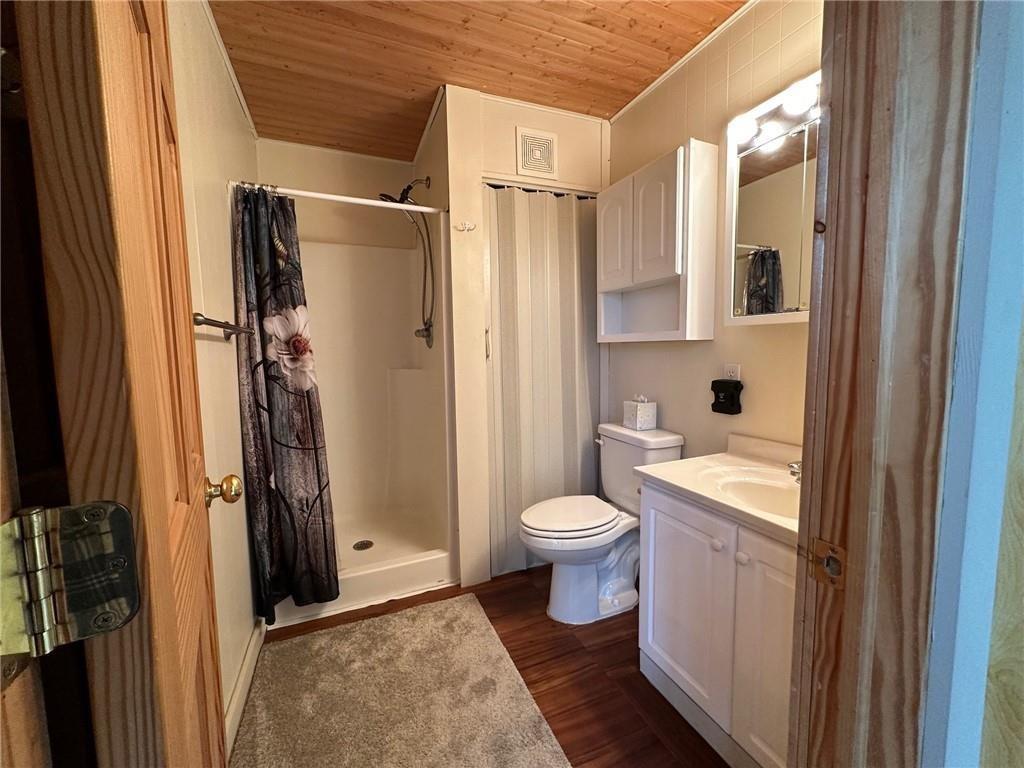
2
Square Footage:
1,372
Lot Size (sq. ft.):
105,851
Status:
Closed
Current Price:
$344,900
List Date:
4/19/2026
Last Modified:
7/25/2026
Listing Details MLS# 7058052
General Property Information
- Common Wall
- No
- Lot Measurement
- Acres
- Manufactured Home?
- No
- Multiple PIDs?
- No
- New Development
- No
- Waterfront YN
- No
- Year Built
- 2000
- Yearly/Seasonal
- Yearly
- Zoning
- Residential-Single Family
- Bath Full
- 2
- Main Floor Total SqFt
- 1024
- Above Grd Total SqFt
- 1372
- Total SqFt
- 1372
- Total Finished Sqft
- 1372.00
- FireplaceYN
- No
- Style
- (SF) Single Family
- Foundation Size
- 1024
- Garage Stalls
- 2
- Lot Dimensions
- 519x262x318x275
- Acres
- 2.43
- Assessment Pending
- No
- Number of Fireplaces
- 0
- Bath Three Quarters
- 0
- Bath Half
- 0
- Bath Quarter
- 0
- Below Grd Total SqFt
- 0
- Association Fee
- 0
Property Features
Accessible:
None
Air Conditioning:
Window Unit(s)
Construction Status:
Previously Owned
Exterior:
Brick/Stone; Vinyl; Wood
Financing Terms:
Cash
Foundation:
Slab
Fuel:
Electric; Propane
Heating:
Baseboard; Radiant
Sewer:
Tank with Drainage Field
Stories:
One and One Half
Water:
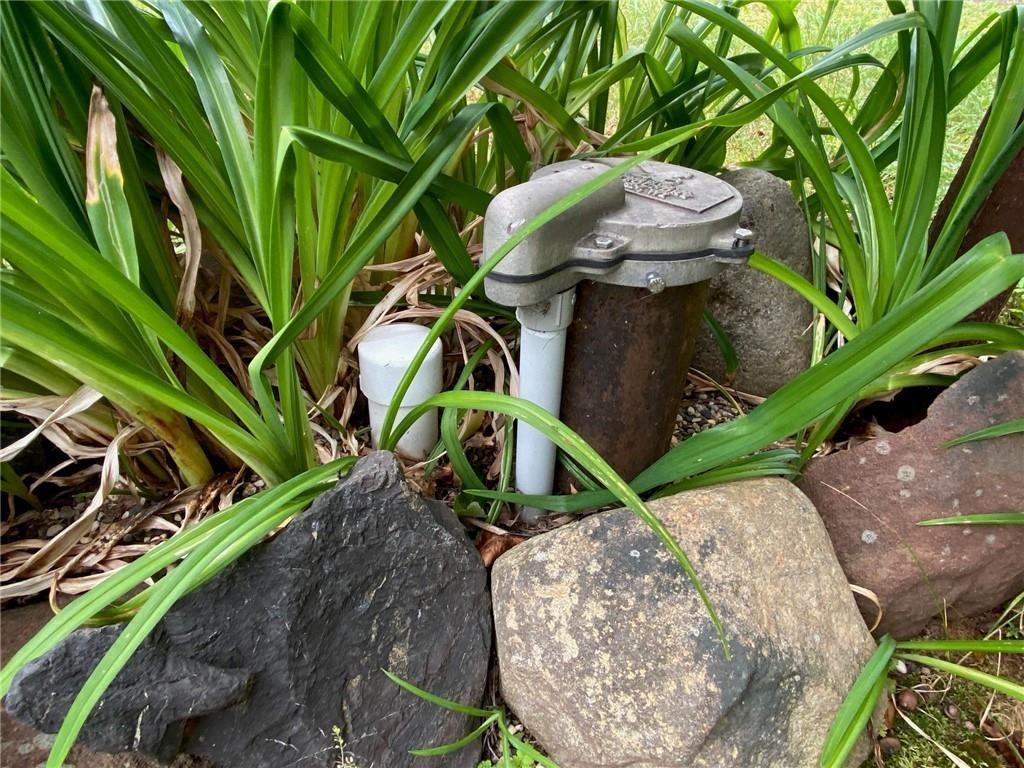
Drilled
Contract Information
- Off Market Date
- 2026-07-25
- Contingency
- None
- Closed Date
- 2026-07-24
- Original List Price
- 359900
- Sales Close Price
- 344900
- ListPrice
- 344900
- Owner is an Agent?
- Yes
- Auction?
- No
Location Tax and Other Information
- House Number
- 26775
- Street Name
- Freedom Valley
- Street Suffix
- Drive
- Postal City
- Washburn
- County
- Bayfield
- State
- WI
- Zip Code
- 54891
- Complex/Dev/Subdivision
- Freedom Vly Ph 1
Assessments
- Tax With Assessments
- 2521
- Assessment Balance
- 0
Basement
- Foundation Dimensions
- 32x32
More Information
Building Information
- Finished SqFt Above Ground
- 1372
Lease Details
- Land Leased
- Not Applicable
Miscellaneous Information
- DP Resource
- Yes
- Homestead
- No
Ownership
- Fractional Ownership
- No
Parking Characteristics
- Garage Square Feet
- 676
Public Survey Info
- Range#
- 05W
- Section#
- 17
- Township#
- 49
Office/Member Info
- Association
- WWRA
Location, Tax and Other Information
- AssocFeeYN
- No
- Legal Description
- PLAT OF FREEDOM VALLEY LOT 1 CSM #1661 IN V.10 P.1 (LOCATED IN NW SE) IN 2024R- 602971
- Listing City
- Washburn
- Map Page
- 999
- Municipality
- Bayview Twp
- School District
- Washburn
- School District Phone
- 715-373-6199
- Zip Plus 4
- 4834
- Property ID Number
- 04008249051740017615000
- Tax Year
- 2024
- Tax Amount
- 2521
- In Foreclosure?
- No
- Potential Short Sale?
- No
- Lender Owned?
- No
Directions & Remarks
- Public Remarks
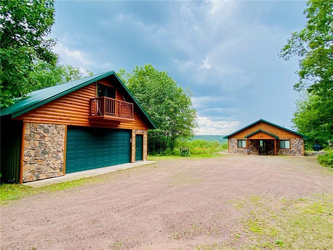
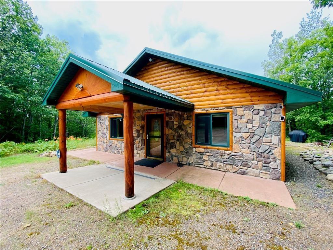
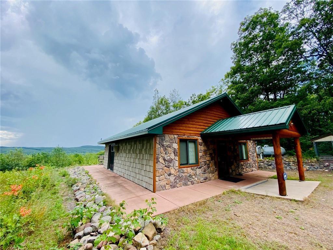
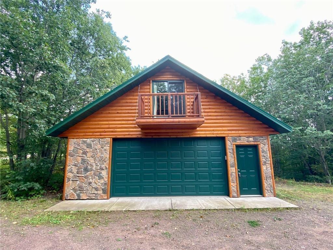
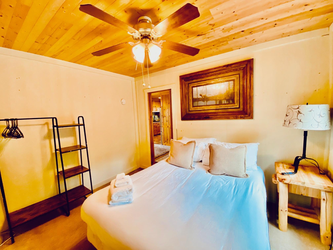
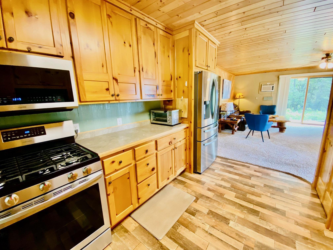
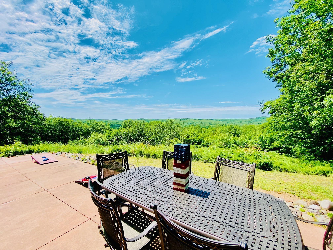
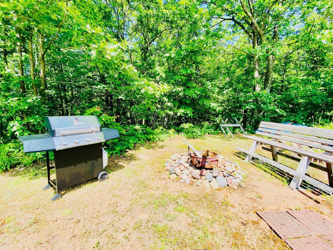
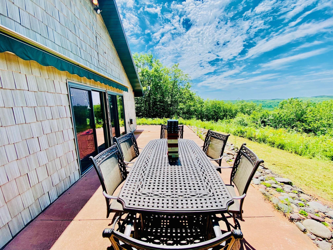
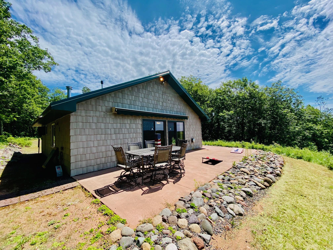
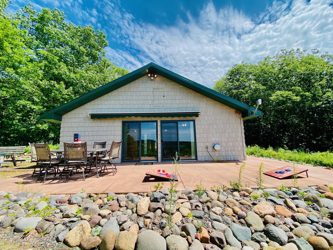
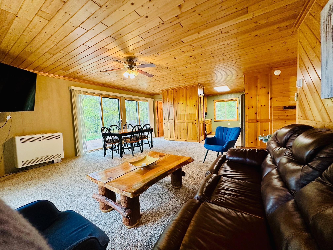
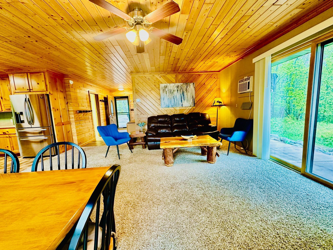
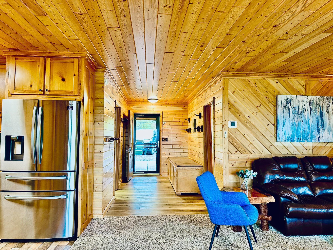
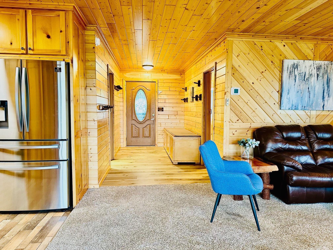
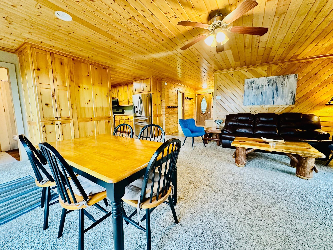
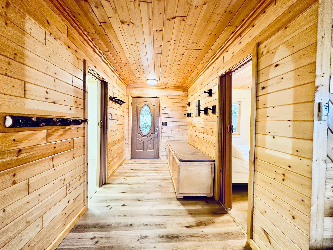
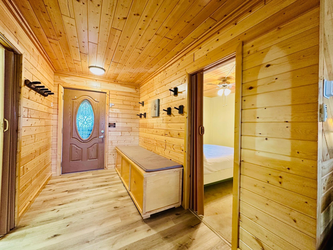
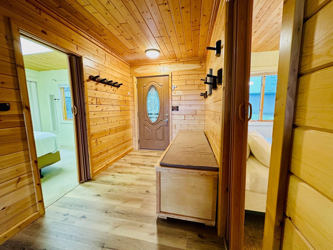

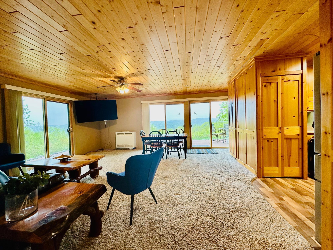
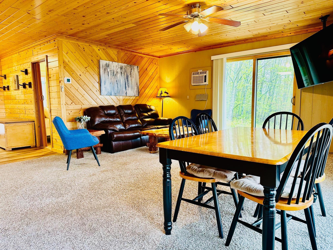
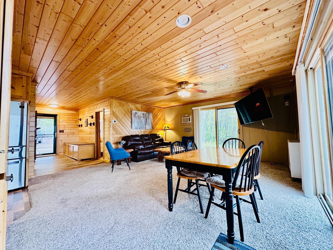
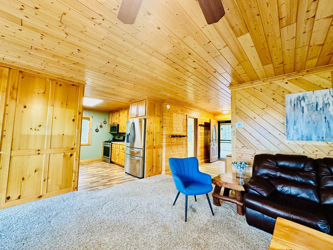
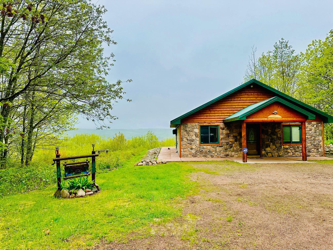
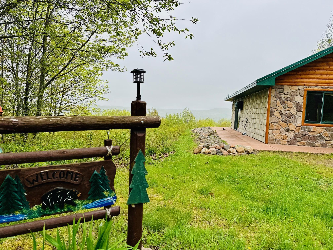
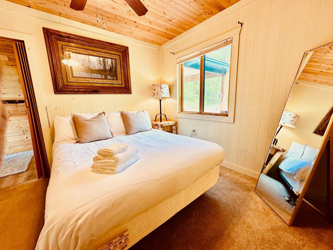
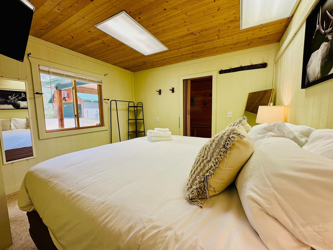
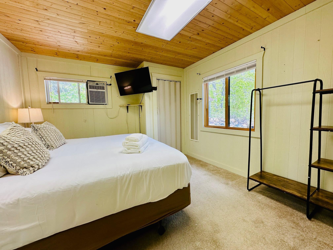
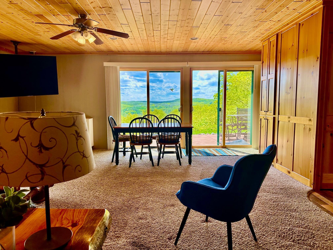
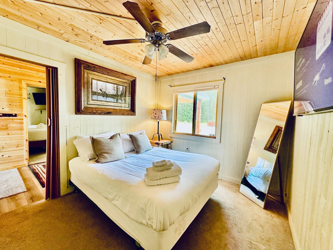
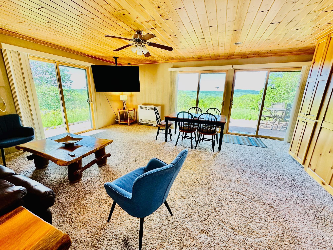
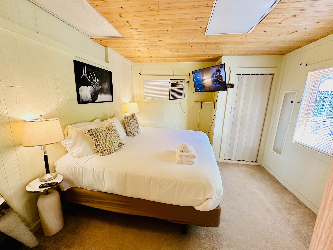
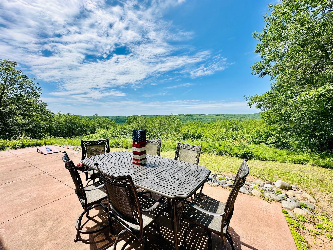
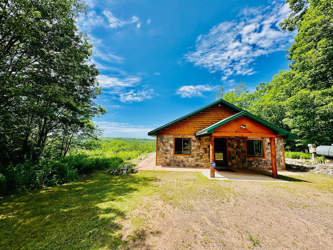
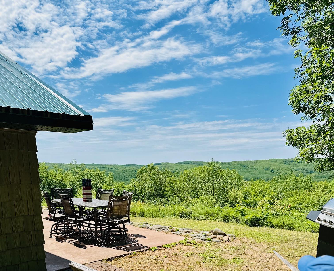
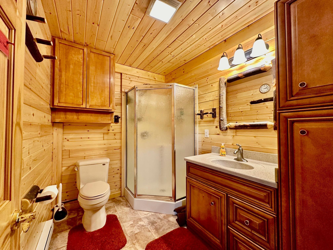

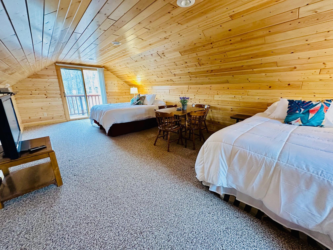
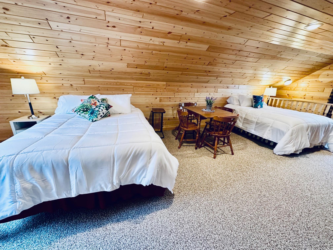
- Perched on 2.43 acres with expansive valley views, this thoughtfully maintained property offers a clean, low-maintenance lifestyle in one of the South Shore’s most sought-after recreational corridors. Built in 2000, the main home features 2 bedrooms and 1 bath, complemented by a detached two-car garage (2010) with a beautifully finished 1BR/1BA guest suite above, ideal for hosting, short-term rental potential, or extended stays. Both structures are topped with durable metal roofing, reinforcing the property’s turnkey, low-upkeep appeal. Inside, the main home offers an open-concept layout with generous windows that frame the sweeping landscape and flood the space with natural light, creating a warm, inviting atmosphere with a strong connection to the outdoors. Step outside to a large concrete patio positioned perfectly to capture the view, complete with a fire pit, an ideal setting for entertaining or relaxing after a day on the trails. With direct access to snowmobile and ATV routes and close proximity to the Valhalla recreation area, this is a true four-season basecamp. Located just minutes from Washburn, Bayfield, and Cornucopia, and near some of the area’s best beaches, this property strikes a rare balance between privacy, recreation, and convenience. Whether you’re looking for a full-time residence, vacation retreat, or income-producing opportunity, this Northwoods escape delivers exceptional versatility in a standout setting.
- Directions
- From Washburn: County Rd C to Freedom Valley Dr. Right on Freedom Valley Dr. Continue on Freedom Valley Dr past Pub & Grub up the hill to property on left.
Accessible
- None
- Yes
Air Conditioning
- Window Unit(s)
- Yes
Construction Status
- Previously Owned
- Yes
Exterior
- Brick/Stone
- Yes
- Vinyl
- Yes
- Wood
- Yes
Financing Terms
- Cash
- Yes
Foundation
- Slab
- Yes
Fuel
- Electric
- Yes
- Propane
- Yes
Heating
- Baseboard
- Yes
- Radiant
- Yes
Insurance Fee
- Insurance Fee
- 0
Sewer
- Tank with Drainage Field
- Yes
Stories
- One and One Half
- Yes
Water
- Drilled
- Yes
Room Information
| Room Name | Dimensions | Level |
|---|---|---|
| First (1st) Bedroom | 12x12 | Main |
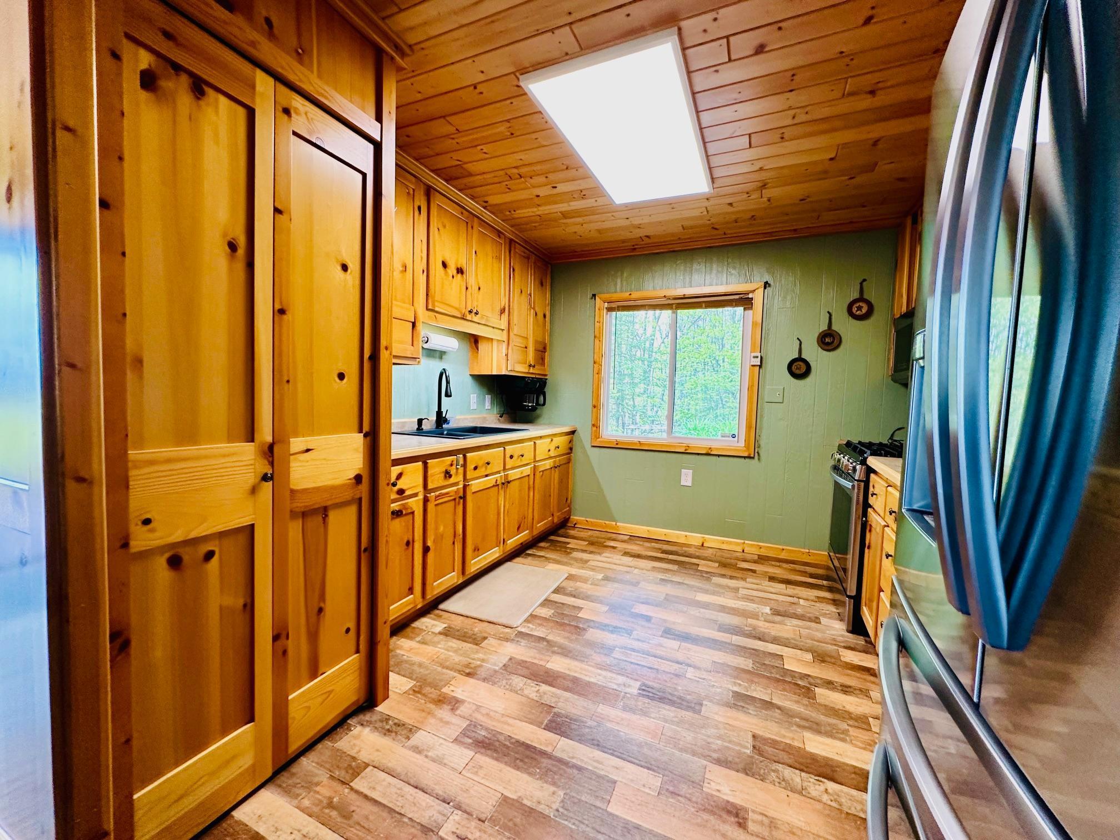
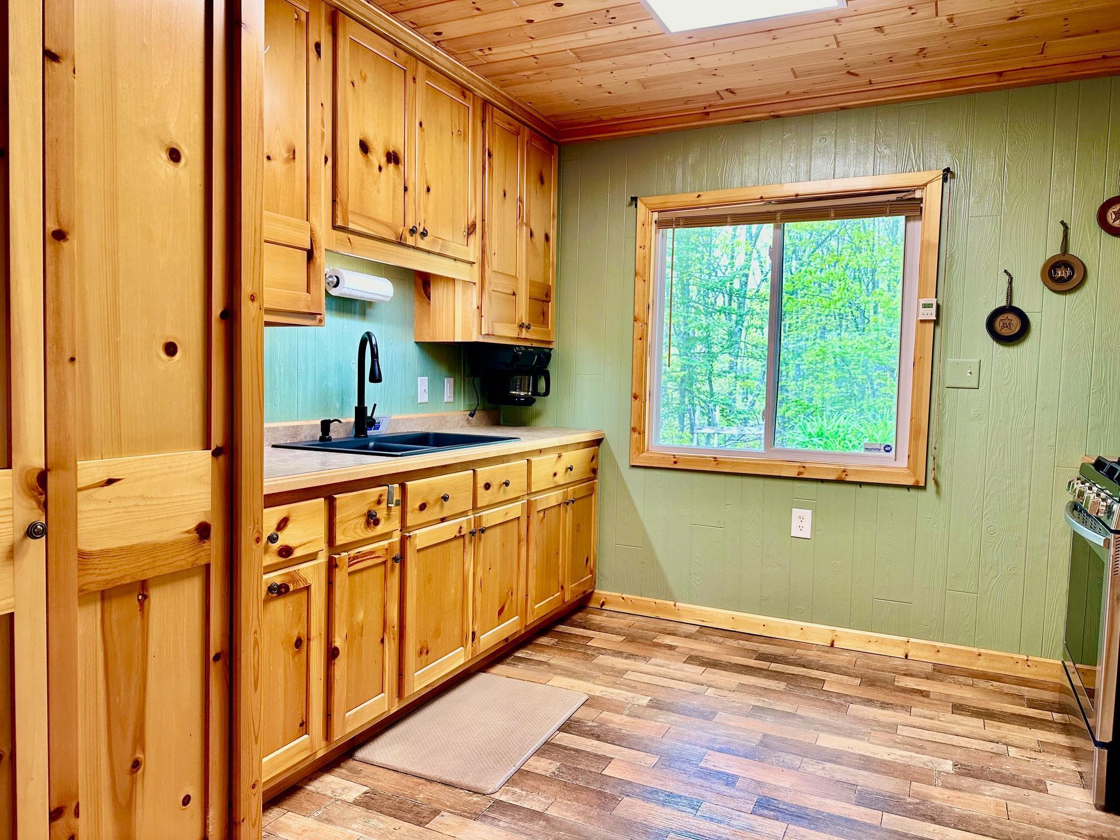
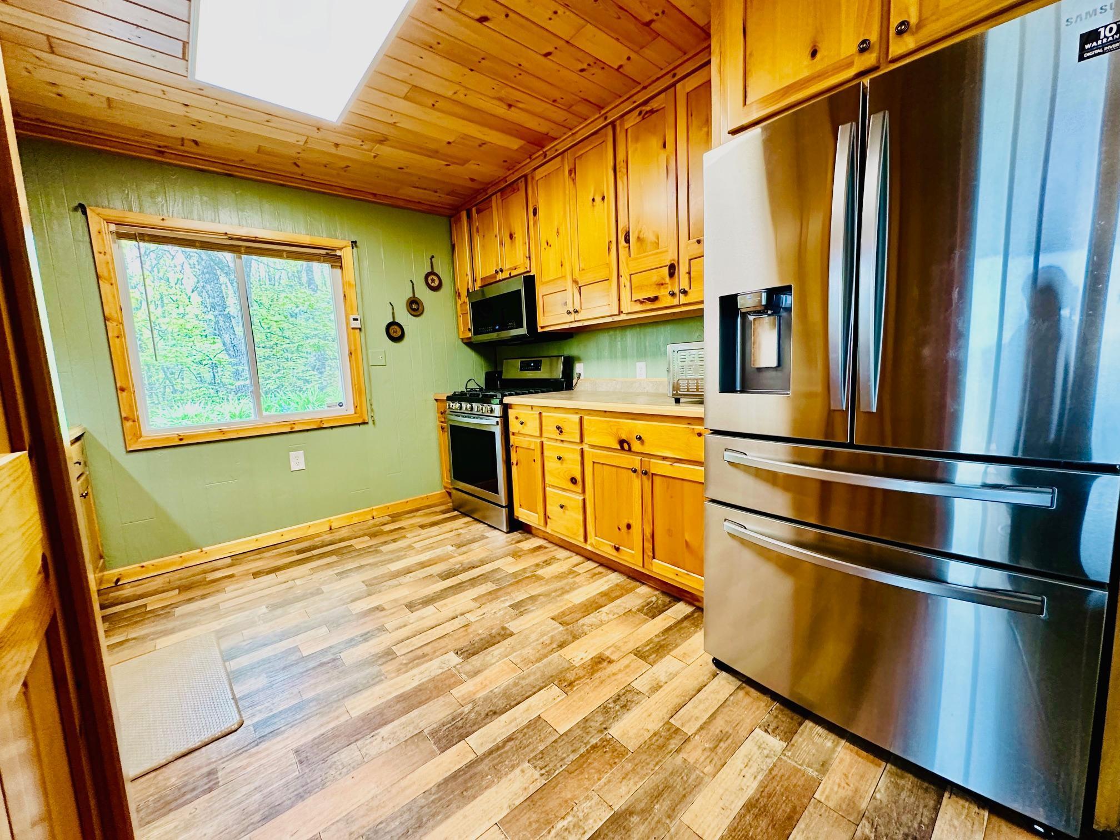
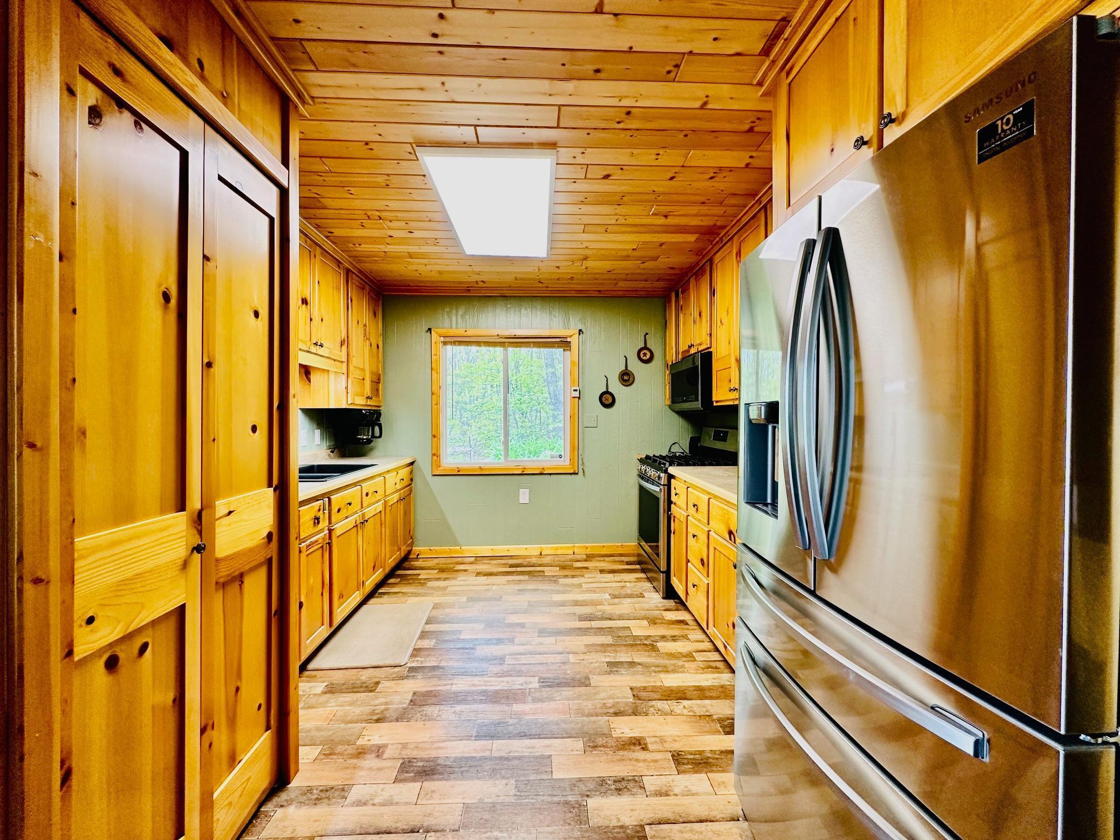
| Kitchen | 9x10 | Main |
| Living Room | 15x16 | Main |
| Second (2nd) Bedroom | 12x12 | Main |
| Third (3rd) Bedroom | 10x30 | Upper |
Documents
 CR.pdf ›
Listing Office:
Lakewoods Real Estate
Last Updated: July - 25 - 2026
The data relating to real estate for sale on this web site comes in part from the Broker
Reciprocity SM Program of the Regional Multiple Listing Service of Minnesota, Inc. The information provided is deemed reliable but not guaranteed. Properties subject to prior sale, change or withdrawal.
©2024 Regional Multiple Listing Service of Minnesota, Inc All rights reserved.