
26820 Iris Drive, Park Rapids, MN 56470
New Listing
$260,000
Property Type:
Residential
Bedrooms:
2
Baths:
1
Square Footage:
600
Lot Size (sq. ft.):
97,574
Status:
Active
Current Price:
$260,000
List Date:
7/16/2026
Last Modified:
7/18/2026
Overview
Description
Listing Details MLS# 7109747
General Property Information
- Common Wall
- No
- Lot Measurement
- Acres
- Manufactured Home?
- No
- Multiple PIDs?
- No
- New Development
- No
- Number of Fireplaces
- Yes
- Road Btwn WF & Home?
- No
- Waterfront Frontage
- 193
- Waterfront YN
- Yes
- Year Built
- 1940
- Yearly/Seasonal
- Yearly
- Zoning
- Residential-Single Family
- Bath Three Quarters
- Yes
- Main Floor Total SqFt
- 600
- Above Grd Total SqFt
- 600
- Total SqFt
- 600
- Total Finished Sqft
- 600.00
- FireplaceYN
- Yes
- Lake/Waterfront Name
- Stocking
- Style
- (SF) Single Family
- Foundation Size
- 600
- Power Company
- Itasca Mantrap Co-op
- Lot Dimensions
- 178 x 442 x 193 x 553
- Acres
- 2.24
- Assessment Pending
- No
- Bath Half
- 0
- Bath Quarter
- 0
- Below Grd Total SqFt
- 0
- Garage Stalls
- 0
- Association Fee
- 0
Property Features
Accessible:
No Stairs Internal
Air Conditioning:
Wall Unit(s)
Amenities Unit:
Deck; Dock; Hardwood Floors; Main Floor Primary Bedroom; Natural Woodwork
Appliances:
Microwave; Range; Refrigerator
Basement:
Crawl Space
Bath Description:
Main Floor 3/4 Bath
Construction Materials:
Block; Frame
Construction Status:
Previously Owned
Dining Room Description:
Informal Dining Room
Elevation Highpoint to Waterfront Slope:
Gradual
Exterior:
Wood
Family Room Characteristics:
Family Room; Main Level
Fencing:
None
Fireplace Characteristics:
Gas Burning; Living Room
Foundation:
Concrete Block
Fuel:
Electric; Propane
Heating:
Space Heater
Internet Options:
Fiber Optic
Lake Details:
Sand
Laundry:
None
Lock Box Type:
Combo
Lot Description:
Accessible Shoreline; Tree Coverage - Medium
Outbuildings:
Other
Parking Characteristics:
None
Pool Description:
None
Property Subtype:
Cabin
Road Frontage:
Private Road
Roof:
Age Over 8 Years; Asphalt Shingles
Sellers Terms:
Cash; Conventional
Sewer:
Private Sewer; Tank with Drainage Field
Special Search:
All Living Facilities on One Level; Main Floor Bedroom; Main Floor Primary
Stories:
One
Water:
Drilled; Well
Waterfront Type:
Lake Front
Waterfront View:
Lake
Contract Information
- Contingency
- None
- Original List Price
- 260000
- ListPrice
- 260000
- Owner is an Agent?
- No
- Auction?
- No
Location Tax and Other Information
- House Number
- 26820
- Street Name
- Iris
- Street Suffix
- Drive
- Postal City
- Park Rapids
- County
- Hubbard
- State
- MN
- Zip Code
- 56470
- Complex/Dev/Subdivision
- Wilderness Hideaway
Assessments
- Tax With Assessments
- 1046
- Assessment Balance
- 0
Building Information
- Finished SqFt Above Ground
- 600
More Information
Elevation Highpoint to Waterfront Feet
- Elevation Highpoint Waterfront Feet
- 15-26
Lake Details
- Lake Acres
- 101
- Lake Depth
- 25
- Sand
- Yes
Lease Details
- Land Leased
- Not Applicable
Lock Box Type
- Lock Box Source
- OTHER
- Combo
- Yes
Miscellaneous Information
- DP Resource
- Yes
- Homestead
- No
Ownership
- Fractional Ownership
- No
Public Survey Info
- Range#
- 034
- Section#
- 11
- Township#
- 141
Office/Member Info
- Association
- GLAR
Location, Tax and Other Information
- AssocFeeYN
- No
- Legal Description
- 2.24 AC LKE WILDERNESS HIDEAWAY LOT 7 BLK 1
- Listing City
- Park Rapids
- Map Page
- 999
- Municipality
- Park Rapids
- School District
- Park Rapids
- School District Phone
- 218-237-6500
- DNR Lake ID#
- 29017200
- DNR Lake Classification
- Natural Environment
- Zip Plus 4
- 4604
- Property ID Number
- 168000700
- Tax Year
- 2026
- Tax Amount
- 1046
- In Foreclosure?
- No
- Potential Short Sale?
- No
- Lender Owned?
- No
Directions & Remarks
- Public Remarks
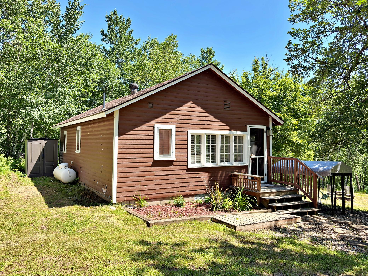
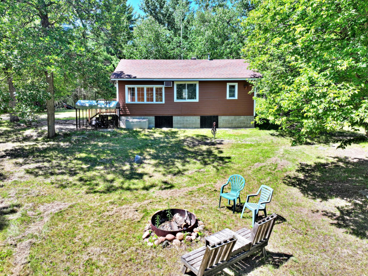
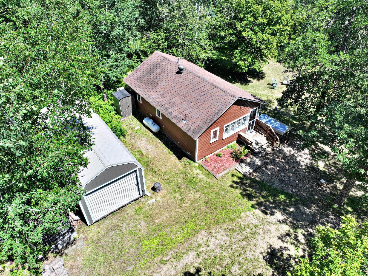
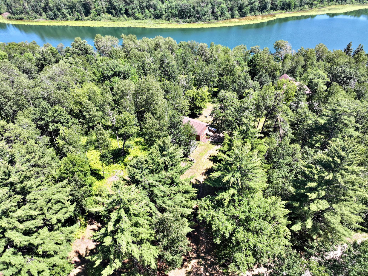
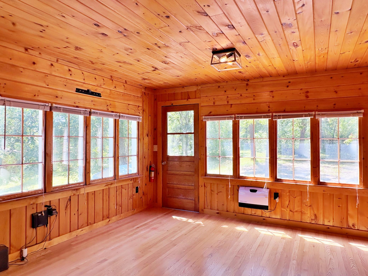
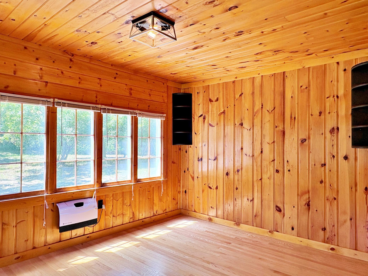
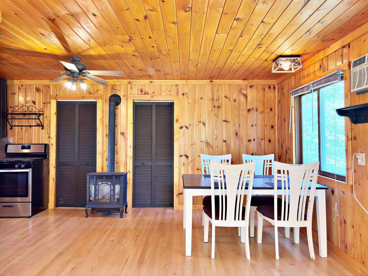
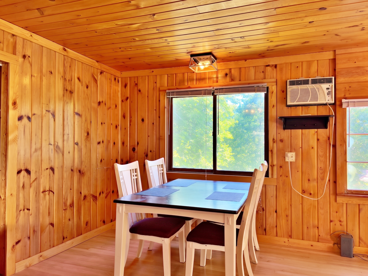
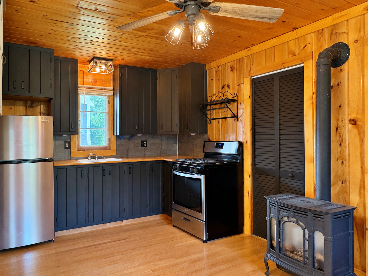
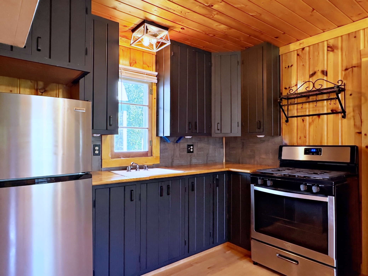
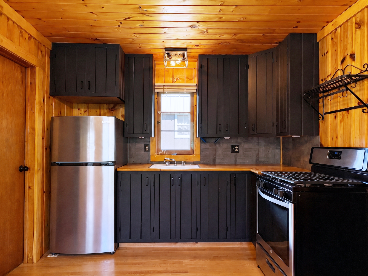
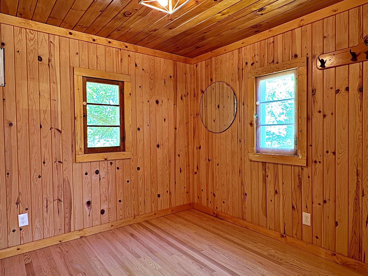
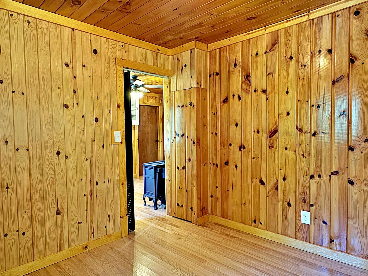
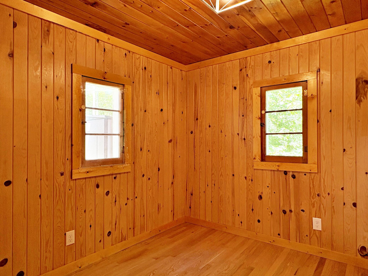
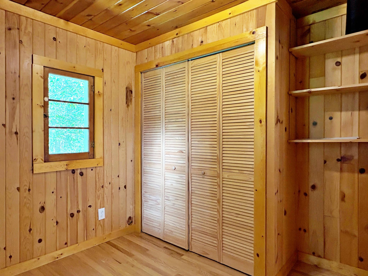
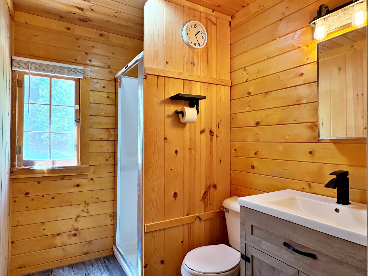
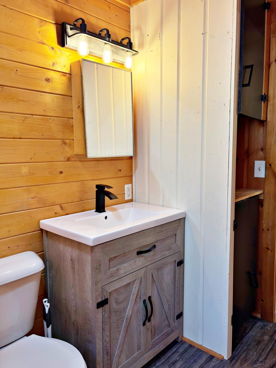
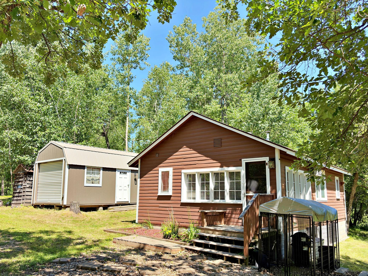
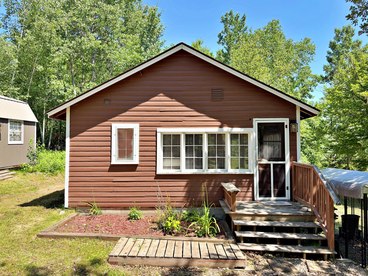
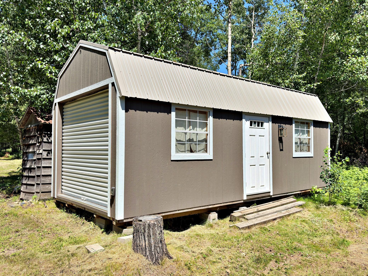
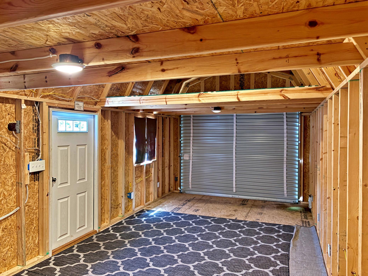
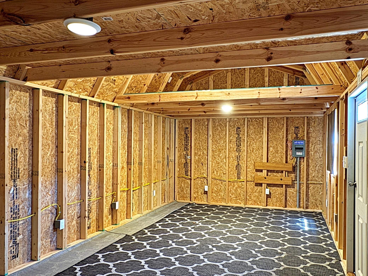
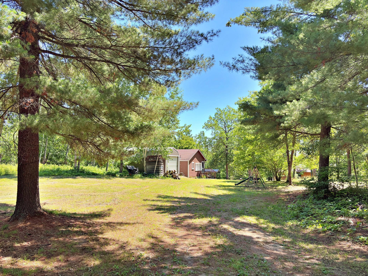
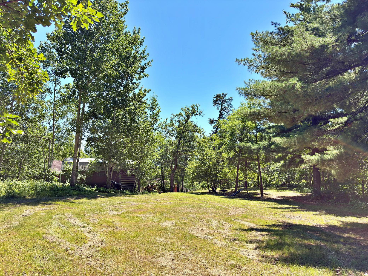
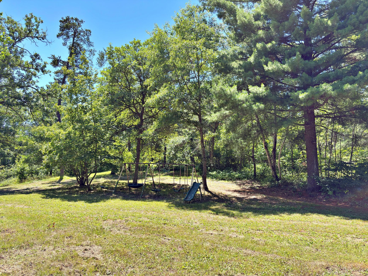
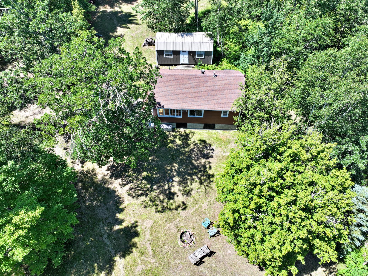
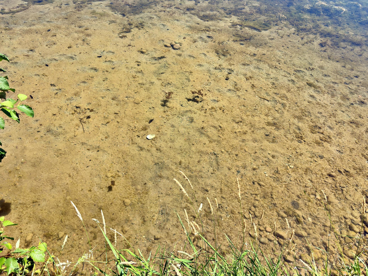
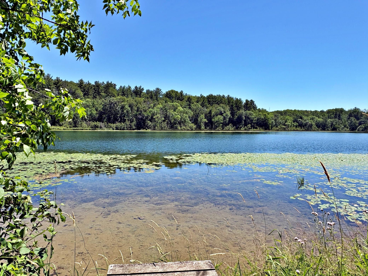
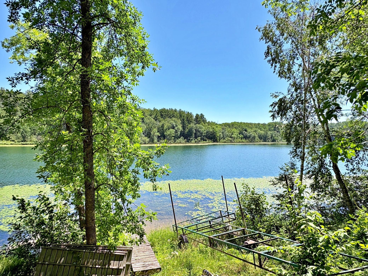
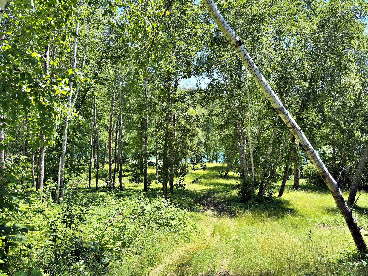
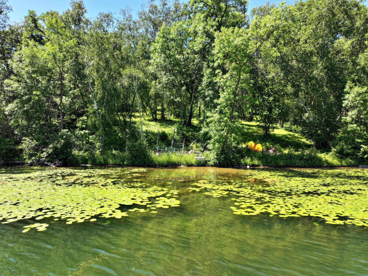
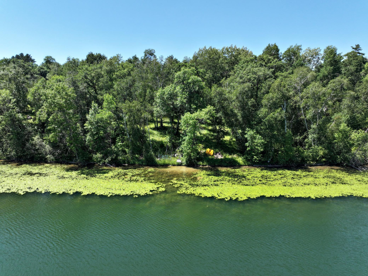
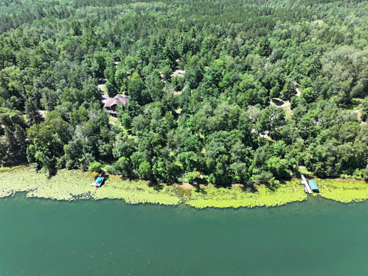
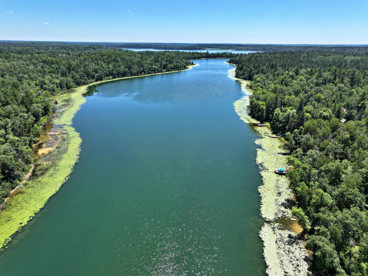
- Cute cabin, great lakeshore and plenty of privacy—what more could you ask for?! This 2 bedroom, 1 bath cabin sits on 2.24 beautifully wooded acres with 193 feet of lakeshore on Stocking Lake. Inside, you'll find hardwood floors, pine tongue and groove and that cozy up north cabin feel we all love. Enjoy peaceful lake views, great fishing and gradual elevation down to the water with sandy shoreline near the water's edge. The sellers have made some great updates including new appliances, a new bathroom vanity and floors and added electric heaters for those cooler spring and fall days. Outside, the new 12x24 shed gives you plenty of room for lake toys, fishing gear and all the extras. Whether you're looking for a quiet weekend getaway or a place to spend your summers at the lake, this one is ready for you!
- Directions
- From the Hwy 34/71 intersection in Park Rapids, head East on Hwy 34. Turn left onto County 4. Take a right onto 270th Street. Take a right onto Iris Drive. Property will be on the left.
Accessible
- No Stairs Internal
- Yes
Air Conditioning
- Wall Unit(s)
- Yes
Amenities Unit
- Deck
- Yes
- Dock
- Yes
- Hardwood Floors
- Yes
- Main Floor Primary Bedroom
- Yes
- Natural Woodwork
- Yes
Appliances
- Microwave
- Yes
- Range
- Yes
- Refrigerator
- Yes
Basement
- Crawl Space
- Yes
Bath Description
- Main Floor 3/4 Bath
- Yes
Construction Materials
- Block
- Yes
- Frame
- Yes
Construction Status
- Previously Owned
- Yes
Dining Room Description
- Informal Dining Room
- Yes
Elevation Highpoint to Waterfront Slope
- Gradual
- Yes
Exterior
- Wood
- Yes
Family Room Characteristics
- Family Room
- Yes
- Main Level
- Yes
Fencing
- None
- Yes
Fireplace Characteristics
- Gas Burning
- Yes
- Living Room
- Yes
Foundation
- Concrete Block
- Yes
Fuel
- Electric
- Yes
- Propane
- Yes
Heating
- Space Heater
- Yes
Insurance Fee
- Insurance Fee
- 0
Internet Options
- Fiber Optic
- Yes
Laundry
- None
- Yes
Lot Description
- Accessible Shoreline
- Yes
- Tree Coverage - Medium
- Yes
Outbuildings
- Other
- Yes
Parking Characteristics
- None
- Yes
Patio, Porch and Deck Features
- Deck
- Yes
Pool Description
- None
- Yes
Property Subtype
- Cabin
- Yes
Road Frontage
- Private Road
- Yes
Roof
- Age Over 8 Years
- Yes
- Asphalt Shingles
- Yes
Sellers Terms
- Cash
- Yes
- Conventional
- Yes
Sewer
- Private Sewer
- Yes
- Tank with Drainage Field
- Yes
Special Search
- All Living Facilities on One Level
- Yes
- Main Floor Bedroom
- Yes
- Main Floor Primary
- Yes
Stories
- One
- Yes
Water
- Drilled
- Yes
- Well
- Yes
Waterfront Type
- Lake Front
- Yes
Waterfront View
- Lake
- Yes
Room Information
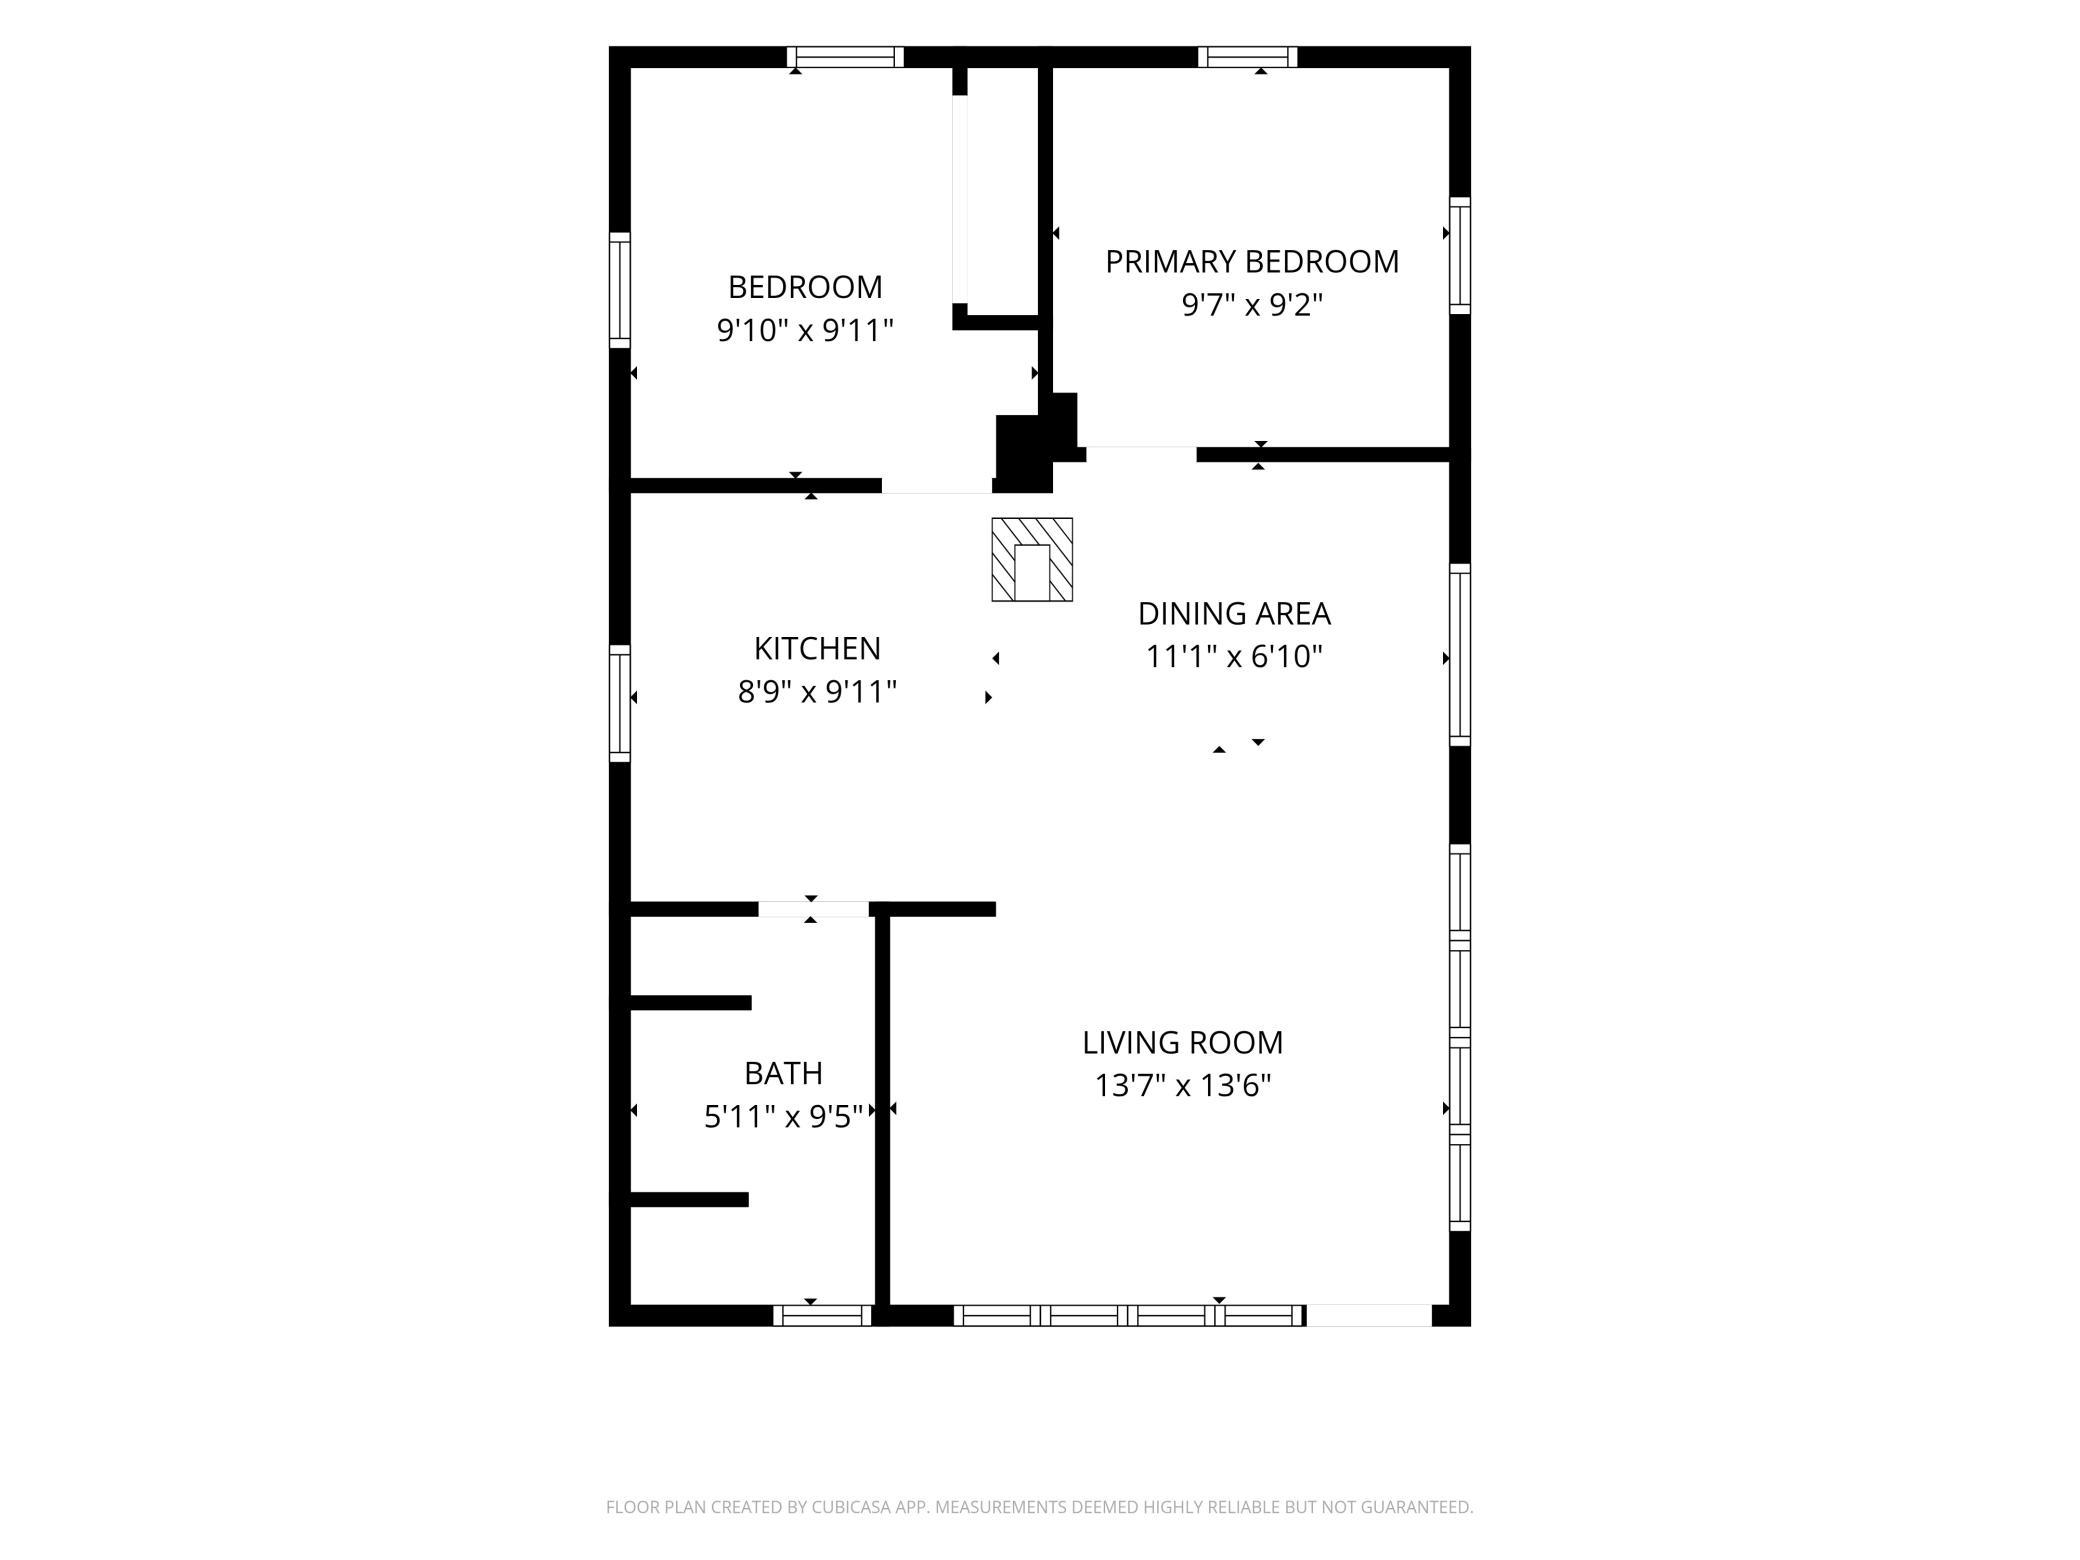
| Room Name | Dimensions | Level |
|---|---|---|
| Bathroom | 5'11x9'5 | Main |
| Dining Room | 11'1x6'10 | Main |
| First (1st) Bedroom | 9'10x9'11 | Main |
| Kitchen | 8'9x9'11 | Main |
| Living Room | 13'7x13'6 | Main |
| Second (2nd) Bedroom | 9'7x9'2 | Main |

Listing Office:
Keller Williams Realty Professionals
Last Updated: July - 18 - 2026
The data relating to real estate for sale on this web site comes in part from the Broker
Reciprocity SM Program of the Regional Multiple Listing Service of Minnesota, Inc. The information provided is deemed reliable but not guaranteed. Properties subject to prior sale, change or withdrawal.
©2024 Regional Multiple Listing Service of Minnesota, Inc All rights reserved.