
2695 128th Court NE, Minneapolis, MN 55449
$670,000
Property Type:
Residential
Bedrooms:
4
Baths:
4
Square Footage:
3,468
Lot Size (sq. ft.):
23,522
Status:
Closed
Current Price:
$670,000
List Date:
3/27/2025
Last Modified:
7/18/2026
Listing Details MLS# 6682680
General Property Information
- Common Wall
- No
- Lot Measurement
- Acres
- Manufactured Home?
- No
- Multiple PIDs?
- No
- New Development
- No
- Number of Fireplaces
- Yes
- Waterfront YN
- No
- Year Built
- 2018
- Yearly/Seasonal
- Yearly
- Zoning
- Residential-Single Family
- Bath Full
- 2
- Bath Three Quarters
- Yes
- Bath Half
- Yes
- Main Floor Total SqFt
- 1148
- Above Grd Total SqFt
- 2408
- Below Grd Total SqFt
- 1060
- Total SqFt
- 3468
- Total Finished Sqft
- 3308.00
- FireplaceYN
- Yes
- Style
- (SF) Single Family
- Foundation Size
- 1060
- Garage Stalls
- 3
- Lot Dimensions
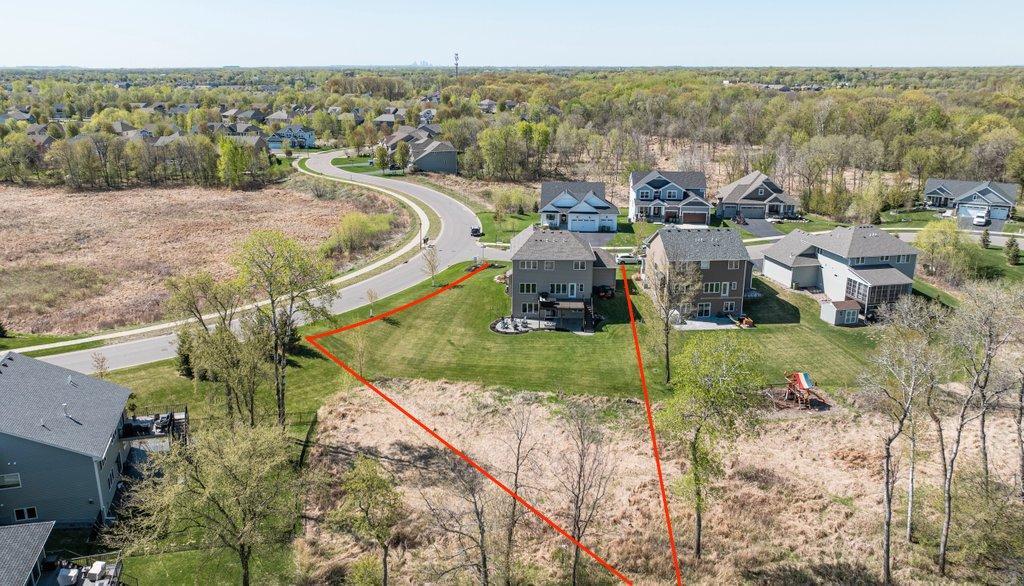
- 78x280x221x132
- Acres
- 0.54
- Assessment Pending
- No
- Bath Quarter
- 0
- Association Fee
- 0
Property Features
Accessible:
None
Air Conditioning:
Central Air
Amenities Unit:
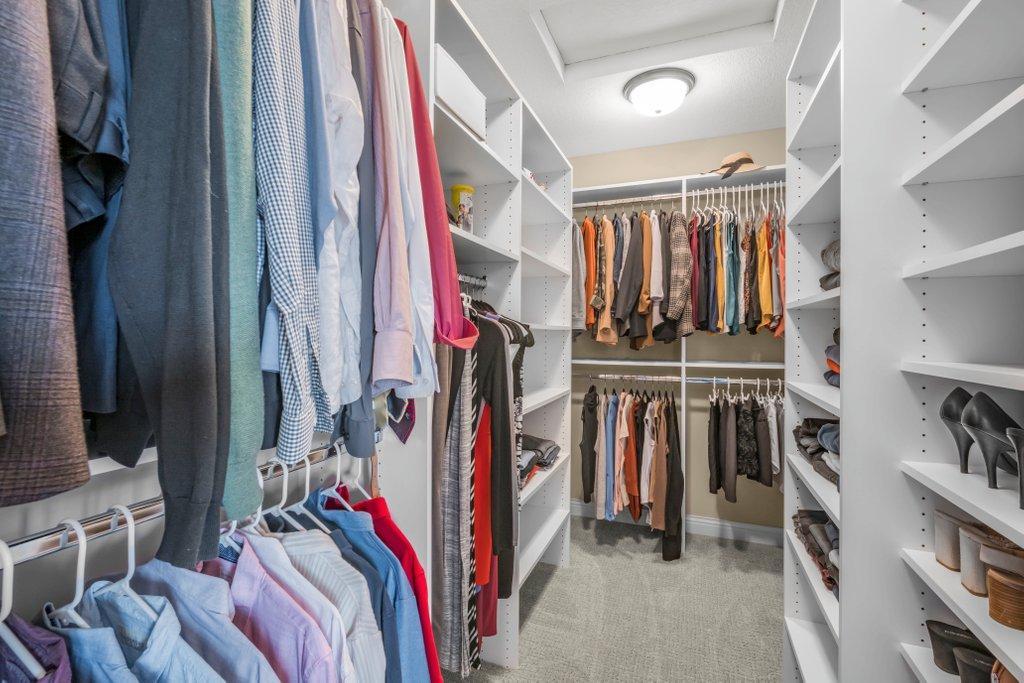
Ceiling Fan(s); Deck; In-Ground Sprinkler; Kitchen Center Island; Natural Woodwork; Paneled Doors; Primary Bedroom Walk-In Closet
Appliances:
Air-To-Air Exchanger; Dishwasher; Dryer; Microwave; Range; Refrigerator; Washer
Basement:
Drain Tiled; Full
Bath Description:

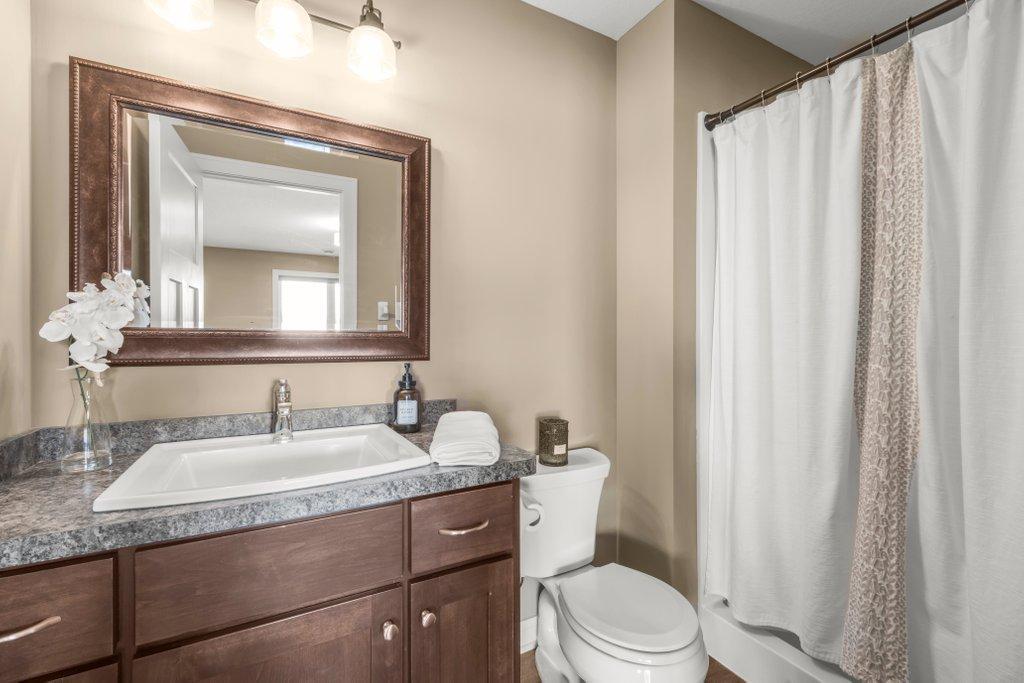

Double Sink; Main Floor 1/2 Bath; Upper Level Full Bath; Full Primary; Private Primary; 3/4 Basement; Bathroom Ensuite; Walk-In Shower Stall
Construction Status:
Previously Owned
Dining Room Description:
Informal Dining Room; Kitchen/Dining Room; Living/Dining Room
Electric:
200+ Amp Service; Circuit Breakers
Exterior:
Brick/Stone; Cement Board; Shakes
Family Room Characteristics:
Lower Level
Financing Terms:
Conventional
Fireplace Characteristics:
Gas Burning; Living Room
Fuel:
Natural Gas
Heating:
Forced Air
Laundry:
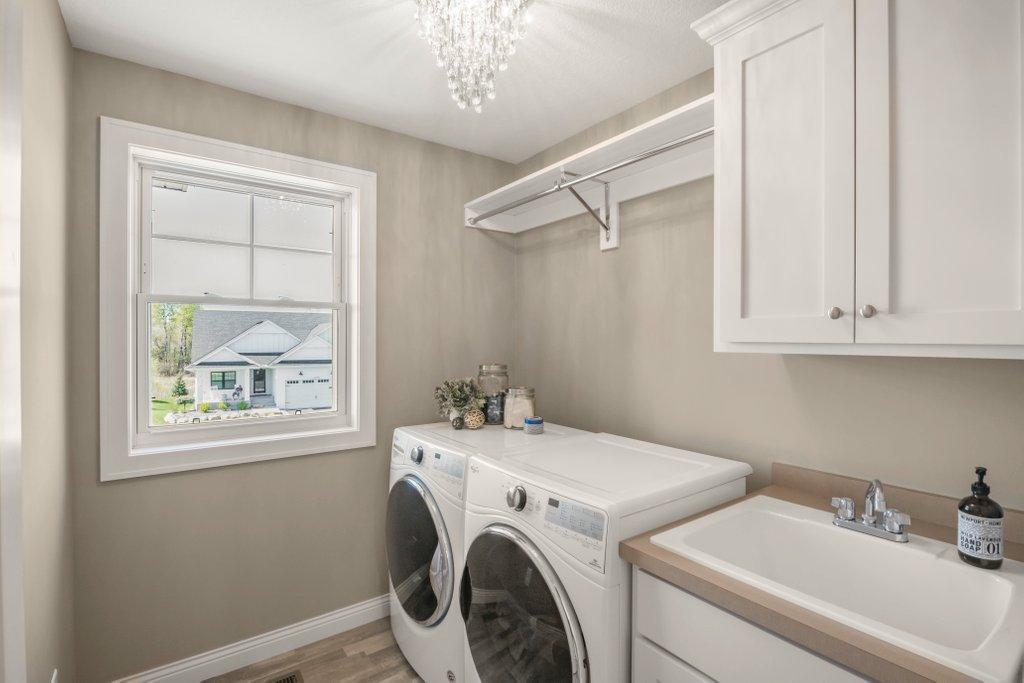
Laundry Room; Upper Level
Lock Box Type:
Supra
Road Frontage:
City Street
Road Responsibility:
Public Maintained Road
Roof:
Age 8 Years or Less; Architectural Shingle; Asphalt Shingles
Sellers Terms:
Cash; Conventional; FHA; VA
Sewer:
City Sewer/Connected
Stories:
Two
Water:
City Water/Connected
Contract Information
- Off Market Date
- 2025-05-12
- Contingency
- None
- Closed Date
- 2025-07-10
- Original List Price
- 685000
- Sales Close Price
- 670000
- ListPrice
- 685000
- Owner is an Agent?
- No
- Auction?
- No
Location Tax and Other Information
- House Number
- 2695
- Street Name
- 128th
- Street Suffix
- Court
- Street Direction Suffix
- NE
- Postal City
- Minneapolis
- County
- Anoka
- State
- MN
- Zip Code
- 55449
- Complex/Dev/Subdivision
- Woods At Quail Creek 4th Add
Assessments
- Assessment Balance
- 24
- Tax With Assessments
- 6199
Building Information
- Finished SqFt Above Ground
- 2408
- Finished SqFt Below Ground
- 900
More Information
Lease Details
- Land Leased
- Not Applicable
Miscellaneous Information
- DP Resource
- Yes
- Homestead
- Yes
Ownership
- Fractional Ownership
- No
Parking Characteristics
- Garage Square Feet
- 714
Public Survey Info
- Range#
- 23
- Section#
- 03
- Township#
- 31
Office/Member Info
- Association
- MAAR
Location, Tax and Other Information
- AssocFeeYN
- No
- Legal Description
- LOT 7 BLOCK 2 WOODS AT QUAIL CREEK 4TH ADD
- Listing City
- Blaine
- Map Page
- 51
- Municipality
- Blaine
- School District
- Anoka-Hennepin
- School District Phone
- 763-506-1000
- Zip Plus 4
- 3924
- Property ID Number
- 033123320071
- Tax Year
- 2024
- Tax Amount
- 6175
- In Foreclosure?
- No
- Potential Short Sale?
- No
- Lender Owned?
- No
Directions & Remarks
- Public Remarks
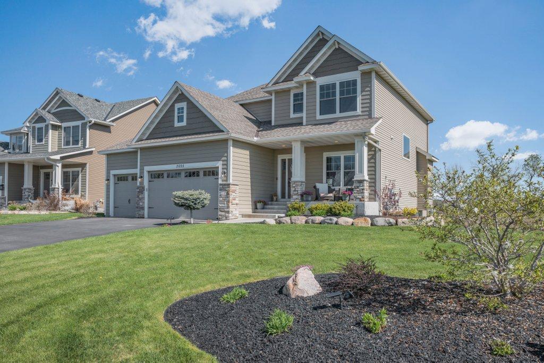
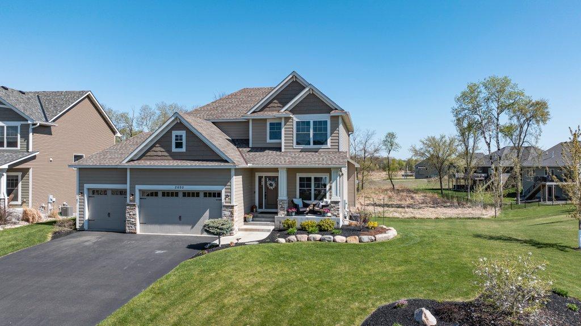
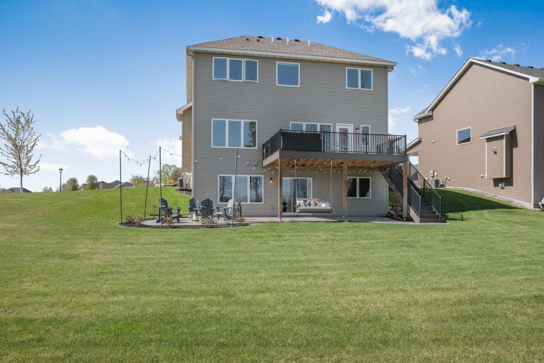
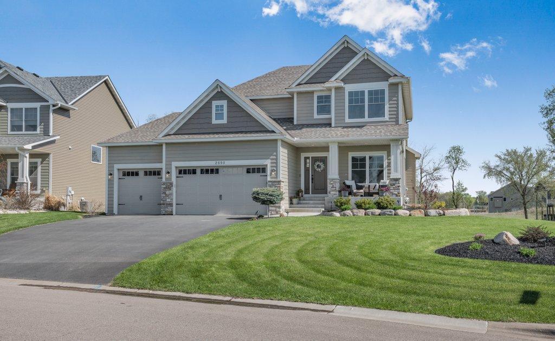
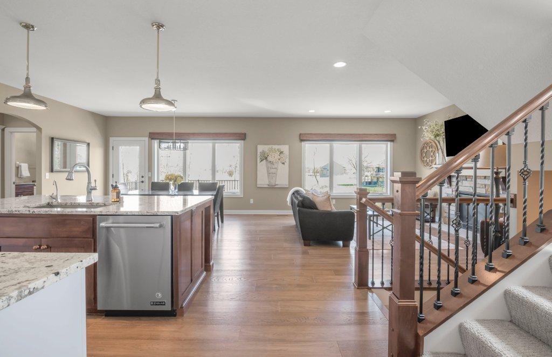


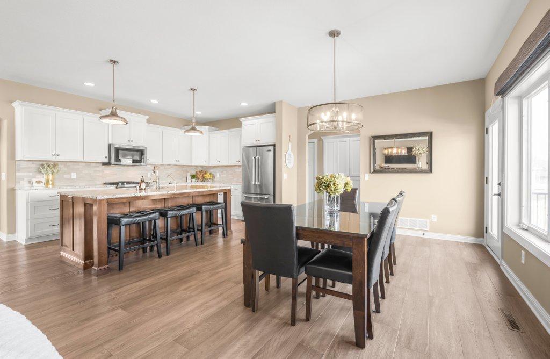

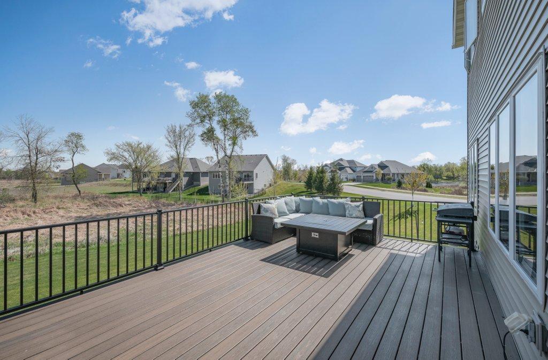
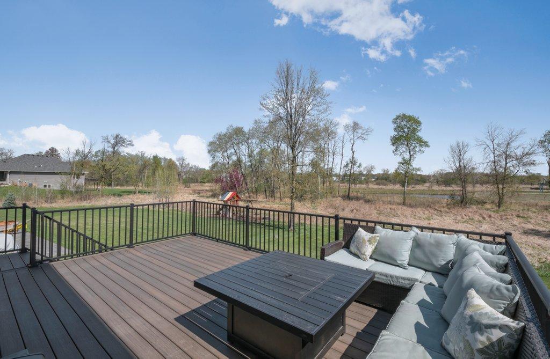










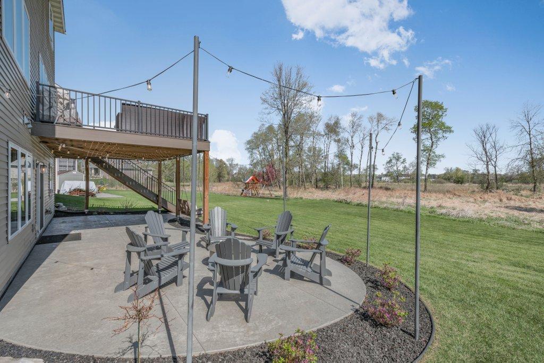
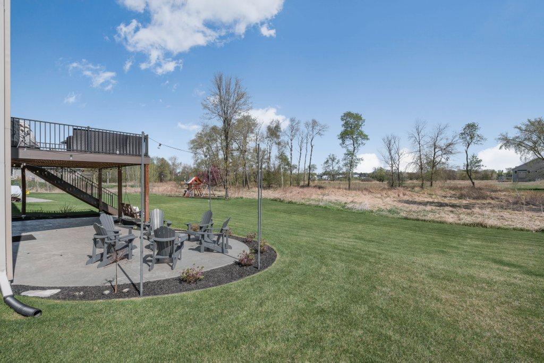
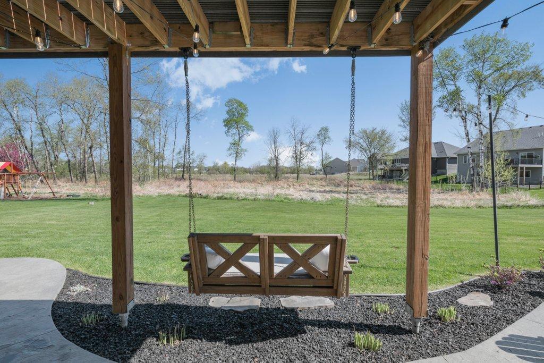
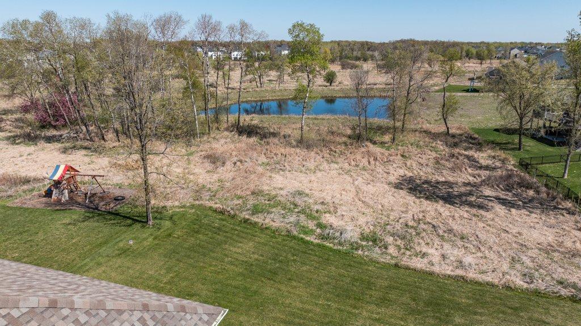
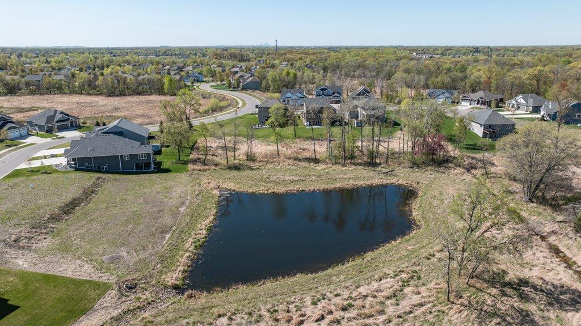
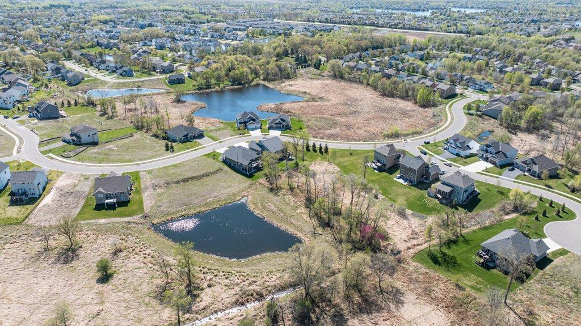
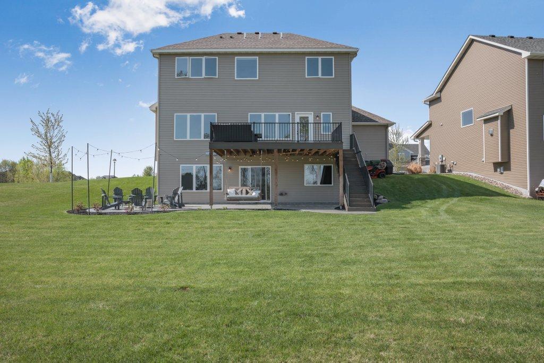
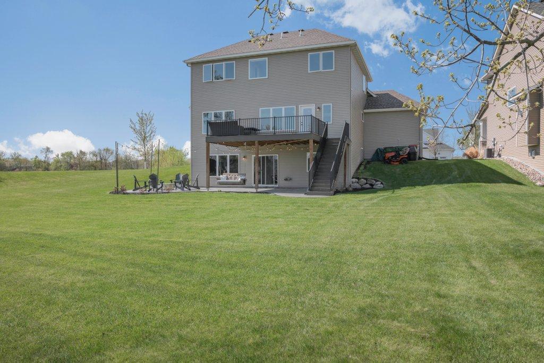
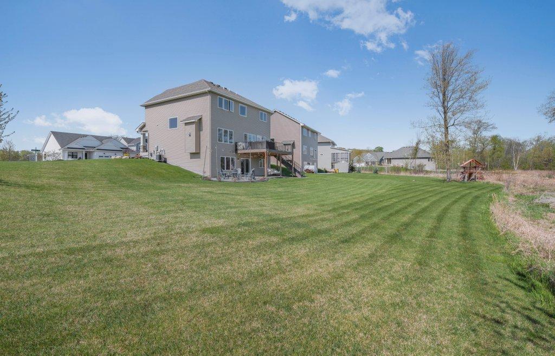
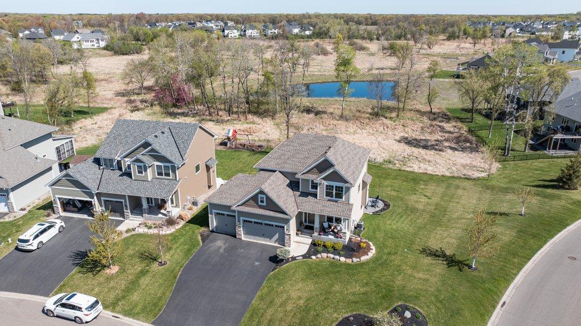
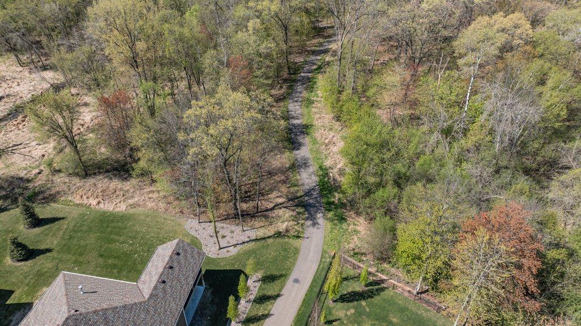


- Welcome home to this impeccably maintained Newmark built home, nestled on a quiet dead-end street within a wonderful community. This cul-de-sac, home to just eleven stunning residences, offers direct access to scenic nature trails. The home itself boasts premium views and all the advantages of new construction—without the wait or the current prices. Enjoy the expansive 30 x 15 stamped concrete patio from the walkout basement, perfect for relaxing or entertaining. Off the main level, you’ll find a low-maintenance, composite 20 x 15 deck, providing the ideal space to enjoy the beautiful surroundings. Inside, the open-concept main floor is designed for both ease of living and entertaining. The kitchen flows seamlessly into the dining area, which then leads out to the large deck. This space truly maximizes the scenic views and is perfect for hosting or day-to-day living. Built just 7 years ago, this custom home spares no expense. It features high-end custom cabinetry, a large pantry, granite countertops, and a spa-like owner’s suite complete with a separate shower and soaking tub, dual sinks, and a walk-in closet with custom shelving. The upper level also includes four spacious bedrooms and a conveniently located laundry room. The owners have continued to enhance the property with thoughtful upgrades such as designer window treatments, including blackout shades in every bedroom, fresh paint, and new carpeting—all completed this year. The landscaping has also been meticulously improved to complement the home’s beauty. The walkout lower level is perfect for family gatherings, featuring a spacious family room with a walk-up bar and a 3/4 bath. The current layout offers a larger family room, though the builder’s design allows for a potential 5th bedroom in the lower level, easily added if desired.This home is truly a gem—don’t miss out!
- Directions
- 125th Ave NE/Maine St to Xylite, North on Xylite to 128th Court, take a left and home is 1st driveway on the right.
Accessible
- None
- Yes
Air Conditioning
- Central Air
- Yes
Amenities Unit
- Ceiling Fan(s)
- Yes
- Deck
- Yes
- In-Ground Sprinkler
- Yes
- Kitchen Center Island
- Yes
- Natural Woodwork
- Yes
- Paneled Doors
- Yes
- Primary Bedroom Walk-In Closet
- Yes
Appliances
- Air-To-Air Exchanger
- Yes
- Dishwasher
- Yes
- Dryer
- Yes
- Microwave
- Yes
- Range
- Yes
- Refrigerator
- Yes
- Washer
- Yes
Basement
- Drain Tiled
- Yes
- Full
- Yes
Bath Description
- Double Sink
- Yes
- Main Floor 1/2 Bath
- Yes
- Upper Level Full Bath
- Yes
- Full Primary
- Yes
- Private Primary
- Yes
- 3/4 Basement
- Yes
- Basement
- Yes
- Bathroom Ensuite
- Yes
- Walk-In Shower Stall
- Yes
Construction Status
- Previously Owned
- Yes
Dining Room Description
- Informal Dining Room
- Yes
- Kitchen/Dining Room
- Yes
- Living/Dining Room
- Yes
Electric
- 200+ Amp Service
- Yes
- Circuit Breakers
- Yes
Exterior
- Brick/Stone
- Yes
- Cement Board
- Yes
- Shakes
- Yes
Family Room Characteristics
- Lower Level
- Yes
Financing Terms
- Conventional
- Yes
Fireplace Characteristics
- Gas Burning
- Yes
- Living Room
- Yes
Fuel
- Natural Gas
- Yes
Heating
- Forced Air
- Yes
Insurance Fee
- Insurance Fee
- 0
Laundry
- Laundry Room
- Yes
- Upper Level
- Yes
Lock Box Type
- Supra
- Yes
Patio, Porch and Deck Features
- Deck
- Yes
- Patio
- Yes
Road Frontage
- City Street
- Yes
Road Responsibility
- Public Maintained Road
- Yes
Roof
- Age 8 Years or Less
- Yes
- Architectural Shingle
- Yes
- Asphalt Shingles
- Yes
Sellers Terms
- Cash
- Yes
- Conventional
- Yes
- FHA
- Yes
- VA
- Yes
Sewer
- City Sewer/Connected
- Yes
Stories
- Two
- Yes
Water
- City Water/Connected
- Yes
Room Information
| Room Name | Dimensions | Level |
|---|---|---|
| Family Room | 33x21 | Lower |

| First (1st) Bedroom | 15x14 | Upper |
| Kitchen | 14x12 | Main |
| Dining Room | 14x12 | Main |
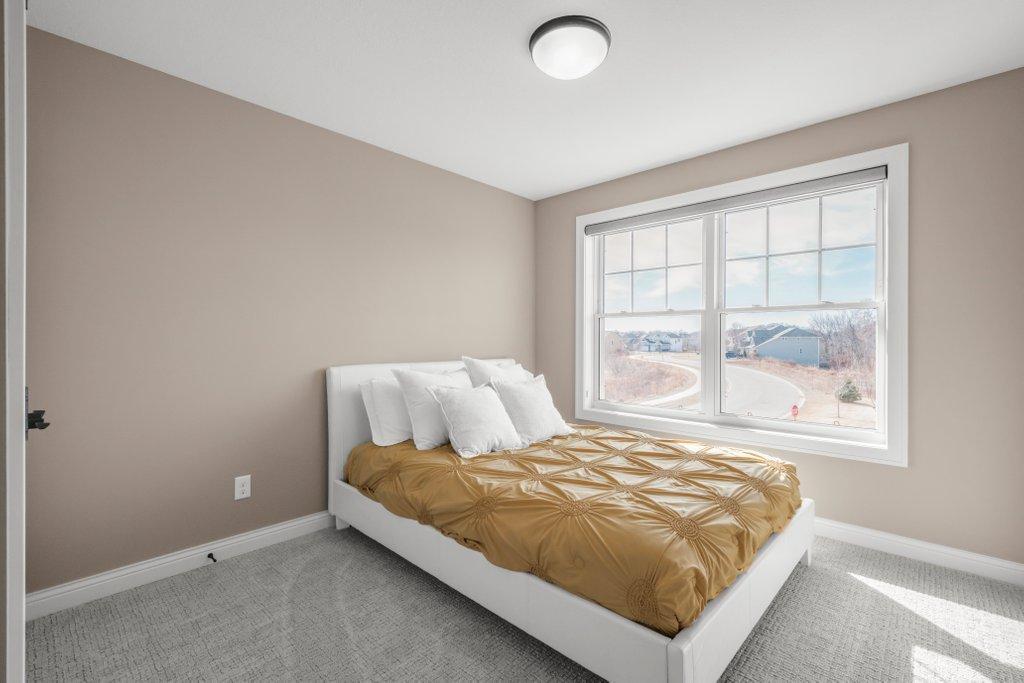
| Fourth (4th) Bedroom | 11x10 | Upper |

| Office | 11x10 | Main |
| Second (2nd) Bedroom | 15x10 | Upper |
| Third (3rd) Bedroom | 12x11 | Upper |
| Living Room | 16x15 | Main |
| Deck | 20x15 | Main |
| Patio | 32x14 | Lower |

| Mud Room | 14x6 | Main |
| Laundry | 8x6 | Upper |

Listing Office:
Keller Williams Classic Rlty NW
Last Updated: July - 18 - 2026
The data relating to real estate for sale on this web site comes in part from the Broker
Reciprocity SM Program of the Regional Multiple Listing Service of Minnesota, Inc. The information provided is deemed reliable but not guaranteed. Properties subject to prior sale, change or withdrawal.
©2024 Regional Multiple Listing Service of Minnesota, Inc All rights reserved.