
2719 Cobblestone Court S, Fargo, ND 58103
$446,000
Property Type:
Residential
Bedrooms:
4
Baths:
3
Square Footage:
2,500
Lot Size (sq. ft.):
4,725
Status:
Closed
Current Price:
$446,000
List Date:
10/02/2025
Last Modified:
1/27/2026
Listing Details MLS# 6796424
General Property Information
- Assoc Mgmt Co. Phone #
- 218-233-9223
- Association Fee Frequency
- Annually
- Association Mgmt Co. Name
- RPS Property Management
- Common Wall
- No
- Lot Measurement
- Square Feet
- Manufactured Home?
- No
- Multiple PIDs?
- No
- New Development
- No
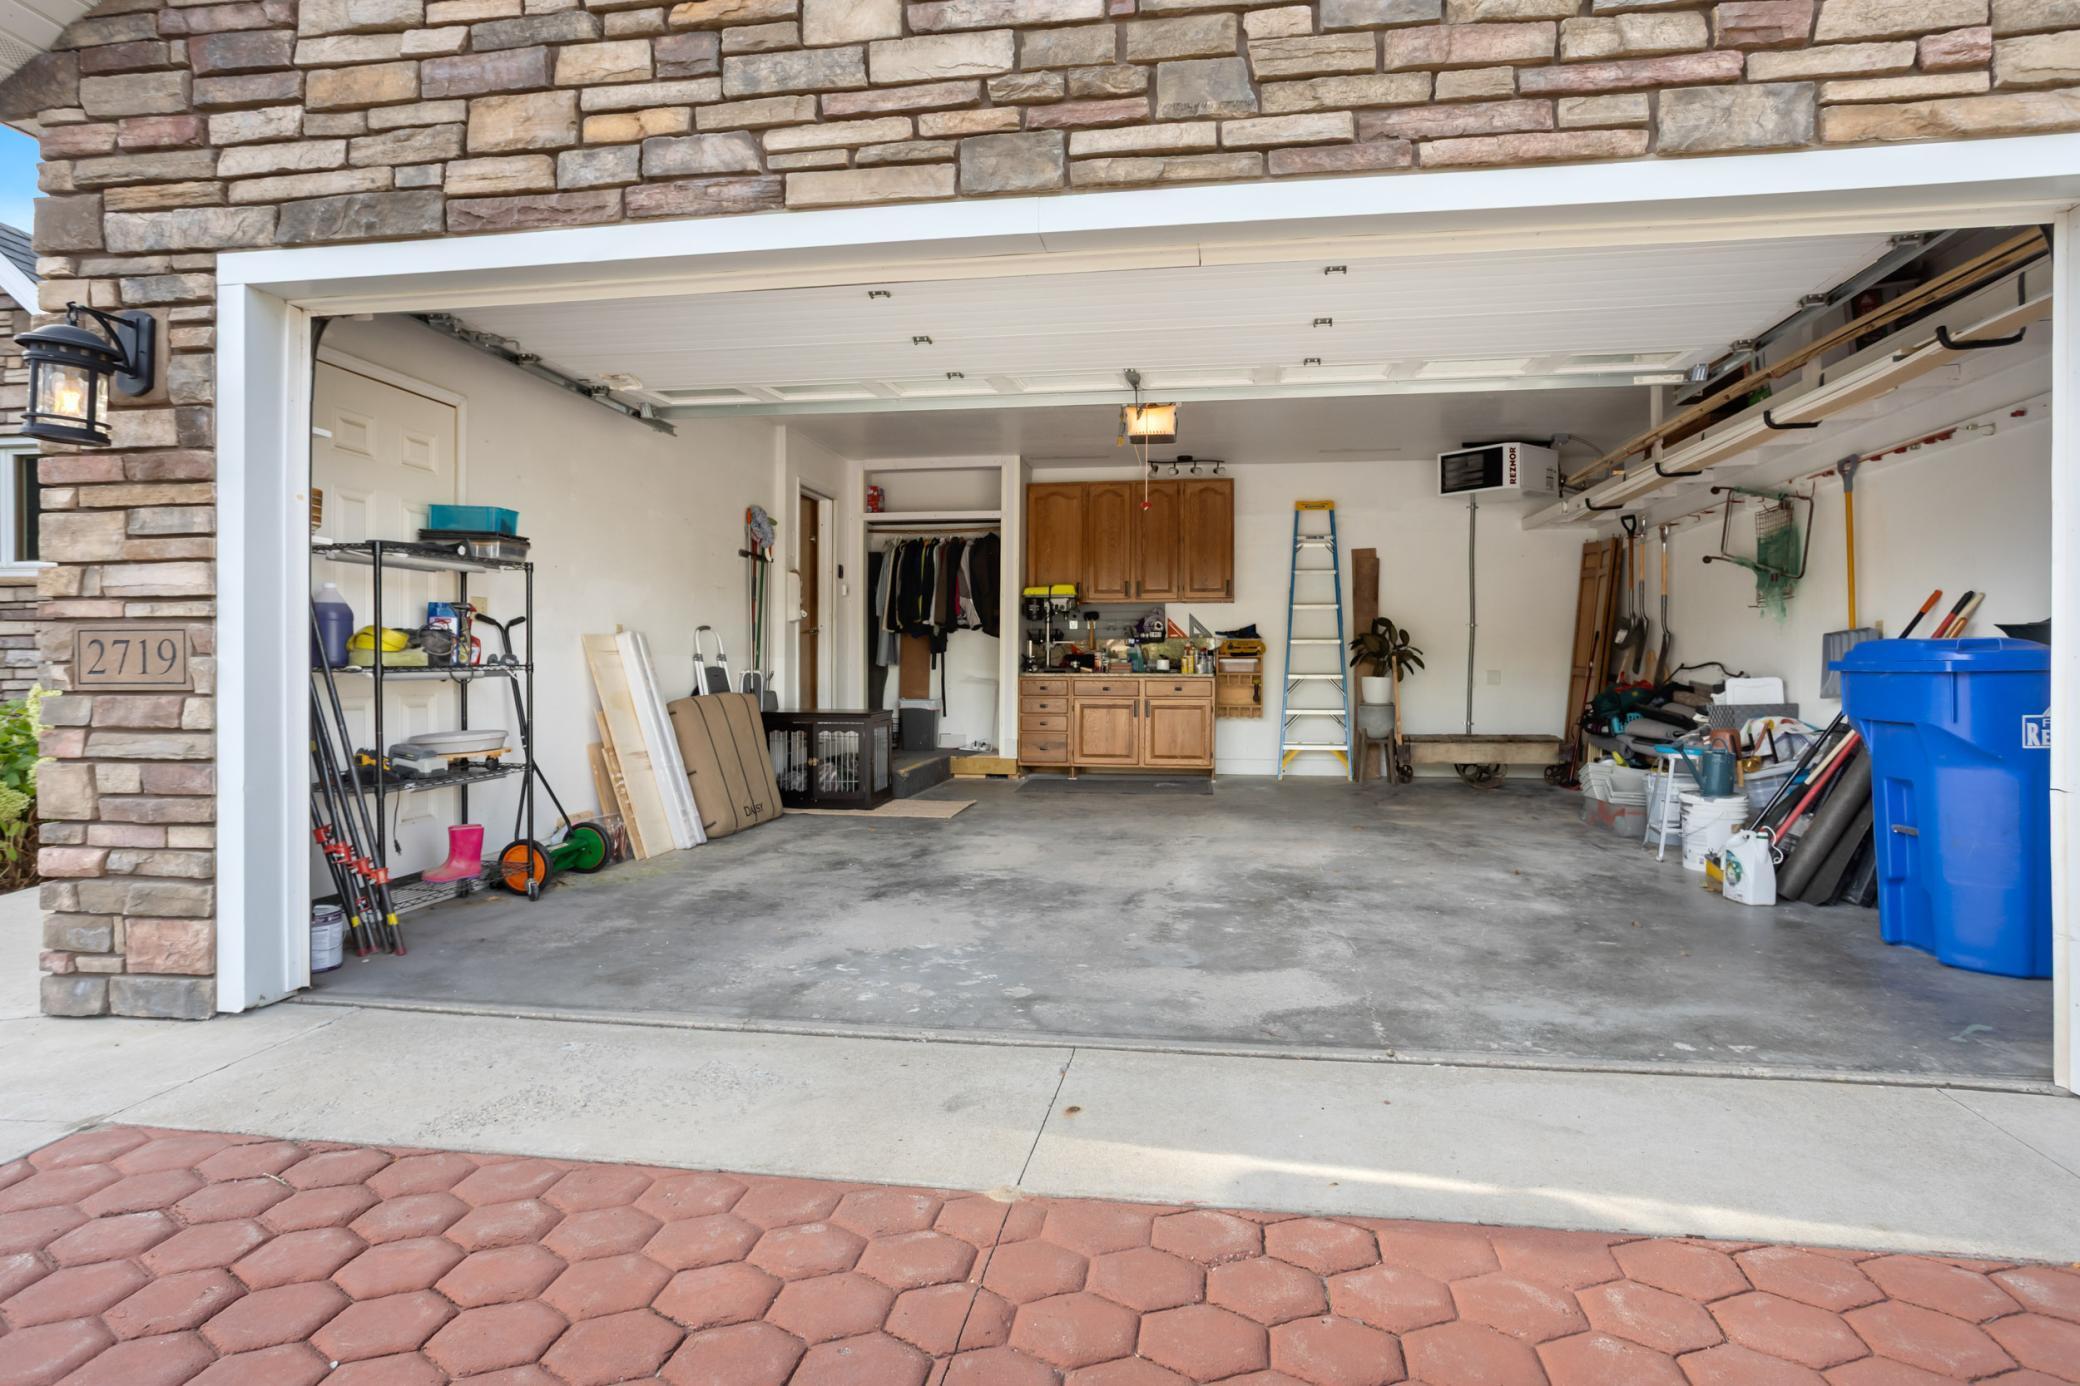
- Other Parking Spaces
- 2
- Waterfront YN
- No
- Year Built
- 1987
- Yearly/Seasonal
- Yearly
- Zoning
- Residential-Single Family
- Bath Full
- Yes
- Bath Three Quarters
- 2
- Main Floor Total SqFt
- 1250
- Above Grd Total SqFt
- 1250
- Below Grd Total SqFt
- 1250
- Total SqFt
- 2500
- Lot Size SqFt
- 4725
- Total Finished Sqft
- 2500.00
- FireplaceYN
- No
- Style
- (SF) Single Family
- Foundation Size
- 1250
- Association Fee
- 500
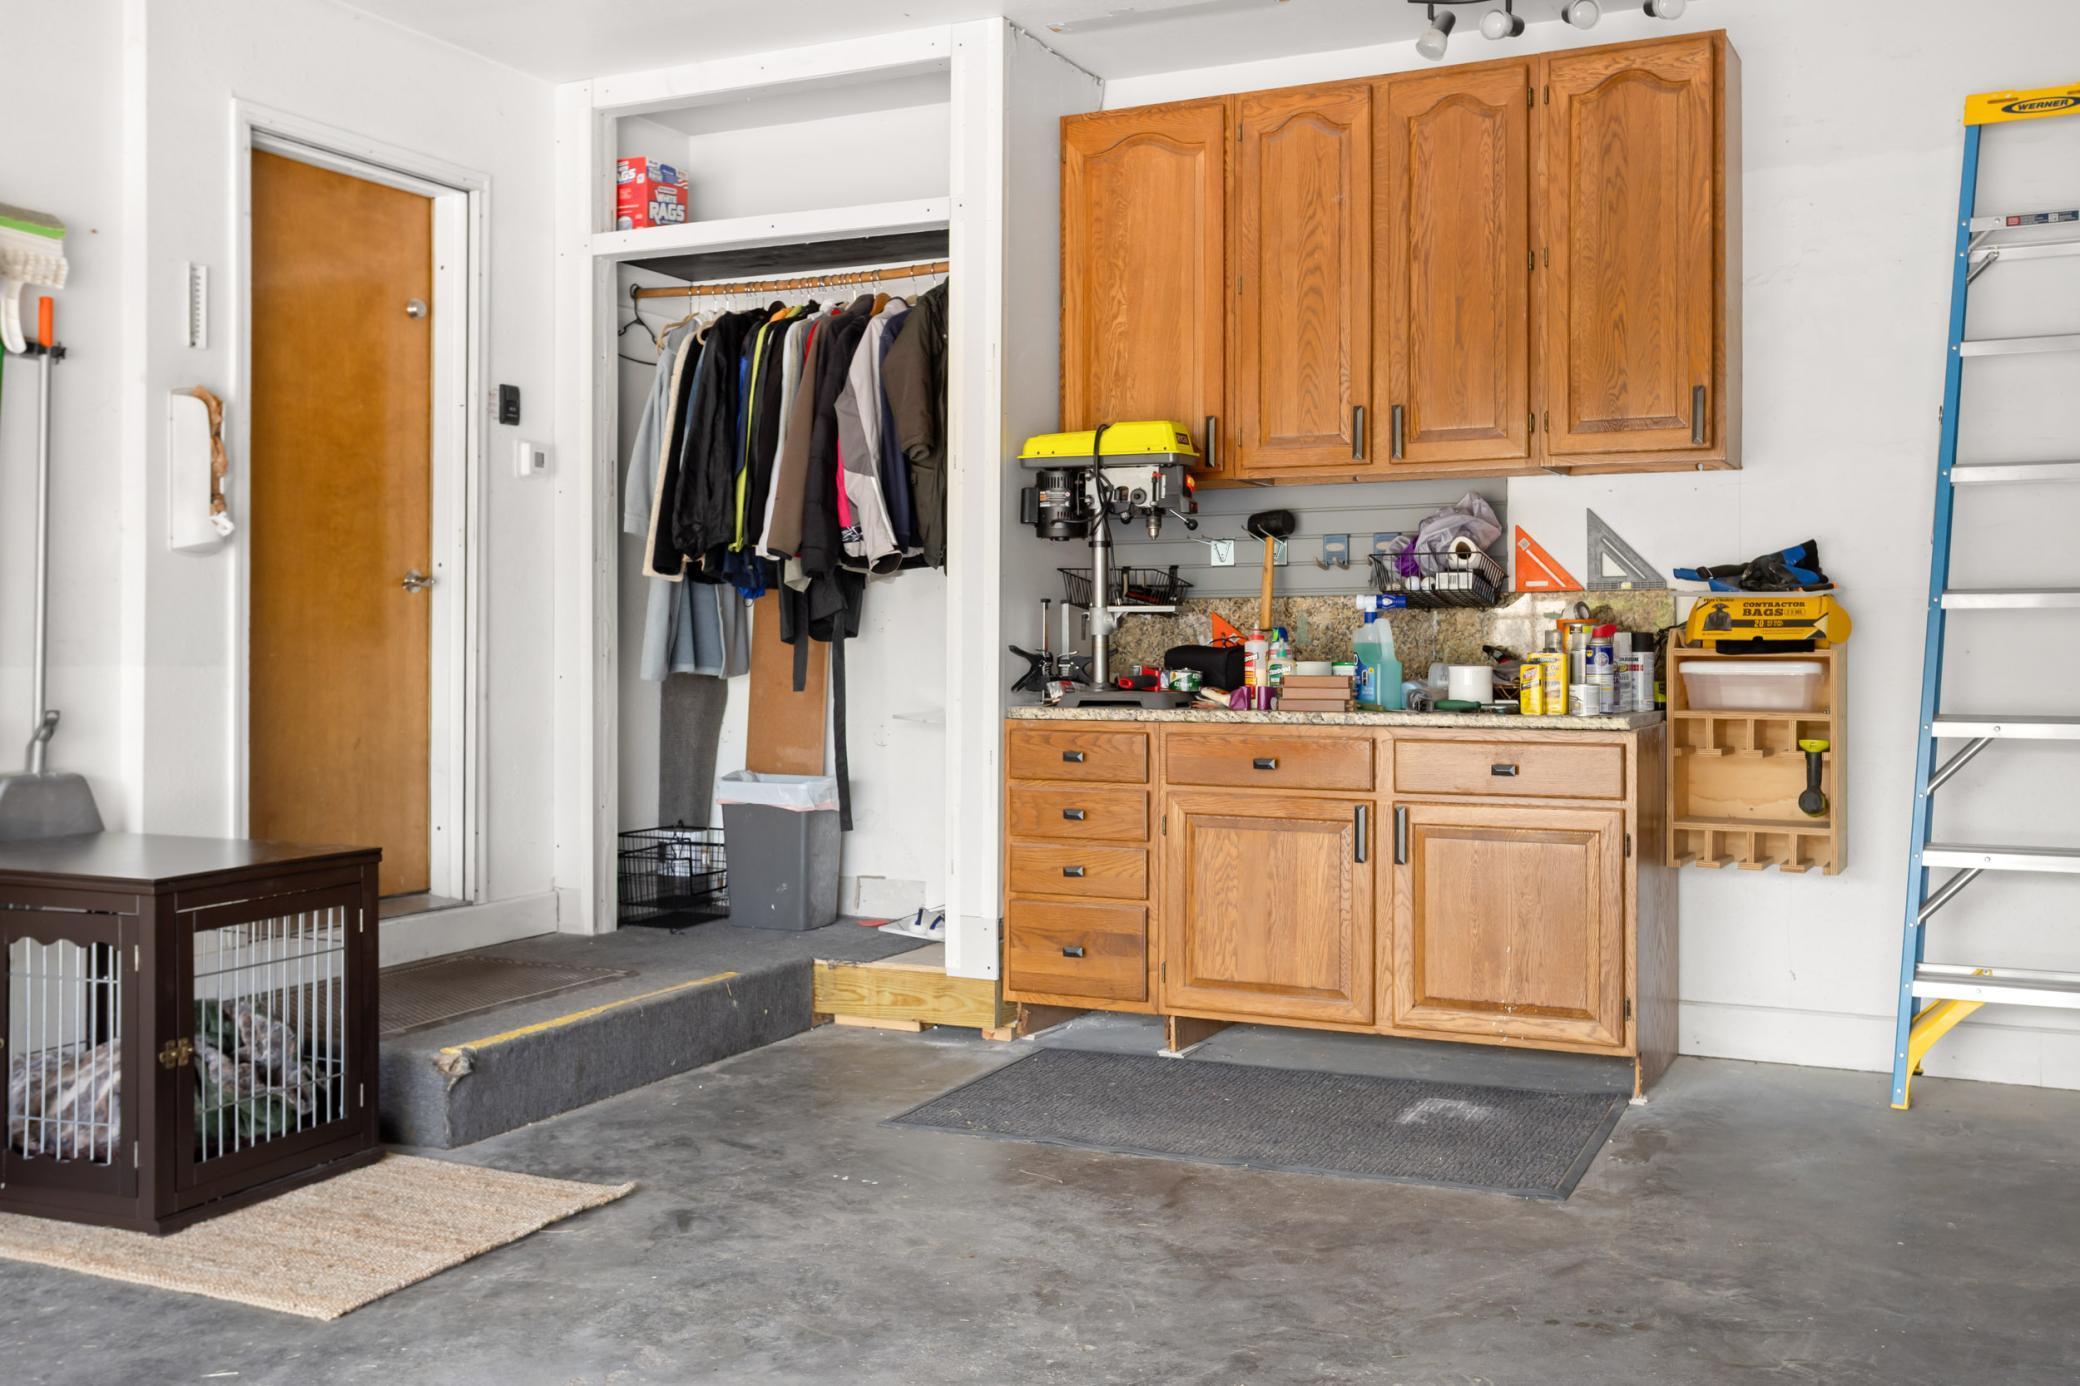
- Garage Stalls
- 2
- Lot Dimensions
- irregular
- Number of Fireplaces
- 0
- Bath Half
- 0
- Bath Quarter
- 0
Property Features
Accessible:
None
Air Conditioning:
Central Air
Amenities Unit:
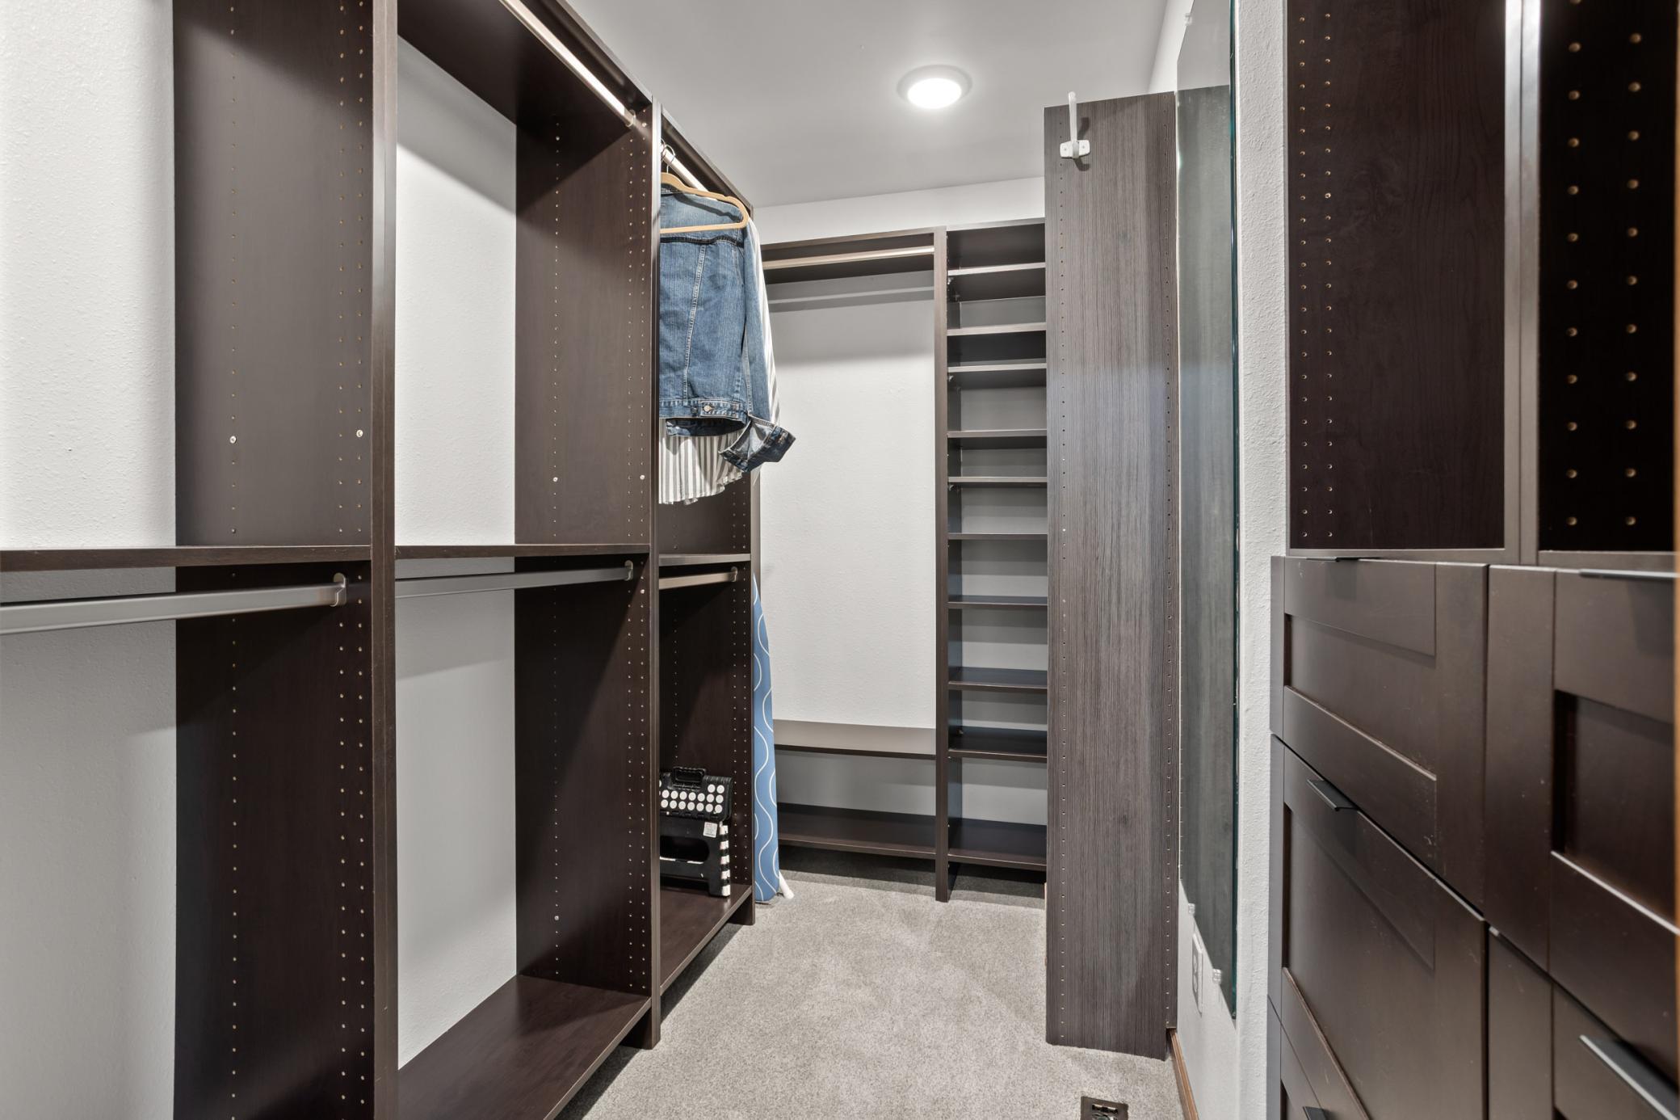
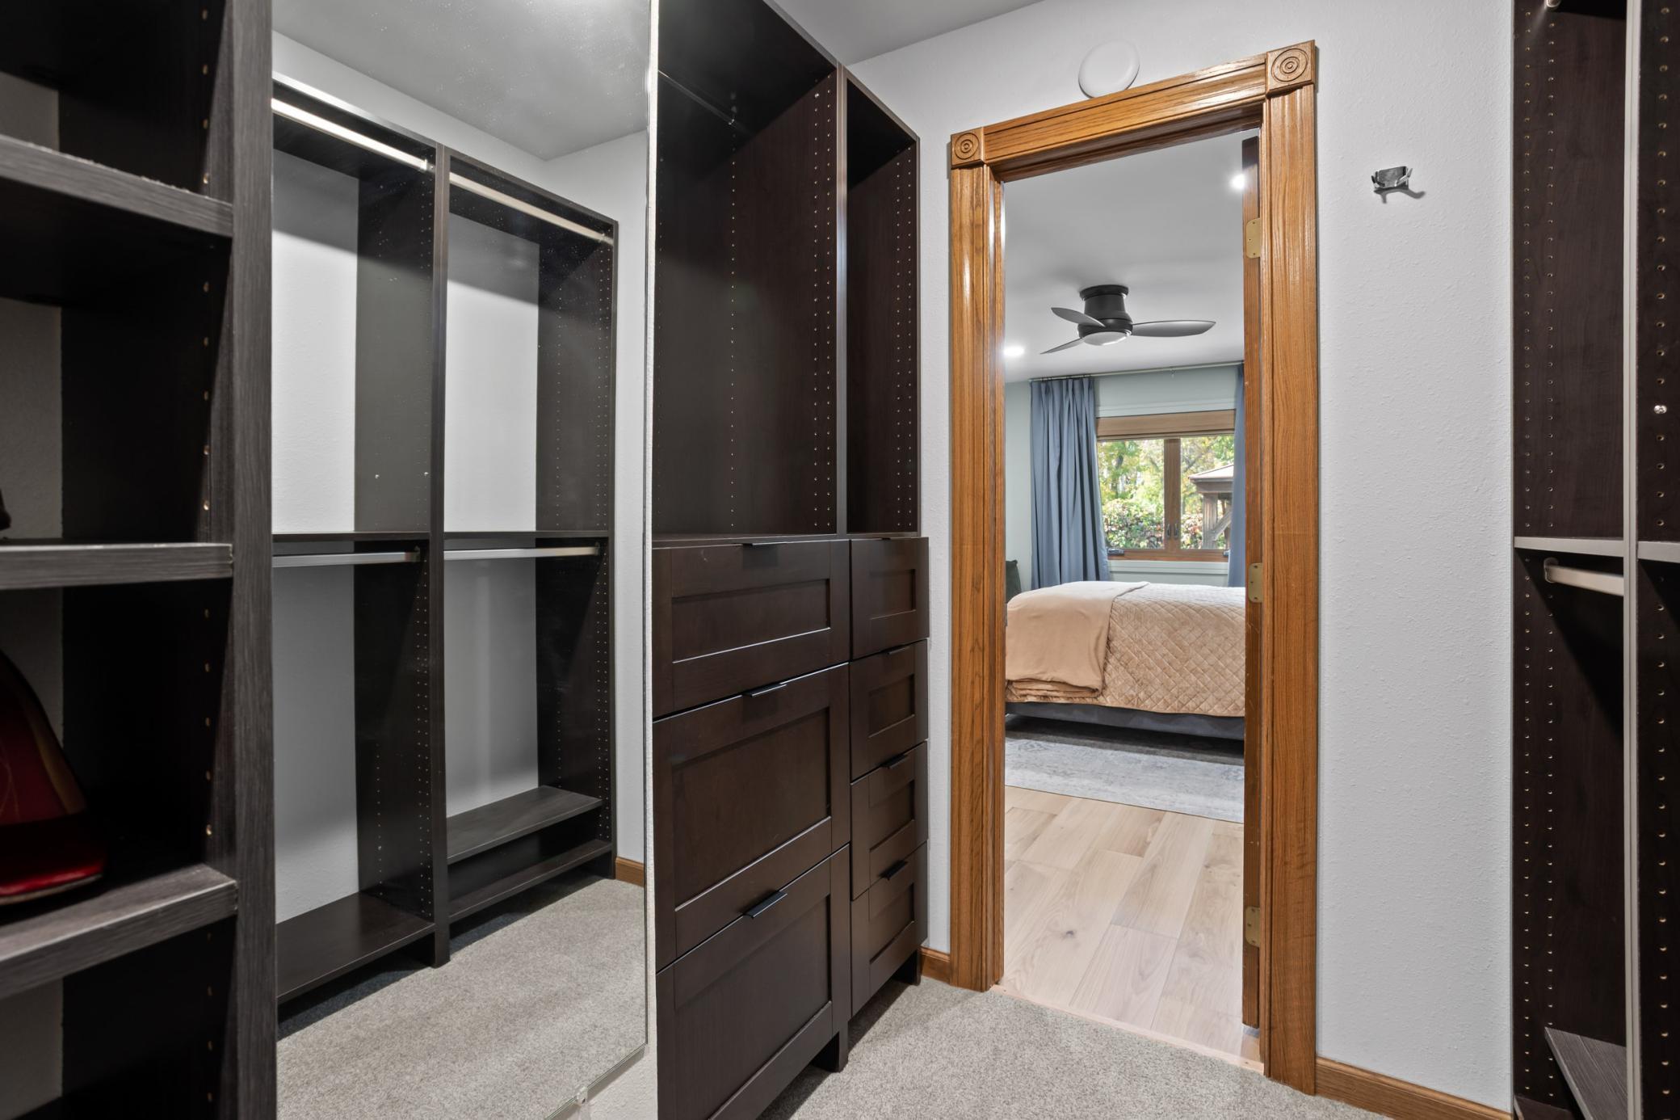
Hardwood Floors; Kitchen Window; Main Floor Primary Bedroom; Primary Bedroom Walk-In Closet; Sun Room; Tile Floors; Vaulted Ceiling(s); Walk-In Closet
Appliances:
Dishwasher; Dryer; Range; Refrigerator; Washer
Association Fee Includes:
Outside Maintenance; Professional Mgmt; Snow Removal; Other
Basement:
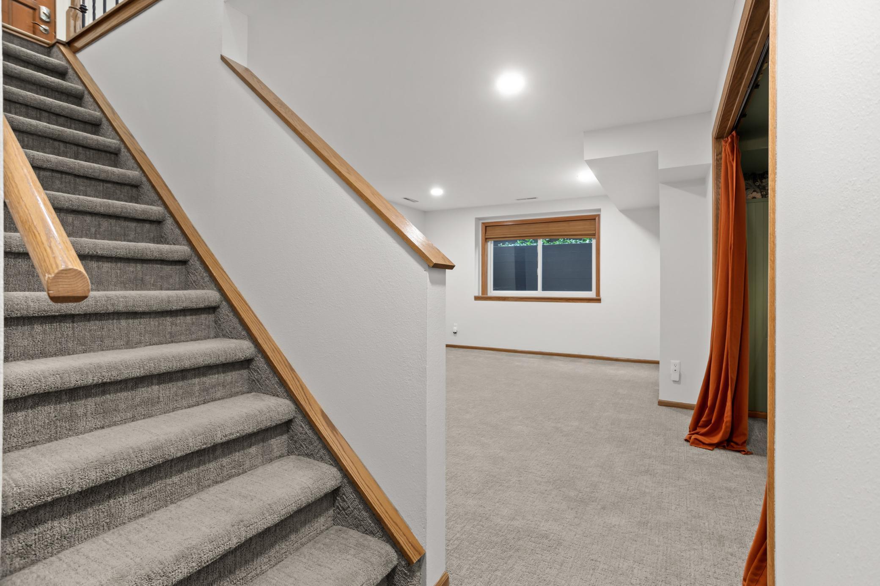
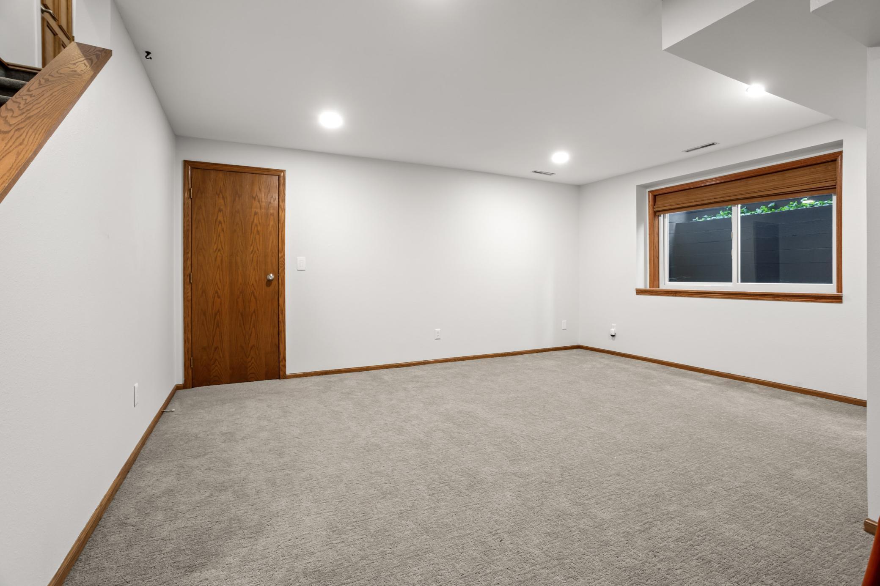
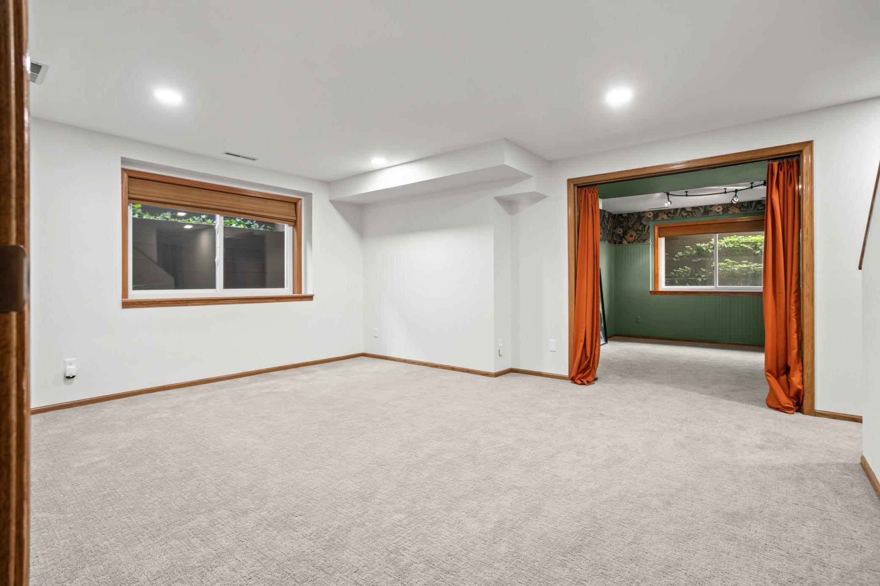
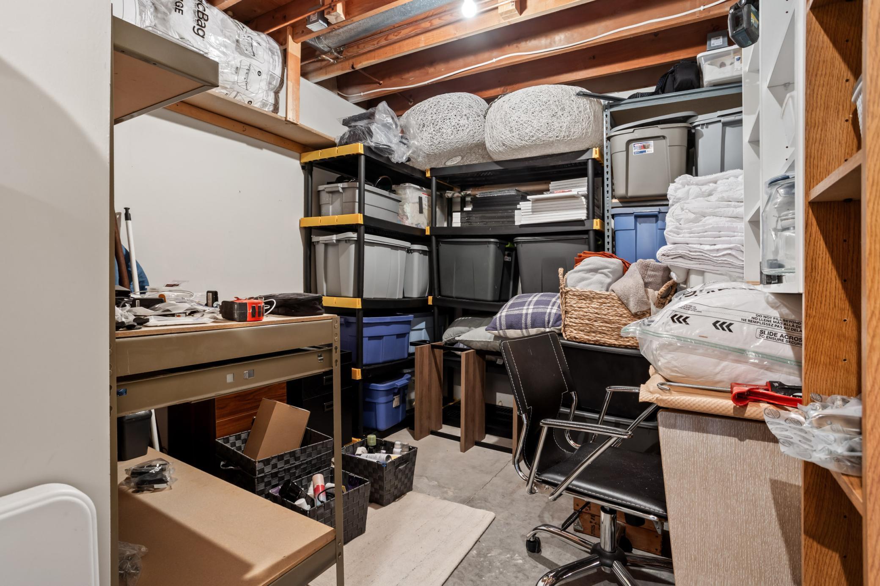
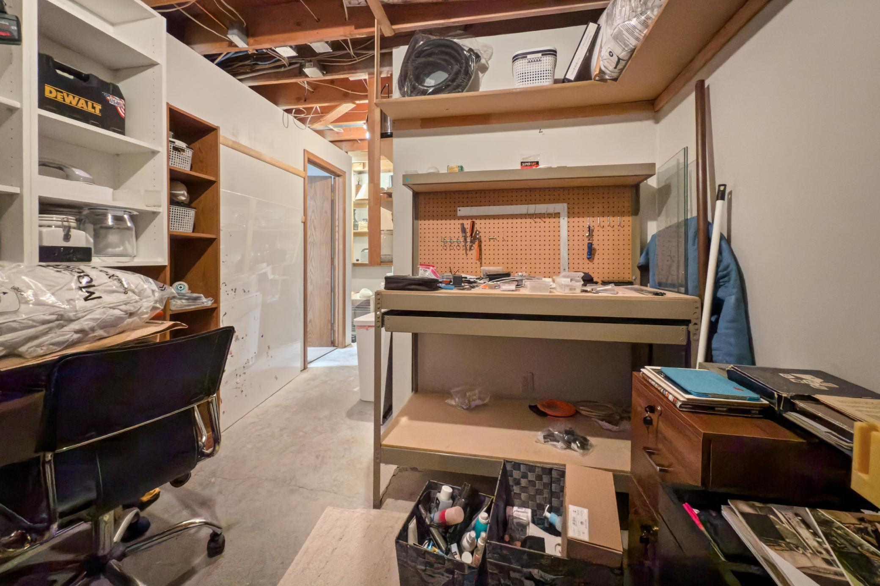
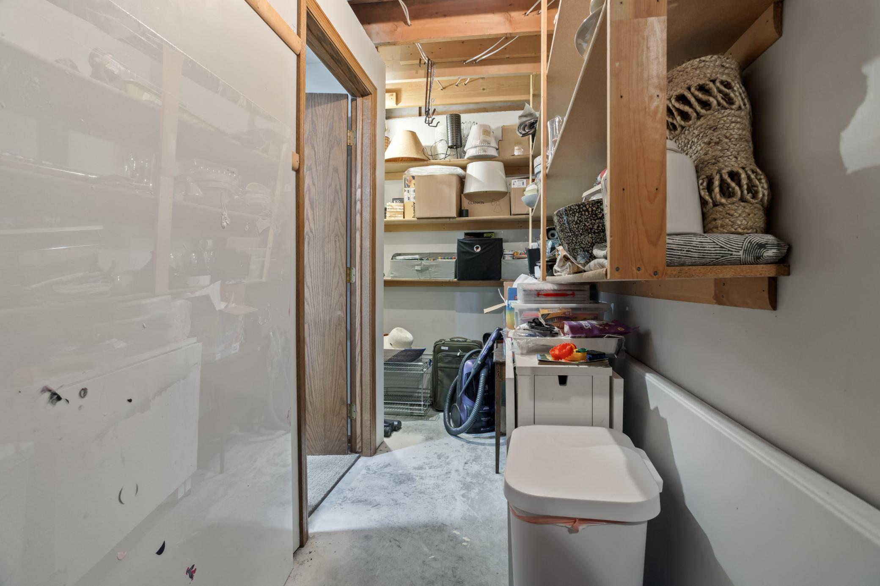
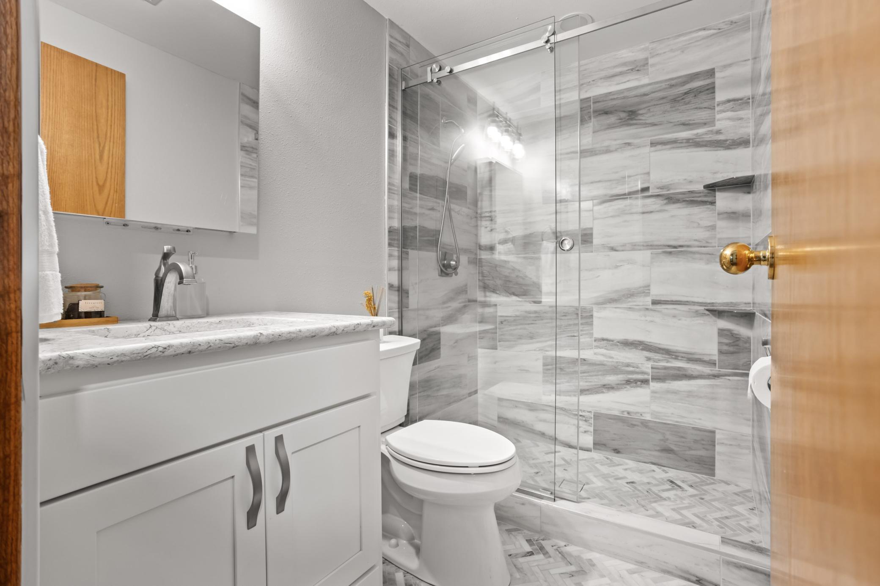
Full; Storage Space; Tile Shower
Bath Description:
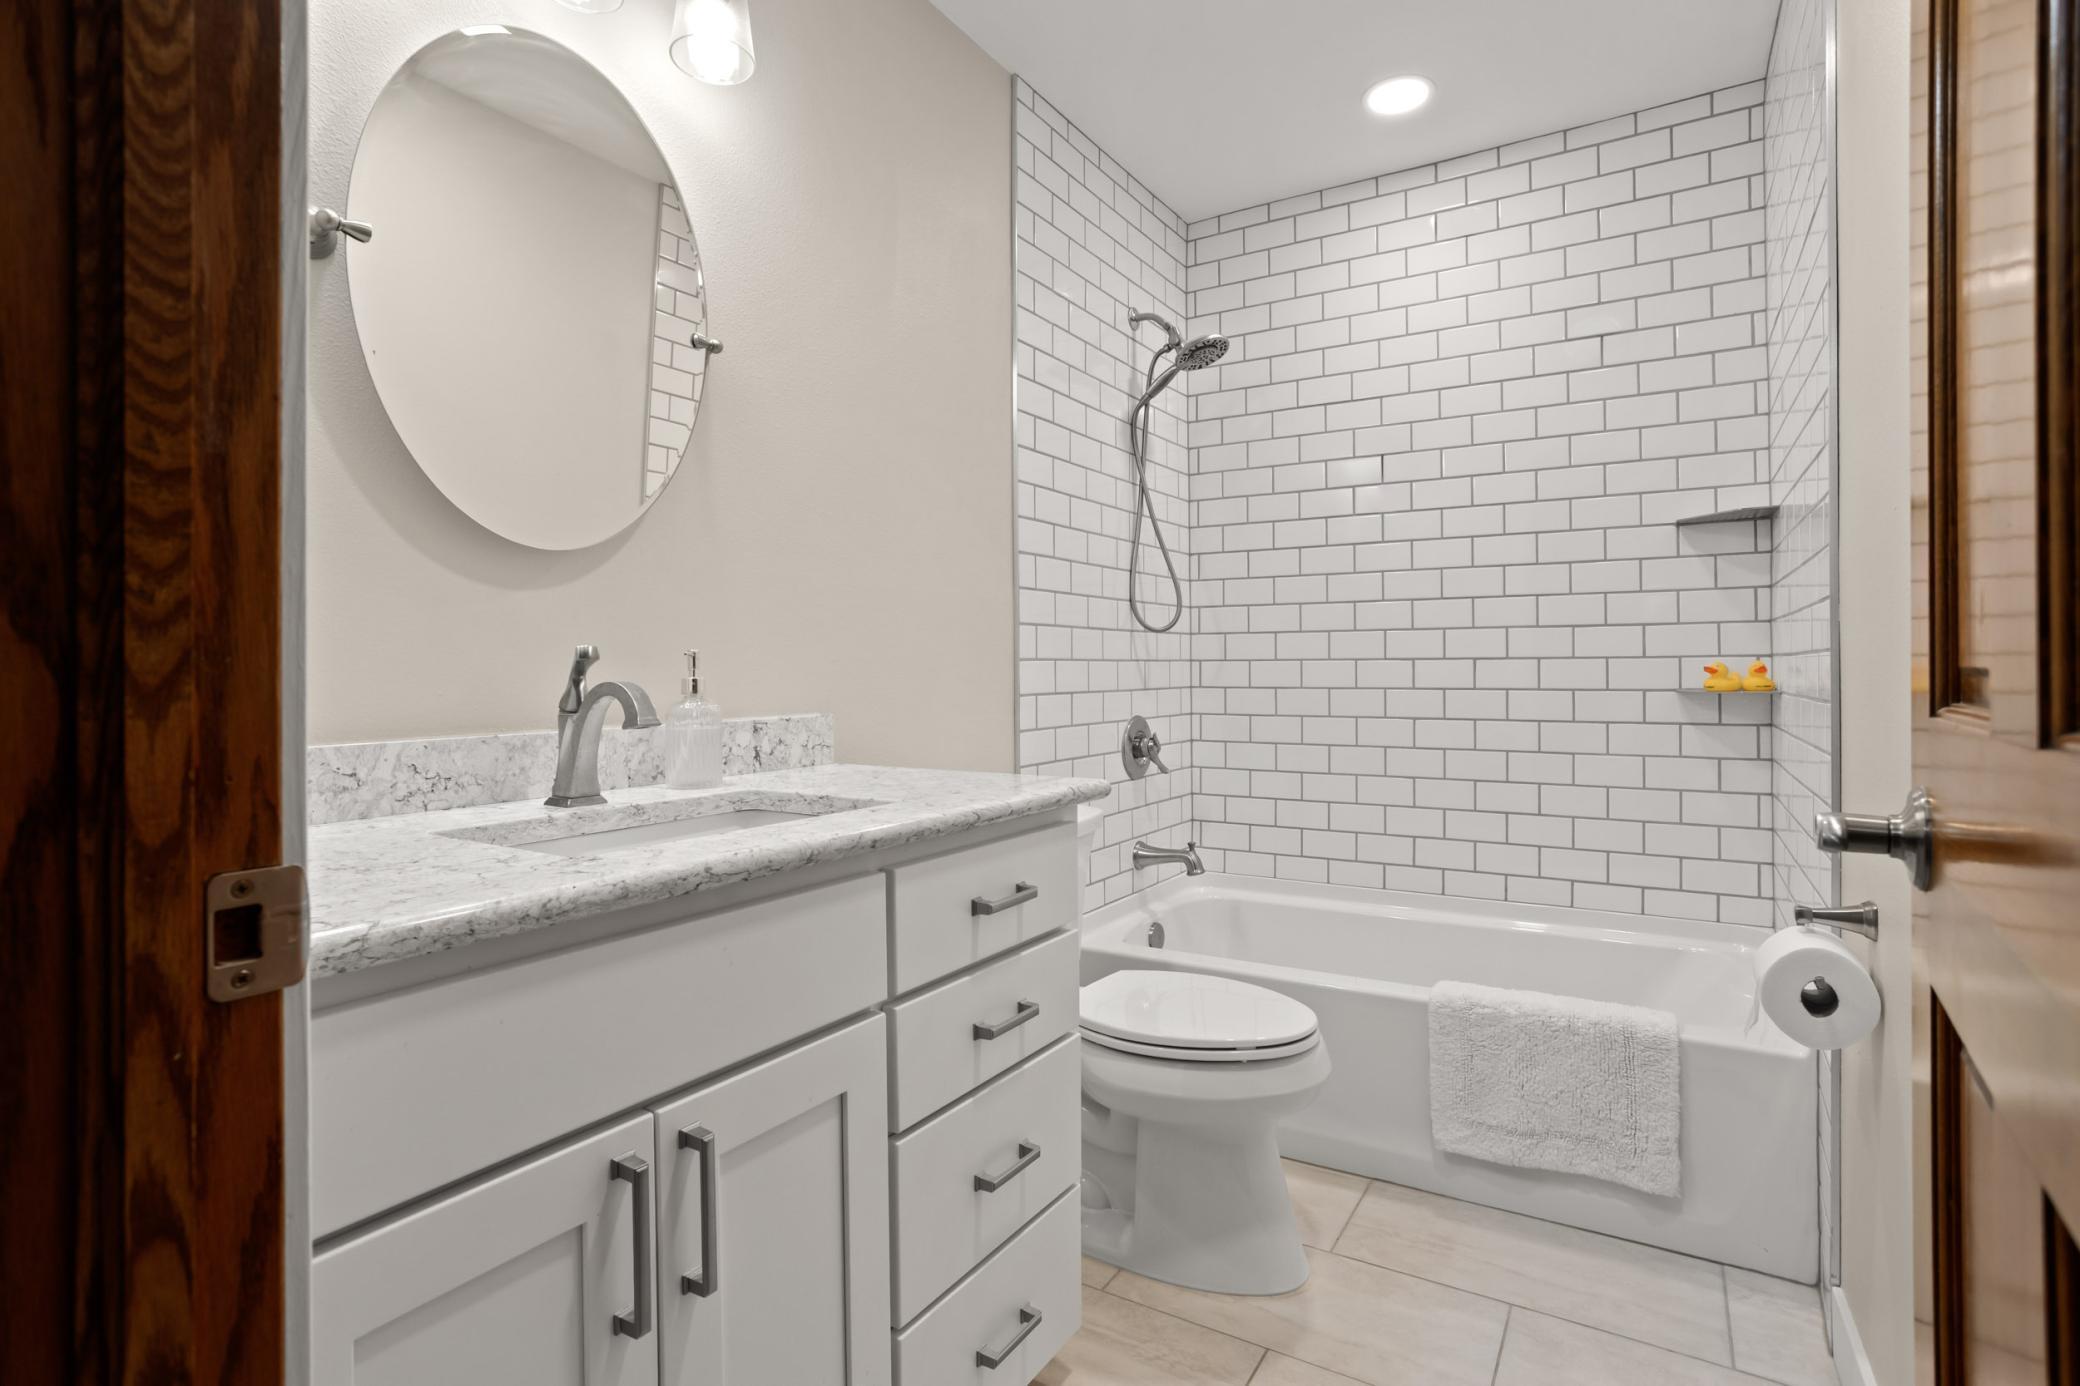
Double Sink; Main Floor Full Bath; 3/4 Primary; Private Primary; 3/4 Basement
Construction Materials:
Brick; Concrete
Construction Status:
Previously Owned
Dining Room Description:
Kitchen/Dining Room
Existing Financing:
Conventional
Exterior:
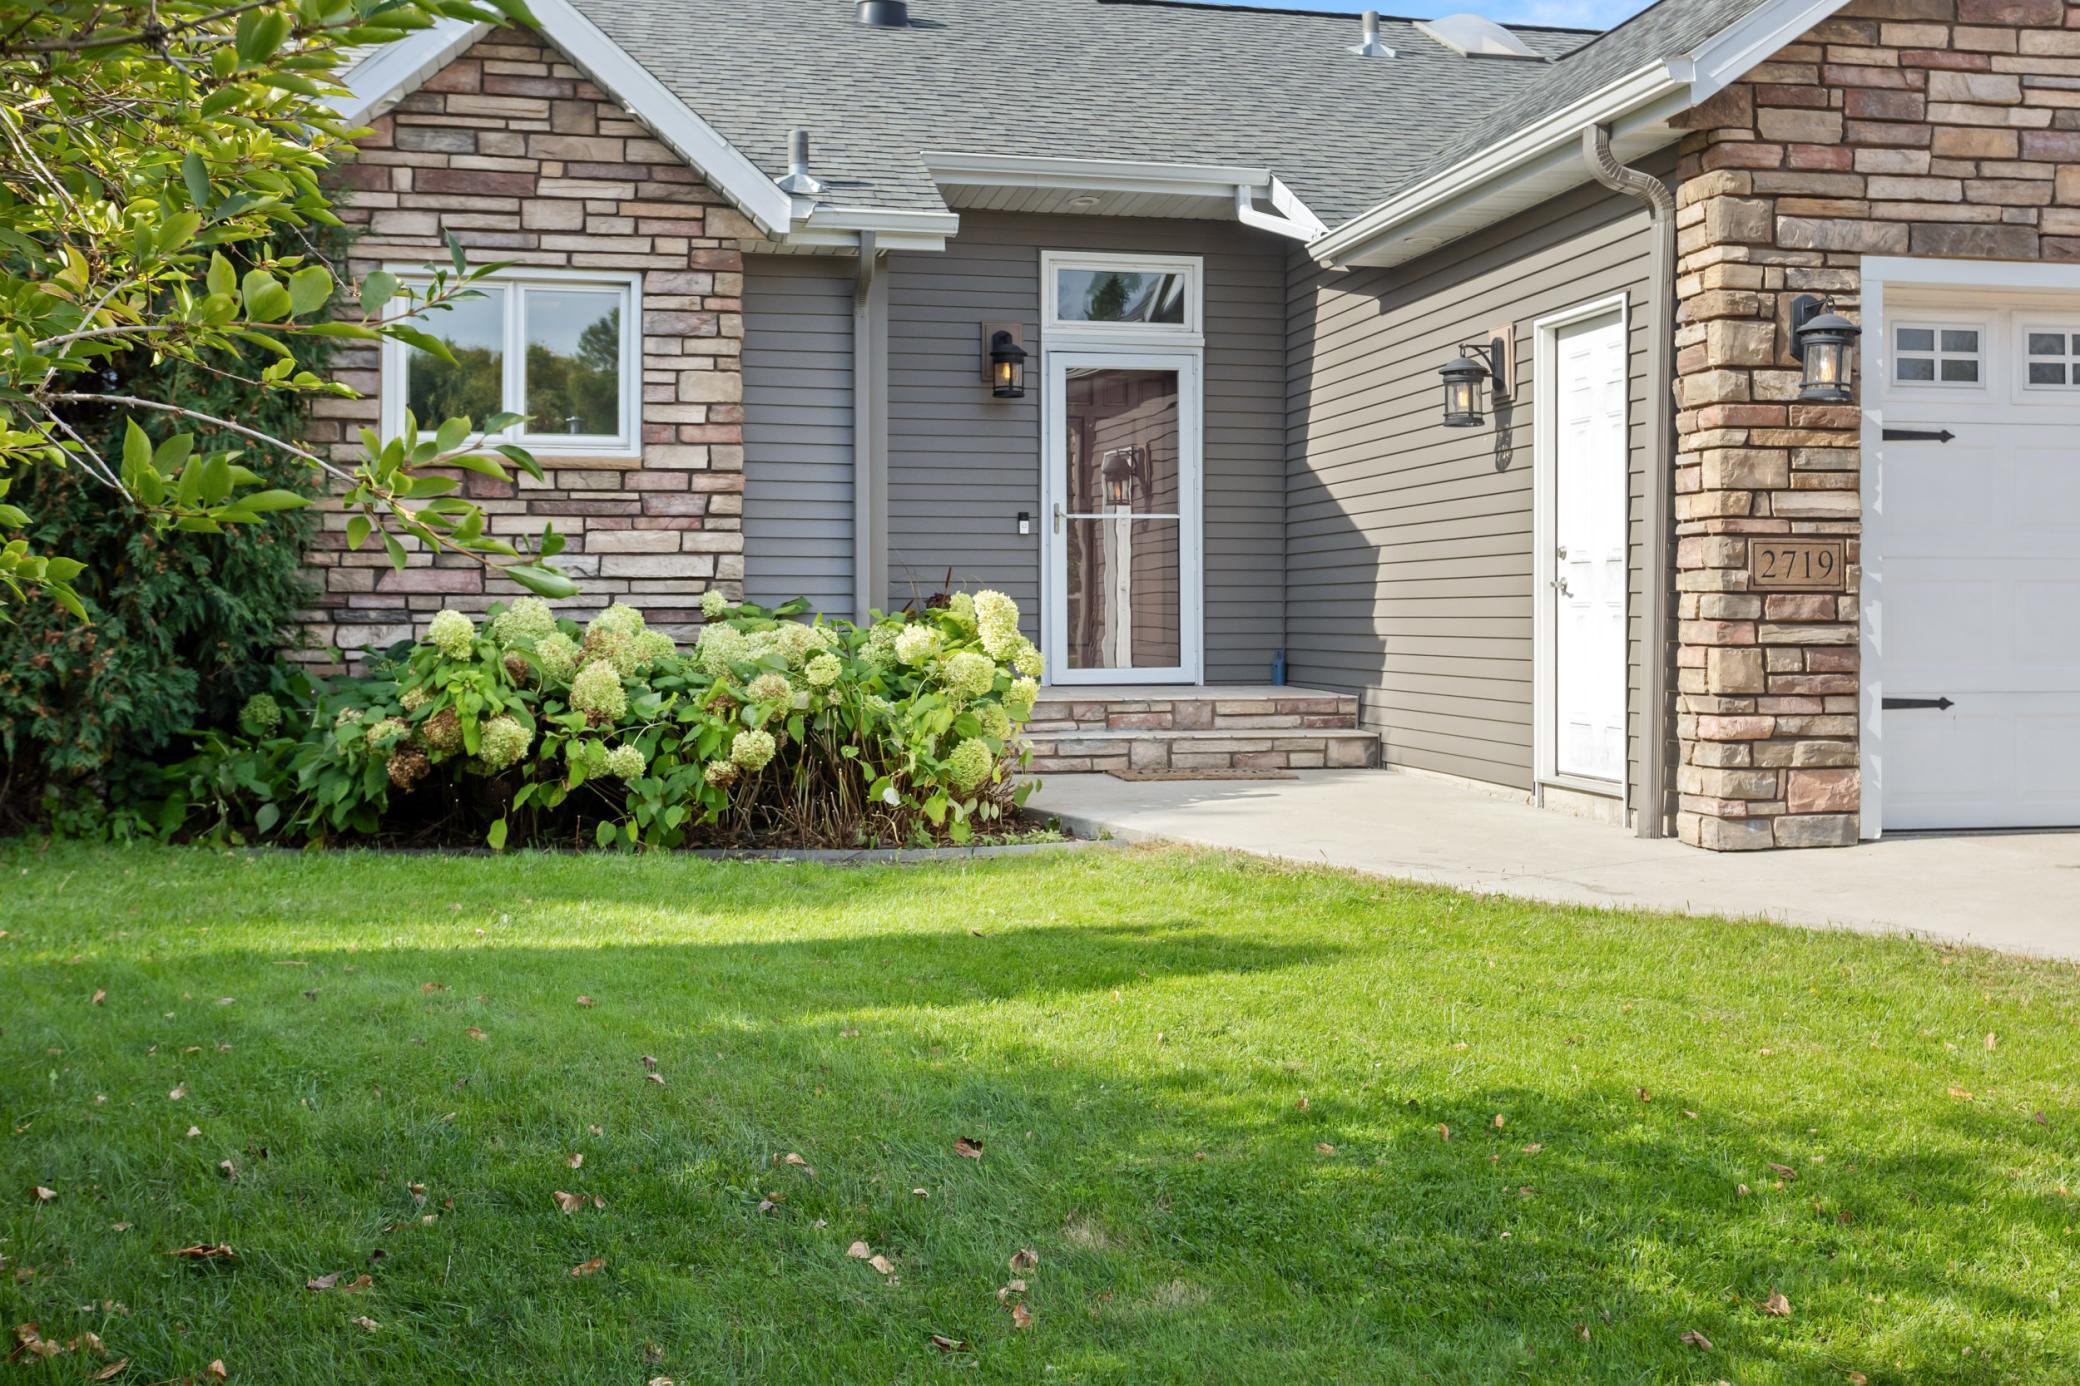

Aluminum Siding; Brick/Stone
Family Room Characteristics:
Lower Level
Fencing:
Full
Financing Terms:
Cash
Fuel:
Natural Gas
Heating:
Forced Air
Laundry:
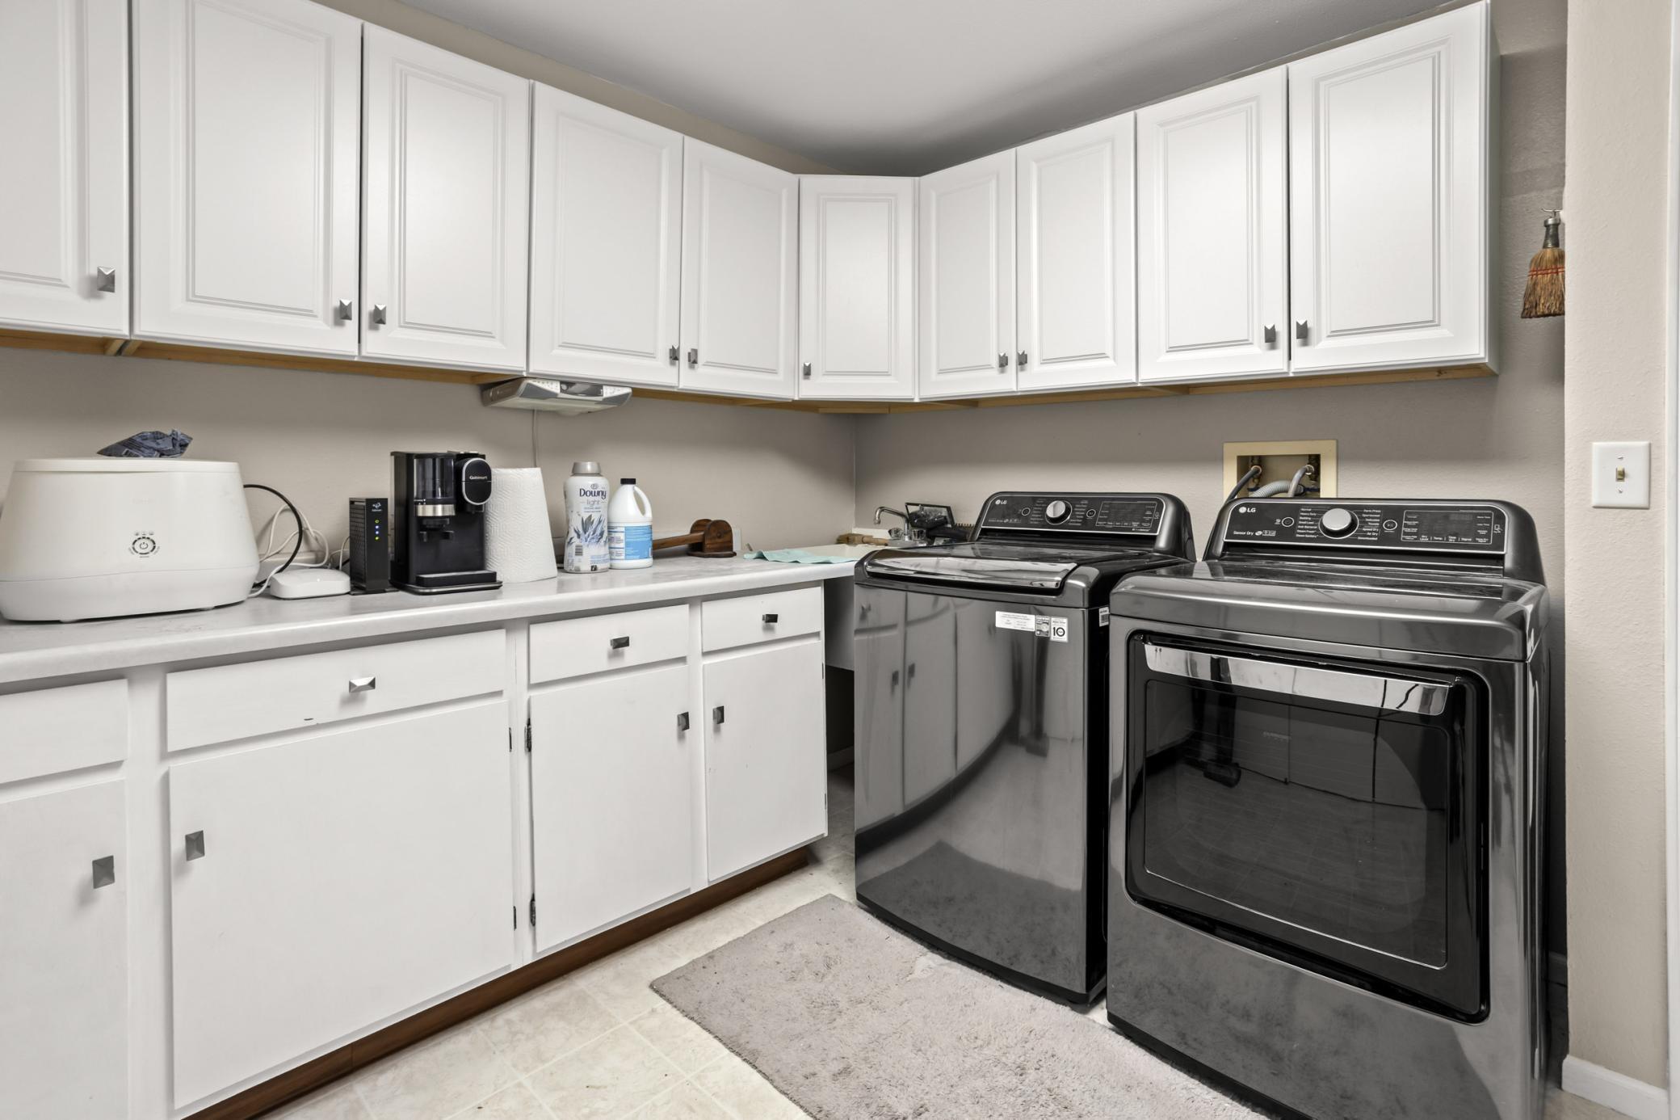
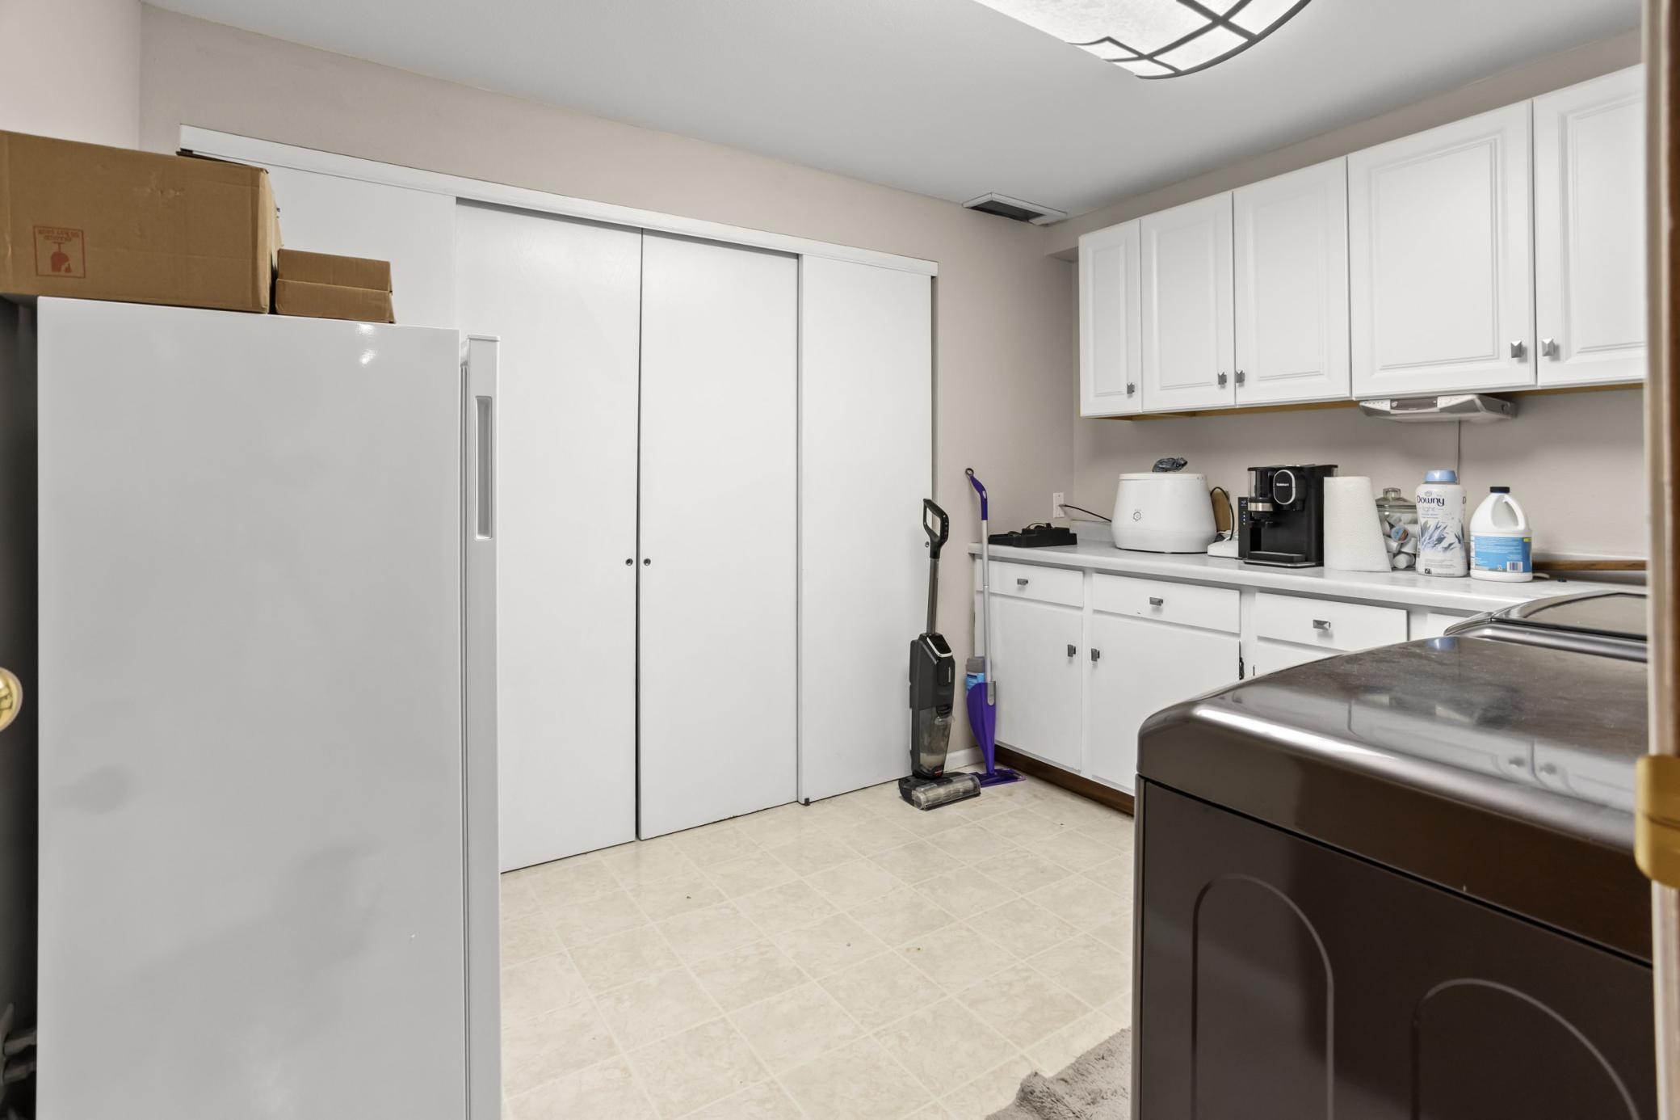
In Basement; Laundry Room; Sink
Lock Box Type:
Supra
Lot Description:
Tree Coverage - Medium
Outbuildings:
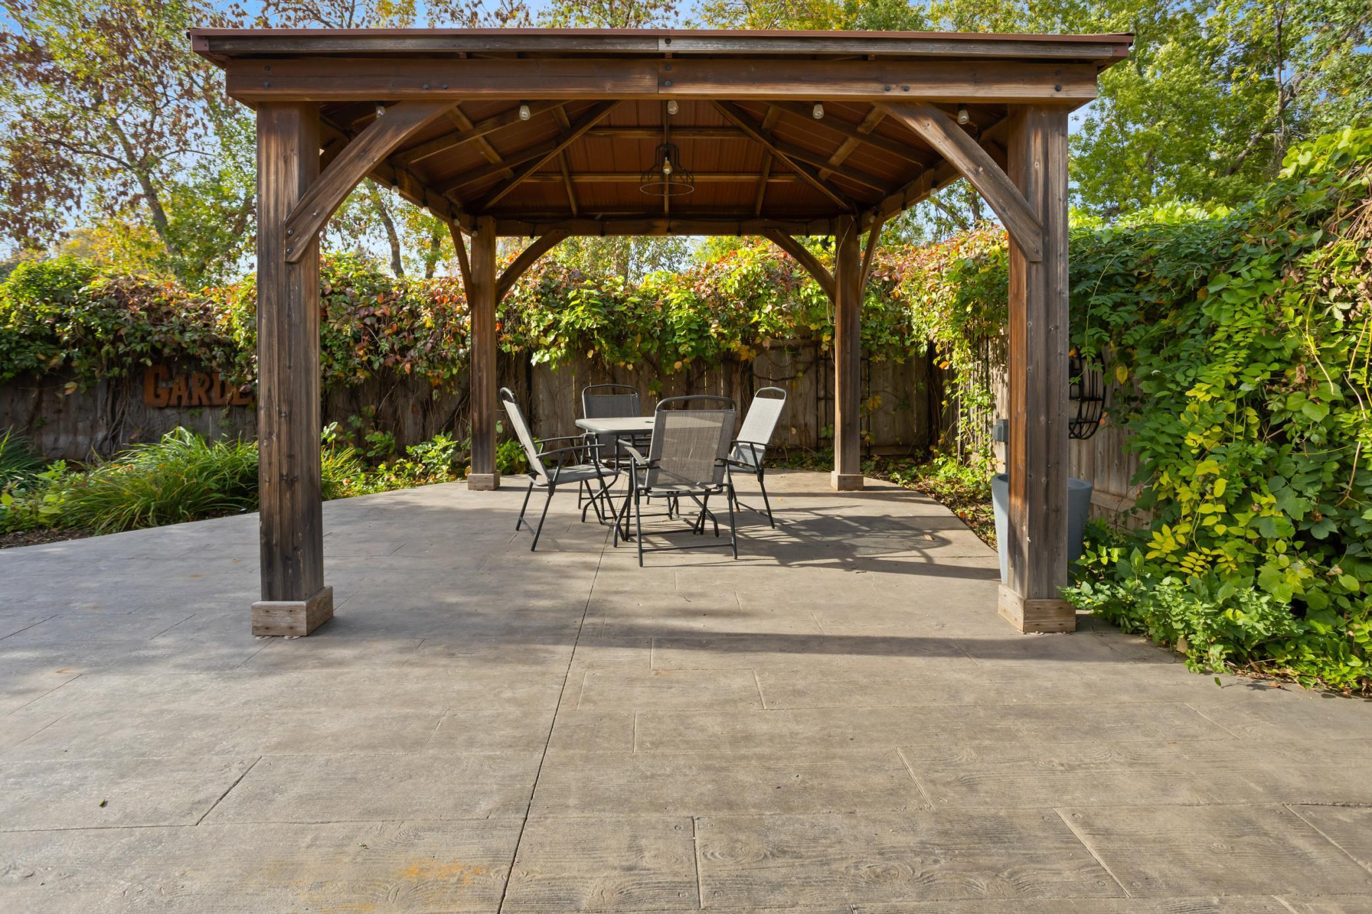
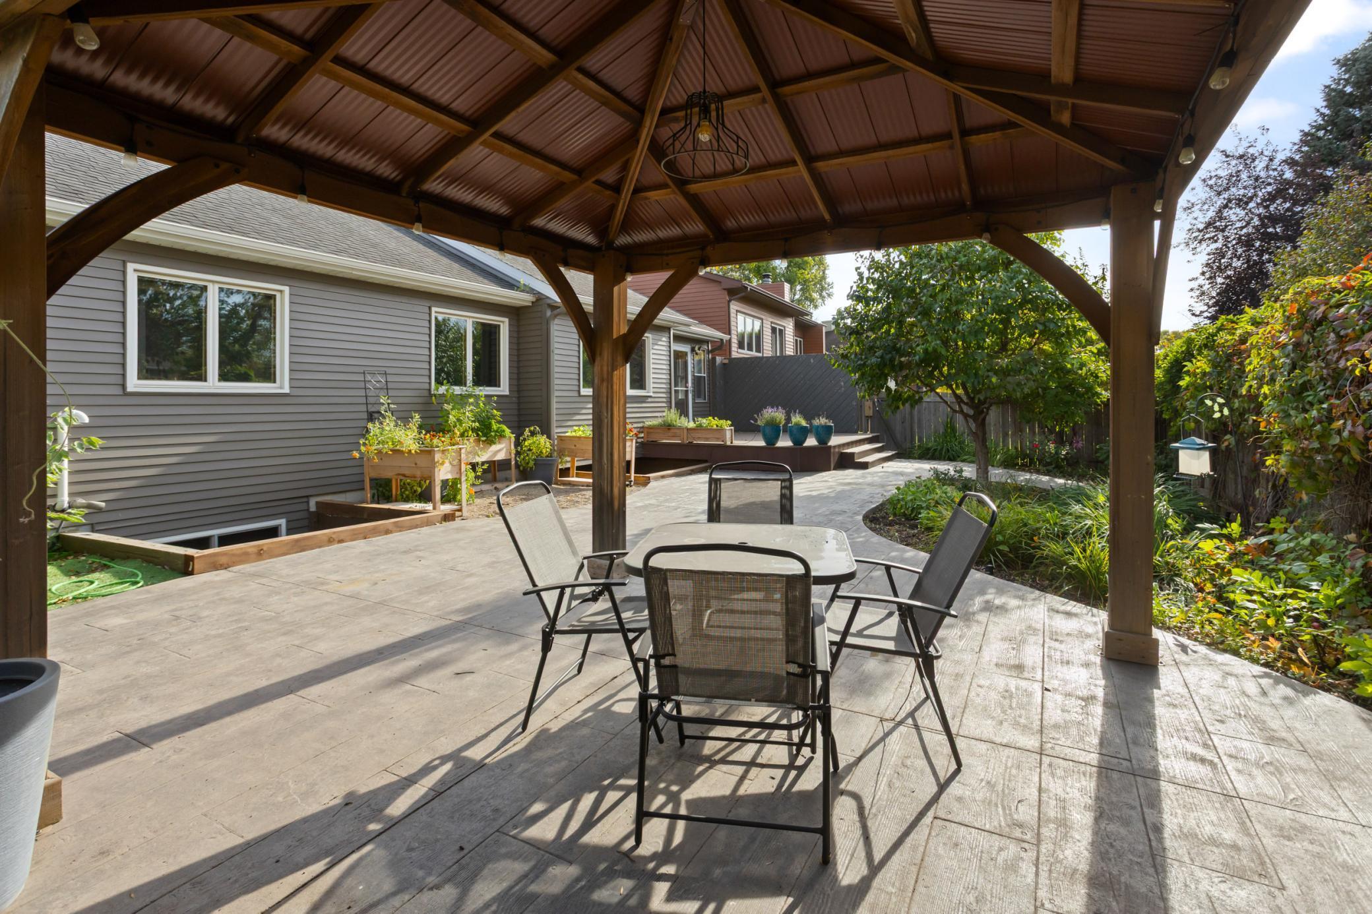
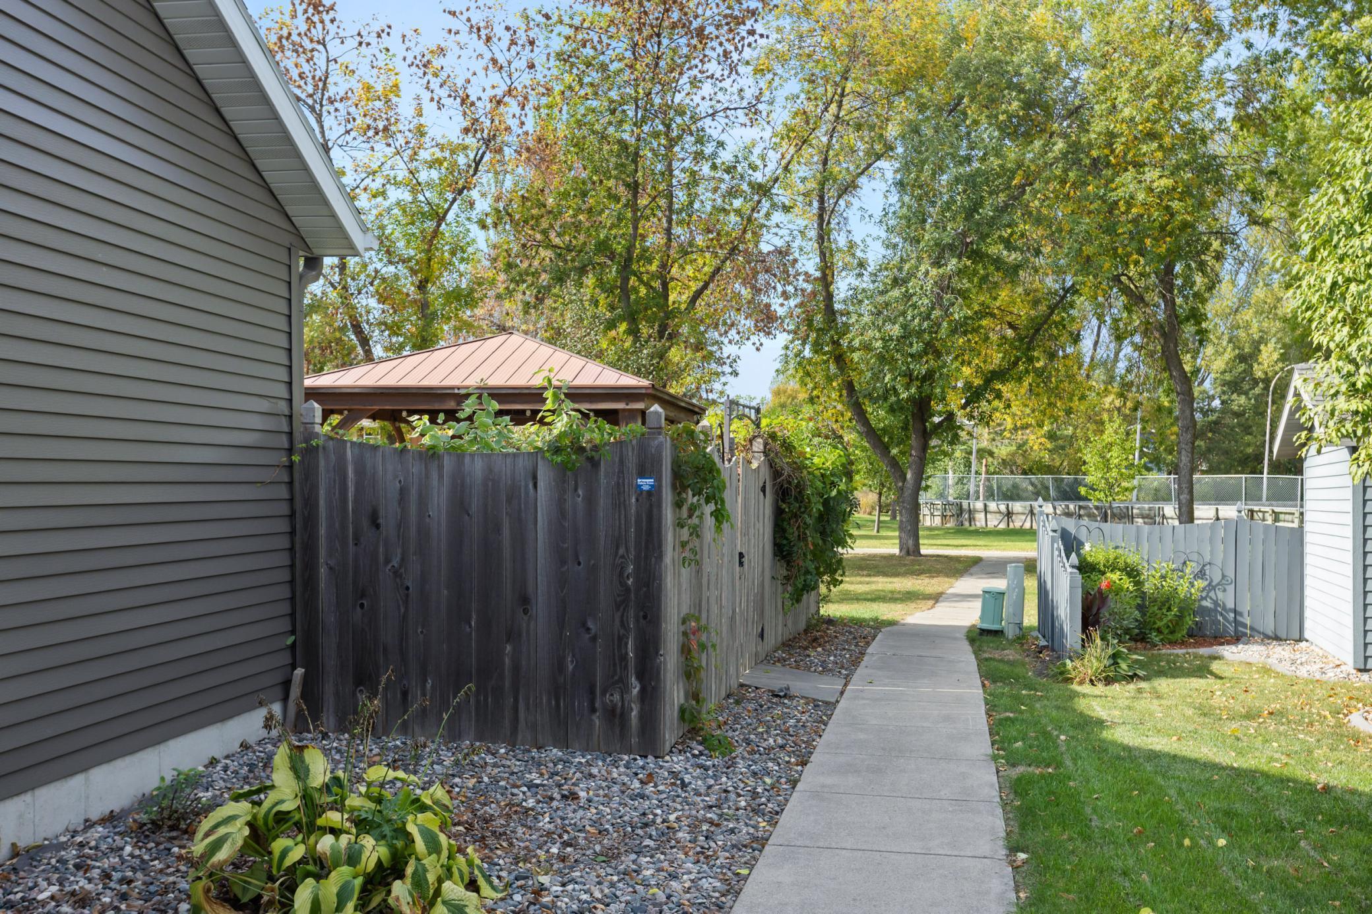
Gazebo
Road Frontage:
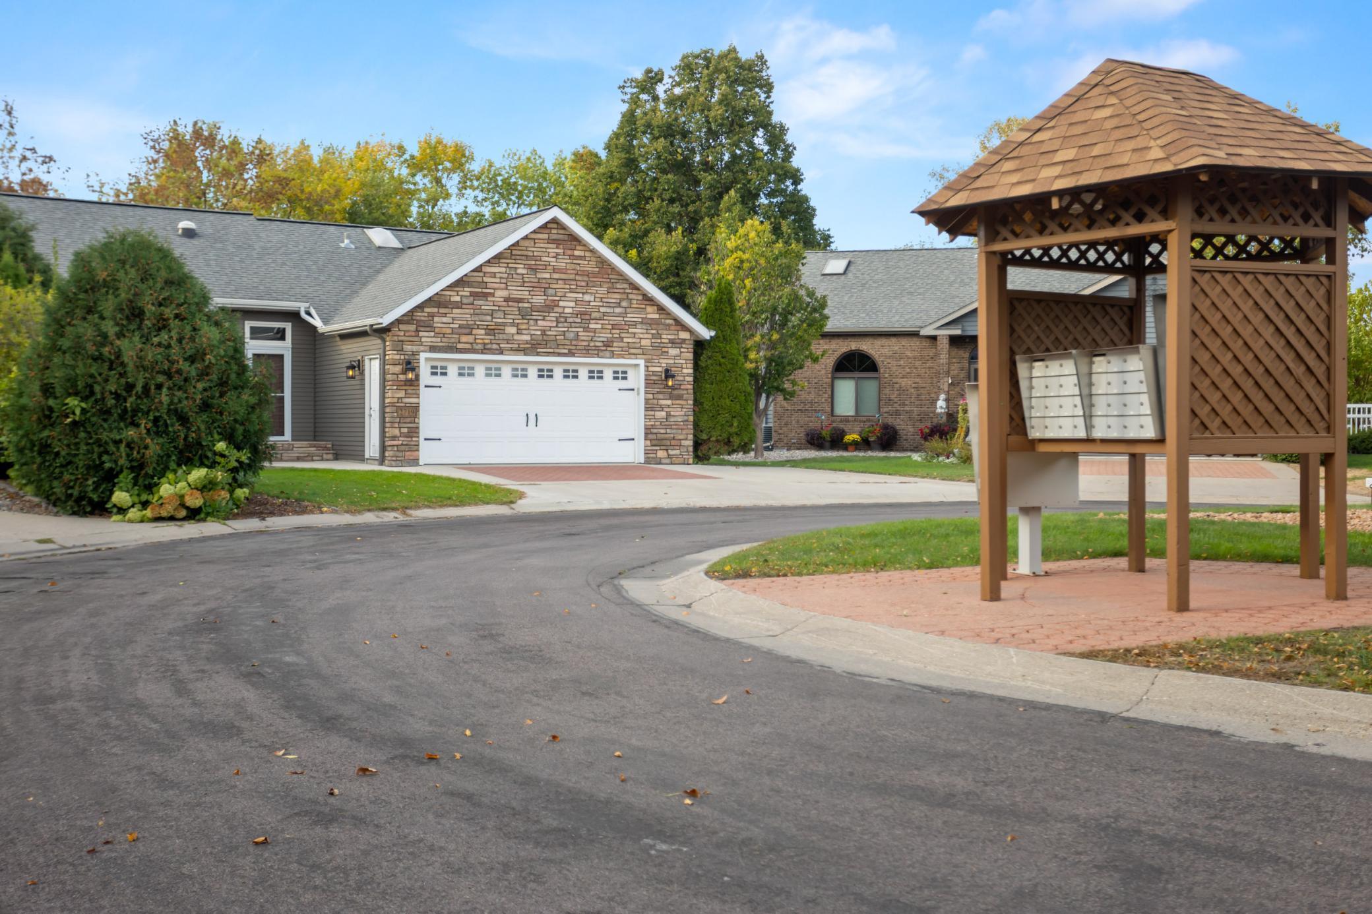
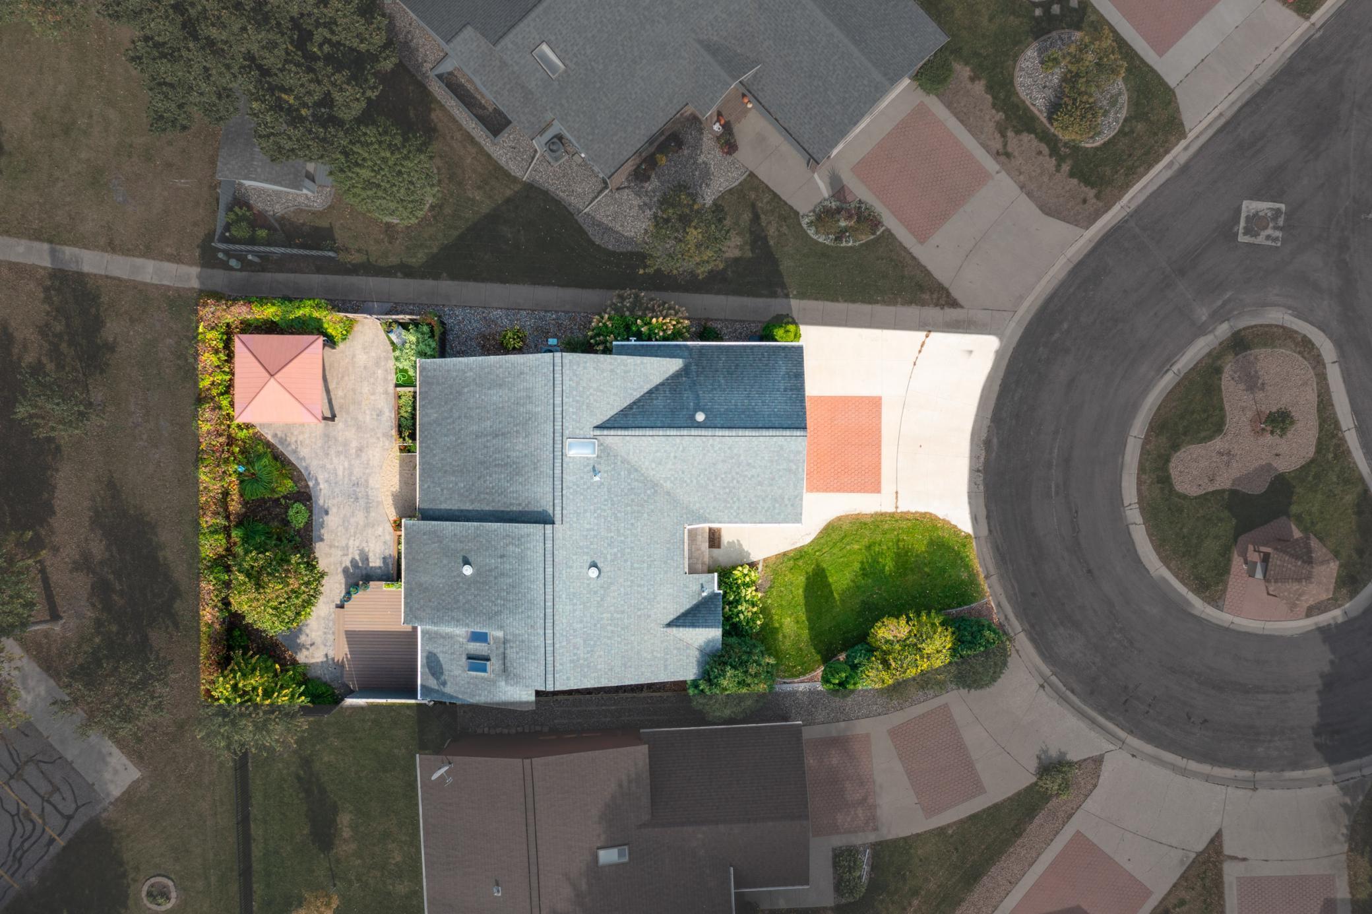
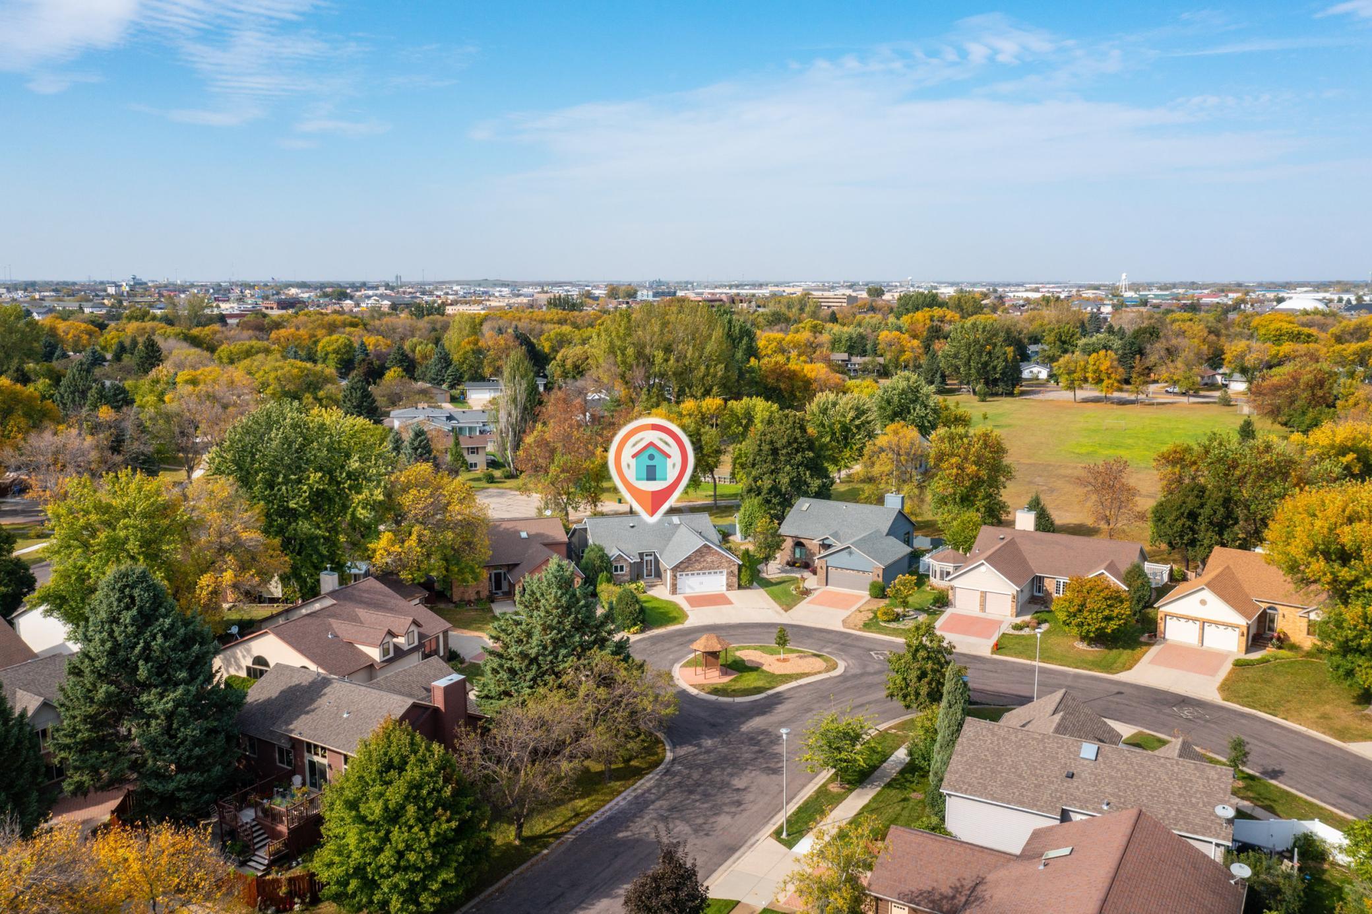
Cul De Sac
Road Responsibility:
Public Maintained Road
Roof:
Architectural Shingle
Sewer:
City Sewer/Connected
Special Search:
Main Floor Bedroom; Main Floor Primary; Primary Bdr Suite
Stories:
One
Water:
City Water/Connected
Contract Information
- Exclusions
- personal property, freezer in laundry room, Curtains/curtain panels
- Off Market Date
- 2025-10-12
- Contingency
- None
- Closed Date
- 2025-10-17
- Original List Price
- 443500
- Sales Close Price
- 446000
- ListPrice
- 443500
- Owner is an Agent?
- No
- Auction?
- No
Location Tax and Other Information
- House Number
- 2719
- Street Name
- Cobblestone
- Street Suffix
- Court
- Street Direction Suffix
- S
- Postal City
- Fargo
- County
- Cass
- State
- ND
- Zip Code
- 58103
- Complex/Dev/Subdivision
- Cobblestone Court
Assessments
- Assessment Balance
- 256.86
- Assessment Installment
- 57.53
- Tax With Assessments
- 4862.71
Building Information
- Finished SqFt Above Ground
- 1250
- Finished SqFt Below Ground
- 1250
More Information
Lease Details
- Land Leased
- Not Applicable
Lock Box Type
- Lock Box Source
- FMR
- Supra
- Yes
Miscellaneous Information
- DP Resource
- Yes
- Homestead
- Yes
Ownership
- Fractional Ownership
- No
Office/Member Info
- Association
- FMR
Location, Tax and Other Information
- AssocFeeYN
- Yes
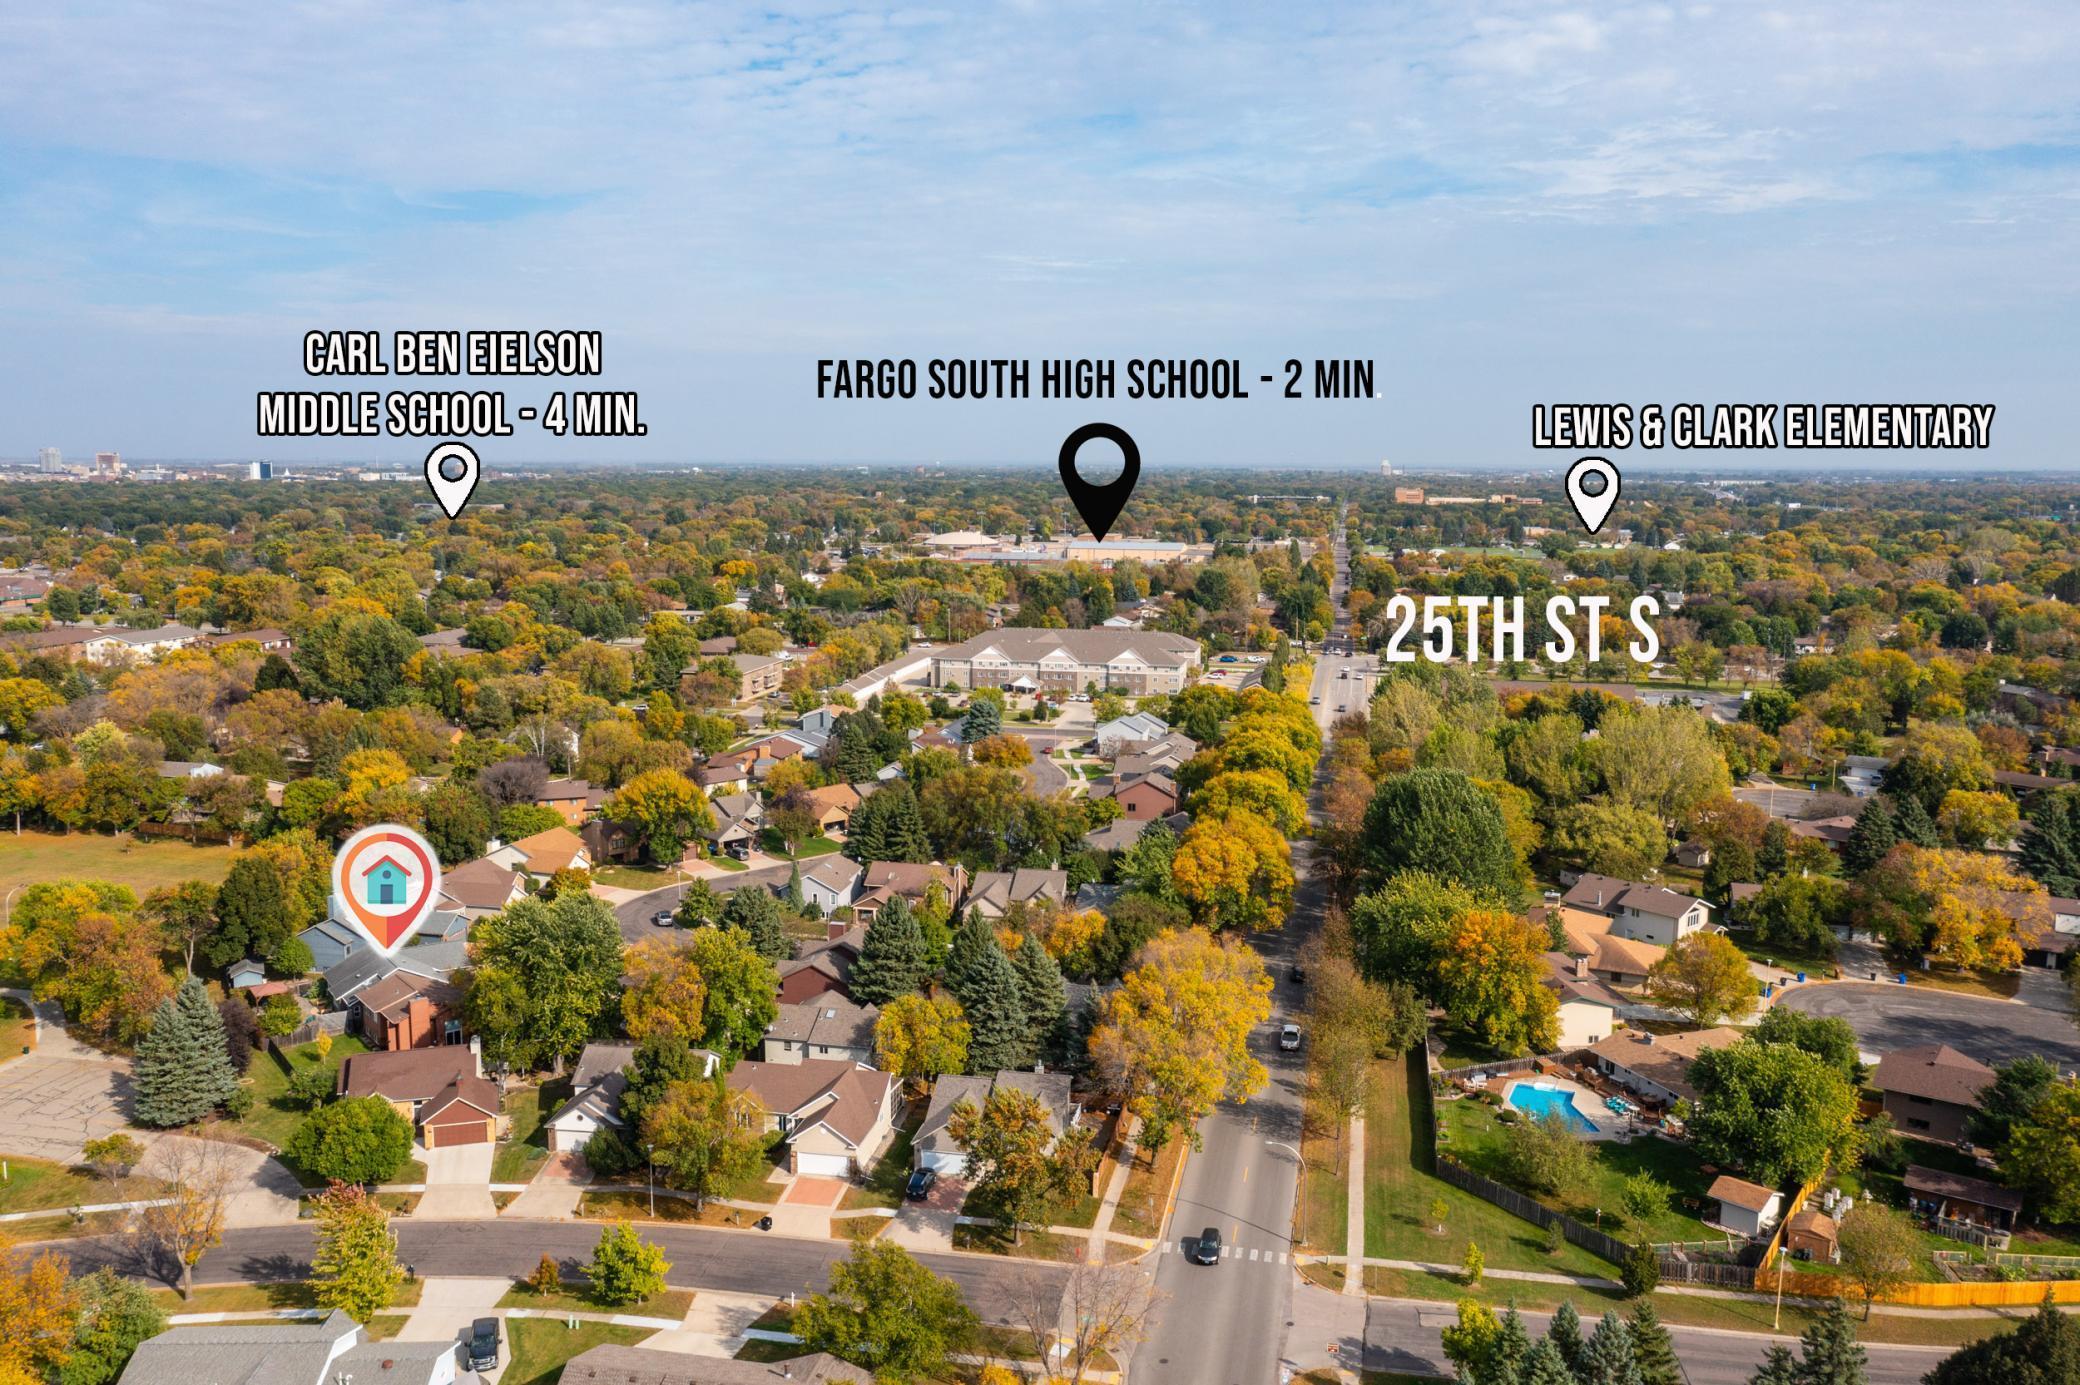
- High School
- Fargo North
- Legal Description
- COBBLESTONE COURT LOT 10 BLK 2
- Listing City
- Fargo
- Map Page
- 999
- Municipality
- Fargo
- School District
- Fargo
- Zip Plus 4
- 3508
- Property ID Number
- 01047500260000
- Tax Year
- 2024
- Tax Amount
- 4805.18
- In Foreclosure?
- No
- Potential Short Sale?
- No
- Lender Owned?
- No
Directions & Remarks
- Public Remarks
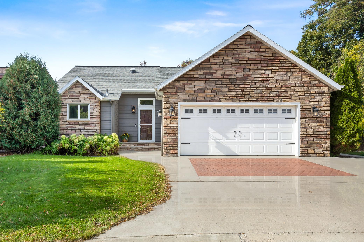
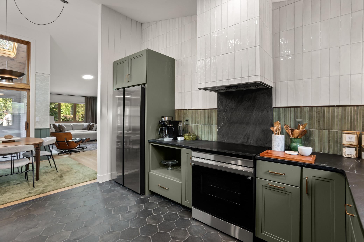
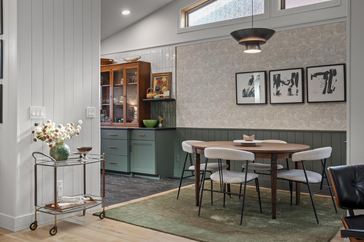

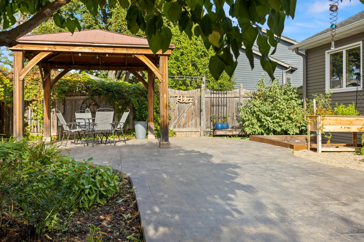
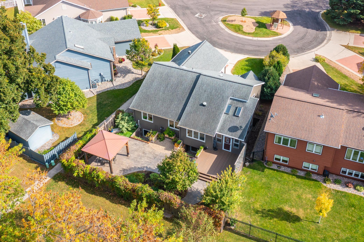
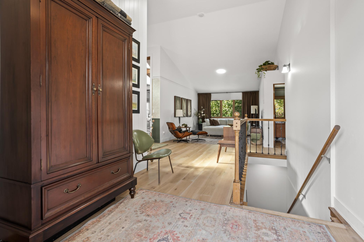
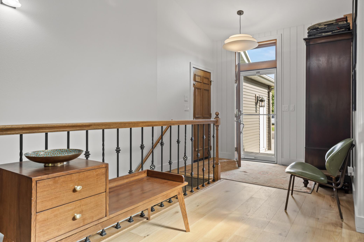
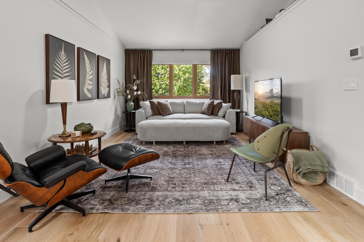
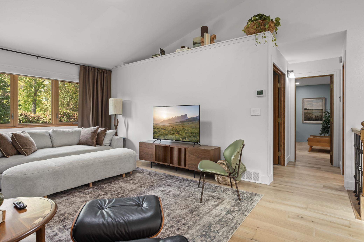
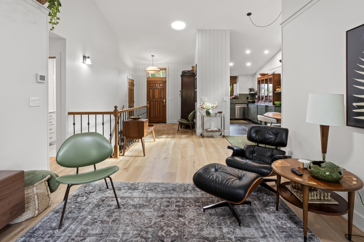
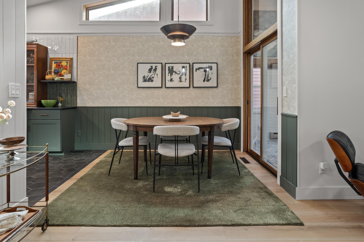
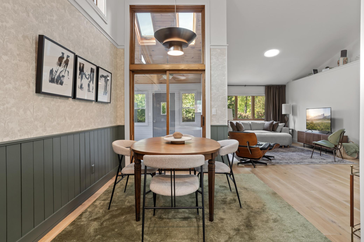
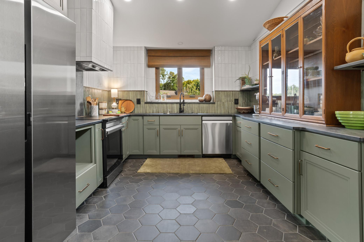
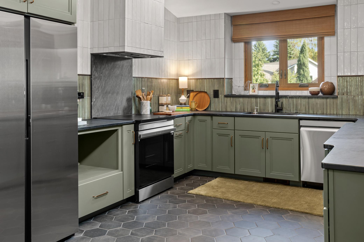
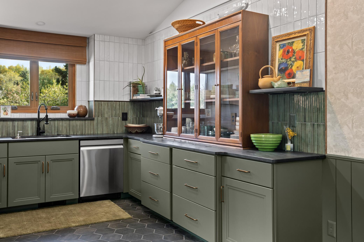
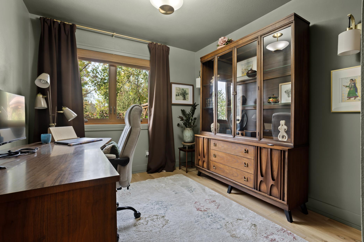
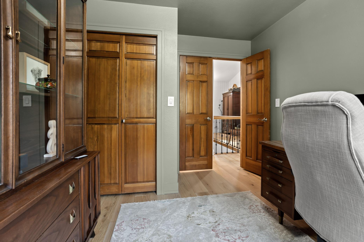
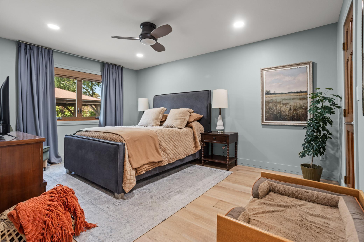
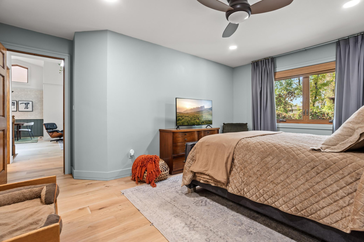
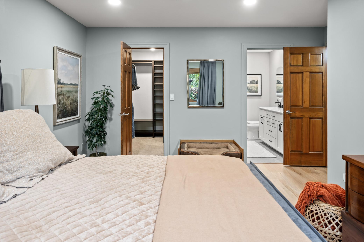
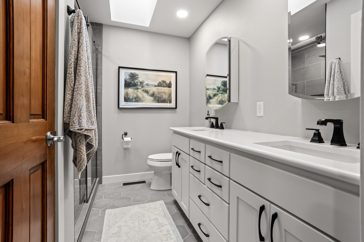
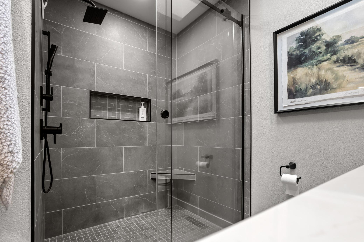
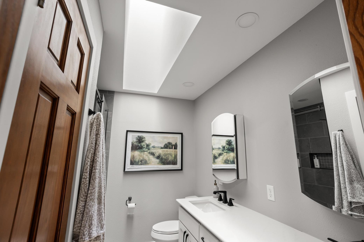
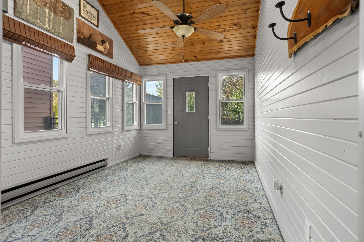
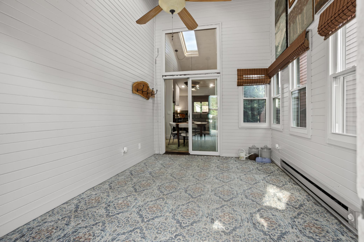
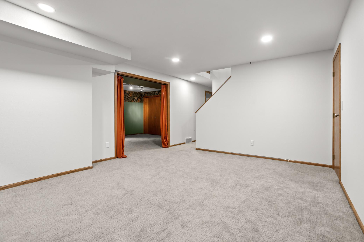
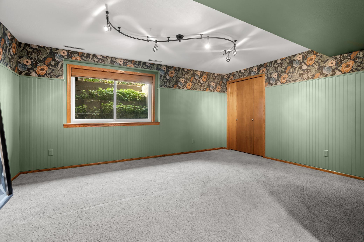
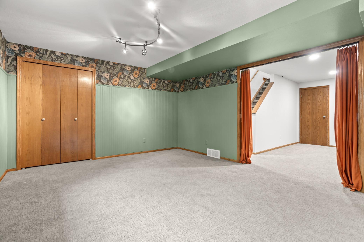
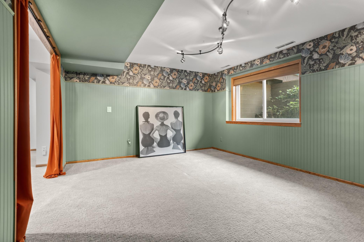
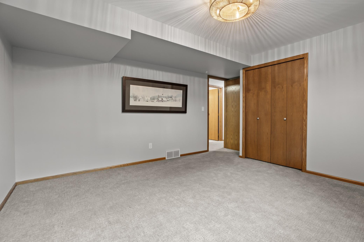
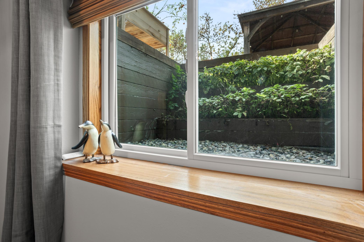
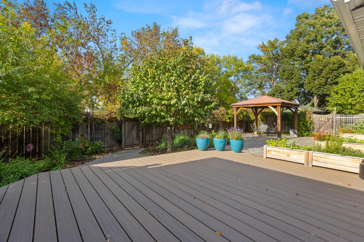
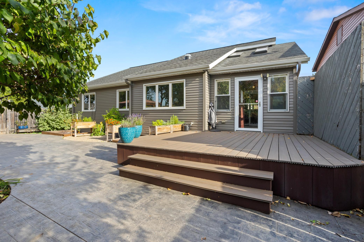
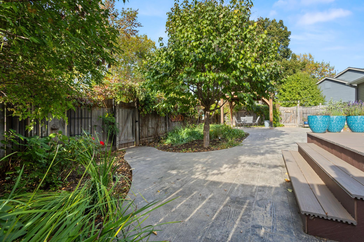
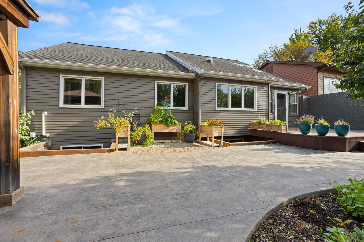
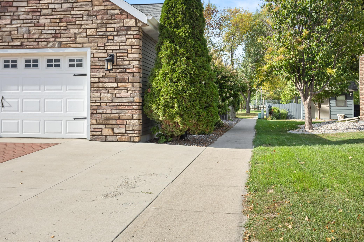
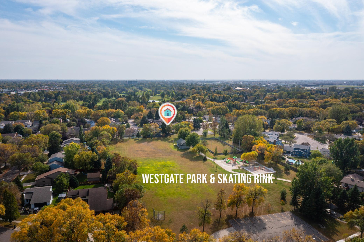

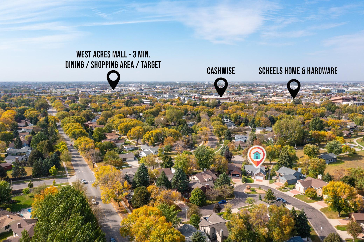
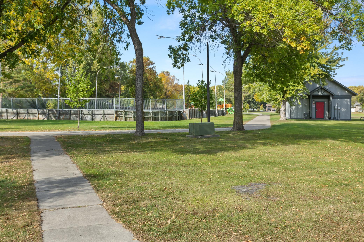
- Character-Filled Retreat in a Quiet Cul-de-Sac Tucked away in a peaceful cul-de-sac, this beautiful property is more than just a house — it’s a home with soul. From the moment you pull into the detailed driveway, there’s a sense of welcome, warmth, and timeless character that only grows stronger as you step inside. Every room tells a story — with carefully curated accent walls that bring texture, color, and personality to every corner. With 4 spacious bedrooms and 3 bathrooms, there’s space for everyone, yet an intimacy that makes it feel cozy and connected. The primary suite is a true escape — featuring a skylight window that fills the bathroom with soft, natural light, a walk-in tile shower, and elegant double sinks that make mornings feel like a spa retreat. At the heart of the home, you’ll find the dreamiest kitchen, dressed in striking black countertops and paired with the perfect backsplash to complement the modern charm. Tile flooring adds a bold touch of luxury, while the kitchen window offers that daily dose of sunshine and a peek into the serene outdoors. Just off the main living space is a 3-season sunroom — a glass-wrapped sanctuary where you can sip coffee, curl up with a book, or simply enjoy the changing seasons. From here, step into the magical fenced-in backyard, complete with mature tree coverage for privacy and shade, a charming gazebo, and stamped and stained concrete that adds texture and elegance to every outdoor gathering. This is more than square footage — it’s craftsmanship, character, and comfort wrapped into one unforgettable home.
- Directions
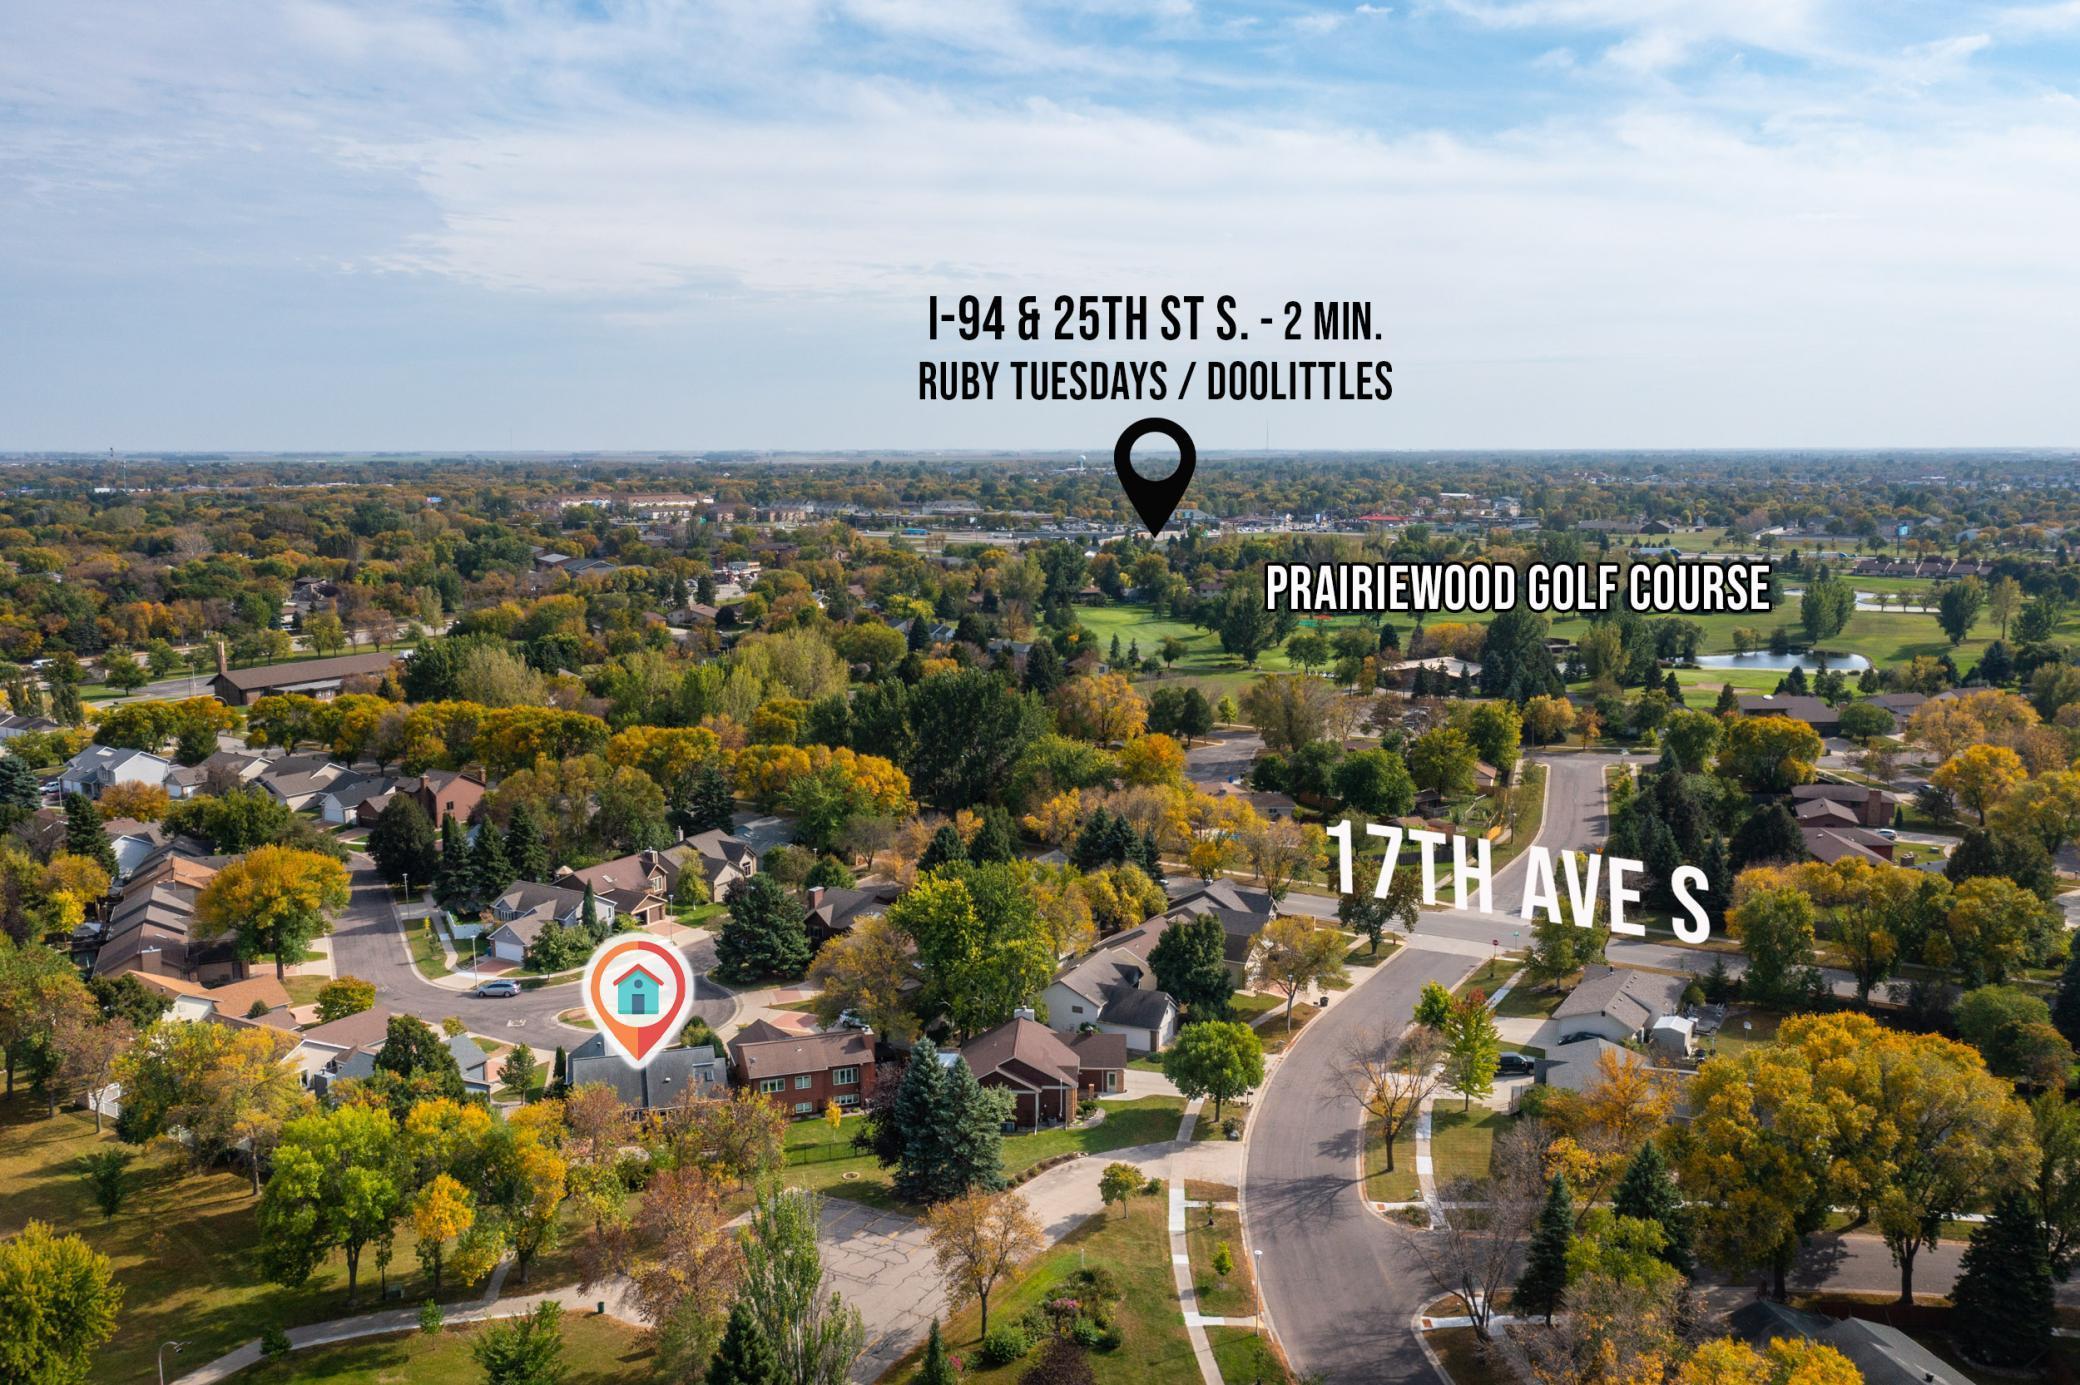
- Heading North on 25th St S, take a left at the 17th Ave stoplight. Take the second right and you will arrive in the cul-de-sac of 2719 Cobblestone Ct S.
Accessible
- None
- Yes
Air Conditioning
- Central Air
- Yes
Amenities Unit
- Hardwood Floors
- Yes
- Kitchen Window
- Yes
- Main Floor Primary Bedroom
- Yes
- Primary Bedroom Walk-In Closet
- Yes
- Sun Room
- Yes
- Tile Floors
- Yes
- Vaulted Ceiling(s)
- Yes
- Walk-In Closet
- Yes
Appliances
- Dishwasher
- Yes
- Dryer
- Yes
- Range
- Yes
- Refrigerator
- Yes
- Washer
- Yes
Association Fee Includes
- Outside Maintenance
- Yes
- Professional Mgmt
- Yes
- Snow Removal
- Yes
- Other
- Yes
Basement
- Full
- Yes
- Storage Space
- Yes
- Tile Shower
- Yes
Bath Description
- Double Sink
- Yes
- Main Floor Full Bath
- Yes
- 3/4 Primary
- Yes
- Private Primary
- Yes
- 3/4 Basement
- Yes
Construction Materials
- Brick
- Yes
- Concrete
- Yes
Construction Status
- Previously Owned
- Yes
Dining Room Description
- Kitchen/Dining Room
- Yes
Existing Financing
- Conventional
- Yes
Exterior
- Aluminum Siding
- Yes
- Brick/Stone
- Yes
Family Room Characteristics
- Lower Level
- Yes
Fencing
- Full
- Yes
Financing Terms
- Cash
- Yes
Fuel
- Natural Gas
- Yes
Heating
- Forced Air
- Yes
Insurance Fee
- Insurance Fee
- 0
Laundry
- In Basement
- Yes
- Laundry Room
- Yes
- Sink
- Yes
Lot Description
- Tree Coverage - Medium
- Yes
Outbuildings
- Gazebo
- Yes
Patio, Porch and Deck Features
- Composite Decking
- Yes
- Deck
- Yes
- Patio
- Yes
- Rear Porch
- Yes
Road Frontage
- Cul De Sac
- Yes
Road Responsibility
- Public Maintained Road
- Yes
Roof
- Architectural Shingle
- Yes
Sewer
- City Sewer/Connected
- Yes
Special Search
- Main Floor Bedroom
- Yes
- Main Floor Primary
- Yes
- Primary Bdr Suite
- Yes
Stories
- One
- Yes
Water
- City Water/Connected
- Yes
Room Information
| Room Name | Level |
|---|---|
| Second (2nd) Bedroom | Main |
| Bathroom | Main |
| Bathroom | Basement |
| Primary Bath | Main |
| Kitchen | Main |
| Dining Room | Main |
| Living Room | Main |
| First (1st) Bedroom | Main |
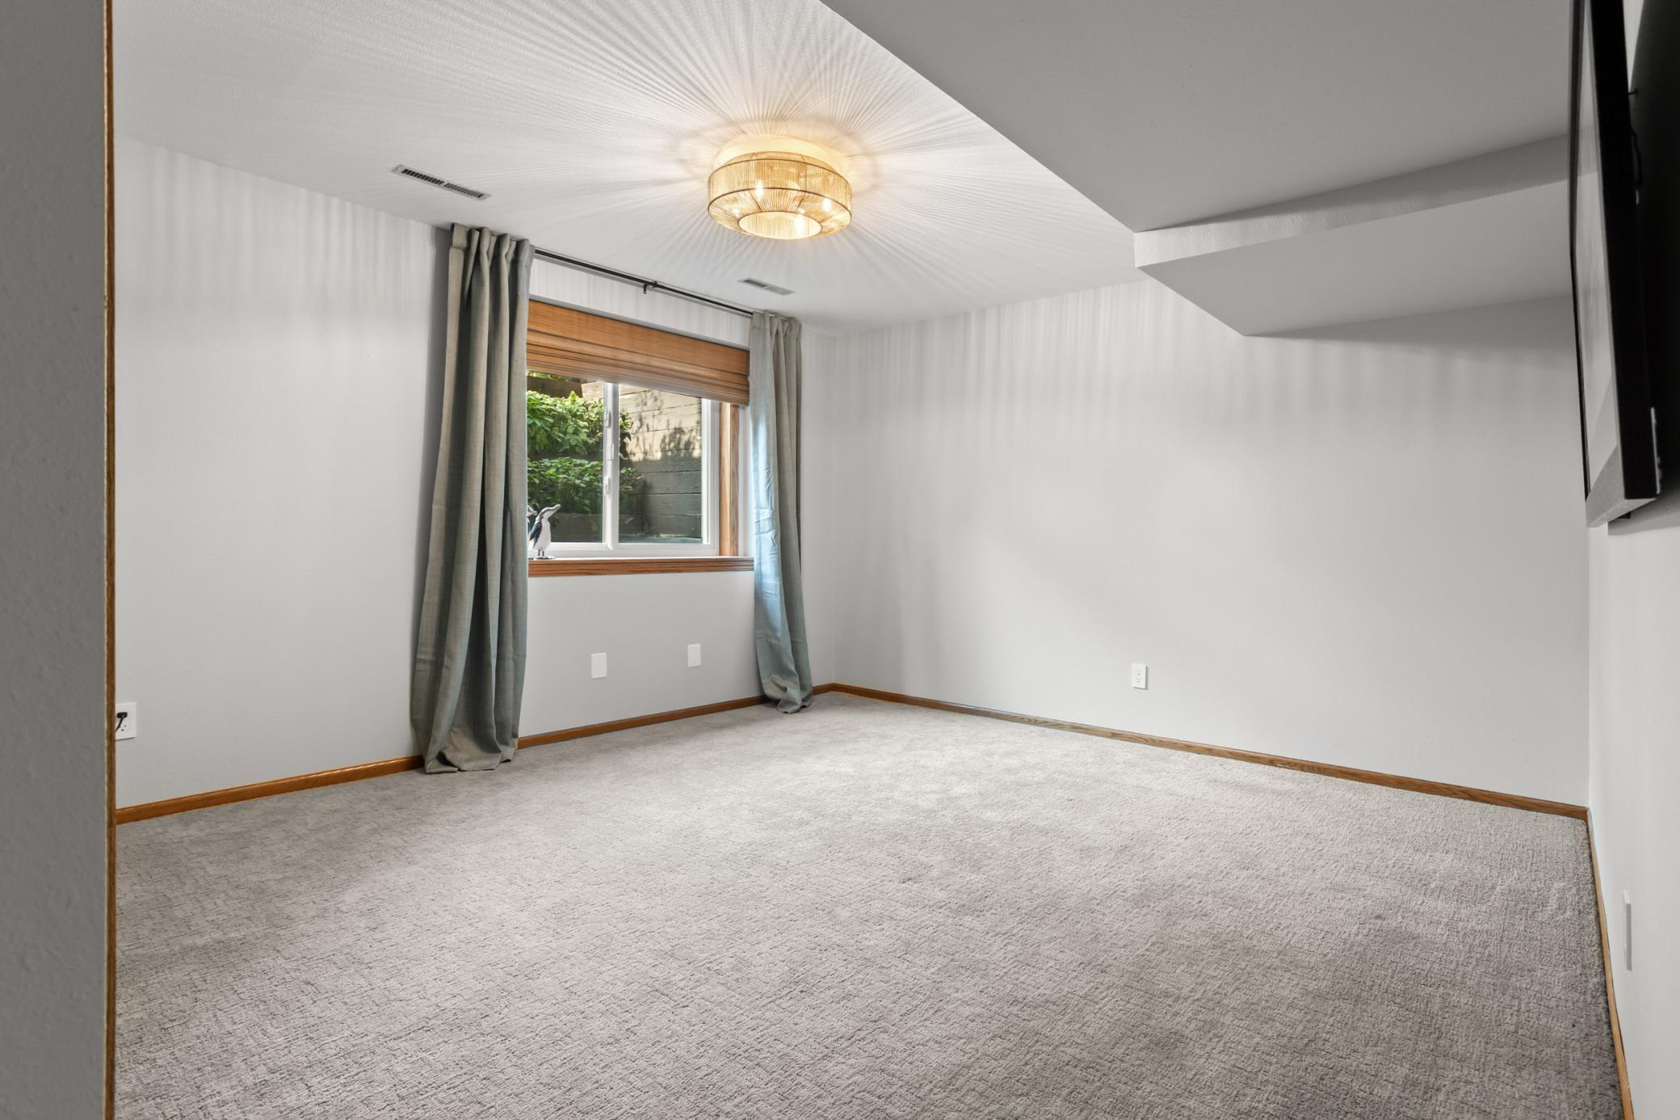
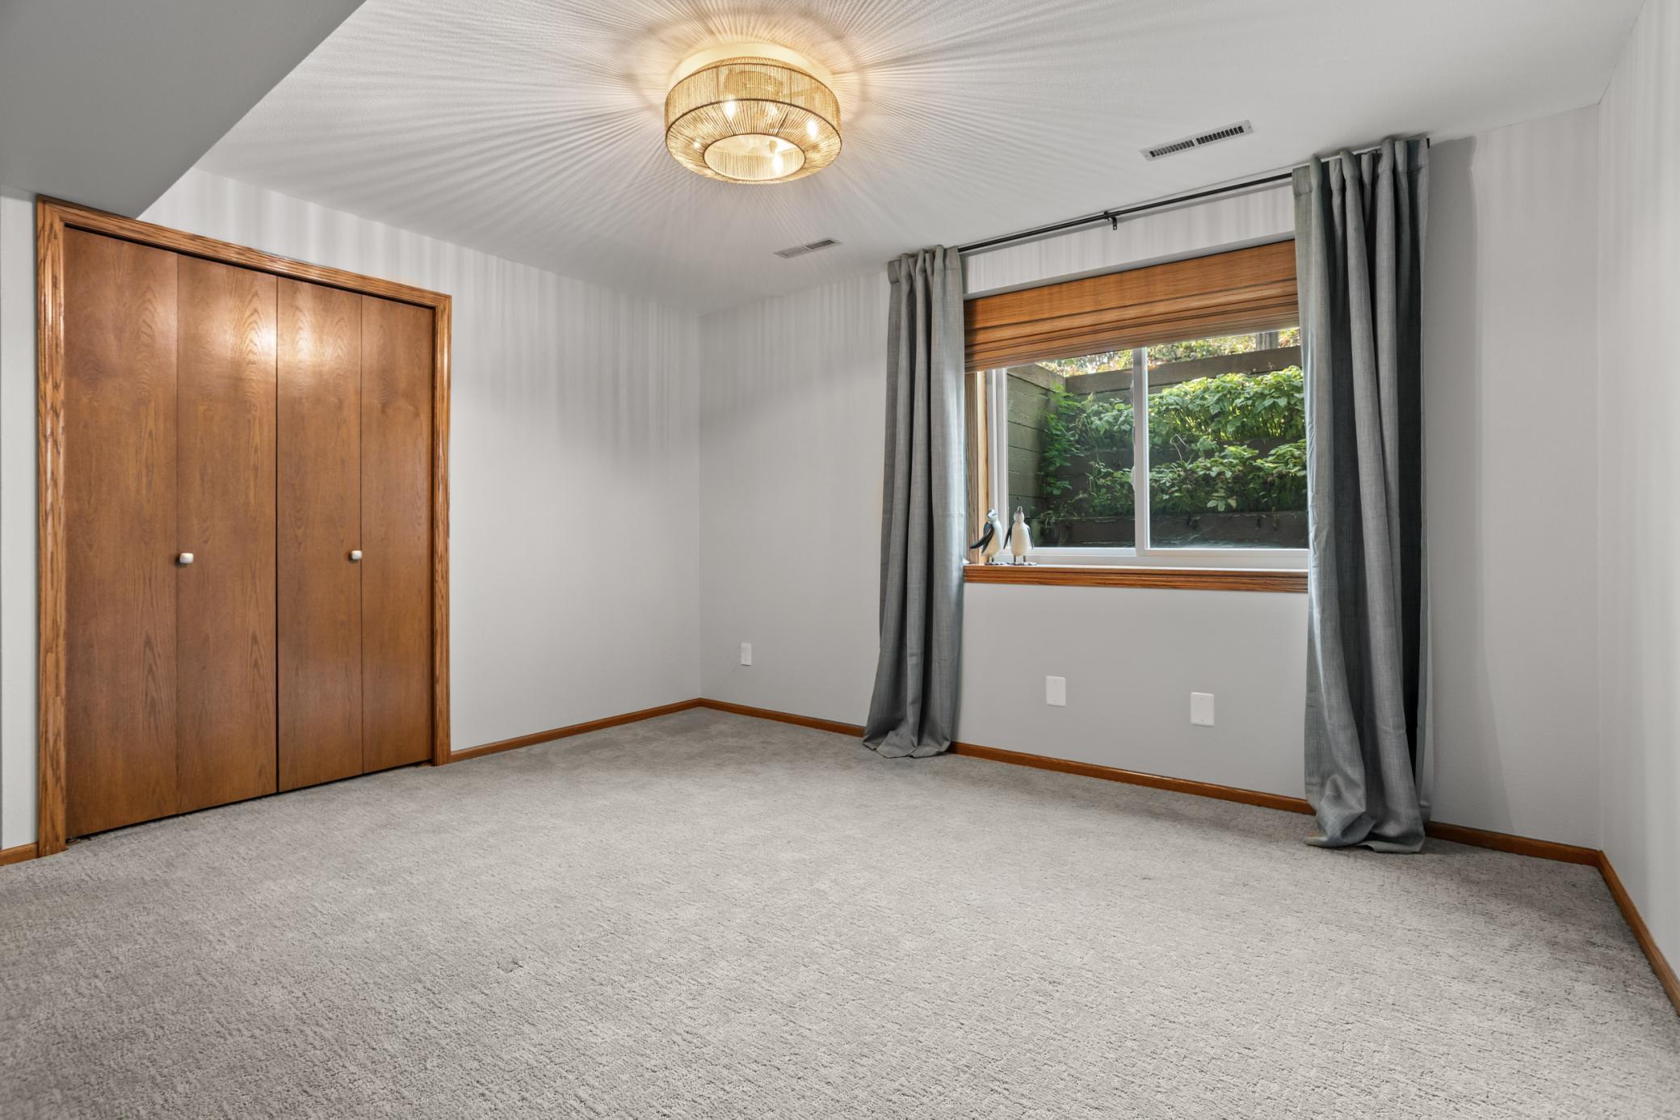
| Fourth (4th) Bedroom | Basement |
| Laundry | Basement |
| Family Room | Basement |
| Third (3rd) Bedroom | Basement |

Listing Office:
Aspire Realty
Last Updated: January - 27 - 2026
The data relating to real estate for sale on this web site comes in part from the Broker
Reciprocity SM Program of the Regional Multiple Listing Service of Minnesota, Inc. The information provided is deemed reliable but not guaranteed. Properties subject to prior sale, change or withdrawal.
©2024 Regional Multiple Listing Service of Minnesota, Inc All rights reserved.