
2729 Arrowwood Drive NW, Alexandria, MN 56308
$779,000








Property Type:
Residential
Bedrooms:
4
Baths:
4
Square Footage:
5,937
Lot Size (sq. ft.):
3,049
Status:
Active
Current Price:
$779,000
List Date:
6/24/2026
Last Modified:
6/26/2026
Listing Details MLS# 7096256
General Property Information
- Assoc Mgmt Co. Phone #
- 239-776-1052
- Association Fee Frequency
- Quarterly
- Association Mgmt Co. Name
- Baywood Board of Directors
- Common Wall
- Yes
- Lot Measurement
- Acres
- Manufactured Home?
- No
- Multiple PIDs?
- No
- New Development
- No
- Number of Fireplaces
- 2
- Road Btwn WF & Home?
- No
- Waterfront Frontage
- 200
- Waterfront YN
- No
- Year Built
- 2001
- Yearly/Seasonal
- Yearly
- Zoning
- Residential-Single Family
- Bath Full
- 2
- Bath Three Quarters
- Yes
- Bath Half
- Yes
- Main Floor Total SqFt
- 1319
- Above Grd Total SqFt
- 2309
- Below Grd Total SqFt
- 3628
- Total SqFt
- 5937
- Total Finished Sqft
- 3628.00
- FireplaceYN
- Yes
- Lake/Waterfront Name
- Darling
- Style
- (TH) Side x Side
- Foundation Size
- 1847
- Association Fee
- 1600
- Garage Stalls
- 2
- Lot Dimensions
- 40x80x40x80
- Acres
- 0.07
- Assessment Pending
- No
- Bath Quarter
- 0
Property Features
Accessible:
None
Air Conditioning:
Central Air
Amenities Shared:
Beach; Dock; In-Ground Sprinkler System
Amenities Unit:
Boat Slip; Cable; Ceiling Fan(s); Deck; Dock; Hardwood Floors; In-Ground Sprinkler; Main Floor Primary Bedroom; Natural Woodwork; Paneled Doors; Patio; Primary Bedroom Walk-In Closet; Tile Floors; Vaulted Ceiling(s); Walk-In Closet; Washer/Dryer Hookup
Appliances:
Air-To-Air Exchanger; Dishwasher; Disposal; Dryer; Microwave; Range; Refrigerator; Washer; Water Osmosis System
Approved Financing:
NONE
Association Fee Includes:
Beach Access; Building Exterior; Cable TV; Dock; Lawn Care; Outside Maintenance; Parking Space; Professional Mgmt; Sanitation; Shared Amenities; Snow Removal
Assumable Loan:
Not Assumable
Basement:
Concrete Block; Full
Bath Description:
Main Floor 1/2 Bath; Main Floor 3/4 Bath; Upper Level Full Bath; 3/4 Primary; Full Basement; Bathroom Ensuite
Construction Status:
Previously Owned
Dining Room Description:
Eat In Kitchen; Informal Dining Room
Electric:
Circuit Breakers
Elevation Highpoint to Waterfront Slope:
Gradual
Existing Financing:
Conventional
Exterior:
Brick/Stone; Vinyl
Family Room Characteristics:
Lower Level; Main Level
Fencing:
None
Fireplace Characteristics:
Family Room; Gas Burning; Living Room
Foundation:
Concrete Block
Fuel:
Natural Gas
Heating:
Forced Air
Internet Options:
Cable
Lake Details:
Reeds; Sand
Laundry:
Gas Dryer Hookup; Main Level; Washer Hookup
Lock Box Type:
Supra
Lot Description:
Accessible Shoreline; Tree Coverage - Medium
Parking Characteristics:
Garage Door Opener; Insulated Garage
Pool Description:
None
Road Frontage:
Curbs; Paved Streets; Private Road
Roof:
Age Over 8 Years; Asphalt Shingles
Sellers Terms:
Cash; Conventional
Sewer:
City Sewer/Connected
Special Search:
Main Floor Bedroom; Main Floor Laundry; Primary Bdr Suite
Stories:
More Than 2 Stories
Townhouse Characteristics:
End Unit; Multi-Level
Water:
Shared System
Waterfront Type:
Association Access; Dock
Waterfront View:
Bay; Lake
Contract Information
- Contingency
- None
- Original List Price
- 779000
- ListPrice
- 779000
- Owner is an Agent?
- No
- Auction?
- No
Location Tax and Other Information
- House Number
- 2729
- Street Name
- Arrowwood
- Street Suffix
- Drive
- Street Direction Suffix
- NW
- Postal City
- Alexandria
- County
- Douglas
- State
- MN
- Zip Code
- 56308
- Complex/Dev/Subdivision
- Baywood
Assessments
- Tax With Assessments
- 4988
- Assessment Balance
- 0
Building Information
- Finished SqFt Above Ground
- 2309
- Finished SqFt Below Ground
- 1319
More Information
Elevation Highpoint to Waterfront Feet
- Elevation Highpoint Waterfront Feet
- 0-4
Lake Details
- Lake Acres
- 1050
- Lake Chain Acreage
- 7404
- Lake Chain Name
- Alexandria
- Lake Depth
- 62
- Reeds
- Yes
- Sand
- Yes
Lease Details
- Land Leased
- Not Applicable
Lock Box Type
- Lock Box Source
- ALEX
- Supra
- Yes
Miscellaneous Information
- DP Resource
- Yes
- Homestead
- Yes
Ownership
- Fractional Ownership
- No
Parking Characteristics
- Garage Dimensions
- 22x24
- Garage Square Feet
- 528
- Garage Door Opener
- Yes
- Insulated Garage
- Yes
Public Survey Info
- Range#
- 38
- Section#
- 2
- Township#
- 128
Office/Member Info
- Association
- MAAR
Location, Tax and Other Information
- AssocFeeYN
- Yes
- Legal Description
- SEC-02 TWP-128 RANG-38 LOT-008 BLK-001 BAYWOOD AC .07
- Listing City
- Alexandria
- Map Page
- 999
- Municipality
- Alexandria
- School District
- Alexandria
- School District Phone
- 320-762-2141
- DNR Lake ID#
- 21008000
- DNR Lake Classification
- General Development
- Zip Plus 4
- 9064
- Property ID Number
- 270125435
- Tax Year
- 2026
- Tax Amount
- 4988
- In Foreclosure?
- No
- Potential Short Sale?
- No
- Lender Owned?
- No
Directions & Remarks
- Public Remarks
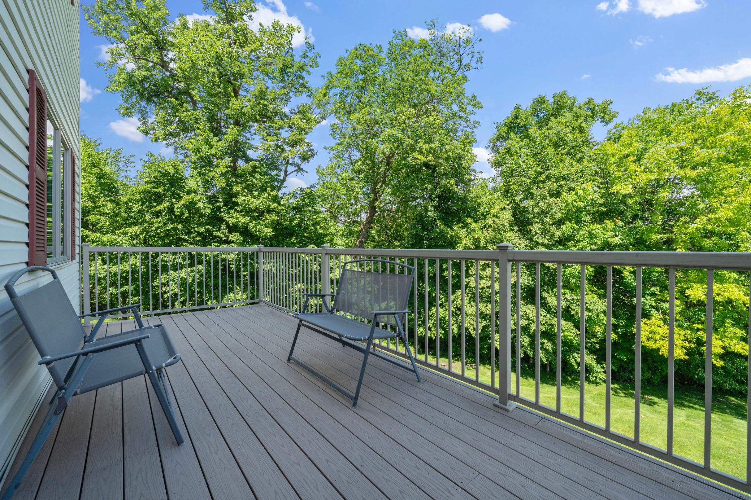
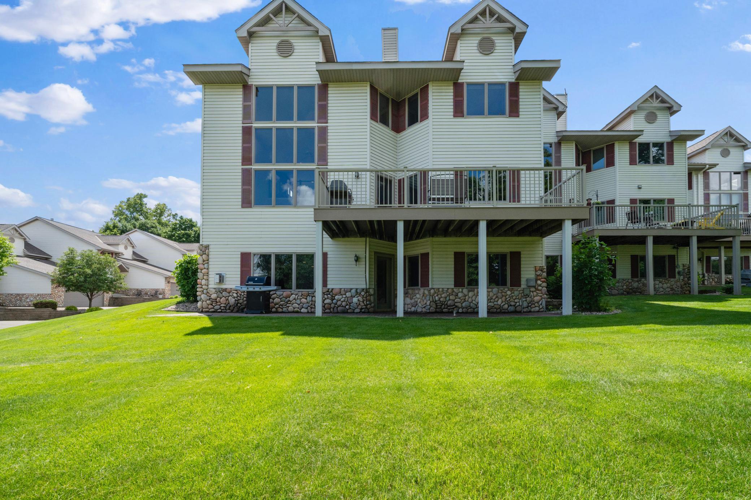
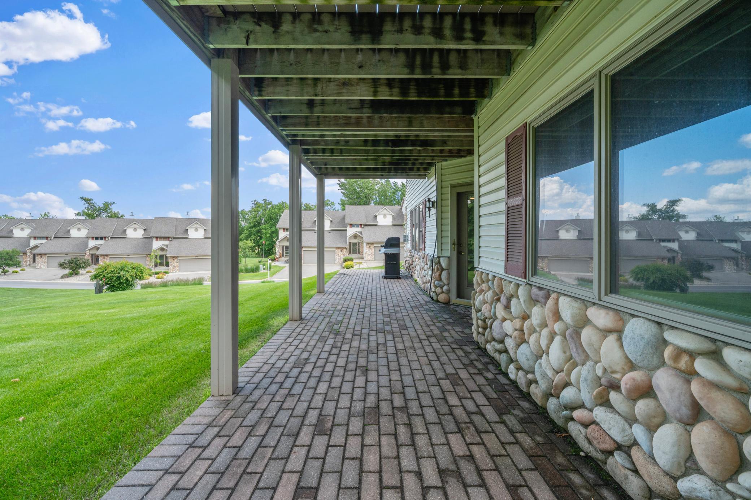
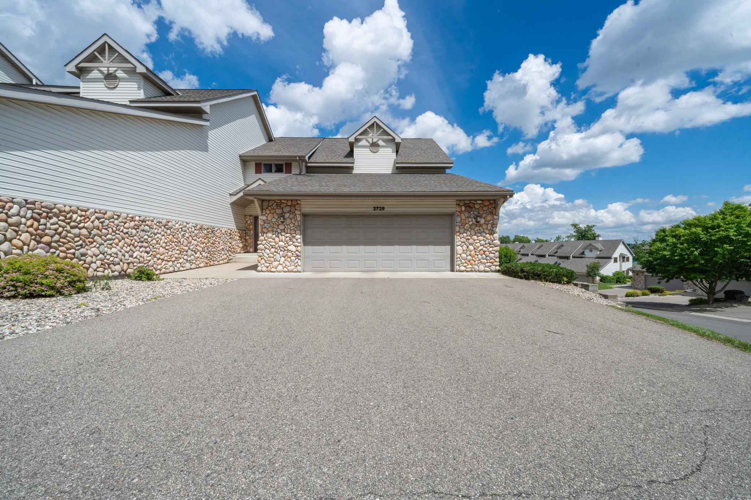
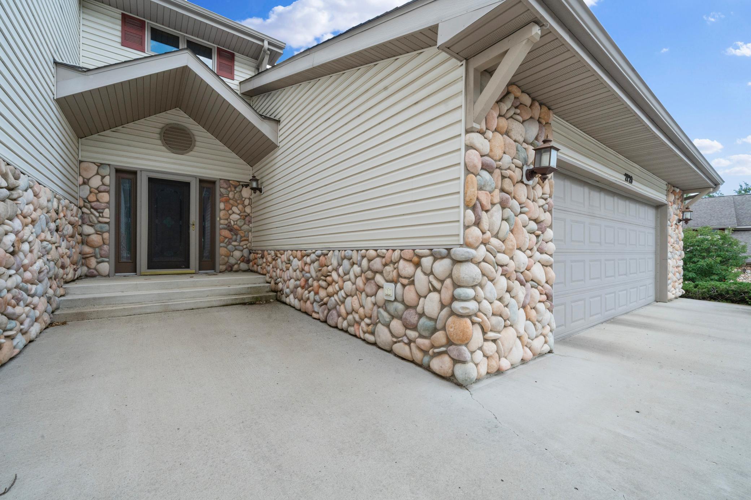
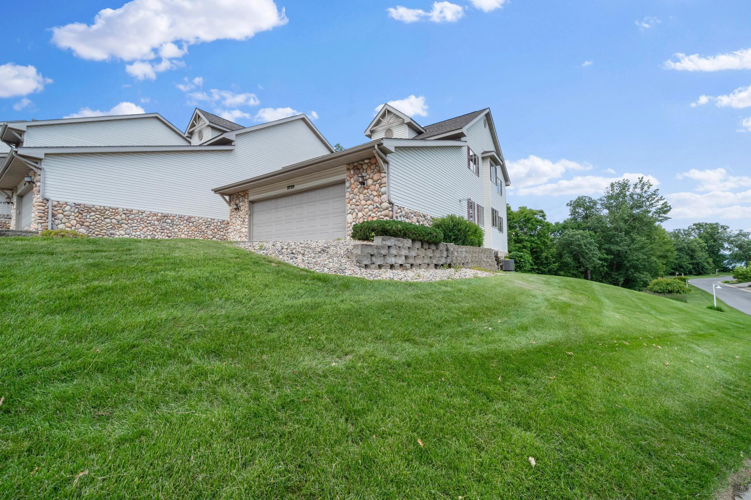
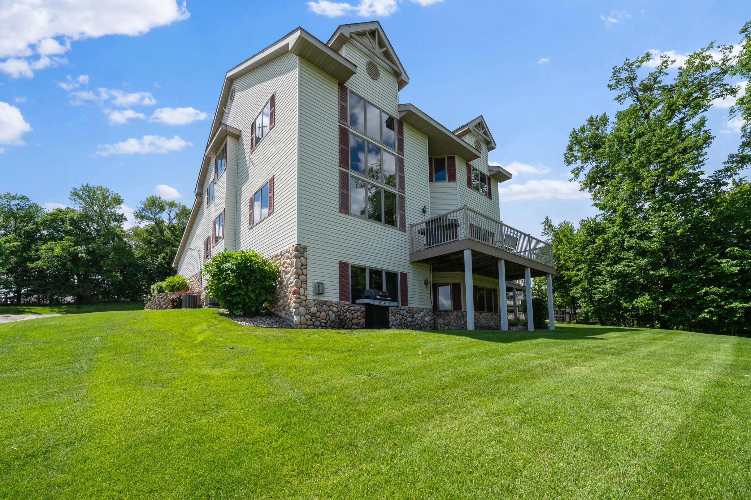
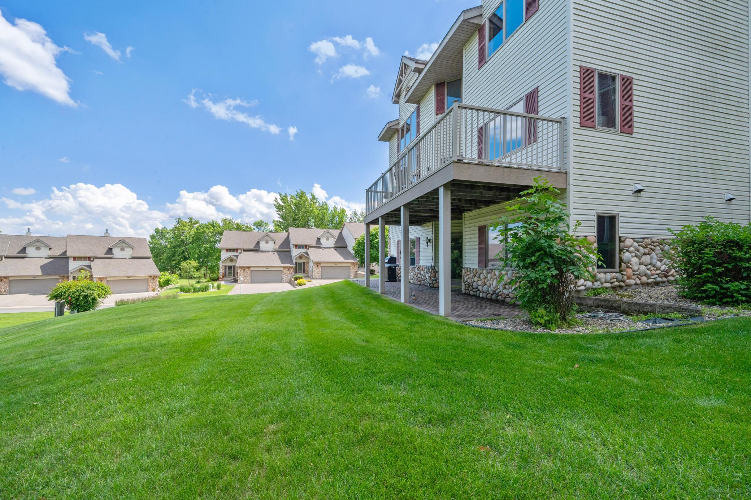
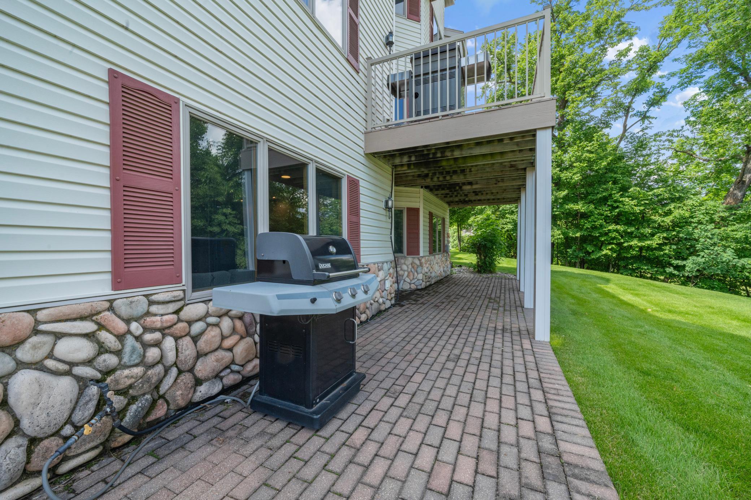
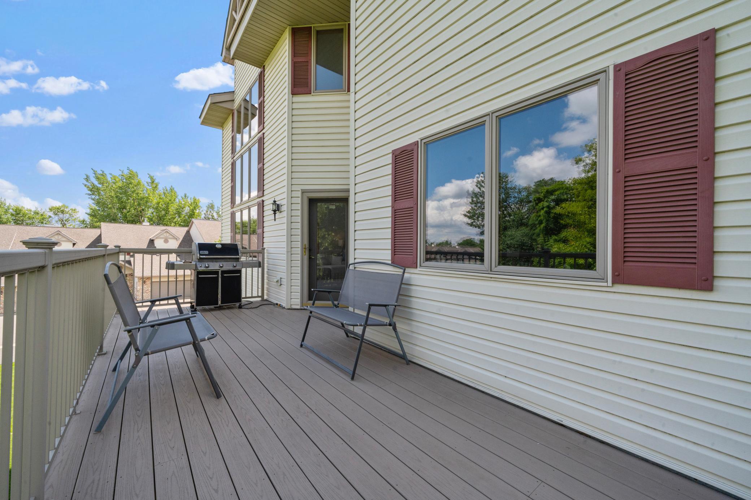
- Experience luxury lake living in this exceptional Baywood townhome on the Chain of Lakes. This spacious end-unit residence offers 4 bedrooms and 4 bathrooms, perfectly positioned on Lake Darling with breathtaking water views from all three levels. Designed for comfort and entertaining, the home features a dramatic great room with an 18-foot ceiling, multiple fireplaces, a walkout lower level, and quality upgrades throughout. Enjoy effortless lakeside living with association-maintained amenities including lake access, a private boat slip, scenic walking paths, and a lakeside fire pit. Whether you're relaxing on the water, exploring the Chain of Lakes, or gathering with family and friends, this property offers the perfect blend of luxury and convenience. Located just minutes from Arrowwood Resort and Waterpark, you'll have access to endless recreational opportunities, while Atikwa Golf Course is only a short drive away for incredible golfing experiences. This is your opportunity to embrace a carefree lake lifestyle in one of Alexandria's most sought-after waterfront communities.
- Directions
- From downtown Alexandria, take CR 22 out of town. Turn right onto Arrowwood Drive (CR-104). Turn right at Baywood Homeowners Association. The property will be on your left.
Accessible
- None
- Yes
Air Conditioning
- Central Air
- Yes
Amenities Shared
- Beach
- Yes
- Dock
- Yes
- In-Ground Sprinkler System
- Yes
Amenities Unit
- Boat Slip
- Yes
- Cable
- Yes
- Ceiling Fan(s)
- Yes
- Deck
- Yes
- Dock
- Yes
- Hardwood Floors
- Yes
- In-Ground Sprinkler
- Yes
- Main Floor Primary Bedroom
- Yes
- Natural Woodwork
- Yes
- Paneled Doors
- Yes
- Patio
- Yes
- Primary Bedroom Walk-In Closet
- Yes
- Tile Floors
- Yes
- Vaulted Ceiling(s)
- Yes
- Walk-In Closet
- Yes
- Washer/Dryer Hookup
- Yes
Appliances
- Air-To-Air Exchanger
- Yes
- Dishwasher
- Yes
- Disposal
- Yes
- Dryer
- Yes
- Microwave
- Yes
- Range
- Yes
- Refrigerator
- Yes
- Washer
- Yes
- Water Osmosis System
- Yes
Approved Financing
- NONE
- Yes
Association Fee Includes
- Beach Access
- Yes
- Building Exterior
- Yes
- Cable TV
- Yes
- Dock
- Yes
- Lawn Care
- Yes
- Outside Maintenance
- Yes
- Parking Space
- Yes
- Professional Mgmt
- Yes
- Sanitation
- Yes
- Shared Amenities
- Yes
- Snow Removal
- Yes
Assumable Loan
- Not Assumable
- Yes
Basement
- Concrete Block
- Yes
- Full
- Yes
Bath Description
- Main Floor 1/2 Bath
- Yes
- Main Floor 3/4 Bath
- Yes
- Upper Level Full Bath
- Yes
- 3/4 Primary
- Yes
- Full Basement
- Yes
- Bathroom Ensuite
- Yes
Construction Status
- Previously Owned
- Yes
Dining Room Description
- Eat In Kitchen
- Yes
- Informal Dining Room
- Yes
Electric
- Circuit Breakers
- Yes
Elevation Highpoint to Waterfront Slope
- Gradual
- Yes
Existing Financing
- Conventional
- Yes
Exterior
- Brick/Stone
- Yes
- Vinyl
- Yes
Family Room Characteristics
- Lower Level
- Yes
- Main Level
- Yes
Fencing
- None
- Yes
Fireplace Characteristics
- Family Room
- Yes
- Gas Burning
- Yes
- Living Room
- Yes
Foundation
- Concrete Block
- Yes
Fuel
- Natural Gas
- Yes
Heating
- Forced Air
- Yes
Insurance Fee
- Insurance Fee
- 0
Internet Options
- Cable
- Yes
Laundry
- Gas Dryer Hookup
- Yes
- Main Level
- Yes
- Washer Hookup
- Yes
Lot Description
- Accessible Shoreline
- Yes
- Tree Coverage - Medium
- Yes
Patio, Porch and Deck Features
- Deck
- Yes
Pool Description
- None
- Yes
Restriction/Covenants
- Architecture Committee
- Yes
- Mandatory Owners Assoc
- Yes
- Other Bldg Restrictions
- Yes
- Rentals not Permitted
- Yes
Road Frontage
- Curbs
- Yes
- Paved Streets
- Yes
- Private Road
- Yes
Roof
- Age Over 8 Years
- Yes
- Asphalt Shingles
- Yes
Sellers Terms
- Cash
- Yes
- Conventional
- Yes
Sewer
- City Sewer/Connected
- Yes
Special Search
- Main Floor Bedroom
- Yes
- Main Floor Laundry
- Yes
- Primary Bdr Suite
- Yes
Stories
- More Than 2 Stories
- Yes
Townhouse Characteristics
- End Unit
- Yes
- Multi-Level
- Yes
Water
- Shared System
- Yes
Waterfront Type
- Association Access
- Yes
- Dock
- Yes
Waterfront View
- Bay
- Yes
- Lake
- Yes
Room Information
| Room Name | Dimensions | Level |
|---|---|---|
| Bathroom | 11x7 | Upper |
| Bathroom | 4x4 | Main |
| Bathroom | 9x7 | Lower |
| Dining Room | 12x10 | Main |
| Family Room | 36x26 | Lower |
| First (1st) Bedroom | 14x15 | Main |
| Fourth (4th) Bedroom | 11x12 | Lower |
| Kitchen | 13x10 | Main |
| Laundry | 8x7 | Main |
| Living Room | 18x20 | Main |
| Loft | 26x19 | Upper |
| Primary Bath | 6x8 | Main |
| Second (2nd) Bedroom | 15x15 | Upper |
| Third (3rd) Bedroom | 15x16 | Lower |
 Home Highlights - 2729 Arrowwood Drive N ›
Listing Office:
Realty ONE Group Choice
Last Updated: June - 26 - 2026
The data relating to real estate for sale on this web site comes in part from the Broker
Reciprocity SM Program of the Regional Multiple Listing Service of Minnesota, Inc. The information provided is deemed reliable but not guaranteed. Properties subject to prior sale, change or withdrawal.
©2024 Regional Multiple Listing Service of Minnesota, Inc All rights reserved.