
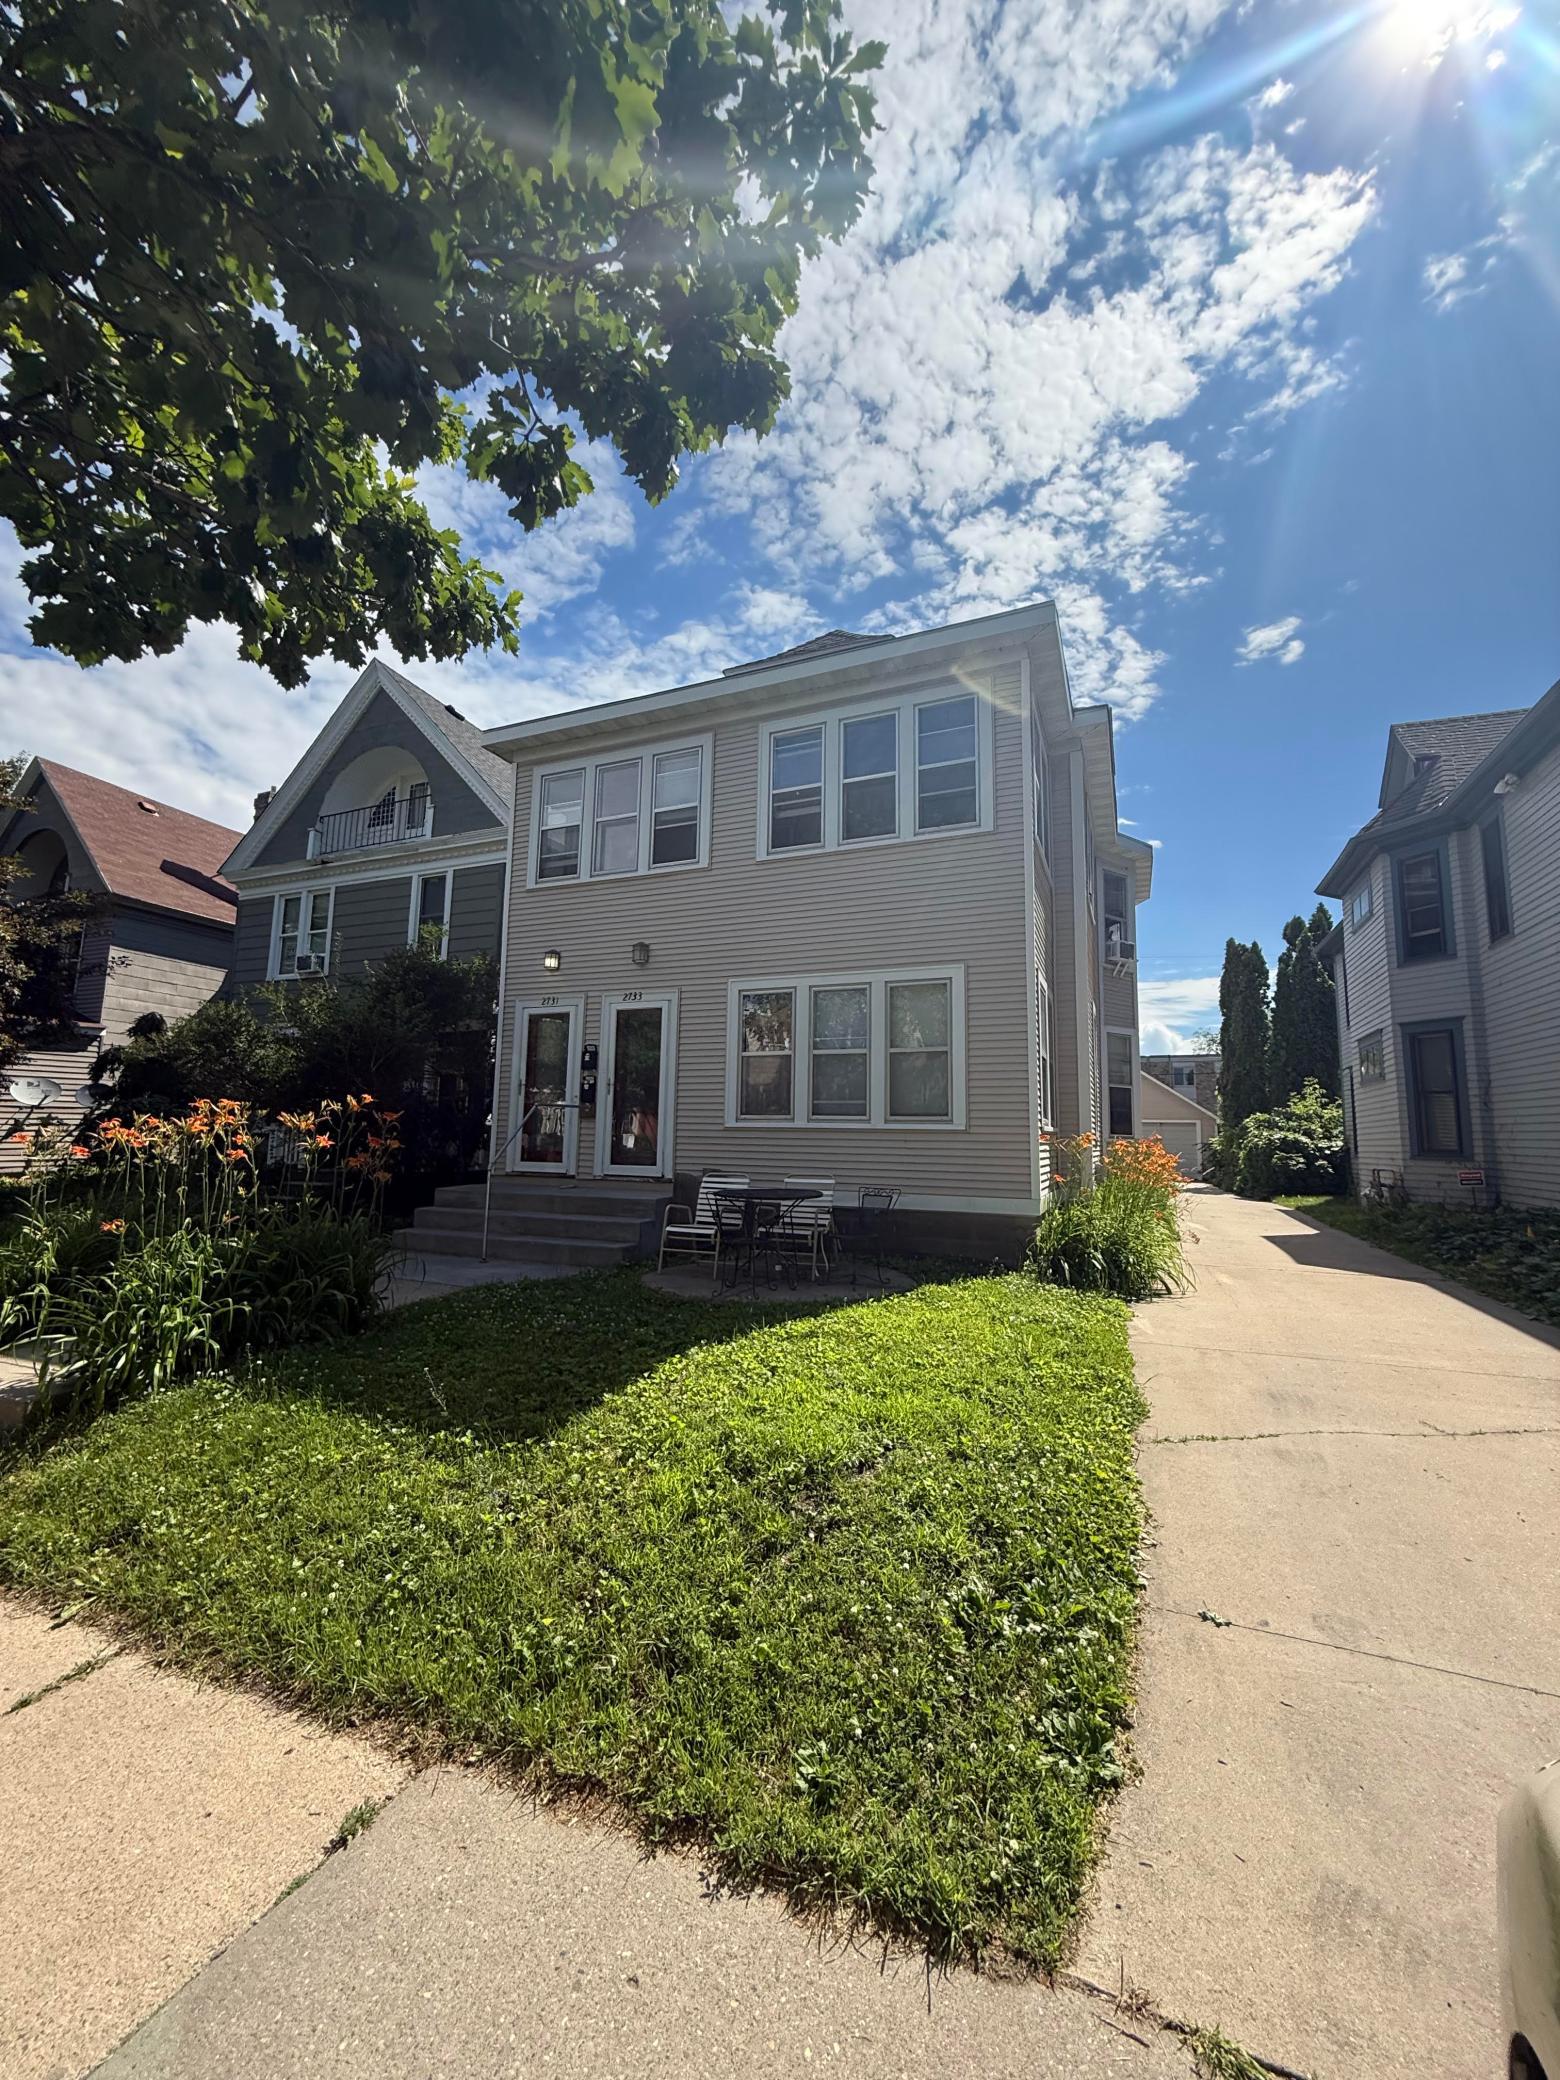
2731 Dupont Avenue S, Minneapolis, MN 55408
$399,000
Property Type:
Multi-Family
Bedrooms:
5
Baths:
3
Square Footage:
4,156
Lot Size (sq. ft.):
4,792
Status:
Pending
Current Price:
$399,000
List Date:
7/09/2026
Last Modified:
7/20/2026
Overview
Description
Listing Details MLS# 7106272
General Property Information
- Lot Measurement
- Acres
- Multiple PIDs?
- No
- Owner Occupied
- No
- Waterfront YN
- No
- Year Built
- 1905
- Yearly/Seasonal
- Yearly
- Main Floor Total SqFt
- 1240
- Above Ground SqFt
- 2916
- Below Grd Total SqFt
- 1240
- Total SqFt
- 4156
- Foundation Size
- 1240
- Style
- (MF) Duplex Up and Down
- Total Finished Sqft
- 2916.00
- Garage Stalls
- 2
- Lot Dimensions
- 40x128
- Acres
- 0.11
- Assessment Pending
- Unknown
Property Features
Accessible:
None
Assumable Loan:
Not Assumable
Basement:
Concrete Block; Full; Unfinished
Construction Status:
Previously Owned
Exterior:
Vinyl
Fencing:
Wood
Foundation:
Concrete Block
Fuel:
Electric; Natural Gas
Heating:
Forced Air; Hot Water; Other
Lot Description:
Public Transit (w/in 6 blks); Tree Coverage - Light
Owner Pays:
Insurance; Taxes
Parking Characteristics:
Garage Door Opener
Pool Description:
None
Road Frontage:
City Street
Roof:
Asphalt Shingles
Sellers Terms:
Cash; Conventional
Sewer:
City Sewer/Connected
Tenant Pays:
Electricity; Fuel
Unit 1 Amenities:
Hardwood Floors; Kitchen Window; Local Area Network; Natural Woodwork; Porch; Tile Floors
Unit 1 Appliances:
Dishwasher; Dryer; Range; Refrigerator; Washer
Unit 1 Bath Description:
Basement; Main Floor Full Bath
Unit 1 Cooling:
Window
Unit 1 Dining Room Description:
Eat In Kitchen; Separate/Formal Dining Rm
Unit 1 Fireplace Char:
Other
Unit 2 Amenities:
Balcony; Hardwood Floors; Kitchen Window; Local Area Network; Natural Woodwork; Tile Floors; Vaulted Ceiling(s)
Unit 2 Appliances:
Dishwasher; Dryer; Exhaust Fan/Hood; Range; Refrigerator; Washer
Unit 2 Bath Description:
Main Floor Full Bath; Upper Level 3/4 Bath
Unit 2 Cooling:
Window
Unit 2 Dining Room Description:
Eat In Kitchen; Separate/Formal Dining Rm
Unit 2 Family Room Characteristics:
Loft; Family Room
Water:
City Water/Connected
Contract Information
- Off Market Date
- 2026-07-19
- Contingency
- None
- Original List Price
- 399000
- ListPrice
- 399000
- Owner is an Agent?
- No
- Auction?
- No
Location Tax and Other Information
- House Number
- 2731
- Street Name
- Dupont
- Street Suffix
- Avenue
- Street Direction Suffix
- S
- Postal City
- Minneapolis
- County
- Hennepin
- State
- MN
- Zip Code
- 55408
Assessments
- Tax With Assessments
- 8341
- Assessment Balance
- 0
Building Information
- Finished SqFt Above Ground
- 2916
More Information
Income and Expenses
- Annual Gross Income
- 41640
- Annual Insurance Expense
- 3500
- Annual Maintenance Expense
- 2100
- Annual Repair Expense
- 540
- Annual Water/Sewer Expense
- 2200
- Annual Caretaker Expense
- 0
- Annual Electric Expense
- 0
- Annual Fuel Expense
- 0
- Annual Gross Expenses
- 0
- Annual Trash Expense
- 0
- Total Annual Expenses
- 0
Lease Details
- Land Leased
- Not Applicable
Miscellaneous Information
- DP Resource
- Yes
- Homestead
- No
Ownership
- Fractional Ownership
- No
Parking Characteristics
- Garage Dimensions
- 22x24
- Garage Door Height
- 6
- Garage Door Width
- 20
- Garage Square Feet
- 528
- Garage Door Opener
- Yes
Unit 1
- Furnished?
- No
- Lease Expiration Date
- 2026-10-31
- Leased?
- Yes
- Unit Number
- Yes
- # of Fireplaces
- Yes
- Annual Rent
- 19140
- Finished SqFt
- 1232
- Full Baths
- Yes
- Monthly Rent
- 1595
- No. of Units Like This
- Yes
- Oth Parking Spaces
- 2
- Total Baths
- Yes
- Total Bedrooms
- 2
- Total Rooms
- 7
Unit 2
- Furnished?
- No
- Lease Expiration Date
- 2026-10-31
- Leased?
- Yes
- Unit Number
- 2
- 3/4 Baths
- Yes
- Annual Rent
- 22500
- Finished SqFt
- 1676
- Full Baths
- Yes
- Monthly Rent
- 1875
- No. of Units Like This
- Yes
- Oth Parking Spaces
- 2
- Total Baths
- 2
- Total Bedrooms
- 3
- Total Rooms
- 11
Unit Details
- Total Units
- 2
Office/Member Info
- Association
- SPAAR
Location, Tax and Other Information
- Legal Description
- LOT 014 BLOCK 002 PITMANS SUBD LOT 14 RUSSELLS OUTLOTS
- Listing City
- Minneapolis
- Map Page
- 106
- Municipality
- Minneapolis
- School District
- Minneapolis
- School District Phone
- 612-668-0000
- Country
- US
- Property ID Number
- 3302924410124
- Tax Year
- 2026
- Tax Amount
- 8341
- In Foreclosure?
- No
- Potential Short Sale?
- No
- Lender Owned?
- No
Directions & Remarks
- Public Remarks
- Located in the highly sought-after Lowry Hill East neighborhood. This duplex is an excellent blend of classic character and modern urban living featuring classic architectural details like natural woodwork, hardwood floors, ornate fireplaces and stained-glass windows. Separate utilities with 100 amp electric panels. Perfect for owner occupant or investor. Close to public transit, both 94 and 35w. Multiple coffee shops, eateries, and entertainment close by. Just a few short blocks to Lake of the Ilses or the Walker art center. Come see everything this vibrant neighborhood has to offer.
- Directions
- Hennepin to 28th East to Dupont Ave S.
Accessible
- None
- Yes
Assumable Loan
- Not Assumable
- Yes
Basement
- Concrete Block
- Yes
- Full
- Yes
- Unfinished
- Yes
Construction Status
- Previously Owned
- Yes
Exterior
- Vinyl
- Yes
Fencing
- Wood
- Yes
Foundation
- Concrete Block
- Yes
Fuel
- Electric
- Yes
- Natural Gas
- Yes
Heating
- Forced Air
- Yes
- Hot Water
- Yes
- Other
- Yes
Lot Description
- Public Transit (w/in 6 blks)
- Yes
- Tree Coverage - Light
- Yes
Owner Pays
- Insurance
- Yes
- Taxes
- Yes
Pool Description
- None
- Yes
Road Frontage
- City Street
- Yes
Roof
- Asphalt Shingles
- Yes
Sellers Terms
- Cash
- Yes
- Conventional
- Yes
Sewer
- City Sewer/Connected
- Yes
Water
- City Water/Connected
- Yes
No. of Ranges
- Two
- Yes
No. of Refrigerators
- Three
- Yes
Tenant Pays
- Electricity
- Yes
- Fuel
- Yes
Unit 1 Amenities
- Hardwood Floors
- Yes
- Kitchen Window
- Yes
- Local Area Network
- Yes
- Natural Woodwork
- Yes
- Porch
- Yes
- Tile Floors
- Yes
Unit 1 Appliances
- Dishwasher
- Yes
- Dryer
- Yes
- Range
- Yes
- Refrigerator
- Yes
- Washer
- Yes
Unit 1 Bath Description
- Basement
- Yes
- Main Floor Full Bath
- Yes
Unit 1 Cooling
- Window
- Yes
Unit 1 Dining Room Description
- Eat In Kitchen
- Yes
- Separate/Formal Dining Rm
- Yes
Unit 1 Fireplace Char
- Other
- Yes
Unit 2 Amenities
- Balcony
- Yes
- Hardwood Floors
- Yes
- Kitchen Window
- Yes
- Local Area Network
- Yes
- Natural Woodwork
- Yes
- Tile Floors
- Yes
- Vaulted Ceiling(s)
- Yes
Unit 2 Appliances
- Dishwasher
- Yes
- Dryer
- Yes
- Exhaust Fan/Hood
- Yes
- Range
- Yes
- Refrigerator
- Yes
- Washer
- Yes
Unit 2 Bath Description
- Main Floor Full Bath
- Yes
- Upper Level 3/4 Bath
- Yes
Unit 2 Cooling
- Window
- Yes
Unit 2 Dining Room Description
- Eat In Kitchen
- Yes
- Separate/Formal Dining Rm
- Yes
Unit 2 Family Room Characteristics
- Loft
- Yes
- Family Room
- Yes
 Certificate of Approval 20261349.pdf ›
Listing Office:
LPT Realty, LLC
Last Updated: July - 20 - 2026
The data relating to real estate for sale on this web site comes in part from the Broker
Reciprocity SM Program of the Regional Multiple Listing Service of Minnesota, Inc. The information provided is deemed reliable but not guaranteed. Properties subject to prior sale, change or withdrawal.
©2024 Regional Multiple Listing Service of Minnesota, Inc All rights reserved.