
27732 Woodland Drive, Chisago City, MN 55013
New Listing
$450,000
Property Type:
Residential
Bedrooms:
2
Baths:
2
Square Footage:
1,454
Lot Size (sq. ft.):
3,049
Status:
Coming Soon
Current Price:
$450,000
List Date:
7/21/2026
Last Modified:
7/21/2026
Listing Details MLS# 7113155
General Property Information
- Assoc Mgmt Co. Phone #
- 651-233-0963
- Association Fee Frequency
- Monthly
- Association Mgmt Co. Name
- Ridge Point Townhome Association
- Common Wall
- Yes
- Lot Measurement
- Acres
- Manufactured Home?
- No
- Multiple PIDs?
- No
- New Development
- No
- Number of Fireplaces
- Yes
- Road Btwn WF & Home?
- No
- Waterfront YN
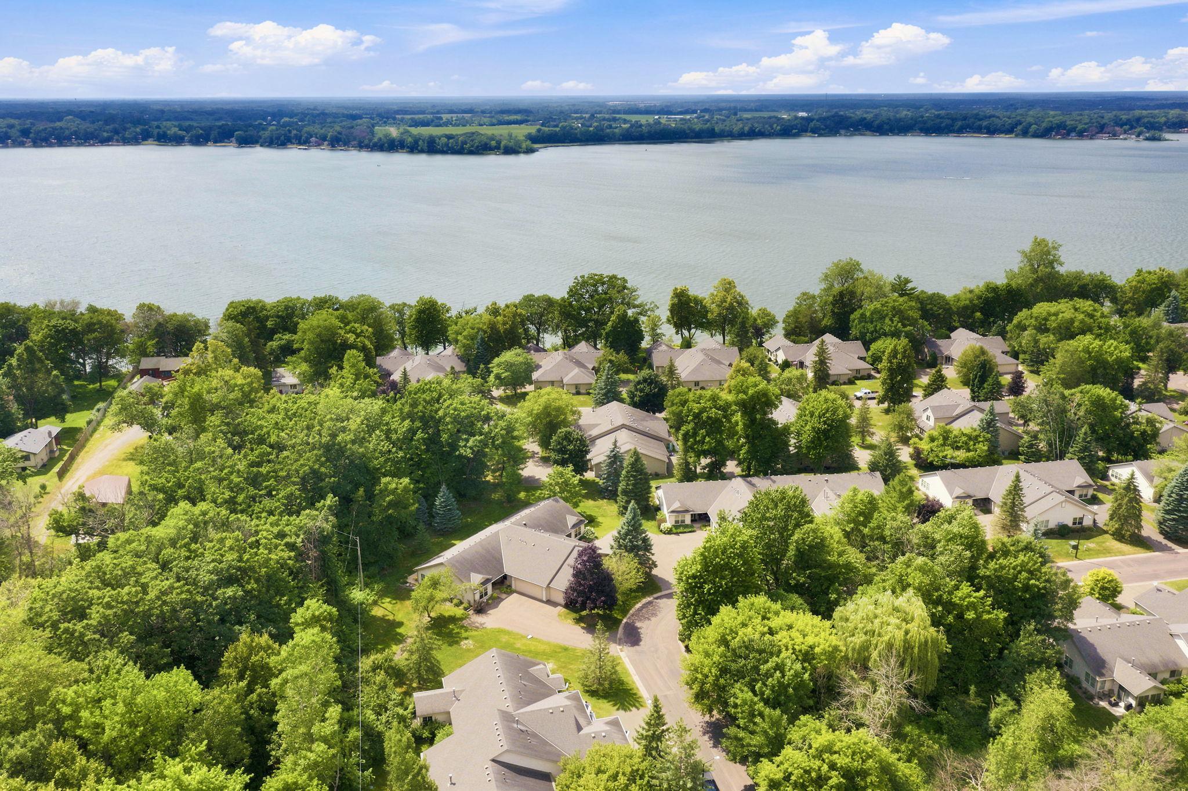
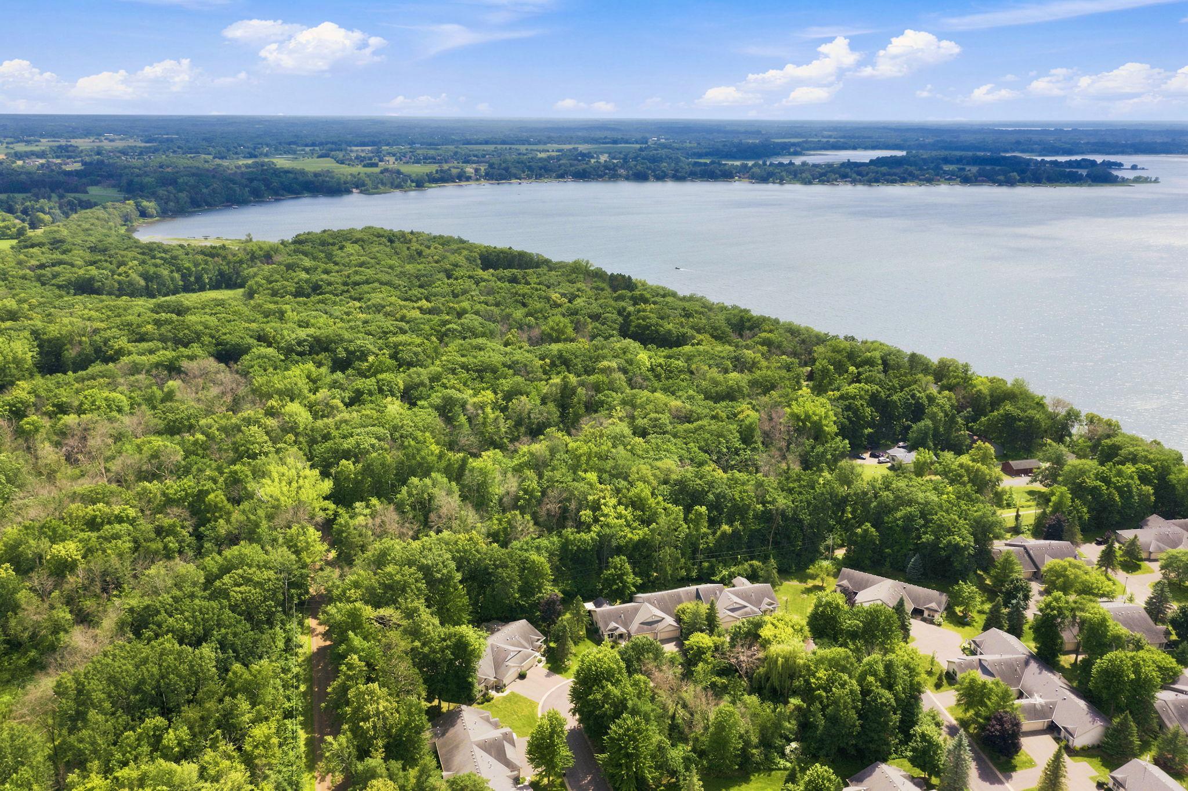
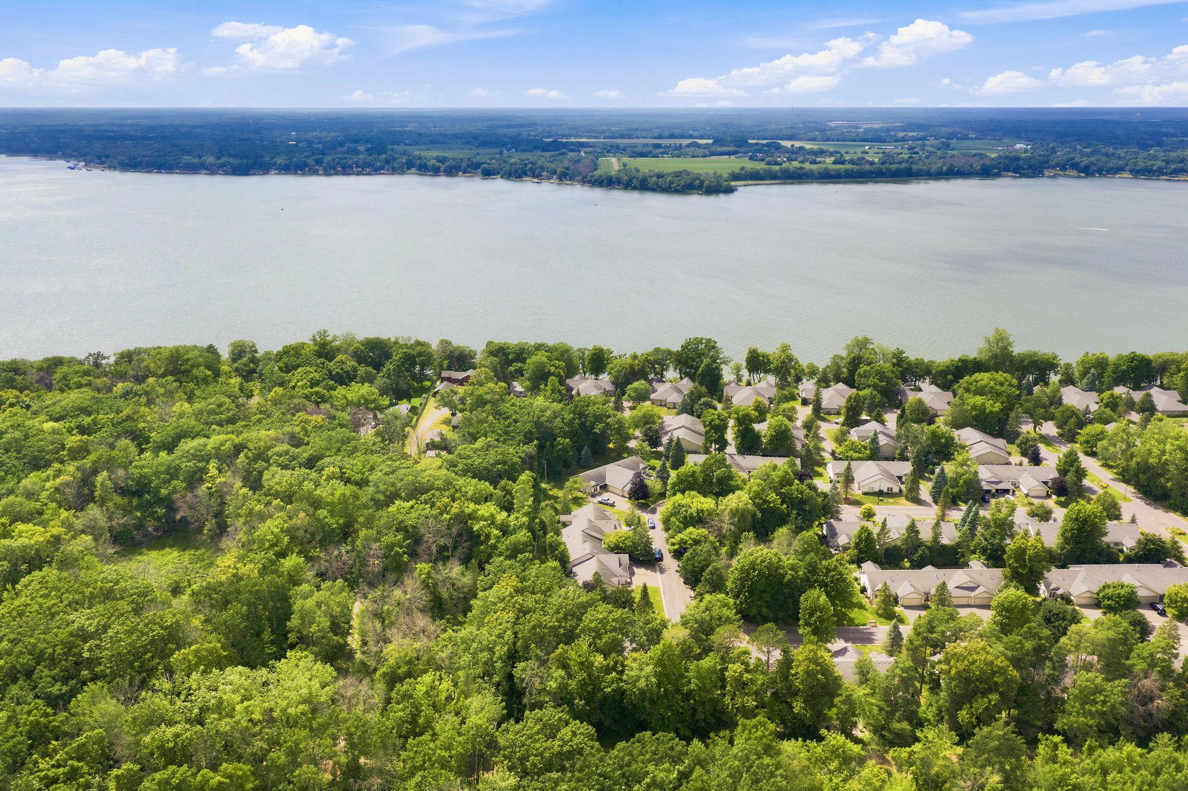
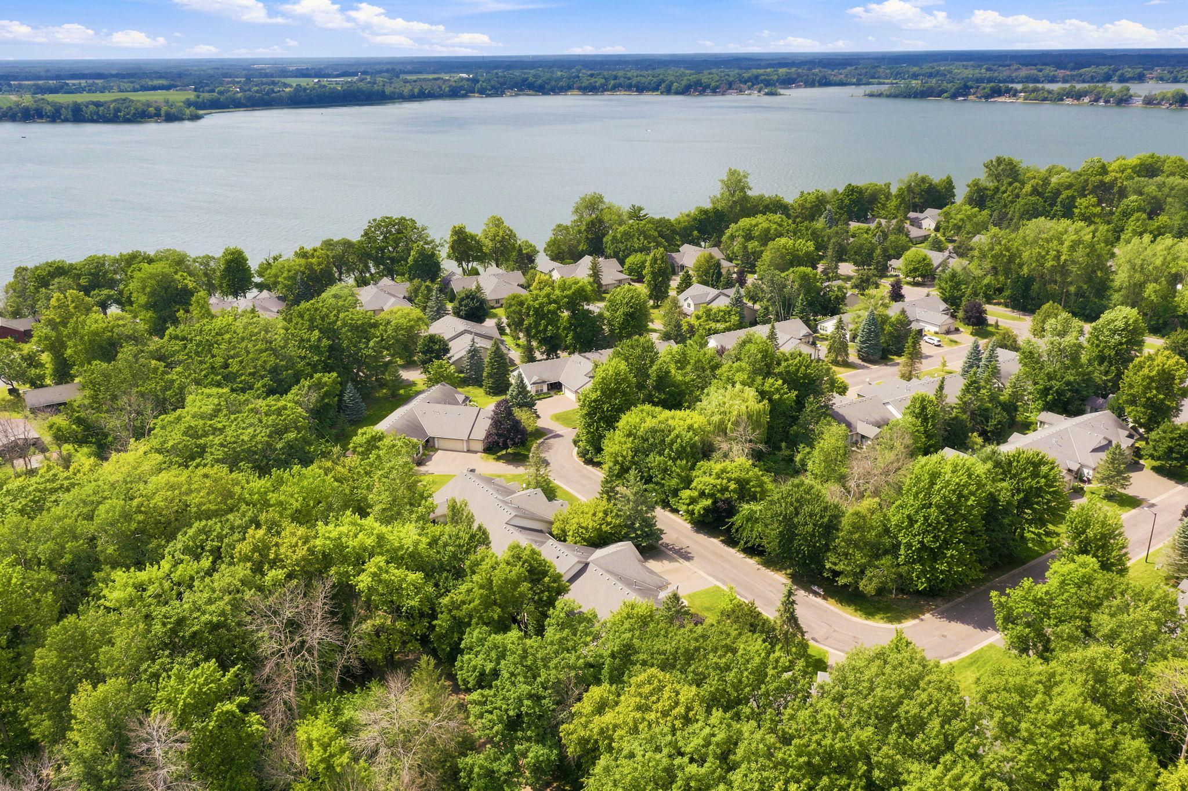
- Yes
- Year Built
- 2001
- Yearly/Seasonal
- Yearly
- Zoning
- Residential-Single Family
- Bath Three Quarters
- 2
- Main Floor Total SqFt
- 1454
- Above Grd Total SqFt
- 1454
- Total SqFt
- 1454
- Total Finished Sqft
- 1454.00
- FireplaceYN
- Yes
- Lake/Waterfront Name
- Green
- Style
- (TH) Side x Side
- Foundation Size
- 1454
- Association Fee
- 300
- Garage Stalls
- 2
- Lot Dimensions
- 46x69
- Acres
- 0.07
- Assessment Pending
- No
- Bath Half
- 0
- Bath Quarter
- 0
- Below Grd Total SqFt
- 0
Property Features
Accessible:
Doors 36"+; Hallways 42"+; No Stairs External; No Stairs Internal
Air Conditioning:
Central Air
Amenities Shared:
Boat Slip
Amenities Unit:
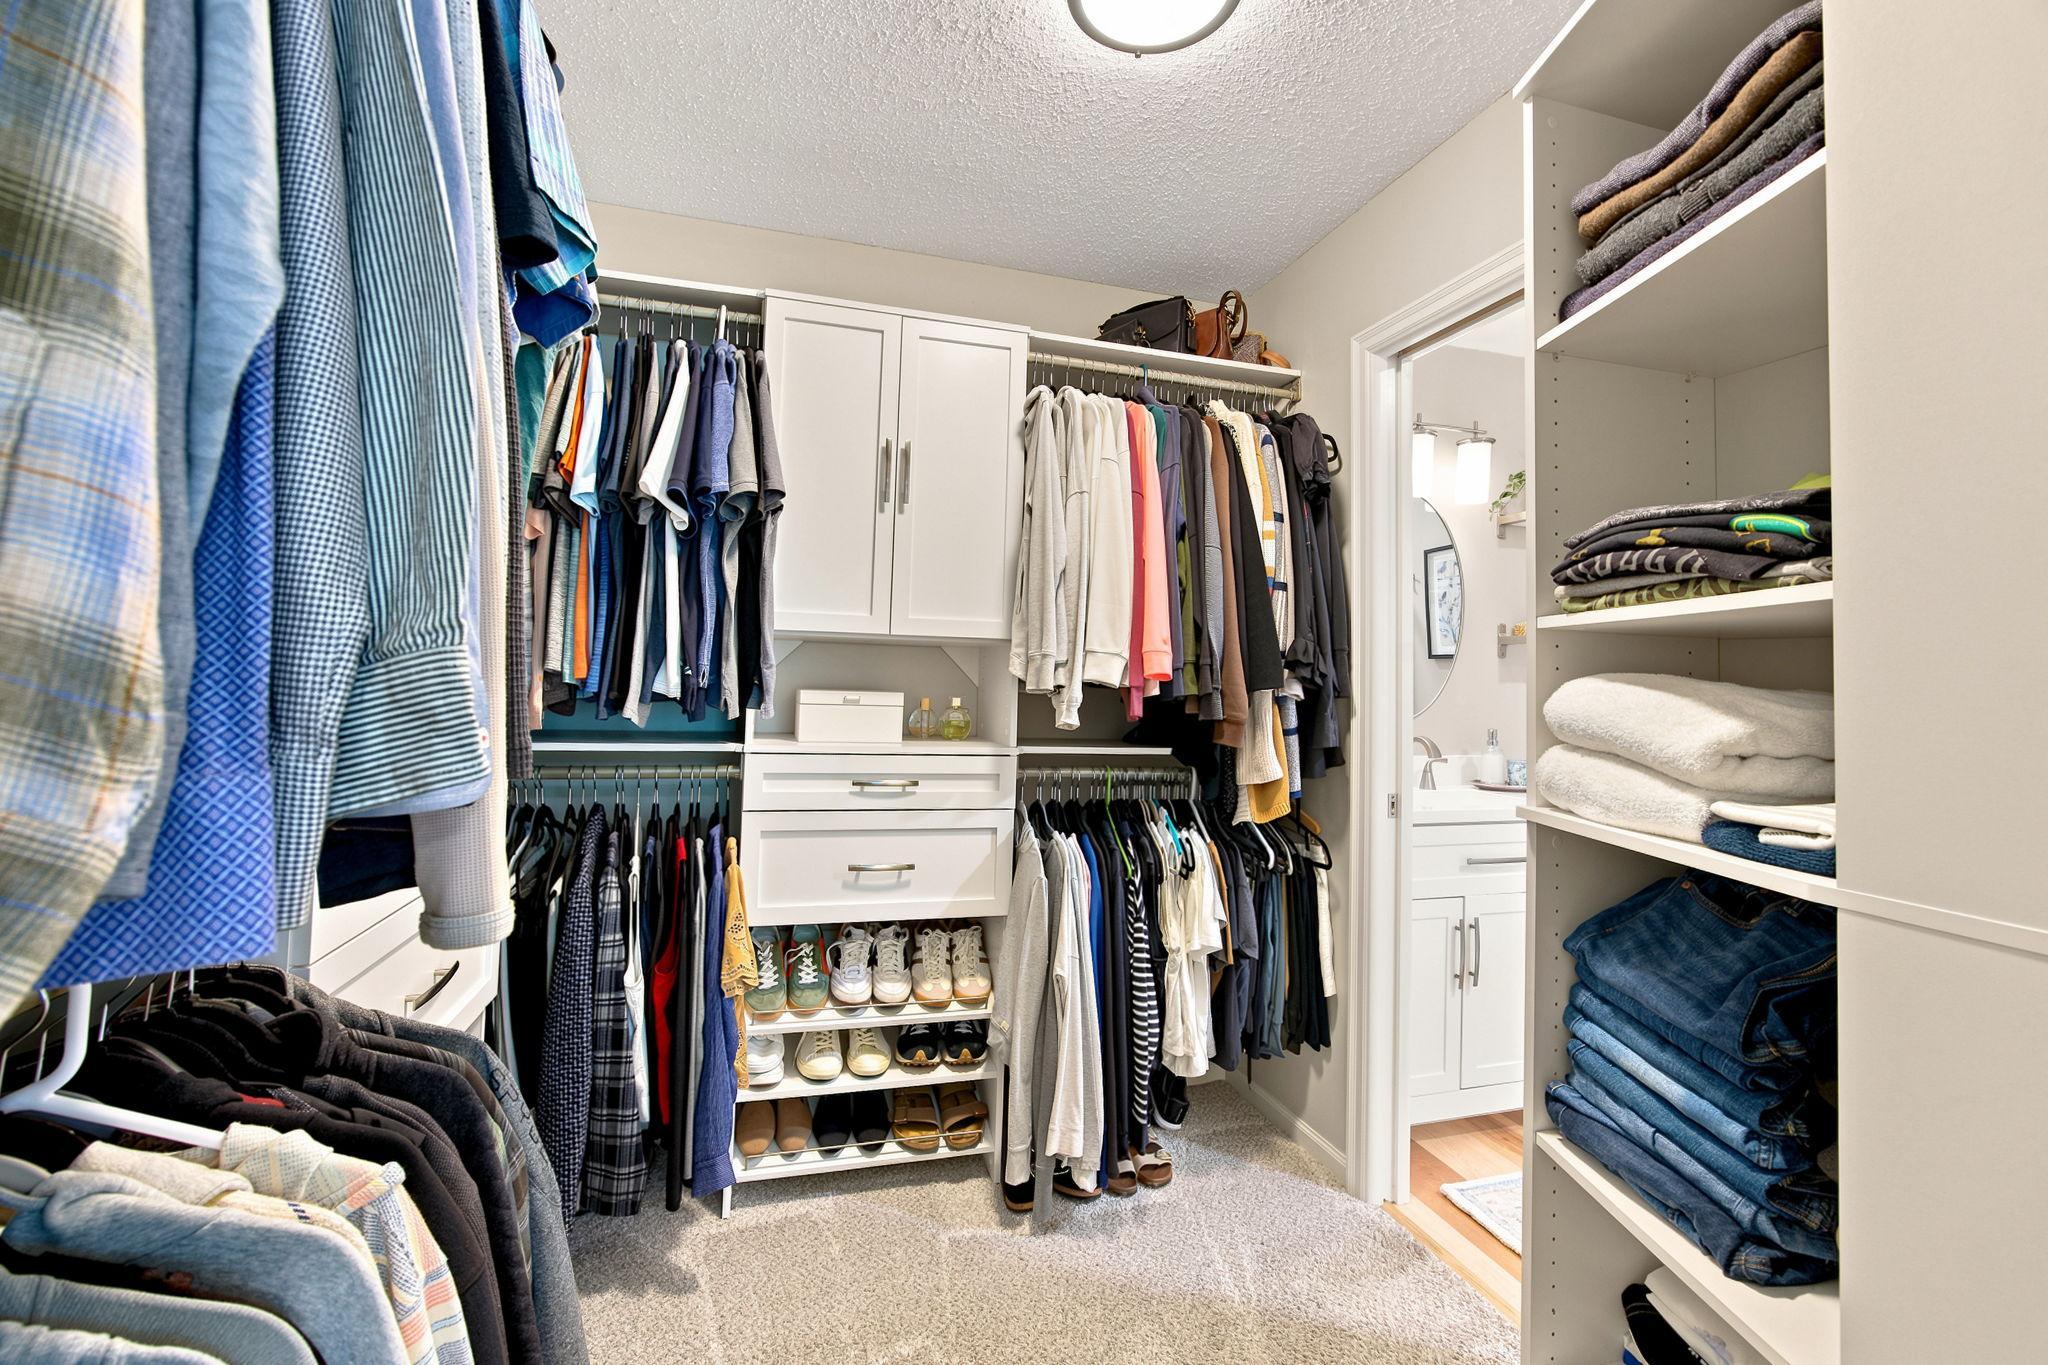
Boat Slip; Ceiling Fan(s); Dock; Indoor Sprinklers; Kitchen Center Island; Main Floor Primary Bedroom; Paneled Doors; Porch; Sun Room; Tile Floors; Walk-In Closet; Washer/Dryer Hookup
Appliances:
Air-To-Air Exchanger; Dishwasher; Disposal; Dryer; Microwave; Range; Refrigerator
Approved Financing:
FHA; VA
Association Fee Includes:
Dock; Hazard Insurance; Lawn Care; Outside Maintenance; Professional Mgmt; Shared Amenities
Assumable Loan:
Not Assumable
Basement:
None
Bath Description:
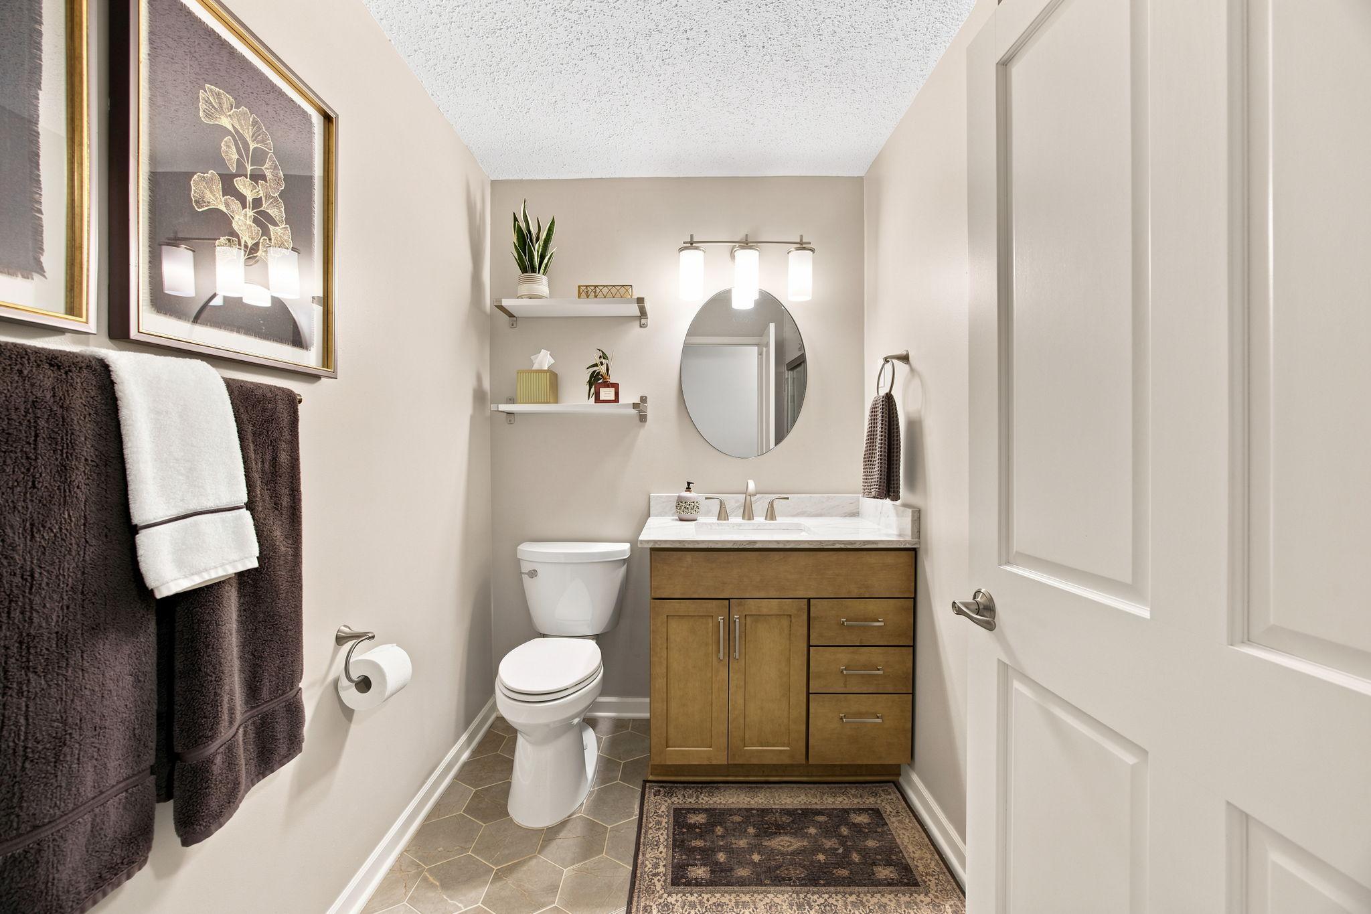
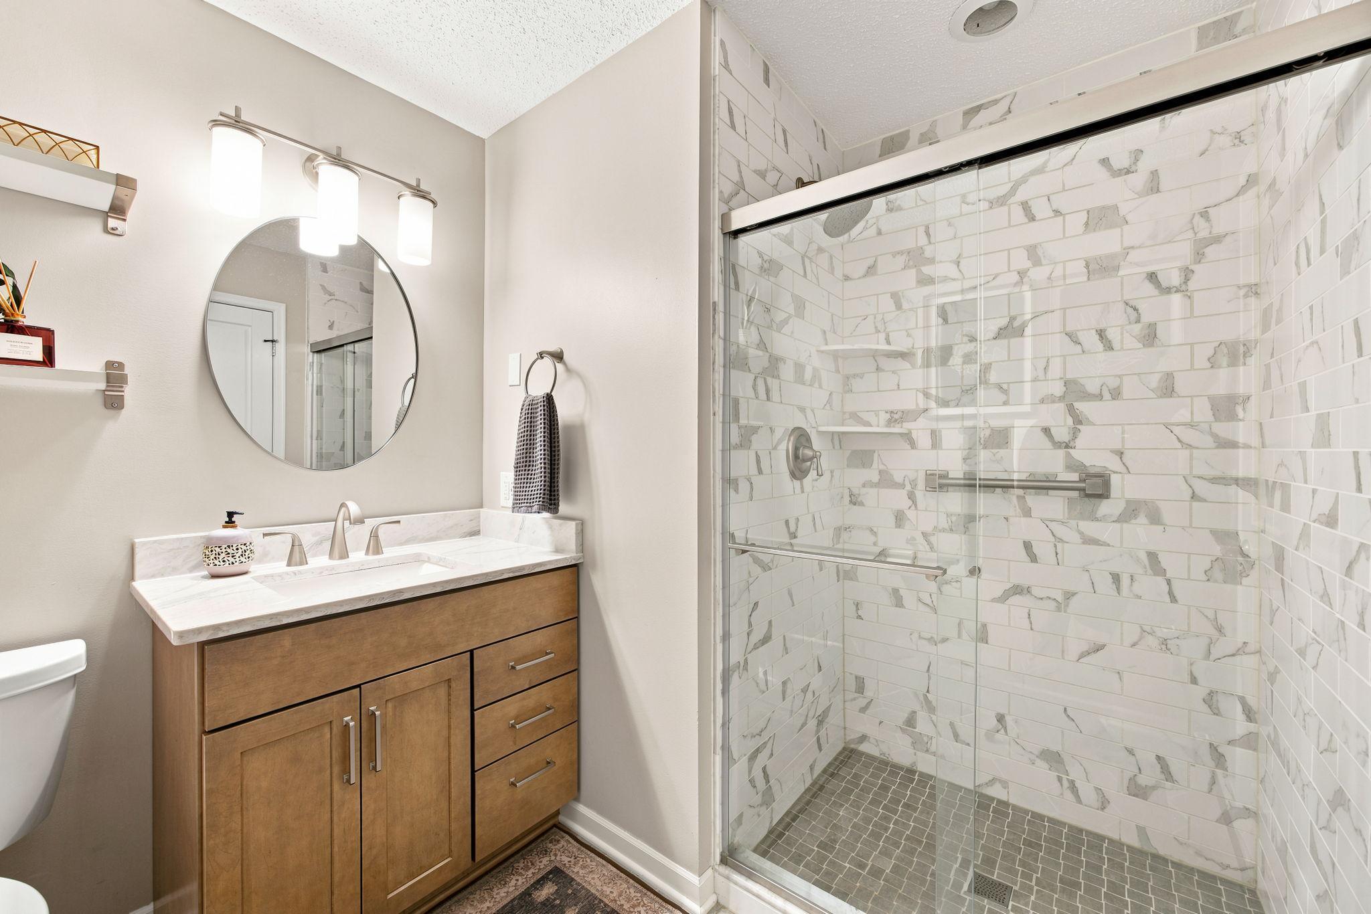
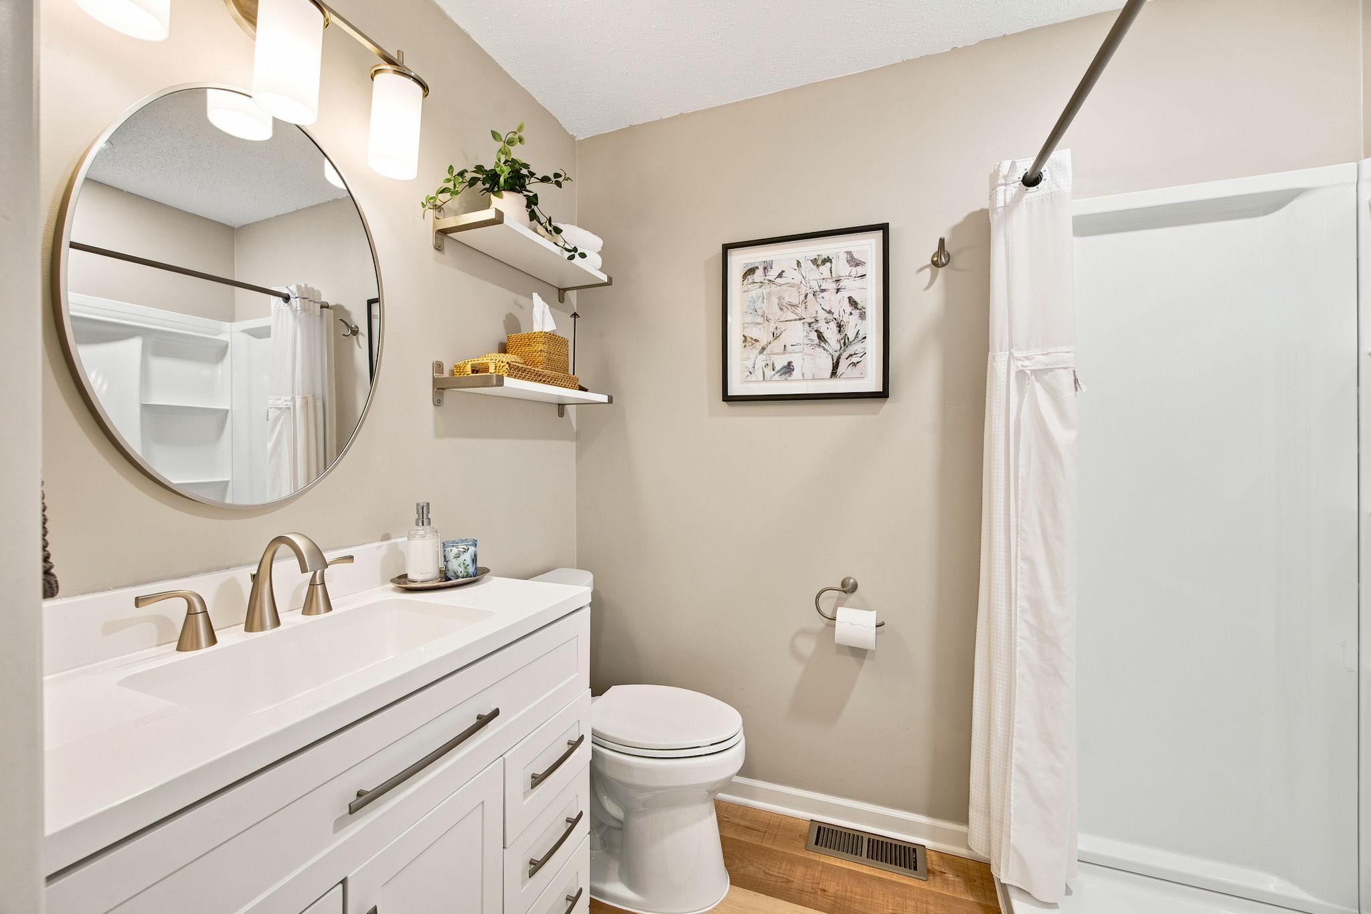
Main Floor 3/4 Bath; 3/4 Primary
Construction Materials:
Frame
Construction Status:
Previously Owned
Dining Room Description:
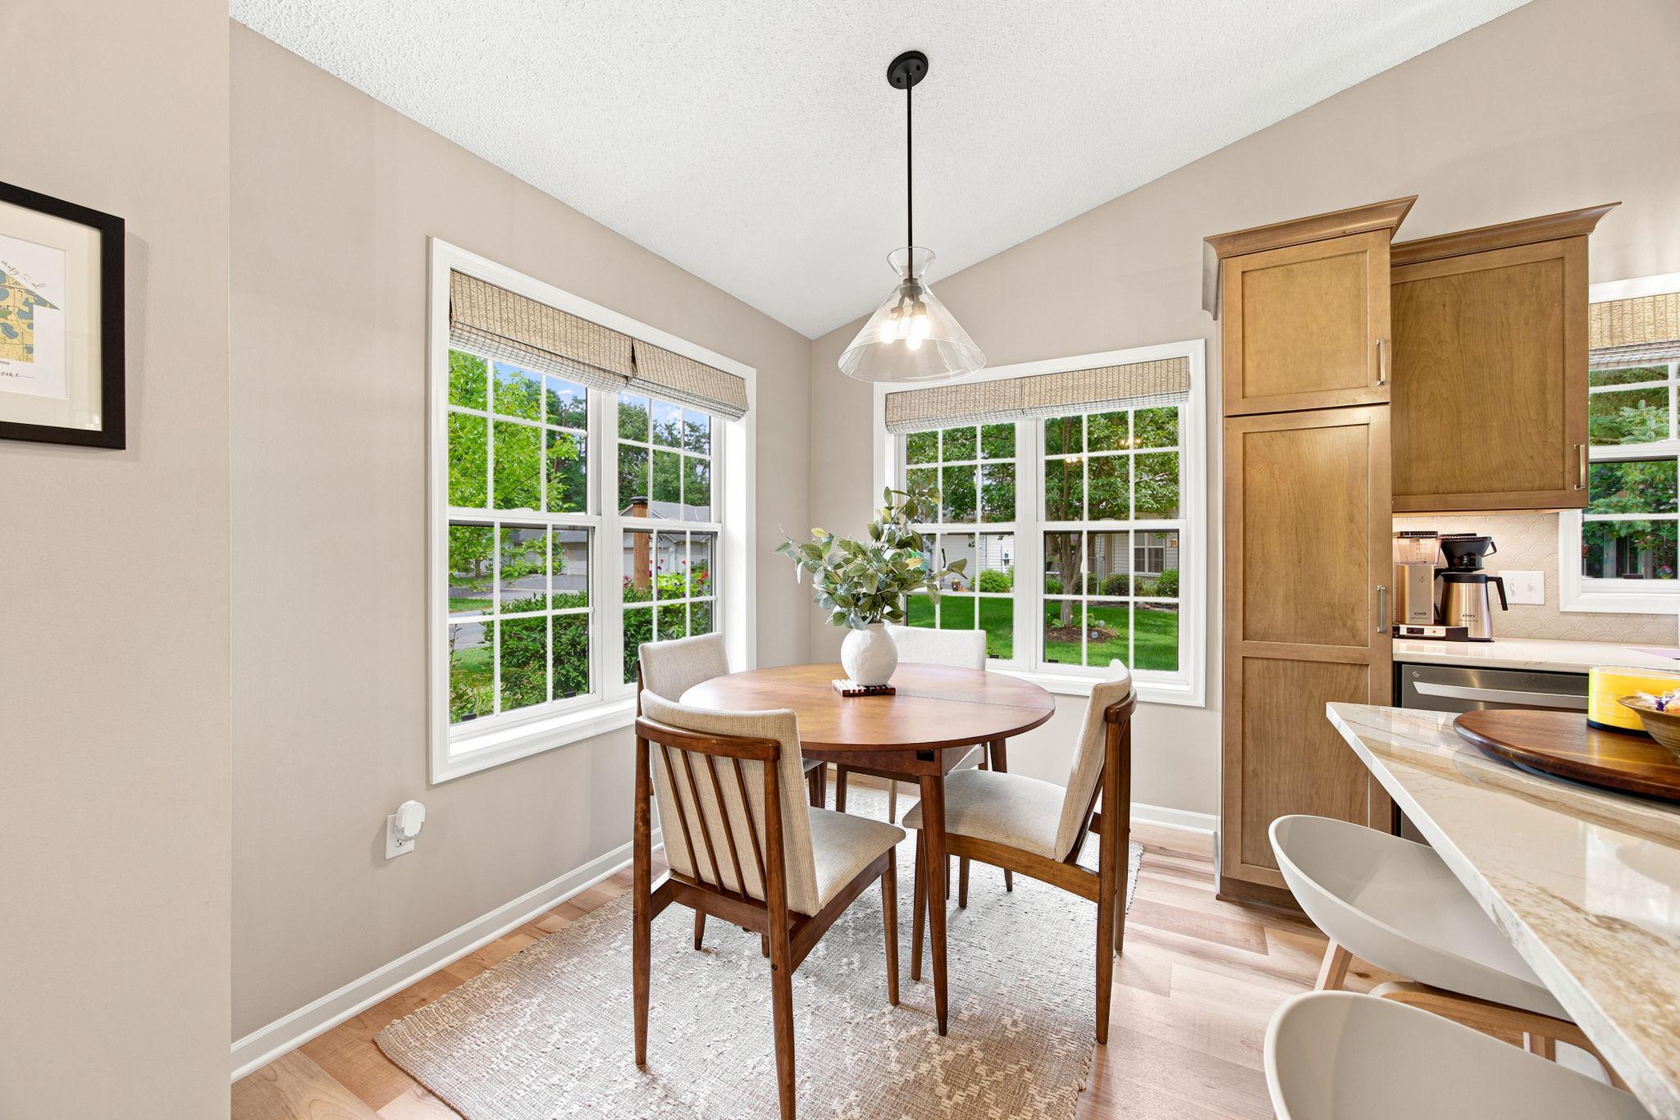
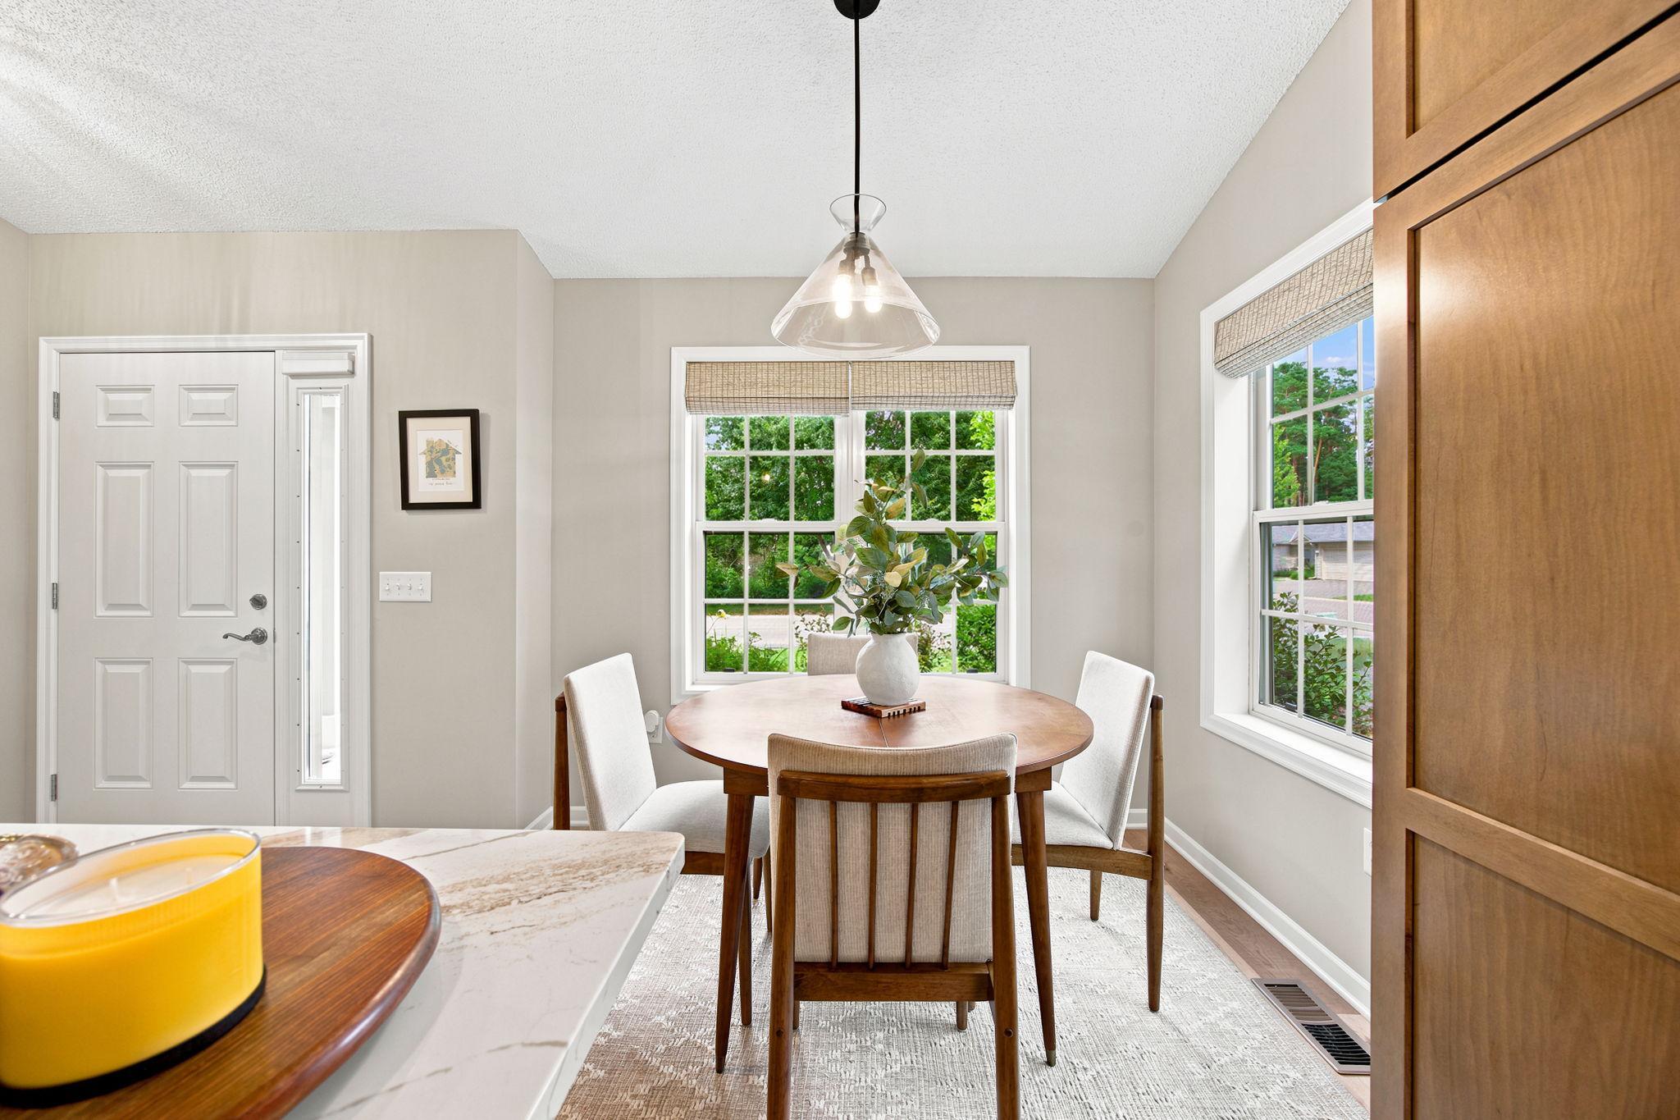
Breakfast Area
Electric:
200+ Amp Service; Circuit Breakers
Elevation Highpoint to Waterfront Slope:
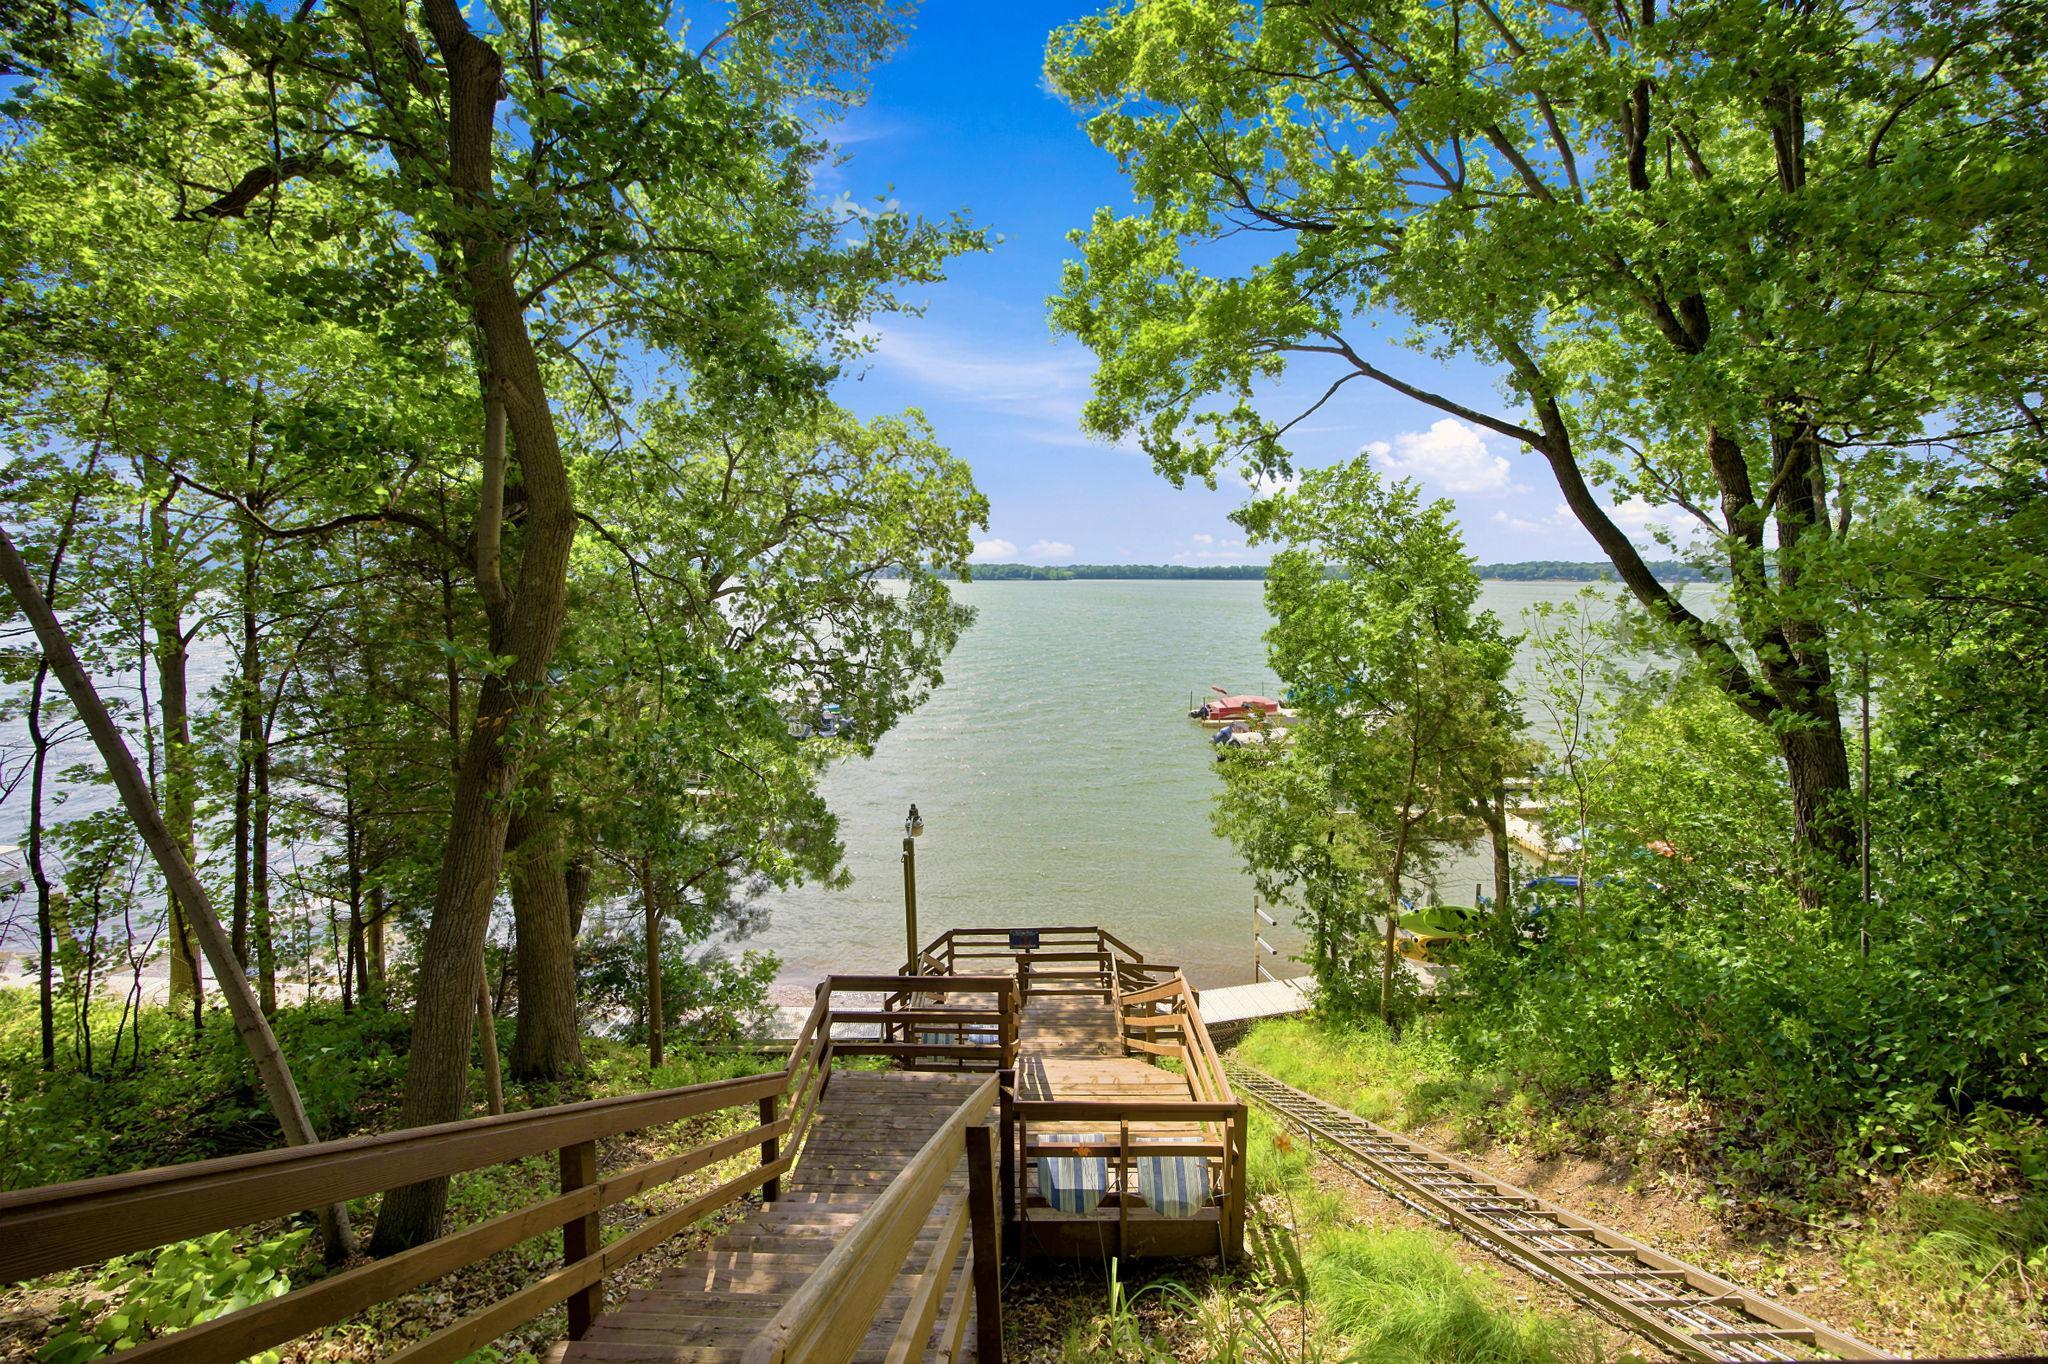
Steep
Existing Financing:
Free and Clear
Exterior:
Brick/Stone; Vinyl
Fencing:
None
Fireplace Characteristics:
Gas Burning
Foundation:
Slab
Fuel:
Natural Gas
Heating:
Forced Air
Lake Details:
Sand
Laundry:
Electric Dryer Hookup; Washer Hookup
Lock Box Type:
Combo
Lot Description:
Irregular Lot
Parking Characteristics:
Garage Door Opener; Heated Garage; Insulated Garage
Road Frontage:
Paved Streets; Private Road; Storm Sewer; Street Lights
Roof:
Asphalt Shingles
Sellers Terms:
Cash; Conventional; FHA; VA
Sewer:
City Sewer/Connected
Shared Rooms:
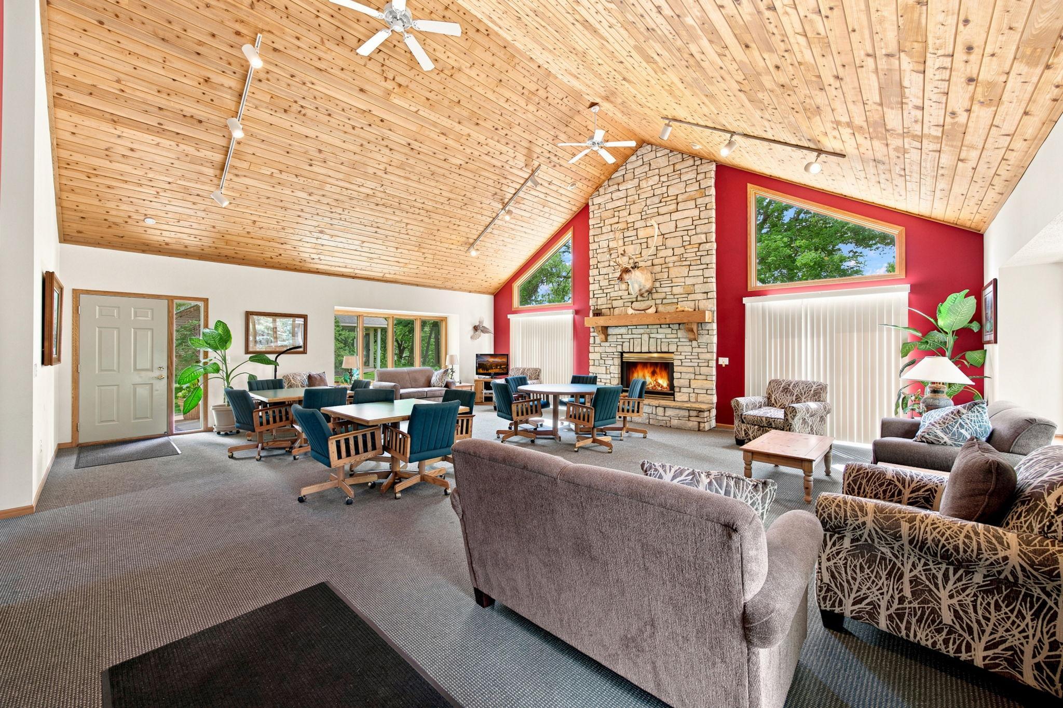
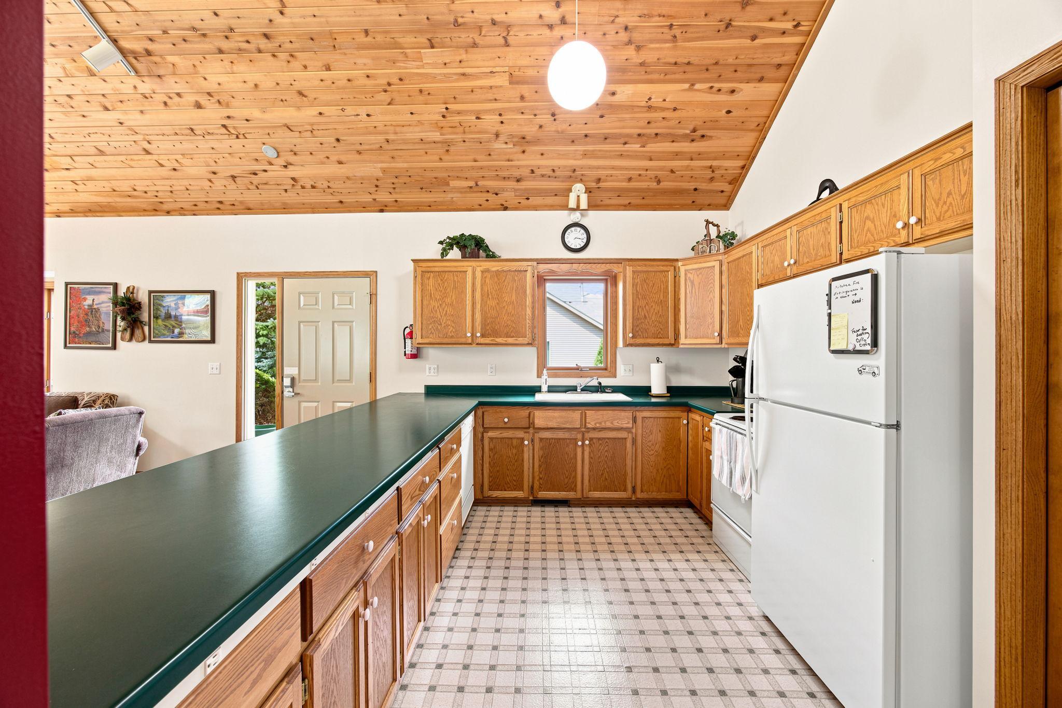
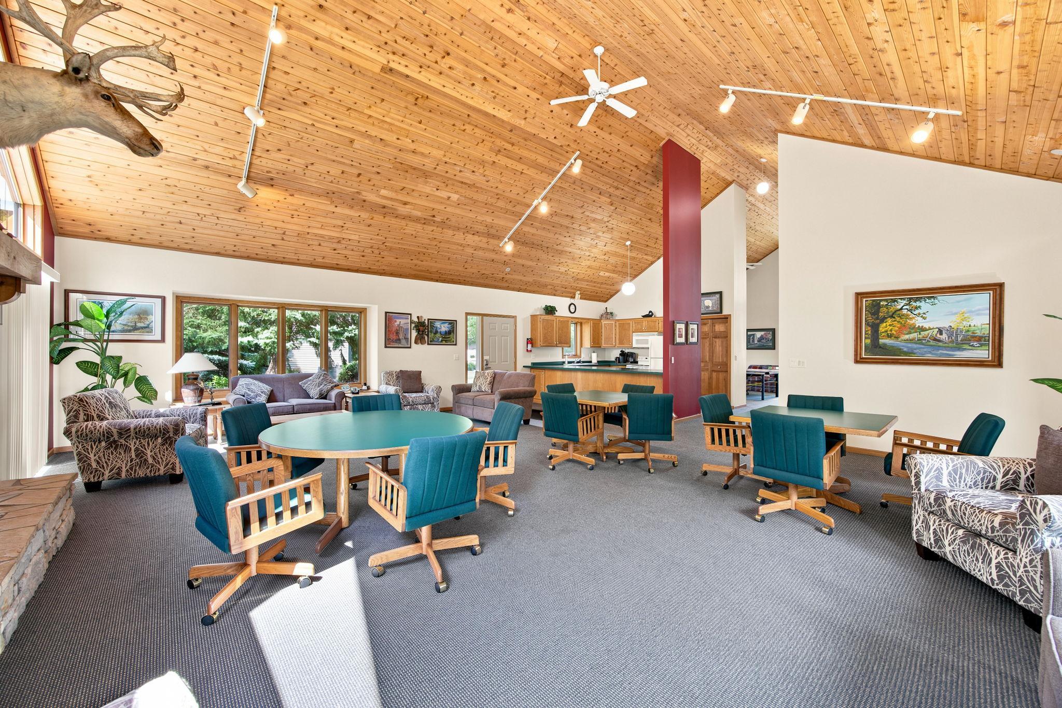
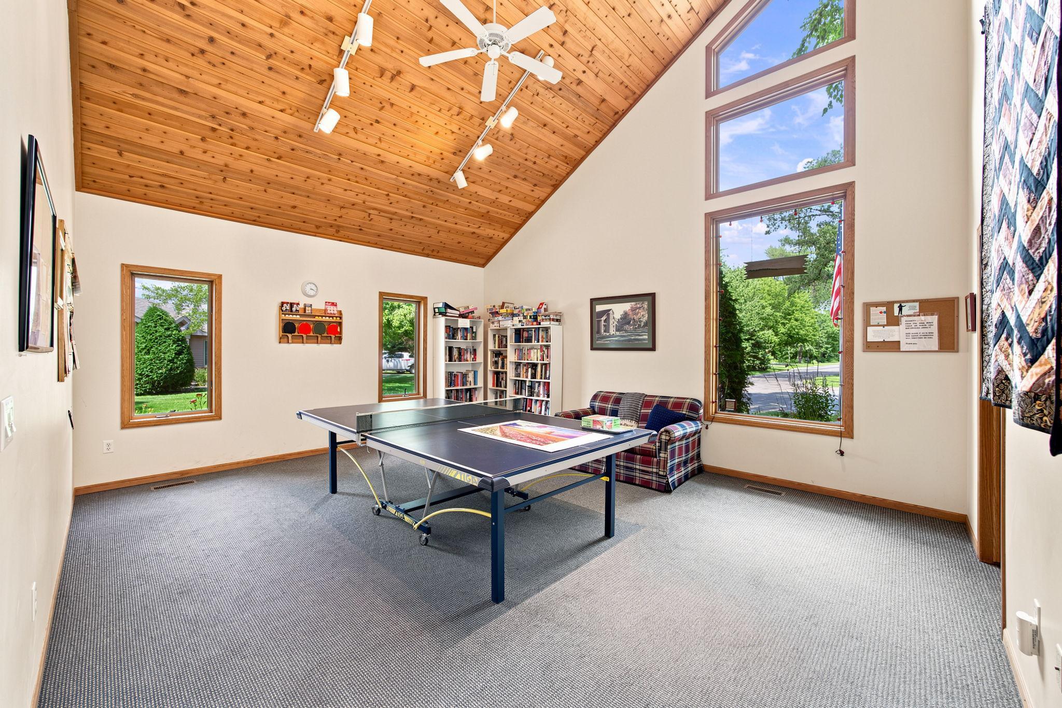
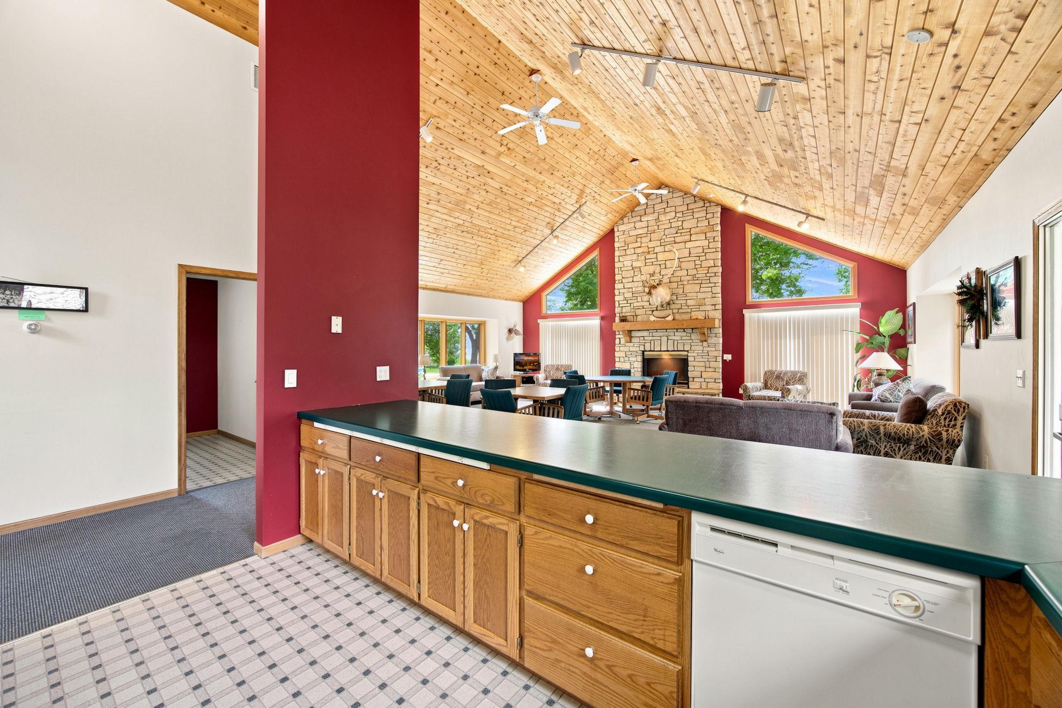
Amusement/Party Room; Community Room
Special Search:
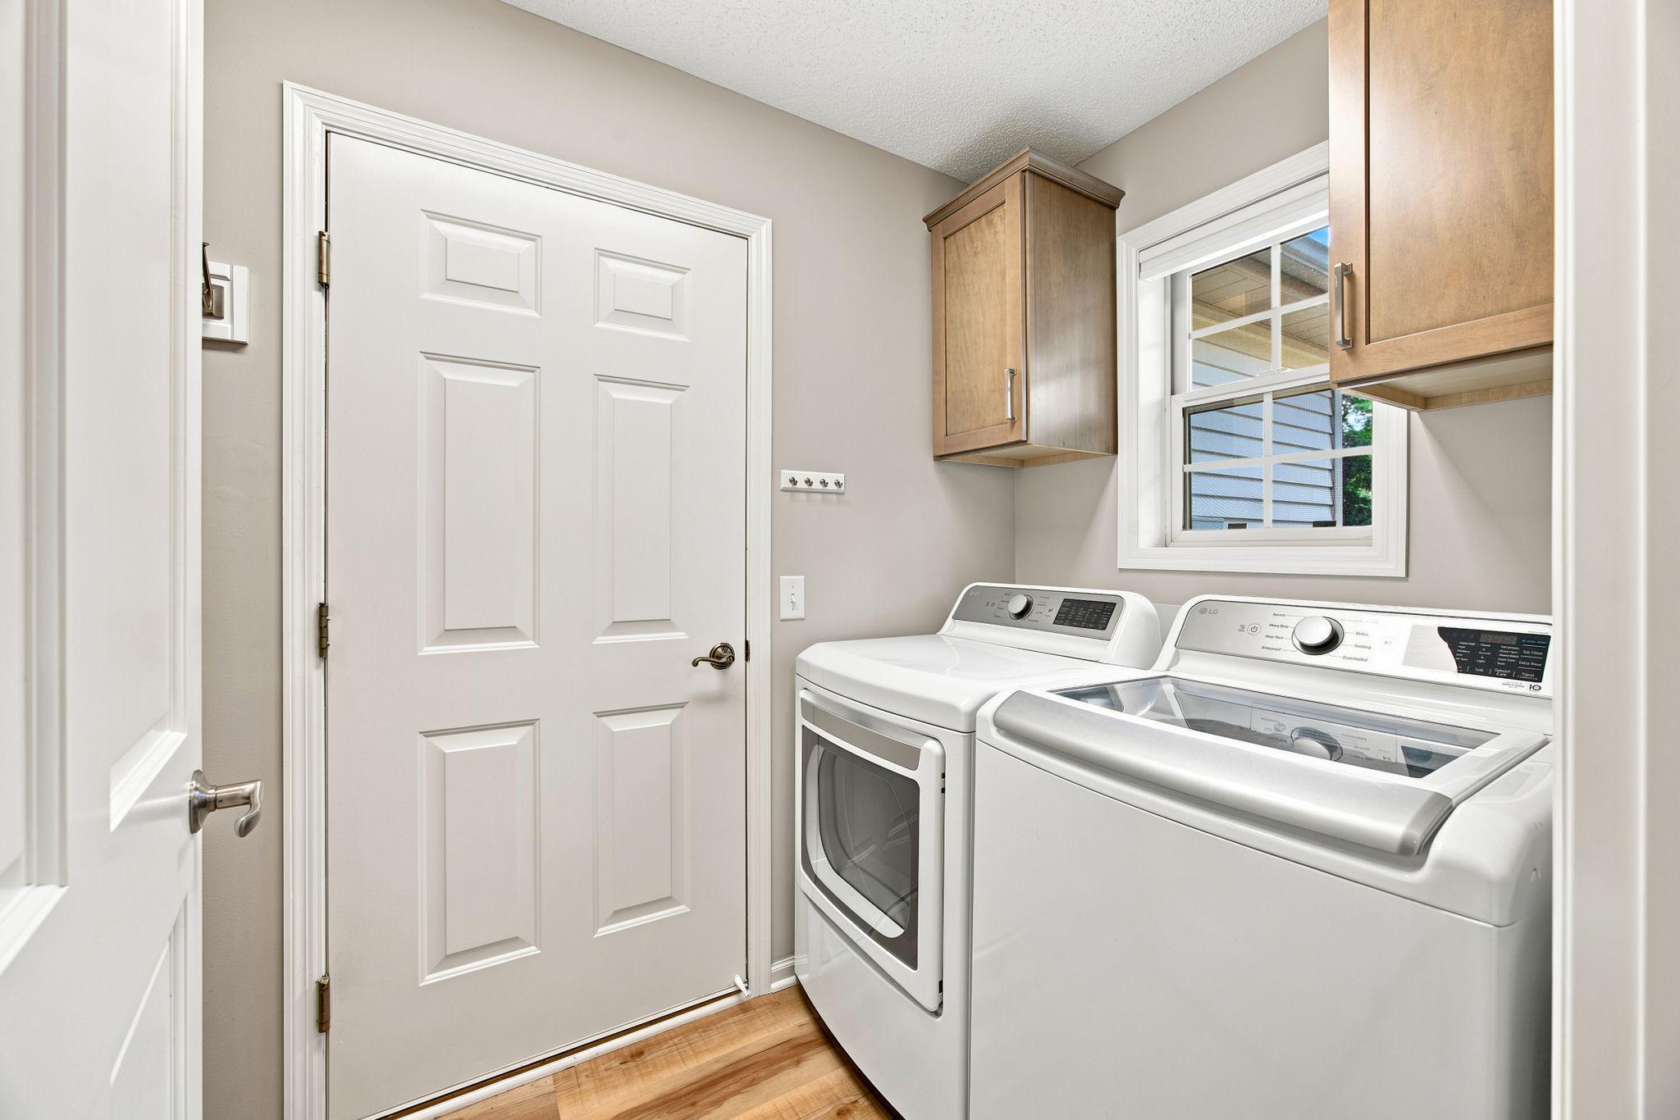
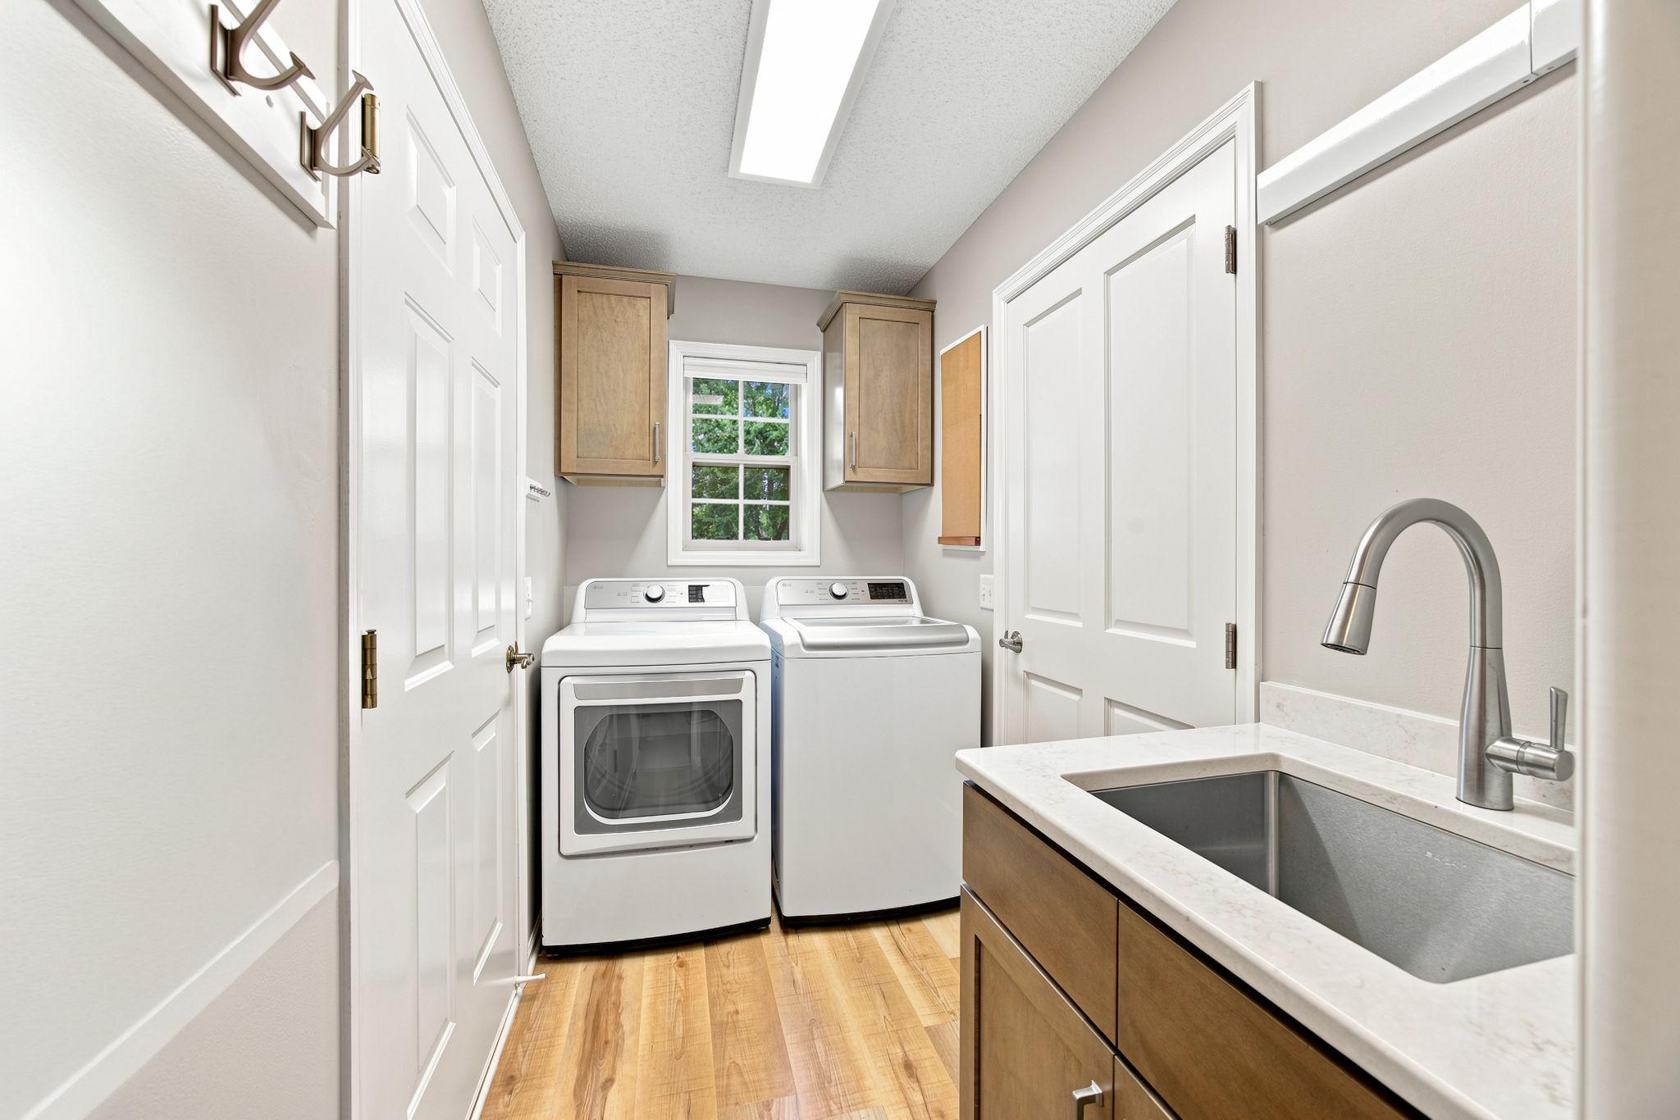
All Living Facilities on One Level; Main Floor Laundry
Stories:
One
Townhouse Characteristics:
No Exterior Stairs; No Interior Stairs
Water:
City Water/Connected
Waterfront Type:
Lake Front; Association Access; Deeded Access
Waterfront View:
Harbor; Lake
Contract Information
- Contingency
- None
- Original List Price
- 450000
- ListPrice
- 450000
- Owner is an Agent?
- No
- Auction?
- No
Location Tax and Other Information
- House Number
- 27732
- Street Name
- Woodland
- Street Suffix
- Drive
- Postal City
- Chisago City
- County
- Chisago
- State
- MN
- Zip Code
- 55013
- Complex/Dev/Subdivision
- Ridge Point 3rd Add
Assessments
- Assessment Balance
- 44
- Tax With Assessments
- 3806
Basement
- Foundation Dimensions
- 1454
- None
- Yes
More Information
Building Information
- Finished SqFt Above Ground
- 1454
Elevation Highpoint to Waterfront Feet
- Elevation Highpoint Waterfront Feet
- 40+
Lake Details
- Lake Acres
- 1809
- Lake Chain Acreage
- 5357
- Lake Chain Name
- Chisago Lakes
- Lake Depth
- 32
- Sand
- Yes
Lease Details
- Land Leased
- Not Applicable
Miscellaneous Information
- Homestead
- Yes
Ownership
- Fractional Ownership
- No
Parking Characteristics
- Garage Dimensions
- 19.6x20.6
- Garage Door Height
- 7
- Garage Door Width
- 16
- Garage Square Feet
- 404
- Garage Door Opener
- Yes
- Heated Garage
- Yes
- Insulated Garage
- Yes
Public Survey Info
- Range#
- 20
- Section#
- 18
- Township#
- 33
Office/Member Info
- Association
- MAAR
Location, Tax and Other Information
- AssocFeeYN
- Yes
- Legal Description
- BLOCK 005 LOT 004 SUBDIVISIONCD 13292 SUBDIVISIONNAME RIDGE POINT 3RD ADDITION SECTION 18 TOWNSHIP 033 RANGE 020
- Listing City
- Chisago City
- Map Page
- 26
- Municipality
- Chisago City
- School District
- Chisago Lakes
- School District Phone
- 651-213-2096
- DNR Lake ID#
- 13004100
- DNR Lake Classification
- Not Applicable
- Zip Plus 4
- 7503
- Property ID Number
- 130047571
- Tax Year
- 2026
- Tax Amount
- 3806
- In Foreclosure?
- No
- Potential Short Sale?
- No
- Lender Owned?
- No
Directions & Remarks
- Public Remarks
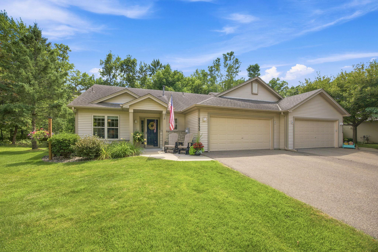
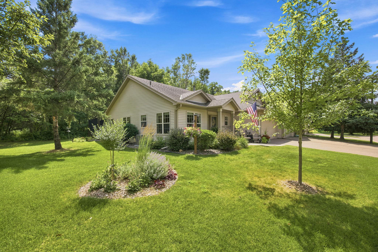
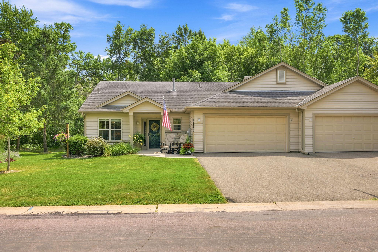
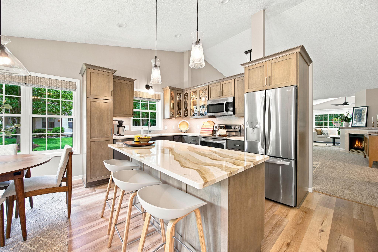
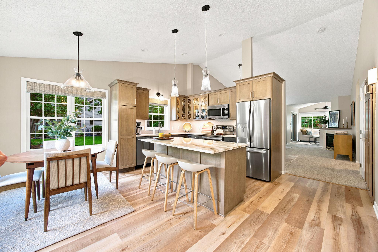
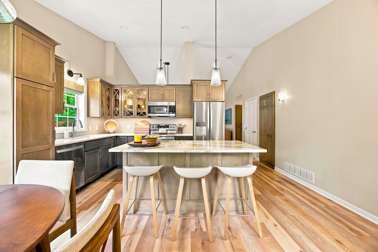
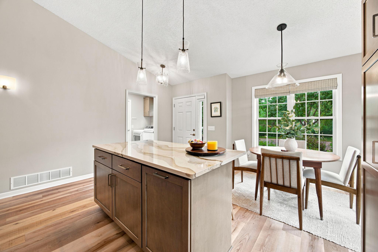
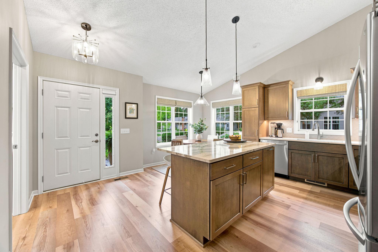
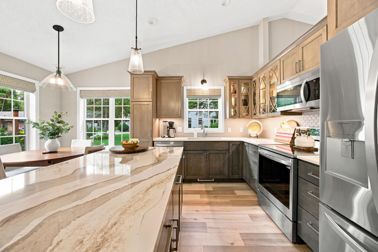
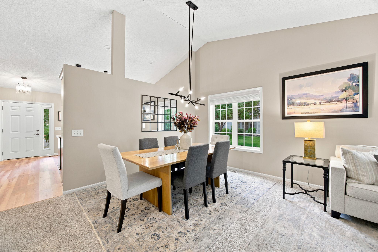
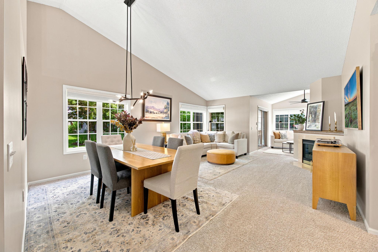
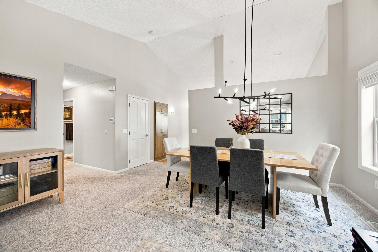
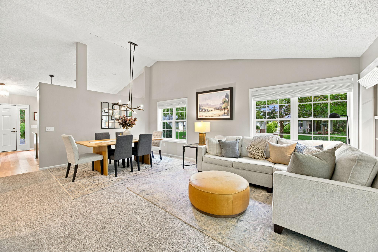
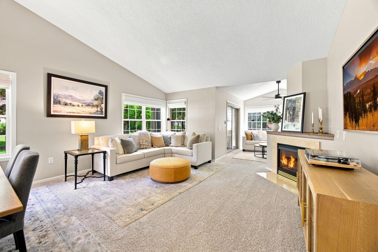
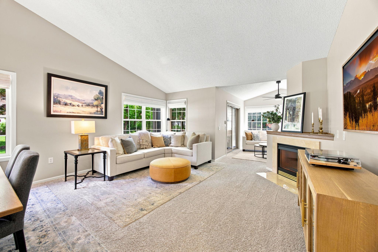
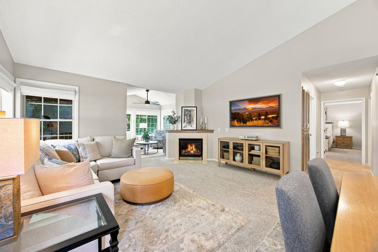
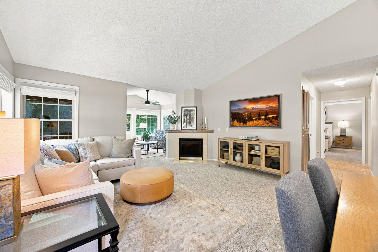
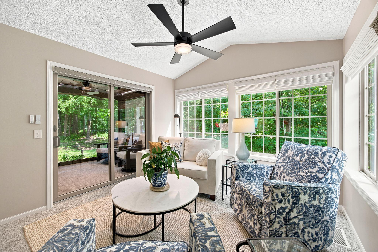
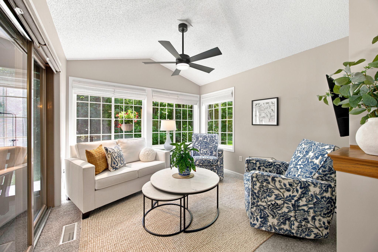
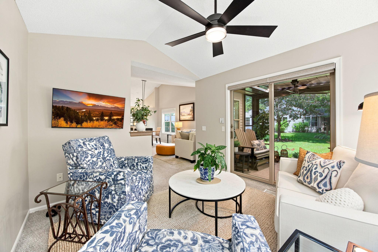
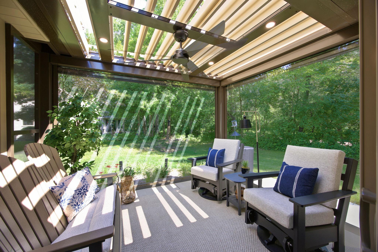
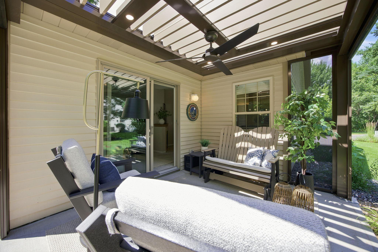
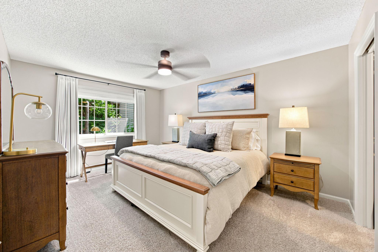
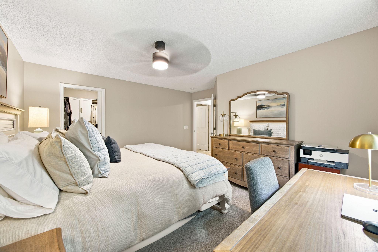
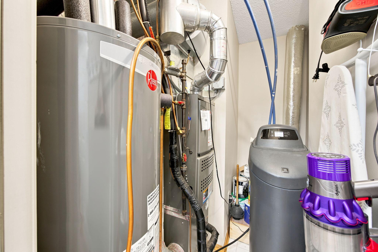
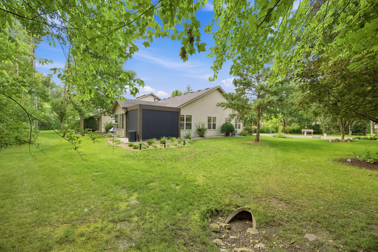
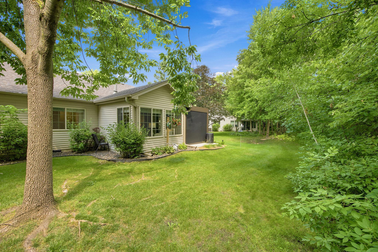
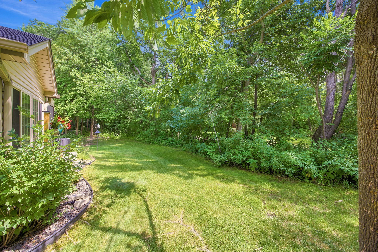
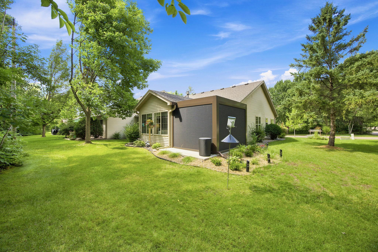
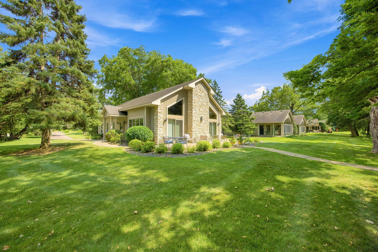
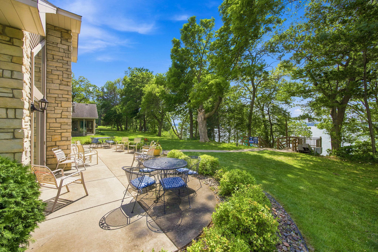
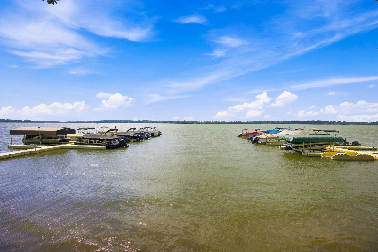
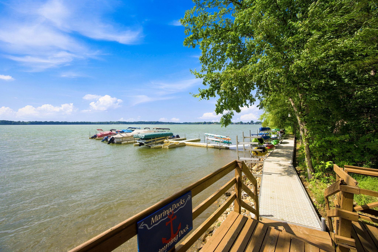
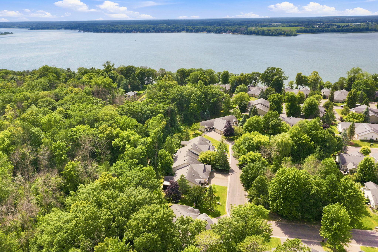
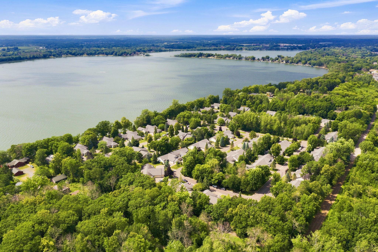
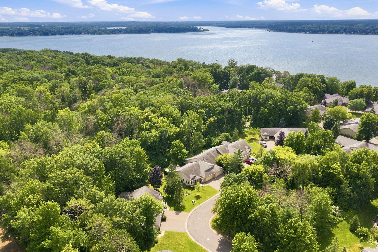
- Welcome to this beautifully remodeled one-level townhome offering 1,330 square feet of thoughtfully updated living space in a highly desirable lakeside community. Every detail has been carefully refreshed, making this home truly move-in ready. The extensive remodel features custom cabinetry, updated countertops, beautifully renovated bathrooms, new light fixtures, ceiling fans, interior doors, and professional paint throughout. Major mechanical updates include a new furnace, central air conditioner, and water heater, providing comfort and peace of mind for years to come. Enjoy the convenience of an insulated, heated garage with attic access for storage. Relax in the exceptional 10' x 12' screened porch, complete with a remote-controlled screens and adjustable louvered roof - perfect for enjoying the outdoors in comfort throughout the seasons. Residents enjoy access to the Chisago Chain of Lakes, along with community amenities, include Community center, dock and your own boat slip ($600 per year), making it easy to embrace the lake lifestyle. Whether you're looking for year-round living or a low-maintenance retreat, this beautifully updated townhome offers the perfect combination of modern finishes, comfort, and exceptional recreational amenities.
- Directions
- Hwy 8 to Green Lake Trail, North to Rioce Point Blvd., left to Woodland Dr. to Home on left.
Accessible
- Doors 36"+
- Yes
- Hallways 42"+
- Yes
- No Stairs External
- Yes
- No Stairs Internal
- Yes
Air Conditioning
- Central Air
- Yes
Amenities Shared
- Boat Slip
- Yes
Amenities Unit
- Boat Slip
- Yes
- Ceiling Fan(s)
- Yes
- Dock
- Yes
- Indoor Sprinklers
- Yes
- Kitchen Center Island
- Yes
- Main Floor Primary Bedroom
- Yes
- Paneled Doors
- Yes
- Porch
- Yes
- Sun Room
- Yes
- Tile Floors
- Yes
- Walk-In Closet
- Yes
- Washer/Dryer Hookup
- Yes
Appliances
- Air-To-Air Exchanger
- Yes
- Dishwasher
- Yes
- Disposal
- Yes
- Dryer
- Yes
- Microwave
- Yes
- Range
- Yes
- Refrigerator
- Yes
Approved Financing
- FHA
- Yes
- VA
- Yes
Association Fee Includes
- Dock
- Yes
- Hazard Insurance
- Yes
- Lawn Care
- Yes
- Outside Maintenance
- Yes
- Professional Mgmt
- Yes
- Shared Amenities
- Yes
Assumable Loan
- Not Assumable
- Yes
Bath Description
- Main Floor 3/4 Bath
- Yes
- 3/4 Primary
- Yes
Construction Materials
- Frame
- Yes
Construction Status
- Previously Owned
- Yes
Dining Room Description
- Breakfast Area
- Yes
Electric
- 200+ Amp Service
- Yes
- Circuit Breakers
- Yes
Elevation Highpoint to Waterfront Slope
- Steep
- Yes
Existing Financing
- Free and Clear
- Yes
Exterior
- Brick/Stone
- Yes
- Vinyl
- Yes
Fencing
- None
- Yes
Fireplace Characteristics
- Gas Burning
- Yes
Foundation
- Slab
- Yes
Fuel
- Natural Gas
- Yes
Heating
- Forced Air
- Yes
Insurance Fee
- Insurance Fee
- 0
Laundry
- Electric Dryer Hookup
- Yes
- Washer Hookup
- Yes
Lock Box Type
- Combo
- Yes
Lot Description
- Irregular Lot
- Yes
Patio, Porch and Deck Features
- Patio
- Yes
- Porch
- Yes
- Screened
- Yes
Restriction/Covenants
- Pets - Cats Allowed
- Yes
- Pets - Dogs Allowed
- Yes
- Pets - Weight/Height Limit
- Yes
Road Frontage
- Paved Streets
- Yes
- Private Road
- Yes
- Storm Sewer
- Yes
- Street Lights
- Yes
Roof
- Asphalt Shingles
- Yes
Sellers Terms
- Cash
- Yes
- Conventional
- Yes
- FHA
- Yes
- VA
- Yes
Sewer
- City Sewer/Connected
- Yes
Shared Rooms
- Amusement/Party Room
- Yes
- Community Room
- Yes
Special Search
- All Living Facilities on One Level
- Yes
- Main Floor Laundry
- Yes
Stories
- One
- Yes
Townhouse Characteristics
- No Exterior Stairs
- Yes
- No Interior Stairs
- Yes
Water
- City Water/Connected
- Yes
Waterfront Type
- Lake Front
- Yes
- Association Access
- Yes
- Deeded Access
- Yes
Waterfront View
- Harbor
- Yes
- Lake
- Yes
Room Information
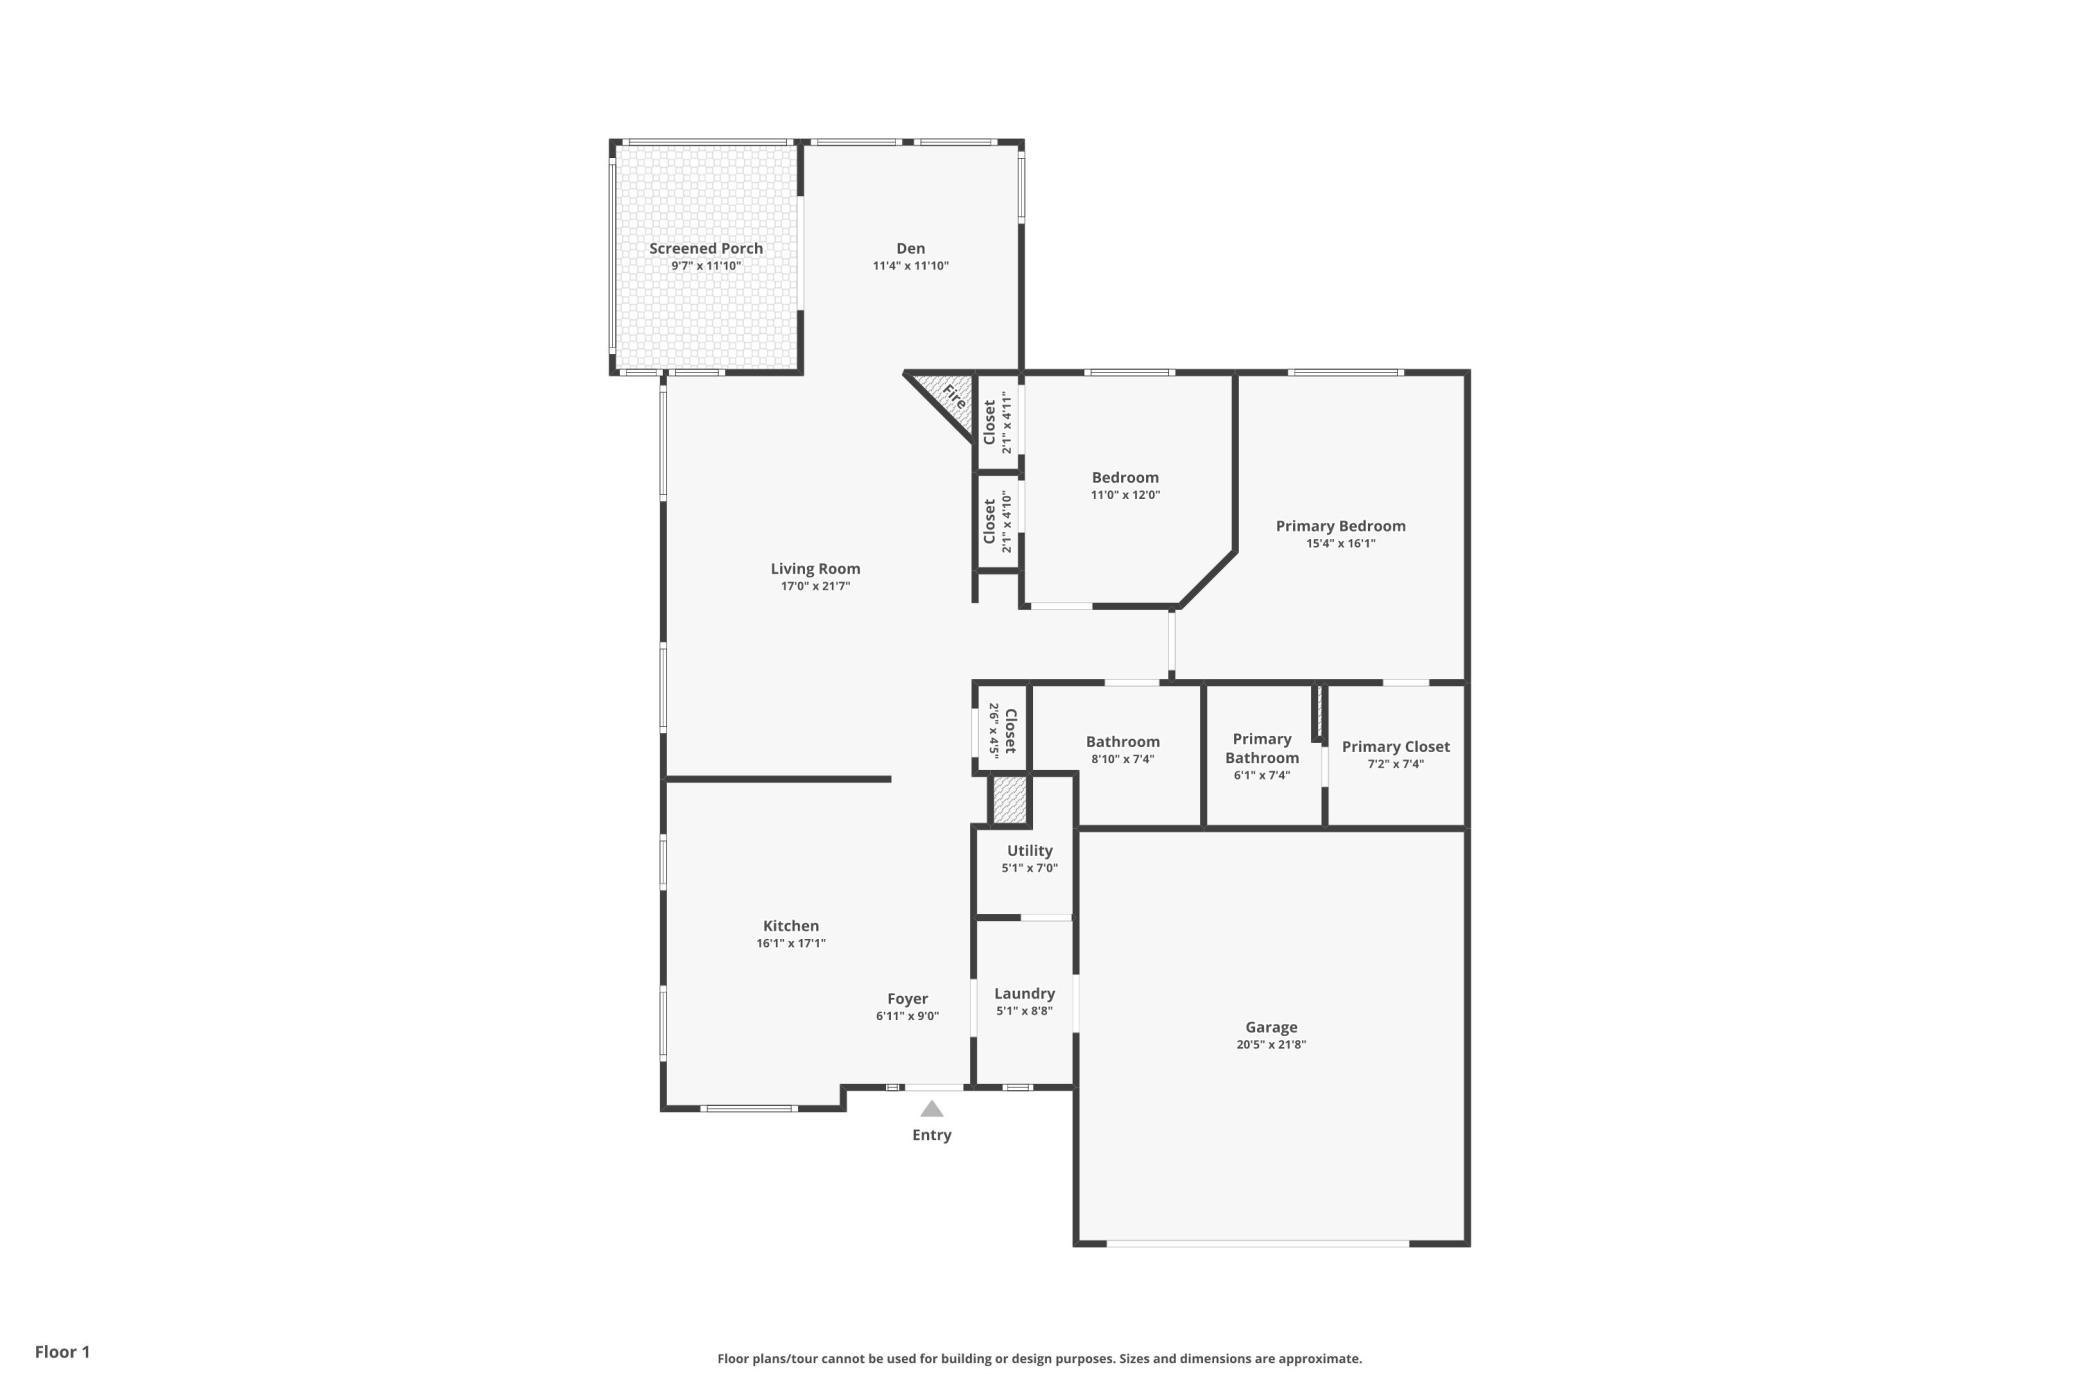
| Room Name | Dimensions | Level |
|---|---|---|
| Dining Room | 12x9 | Main |
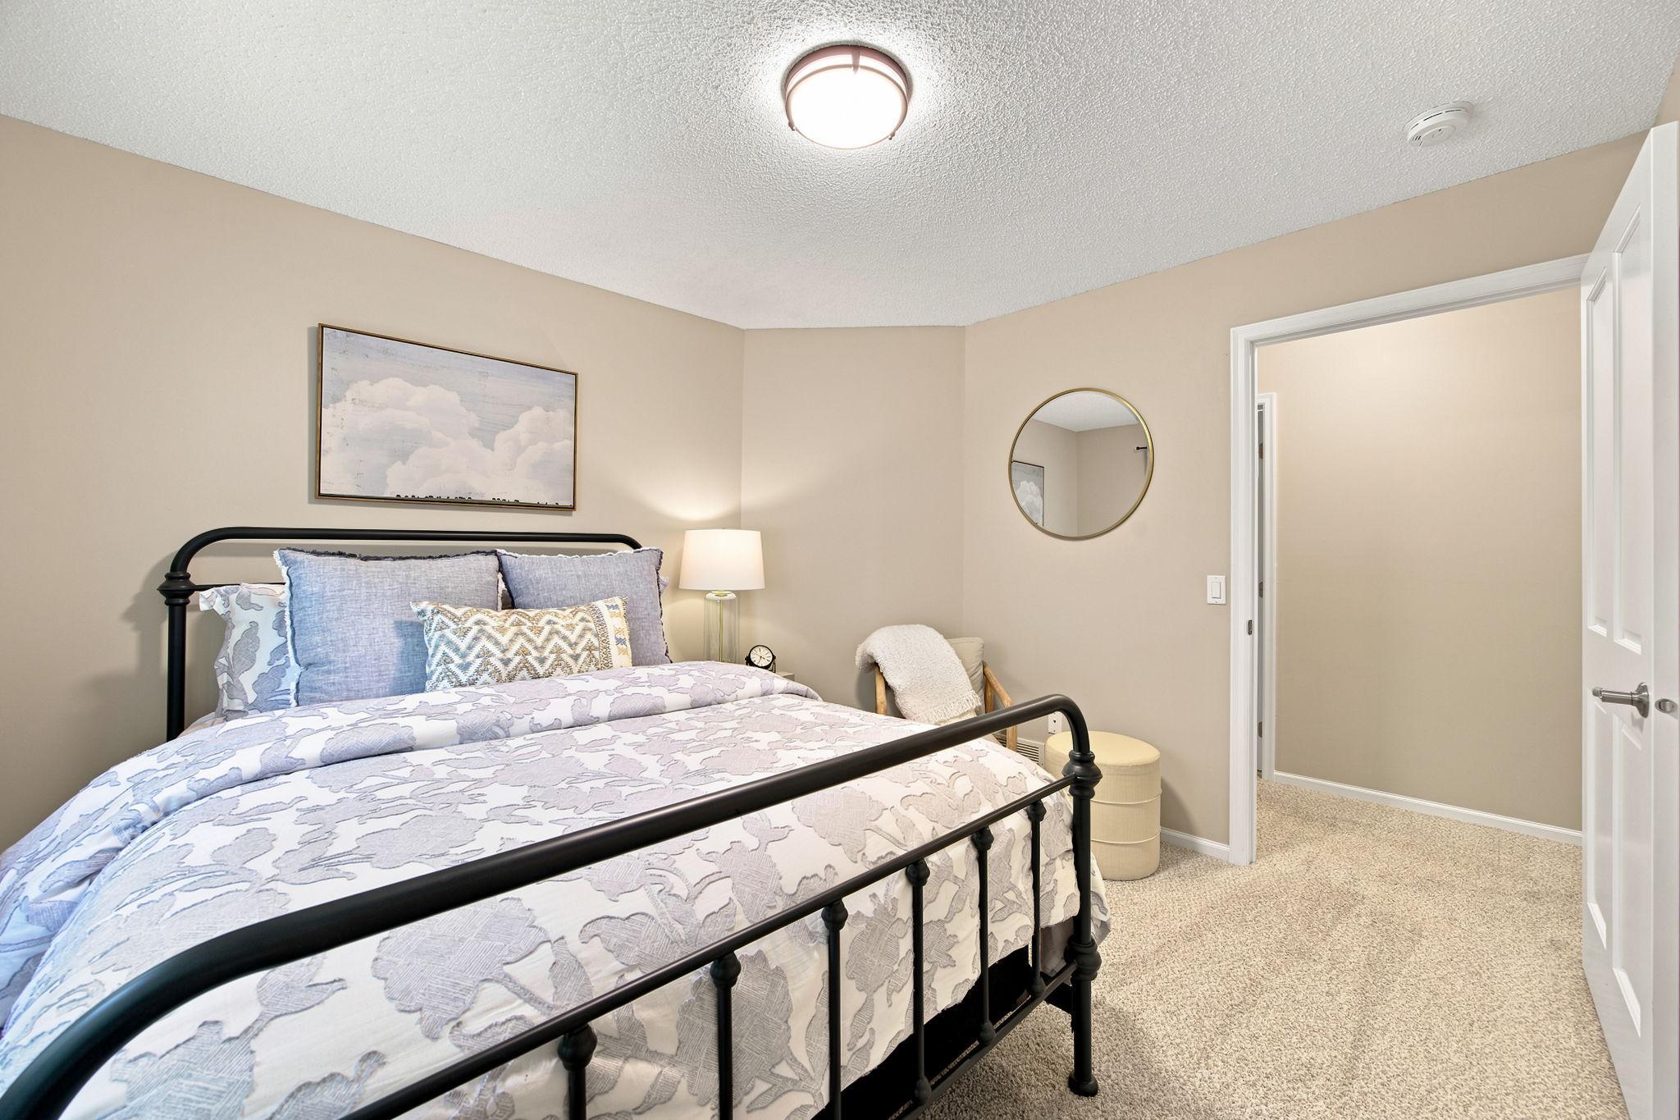
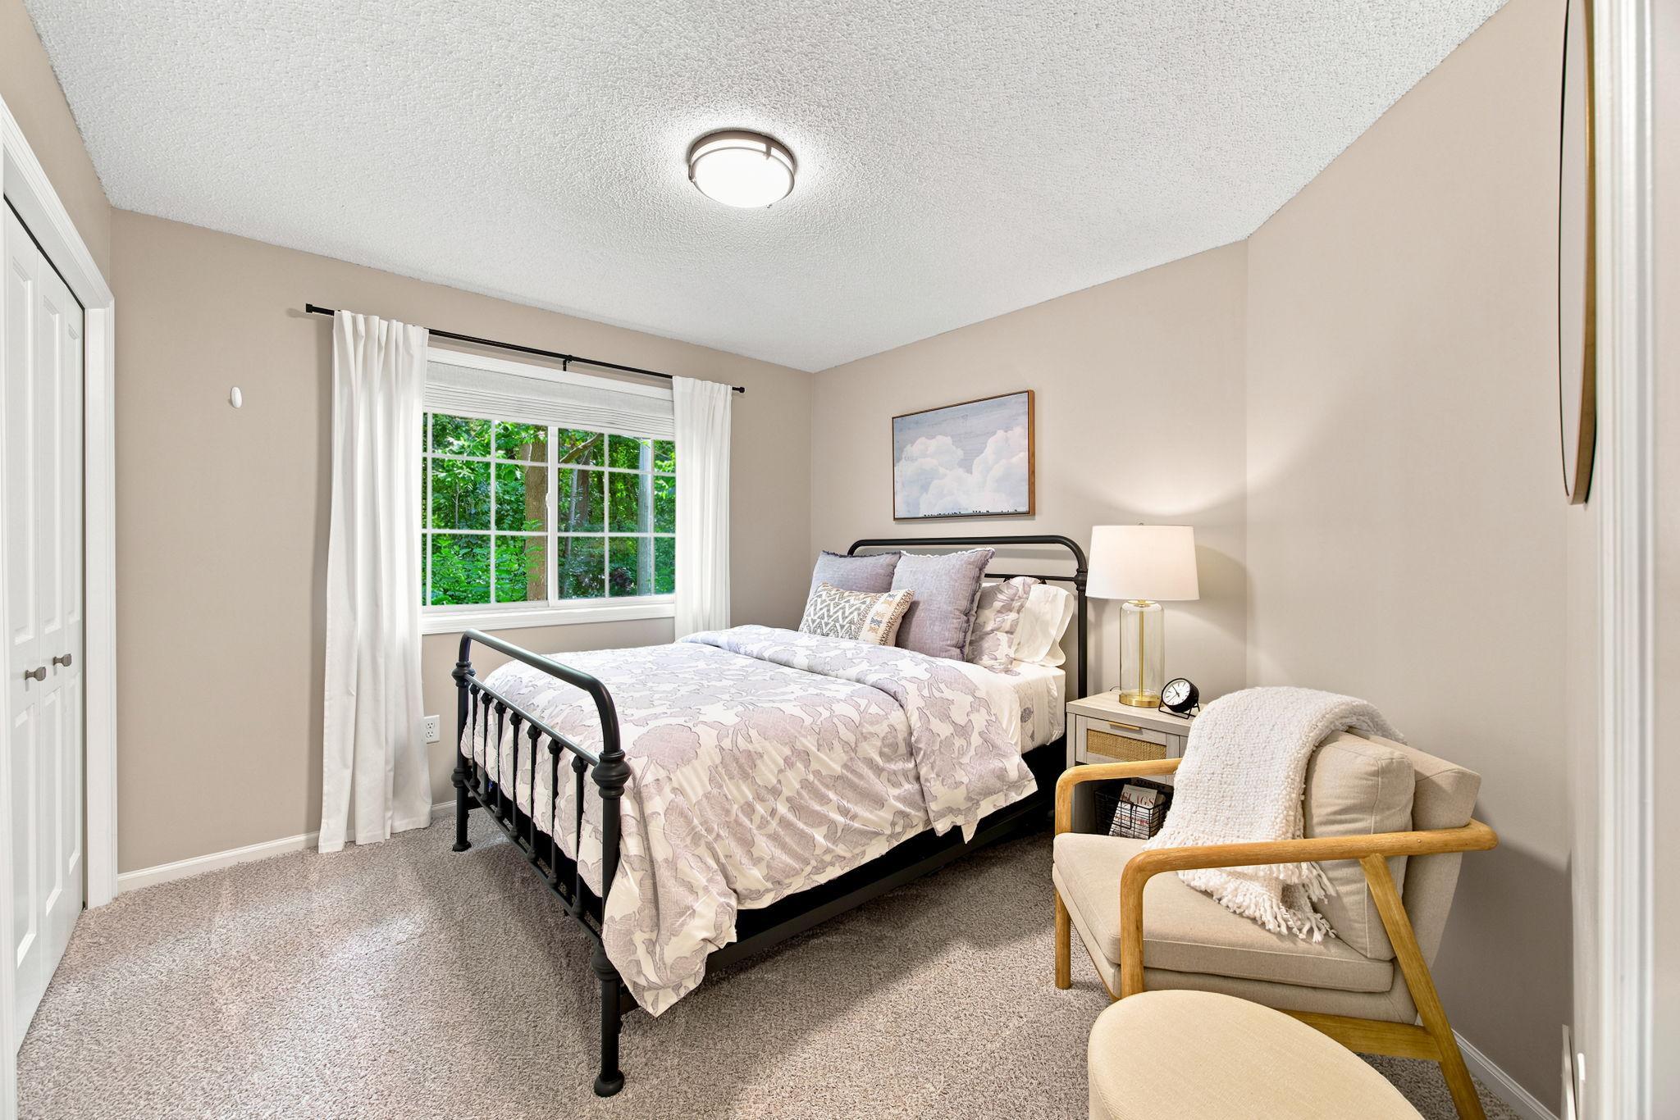
| First (1st) Bedroom | 15x12 | Main |
| Kitchen | 10x16 | Main |
| Living Room | 16x20 | Main |
| Screened Porch | 10x12 | Main |
| Second (2nd) Bedroom | 11x11 | Main |
Documents
 Home Updates (1).pdf ›
Listing Office:
Edina Realty, Inc.
Last Updated: July - 21 - 2026
The data relating to real estate for sale on this web site comes in part from the Broker
Reciprocity SM Program of the Regional Multiple Listing Service of Minnesota, Inc. The information provided is deemed reliable but not guaranteed. Properties subject to prior sale, change or withdrawal.
©2024 Regional Multiple Listing Service of Minnesota, Inc All rights reserved.