
27772 Mallum Drive, Bovey, MN 55709
$390,000








Property Type:
Residential
Bedrooms:
3
Baths:
2
Square Footage:
2,724
Lot Size (sq. ft.):
170,755
Status:
Closed
Current Price:
$390,000
List Date:
5/10/2025
Last Modified:
7/12/2026
Listing Details MLS# 6714993
General Property Information
- Common Wall
- No
- Lot Measurement
- Acres
- Manufactured Home?
- No
- Multiple PIDs?
- No
- New Development
- No
- Number of Fireplaces
- Yes
- Waterfront YN
- No
- Year Built
- 1982
- Yearly/Seasonal
- Yearly
- Zoning
- Residential-Single Family
- Bath Full
- Yes
- Bath Three Quarters
- Yes
- Main Floor Total SqFt
- 1624
- Above Grd Total SqFt
- 1624
- Below Grd Total SqFt
- 1100
- Total SqFt
- 2724
- Total Finished Sqft
- 2724.00
- FireplaceYN
- Yes
- Style
- (SF) Single Family
- Foundation Size
- 1624
- Power Company
- Lake Country Power
- Garage Stalls
- 6
- Lot Dimensions
- 310 x 550
- Acres
- 3.92
- Assessment Pending
- No
- Bath Half
- 0
- Bath Quarter
- 0
- Association Fee
- 0
Property Features
Accessible:
No Stairs External; No Stairs Internal
Air Conditioning:
Central Air
Appliances:
Dishwasher; Dryer; Energy Star Appliances; Range; Refrigerator; Washer
Basement:
Partially Finished
Construction Status:
Previously Owned
Electric:
100 Amp Service; Circuit Breakers
Exterior:
Vinyl
Family Room Characteristics:
Main Level
Financing Terms:
Conventional
Fireplace Characteristics:
Electric Log
Foundation:
Concrete Block
Fuel:
Propane
Heating:
Forced Air
Laundry:
Main Level
Lock Box Type:
None
Lot Description:
Tree Coverage - Medium
Outbuildings:
Additional Garage; Sauna
Parking Characteristics:
Garage Door Opener; Heated Garage; Paved Lot
Property Subtype:
Rural Residential
Road Frontage:
Township
Roof:
Age 8 Years or Less
Sellers Terms:
Cash; Conventional; FHA; VA
Sewer:
Mound Septic
Special Search:
All Living Facilities on One Level
Stories:
One
Water:
Drilled
Contract Information
- Off Market Date
- 2025-07-04
- Contingency
- None
- Closed Date
- 2025-07-10
- Original List Price
- 379900
- Sales Close Price
- 390000
- ListPrice
- 379900
- Owner is an Agent?
- No
- Auction?
- No
Location Tax and Other Information
- House Number
- 27772
- Street Name
- Mallum
- Street Suffix
- Drive
- Postal City
- Bovey
- County
- Itasca
- State
- MN
- Zip Code
- 55709
Assessments
- Tax With Assessments
- 2836
- Assessment Balance
- 0
Building Information
- Finished SqFt Above Ground
- 1624
- Finished SqFt Below Ground
- 1100
More Information
Lease Details
- Land Leased
- Not Applicable
Miscellaneous Information
- DP Resource
- Yes
- Homestead
- Yes
Ownership
- Fractional Ownership
- No
Parking Characteristics
- Garage Square Feet
- 572
- Garage Door Opener
- Yes
- Heated Garage
- Yes
- Paved Lot
- Yes
Public Survey Info
- Range#
- 24
- Section#
- 7
- Township#
- 55
Office/Member Info
- Association
- ICBR
Location, Tax and Other Information
- AssocFeeYN
- No
- Legal Description
- W 310' OF S 550' SE SW
- Listing City
- Bovey
- Map Page
- 999
- Municipality
- Trout Lake Twp
- School District
- Greenway
- School District Phone
- 218-247-7306
- Property ID Number
- 400073401
- Tax Year
- 2024
- Tax Amount
- 2791
- In Foreclosure?
- No
- Potential Short Sale?
- No
- Lender Owned?
- No
Directions & Remarks
- Public Remarks
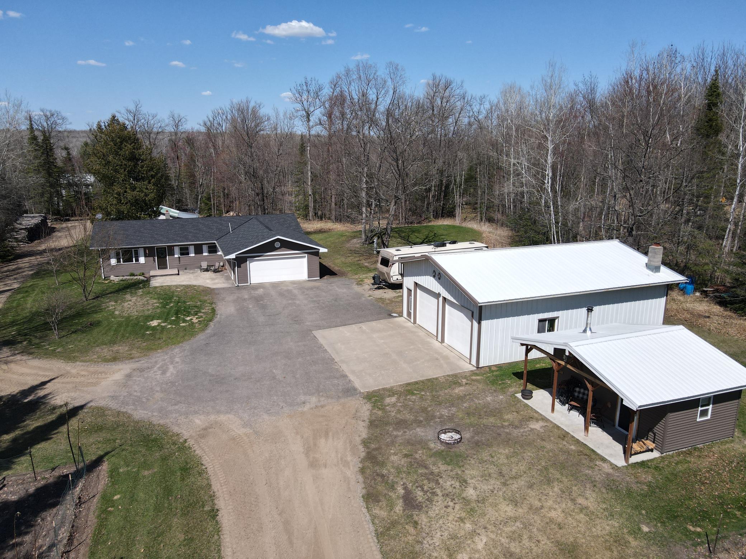
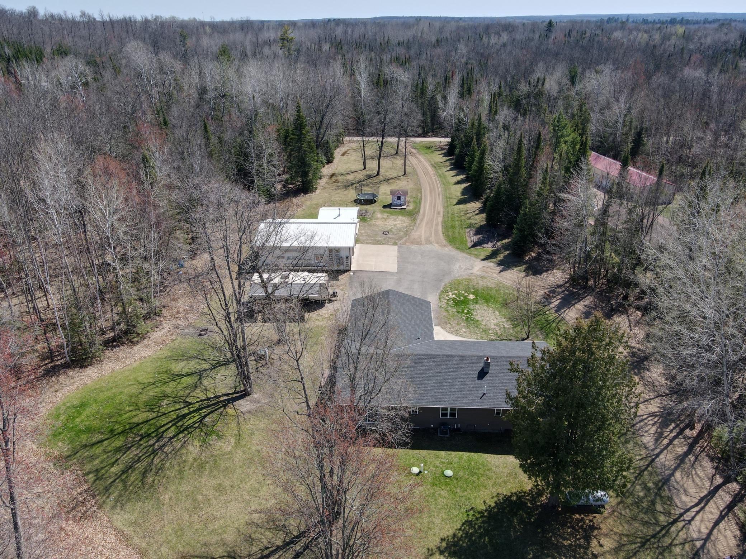
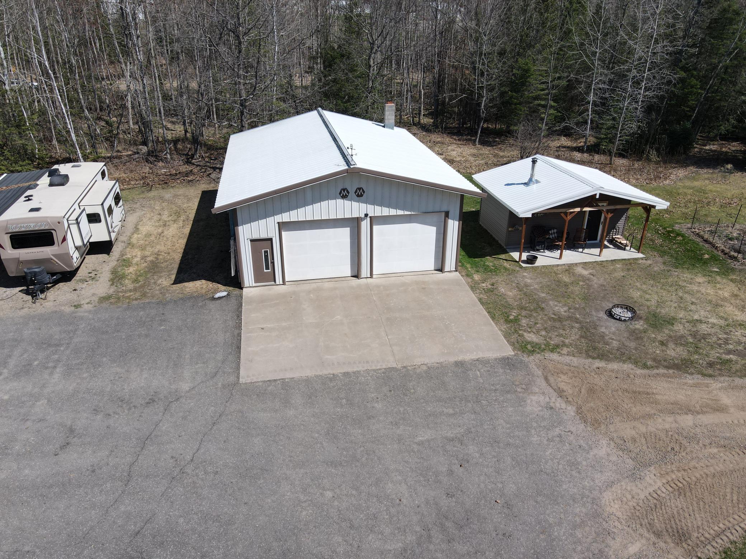
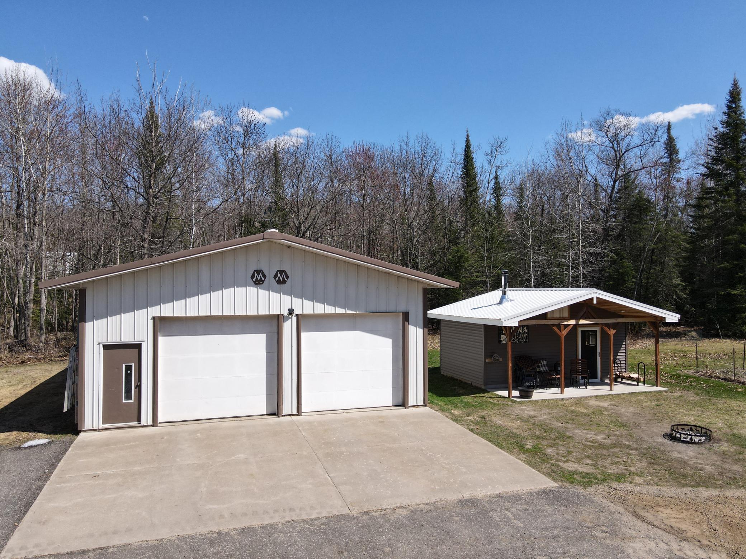
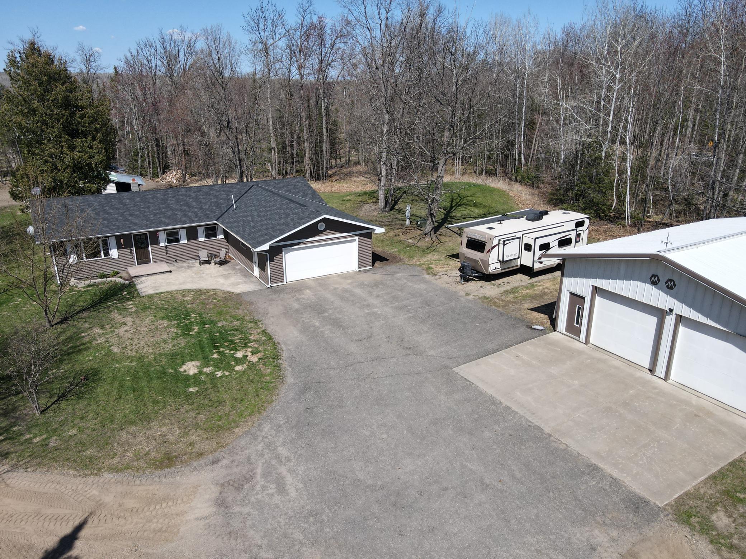
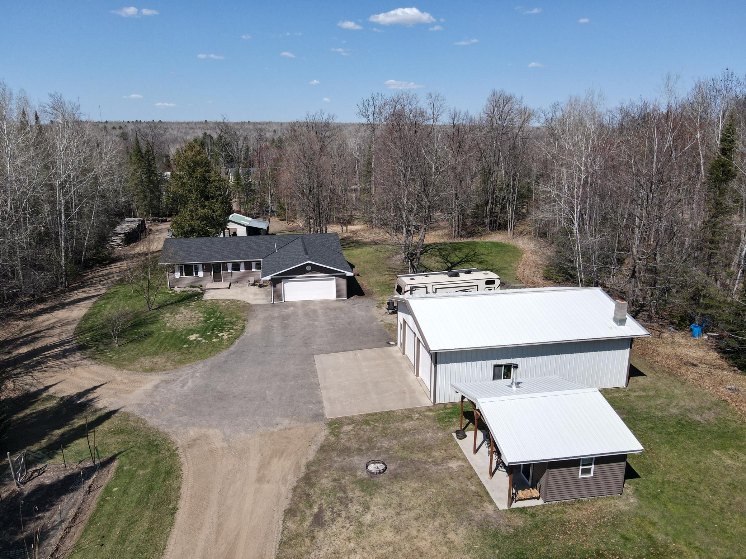
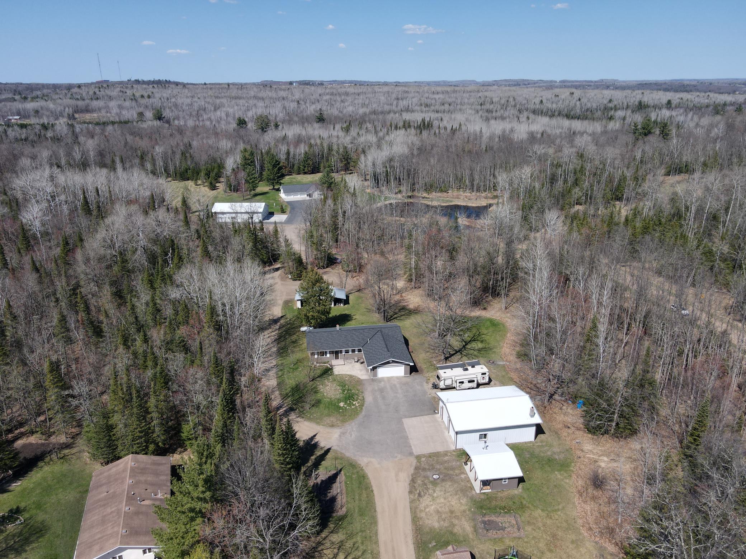
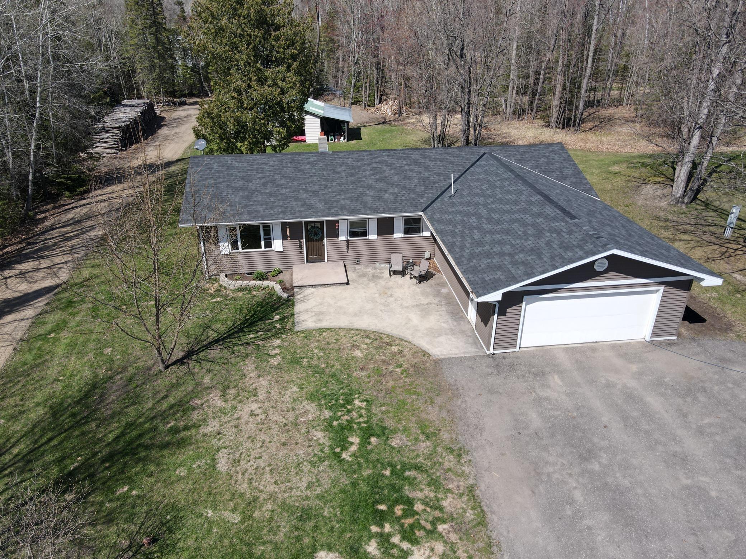
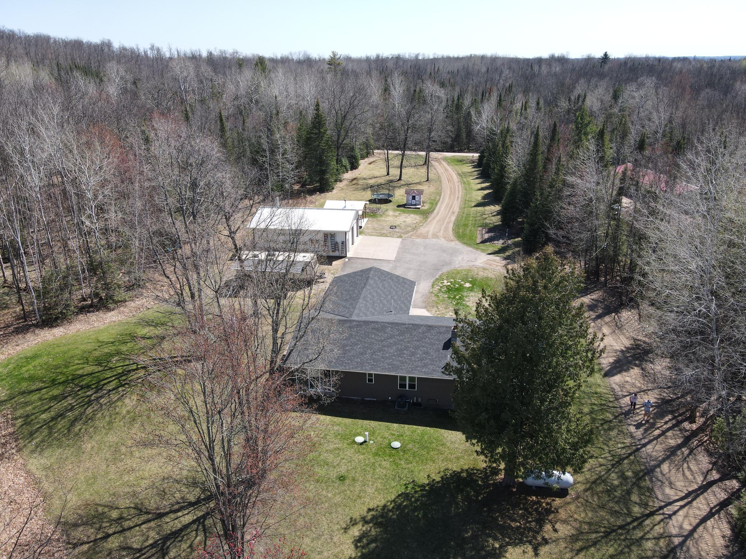
- This beautiful 3 bedroom, 2 bath home is a short 7-minute drive from Grand Rapids yet feels like it's worlds away. You'll look forward to relaxing in your own 4-acre hideaway surrounded by mature trees plus wildlife that frequents the yard and woods. Whether the trees are covered with summer's greenery, fall's orange, or winter's sparking white, your favorite part of each day will be coming up the driveway to your own private retreat. This immaculate home boasts numerous updates including custom hickory cabinets, lovely granite countertops, newer flooring and main floor laundry. The custom island is ideally located between the kitchen and spacious dining room where you'll want to linger each morning in the warmth of the electric fireplace. You'll look forward to both entertaining and relaxing in this light-filled home sporting a roof that was replaced in 2022. The attached 2-stall garage makes life easy any season of the year while the 1200 sq ft Morton building shop/garage will easily house more vehicles, toys, tools, and projects. Much of the property is wooded with mature trees to provide privacy and beauty, plus a haven for wildlife. Don't forget about the nearly new sauna building for your relaxation - the current homeowners enjoy using it nearly every day. The extensive concrete and paved parking will help keep the sand outside where it belongs. Come visit this home; you're going to love it here.
- Directions
- From Grand Rapids, drive east on 169. Right turn on County Rd 21. After about 2 miles, turn left on 440; drive 1 mile to right turn on Mallum Rd. House is on the left.
Accessible
- No Stairs External
- Yes
- No Stairs Internal
- Yes
Air Conditioning
- Central Air
- Yes
Appliances
- Dishwasher
- Yes
- Dryer
- Yes
- Energy Star Appliances
- Yes
- Range
- Yes
- Refrigerator
- Yes
- Washer
- Yes
Basement
- Partially Finished
- Yes
Construction Status
- Previously Owned
- Yes
Electric
- 100 Amp Service
- Yes
- Circuit Breakers
- Yes
Exterior
- Vinyl
- Yes
Family Room Characteristics
- Main Level
- Yes
Financing Terms
- Conventional
- Yes
Fireplace Characteristics
- Electric Log
- Yes
Foundation
- Concrete Block
- Yes
Fuel
- Propane
- Yes
Heating
- Forced Air
- Yes
Insurance Fee
- Insurance Fee
- 0
Laundry
- Main Level
- Yes
Lock Box Type
- None
- Yes
Lot Description
- Tree Coverage - Medium
- Yes
Outbuildings
- Additional Garage
- Yes
- Sauna
- Yes
Property Subtype
- Rural Residential
- Yes
Road Frontage
- Township
- Yes
Roof
- Age 8 Years or Less
- Yes
Sellers Terms
- Cash
- Yes
- Conventional
- Yes
- FHA
- Yes
- VA
- Yes
Sewer
- Mound Septic
- Yes
Special Search
- All Living Facilities on One Level
- Yes
Stories
- One
- Yes
Water
- Drilled
- Yes
Room Information
| Room Name | Dimensions | Level |
|---|---|---|
| Third (3rd) Bedroom | 11.5' x 12.5' | Main |
| Second (2nd) Bedroom | 11.5' x 13.5' | Main |
| First (1st) Bedroom | 10.5' x 14' | Main |

Listing Office:
MN DIRECT PROPERTIES
Last Updated: July - 12 - 2026
The data relating to real estate for sale on this web site comes in part from the Broker
Reciprocity SM Program of the Regional Multiple Listing Service of Minnesota, Inc. The information provided is deemed reliable but not guaranteed. Properties subject to prior sale, change or withdrawal.
©2024 Regional Multiple Listing Service of Minnesota, Inc All rights reserved.