
2786 44th Street W, Webster, MN 55088
New Listing
$1,200,000
Property Type:
Residential
Bedrooms:
4
Baths:
4
Square Footage:
4,050
Lot Size (sq. ft.):
871,200
Status:
Active
Current Price:
$1,200,000
List Date:
7/18/2026
Last Modified:
7/18/2026
Listing Details MLS# 7111231
General Property Information
- Common Wall
- No
- Lot Measurement
- Acres
- Manufactured Home?
- No
- Multiple PIDs?
- Yes
- New Development
- No
- Number of Fireplaces
- Yes
- Waterfront YN
- No
- Year Built
- 2006
- Yearly/Seasonal
- Yearly
- Zoning
- Residential-Single Family
- Bath Full
- 2
- Bath Three Quarters
- Yes
- Bath Half
- Yes
- Main Floor Total SqFt
- 1300
- Above Grd Total SqFt
- 2933
- Below Grd Total SqFt
- 1117
- Total SqFt
- 4050
- Total Finished Sqft
- 3755.00
- FireplaceYN
- Yes
- Style
- (SF) Single Family
- Foundation Size
- 1300
- Garage Stalls
- 2
- Lot Dimensions
- UNKNOWN
- Acres
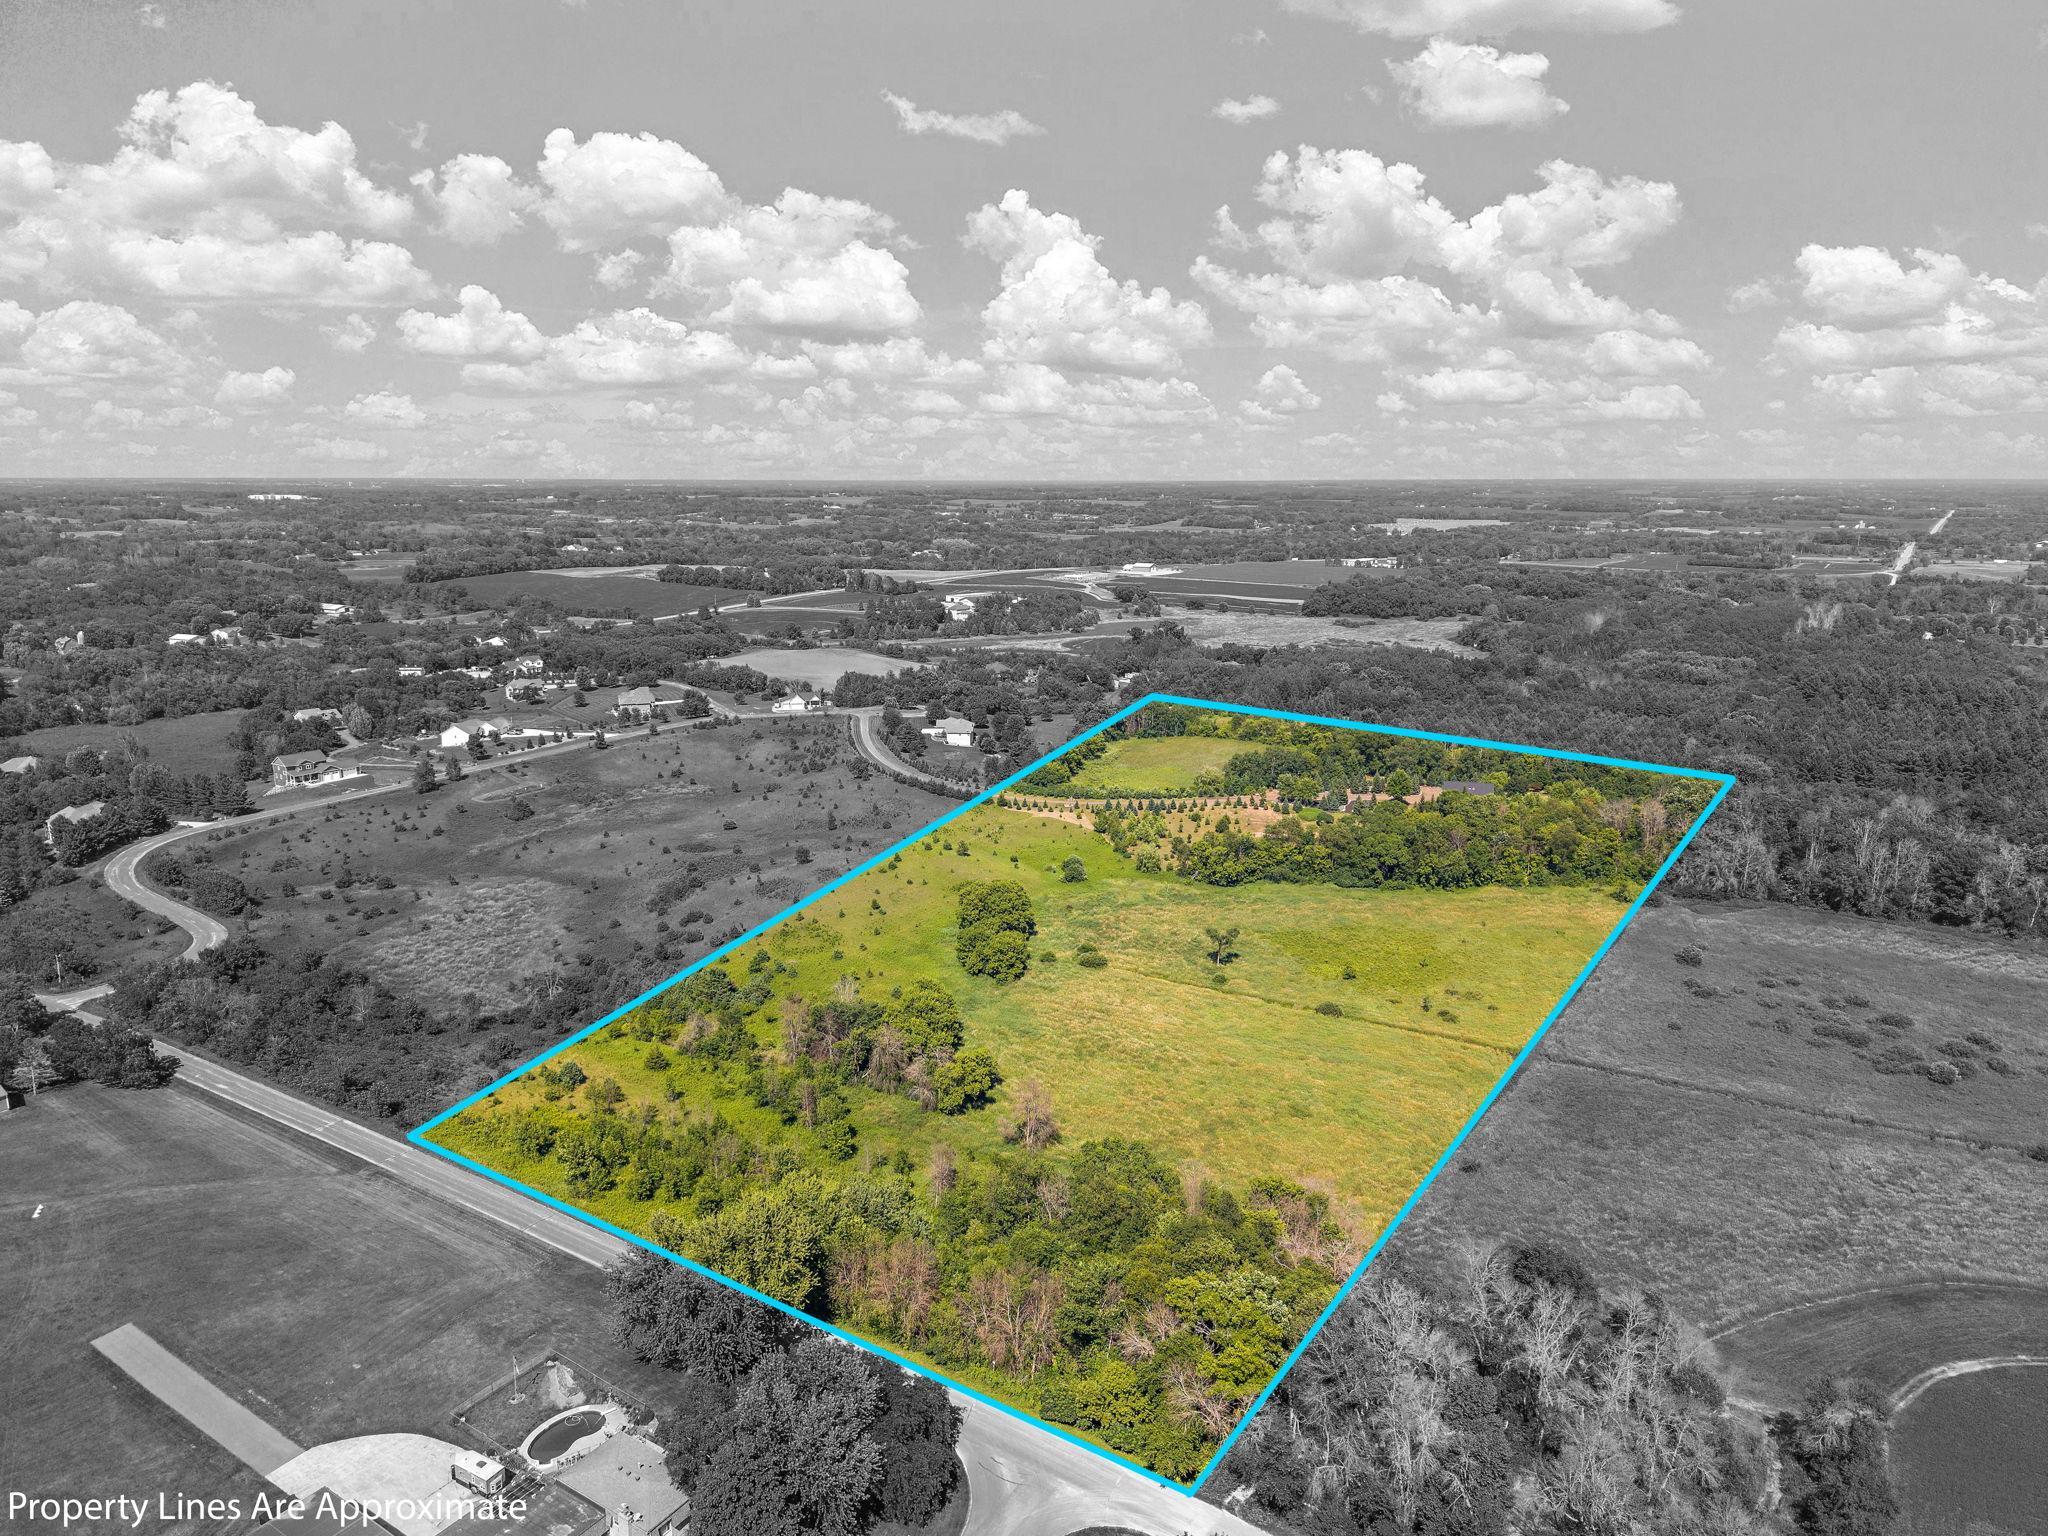
- 20
- Assessment Pending
- No
- Bath Quarter
- 0
- Association Fee
- 0
Property Features
Accessible:
None
Air Conditioning:
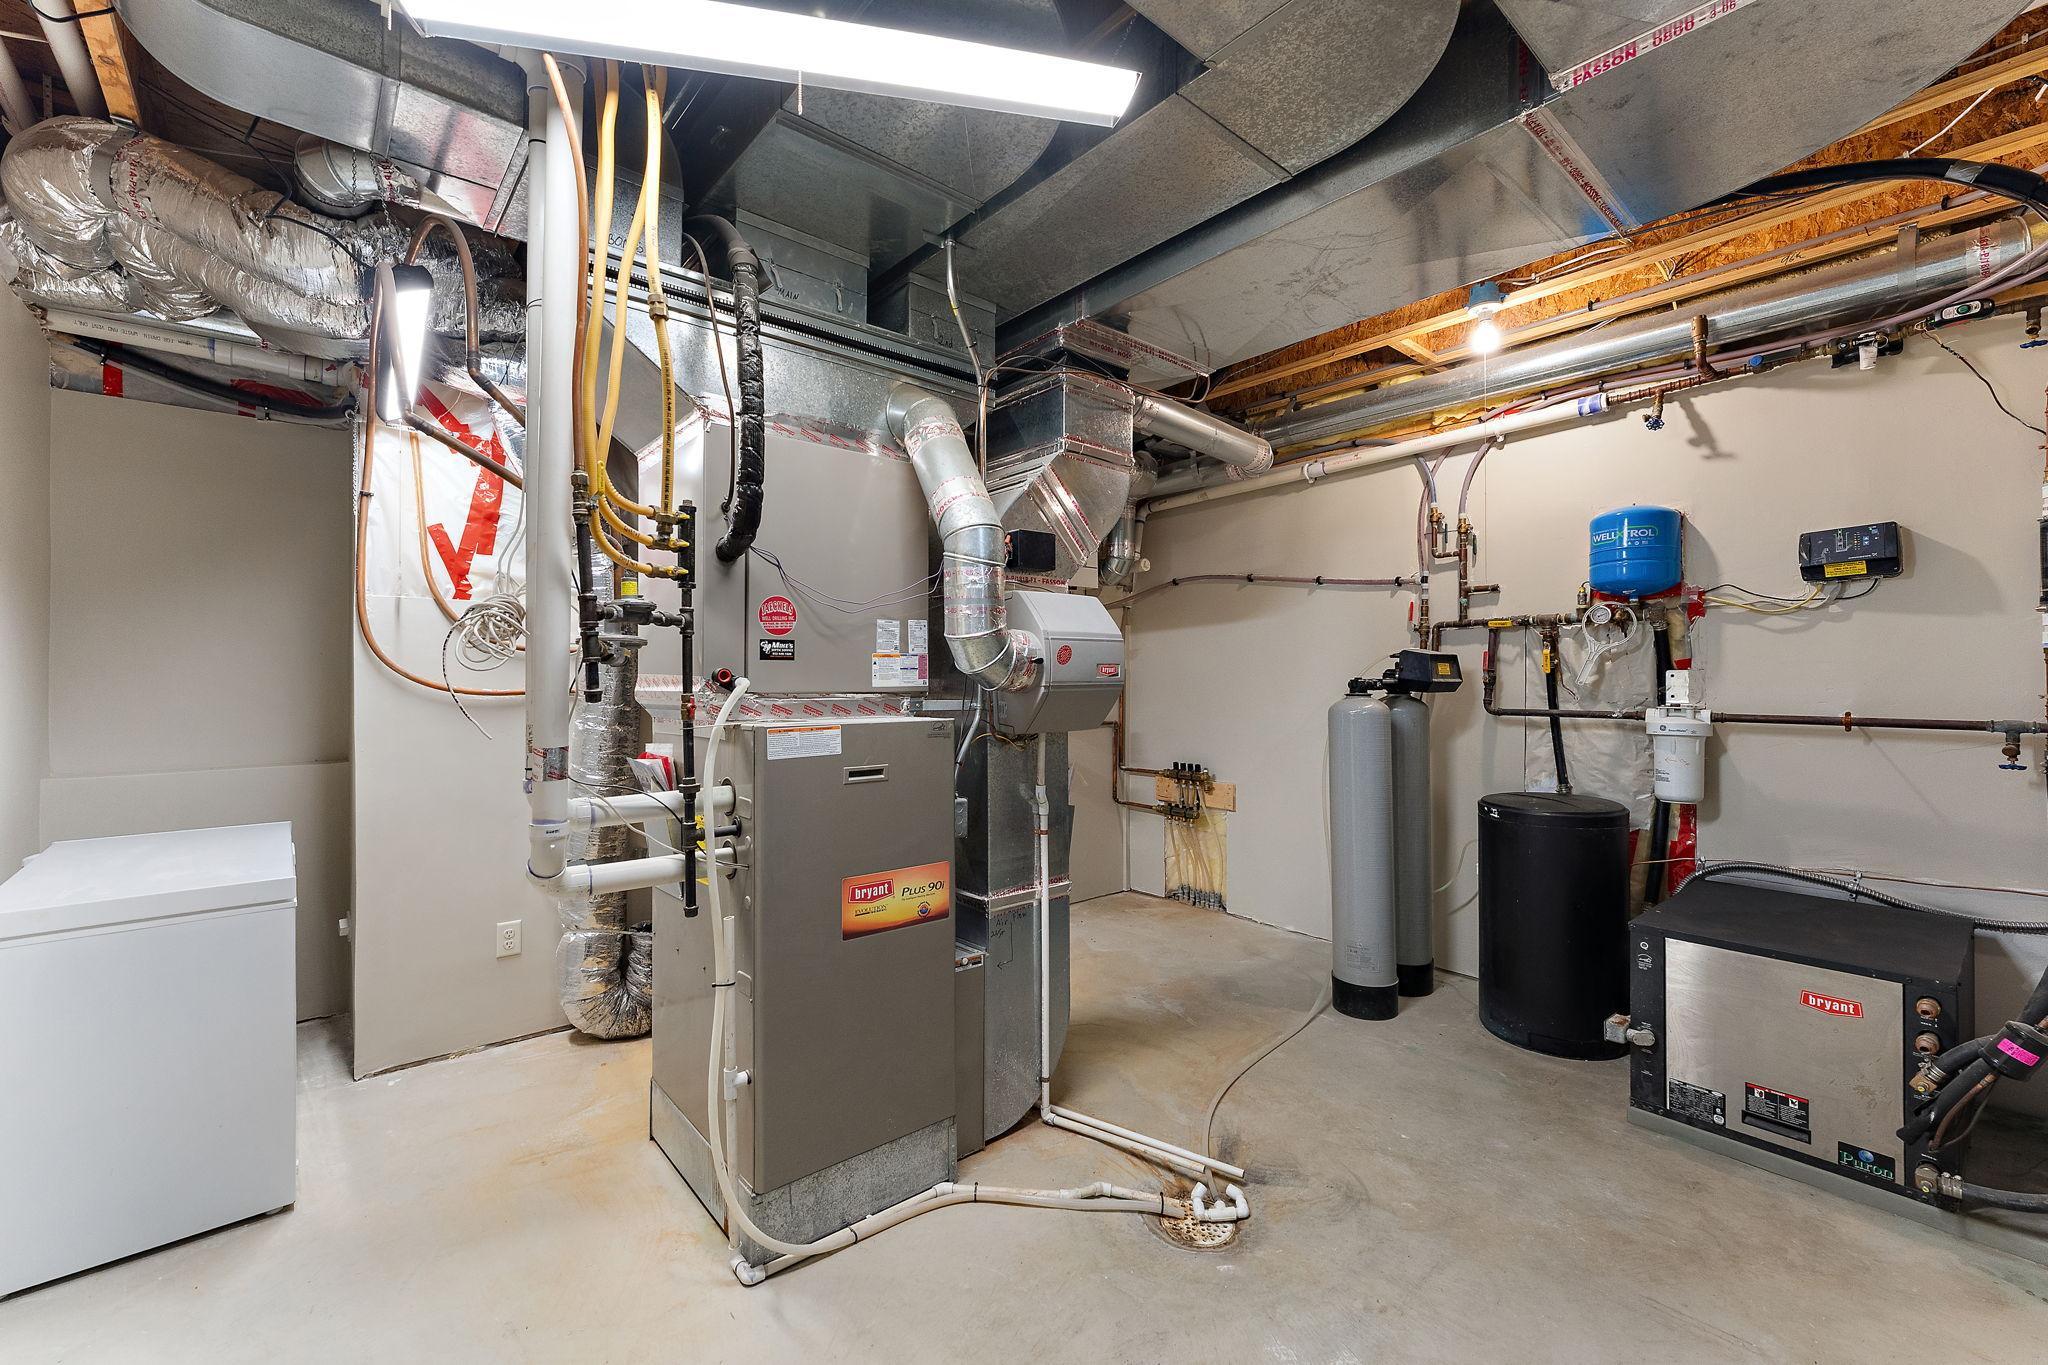
Geothermal
Amenities Unit:
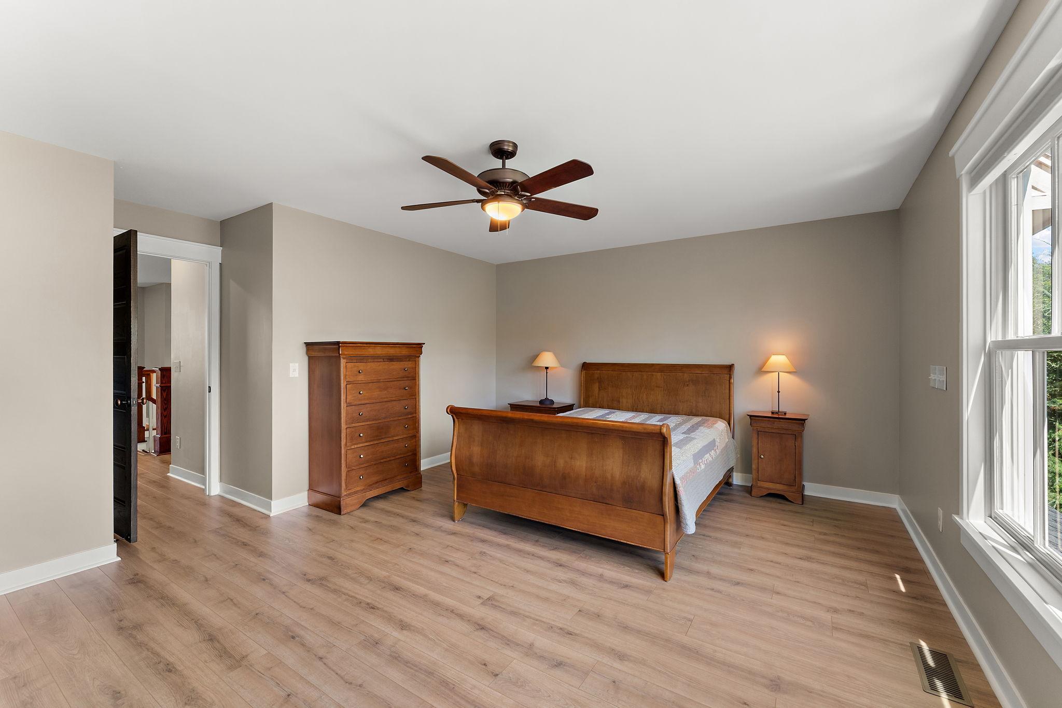
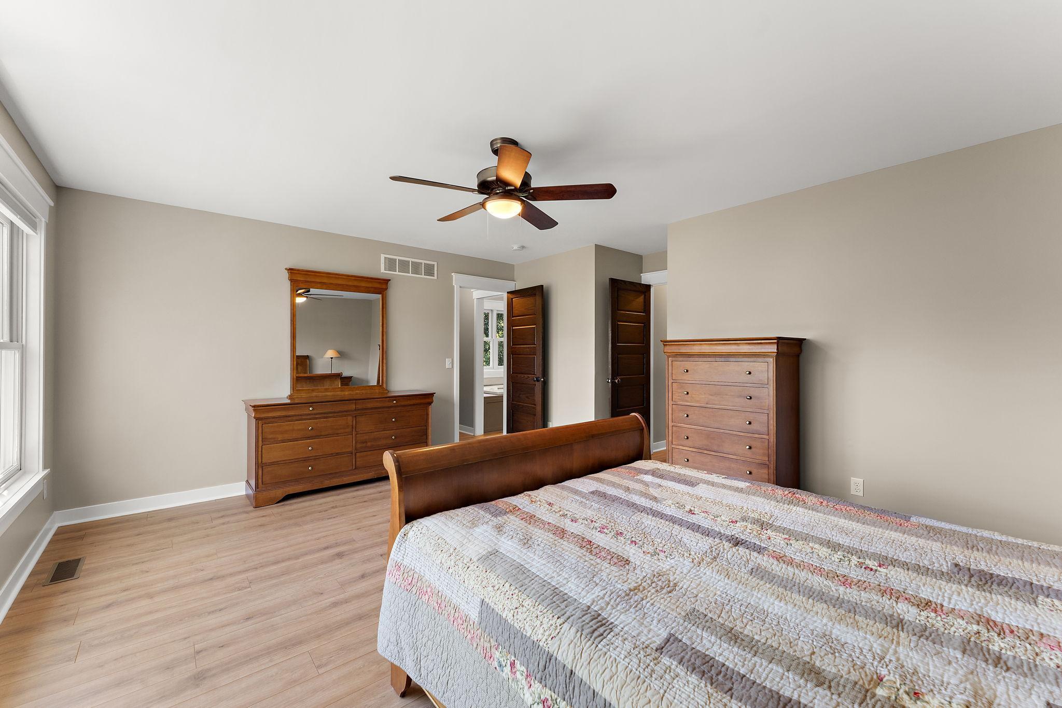
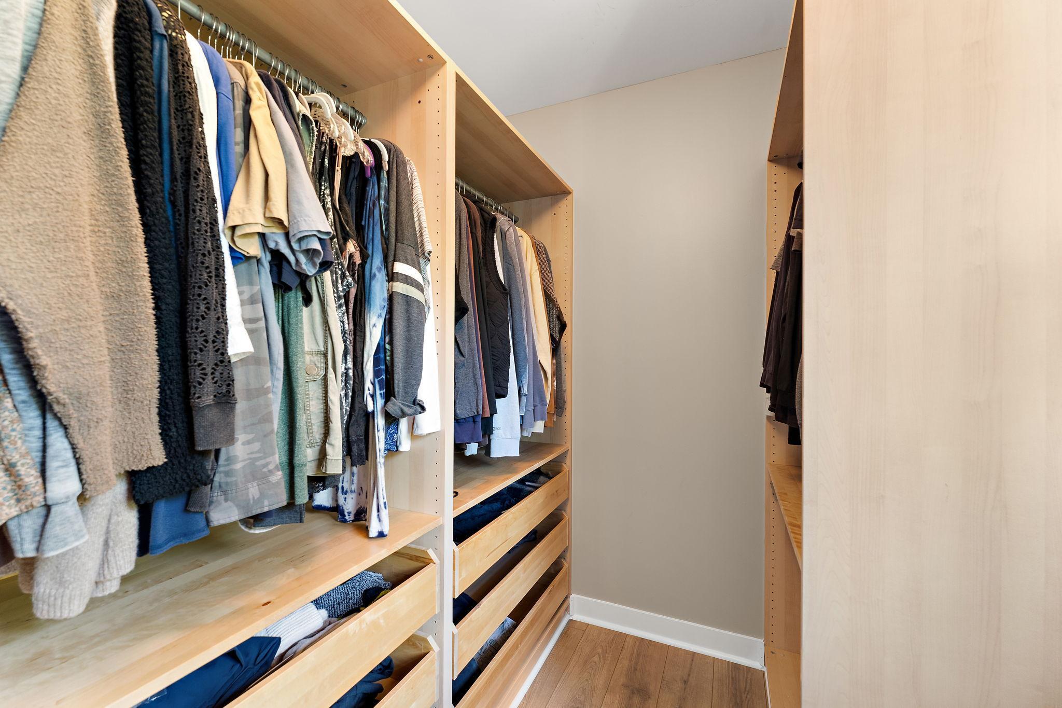
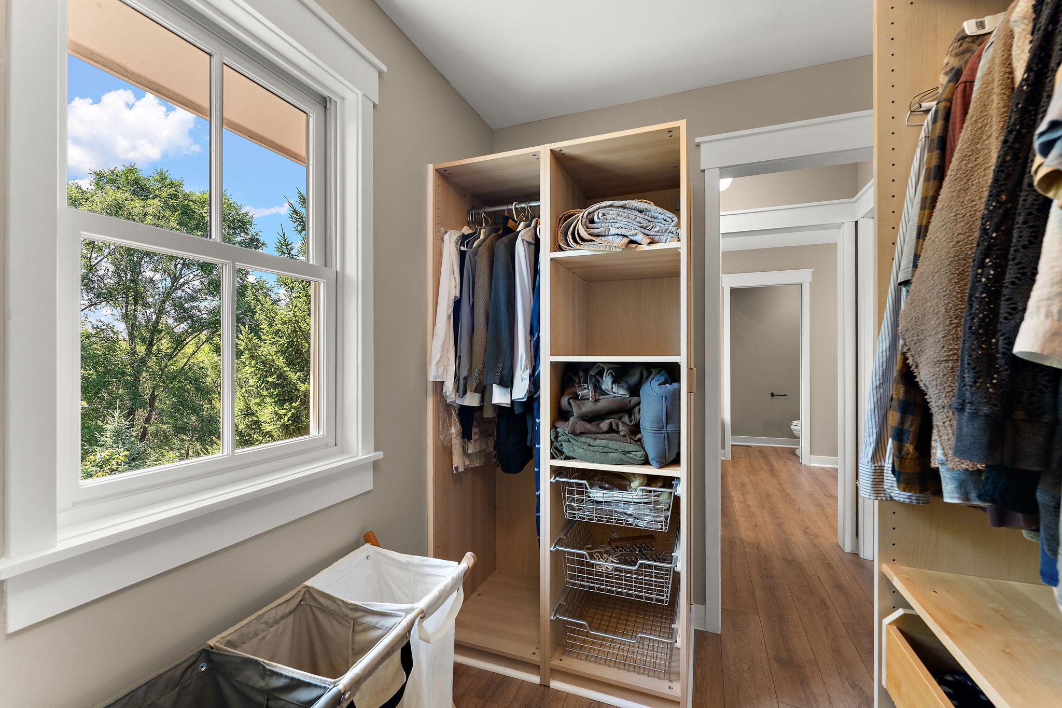
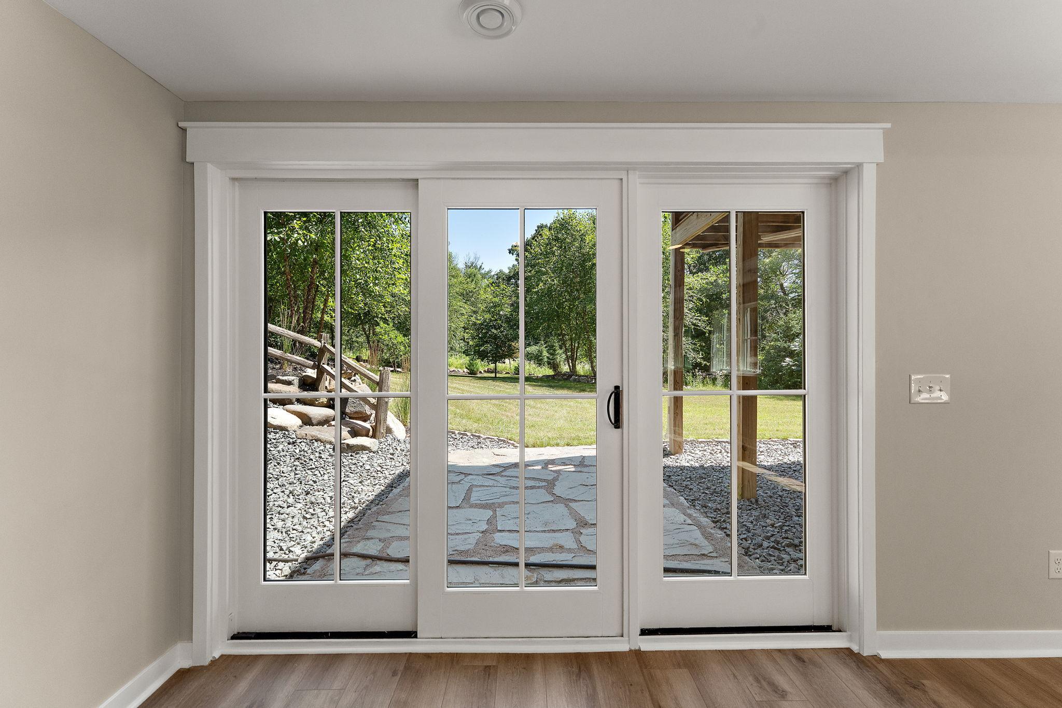
Ceiling Fan(s); Deck; French Doors; Hardwood Floors; In-Ground Sprinkler; Kitchen Center Island; Kitchen Window; Natural Woodwork; Paneled Doors; Panoramic View; Patio; Porch; Primary Bedroom Walk-In Closet; Walk-In Closet
Appliances:
Air-To-Air Exchanger; Dishwasher; Disposal; Dryer; Microwave; Range; Refrigerator; Washer
Bath Description:
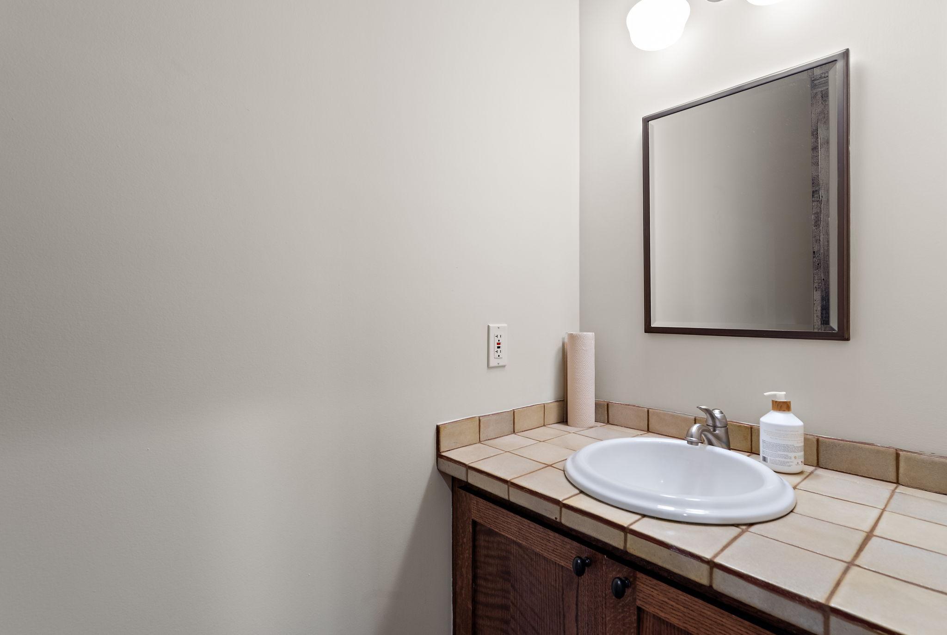
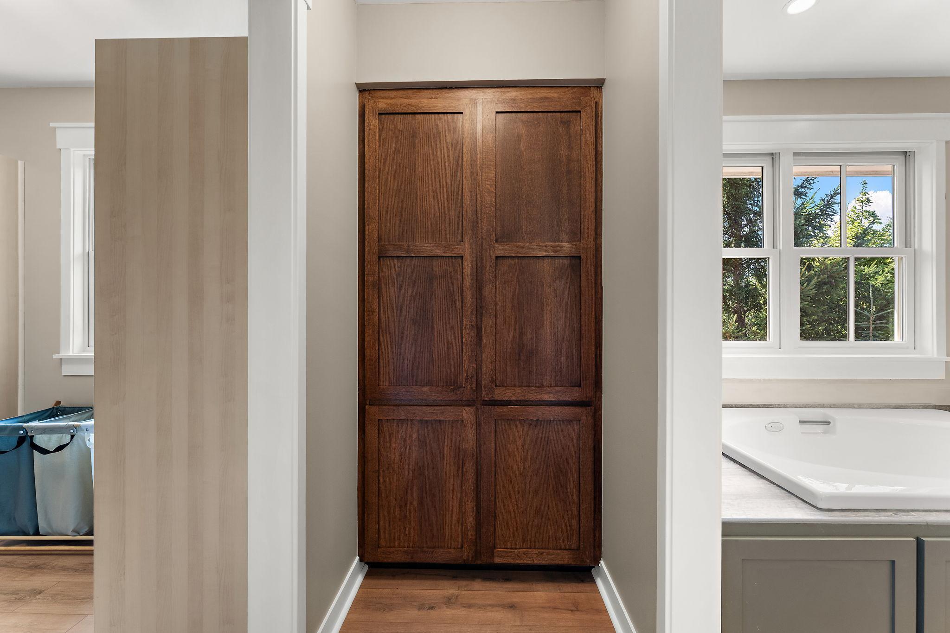
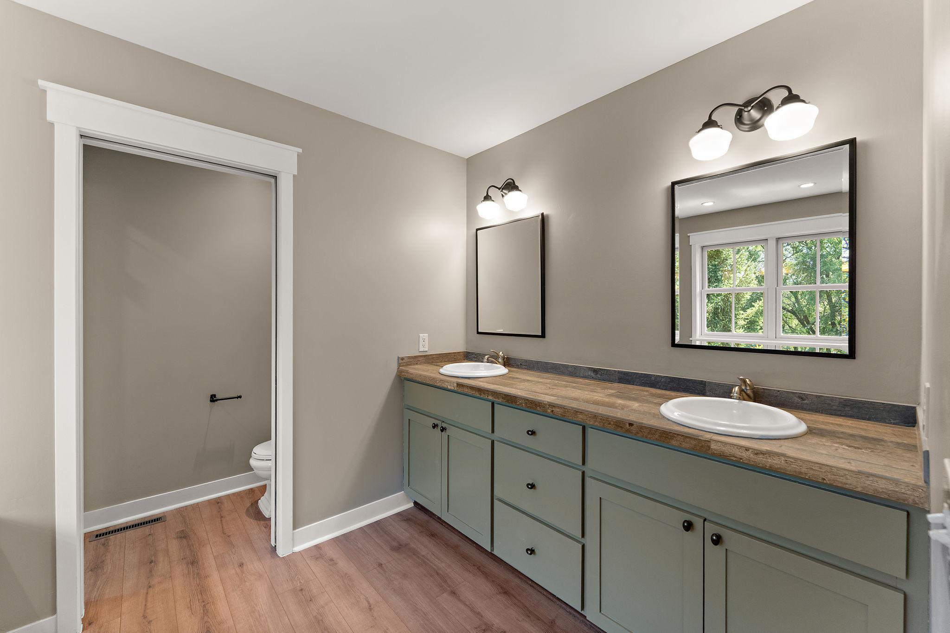
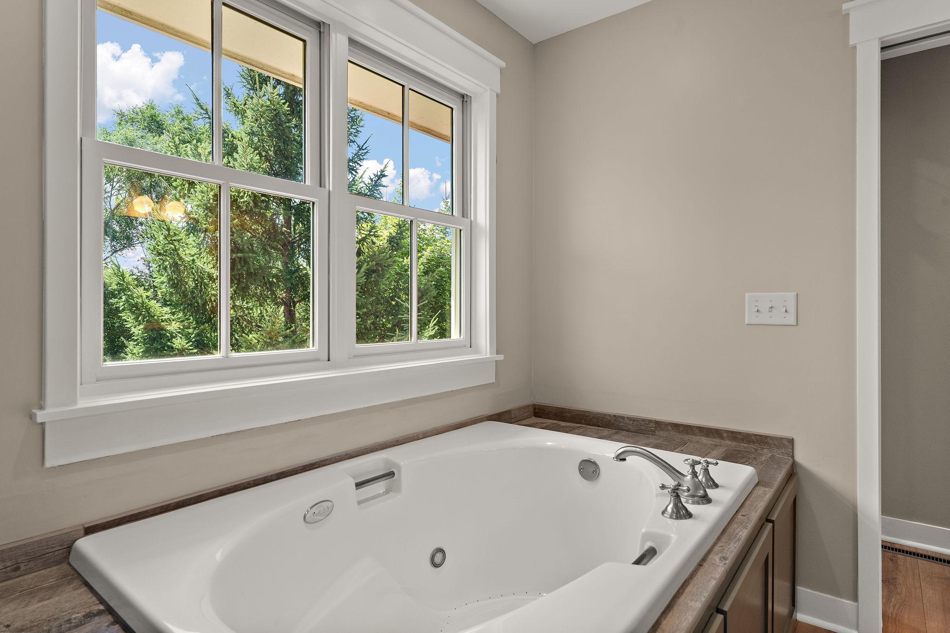
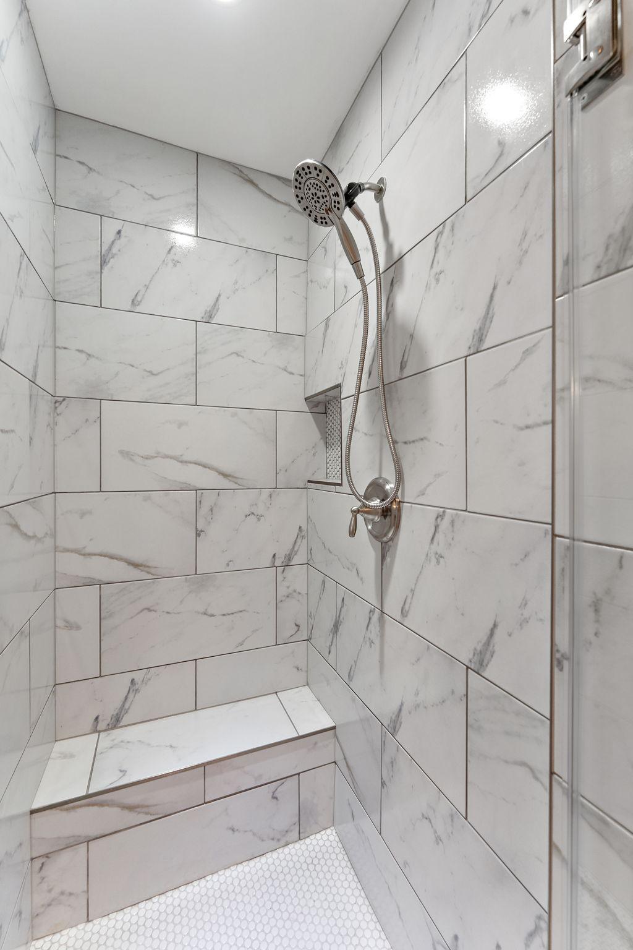
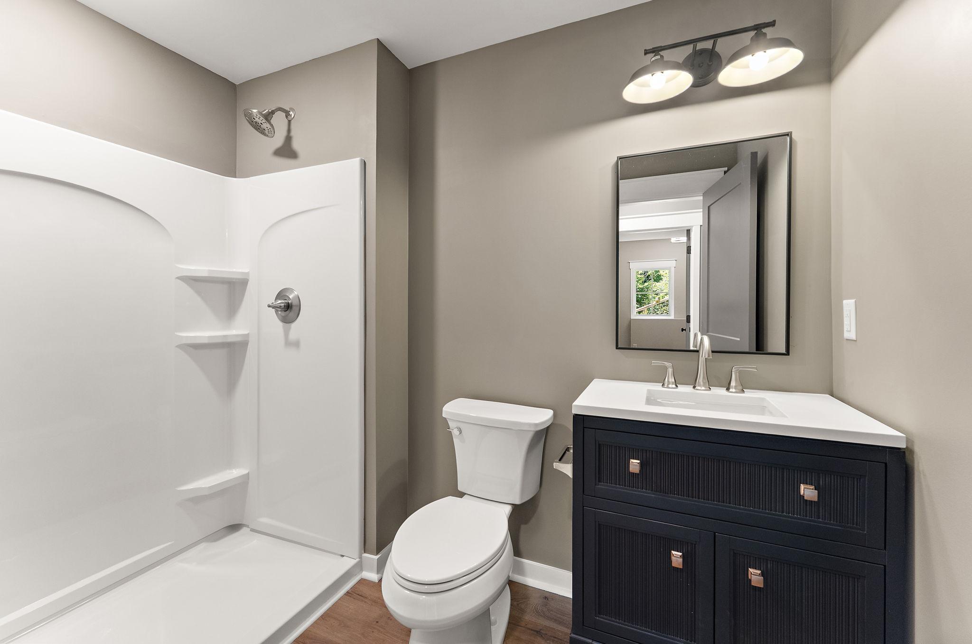
Main Floor 1/2 Bath; Upper Level Full Bath; Private Primary; 3/4 Basement; Bathroom Ensuite
Construction Status:
Previously Owned
Dining Room Description:
Breakfast Area; Kitchen/Dining Room
Electric:
200+ Amp Service
Exterior:
Fiber Board
Family Room Characteristics:
Family Room; Lower Level; Main Level
Fireplace Characteristics:
Gas Burning
Foundation:
Poured Concrete
Fuel:
Natural Gas
Heating:
Geothermal
Laundry:
Upper Level
Lock Box Type:
Combo
Parking Characteristics:
Heated Garage; Insulated Garage
Roof:
Age 8 Years or Less
Sellers Terms:
Cash; Conventional; FHA; VA
Sewer:
Septic System Compliant - Yes
Stories:
Two
Water:
Well
Contract Information
- Contingency
- None
- Original List Price
- 1200000
- ListPrice
- 1200000
- Owner is an Agent?
- No
- Auction?
- No
Location Tax and Other Information
- House Number
- 2786
- Street Name
- 44th
- Street Suffix
- Street
- Street Direction Suffix
- W
- Postal City
- Webster
- County
- Rice
- State
- MN
- Zip Code
- 55088
Additional Parcels Information
- Property ID #2
- 0211250002
- Property ID #3
- 021250005
Assessments
- Tax With Assessments
- 8682
- Assessment Balance
- 0
More Information
Building Information
- Finished SqFt Above Ground
- 2933
- Finished SqFt Below Ground
- 822
Lease Details
- Land Leased
- Not Applicable
Miscellaneous Information
- Homestead
- No
Ownership
- Fractional Ownership
- No
Parking Characteristics
- Garage Dimensions
- 23 x 26
- Garage Square Feet
- 598
- Heated Garage
- Yes
- Insulated Garage
- Yes
Public Survey Info
- Range#
- 21
- Section#
- 11
- Township#
- 112
Office/Member Info
- Association
- SPAAR
Location, Tax and Other Information
- AssocFeeYN
- No
- Legal Description
- SE4 SW4 NW4 LYG SELY FOL DESC LI COMG NE COR SE4 SW4 NW4 TH N89D56'28"W 340FT TO POB LI TO BE DESC TH S37D52'43"W 519.01FT TO W LI SE4 SW4 NW4 & THERE TERM
- Listing City
- Webster
- Map Page
- 204
- Municipality
- Webster Twp
- School District
- Northfield
- School District Phone
- 507-663-0629
- Zip Plus 4
- 4401
- Property ID Number
- 0211250003
- Tax Year
- 2025
- Tax Amount
- 8682
- In Foreclosure?
- No
- Potential Short Sale?
- No
- Lender Owned?
- No
Directions & Remarks
- Public Remarks
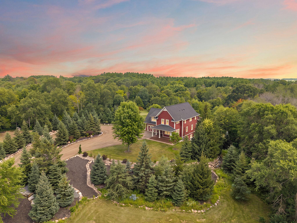
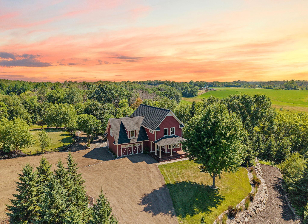
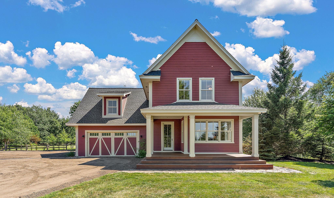
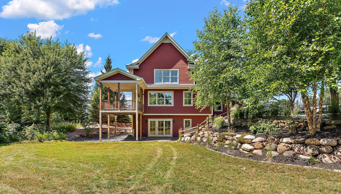
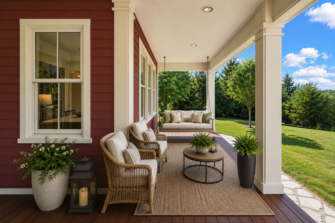
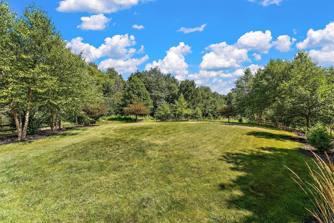
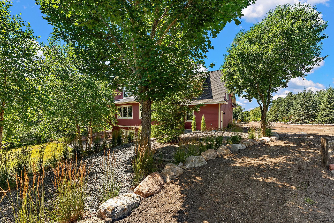
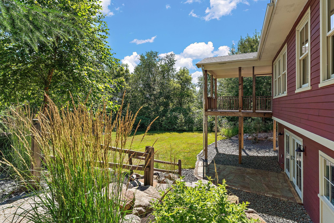
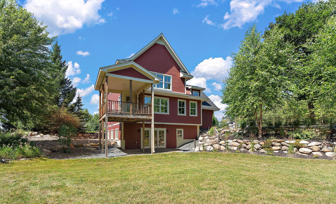
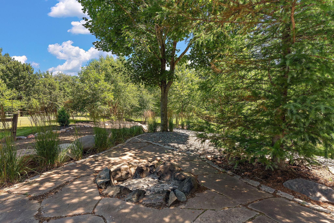
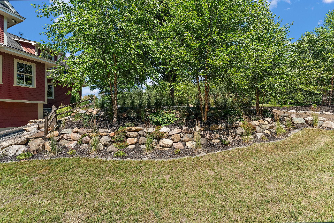
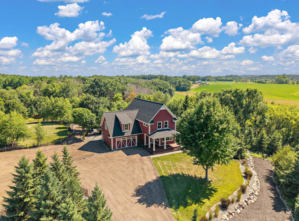
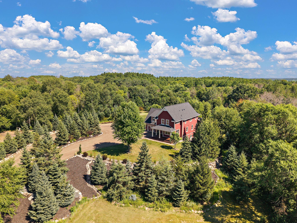
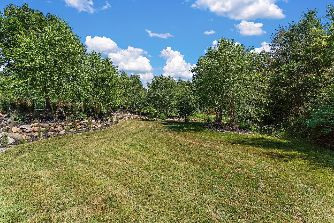
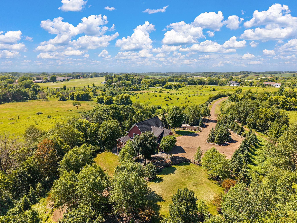
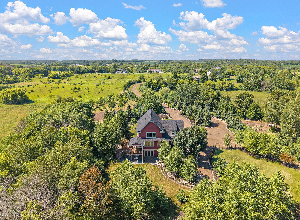
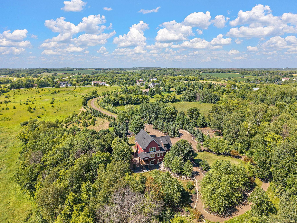
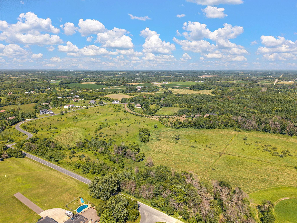
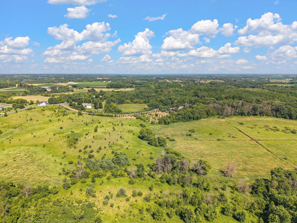
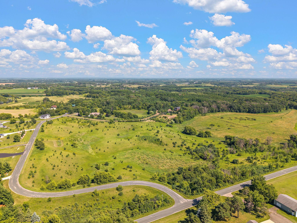
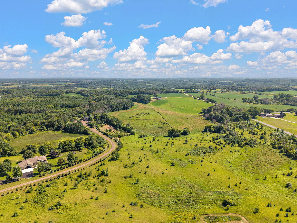
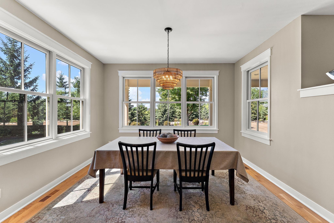
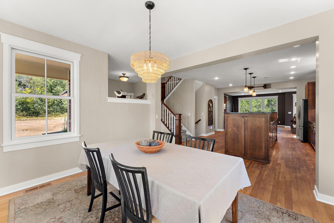
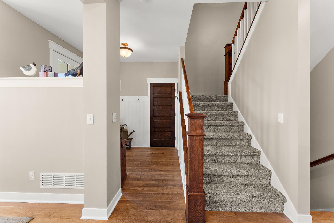
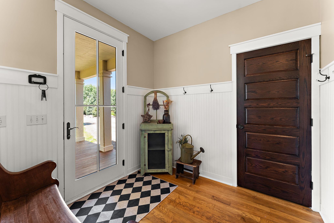
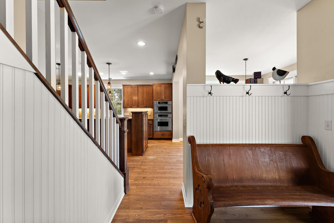
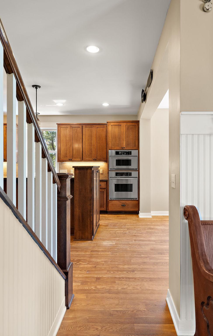
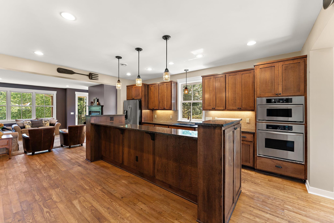
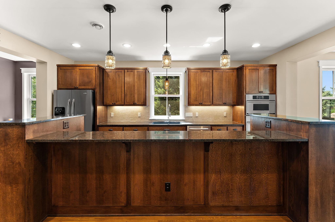
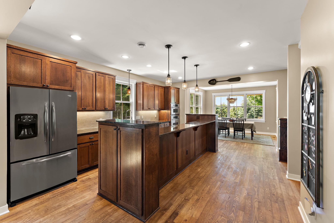
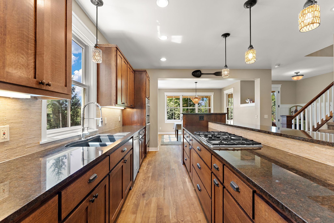
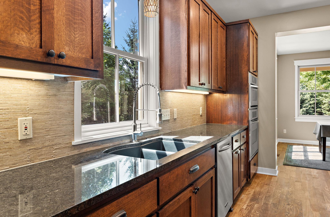
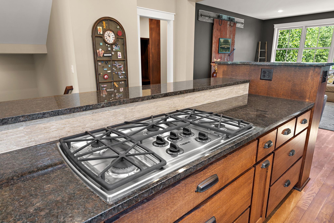
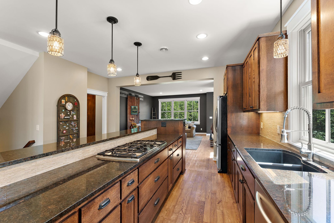
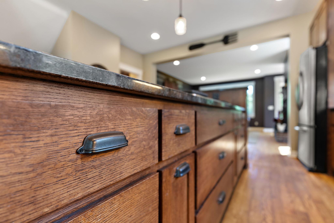
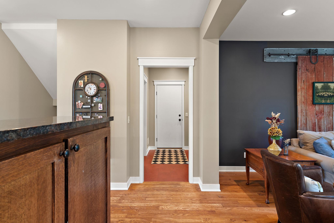
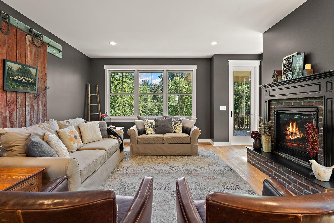
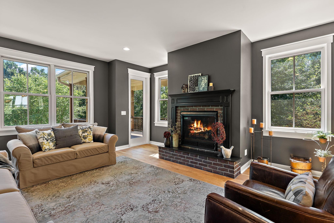
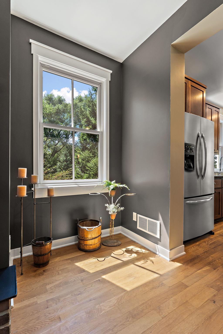
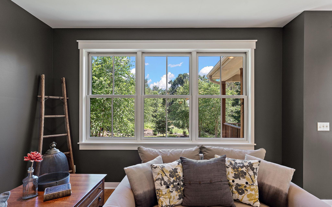
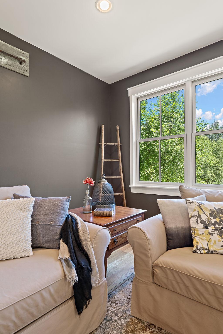
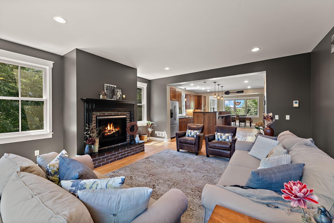
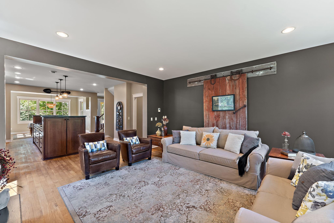
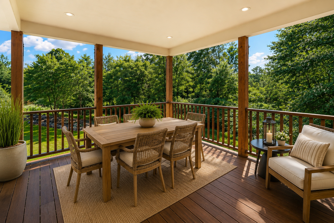
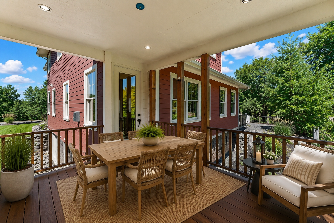
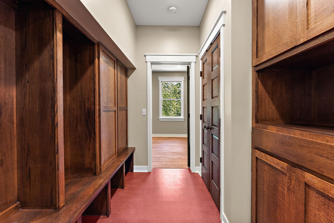
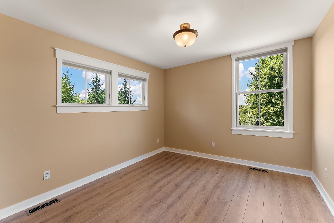
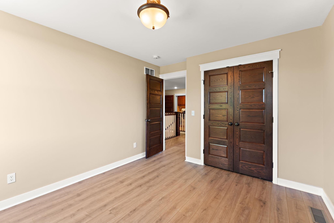
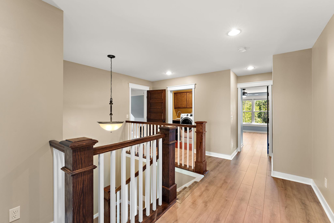
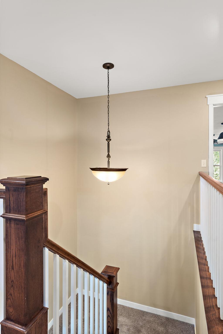
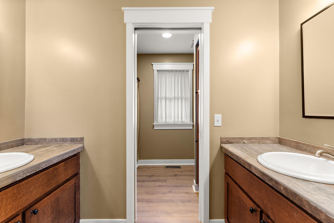
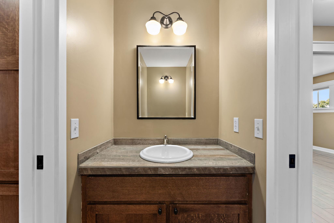
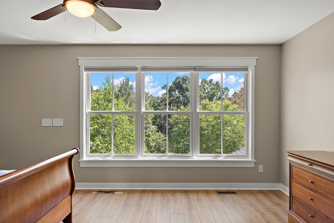
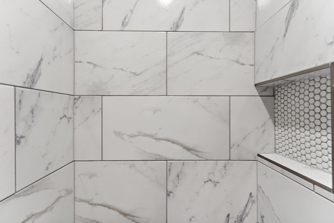
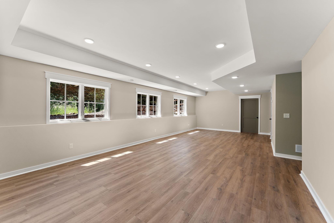
- Welcome to your private countryside retreat! Nestled on 20 picturesque acres, this one-owner home offers the perfect blend of timeless charm, exceptional craftsmanship, and modern luxury. Built with high-grade materials throughout and meticulously maintained, every detail reflects pride of ownership. Inside, you’ll find beautifully updated spaces featuring high-end finishes, quality craftsmanship, and a warm, inviting atmosphere that perfectly complements the home’s farmhouse character. Thoughtful renovations throughout create a move-in-ready home that feels both elegant and comfortable. Enjoy the added comfort of in-floor heat in both the basement and attached garage, providing warmth and convenience during Minnesota winters. Step outside and enjoy the stunning Brazilian hardwood front and rear decks—ideal for relaxing, entertaining, or taking in the peaceful views of your private acreage. A reclaimed asphalt pavement driveway extends the long, private approach to the home, enhancing both durability and the exceptional sense of seclusion this remarkable property offers. The professionally maintained landscaping further enhances the home’s curb appeal, creating a truly park-like setting. Designed with efficiency as well as comfort in mind, the home's geothermal heating and cooling system can provide energy savings of up to 75% compared to conventional HVAC systems, helping reduce utility costs while adding long-term value and sustainability. Major updates provide peace of mind, including a brand-new roof and new septic system, allowing you to simply enjoy everything this exceptional property has to offer. Whether you’re looking for privacy, room to roam, or a beautifully finished home with acreage, this rare property delivers the perfect balance of luxury and country living. Experience the beauty, quality, efficiency, and tranquility of this truly one-of-a-kind 20-acre retreat.
- Directions
- South 35 E, exit 76, turn right onto county road 2, left on natchez ave, left 30th street W, right on canby ave, left 44th street w
Accessible
- None
- Yes
Air Conditioning
- Geothermal
- Yes
Amenities Unit
- Ceiling Fan(s)
- Yes
- Deck
- Yes
- French Doors
- Yes
- Hardwood Floors
- Yes
- In-Ground Sprinkler
- Yes
- Kitchen Center Island
- Yes
- Kitchen Window
- Yes
- Natural Woodwork
- Yes
- Paneled Doors
- Yes
- Panoramic View
- Yes
- Patio
- Yes
- Porch
- Yes
- Primary Bedroom Walk-In Closet
- Yes
- Walk-In Closet
- Yes
Appliances
- Air-To-Air Exchanger
- Yes
- Dishwasher
- Yes
- Disposal
- Yes
- Dryer
- Yes
- Microwave
- Yes
- Range
- Yes
- Refrigerator
- Yes
- Washer
- Yes
Bath Description
- Main Floor 1/2 Bath
- Yes
- Upper Level Full Bath
- Yes
- Private Primary
- Yes
- 3/4 Basement
- Yes
- Bathroom Ensuite
- Yes
Construction Status
- Previously Owned
- Yes
Dining Room Description
- Breakfast Area
- Yes
- Kitchen/Dining Room
- Yes
Electric
- 200+ Amp Service
- Yes
Exterior
- Fiber Board
- Yes
Family Room Characteristics
- Family Room
- Yes
- Lower Level
- Yes
- Main Level
- Yes
Fireplace Characteristics
- Gas Burning
- Yes
Foundation
- Poured Concrete
- Yes
Fuel
- Natural Gas
- Yes
Heating
- Geothermal
- Yes
Insurance Fee
- Insurance Fee
- 0
Laundry
- Upper Level
- Yes
Lock Box Type
- Combo
- Yes
Patio, Porch and Deck Features
- Deck
- Yes
- Front Porch
- Yes
- Patio
- Yes
- Porch
- Yes
- Rear Porch
- Yes
Roof
- Age 8 Years or Less
- Yes
Sellers Terms
- Cash
- Yes
- Conventional
- Yes
- FHA
- Yes
- VA
- Yes
Sewer
- Septic System Compliant - Yes
- Yes
Stories
- Two
- Yes
Water
- Well
- Yes
Room Information
| Room Name | Dimensions | Level |
|---|---|---|
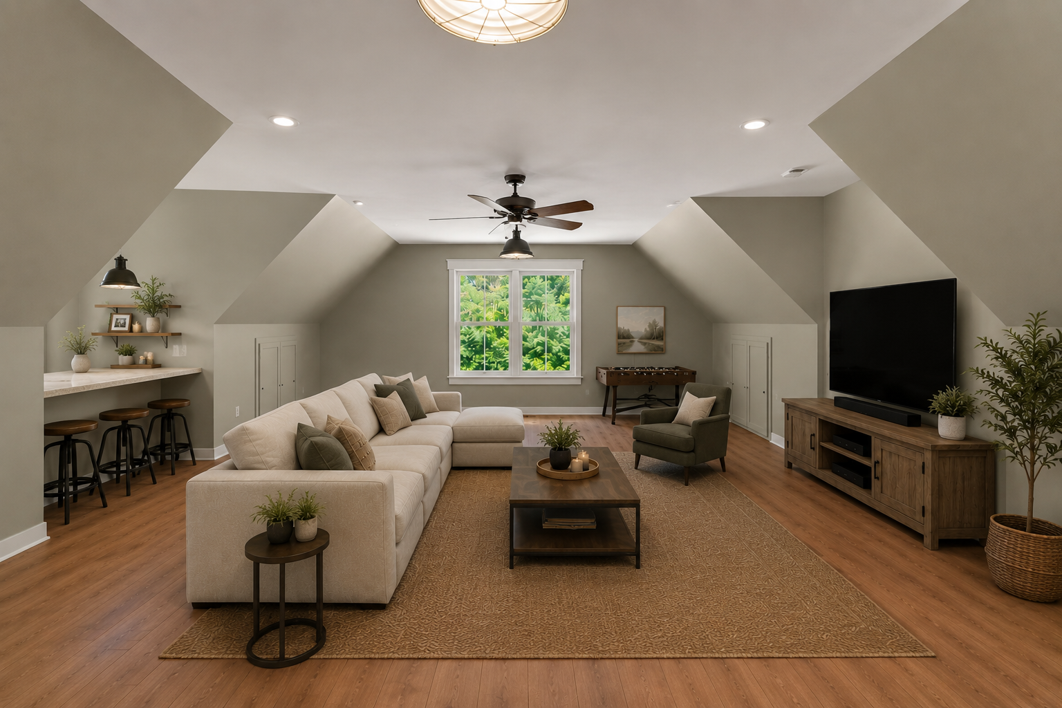
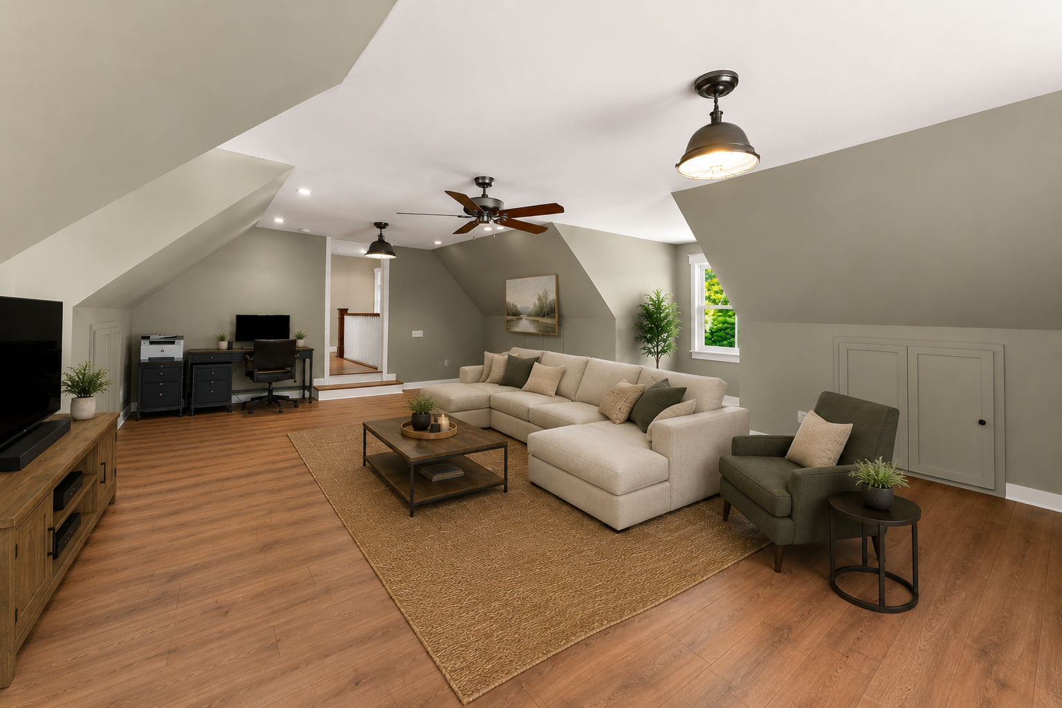
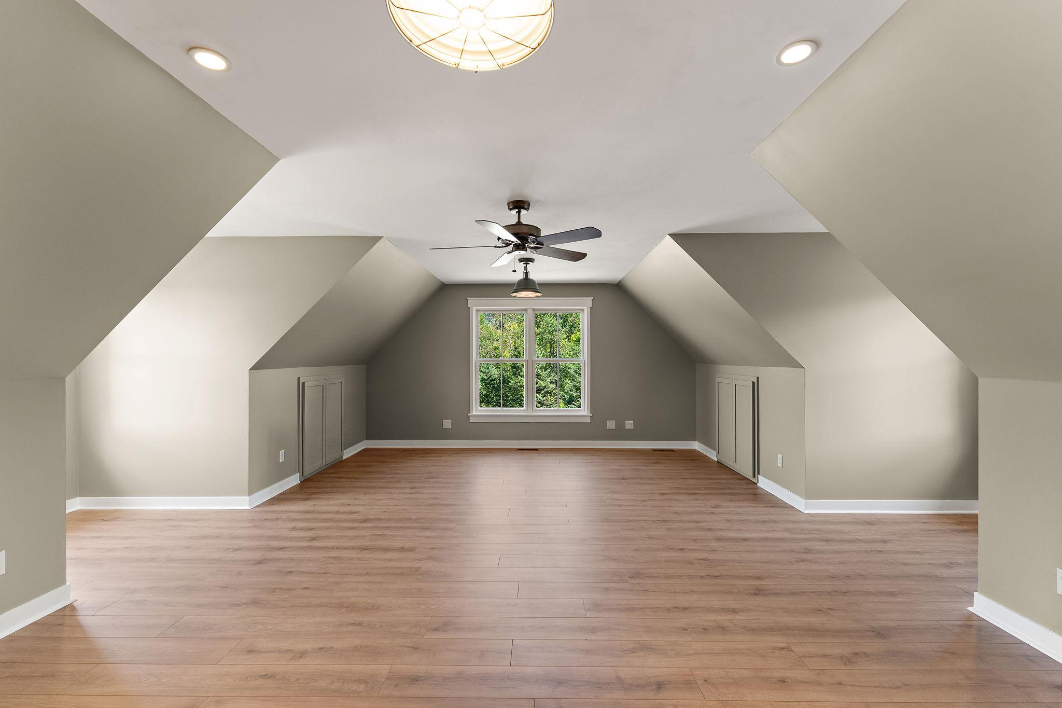
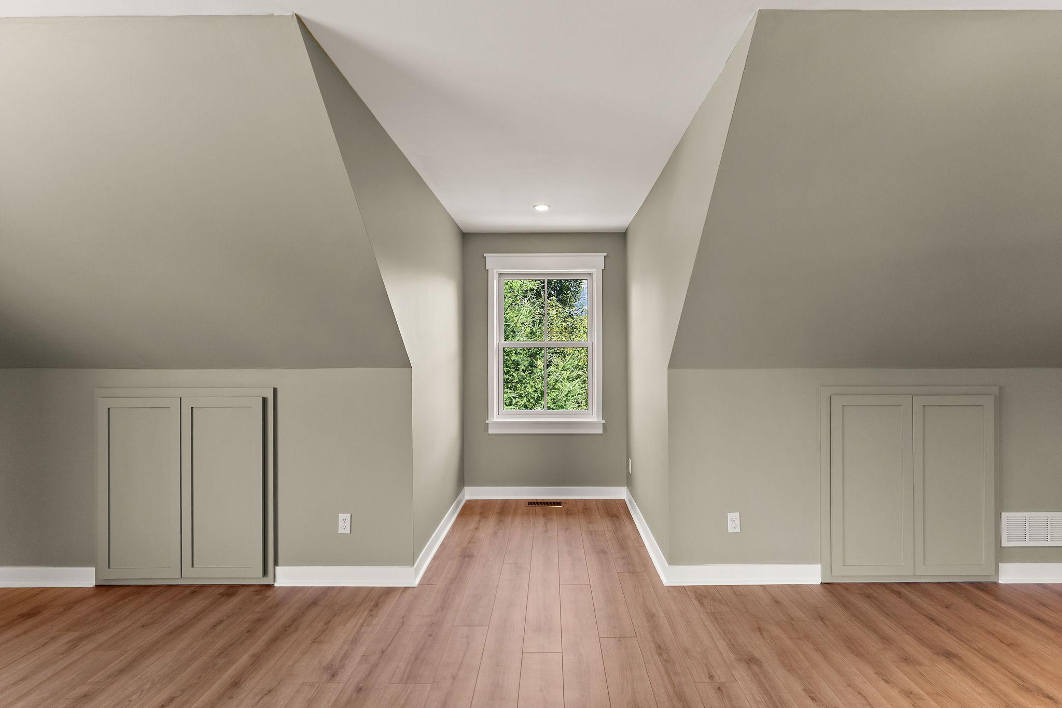
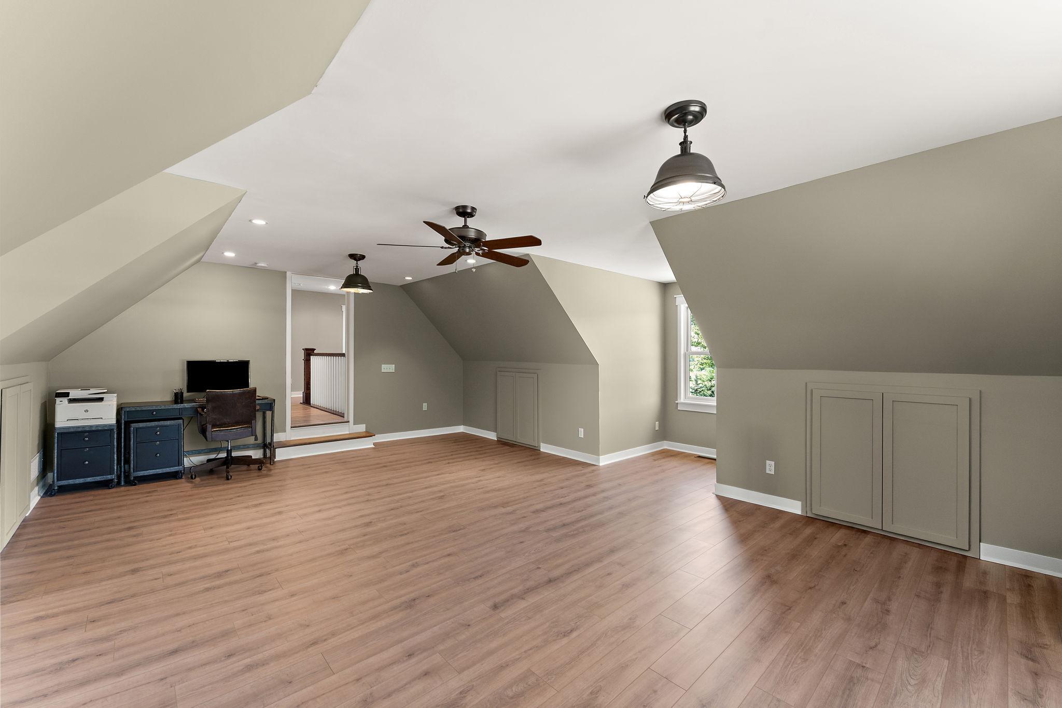
| Amusement Room | 24 x 26 | Upper |
| Dining Room | 13 x 11 | Main |
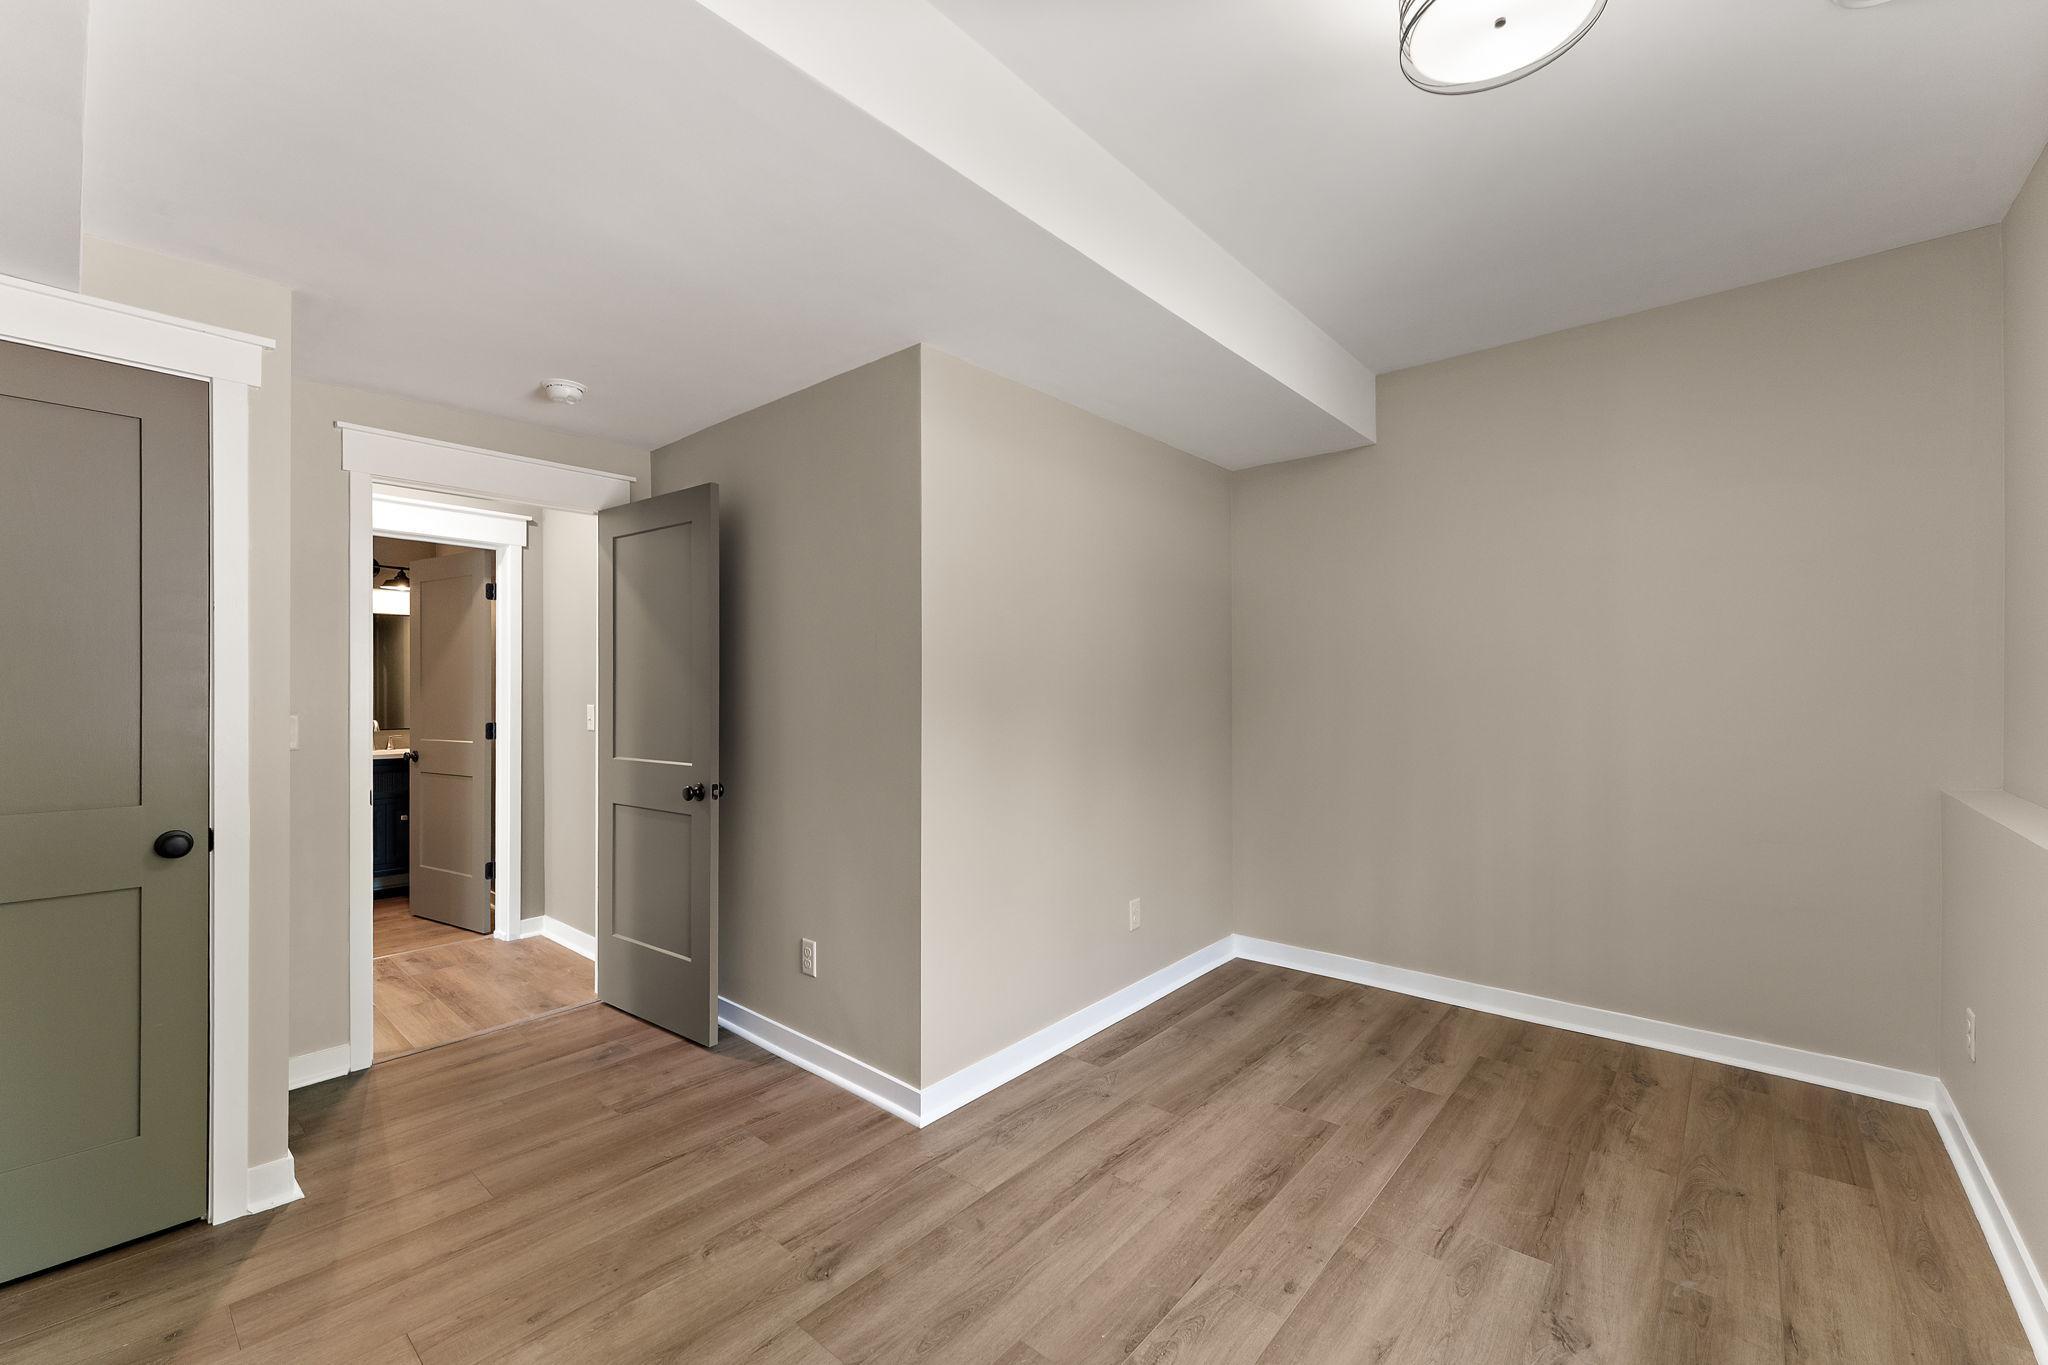
| First (1st) Bedroom | 16 x 17 | Upper |
| Garage | 23 x 27 | Main |
| Kitchen | 15 x 19 | Main |
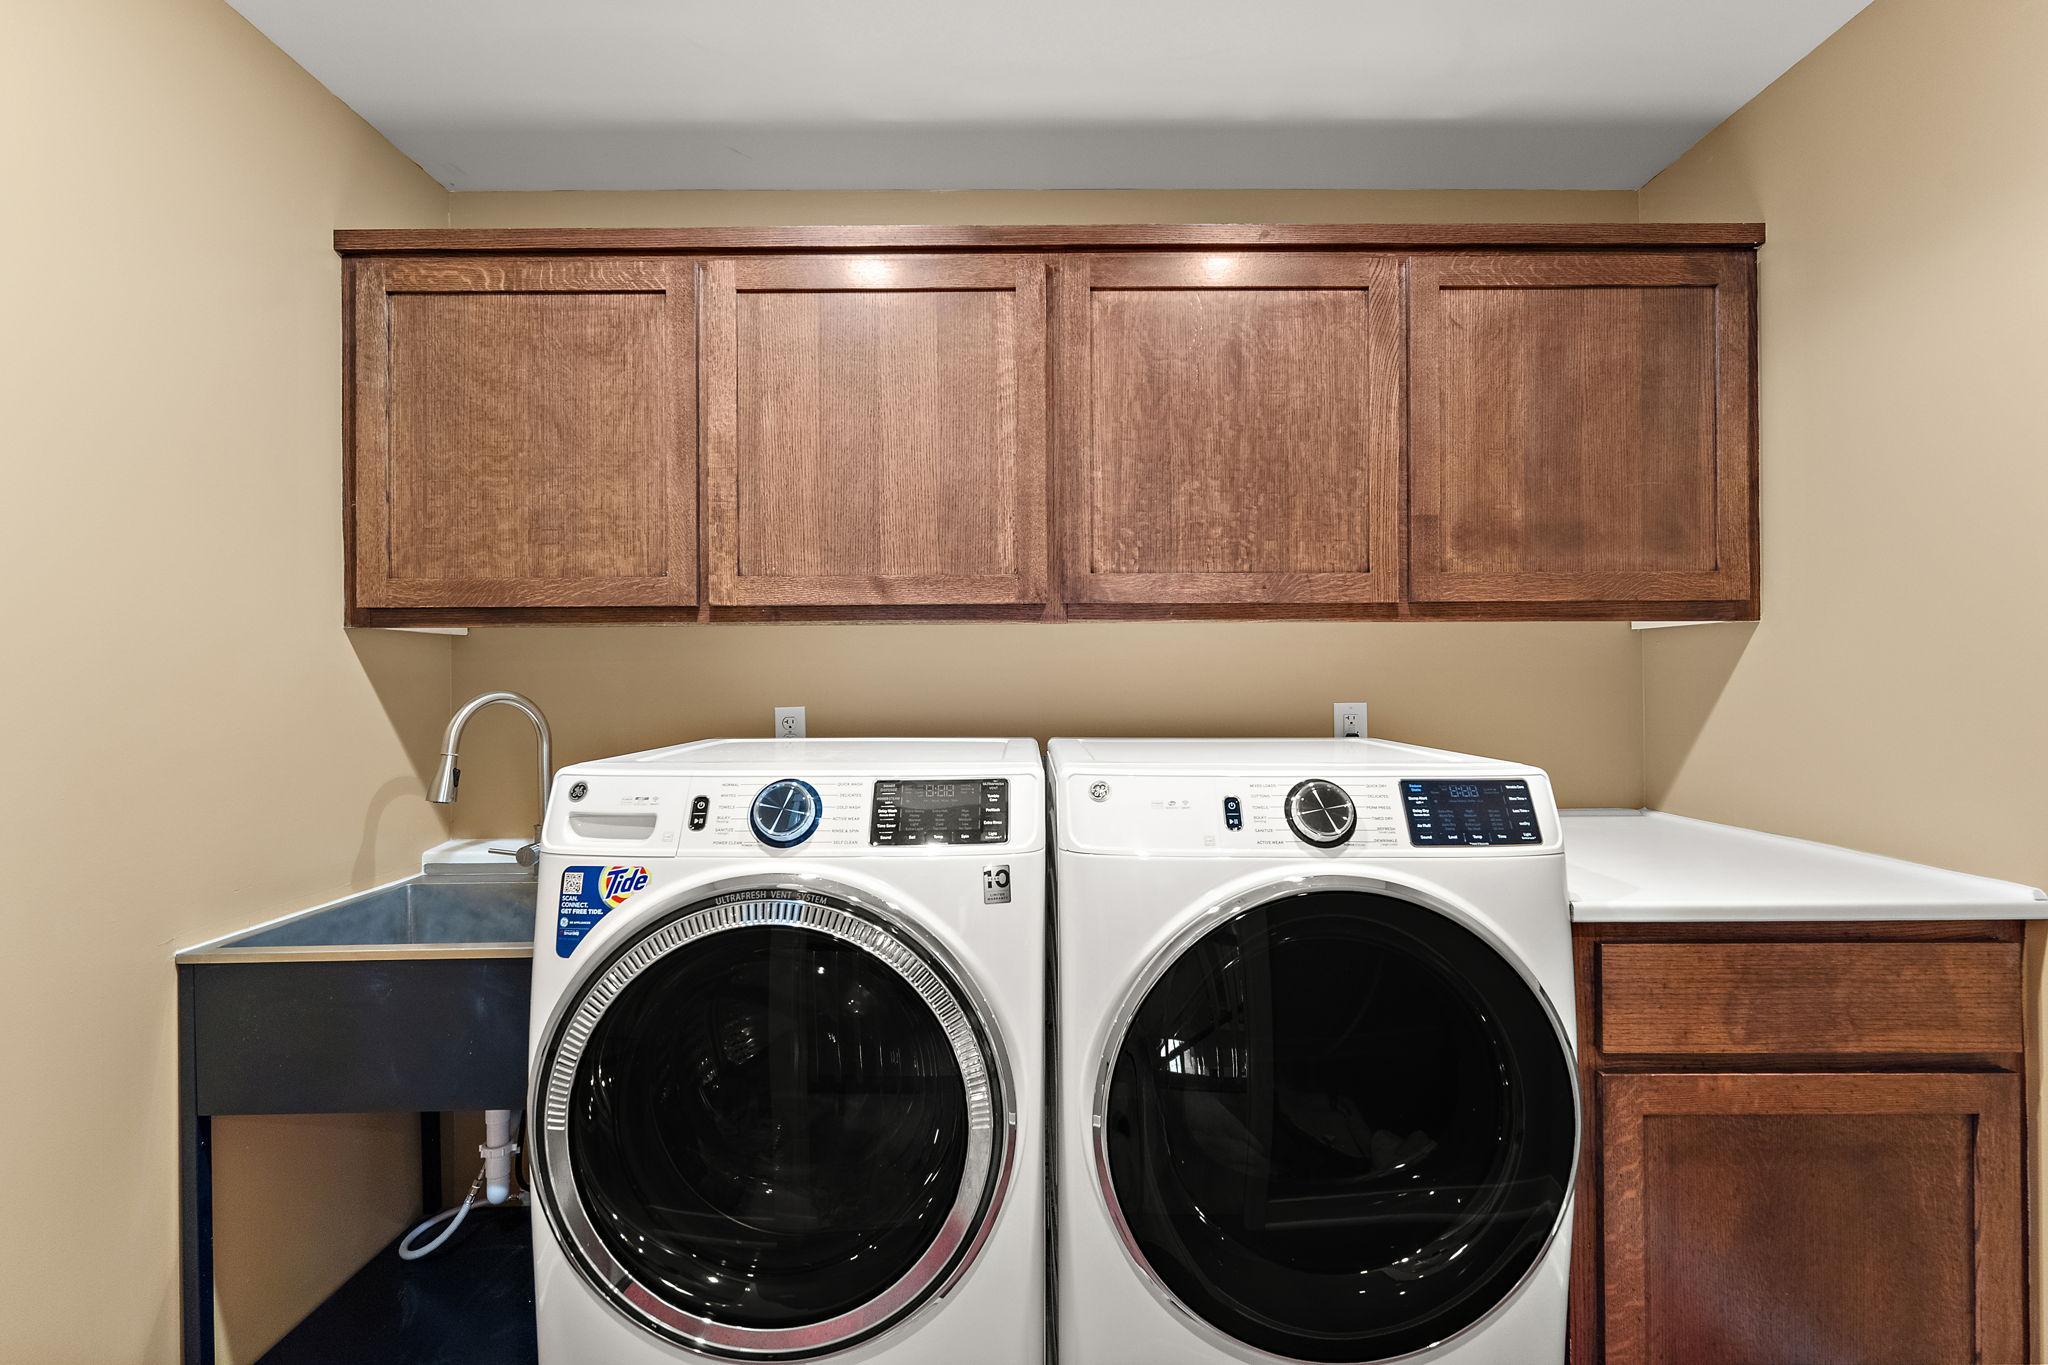
| Laundry | 9 x 5 | Upper |
| Living Room | 17 x 18 | Main |
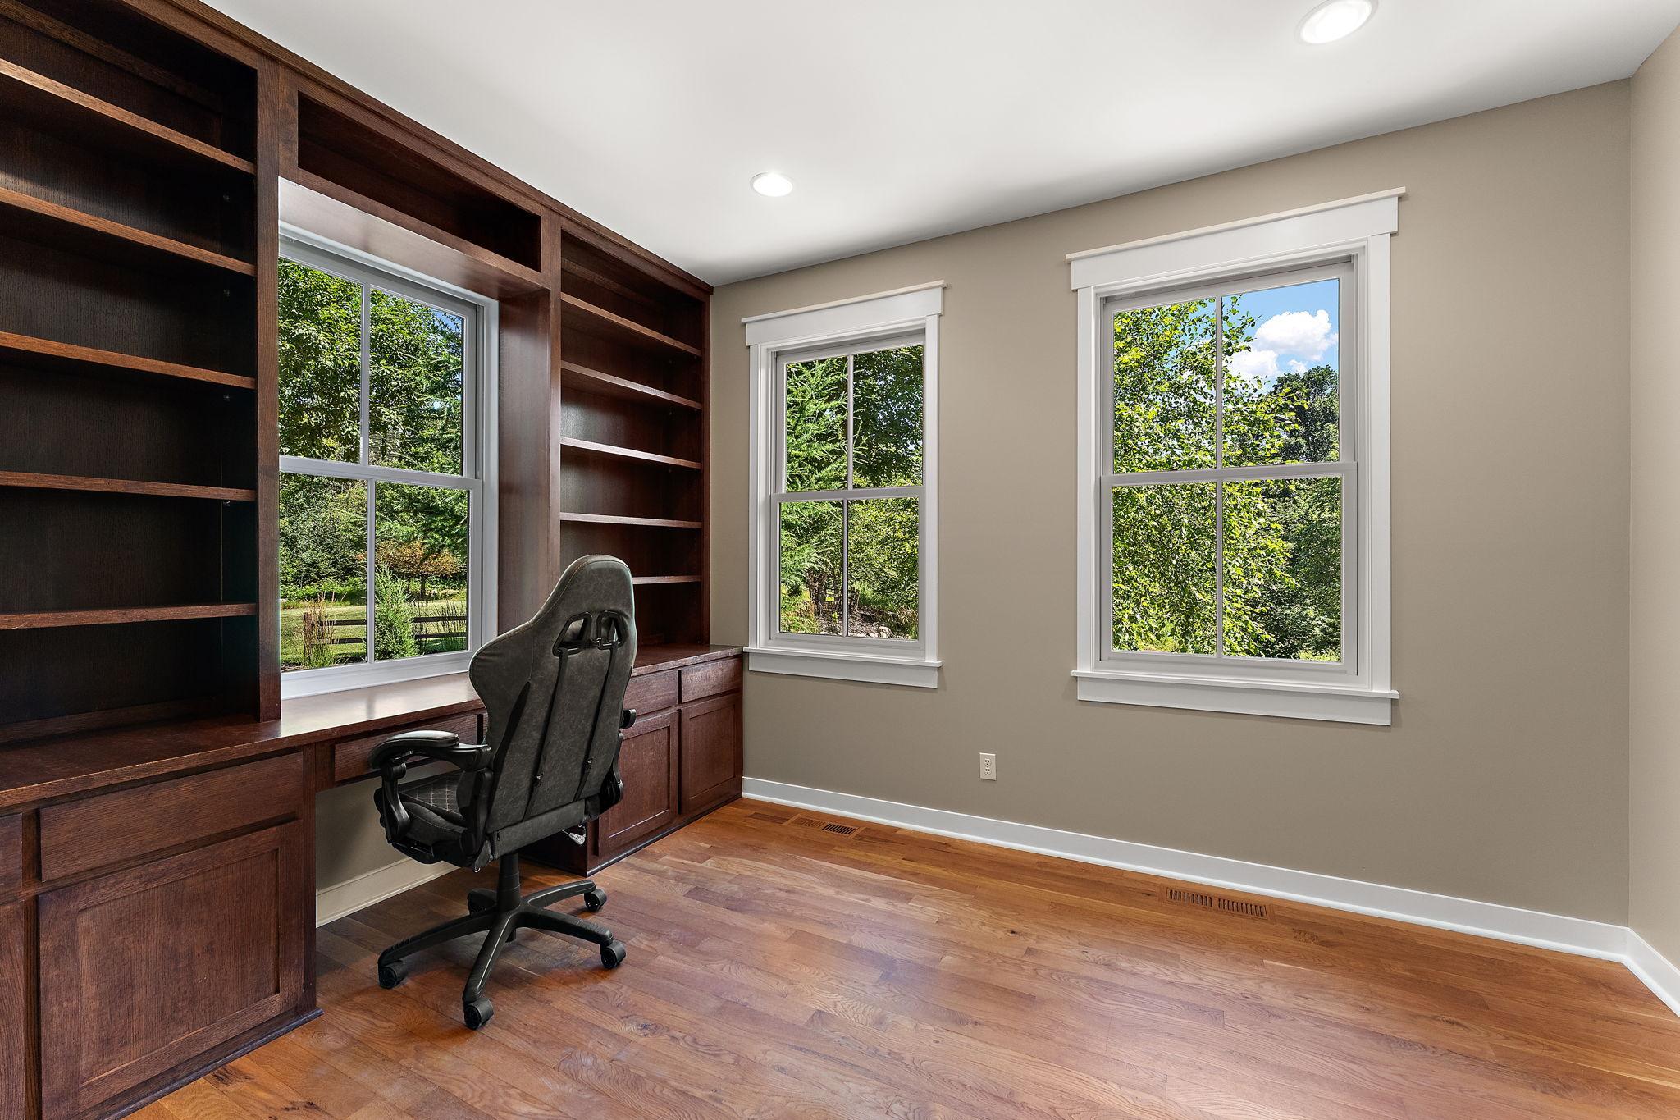
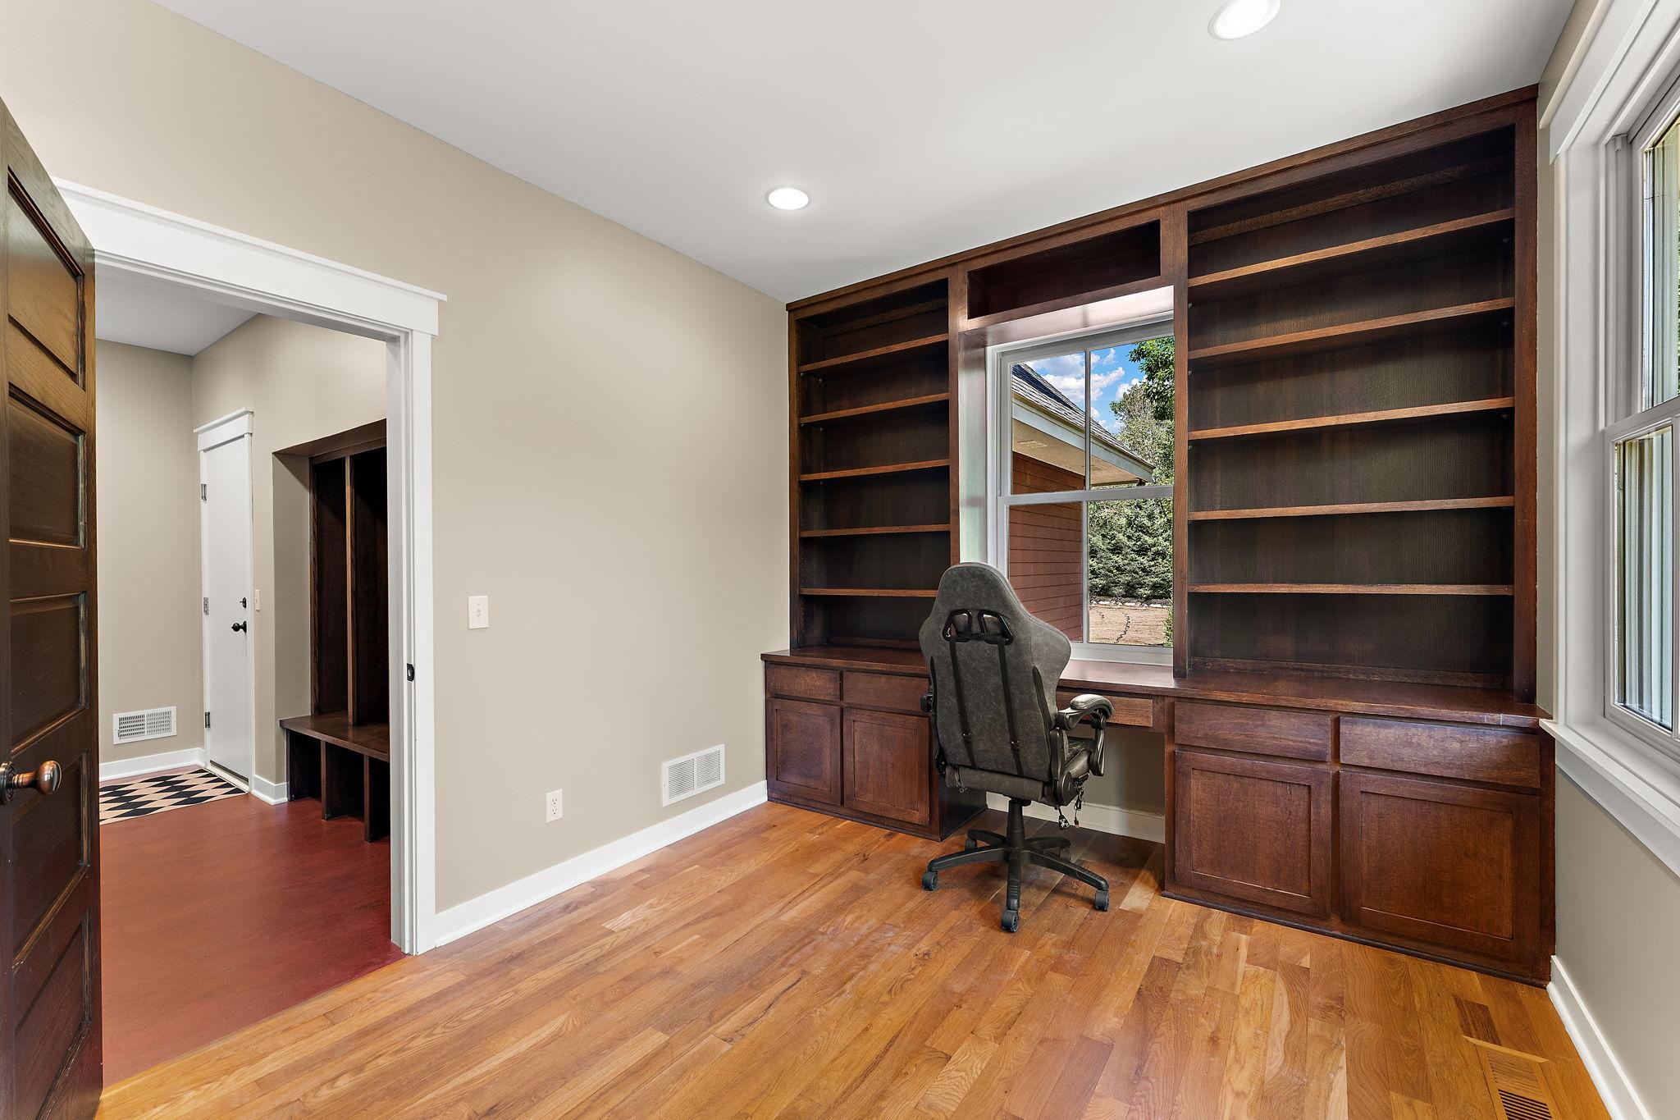
| Office | 12 x 10 | Main |
| Porch | 21 x 14 | Main |
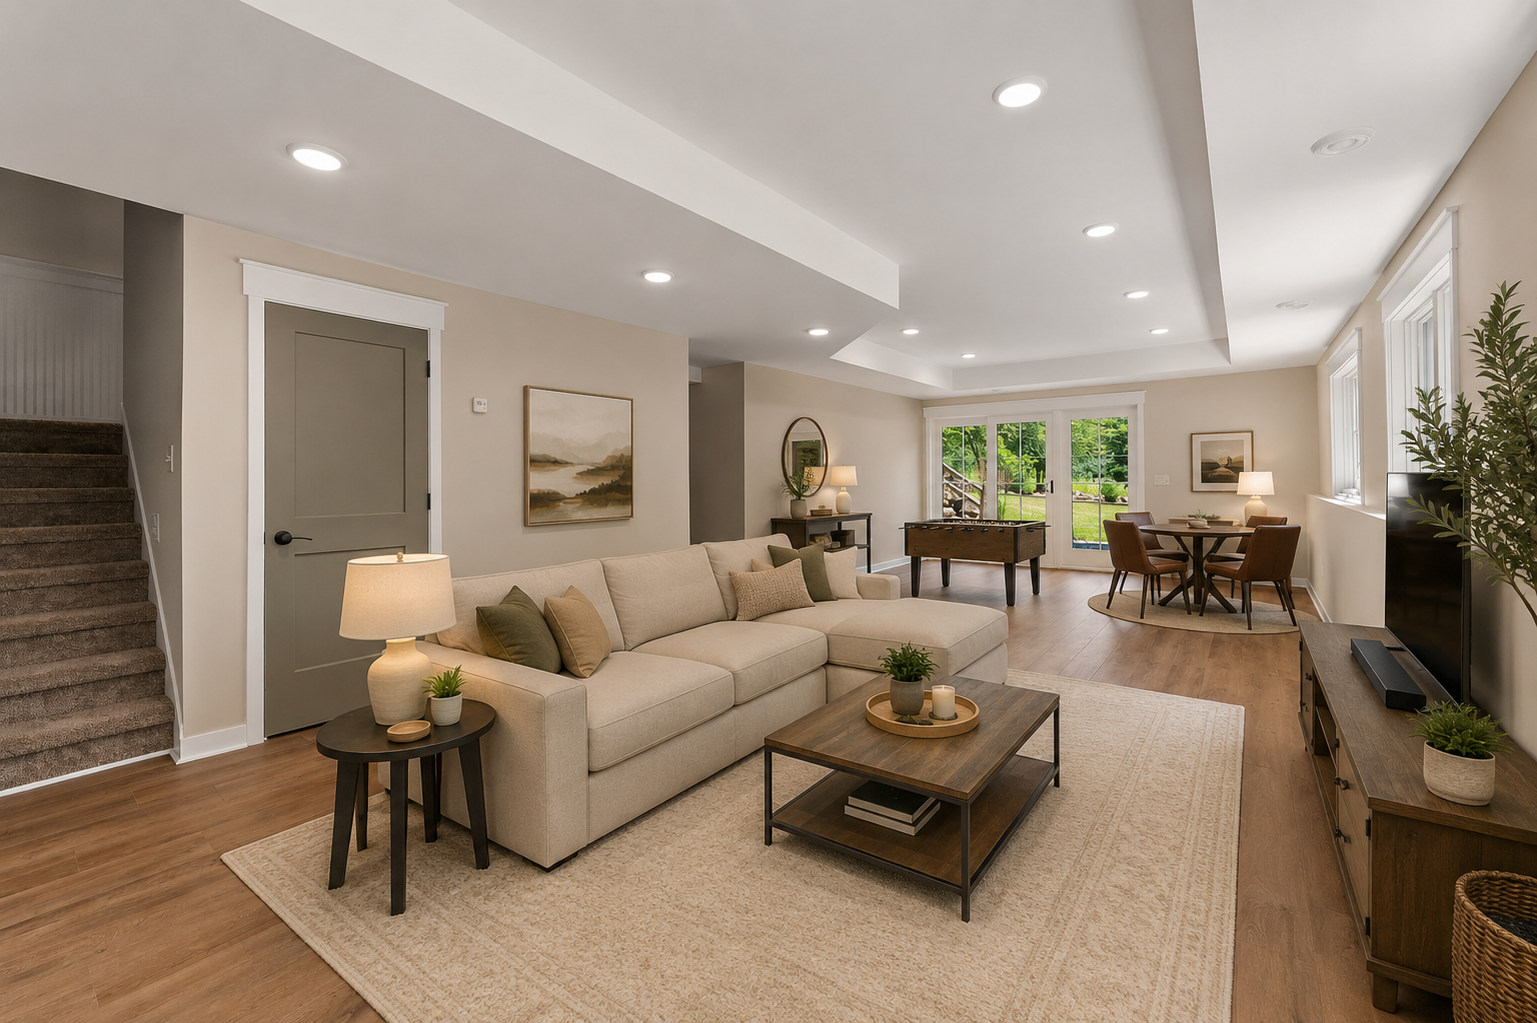
| Recreation Room | 23 x 33 | Lower |
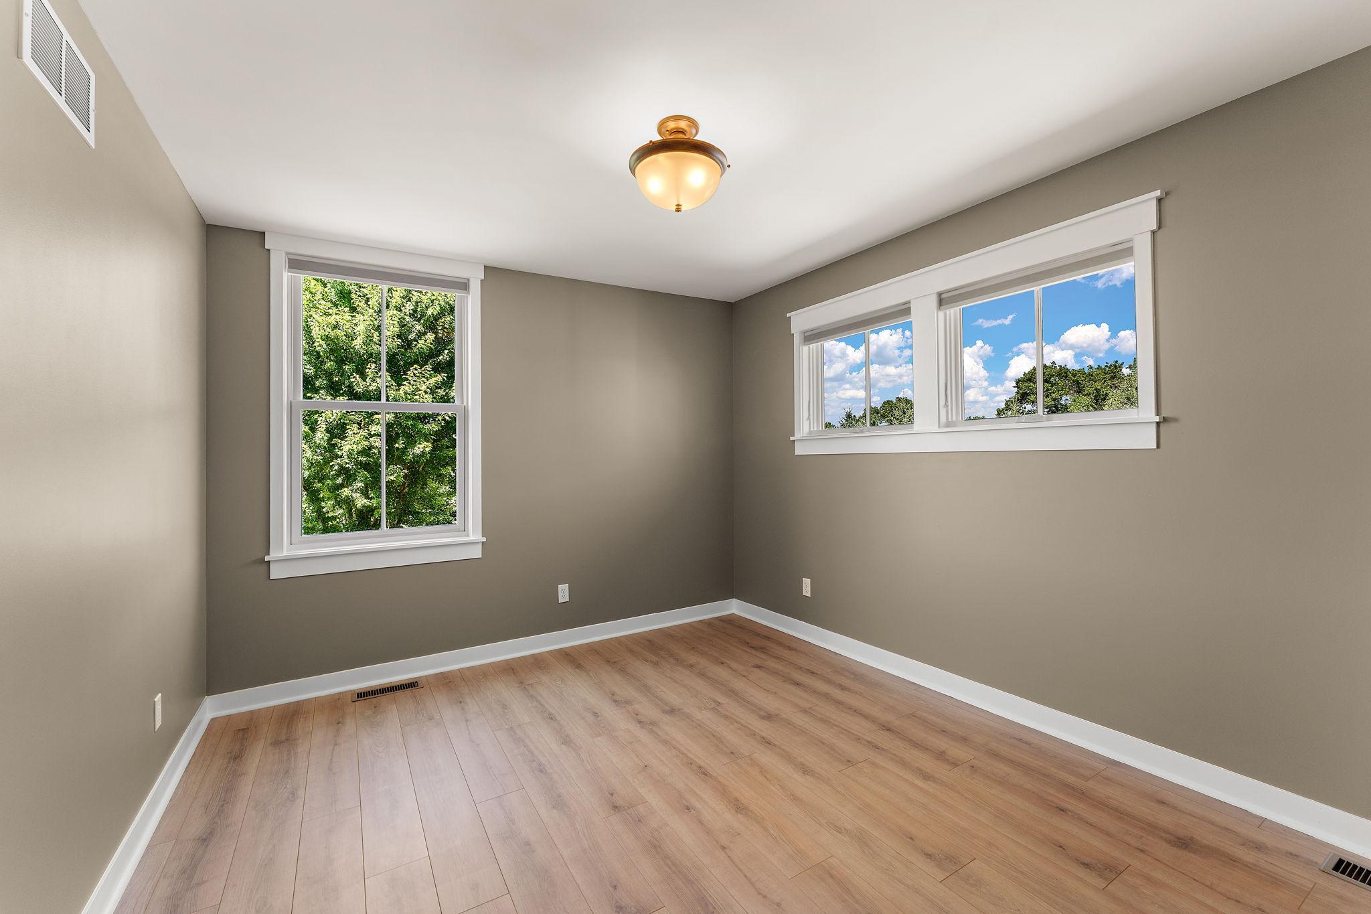
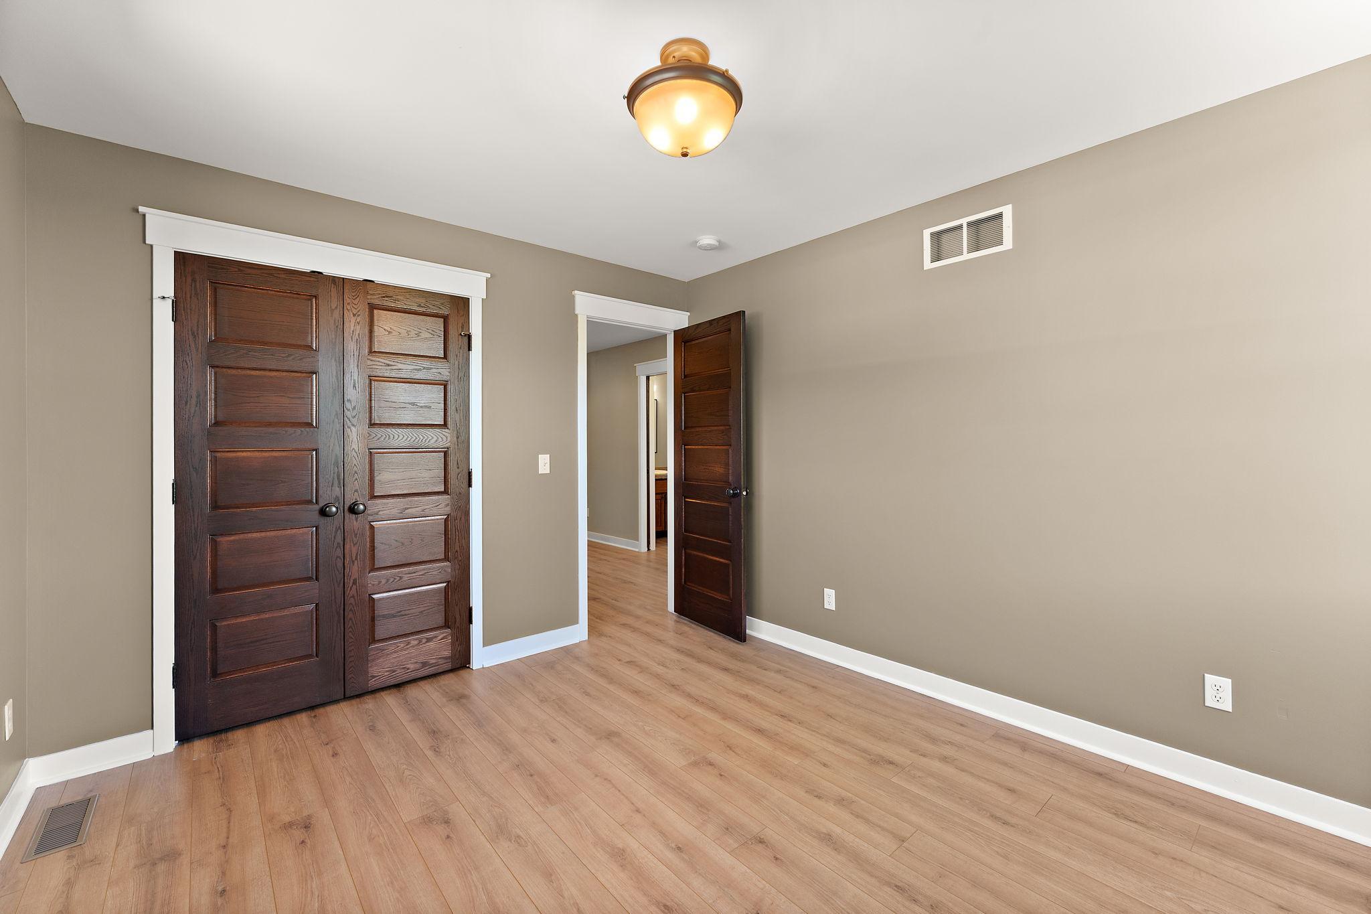
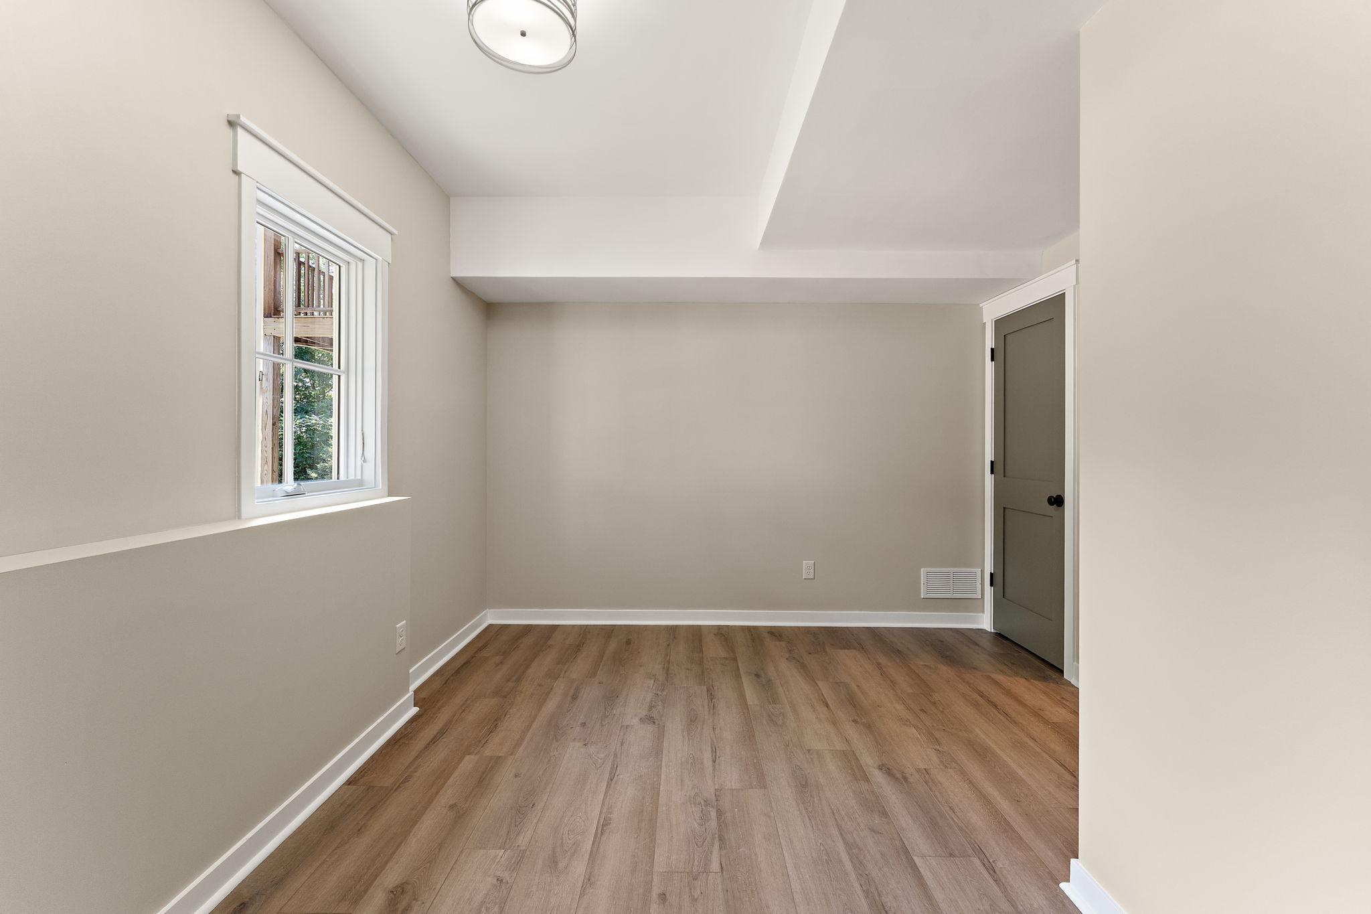
| Second (2nd) Bedroom | 11 x 11 | Upper |
| Third (3rd) Bedroom | 11 x 11 | Upper |
| Porch | 11 x 13 | Main |

Listing Office:
eXp Realty
Last Updated: July - 18 - 2026
The data relating to real estate for sale on this web site comes in part from the Broker
Reciprocity SM Program of the Regional Multiple Listing Service of Minnesota, Inc. The information provided is deemed reliable but not guaranteed. Properties subject to prior sale, change or withdrawal.
©2024 Regional Multiple Listing Service of Minnesota, Inc All rights reserved.