
27913 County Road 4, Pequot Lakes, MN 56472
$1,395,000


Property Type:
Residential
Bedrooms:
4
Baths:
3
Square Footage:
3,766
Lot Size (sq. ft.):
139,392
Status:
Coming Soon
Current Price:
$1,395,000
List Date:
7/01/2026
Last Modified:
7/08/2026
Listing Details MLS# 7103679
General Property Information
- Common Wall
- No
- Lot Measurement
- Acres
- Manufactured Home?
- No
- Multiple PIDs?
- No
- New Development
- No
- Number of Fireplaces
- 2
- Road Btwn WF & Home?
- No
- Waterfront Frontage
- 148
- Waterfront YN
- Yes
- Year Built
- 2023
- Yearly/Seasonal
- Yearly
- Zoning
- Shoreline, Residential-Single Family
- Bath Full
- Yes
- Bath Three Quarters
- Yes
- Bath Half
- Yes
- Main Floor Total SqFt
- 1874
- Above Grd Total SqFt
- 1874
- Below Grd Total SqFt
- 1892
- Total SqFt
- 3766
- Total Finished Sqft
- 3766.00
- FireplaceYN
- Yes
- Lake/Waterfront Name
- Little Pelican
- Style
- (SF) Single Family
- Foundation Size
- 1892
- Garage Stalls
- 3
- Lot Dimensions
- 148x820x200x805
- Acres
- 3.2
- Assessment Pending
- No
- Bath Quarter
- 0
- Association Fee
- 0
Property Features
Accessible:
None
Air Conditioning:
Central Air
Amenities Unit:
Ceiling Fan(s); Deck; Dock; Kitchen Center Island; Kitchen Window; Main Floor Primary Bedroom; Natural Woodwork; Paneled Doors; Patio; Porch; Primary Bedroom Walk-In Closet; Tile Floors; Vaulted Ceiling(s); Walk-In Closet; Washer/Dryer Hookup
Appliances:
Dishwasher; Dryer; Microwave; Range; Refrigerator; Washer
Basement:
Concrete Block; Egress Windows; Full; Tile Shower
Bath Description:
Main Floor 1/2 Bath; Main Floor Full Bath; Full Primary; Private Primary; 3/4 Basement
Construction Status:
Previously Owned
Dining Room Description:
Kitchen/Dining Room
Electric:
200+ Amp Service
Elevation Highpoint to Waterfront Slope:
Gradual; Level
Exterior:
Brick/Stone; Cedar; Cement Board
Family Room Characteristics:
2 or More; Family Room; Lower Level; Main Level
Fireplace Characteristics:
Electric; Family Room; Living Room; Stone; Wood Burning
Foundation:
Concrete Block
Fuel:
Electric; Natural Gas
Heating:
Forced Air
Internet Options:
Fiber Optic
Laundry:
Electric Dryer Hookup; In Basement; Laundry Room; Lower Level; Sink; Washer Hookup
Lock Box Type:
Combo
Lot Description:
Accessible Shoreline; Tree Coverage - Heavy
Outbuildings:
Boat House
Parking Characteristics:
Finished Garage; Garage Door Opener; Gravel Lot; Heated Garage; Insulated Garage
Road Frontage:
County Road; Paved Streets
Road Responsibility:
Public Maintained Road
Roof:
Age 8 Years or Less; Asphalt Shingles
Sellers Terms:
Cash; Conventional
Sewer:
Private Sewer; Tank with Drainage Field
Special Search:
3 BR on One Level; Main Floor Bedroom; Main Floor Primary; Primary Bdr Suite; Renovated
Stories:
Bi-Level
Water:
4-Inch Submersible; Drilled; Well
Waterfront Type:
Lake Front
Contract Information
- Contingency
- None
- Original List Price
- 1395000
- ListPrice
- 1395000
- Owner is an Agent?
- No
- Auction?
- No
Location Tax and Other Information
- House Number
- 27913
- Street Name
- County Road 4
- Postal City
- Pequot Lakes
- County
- Crow Wing
- State
- MN
- Zip Code
- 56472
- Complex/Dev/Subdivision
- Forest Ridge
Assessments
- Assessment Balance
- 25
- Tax With Assessments
- 4056
Building Information
- Finished SqFt Above Ground
- 1874
- Finished SqFt Below Ground
- 1892
More Information
Elevation Highpoint to Waterfront Feet
- Elevation Highpoint Waterfront Feet
- 0-4
Lake Details
- Lake Acres
- 271
- Lake Depth
- 34
Lease Details
- Land Leased
- Not Applicable
Miscellaneous Information
- Homestead
- Yes
Ownership
- Fractional Ownership
- No
Parking Characteristics
- Garage Dimensions
- 44x26
- Garage Door Height
- 7
- Garage Door Width
- 16
- Garage Square Feet
- 1132
- Finished Garage
- Yes
- Garage Door Opener
- Yes
- Gravel Lot
- Yes
- Heated Garage
- Yes
- Insulated Garage
- Yes
Public Survey Info
- Range#
- 28
- Section#
- 33
- Township#
- 136
Office/Member Info
- Association
- GLAR
Location, Tax and Other Information
- AssocFeeYN
- No
- Legal Description
- LOT 2 BLK 1. SUBJ TO CWC ROW PLAT #7 REC AS DOC #775954.
- Listing City
- Pequot Lakes
- Map Page
- 999
- Municipality
- Pequot Lakes
- School District
- Pequot Lakes
- School District Phone
- 218-568-4996
- DNR Lake ID#
- 18035100
- DNR Lake Classification
- General Development
- Zip Plus 4
- 3219
- Property ID Number
- 82330704
- Tax Year
- 2026
- Tax Amount
- 4031
- In Foreclosure?
- No
- Potential Short Sale?
- No
- Lender Owned?
- No
Directions & Remarks
- Public Remarks
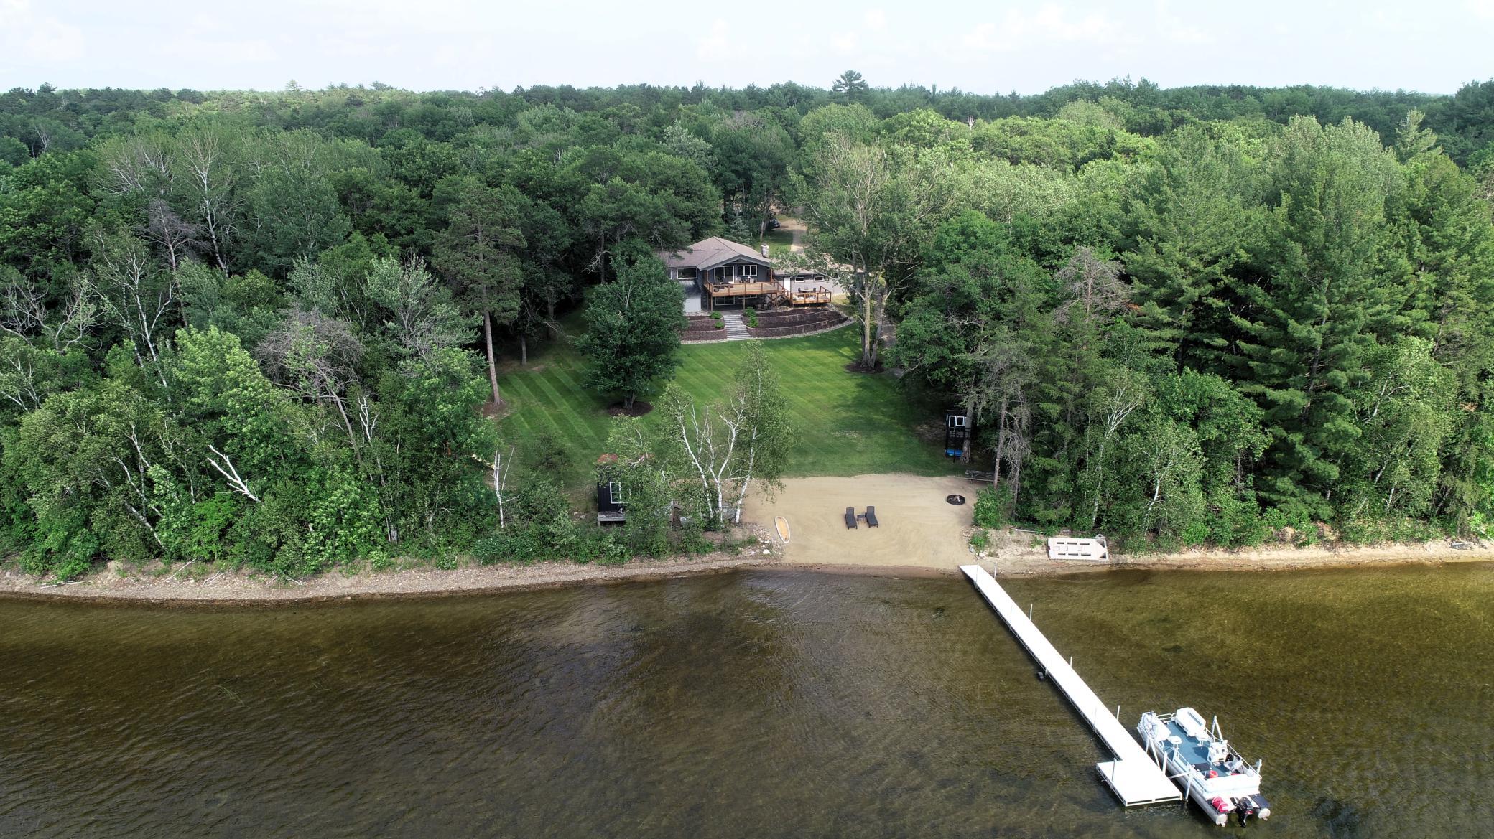
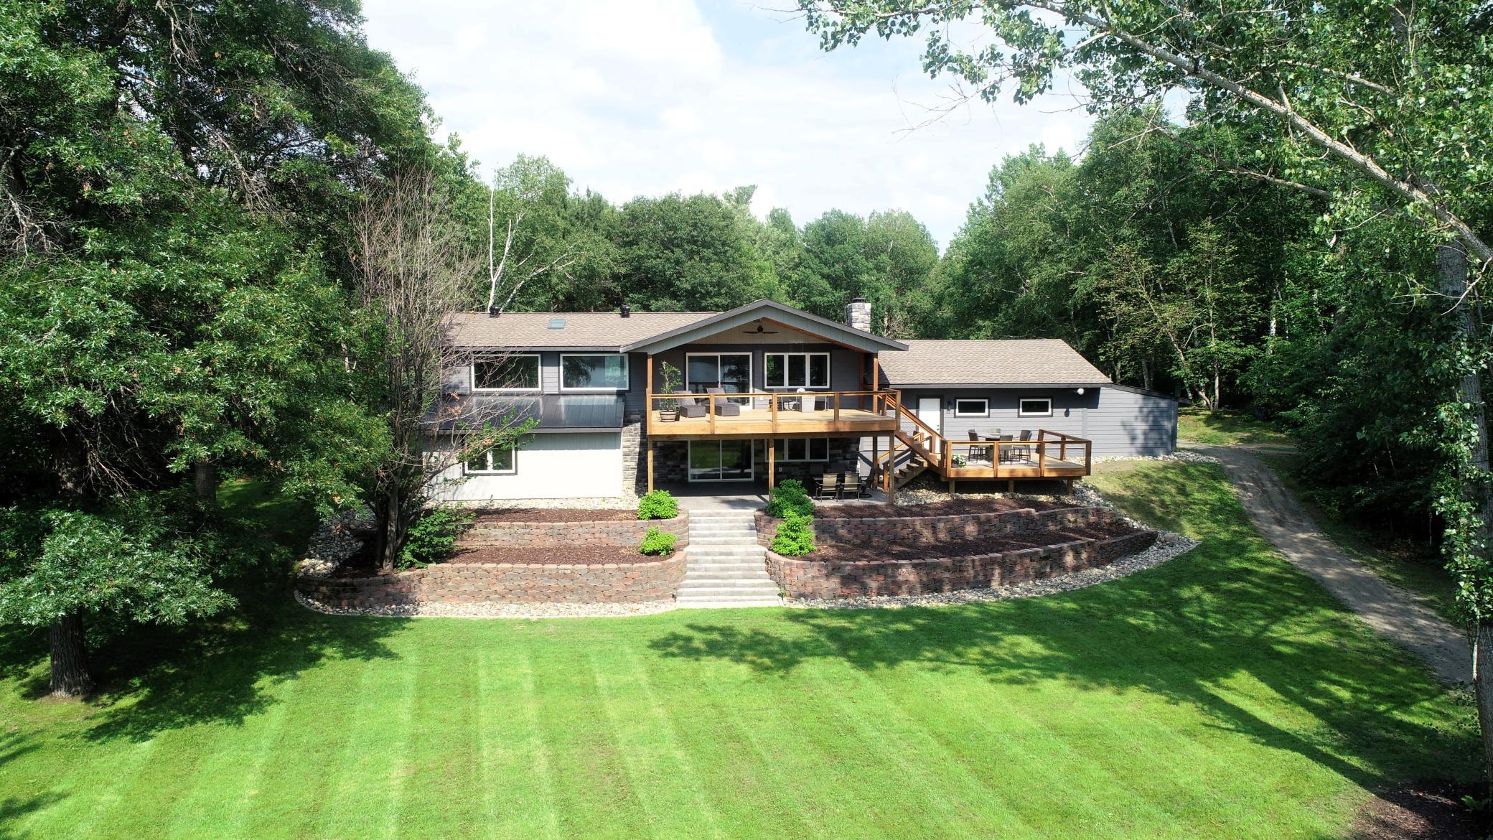
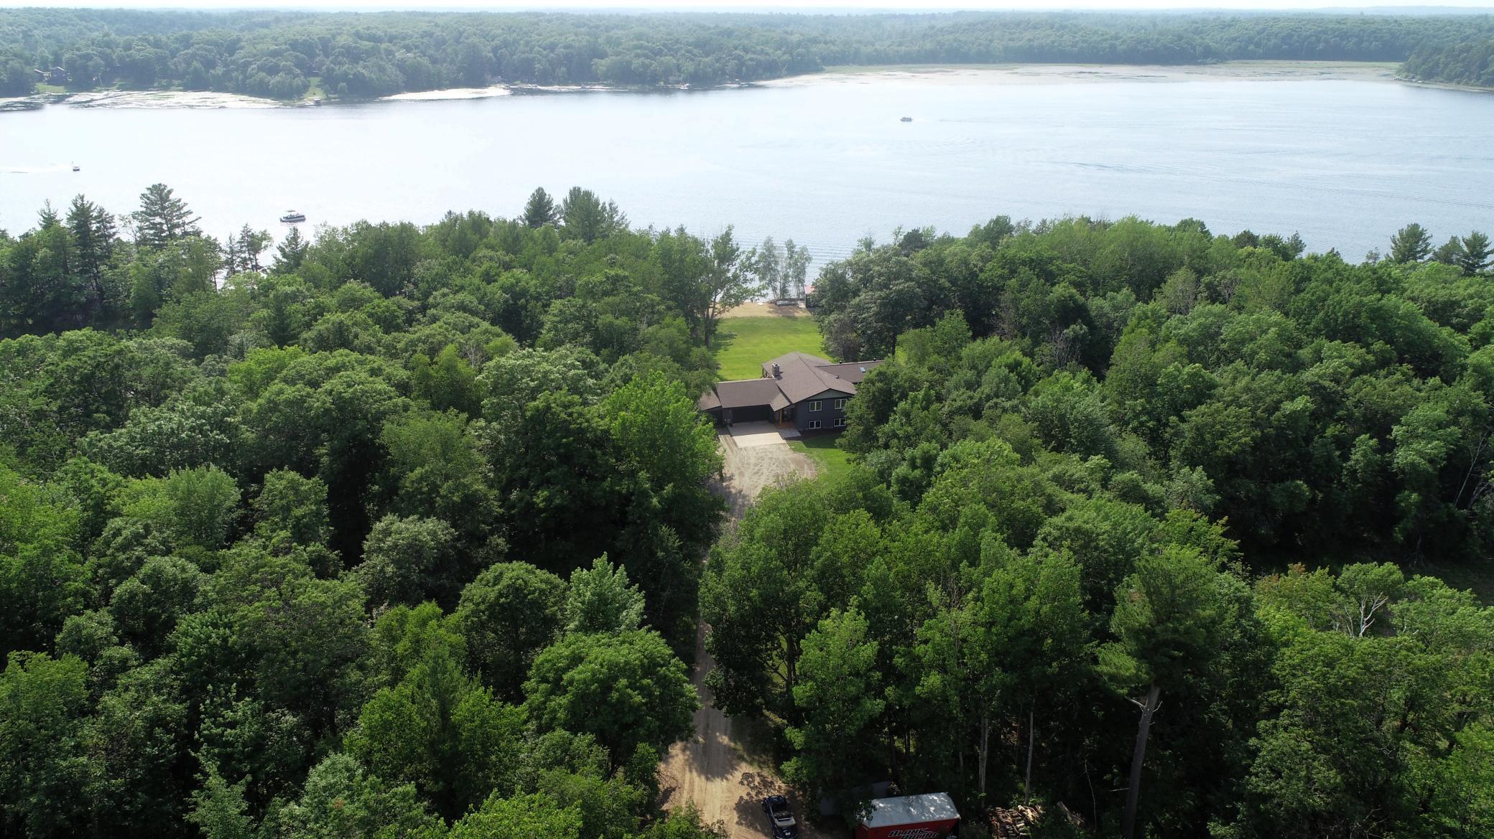
- Welcome to 27913 County Road 4 in Breezy Point—an exceptional west-facing retreat on the pristine shores of Little Pelican Lake. With 148 feet of perfect sandy shoreline, a massive beach, and breathtaking sunset views, this property offers the ultimate Minnesota lake lifestyle. Completely renovated inside and out, this home is truly move-in ready. Exterior improvements include new windows, siding, decks, and professional landscaping, creating stunning curb appeal and beautiful outdoor living spaces. Inside, virtually everything has been updated, including a gorgeous new kitchen, remodeled bathrooms, new flooring, updated electrical and plumbing, a new furnace, central air conditioning, and water heater—combining modern comfort with timeless lake home charm. Large windows throughout the home showcase spectacular lake views, while the expansive multi-level lakeside deck provides the perfect place to entertain, relax, or enjoy unforgettable sunsets over the water. The huge, level lakeside yard offers endless space for family gatherings, yard games, bonfires, and making memories, all leading to one of the area's finest sandy beaches. Located in the heart of Breezy Point, you'll enjoy convenient access to championship golf courses, restaurants, shopping, and all of the recreational opportunities the Brainerd Lakes Area has to offer. Whether you're searching for a year-round residence or the perfect family getaway, this beautifully renovated Little Pelican Lake property is a rare opportunity to own one of the area's premier lakefront homes.
- Directions
- From the gates of Breezy Point head south on County Road 4 for approx. 2.5 miles. Property on the Right.
Accessible
- None
- Yes
Air Conditioning
- Central Air
- Yes
Amenities Unit
- Ceiling Fan(s)
- Yes
- Deck
- Yes
- Dock
- Yes
- Kitchen Center Island
- Yes
- Kitchen Window
- Yes
- Main Floor Primary Bedroom
- Yes
- Natural Woodwork
- Yes
- Paneled Doors
- Yes
- Patio
- Yes
- Porch
- Yes
- Primary Bedroom Walk-In Closet
- Yes
- Tile Floors
- Yes
- Vaulted Ceiling(s)
- Yes
- Walk-In Closet
- Yes
- Washer/Dryer Hookup
- Yes
Appliances
- Dishwasher
- Yes
- Dryer
- Yes
- Microwave
- Yes
- Range
- Yes
- Refrigerator
- Yes
- Washer
- Yes
Basement
- Concrete Block
- Yes
- Egress Windows
- Yes
- Full
- Yes
- Tile Shower
- Yes
Bath Description
- Main Floor 1/2 Bath
- Yes
- Main Floor Full Bath
- Yes
- Full Primary
- Yes
- Private Primary
- Yes
- 3/4 Basement
- Yes
- Basement
- Yes
Construction Status
- Previously Owned
- Yes
Dining Room Description
- Kitchen/Dining Room
- Yes
Electric
- 200+ Amp Service
- Yes
Elevation Highpoint to Waterfront Slope
- Gradual
- Yes
- Level
- Yes
Exterior
- Brick/Stone
- Yes
- Cedar
- Yes
- Cement Board
- Yes
Family Room Characteristics
- 2 or More
- Yes
- Family Room
- Yes
- Lower Level
- Yes
- Main Level
- Yes
Fireplace Characteristics
- Electric
- Yes
- Family Room
- Yes
- Living Room
- Yes
- Stone
- Yes
- Wood Burning
- Yes
Foundation
- Concrete Block
- Yes
Fuel
- Electric
- Yes
- Natural Gas
- Yes
Heating
- Forced Air
- Yes
Insurance Fee
- Insurance Fee
- 0
Internet Options
- Fiber Optic
- Yes
Laundry
- Electric Dryer Hookup
- Yes
- In Basement
- Yes
- Laundry Room
- Yes
- Lower Level
- Yes
- Sink
- Yes
- Washer Hookup
- Yes
Lock Box Type
- Combo
- Yes
Lot Description
- Accessible Shoreline
- Yes
- Tree Coverage - Heavy
- Yes
Outbuildings
- Boat House
- Yes
Patio, Porch and Deck Features
- Composite Decking
- Yes
- Covered
- Yes
- Deck
- Yes
- Patio
- Yes
- Porch
- Yes
Road Frontage
- County Road
- Yes
- Paved Streets
- Yes
Road Responsibility
- Public Maintained Road
- Yes
Roof
- Age 8 Years or Less
- Yes
- Asphalt Shingles
- Yes
Sellers Terms
- Cash
- Yes
- Conventional
- Yes
Sewer
- Private Sewer
- Yes
- Tank with Drainage Field
- Yes
Special Search
- 3 BR on One Level
- Yes
- Main Floor Bedroom
- Yes
- Main Floor Primary
- Yes
- Primary Bdr Suite
- Yes
- Renovated
- Yes
Stories
- Bi-Level
- Yes
Water
- 4-Inch Submersible
- Yes
- Drilled
- Yes
- Well
- Yes
Waterfront Type
- Lake Front
- Yes
Room Information
| Room Name | Dimensions | Level |
|---|---|---|
| Dining Room | 12'x19'4" | Main |
| Family Room | 20'x21' | Lower |
| First (1st) Bedroom | 14'6"x15' | Main |
| Fourth (4th) Bedroom | 11'9"x11'4" | Lower |
| Foyer | 6'x12'6" | Main |
| Kitchen | 17'x13' | Main |
| Living Room | 20'x23' | Main |
| Office | 11'9"x14' | Lower |
| Second (2nd) Bedroom | 12'10"x12'10" | Lower |
| Third (3rd) Bedroom | 11'8"x12' | Lower |

Listing Office:
RE/MAX Advantage Plus
Last Updated: July - 08 - 2026
The data relating to real estate for sale on this web site comes in part from the Broker
Reciprocity SM Program of the Regional Multiple Listing Service of Minnesota, Inc. The information provided is deemed reliable but not guaranteed. Properties subject to prior sale, change or withdrawal.
©2024 Regional Multiple Listing Service of Minnesota, Inc All rights reserved.