
2811 Dupont Avenue N, Minneapolis, MN 55411
New Listing
$229,900
Property Type:
Residential
Bedrooms:
3
Baths:
1
Square Footage:
1,428
Lot Size (sq. ft.):
5,227
Status:
Pending
Current Price:
$229,900
List Date:
7/13/2026
Last Modified:
7/18/2026
Listing Details MLS# 7095738
General Property Information
- Common Wall
- No
- Lot Measurement
- Acres
- Manufactured Home?
- No
- Multiple PIDs?
- No
- New Development
- No
- Waterfront YN
- No
- Year Built
- 1925
- Yearly/Seasonal
- Yearly
- Zoning
- Residential-Single Family
- Bath Full
- Yes
- Main Floor Total SqFt
- 884
- Above Grd Total SqFt
- 1428
- Total SqFt
- 1428
- Total Finished Sqft
- 1428.00
- FireplaceYN
- No
- Style
- (SF) Single Family
- Foundation Size
- 884
- Garage Stalls
- 2
- Lot Dimensions
- 42.6x127.3
- Acres
- 0.12
- Assessment Pending
- No
- Number of Fireplaces
- 0
- Bath Three Quarters
- 0
- Bath Half
- 0
- Bath Quarter
- 0
- Below Grd Total SqFt
- 0
- Association Fee
- 0
Property Features
Accessible:
None
Air Conditioning:
None
Appliances:
Range; Refrigerator
Assumable Loan:
Not Assumable
Basement:
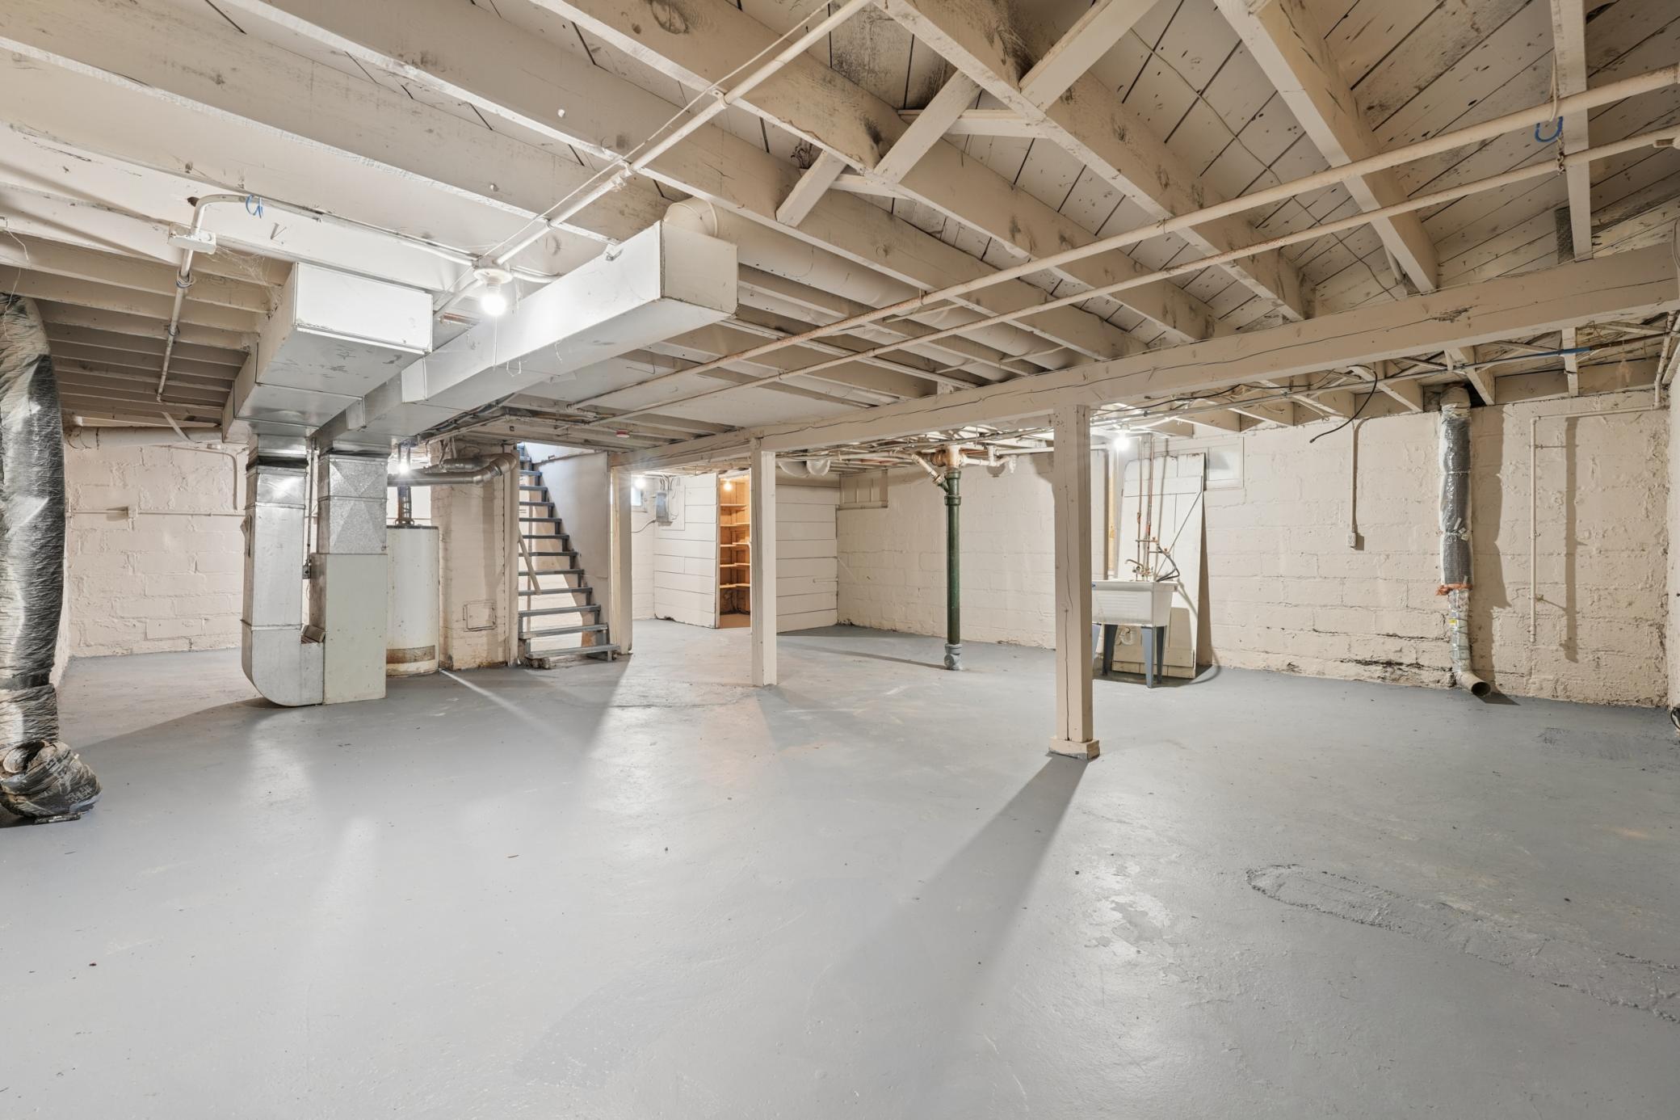
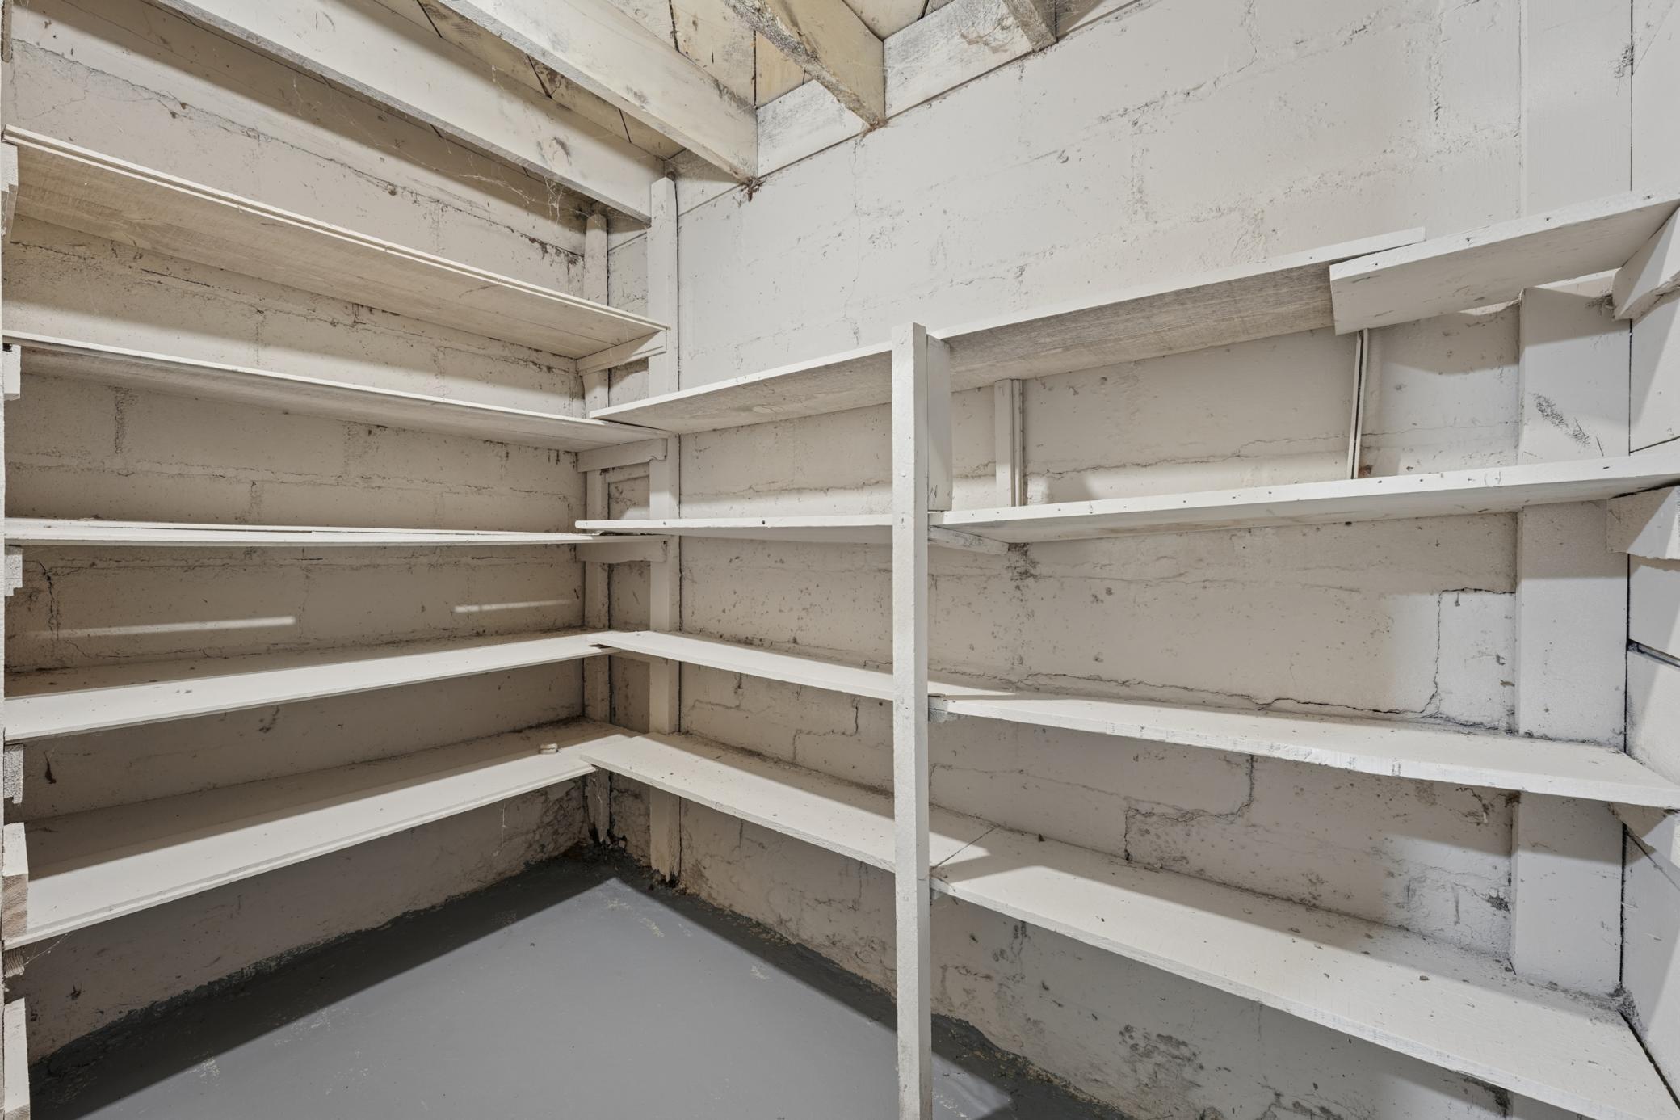
Full
Bath Description:
Main Floor Full Bath
Construction Status:
Previously Owned
Existing Financing:
Conventional
Exterior:
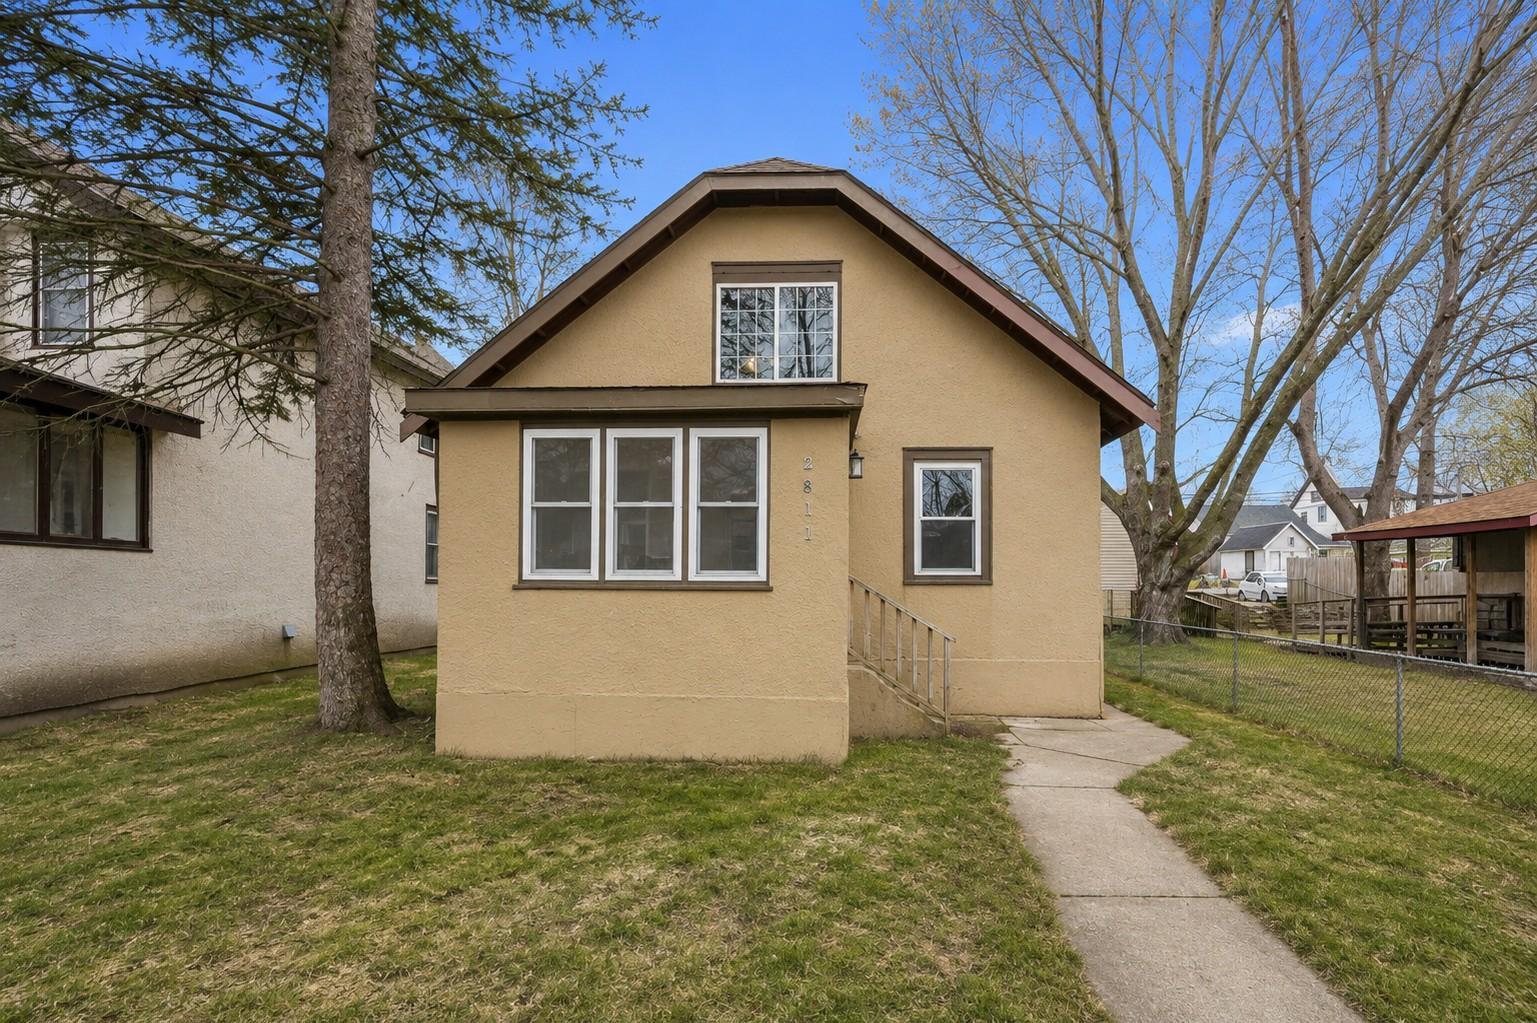
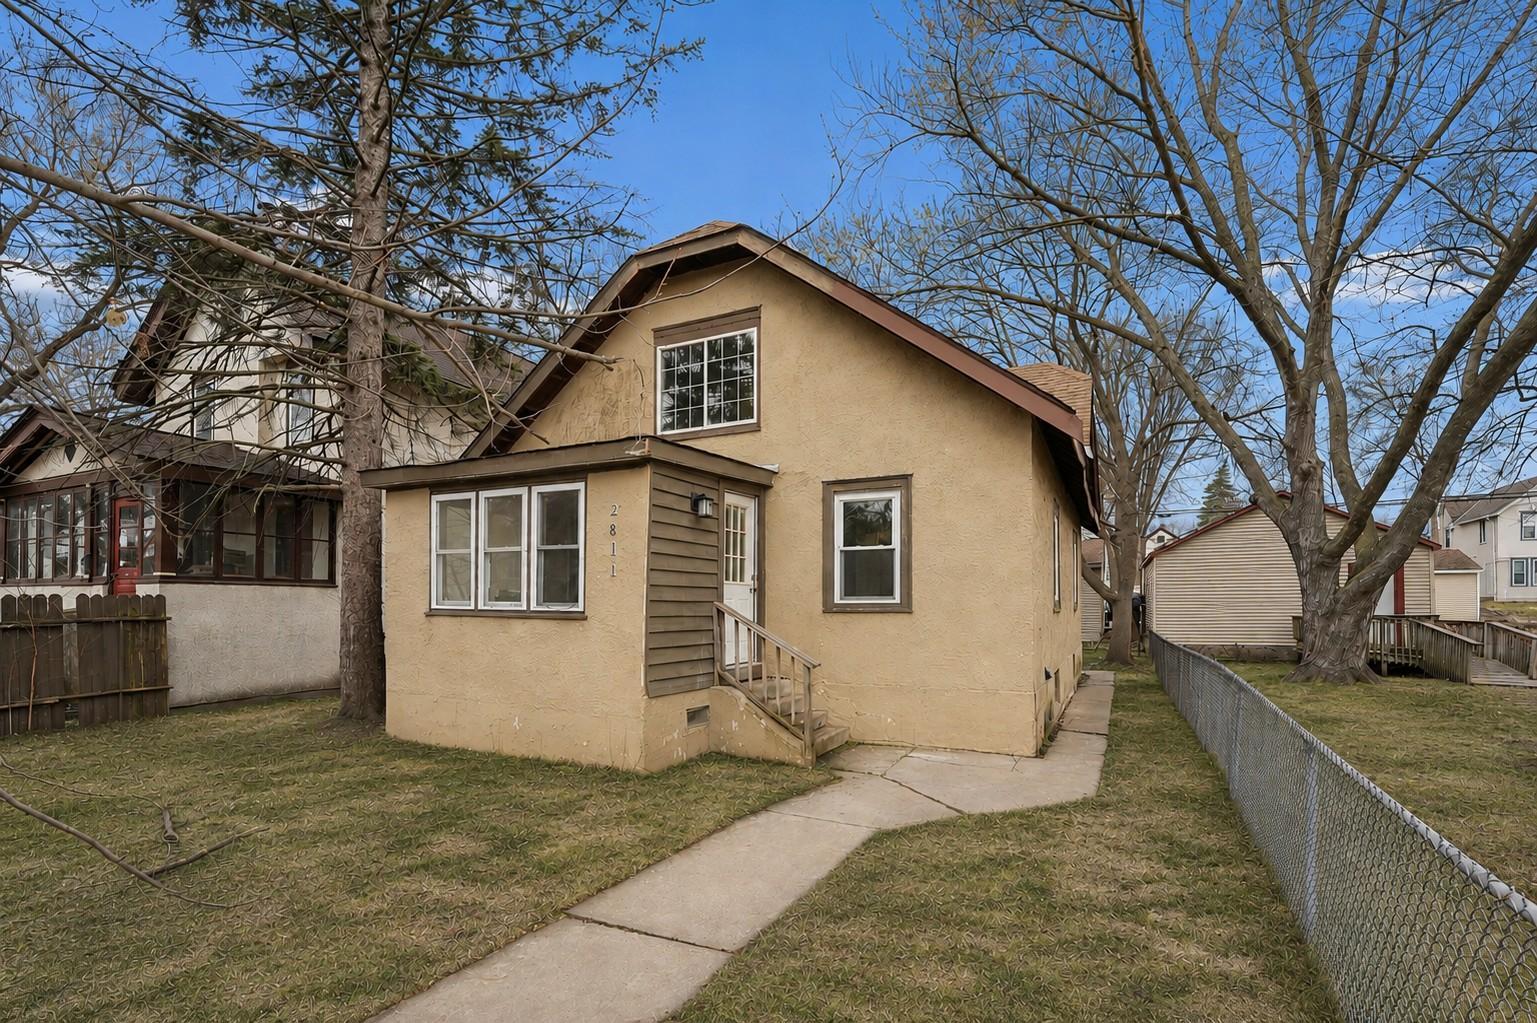
Stucco
Foundation:
Other
Fuel:
Natural Gas
Heating:
Forced Air
Road Responsibility:
Public Maintained Road
Sellers Terms:
Cash; Conventional; FHA; VA
Sewer:
City Sewer/Connected
Stories:
One and One Half
Water:
City Water/Connected
Contract Information
- Off Market Date
- 2026-07-18
- Contingency
- None
- Original List Price
- 229900
- ListPrice
- 229900
- Owner is an Agent?
- No
- Auction?
- No
Location Tax and Other Information
- House Number
- 2811
- Street Name
- Dupont
- Street Suffix
- Avenue
- Street Direction Suffix
- N
- Postal City
- Minneapolis
- County
- Hennepin
- State
- MN
- Zip Code
- 55411
- Complex/Dev/Subdivision
- Fairmount Park Add
Assessments
- Tax With Assessments
- 2726.12
- Assessment Balance
- 0
Building Information
- Finished SqFt Above Ground
- 1428
More Information
Lease Details
- Land Leased
- Not Applicable
Miscellaneous Information
- DP Resource
- Yes
- Homestead
- No
Ownership
- Fractional Ownership
- No
Public Survey Info
- Range#
- 24
- Section#
- 09
- Township#
- 29
Office/Member Info
- Association
- MAAR
Location, Tax and Other Information
- AssocFeeYN
- No
- Legal Description
- LOT 005 BLOCK 017 FAIRMOUNT PARK ADDN TO MPLS
- Listing City
- Minneapolis
- Map Page
- 92
- Municipality
- Minneapolis
- School District
- Minneapolis
- School District Phone
- 612-668-0000
- Zip Plus 4
- 3160
- Property ID Number
- 0902924430005
- Tax Year
- 2026
- Tax Amount
- 2726.12
- In Foreclosure?
- No
- Potential Short Sale?
- No
- Lender Owned?
- No
Directions & Remarks
- Public Remarks
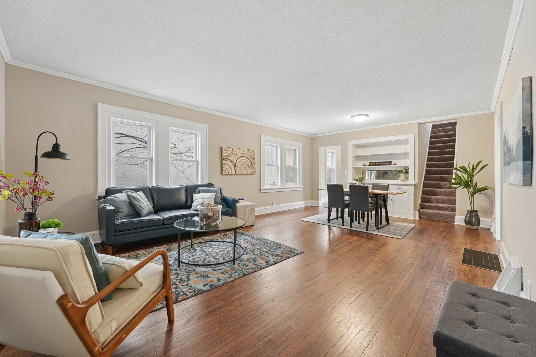
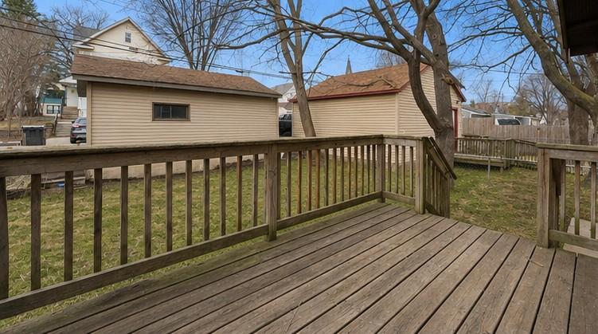
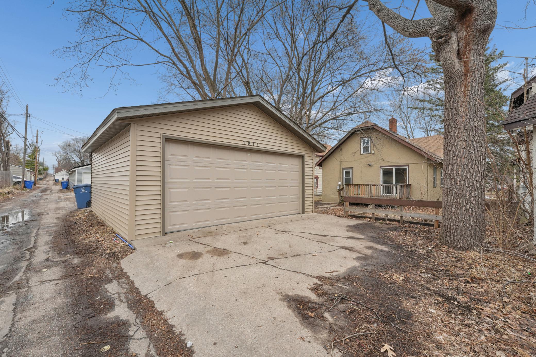
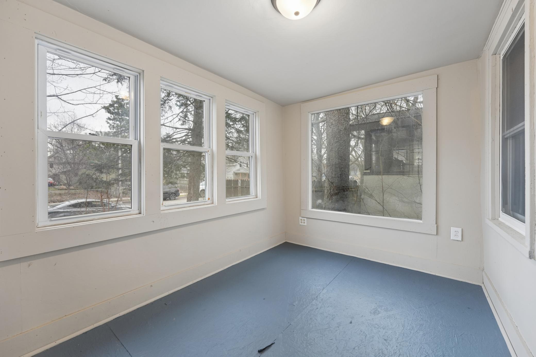
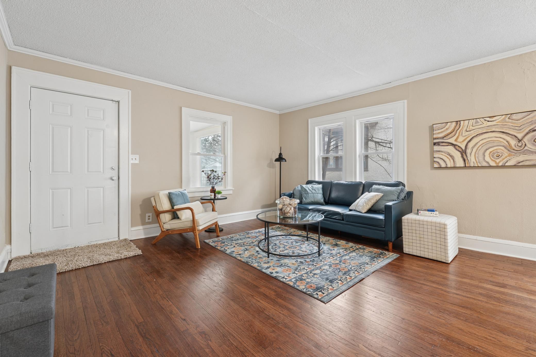
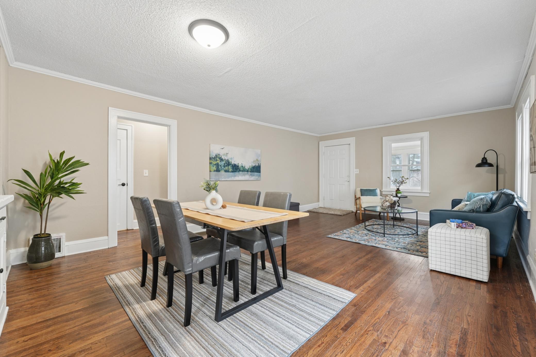
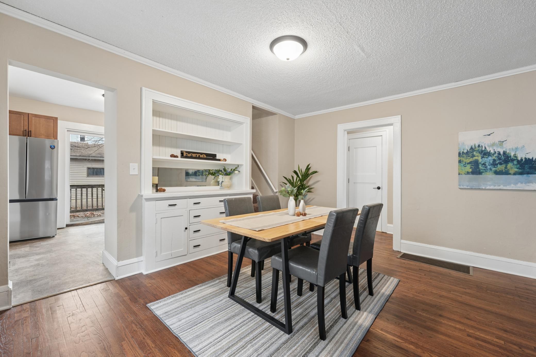
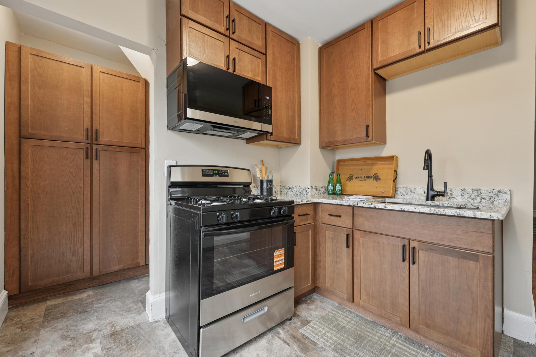
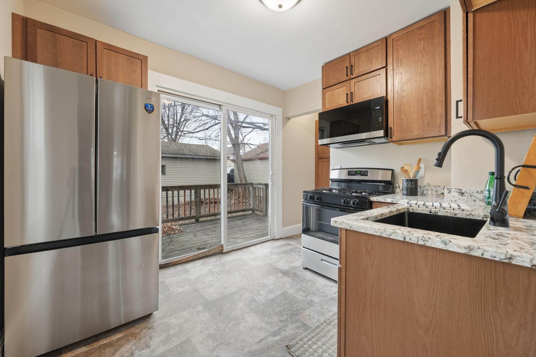
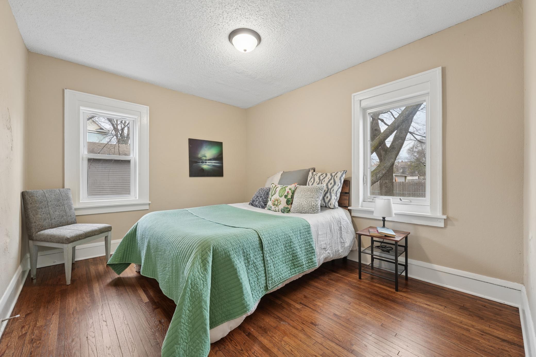
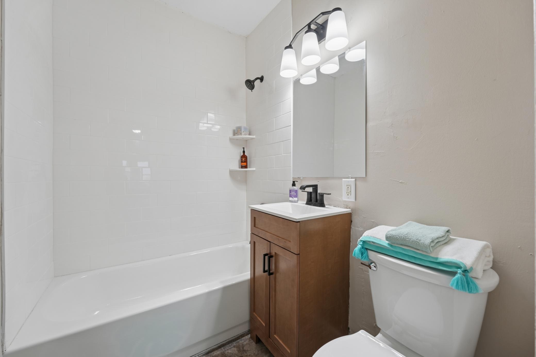
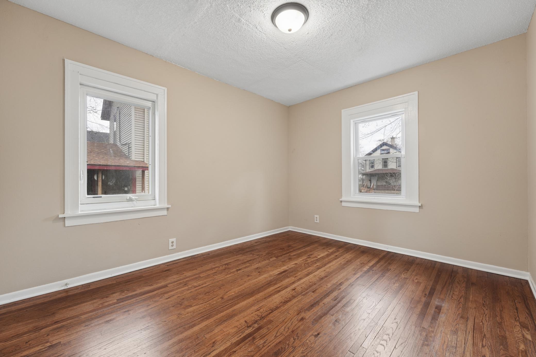
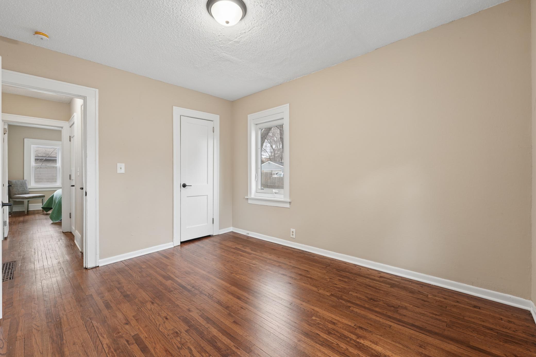
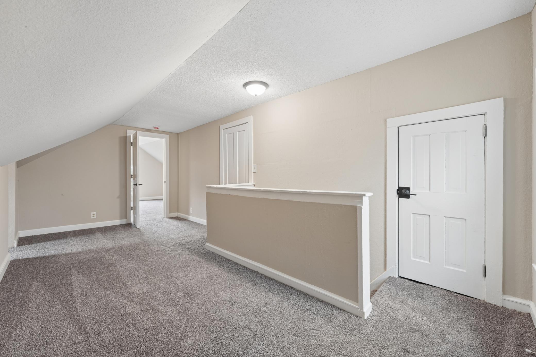
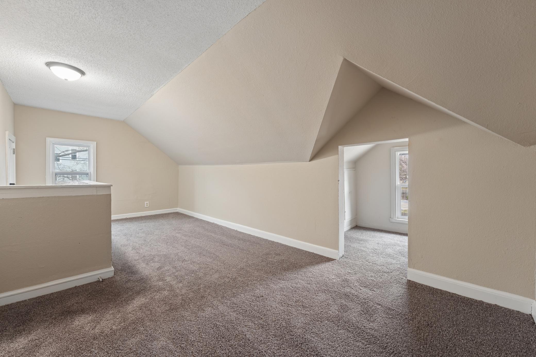
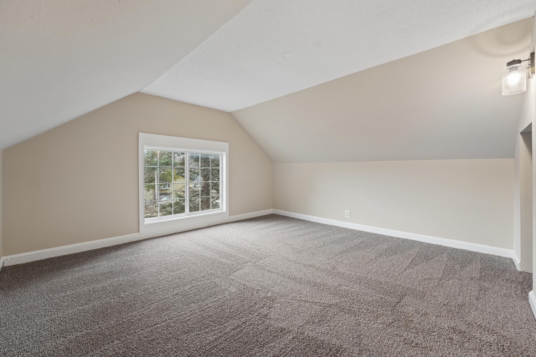
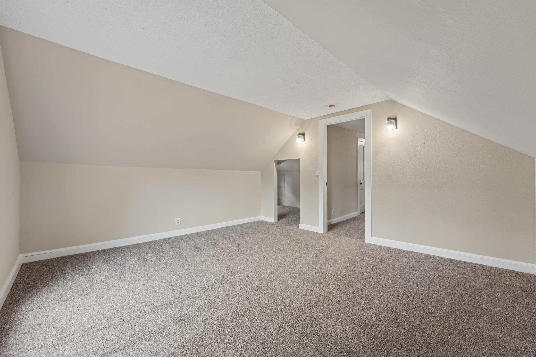
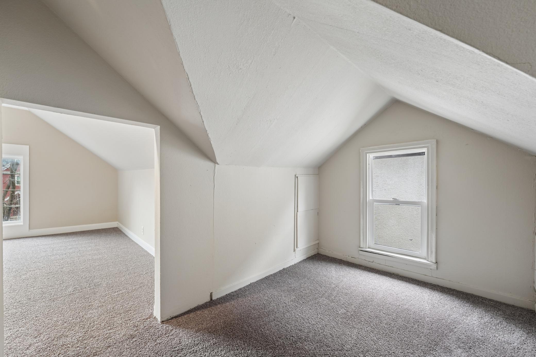
- Skip the "fixer-upper" stress and move right into this beautifully updated 4-bedroom gem! This home has been refreshed from top to bottom, making it the perfect turn-key option at a great price point. The main level welcomes you with freshly refinished hardwood floors that shine across the living area and two main-floor bedrooms. You’ll love the brand-new kitchen, featuring crisp new cabinetry and stainless steel appliances already in place. The bathroom has been fully updated including a new vanity and tile tub surround. Upstairs, you'll find two more bedrooms with brand-new carpet—perfect for kids, guests, or a home office. Every inch of the interior has been professionally painted, including the walls, ceilings, and trim, giving the whole house a bright and airy feel. The updates don’t stop inside; the oversized detached 2-car garage is ready for winter with brand-new siding and a brand-new garage door. With all the big projects already finished, all that’s left to do is move in and enjoy. Schedule your showing today!
- Directions
- Lyndale to 27th Ave to Dupont Ave N
Accessible
- None
- Yes
Air Conditioning
- None
- Yes
Appliances
- Range
- Yes
- Refrigerator
- Yes
Assumable Loan
- Not Assumable
- Yes
Basement
- Full
- Yes
Bath Description
- Main Floor Full Bath
- Yes
Construction Status
- Previously Owned
- Yes
Existing Financing
- Conventional
- Yes
Exterior
- Stucco
- Yes
Foundation
- Other
- Yes
Fuel
- Natural Gas
- Yes
Heating
- Forced Air
- Yes
Insurance Fee
- Insurance Fee
- 0
Road Responsibility
- Public Maintained Road
- Yes
Sellers Terms
- Cash
- Yes
- Conventional
- Yes
- FHA
- Yes
- VA
- Yes
Sewer
- City Sewer/Connected
- Yes
Stories
- One and One Half
- Yes
Water
- City Water/Connected
- Yes
Room Information
| Room Name | Dimensions | Level |
|---|---|---|
| Dining Room | 10x15 | Main |
| First (1st) Bedroom | 14x17 | Upper |
| Fourth (4th) Bedroom | 10x12 | Main |
| Kitchen | 10x11 | Main |
| Living Room | 14x15 | Main |
| Second (2nd) Bedroom | 14x14 | Upper |
| Third (3rd) Bedroom | 10x12 | Main |

Listing Office:
RE/MAX Results
Last Updated: July - 18 - 2026
The data relating to real estate for sale on this web site comes in part from the Broker
Reciprocity SM Program of the Regional Multiple Listing Service of Minnesota, Inc. The information provided is deemed reliable but not guaranteed. Properties subject to prior sale, change or withdrawal.
©2024 Regional Multiple Listing Service of Minnesota, Inc All rights reserved.