
2814 Crosstown Boulevard NE, Andover, MN 55304
New Listing
$410,000
Property Type:
Residential
Bedrooms:
5
Baths:
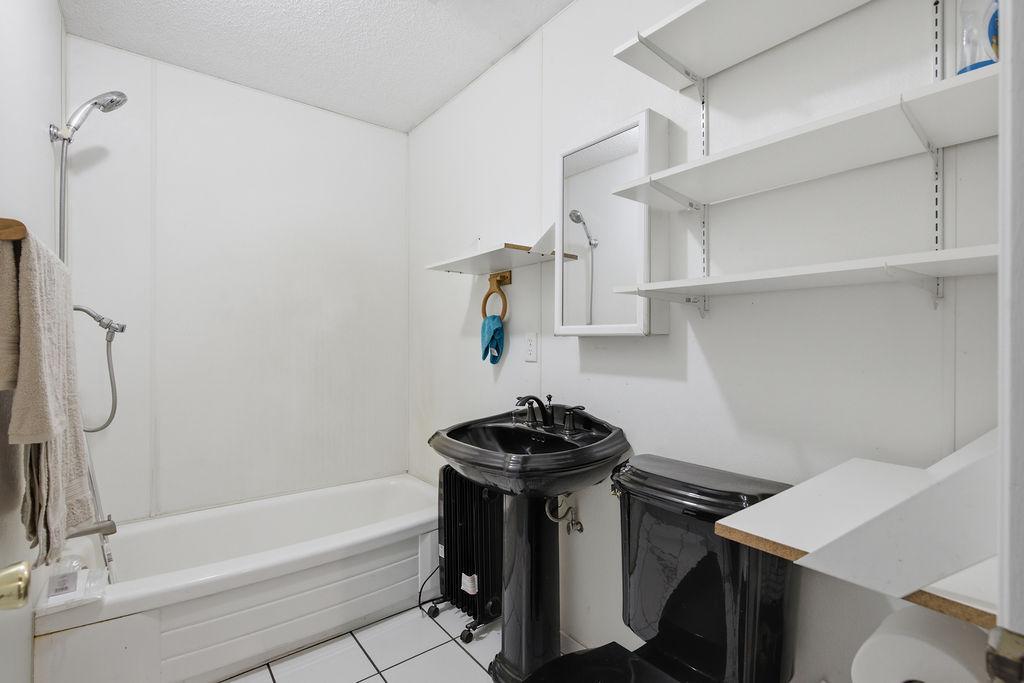
5
Square Footage:
2,904
Lot Size (sq. ft.):
44,431
Status:
Active
Current Price:
$410,000
List Date:
7/25/2026
Last Modified:
7/25/2026
Listing Details MLS# 7115950
General Property Information
- Common Wall
- No
- Lot Measurement
- Acres
- Manufactured Home?
- No
- Multiple PIDs?
- No
- New Development
- No
- Number of Fireplaces
- Yes
- Waterfront YN
- No
- Year Built
- 1968
- Yearly/Seasonal
- Yearly
- Zoning
- Residential-Single Family
- Bath Full
- 4
- Bath Three Quarters
- Yes
- Main Floor Total SqFt
- 1111
- Above Grd Total SqFt
- 2220
- Below Grd Total SqFt
- 684
- Total SqFt
- 2904
- Total Finished Sqft
- 2636.00
- FireplaceYN
- Yes
- Style
- (SF) Single Family
- Foundation Size
- 768
- Garage Stalls
- 2
- Lot Dimensions
- GETTING
- Acres
- 1.02
- Assessment Pending
- No
- Other Parking Spaces
- 0
- Bath Half
- 0
- Bath Quarter
- 0
- Association Fee
- 0
Property Features
Accessible:
Other
Air Conditioning:
Central Air
Amenities Unit:
Deck; Hardwood Floors; Security System
Appliances:
Dishwasher; Disposal
Assumable Loan:
Not Assumable
Basement:
Full
Bath Description:
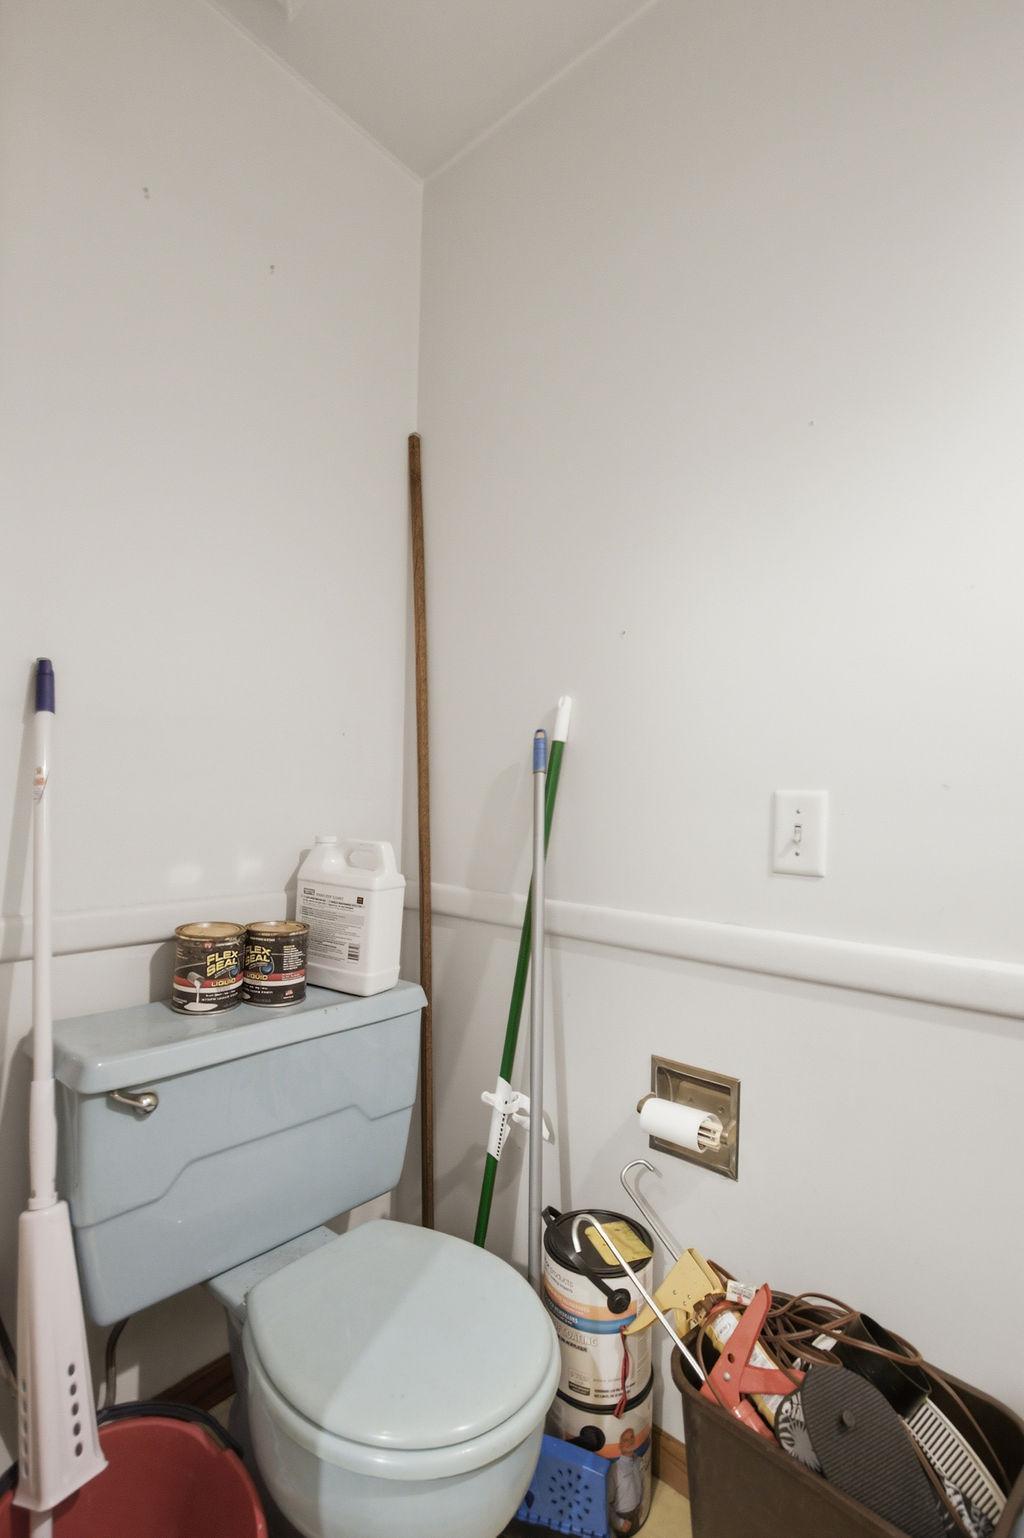
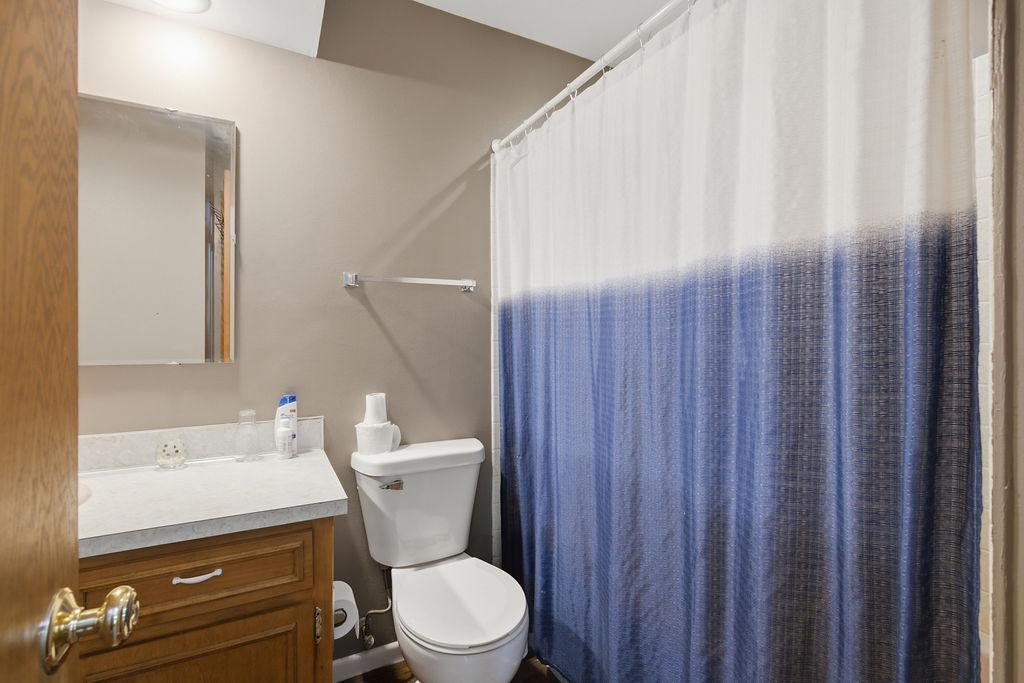
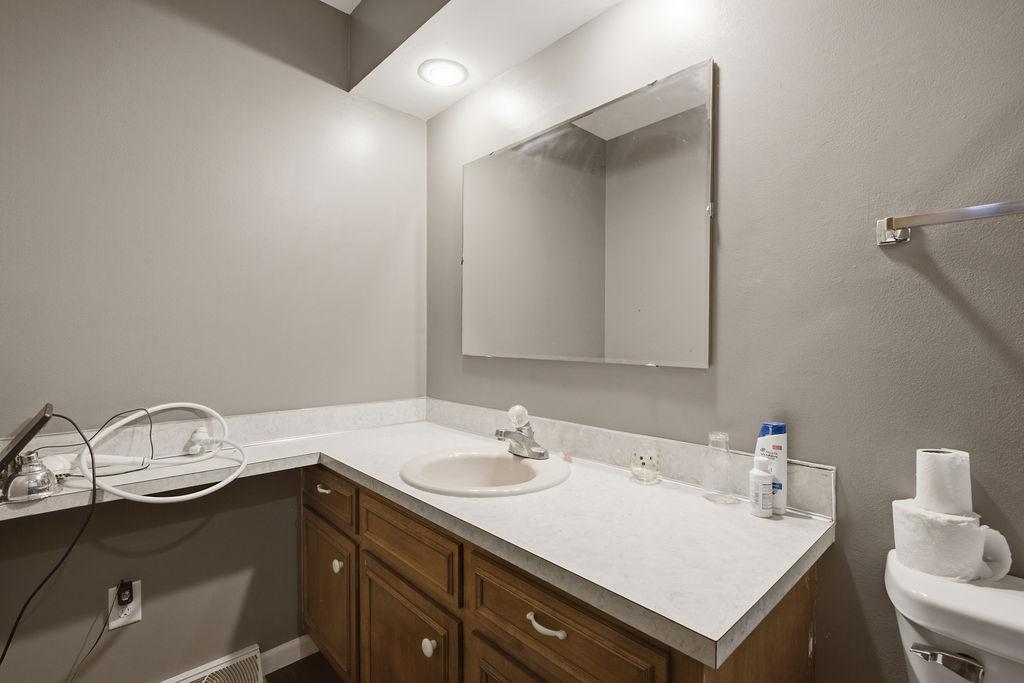
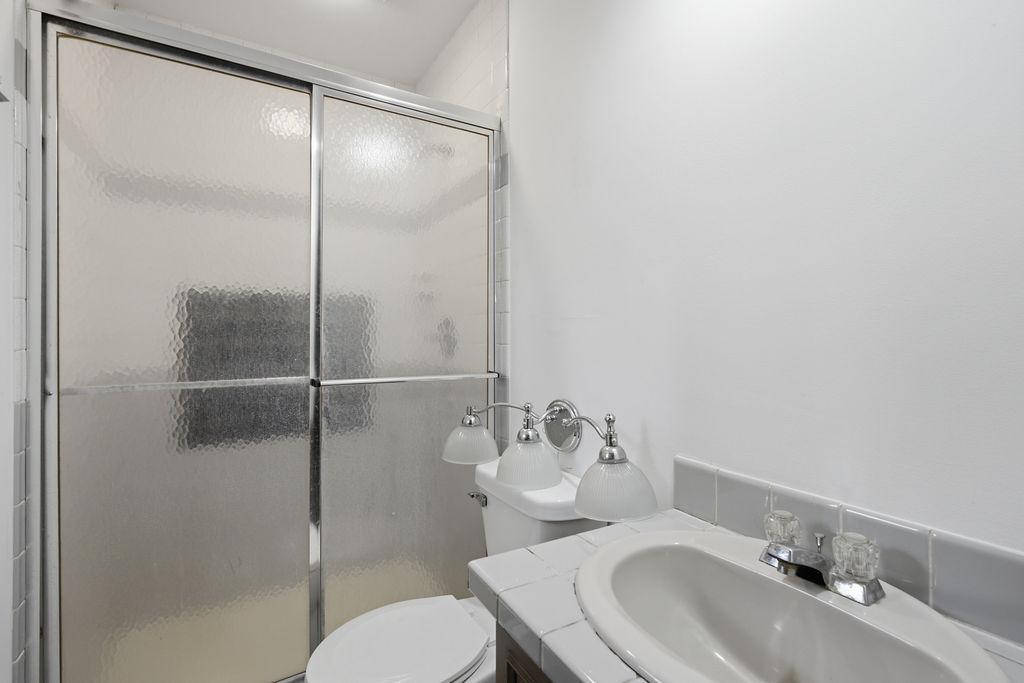
Main Floor 1/2 Bath; 3/4 Primary; Private Primary
Construction Status:
Previously Owned
Dining Room Description:
Kitchen/Dining Room; Separate/Formal Dining Room
Exterior:
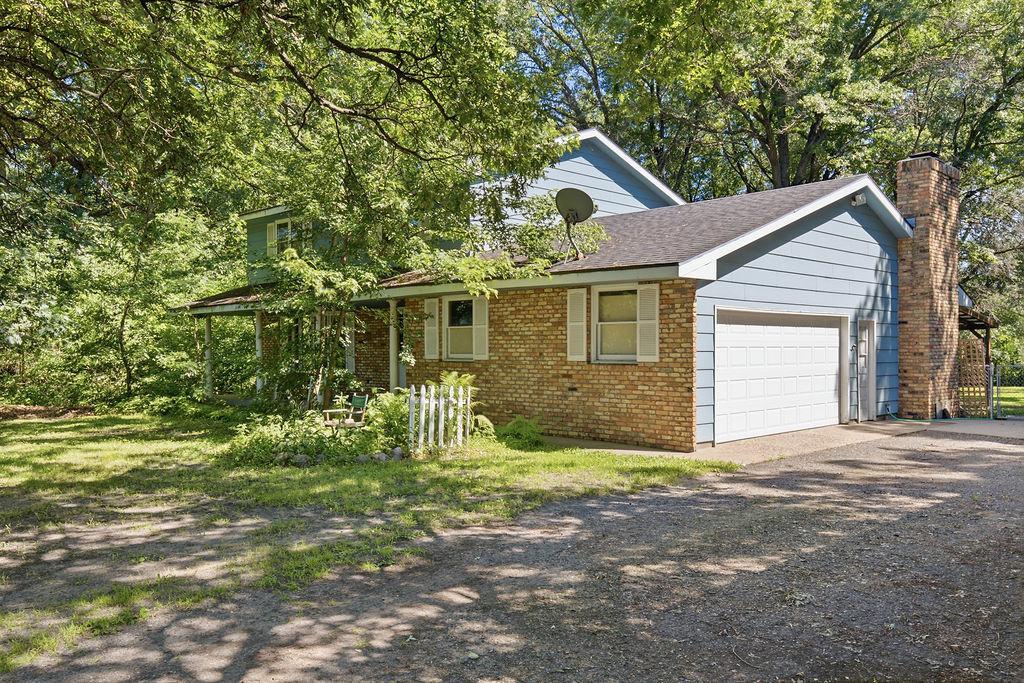
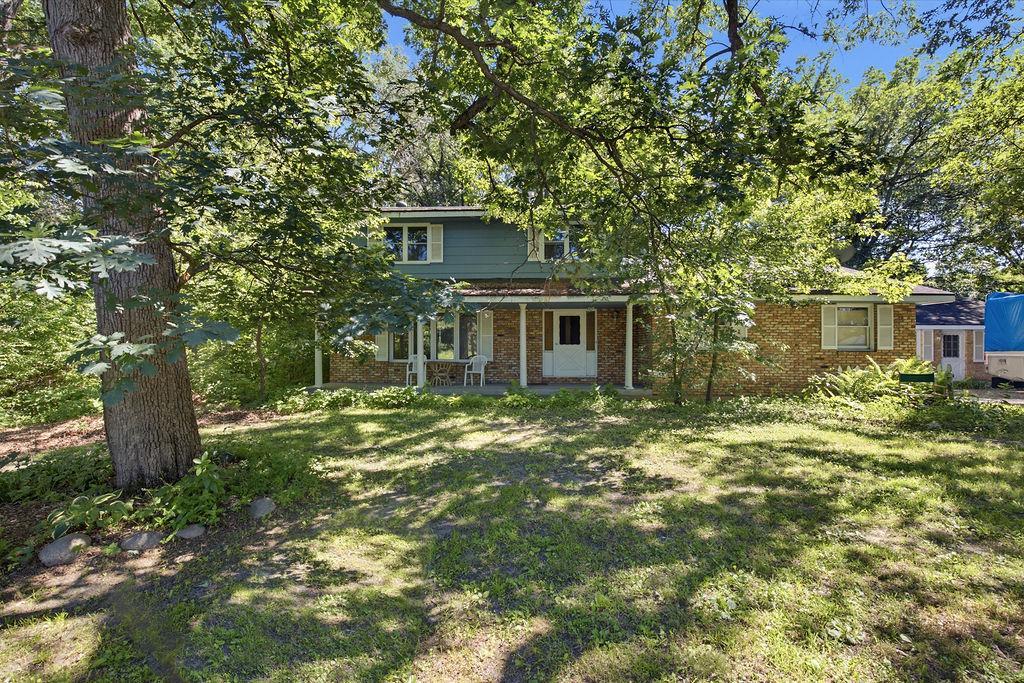
Brick/Stone
Family Room Characteristics:
Family Room; Main Level
Fireplace Characteristics:
Family Room; Other
Foundation:
Concrete Block
Fuel:
Natural Gas
Heating:
Forced Air
Parking Characteristics:
Garage Door Opener
Sellers Terms:
Cash; Conventional; FHA; VA
Sewer:
Private Sewer
Shared Rooms:
Amusement/Party Room; Other
Special Search:
4 BR on One Level
Stories:
Two
Water:
Well
Contract Information
- Contingency
- None
- Original List Price
- 410000
- ListPrice
- 410000
- Owner is an Agent?
- No
- Auction?
- No
- Lot Price
- 0
Location Tax and Other Information
- House Number
- 2814
- Street Name
- Crosstown
- Street Suffix
- Boulevard
- Street Direction Suffix
- NE
- Postal City
- Andover
- County
- Anoka
- State
- MN
- Zip Code
- 55304
Assessments
- Tax With Assessments
- 2902
- Assessment Balance
- 0
- Assessment Installment
- 0
Building Information
- Finished SqFt Above Ground
- 2229
- Finished SqFt Below Ground
- 407
More Information
Lease Details
- Land Leased
- Not Applicable
Miscellaneous Information
- DP Resource
- Yes
- Homestead
- Yes
Ownership
- Fractional Ownership
- No
Parking Characteristics
- Garage Square Feet
- 399
- Garage Door Opener
- Yes
Office/Member Info
- Association
- SPAAR
Location, Tax and Other Information
- AssocFeeYN
- No
- Legal Description
- AUD.SUB 62 THAT PART OF L5
- Listing City
- Andover
- Map Page
- 37
- Municipality
- Ham Lake
- School District
- Anoka-Hennepin
- School District Phone
- 763-506-1000
- Country
- US
- Zip Plus 4
- 5012
- Property ID Number
- 103223210005
- Tax Year
- 2025
- Tax Amount
- 2902
- In Foreclosure?
- No
- Potential Short Sale?
- No
- Lender Owned?
- No
Directions & Remarks
- Public Remarks
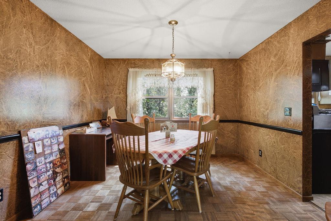
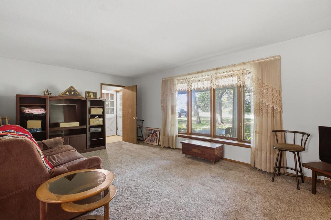
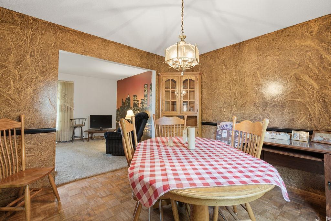
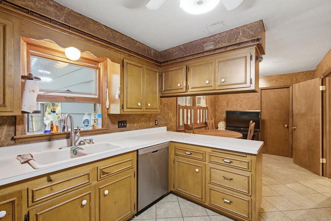
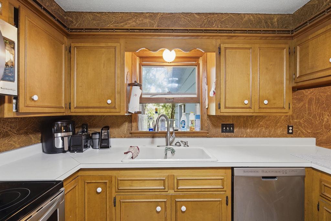
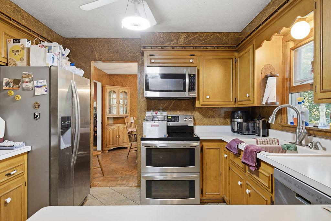
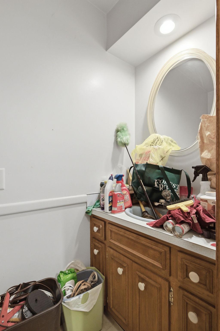
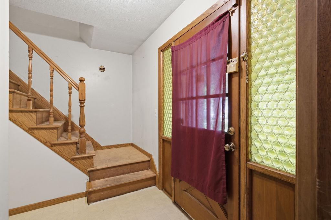
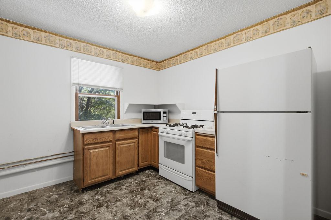
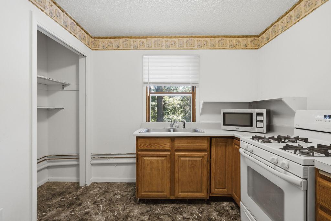
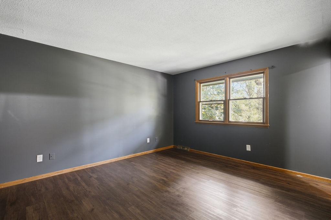
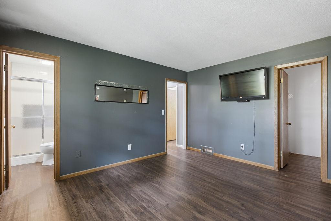
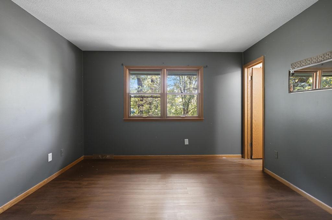
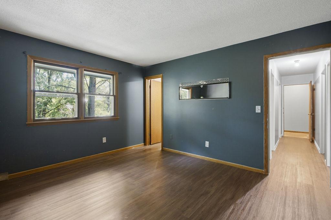
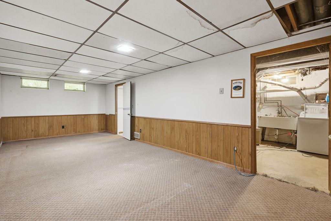
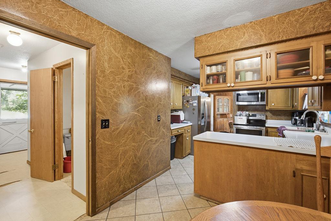
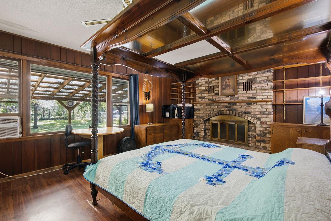
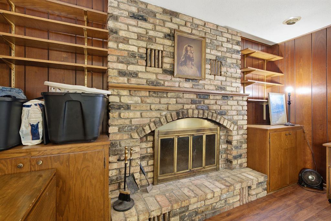
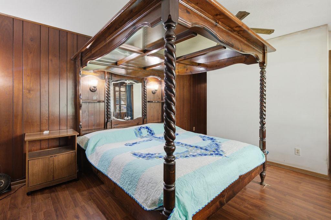
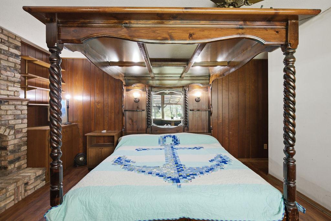
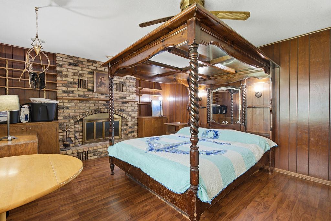
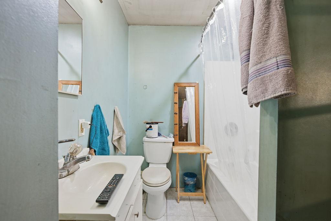
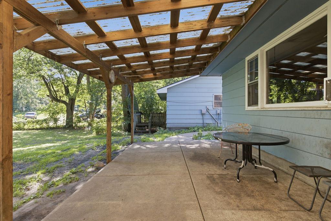
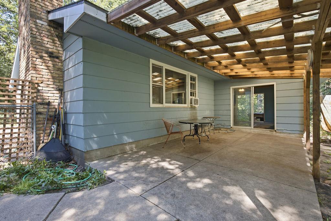
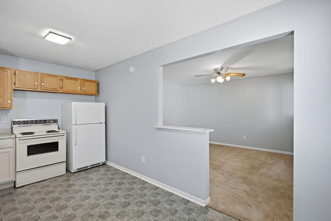
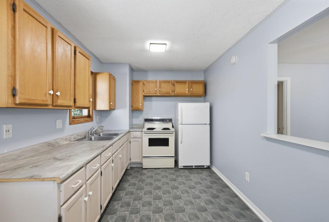
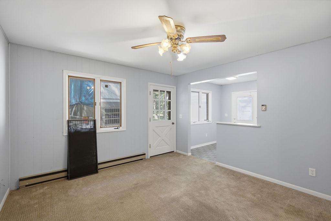
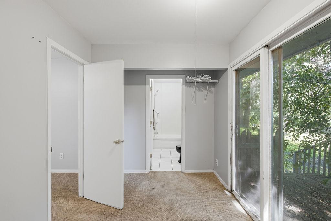
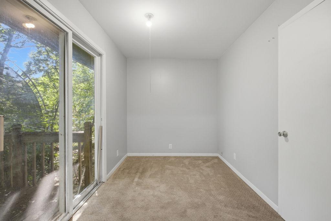
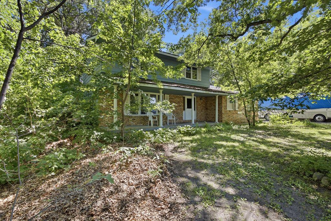
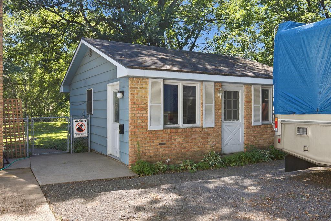
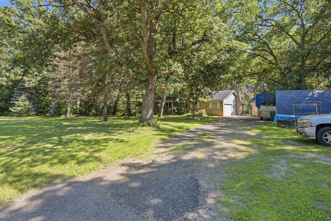
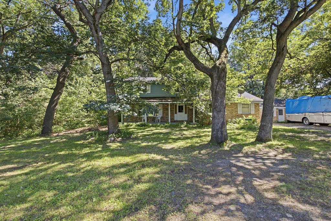
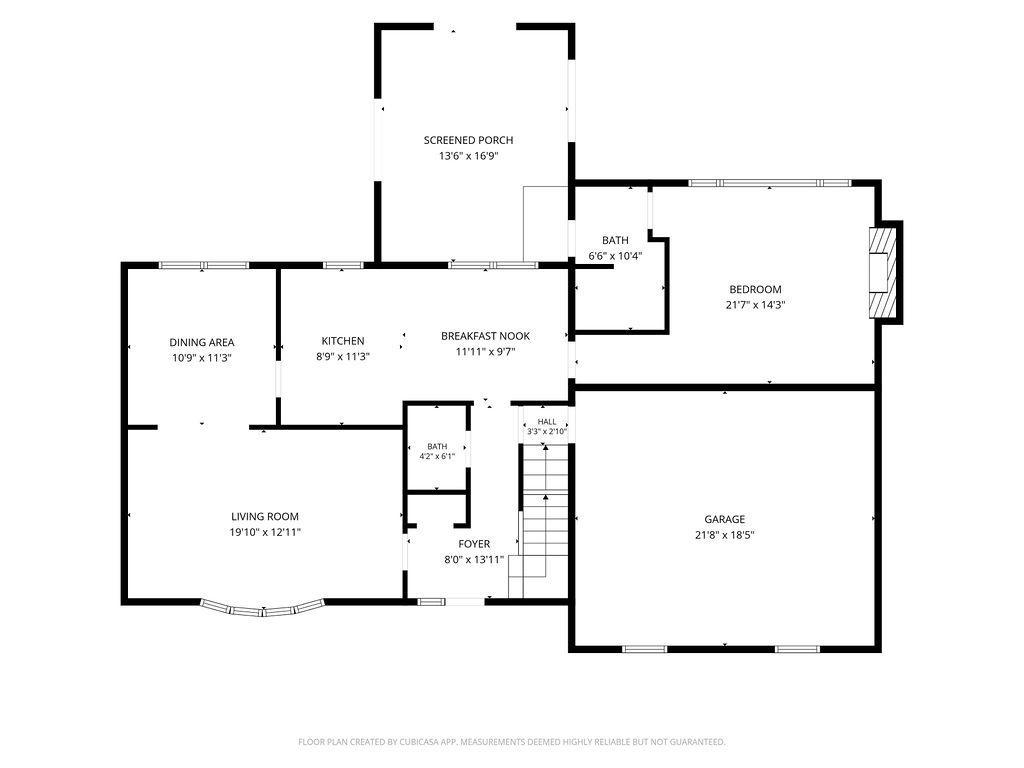
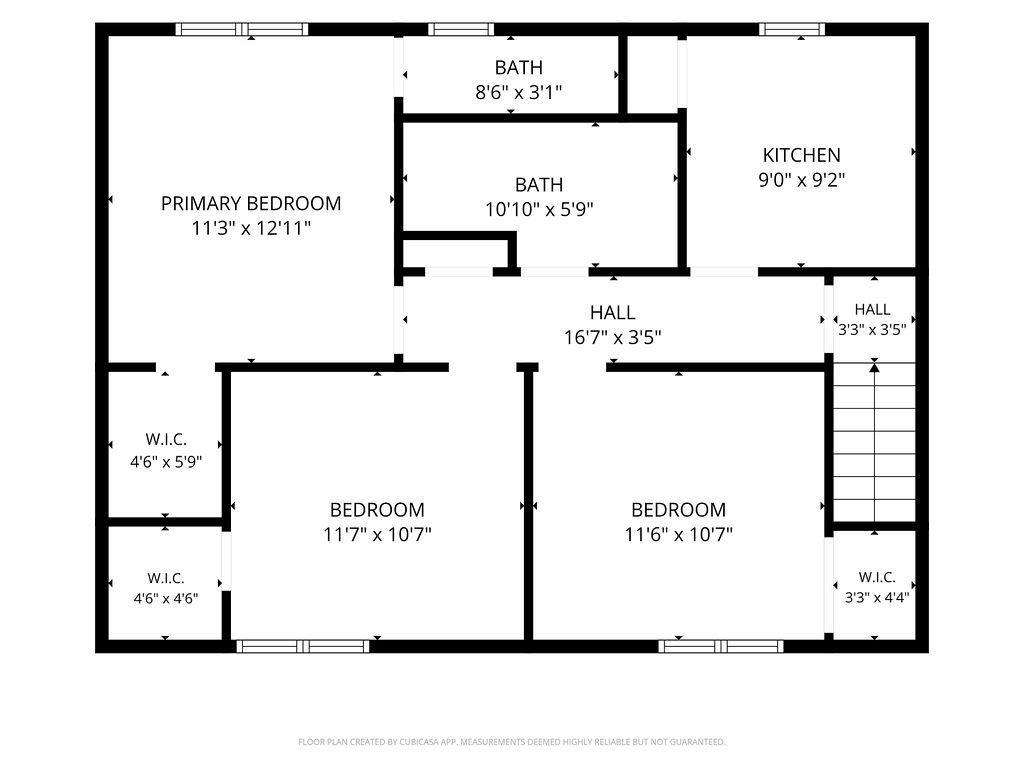
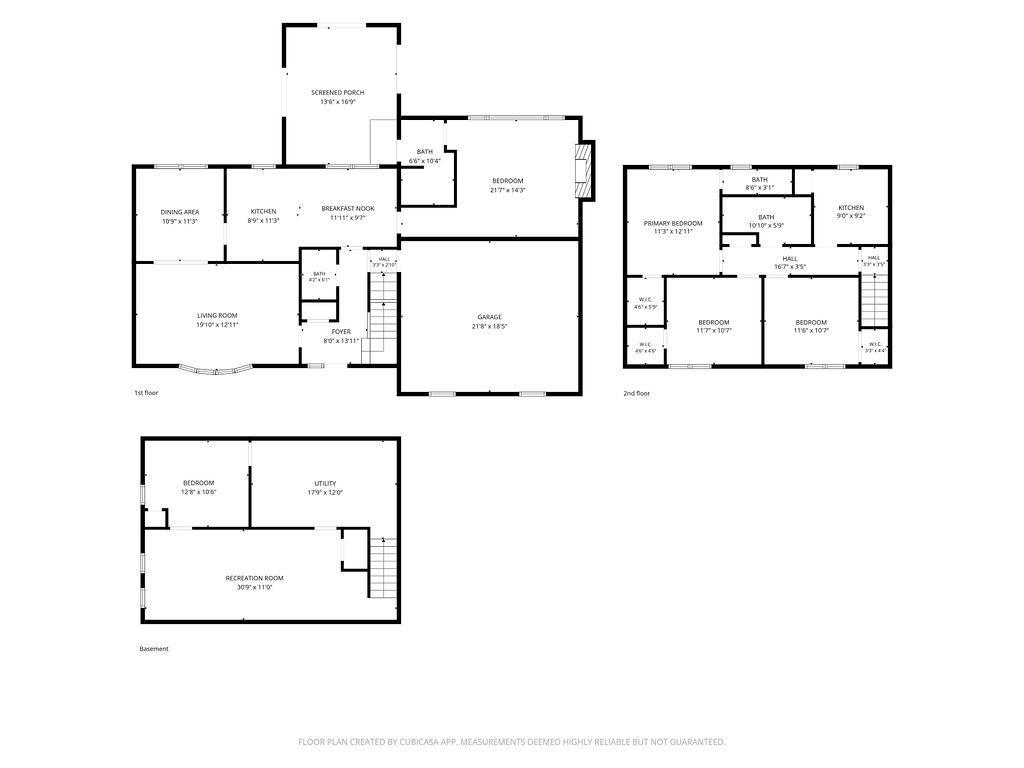
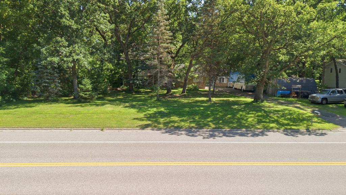
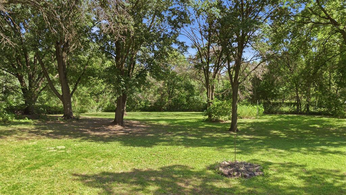
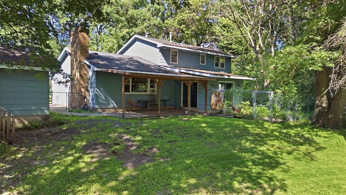
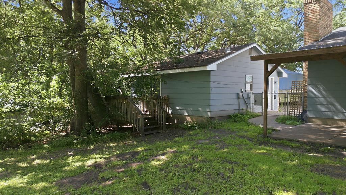
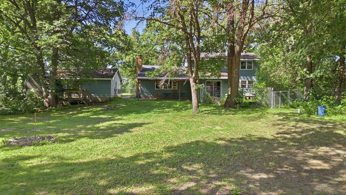
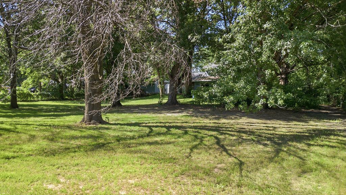
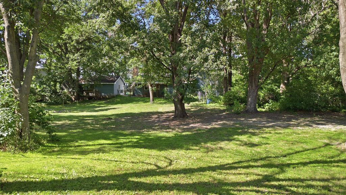
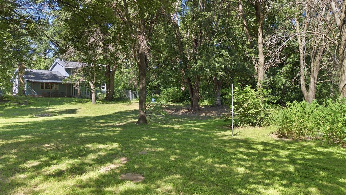
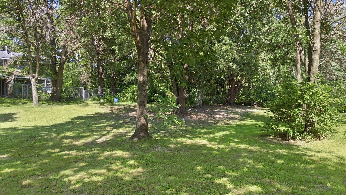
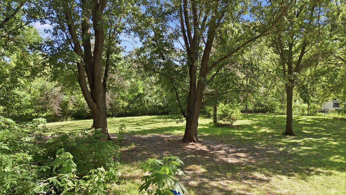
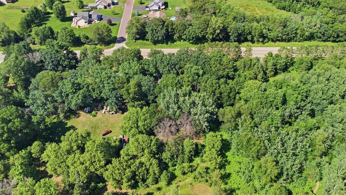
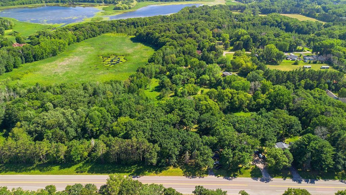
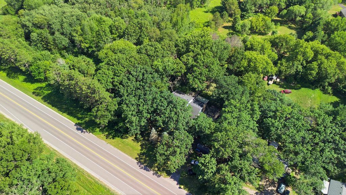
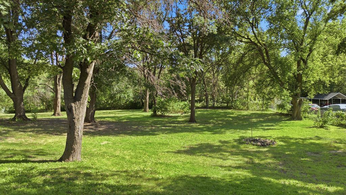
- Investor's Dream or Perfect Multi-Generational Home! This unique property offers 5 bedrooms, 5 bathrooms, 3 full kitchens, and approximately 2,600 finished square feet on a peaceful 1-acre lot. The home includes a private 1-bedroom, 1-bath Accessory Dwelling Unit (ADU) complete with its own kitchen—ideal for extended family, guests, or added flexibility. The functional layout makes this an excellent opportunity for multi-generational living, owner-occupants looking to offset expenses, or investors seeking a versatile property. Seller is willing to lease back the ADU at a competitive market rate, providing the potential for immediate rental income for the new owner. Enjoy the privacy of country-style living while remaining just minutes from Highway 65, shopping, restaurants, parks, and everyday conveniences. Ham Lake is known for its abundance of lakes, with numerous lakes located within just a few miles of the property, offering easy access to boating, fishing, and year-round outdoor recreation. Opportunities like this are rare—whether you're looking for a flexible home for multiple generations, a property with income potential, or both, this one checks all the boxes!
- Directions
- HWY 65 TO CROSSTOWN (CO 18) EAST TO HOME
Accessible
- Other
- Yes
Acreage Information
- Pasture Acres
- 0
- Tillable Acres
- 0
- Wooded Acres
- 0
Air Conditioning
- Central Air
- Yes
Amenities Unit
- Deck
- Yes
- Hardwood Floors
- Yes
- Security System
- Yes
Appliances
- Dishwasher
- Yes
- Disposal
- Yes
Assumable Loan
- Not Assumable
- Yes
Basement
- Full
- Yes
Bath Description
- Main Floor 1/2 Bath
- Yes
- 3/4 Primary
- Yes
- Private Primary
- Yes
Construction Status
- Previously Owned
- Yes
Dining Room Description
- Kitchen/Dining Room
- Yes
- Separate/Formal Dining Room
- Yes
Exterior
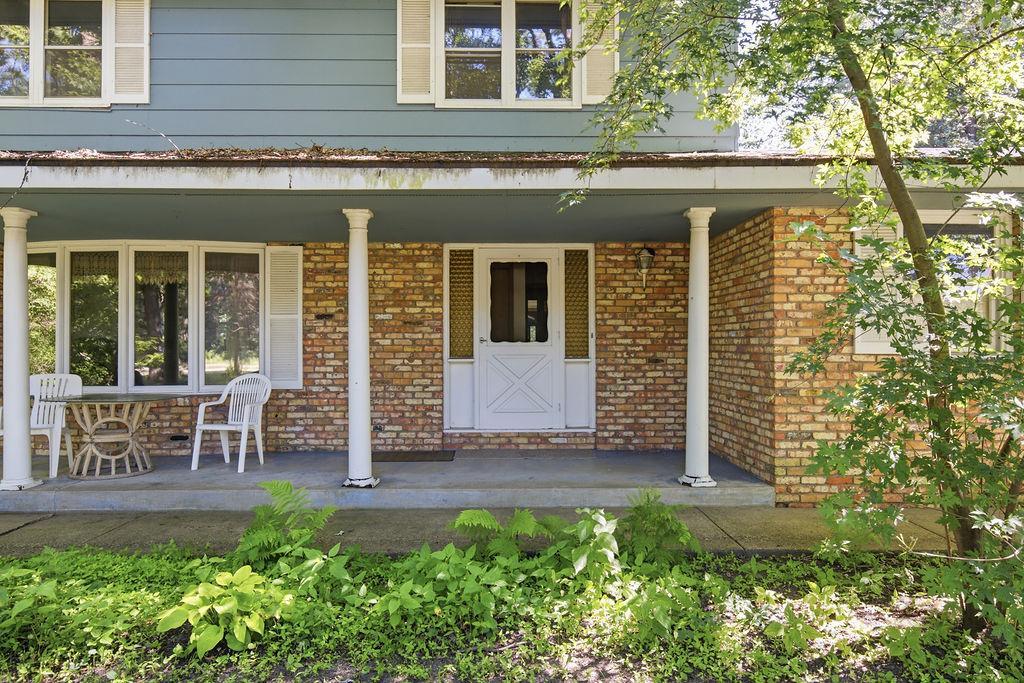
- Brick/Stone
- Yes
Family Room Characteristics
- Family Room
- Yes
- Main Level
- Yes
Fireplace Characteristics
- Family Room
- Yes
- Other
- Yes
Foundation
- Concrete Block
- Yes
Fuel
- Natural Gas
- Yes
Heating
- Forced Air
- Yes
Insurance Fee
- Insurance Fee
- 0
Sellers Terms
- Cash
- Yes
- Conventional
- Yes
- FHA
- Yes
- VA
- Yes
Sewer
- Private Sewer
- Yes
Shared Rooms
- Amusement/Party Room
- Yes
- Other
- Yes
Special Search
- 4 BR on One Level
- Yes
Stories
- Two
- Yes
Water
- Well
- Yes
Room Information
| Room Name | Dimensions | Level |
|---|---|---|
| Den | 11 x 13 | Lower |
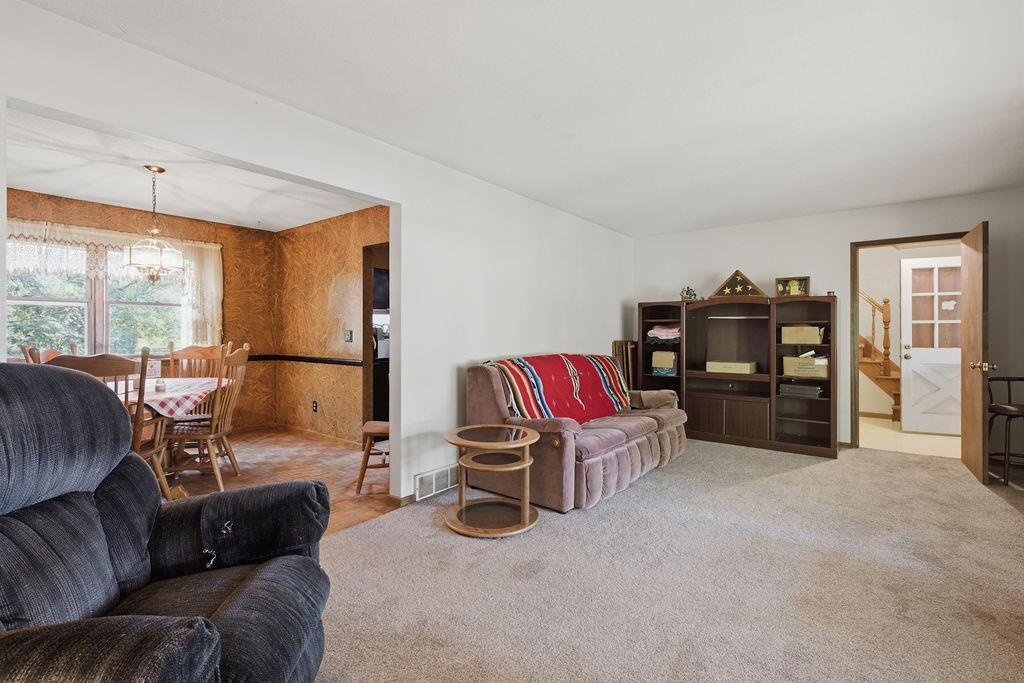
| Dining Room | 11 x 12 | Main |
| Family Room | 13 x 21 | Main |
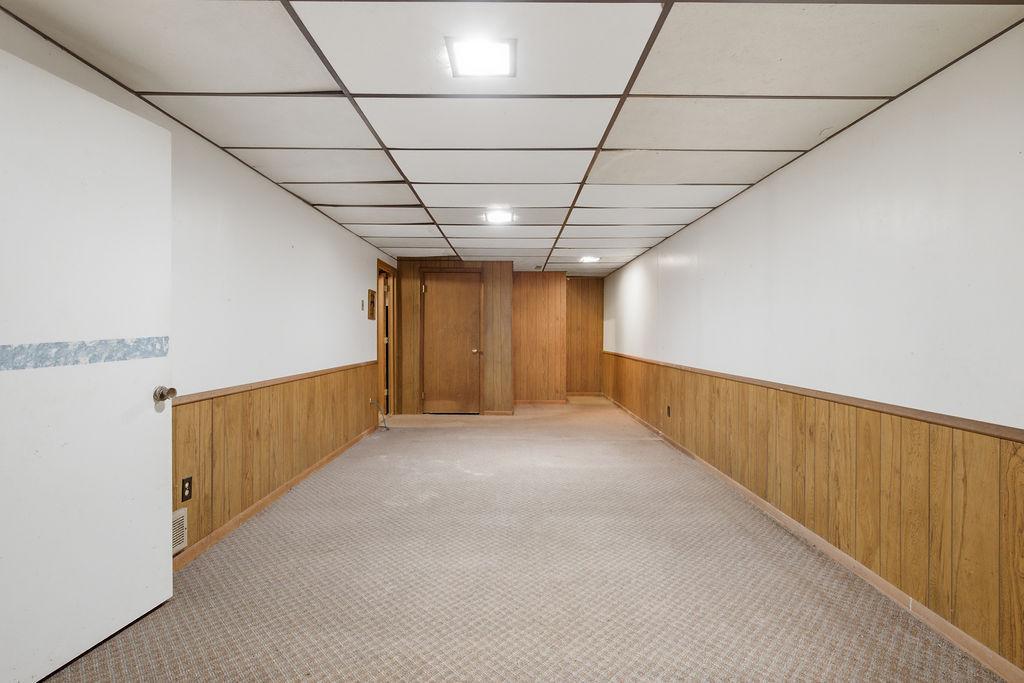
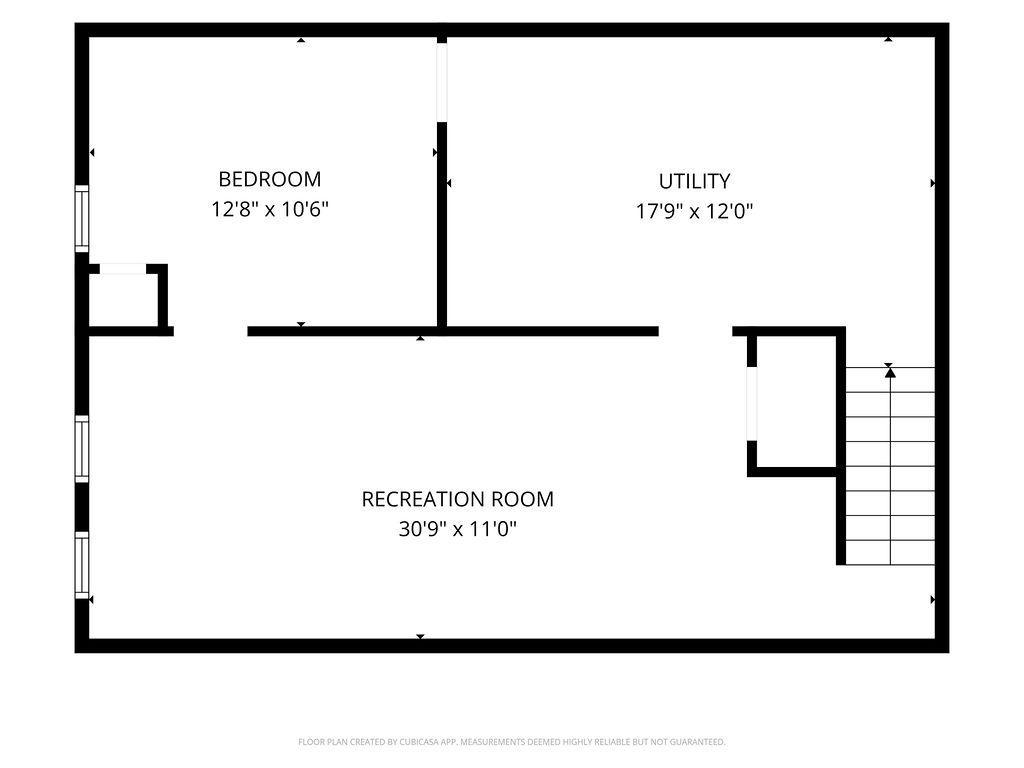
| Family Room | 11 x 24 | Lower |
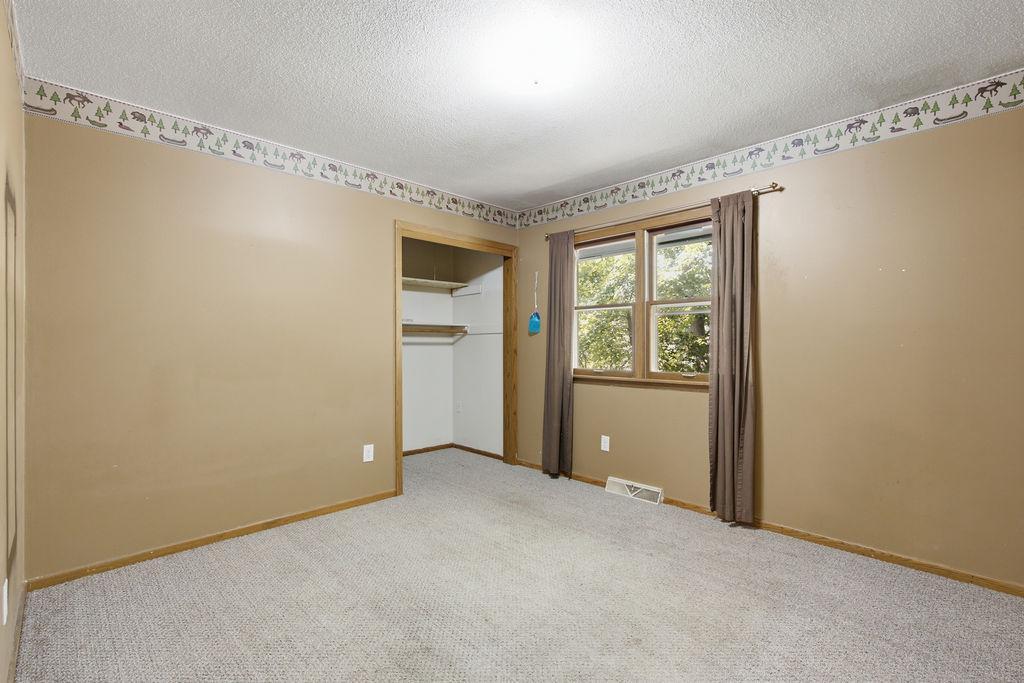
| First (1st) Bedroom | 12 x 13 | Upper |
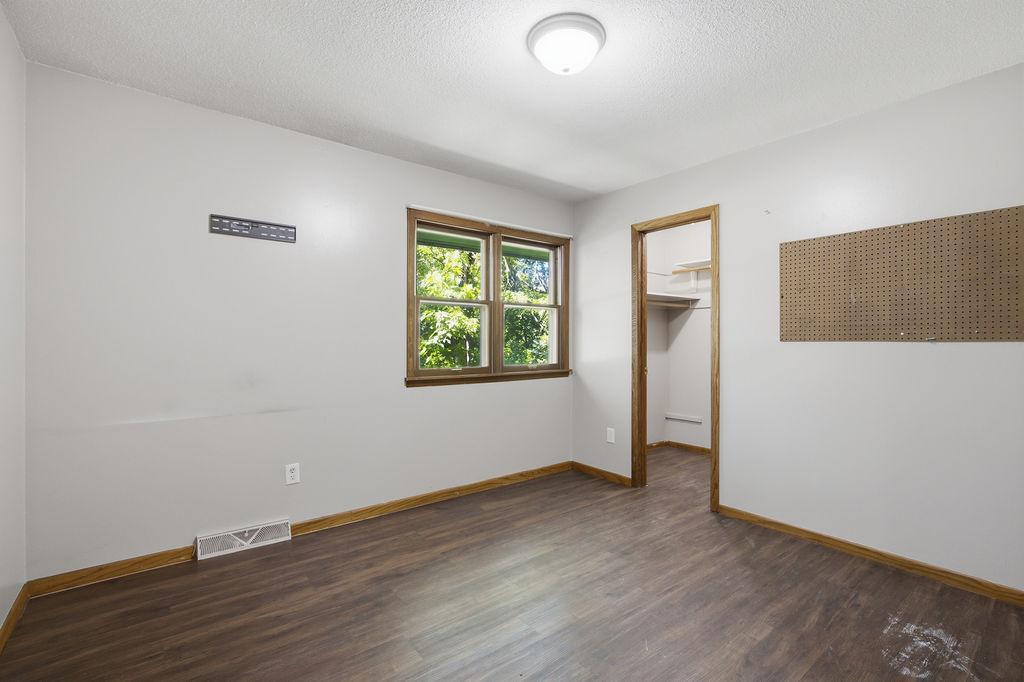
| Fourth (4th) Bedroom | 9 x 10 | Upper |
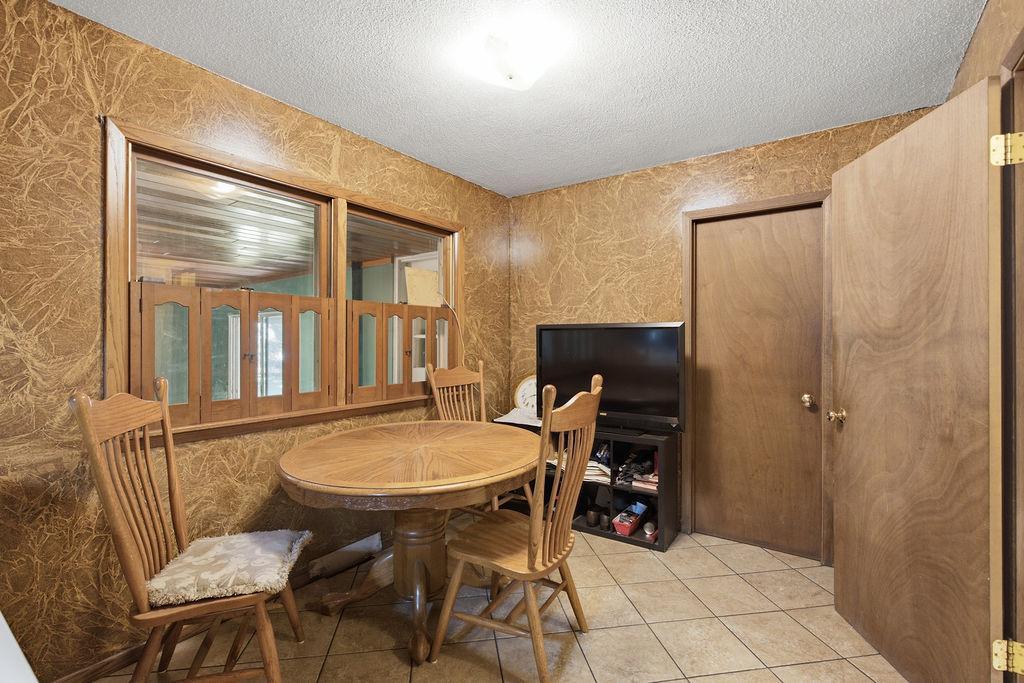
| Informal Dining Room | 9 x 12 | Main |
| Kitchen | 9 x 11 | Main |
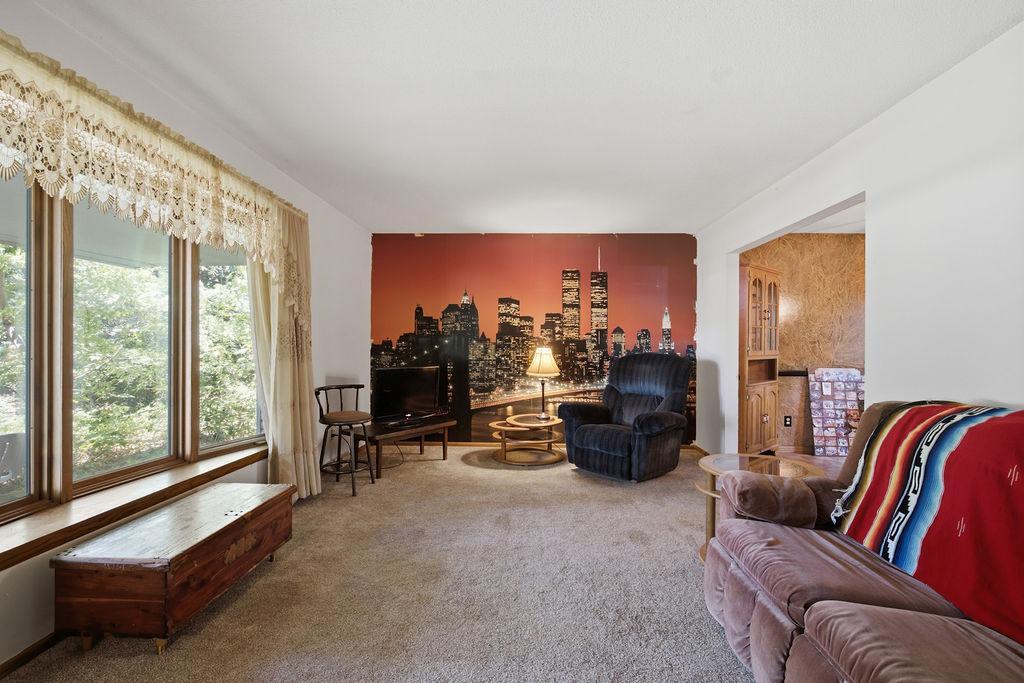
| Living Room | 21 x 12 | Main |
| Screened Porch | 14 x 18 | Main |
| Second (2nd) Bedroom | 12 x 12 | Upper |
| Third (3rd) Bedroom | 11 x 12 | Upper |

Listing Office:
Fuze Real Estate
Last Updated: July - 25 - 2026
The data relating to real estate for sale on this web site comes in part from the Broker
Reciprocity SM Program of the Regional Multiple Listing Service of Minnesota, Inc. The information provided is deemed reliable but not guaranteed. Properties subject to prior sale, change or withdrawal.
©2024 Regional Multiple Listing Service of Minnesota, Inc All rights reserved.