
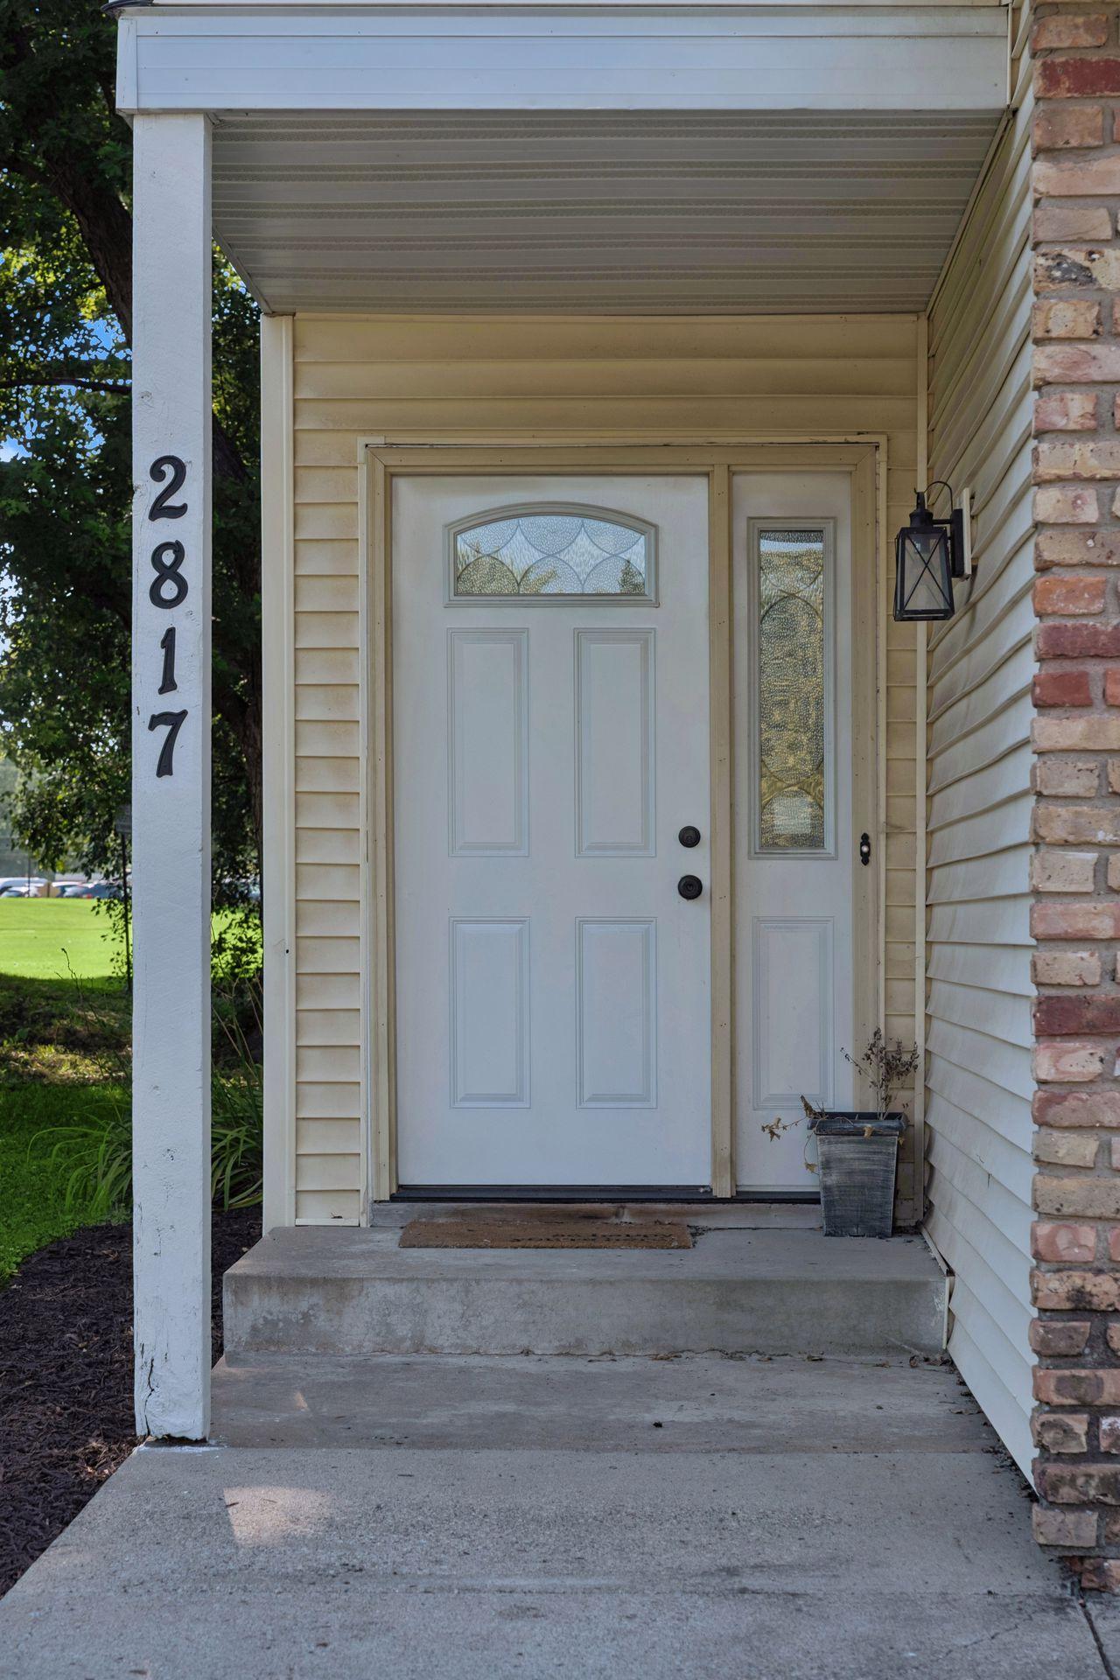
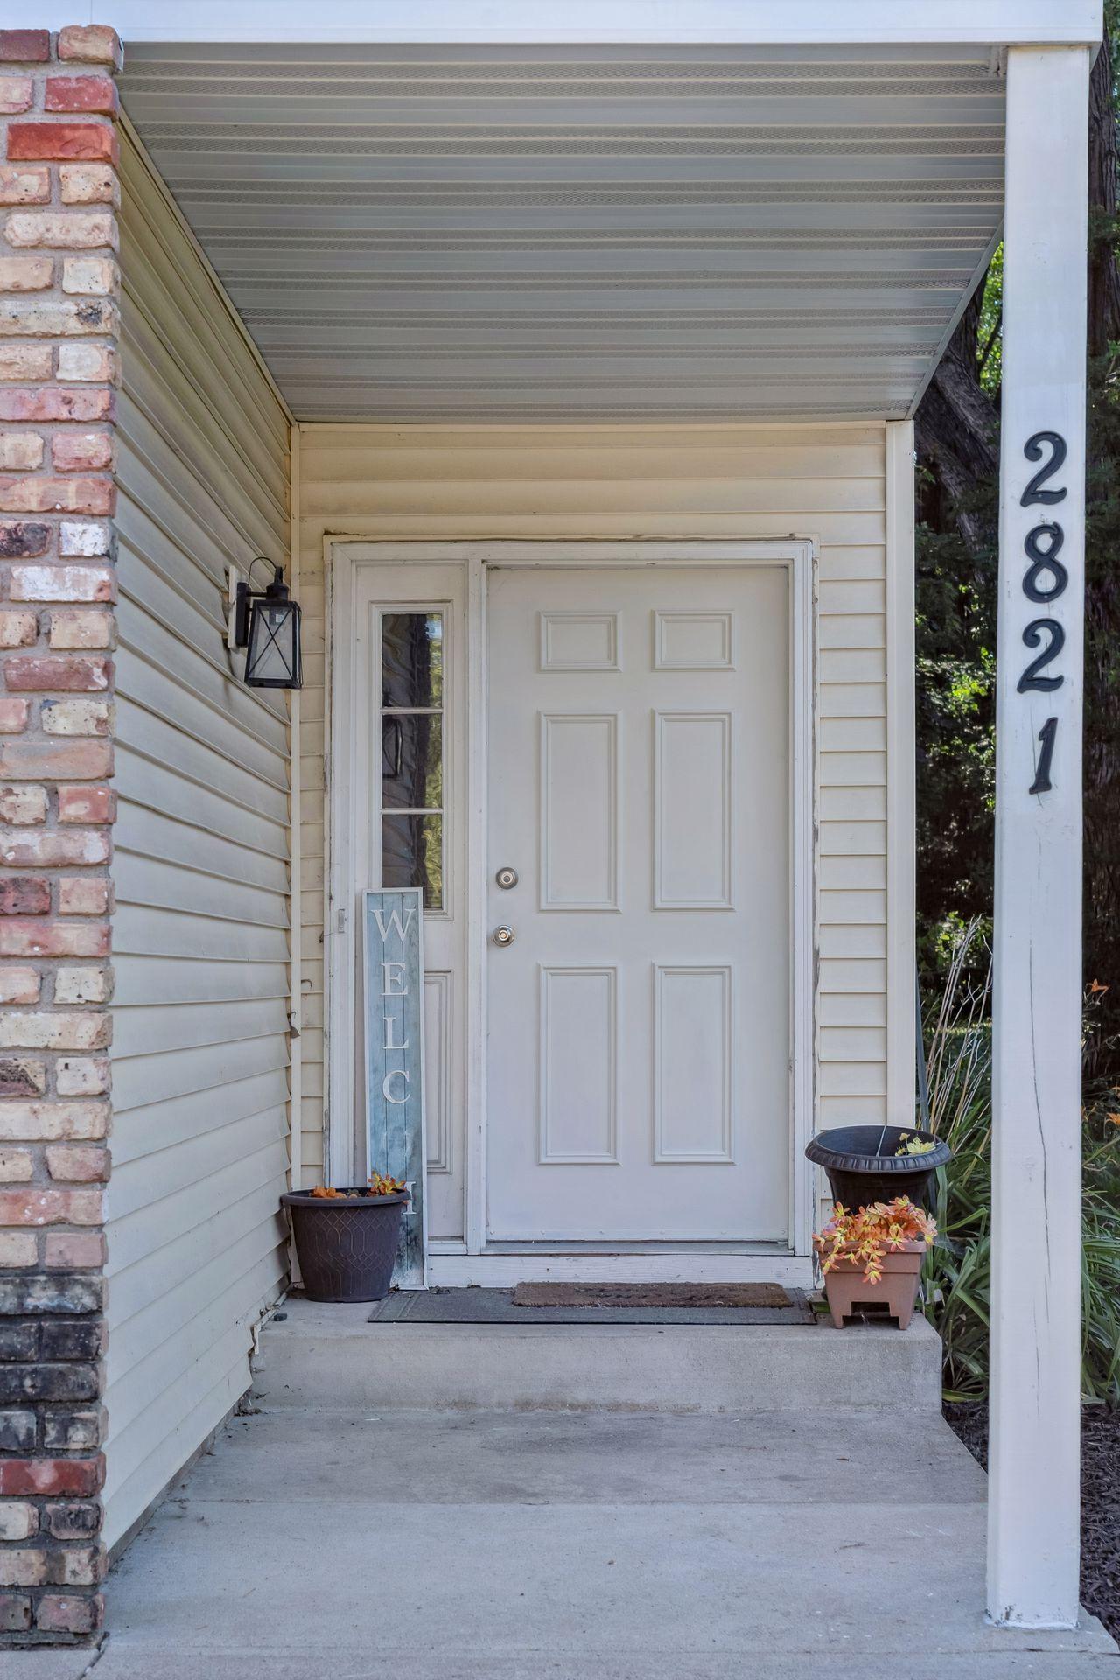
2817 Flag Avenue N, Minneapolis, MN 55427
New Listing
$530,000
Property Type:
Multi-Family
Bedrooms:
8
Baths:
4
Square Footage:
4,362
Lot Size (sq. ft.):
14,375
Status:
Active
Current Price:
$530,000
List Date:
7/22/2026
Last Modified:
7/22/2026
Overview
Description
Listing Details MLS# 7108227
General Property Information
- Lot Measurement
- Acres
- Multiple PIDs?
- No
- Owner Occupied
- No
- Waterfront YN
- No
- Year Built
- 1979
- Yearly/Seasonal
- Yearly
- Zoning
- Residential-Multi-Family
- Main Floor Total SqFt
- 2296
- Above Ground SqFt
- 2296
- Below Grd Total SqFt
- 2066
- Total SqFt
- 4362
- Foundation Size
- 2066
- Style
- (MF) Duplex Side X Side
- Total Finished Sqft
- 3162.00
- Garage Stalls
- 4
- Lot Dimensions
- 180x85x165x84
- Acres
- 0.33
- Assessment Pending
- No
Property Features
Accessible:
None
Basement:
Full
Construction Status:
Previously Owned
Exterior:
Vinyl
Foundation:
Concrete Block
Fuel:
Natural Gas
Heating:
Forced Air
Laundry:
Laundry Room
Owner Pays:
Insurance; Maintenance/Repair; Taxes
Rental License Type:
Standard
Sewer:
City Sewer/Connected
Stories:
Three Level Split
Tenant Pays:
All Utilities; Grounds Care; Lawn
Unit 1 Amenities:
Countertops-Solid Surface; Deck; Kitchen Center Island
Unit 1 Appliances:
Dishwasher; Dryer; Microwave; Range; Refrigerator; Washer
Unit 1 Bath Description:
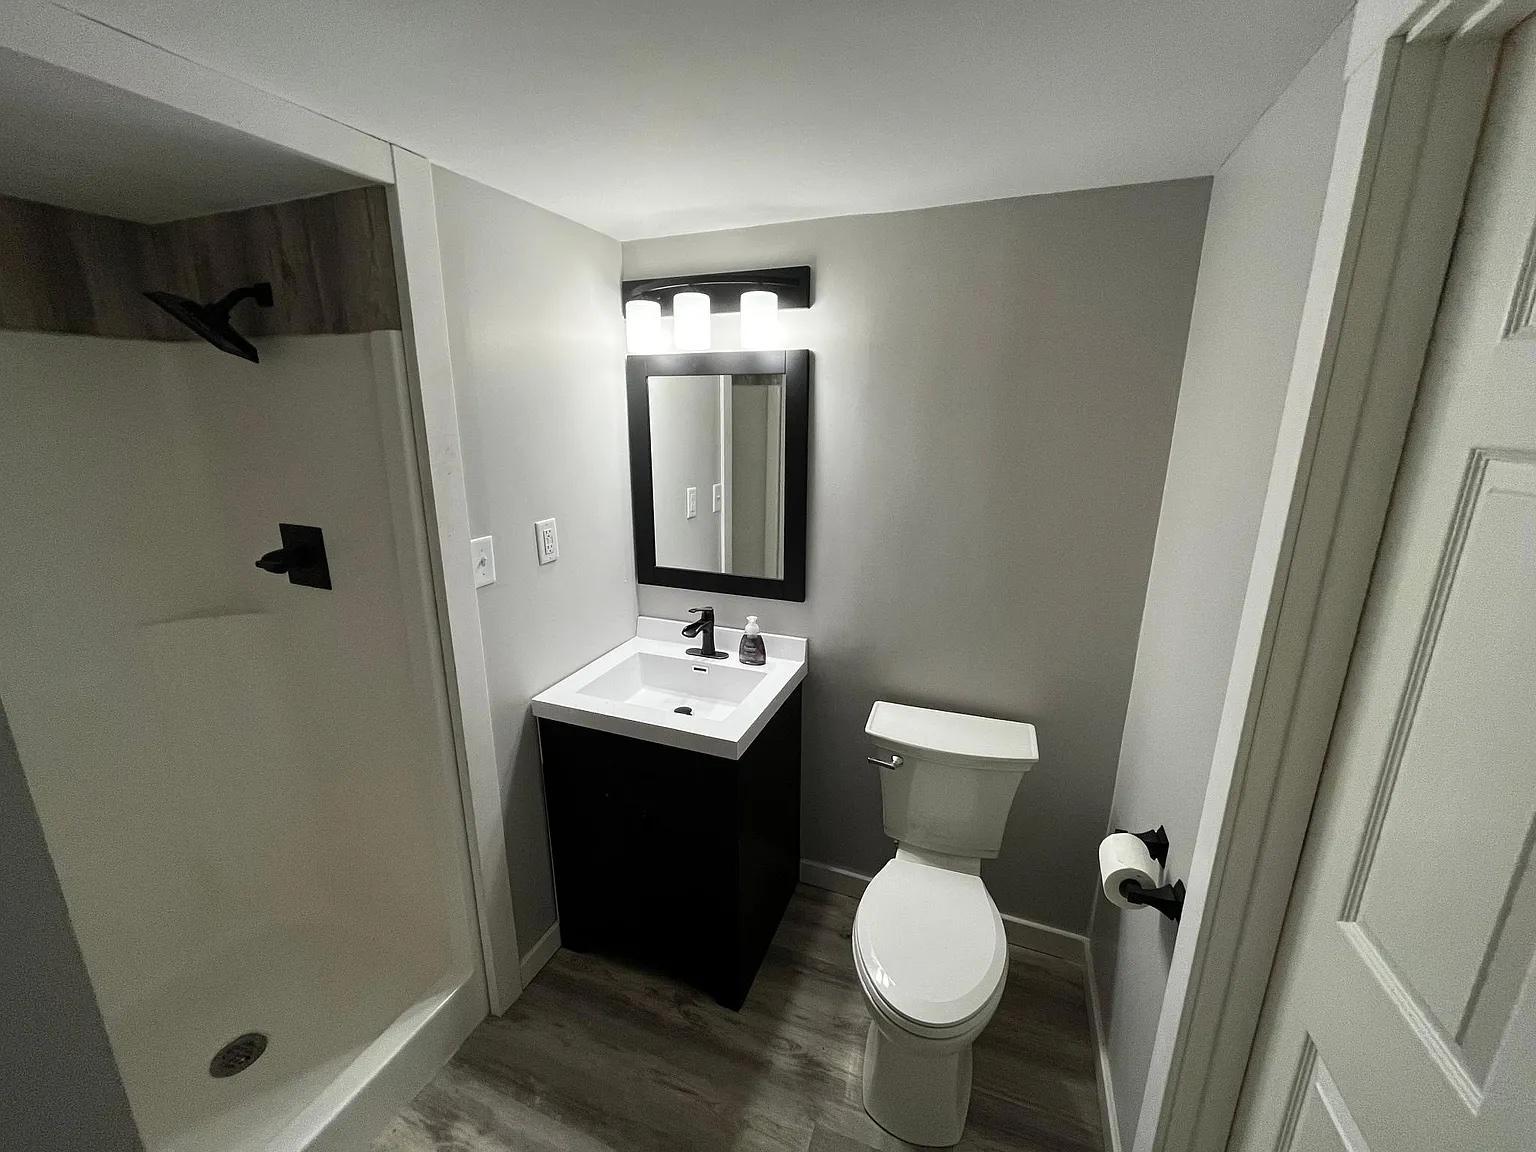
3/4 Basement; Upper Level Full Bath
Unit 1 Cooling:
Central
Unit 1 Dining Room Description:
Eat In Kitchen
Unit 1 Family Room Characteristics:
Lower Level
Unit 1 Fireplace Char:
Wood Burning
Unit 1 Special Search:
3 BR on One Level
Unit 2 Amenities:
Open Floor Plan; Deck
Unit 2 Appliances:
Dryer; Microwave; Range; Refrigerator; Washer
Unit 2 Bath Description:
3/4 Basement; Upper Level Full Bath
Unit 2 Cooling:
Central
Unit 2 Dining Room Description:
Informal Dining Room
Unit 2 Family Room Characteristics:
Lower Level
Unit 2 Fireplace Char:
Living Room; Wood Burning
Unit 2 Special Search:
3 BR on One Level
Water:
City Water/Connected
Contract Information
- Contingency
- None
- Original List Price
- 530000
- ListPrice
- 530000
- Owner is an Agent?
- No
- Auction?
- No
Location Tax and Other Information
- House Number
- 2817
- Street Name
- Flag
- Street Suffix
- Avenue
- Street Direction Suffix
- N
- Postal City
- Minneapolis
- County
- Hennepin
- State
- MN
- Zip Code
- 55427
- Complex/Dev/Subdivision
- Fleetwood Estates
Assessments
- Tax With Assessments
- 9373
- Assessment Balance
- 0
Building Information
- Finished SqFt Above Ground
- 2296
- Finished SqFt Below Ground
- 866
More Information
Income and Expenses
- Annual Gross Expenses
- 16849
- Annual Gross Income
- 55800
- Annual Insurance Expense
- 5376
- Annual Maintenance Expense
- 1200
- Annual Net Income
- 38951
- Annual Repair Expense
- 900
- Total Annual Expenses
- 16849
- Annual Caretaker Expense
- 0
- Annual Electric Expense
- 0
- Annual Fuel Expense
- 0
- Annual Trash Expense
- 0
- Annual Water/Sewer Expense
- 0
Lease Details
- Land Leased
- Not Applicable
Miscellaneous Information
- DP Resource
- Yes
- Homestead
- No
Ownership
- Fractional Ownership
- No
Parking Characteristics
- Garage Door Height
- 7
- Garage Door Width
- 16
- Garage Square Feet
- 504
Public Survey Info
- Range#
- 21
- Section#
- 19
- Township#
- 118
Unit 1
- Furnished?
- No
- Lease Expiration Date
- 2027-04-30
- Leased?
- Yes
- Level
- Multi-Level
- Unit Number
- Yes
- # of Fireplaces
- Yes
- 3/4 Baths
- Yes
- Annual Rent
- 28200
- Finished SqFt
- 1840
- Full Baths
- Yes
- Monthly Expense
- 50
- Monthly Rent
- 2350
- No. of Units Like This
- Yes
- Total Baths
- 2
- Total Bedrooms
- 4
- Total Rooms
- 8
Unit 2
- Furnished?
- No
- Lease Expiration Date
- 2026-08-31
- Leased?
- Yes
- Level
- Multi-Level
- Unit Number
- 2
- # of Fireplaces
- Yes
- 3/4 Baths
- Yes
- Annual Rent
- 27600
- Finished SqFt
- 1840
- Full Baths
- Yes
- Monthly Expense
- 50
- Monthly Rent
- 2300
- No. of Units Like This
- Yes
- Total Baths
- 2
- Total Bedrooms
- 4
- Total Rooms
- 8
Unit Details
- Total Units
- 2
Office/Member Info
- Association
- SPAAR
Location, Tax and Other Information
- Legal Description
- LOT 012 BLOCK 001 FLEETWOOD ESTATES
- Listing City
- New Hope
- Map Page
- 91
- Municipality
- New Hope
- School District
- Robbinsdale
- School District Phone
- 763-504-8000
- Zip Plus 4
- 6643
- Property ID Number
- 1911821330026
- Tax Year
- 2025
- Tax Amount
- 9373
- In Foreclosure?
- No
- Potential Short Sale?
- No
- Lender Owned?
- No
Directions & Remarks
- Public Remarks
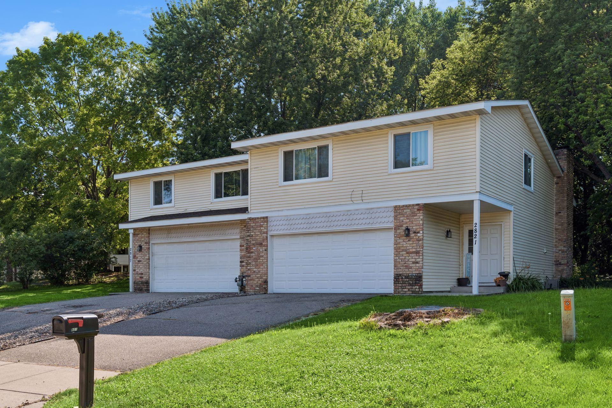
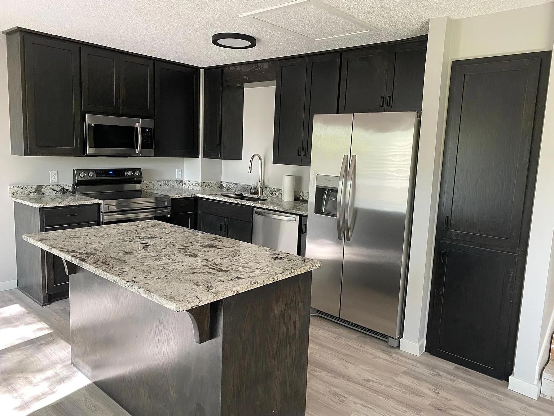
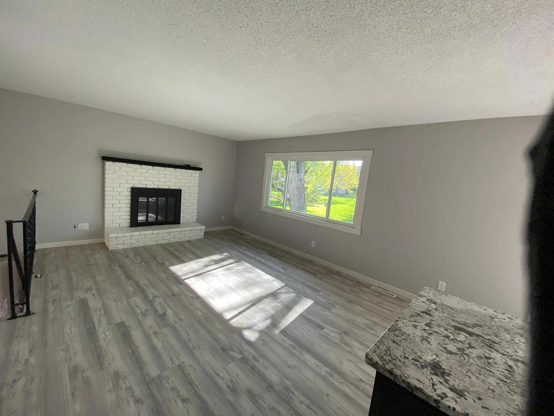
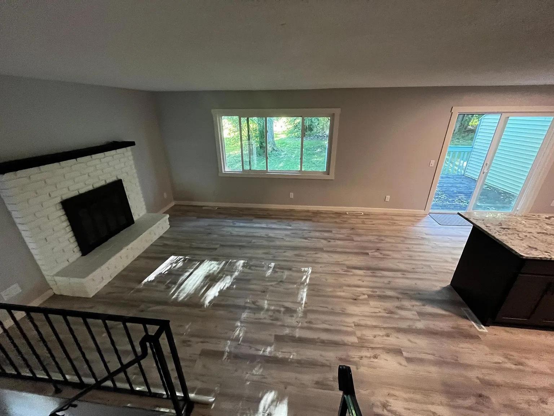
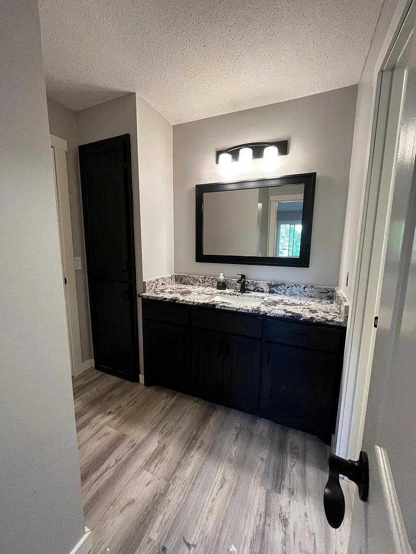
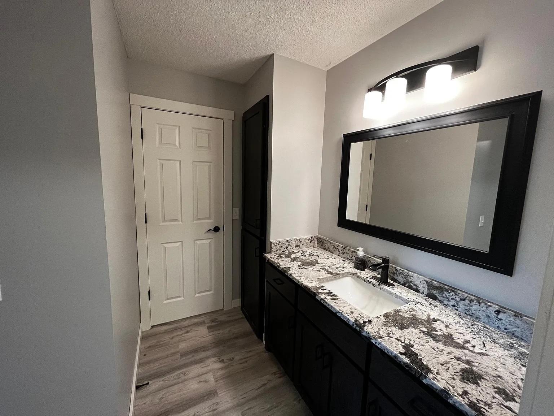
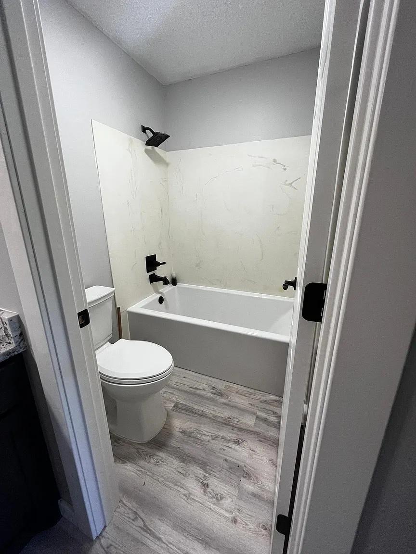
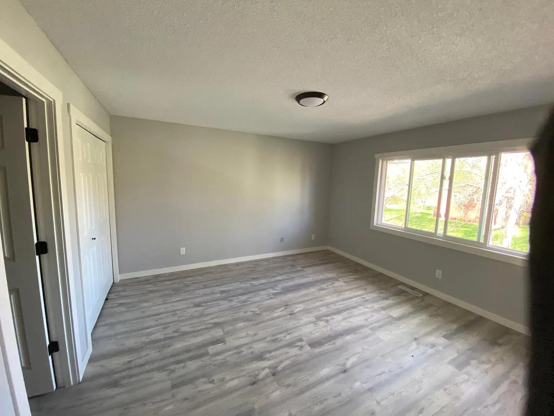
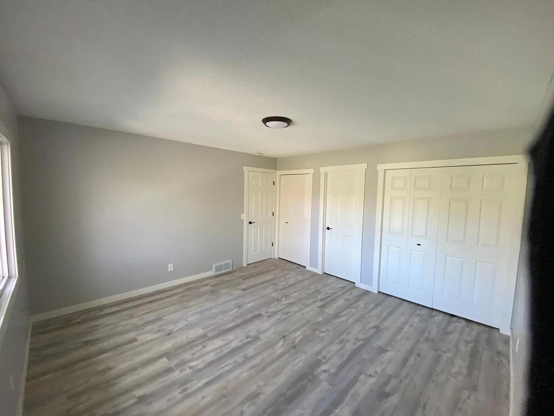
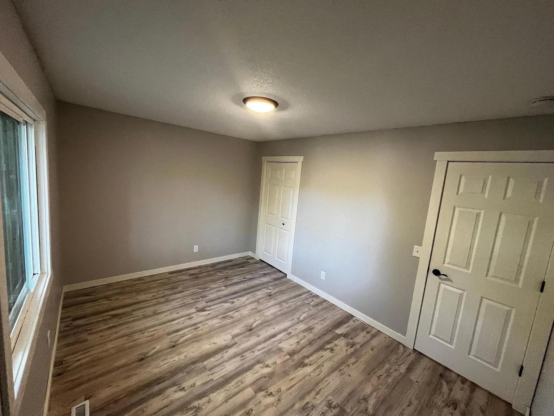
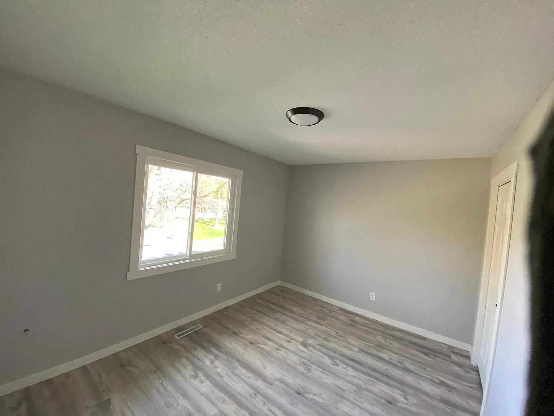
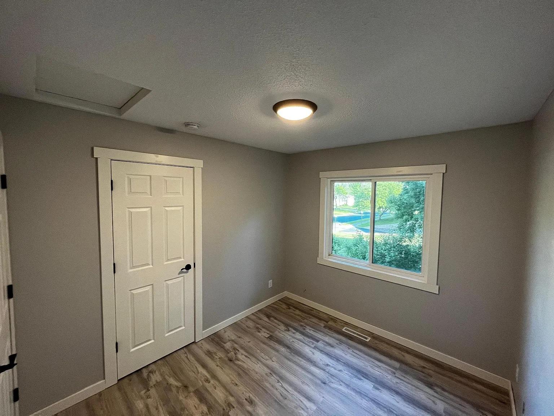
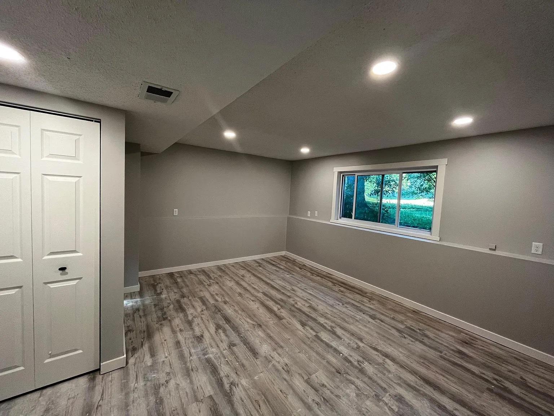
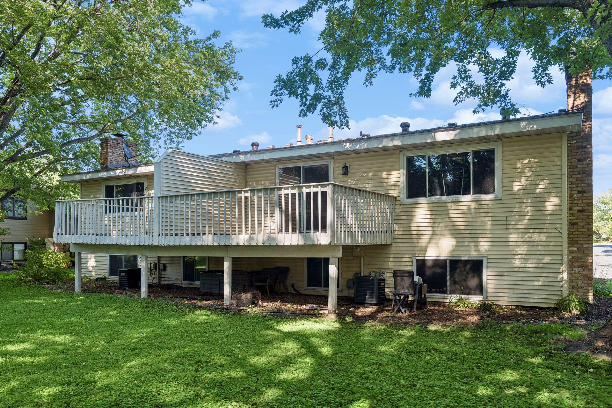
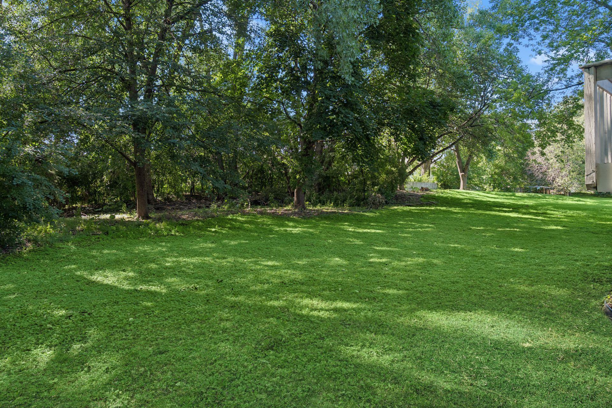
- Spacious side-by-side duplex in a desirable New Hope neighborhood surrounded by single-family homes. Built in 1979, this well-maintained property features two spacious units, each offering 4 bedrooms, 2 bathrooms, and an attached 2-car garage. Updated kitchens provide modern appeal, while large decks overlook the expansive backyard, creating an ideal space for outdoor entertaining or relaxing. Each unit offers generous living space and a functional floor plan that appeals to both owner-occupants and tenants. The quiet residential setting, combined with the size and amenities of each unit, makes this an outstanding investment opportunity or owner-occupied property with rental income potential. Don't miss this rare opportunity to own a duplex with large units, attached garages, updated interiors, and an excellent location close to parks, schools, shopping, dining, and convenient highway access.
- Directions
- Medicine Lake Rd, then North on Flag Ave.
Accessible
- None
- Yes
Basement
- Full
- Yes
Construction Status
- Previously Owned
- Yes
Exterior
- Vinyl
- Yes
Foundation
- Concrete Block
- Yes
Fuel
- Natural Gas
- Yes
Heating
- Forced Air
- Yes
Laundry
- Laundry Room
- Yes
Owner Pays
- Insurance
- Yes
- Maintenance/Repair
- Yes
- Taxes
- Yes
Rental License Type
- Standard
- Yes
Sewer
- City Sewer/Connected
- Yes
Stories
- Three Level Split
- Yes
Water
- City Water/Connected
- Yes
Tenant Pays
- All Utilities
- Yes
- Grounds Care
- Yes
- Lawn
- Yes
Unit 1 Amenities
- Countertops-Solid Surface
- Yes
- Deck
- Yes
- Kitchen Center Island
- Yes
Unit 1 Appliances
- Dishwasher
- Yes
- Dryer
- Yes
- Microwave
- Yes
- Range
- Yes
- Refrigerator
- Yes
- Washer
- Yes
Unit 1 Bath Description
- 3/4 Basement
- Yes
- Upper Level Full Bath
- Yes
Unit 1 Cooling
- Central
- Yes
Unit 1 Dining Room Description
- Eat In Kitchen
- Yes
Unit 1 Family Room Characteristics
- Lower Level
- Yes
Unit 1 Fireplace Char
- Wood Burning
- Yes
Unit 1 Special Search
- 3 BR on One Level
- Yes
Unit 2 Amenities
- Open Floor Plan
- Yes
- Deck
- Yes
Unit 2 Appliances
- Dryer
- Yes
- Microwave
- Yes
- Range
- Yes
- Refrigerator
- Yes
- Washer
- Yes
Unit 2 Bath Description
- 3/4 Basement
- Yes
- Upper Level Full Bath
- Yes
Unit 2 Cooling
- Central
- Yes
Unit 2 Dining Room Description
- Informal Dining Room
- Yes
Unit 2 Family Room Characteristics
- Lower Level
- Yes
Unit 2 Fireplace Char
- Living Room
- Yes
- Wood Burning
- Yes
Unit 2 Special Search
- 3 BR on One Level
- Yes
Documents
 Point of Sale City Inspection.pdf ›
Listing Office:
Century 21 Atwood
Last Updated: July - 22 - 2026
The data relating to real estate for sale on this web site comes in part from the Broker
Reciprocity SM Program of the Regional Multiple Listing Service of Minnesota, Inc. The information provided is deemed reliable but not guaranteed. Properties subject to prior sale, change or withdrawal.
©2024 Regional Multiple Listing Service of Minnesota, Inc All rights reserved.