
28200 144th Street NW, Zimmerman, MN 55398
$490,000


Property Type:
Residential
Bedrooms:
3
Baths:
2
Square Footage:
1,636
Lot Size (sq. ft.):
30,492
Status:
Active
Current Price:
$490,000
List Date:
7/10/2026
Last Modified:
7/13/2026
Listing Details MLS# 7107612
General Property Information
- Common Wall
- No
- Lot Measurement
- Acres
- Manufactured Home?
- No
- Multiple PIDs?
- No
- New Development
- No
- Number of Fireplaces
- Yes
- Other Parking Spaces
- 4
- Road Btwn WF & Home?
- Yes
- Waterfront Frontage
- 50
- Waterfront YN
- No
- Year Built
- 2021
- Yearly/Seasonal
- Yearly
- Zoning
- Residential-Single Family
- Bath Full
- 2
- Main Floor Total SqFt
- 1636
- Above Grd Total SqFt
- 1636
- Total SqFt
- 1636
- Total Finished Sqft
- 1636.00
- FireplaceYN
- Yes
- Lake/Waterfront Name
- Elk Lake (71005500)
- Style
- (SF) Single Family
- Foundation Size
- 1636
- Garage Stalls
- 4
- Lot Dimensions
- 100x301x102x313
- Acres
- 0.7
- Assessment Pending
- No
- Bath Three Quarters
- 0
- Bath Half
- 0
- Bath Quarter
- 0
- Below Grd Total SqFt
- 0
- Association Fee
- 0
Property Features
Accessible:
No Stairs Internal
Air Conditioning:
Central Air
Amenities Unit:
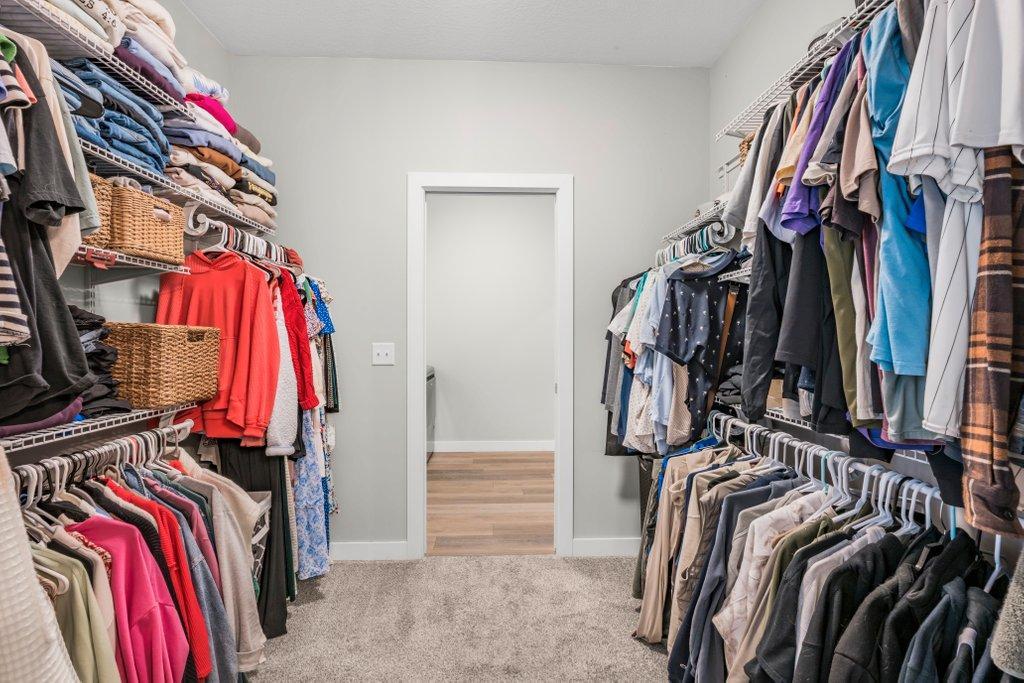
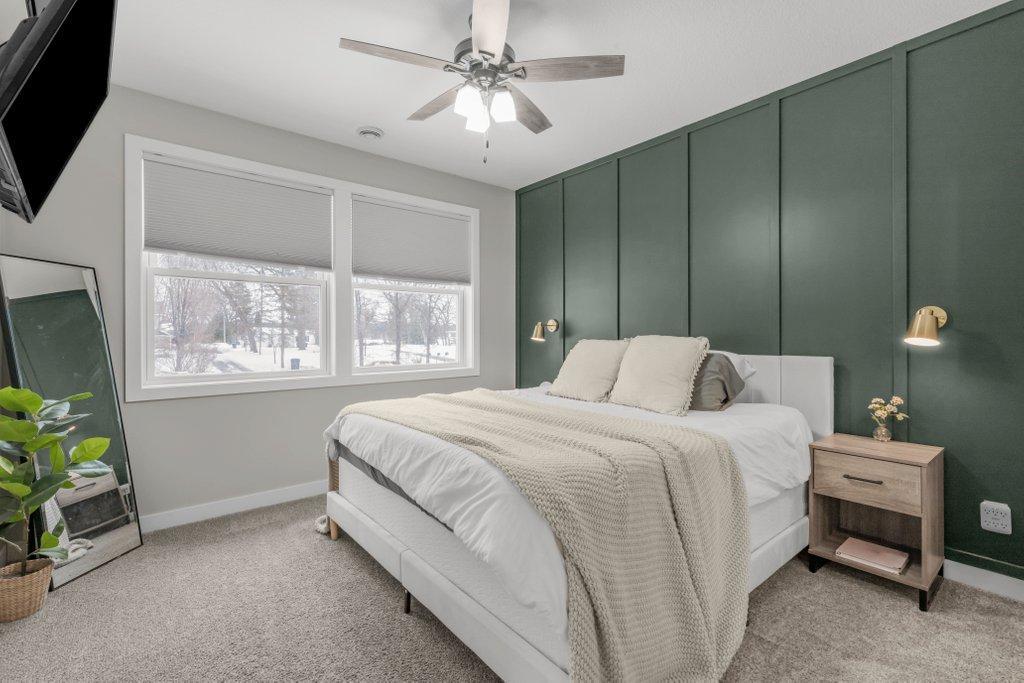
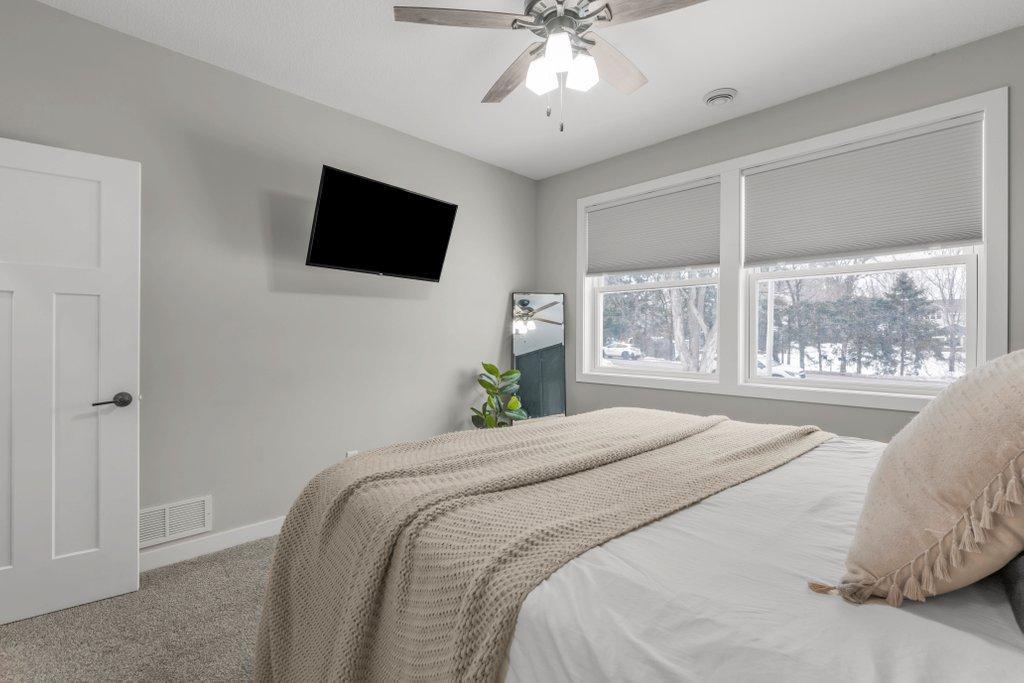
Ceiling Fan(s); Hardwood Floors; In-Ground Sprinkler; Kitchen Center Island; Main Floor Primary Bedroom; Patio; Porch; Primary Bedroom Walk-In Closet; Vaulted Ceiling(s); Walk-In Closet
Appliances:
Air-To-Air Exchanger; Dishwasher; Dryer; Microwave; Range; Refrigerator; Washer
Assumable Loan:
Not Assumable
Basement:
None
Bath Description:
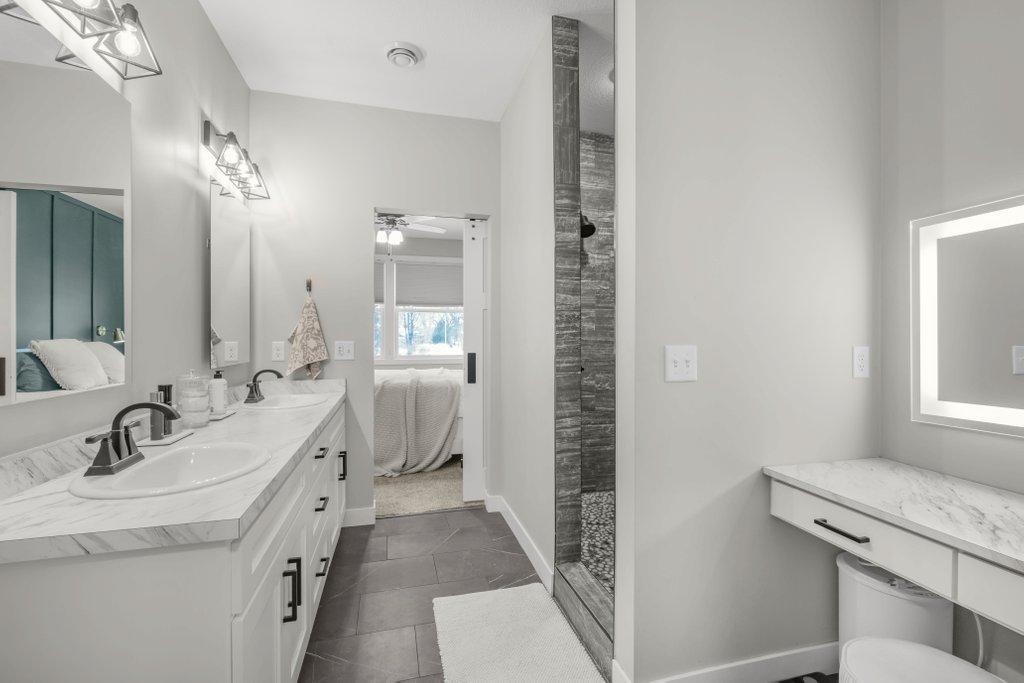
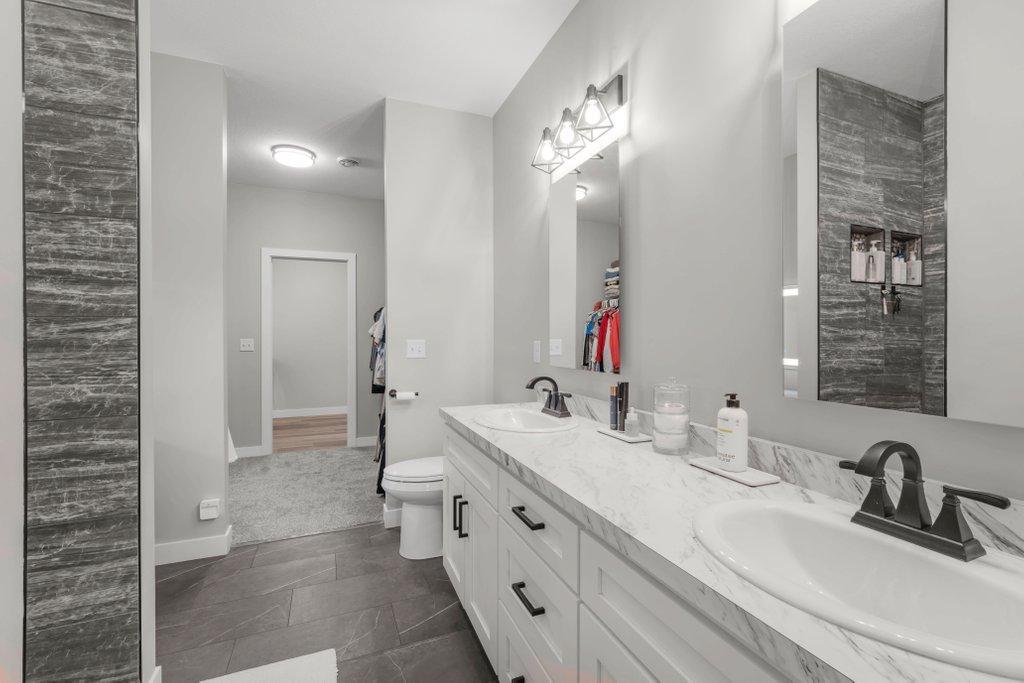
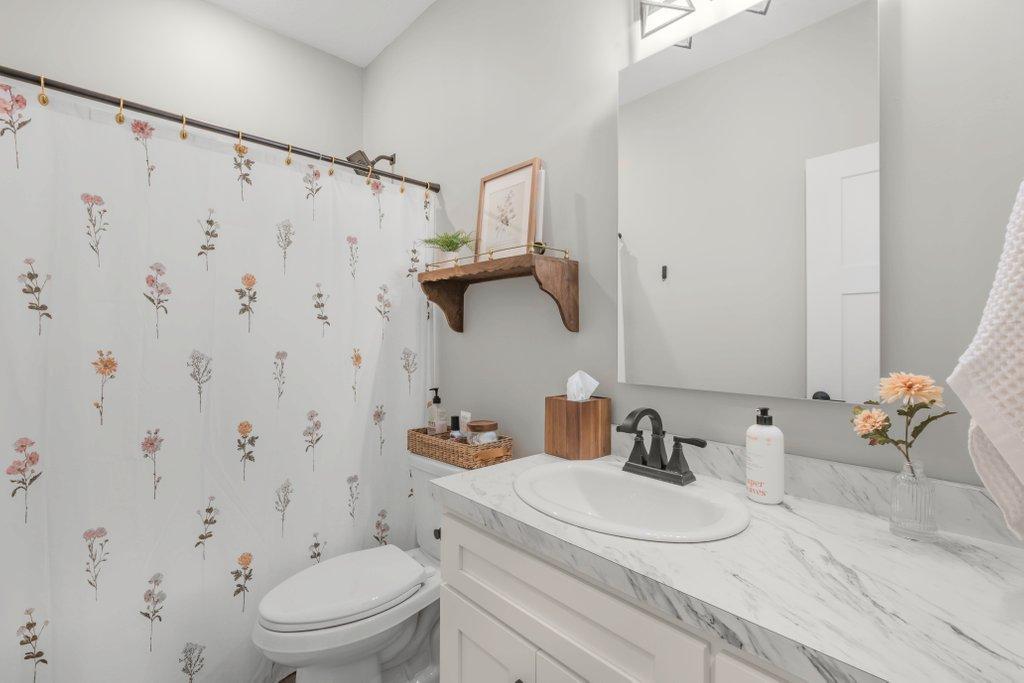
Main Floor Full Bath; Full Primary; Private Primary
Construction Status:
Previously Owned
Dining Room Description:
Informal Dining Room
Existing Financing:
Conventional
Exterior:
Brick/Stone; Vinyl
Fireplace Characteristics:
Gas Burning; Stone
Foundation:
Slab
Fuel:
Natural Gas
Heating:
Forced Air
Laundry:
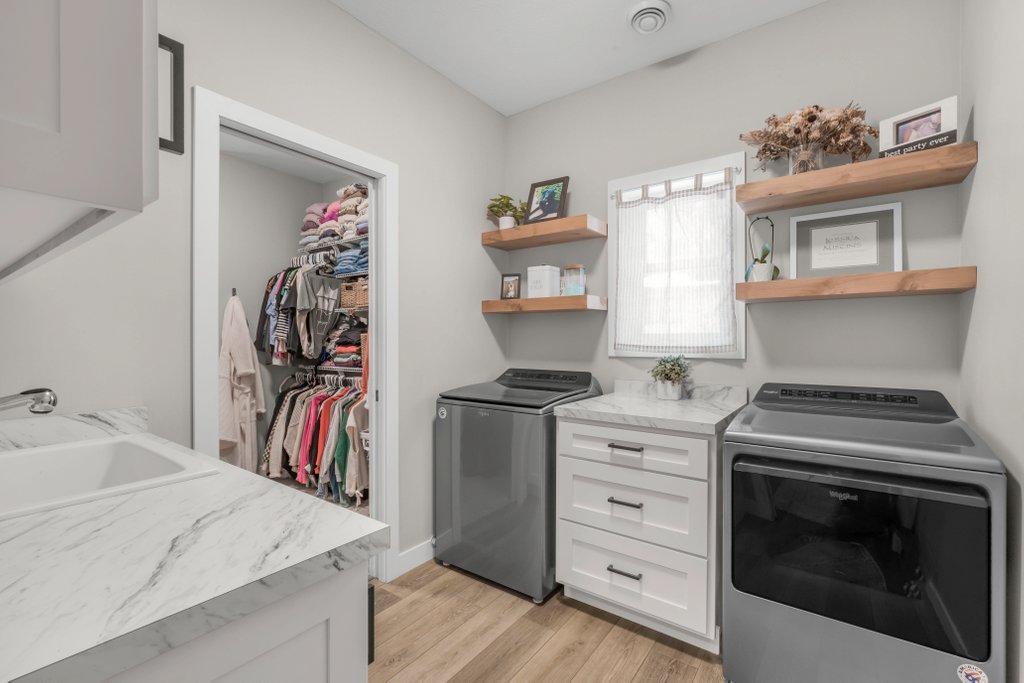
Laundry Room; Main Level
Lock Box Type:
Supra
Lot Description:
Accessible Shoreline
Outbuildings:
Additional Garage
Parking Characteristics:
Finished Garage; Multiple Garages; Floor Drain; Garage Door Opener; Heated Garage; Insulated Garage
Property Subtype:
Patio Home
Road Frontage:
County Road; Paved Streets
Road Responsibility:
Public Maintained Road
Roof:
Age 8 Years or Less
Sellers Terms:
Cash; Conventional; FHA; Rural Development; VA
Sewer:
Septic System Compliant - Yes; Tank with Drainage Field
Special Search:
3 BR on One Level; All Living Facilities on One Level; Main Floor Bedroom; Main Floor Laundry; Main Floor Primary
Stories:
One
Water:
Drilled; Well
Waterfront Type:
Deeded Access; Lake View
Waterfront View:
Lake
Contract Information
- Contingency
- None
- Original List Price
- 490000
- ListPrice
- 490000
- Owner is an Agent?
- No
- Auction?
- No
Location Tax and Other Information
- House Number
- 28200
- Street Name
- 144th
- Street Suffix
- Street
- Street Direction Suffix
- NW
- Postal City
- Zimmerman
- County
- Sherburne
- State
- MN
- Zip Code
- 55398
Assessments
- Tax With Assessments
- 3098
- Assessment Balance
- 0
Building Information
- Finished SqFt Above Ground
- 1636
More Information
Lake Details
- Lake Acres
- 361
- Lake Depth
- 15
Lease Details
- Land Leased
- Not Applicable
Lock Box Type
- Lock Box Source
- MAAR
- Supra
- Yes
Miscellaneous Information
- DP Resource
- Yes
- Homestead
- Yes
Ownership
- Fractional Ownership
- No
Parking Characteristics
- Garage Dimensions
- 24x25
- Garage Square Feet
- 600
- Finished Garage
- Yes
- Multiple Garages
- Yes
- Floor Drain
- Yes
- Garage Door Opener
- Yes
- Heated Garage
- Yes
- Insulated Garage
- Yes
Public Survey Info
- Range#
- 27
- Section#
- 36
- Township#
- 35
Office/Member Info
- Association
- MAAR
Location, Tax and Other Information
- AssocFeeYN
- No
- Legal Description
- PT OF GOVT LOG 2 LY W OF COUNTY AID ROAD NO 84 DESCRIBED AS FOLLOWS: BEG ON THE W LINE OF GOVT LOT 2 AT A POINT 547.3 FT S OF THE NW CORNER THEREOF, THENCE SLY ALONG SAID W LINE A DISTANCE OF 50 FT; THENCE ELY AT RA A DISTANCE OF 307.62 FT TO A POINT ON THE WLY R OF W LINE OF COUNTY AID ROAD NO 84, THENCE NELY ALONG SAID R OF W LINE A DISTANCE OF 50.33 FT; THENCE WLY AT RA TO THE AFORESAID W LINE OF GOVT LOT 2 A DISTANCE OF313.38 FT TO THE POINT OF BEG,ALSO A RIGHT TO MAINTAIN ONE BOAT IN ELK LAKE WITHIN 50 FEET OF THE S LINE OF THE COVE AND TO HAVE ACCESS TO SAID LAKE OVER AND ACROSS GOVT LOT 2. ALSO S 50FT OF N 647.3FT OF GOVT LOT 2 W OF CSAH 1
- Listing City
- Zimmerman
- Map Page
- 249
- Municipality
- Zimmerman
- School District
- Princeton
- School District Phone
- 763-389-2422
- DNR Lake ID#
- 71005500
- DNR Lake Classification
- General Development
- Zip Plus 4
- 8687
- Property ID Number
- 15000361445
- Tax Year
- 2025
- Tax Amount
- 3098
- In Foreclosure?
- No
- Potential Short Sale?
- No
- Lender Owned?
- No
Directions & Remarks
- Public Remarks
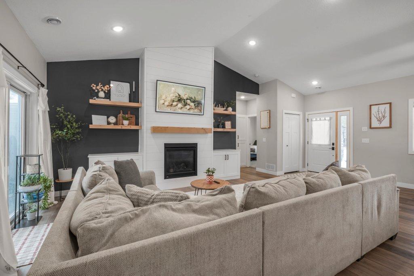
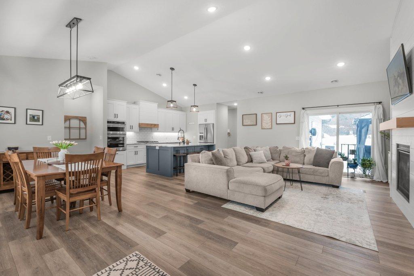
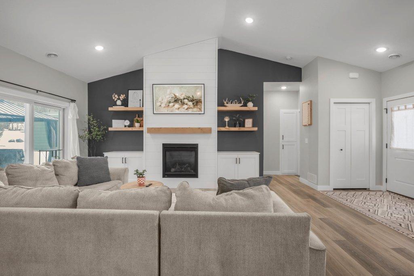
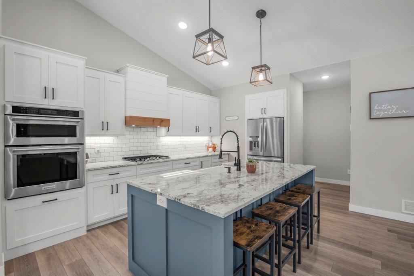
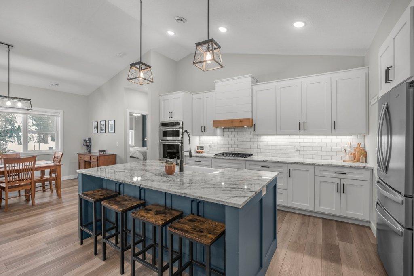
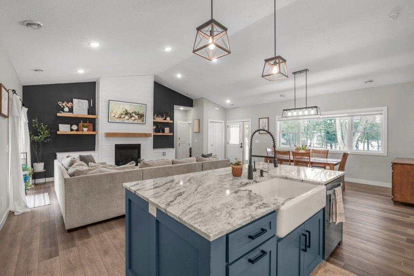
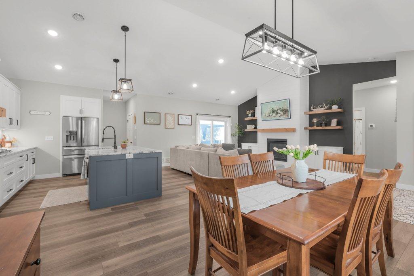
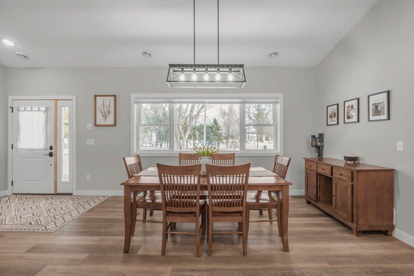
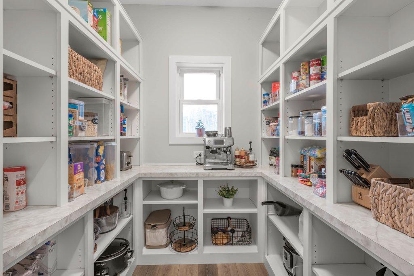
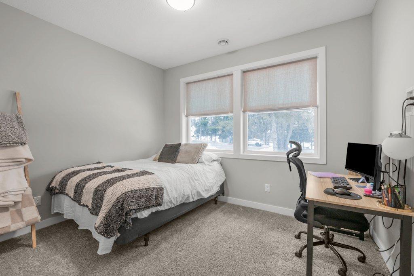
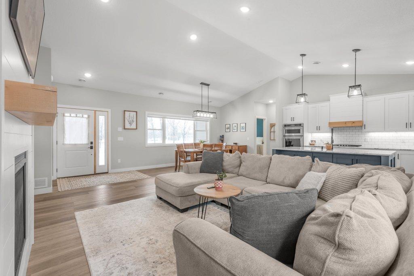
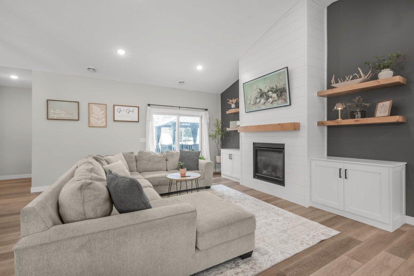
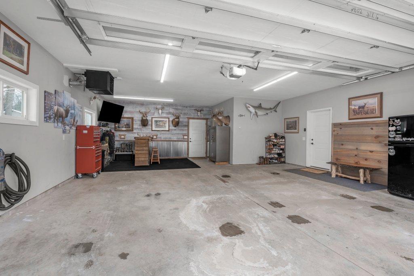
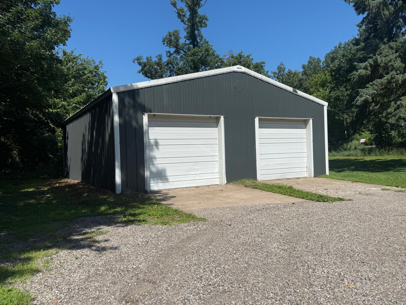
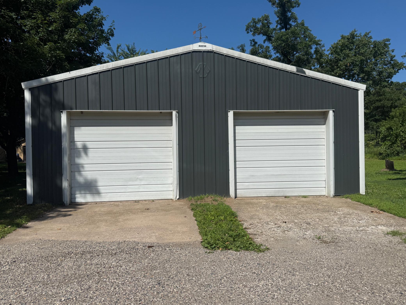
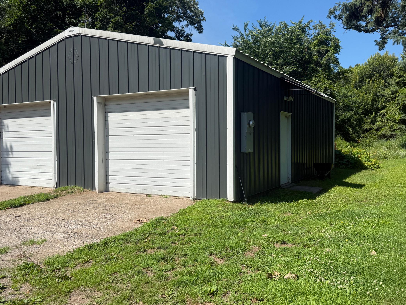
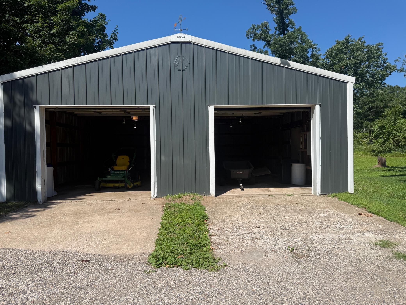
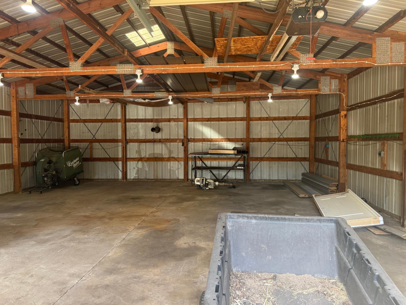
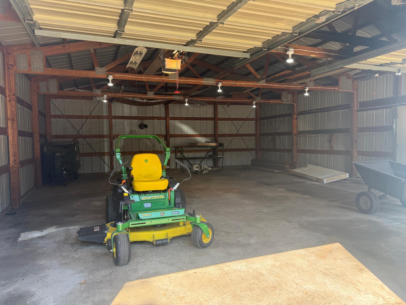
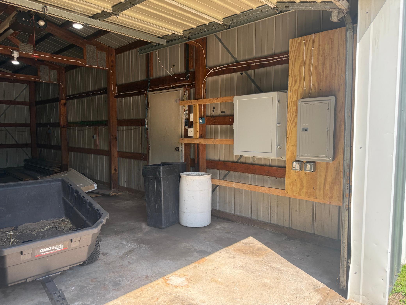
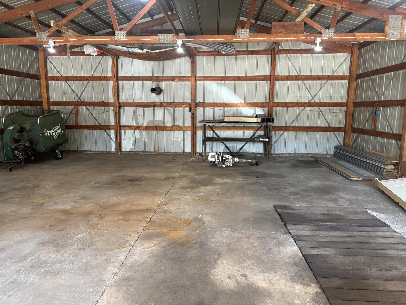
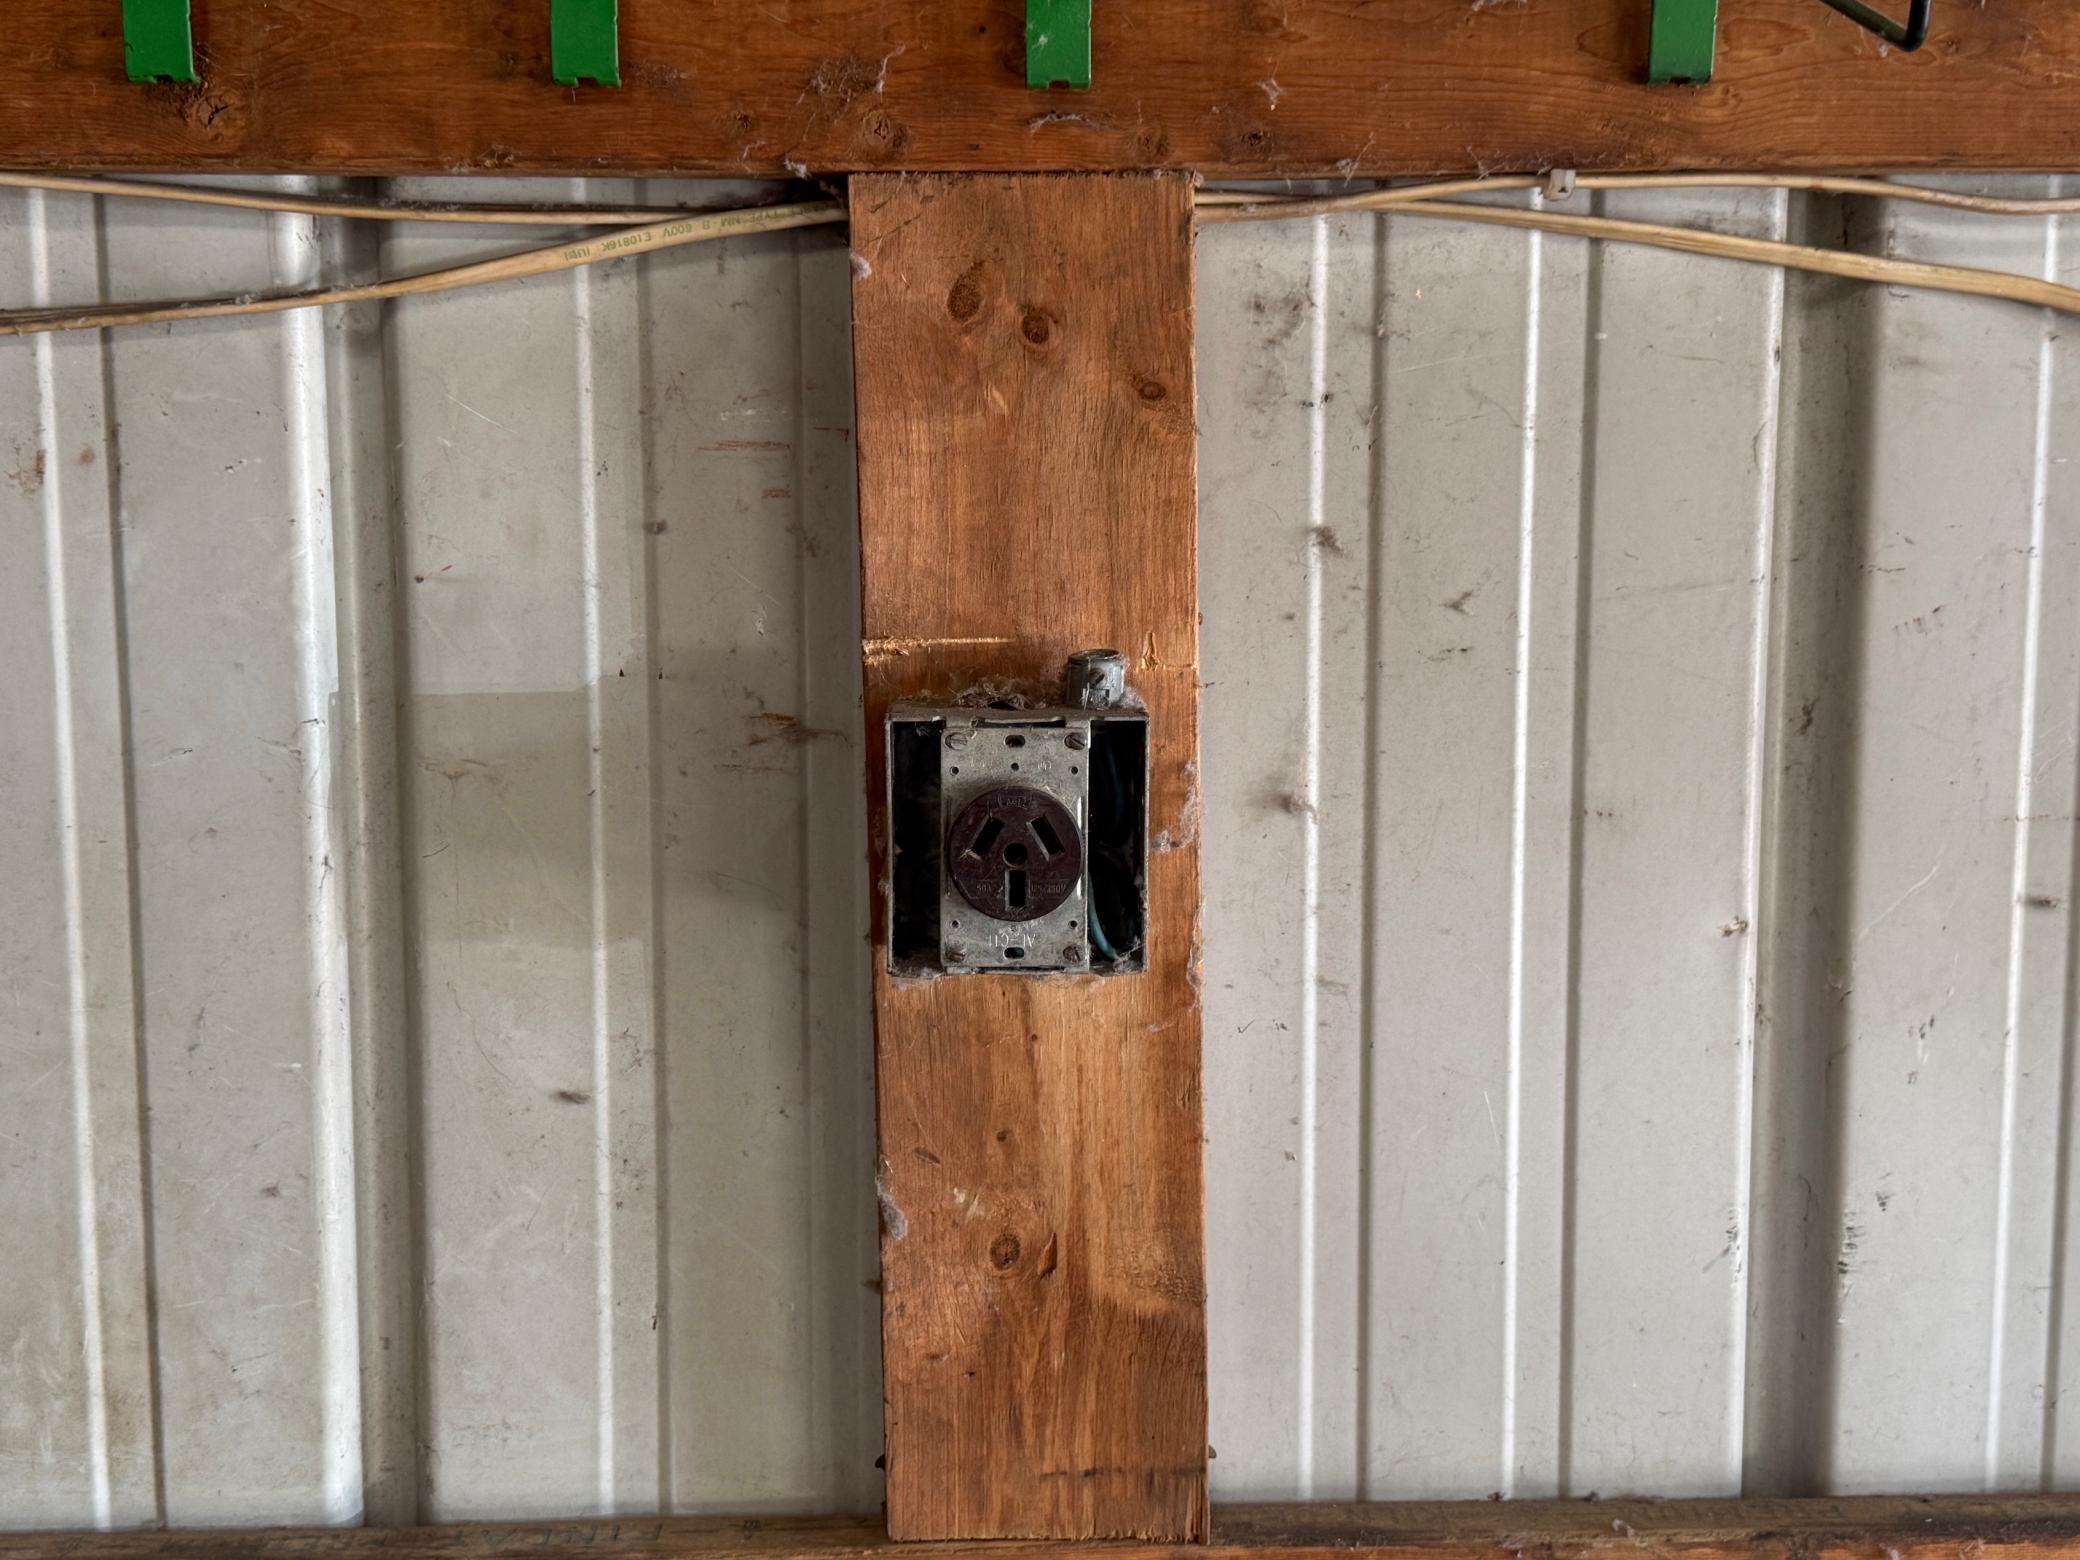
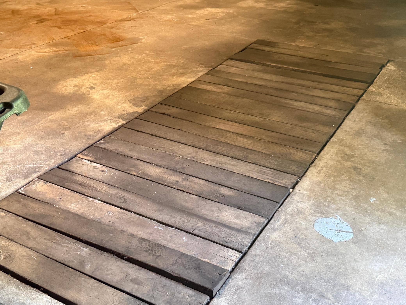
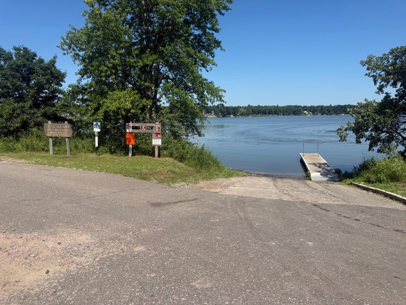
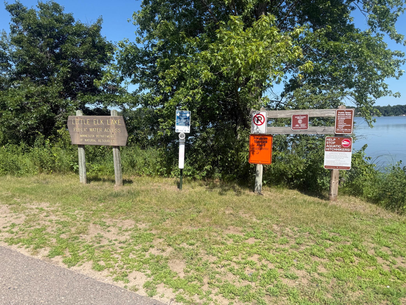
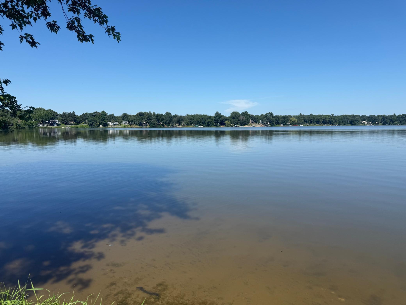
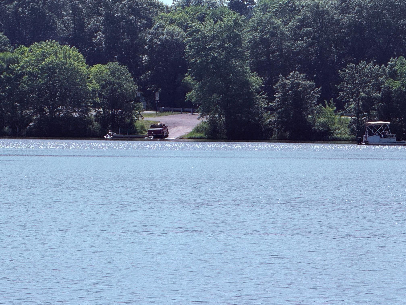
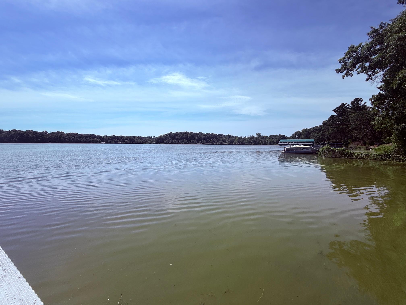
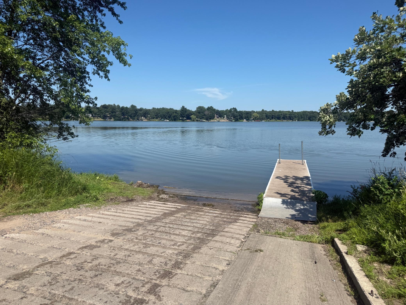
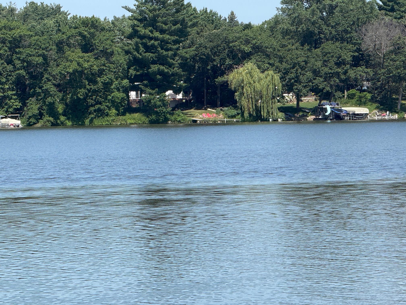
- Enjoy the best of lake area living without the lake taxes in this beautifully designed one-level, slab-on-grade home just one minute from the boat landing! Perfect for those seeking no stairs and easy living, this 3-bedroom home delivers comfort, functionality, and lifestyle in one smart package. Load up your boat easily in your garage, head over to the boat launch, and enjoy the day on the lake! Come home and easily unload right from your attached garage! Inside, you’ll find granite countertops, a large walk-in pantry with a window, and an inviting open layout great room centered around a beautiful fireplace, ideal for cozy nights or entertaining. Start your mornings on the covered front porch, sipping coffee while watching the sunrise. Car enthusiasts, hobbyists, or anyone needing space will love the attached 2-car finished and heated garage with a floor drain! Perfect for entertaining as well if you have several guests over! Plus, you have a large 38x30 detached garage with concrete floors, electricity, both garage doors have openers, and a mechanics bay, all set on nearly an acre, offering room to breathe, store, and play. Quick close possible - move in ready - just in time to still enjoy the summer months! The lake is more than just water—it's a community hub, complete with a popular local restaurant featuring live bands and great food, making summer evenings something to look forward to. Located just outside the metro, this home offers a stress-free weekday commute while still delivering a peaceful, recreational lifestyle. One-level living. Space to spread out. This is the sweet spot buyers wait for, and it doesn’t come along often.
- Directions
- 169 to 273rd Ave N, go West to the Stop Sign, go Right on 128th St NW, go Right to 277th Ave NW, go Left to the Stop Sign, then Right on 143rd St NW, to the Stop Sign, then go Left on County Rd 1, around the lake, to the home on the Left, 28200 144th St NW.
Accessible
- No Stairs Internal
- Yes
Air Conditioning
- Central Air
- Yes
Amenities Unit
- Ceiling Fan(s)
- Yes
- Hardwood Floors
- Yes
- In-Ground Sprinkler
- Yes
- Kitchen Center Island
- Yes
- Main Floor Primary Bedroom
- Yes
- Patio
- Yes
- Porch
- Yes
- Primary Bedroom Walk-In Closet
- Yes
- Vaulted Ceiling(s)
- Yes
- Walk-In Closet
- Yes
Appliances
- Air-To-Air Exchanger
- Yes
- Dishwasher
- Yes
- Dryer
- Yes
- Microwave
- Yes
- Range
- Yes
- Refrigerator
- Yes
- Washer
- Yes
Assumable Loan
- Not Assumable
- Yes
Basement
- None
- Yes
Bath Description
- Main Floor Full Bath
- Yes
- Full Primary
- Yes
- Private Primary
- Yes
Construction Status
- Previously Owned
- Yes
Dining Room Description
- Informal Dining Room
- Yes
Existing Financing
- Conventional
- Yes
Exterior
- Brick/Stone
- Yes
- Vinyl
- Yes
Fireplace Characteristics
- Gas Burning
- Yes
- Stone
- Yes
Foundation
- Slab
- Yes
Fuel
- Natural Gas
- Yes
Heating
- Forced Air
- Yes
Insurance Fee
- Insurance Fee
- 0
Laundry
- Laundry Room
- Yes
- Main Level
- Yes
Lot Description
- Accessible Shoreline
- Yes
Outbuildings
- Additional Garage
- Yes
Patio, Porch and Deck Features
- Covered
- Yes
- Front Porch
- Yes
- Patio
- Yes
- Porch
- Yes
Property Subtype
- Patio Home
- Yes
Road Frontage
- County Road
- Yes
- Paved Streets
- Yes
Road Responsibility
- Public Maintained Road
- Yes
Roof
- Age 8 Years or Less
- Yes
Sellers Terms
- Cash
- Yes
- Conventional
- Yes
- FHA
- Yes
- Rural Development
- Yes
- VA
- Yes
Sewer
- Septic System Compliant - Yes
- Yes
- Tank with Drainage Field
- Yes
Special Search
- 3 BR on One Level
- Yes
- All Living Facilities on One Level
- Yes
- Main Floor Bedroom
- Yes
- Main Floor Laundry
- Yes
- Main Floor Primary
- Yes
Stories
- One
- Yes
Water
- Drilled
- Yes
- Well
- Yes
Waterfront Type
- Deeded Access
- Yes
- Lake View
- Yes
Waterfront View
- Lake
- Yes
Room Information
| Room Name | Dimensions | Level |
|---|---|---|
| Dining Room | 15x7 | Main |
| First (1st) Bedroom | 12x13 | Main |
| Foyer | 6x7 | Main |
| Garage | 24x25 | Main |
| Garage | 30x36 | Main |
| Kitchen | 15x10 | Main |
| Laundry | 9x7 | Main |
| Living Room | 17x12 | Main |
| Mud Room | 3x9 | Main |
| Pantry (Walk-In) | 7x6 | Main |
| Porch | 24x6 | Main |
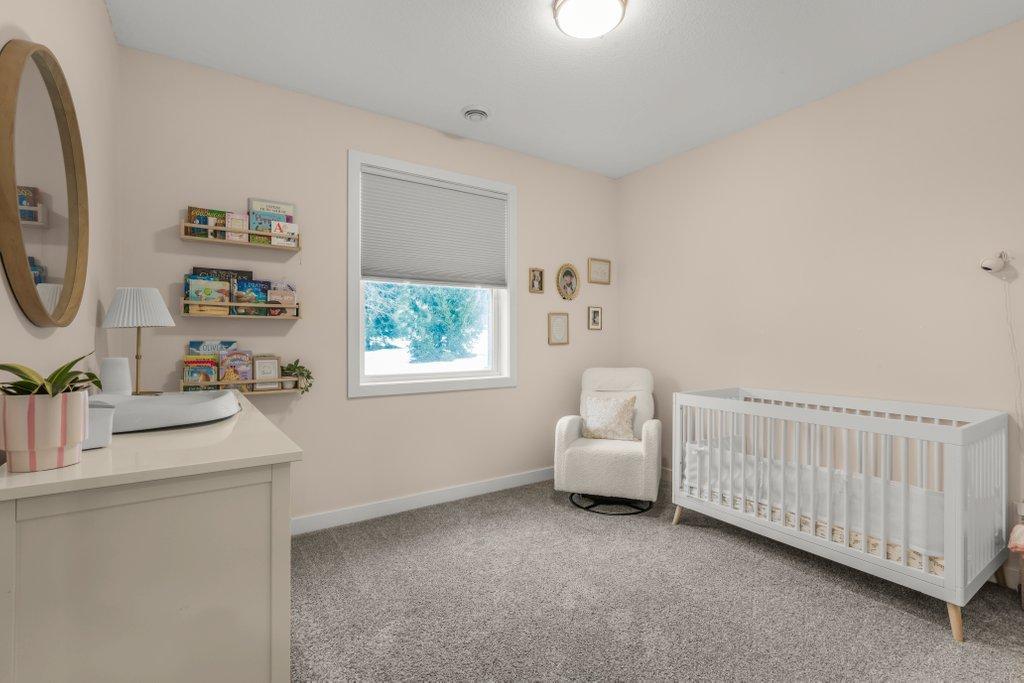
| Second (2nd) Bedroom | 12x11 | Main |
| Third (3rd) Bedroom | 10x12 | Main |

Listing Office:
Keller Williams Classic Rlty NW
Last Updated: July - 13 - 2026
The data relating to real estate for sale on this web site comes in part from the Broker
Reciprocity SM Program of the Regional Multiple Listing Service of Minnesota, Inc. The information provided is deemed reliable but not guaranteed. Properties subject to prior sale, change or withdrawal.
©2024 Regional Multiple Listing Service of Minnesota, Inc All rights reserved.