
2824 Fernwood Street, Saint Paul, MN 55113
New Listing
$449,000
Property Type:
Residential
Bedrooms:
4
Baths:
2
Square Footage:
1,932
Lot Size (sq. ft.):
10,019
Status:
Active
Current Price:
$449,000
List Date:
7/19/2026
Last Modified:
7/19/2026
Listing Details MLS# 7110691
General Property Information
- Common Wall
- No
- Lot Measurement
- Acres
- Manufactured Home?
- No
- Multiple PIDs?
- No
- New Development
- No
- Number of Fireplaces
- Yes
- Waterfront YN
- No
- Year Built
- 1969
- Yearly/Seasonal
- Yearly
- Zoning
- Residential-Single Family
- Bath Full
- Yes
- Bath Three Quarters
- Yes
- Main Floor Total SqFt
- 1132
- Above Grd Total SqFt
- 1132
- Below Grd Total SqFt
- 800
- Total SqFt
- 1932
- Total Finished Sqft
- 1932.00
- FireplaceYN
- Yes
- Style
- (SF) Single Family
- Foundation Size
- 1132
- Power Company
- Xcel Energy
- Garage Stalls
- 2
- Lot Dimensions
- 75x134
- Acres
- 0.23
- Assessment Pending
- No
- Bath Half
- 0
- Bath Quarter
- 0
- Association Fee
- 0
Property Features
Accessible:
None
Air Conditioning:
Ductless
Amenities Unit:
Deck; Kitchen Window; Patio; Porch; Skylight; Tile Floors; Vaulted Ceiling(s)
Appliances:
Dishwasher; Disposal; Dryer; Microwave; Range; Refrigerator; Washer
Assumable Loan:
Not Assumable
Basement:
Egress Windows; Full
Bath Description:
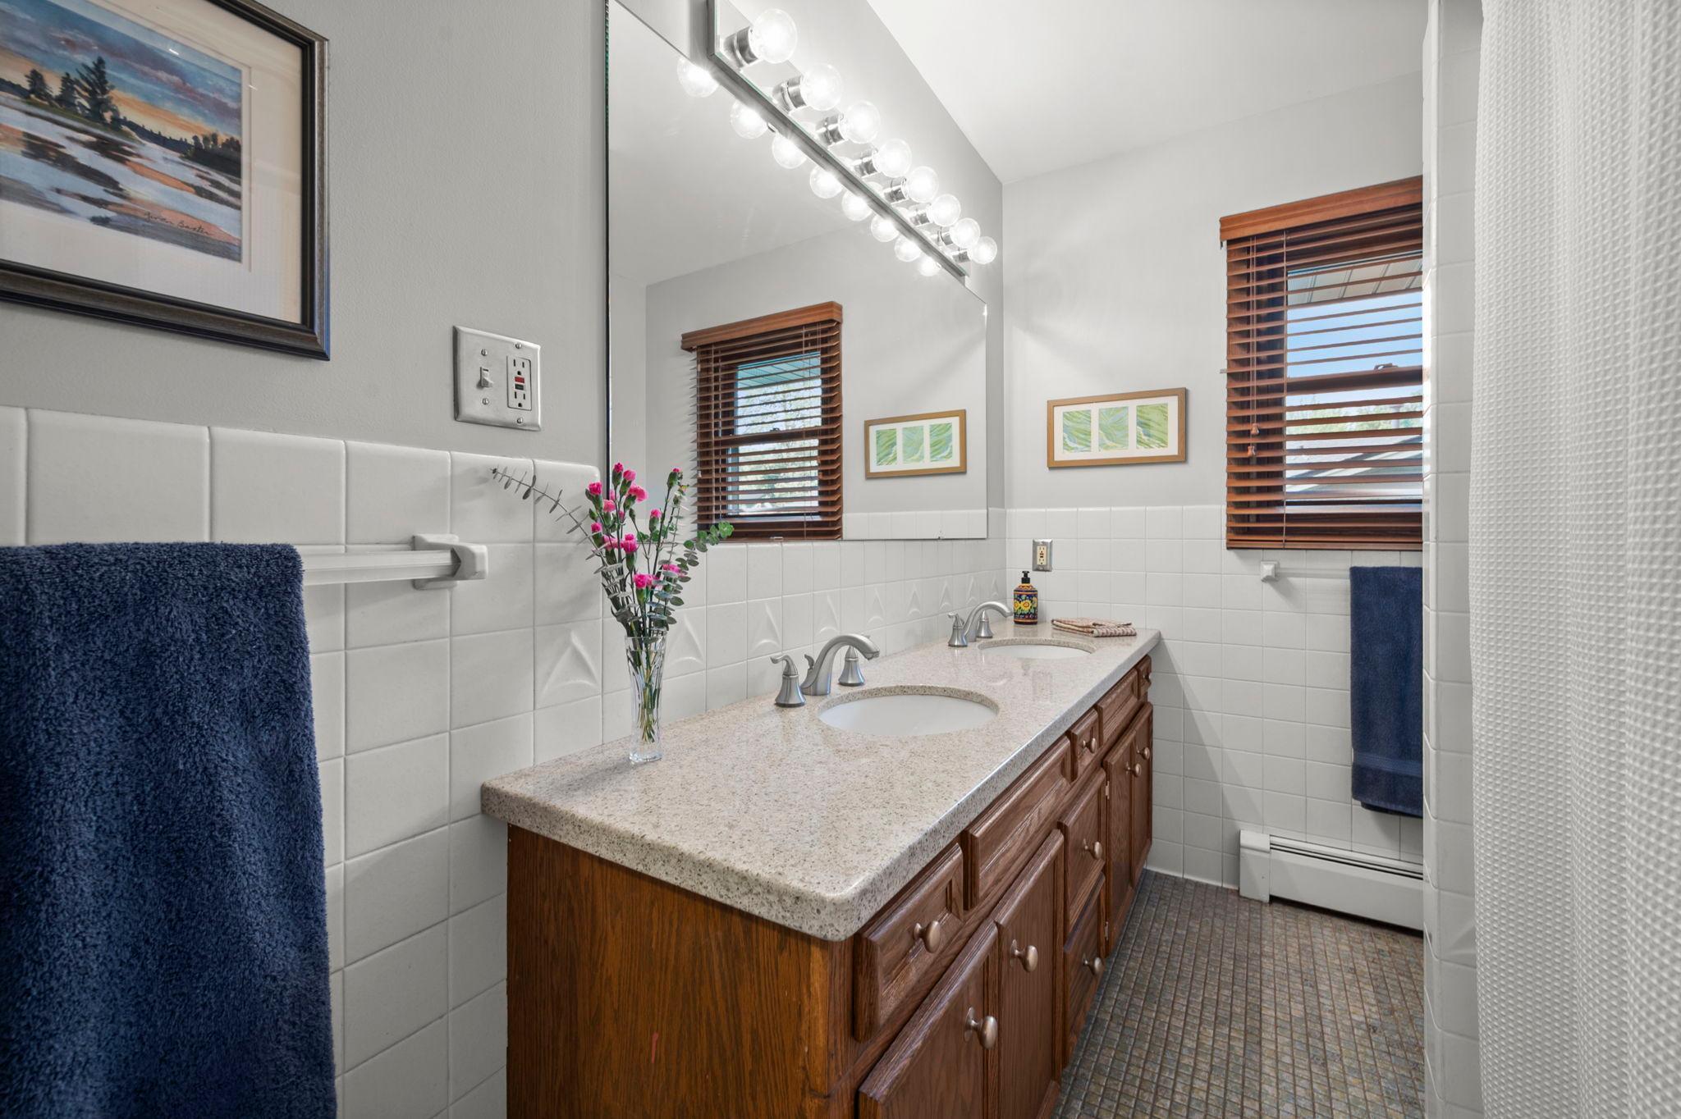
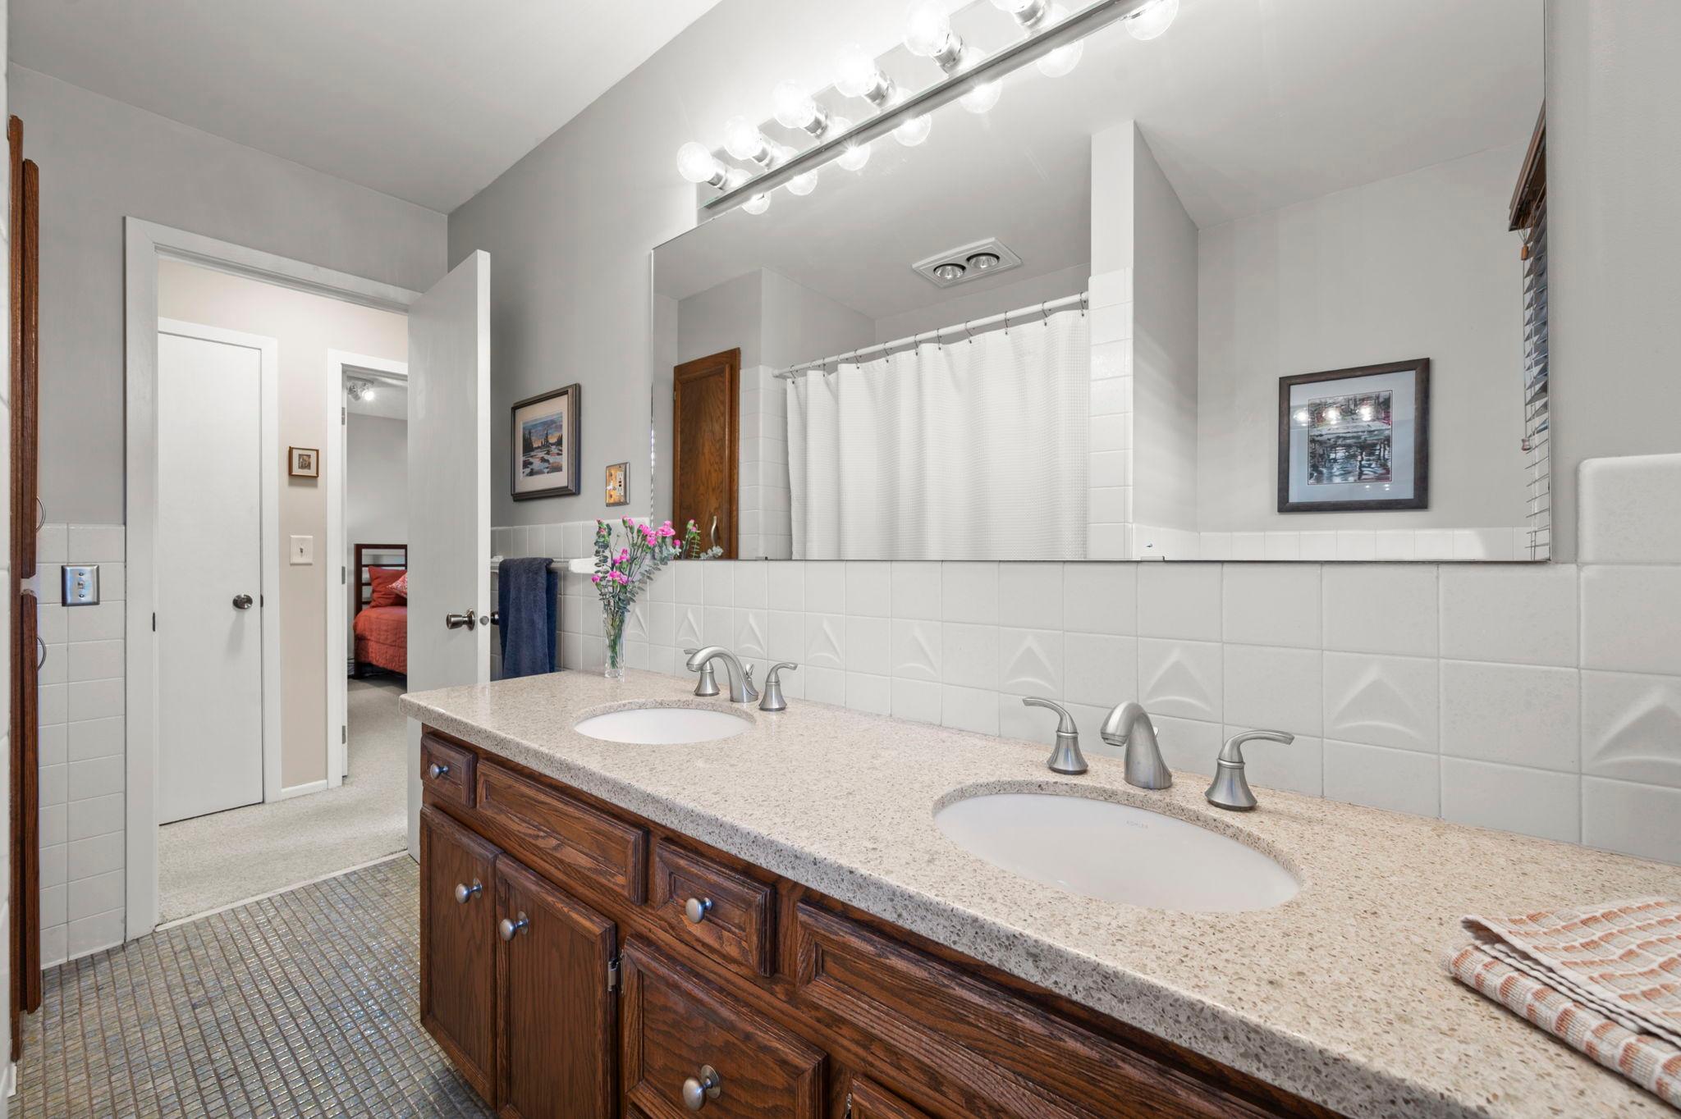
Double Sink; Main Floor Full Bath; Upper Level Full Bath; 3/4 Basement
Construction Materials:
Block; Frame
Construction Status:
Previously Owned
Dining Room Description:
Separate/Formal Dining Room
Electric:
100 Amp Service
Existing Financing:
Free and Clear
Exterior:
Brick/Stone; Cedar
Family Room Characteristics:
Lower Level
Fireplace Characteristics:
Family Room; Gas Burning
Foundation:
Concrete Block
Fuel:
Natural Gas
Heating:
Hot Water
Laundry:
In Basement; Lower Level; Sink
Lock Box Type:
Supra
Lot Description:
Public Transit (w/in 6 blks); Tree Coverage - Medium
Road Frontage:
City Street; Paved Streets
Road Responsibility:
Public Maintained Road
Roof:
Age Over 8 Years; Asphalt Shingles; Pitched
Sellers Terms:
Cash; Conventional
Sewer:
City Sewer/Connected
Stories:
Bi-Level
Water:
City Water/Connected
Contract Information
- Exclusions
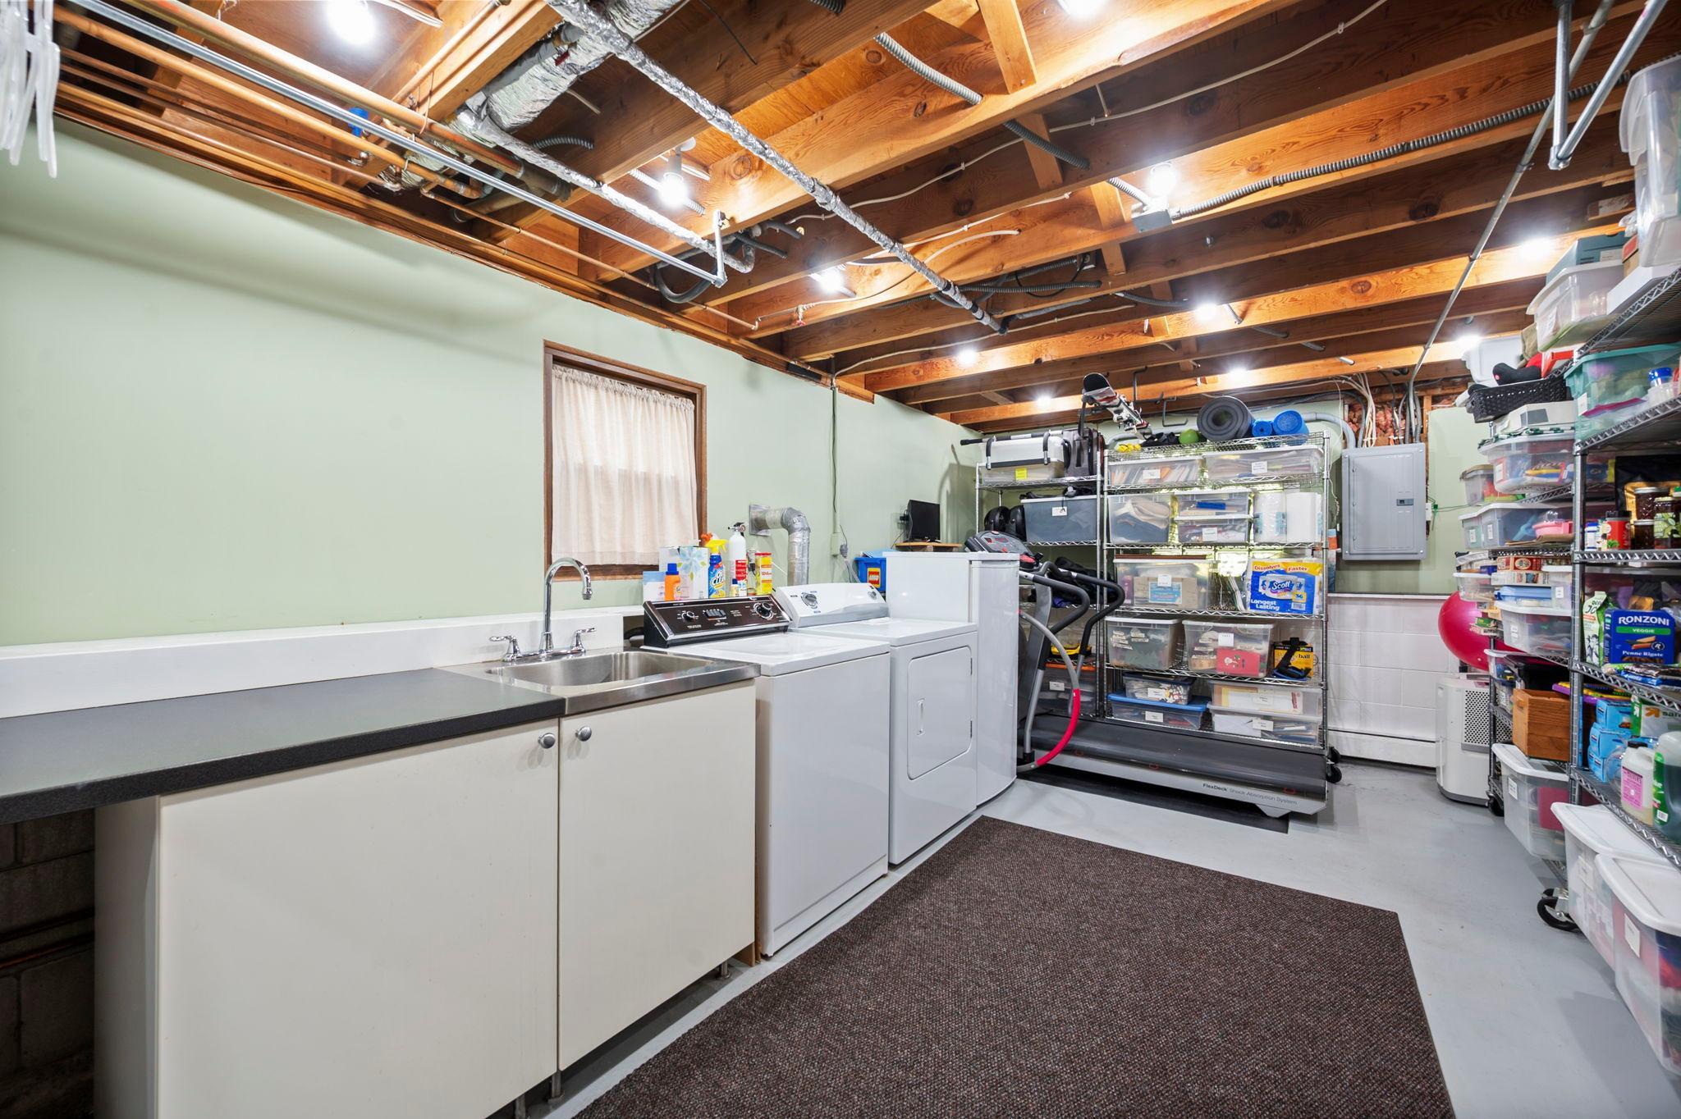
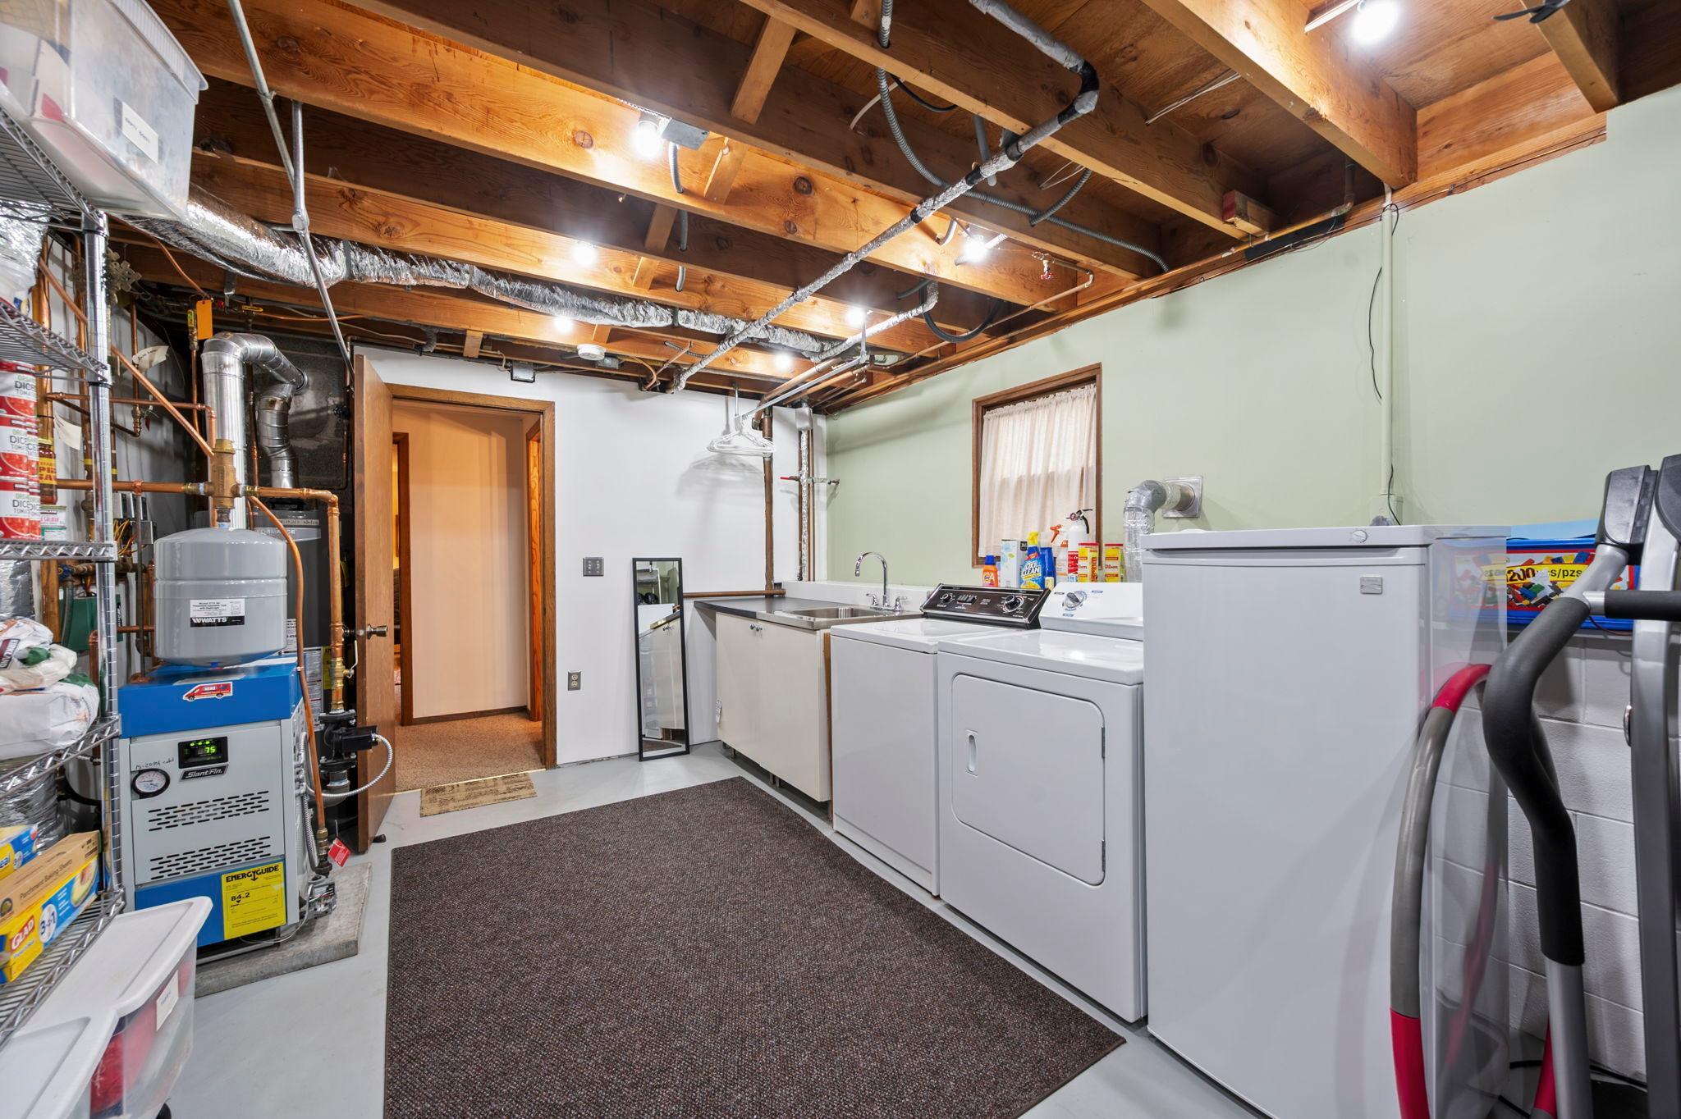
- freezer in basement laundry room is excluded
- Contingency
- None
- Original List Price
- 449000
- ListPrice
- 449000
- Owner is an Agent?
- No
- Auction?
- No
Location Tax and Other Information
- House Number
- 2824
- Street Name
- Fernwood
- Street Suffix
- Street
- Postal City
- Saint Paul
- County
- Ramsey
- State
- MN
- Zip Code
- 55113
- Complex/Dev/Subdivision
- North Ridge 2
Assessments
- Tax With Assessments
- 5388
- Assessment Balance
- 0
Building Information
- Finished SqFt Above Ground
- 1132
- Finished SqFt Below Ground
- 800
More Information
Lease Details
- Land Leased
- Not Applicable
Miscellaneous Information
- DP Resource
- Yes
- Homestead
- Yes
Ownership
- Fractional Ownership
- No
Parking Characteristics
- Garage Dimensions
- 23x19
- Garage Door Height
- 7
- Garage Door Width
- 16
- Garage Square Feet
- 437
Public Survey Info
- Range#
- 23
- Section#
- 03
- Township#
- 29
Office/Member Info
- Association
- MAAR
Location, Tax and Other Information
- AssocFeeYN
- No
- Legal Description
- NORTH RIDGE PLAT 2 LOT 8 BLK 3
- Listing City
- Roseville
- Map Page
- 93
- Municipality
- Roseville
- School District
- Roseville
- School District Phone
- 651-635-1600
- Zip Plus 4
- 1832
- Property ID Number
- 032923410024
- Tax Year
- 2025
- Tax Amount
- 5388
- In Foreclosure?
- No
- Potential Short Sale?
- No
- Lender Owned?
- No
Directions & Remarks
- Public Remarks
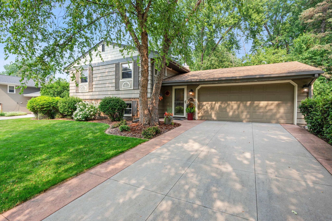
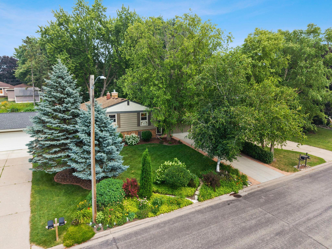
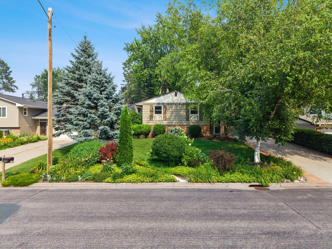
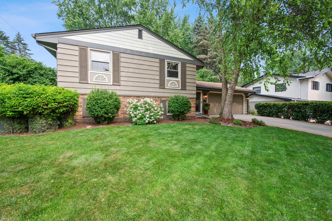
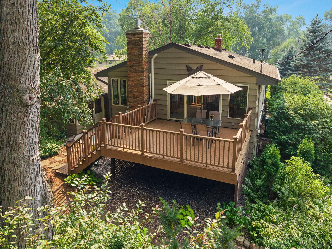
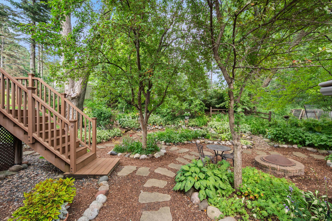
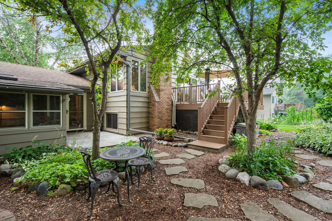
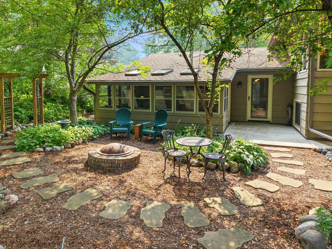
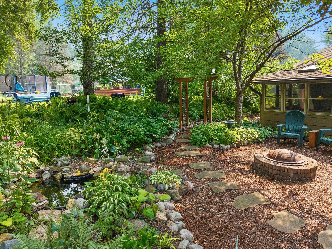
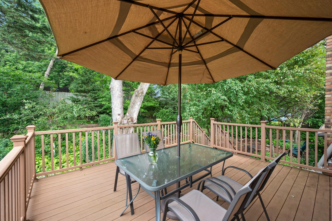
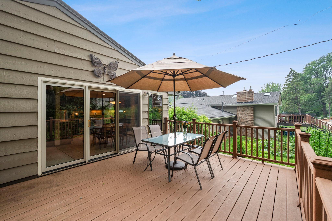
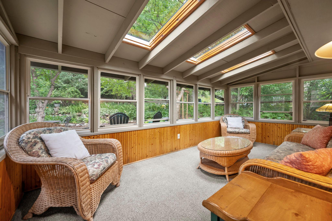
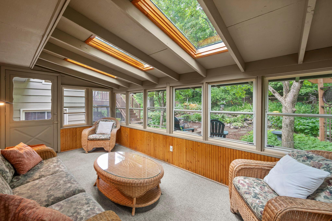
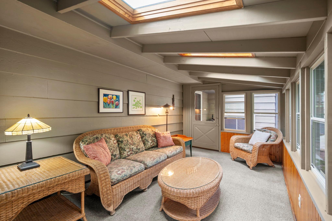
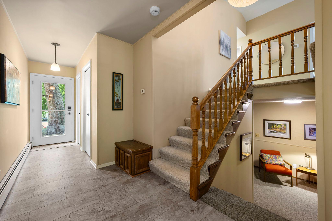
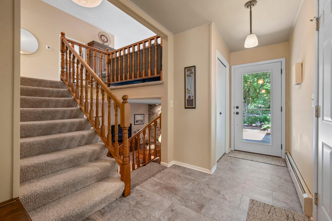
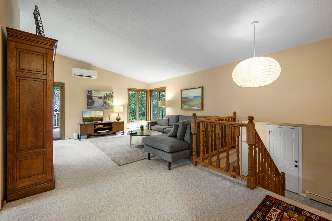
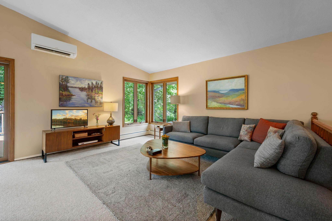
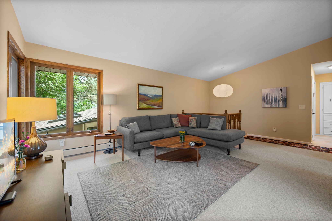
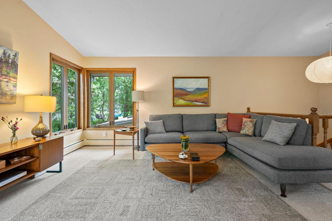
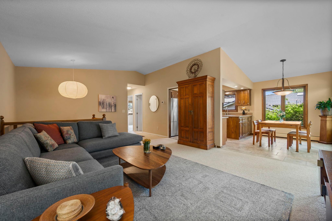
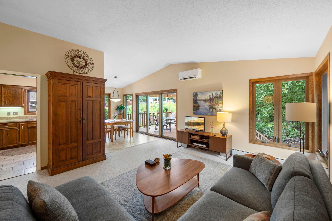
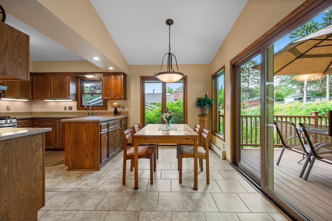
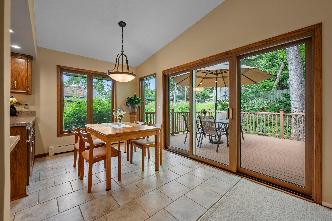
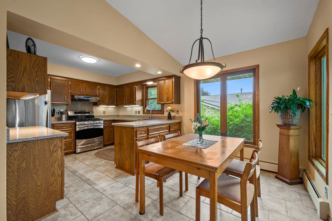
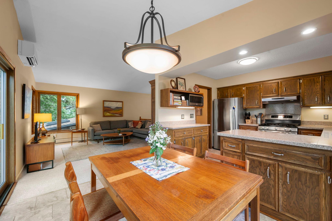
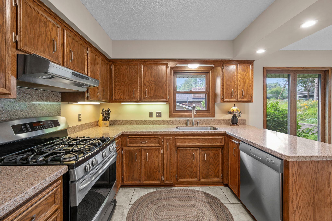
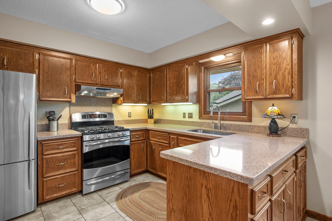
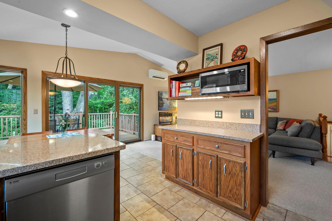
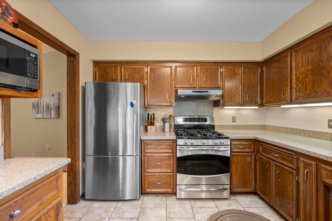
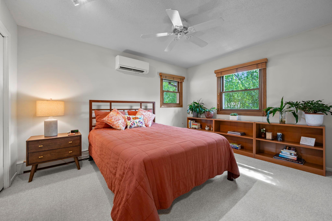
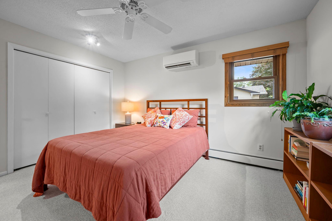
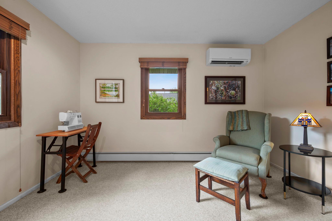
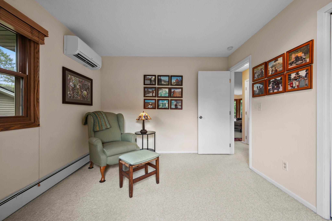
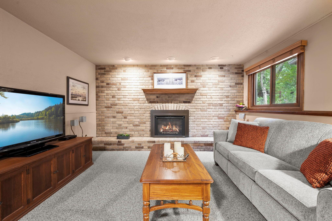
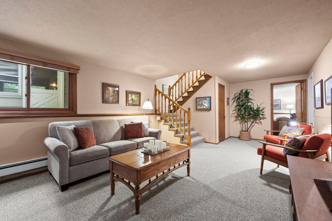
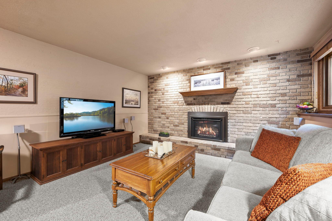
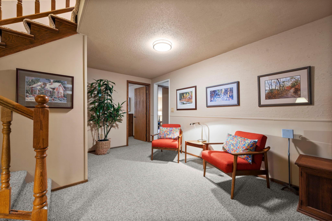
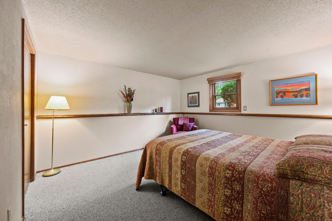
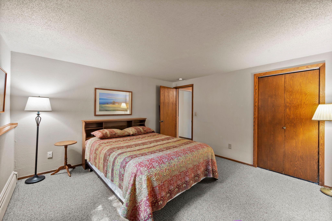
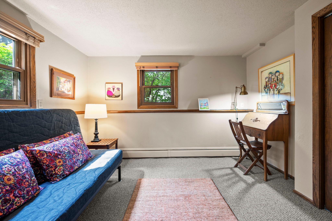
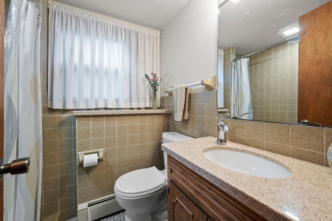
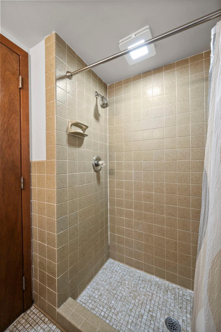
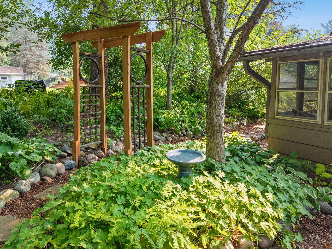
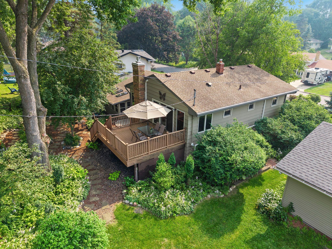
- Welcome to this beautifully maintained home on a quiet block close to 2 Parks with trails, tennis, etc. This home is surrounded by beautiful gardens and mature trees. Private back yard oasis with water pond. A large maintenance free deck for summer get togethers. Enjoy your 3 season porch overlooking the back yard with firepit. Attached 2 car garage with newer concrete floor, that welcomes you into the large foyer with front and back glass doors for great natural light. This 2 story split level is in pristine condition. Cedar and brick siding. Upper level has a beautiful living room with vaulted ceiling, large windows to the backyard. Formal dining area with sliding door to back deck and back yard. Kitchen has a nice open feel, with Quartz counter tops, stainless appliances, tiled floor, brand new microwave. 2 bedrooms up with 2 linen closets in the hallway. Full bath with Quartz double vanity top. The upper level has 3 mini split a/c units new in 2020. Hot water heat throughout with Boiler new in 2019, hot water heater 2023, All windows replaced in 2002, Lower level has a cozy family room with gas fireplace with a brick surround wall, a nice storage closet. 2 more bedrooms, 3/4 bath with tiled shower and floor. Huge laundry room with wash tub and counter space and storage and utilities. Driveway, garage floor, and back door patio cement new in 2019-2021. Gutters come with leafguard. If you are looking for a nice peaceful private well maintained home in a great community, this is it!! Exclude lower level freezer
- Directions
- Hwy 36 to Snelling, North on Snelling to C2, take right East to Fernwood, Take right on Fernwood, house on left
Accessible
- None
- Yes
Air Conditioning
- Ductless
- Yes
Amenities Unit
- Deck
- Yes
- Kitchen Window
- Yes
- Patio
- Yes
- Porch
- Yes
- Skylight
- Yes
- Tile Floors
- Yes
- Vaulted Ceiling(s)
- Yes
Appliances
- Dishwasher
- Yes
- Disposal
- Yes
- Dryer
- Yes
- Microwave
- Yes
- Range
- Yes
- Refrigerator
- Yes
- Washer
- Yes
Assumable Loan
- Not Assumable
- Yes
Basement
- Egress Windows
- Yes
- Full
- Yes
Bath Description
- Double Sink
- Yes
- Main Floor Full Bath
- Yes
- Upper Level Full Bath
- Yes
- 3/4 Basement
- Yes
Construction Materials
- Block
- Yes
- Frame
- Yes
Construction Status
- Previously Owned
- Yes
Dining Room Description
- Separate/Formal Dining Room
- Yes
Electric
- 100 Amp Service
- Yes
Existing Financing
- Free and Clear
- Yes
Exterior
- Brick/Stone
- Yes
- Cedar
- Yes
Family Room Characteristics
- Lower Level
- Yes
Fireplace Characteristics
- Family Room
- Yes
- Gas Burning
- Yes
Foundation
- Concrete Block
- Yes
Fuel
- Natural Gas
- Yes
Heating
- Hot Water
- Yes
Insurance Fee
- Insurance Fee
- 0
Laundry
- In Basement
- Yes
- Lower Level
- Yes
- Sink
- Yes
Lock Box Type
- Supra
- Yes
Lot Description
- Public Transit (w/in 6 blks)
- Yes
- Tree Coverage - Medium
- Yes
Road Frontage
- City Street
- Yes
- Paved Streets
- Yes
Road Responsibility
- Public Maintained Road
- Yes
Roof
- Age Over 8 Years
- Yes
- Asphalt Shingles
- Yes
- Pitched
- Yes
Sellers Terms
- Cash
- Yes
- Conventional
- Yes
Sewer
- City Sewer/Connected
- Yes
Stories
- Bi-Level
- Yes
Water
- City Water/Connected
- Yes
Room Information
| Room Name | Dimensions | Level |
|---|---|---|
| Three Season Porch | 16x9 | Main |
| Bathroom | Upper | |
| Bathroom | Lower | |
| Deck | 15x13 | Upper |
| Dining Room | 11x8 | Upper |
| Family Room | 18x12 | Lower |
| First (1st) Bedroom | 13x11 | Upper |
| Fourth (4th) Bedroom | 12x11 | Lower |
| Foyer | 22x4 | Main |
| Garage | 23x19 | Main |
| Kitchen | 10x10 | Upper |
| Laundry | 17x11 | Lower |
| Living Room | 15x14 | Upper |
| Second (2nd) Bedroom | 12x10 | Upper |
| Third (3rd) Bedroom | 13x13 | Lower |
Documents
 Sellers disclosure 2824 fernwood.pdf ›
Listing Office:
Lakes Area Realty
Last Updated: July - 19 - 2026
The data relating to real estate for sale on this web site comes in part from the Broker
Reciprocity SM Program of the Regional Multiple Listing Service of Minnesota, Inc. The information provided is deemed reliable but not guaranteed. Properties subject to prior sale, change or withdrawal.
©2024 Regional Multiple Listing Service of Minnesota, Inc All rights reserved.