
2825 11th Street S, Fargo, ND 58103
$466,000
Property Type:
Residential
Bedrooms:
5
Baths:
3
Square Footage:
2,628
Lot Size (sq. ft.):
8,712
Status:
Closed
Current Price:
$466,000
List Date:
3/26/2026
Last Modified:
5/15/2026
Listing Details MLS# 7042546
General Property Information
- Common Wall
- No
- Lot Measurement
- Acres
- Manufactured Home?
- No
- Multiple PIDs?
- No
- New Development
- No
- Waterfront YN
- No
- Year Built
- 1963
- Yearly/Seasonal
- Yearly
- Zoning
- Residential-Single Family
- Bath Full
- Yes
- Bath Three Quarters
- Yes
- Bath Half
- Yes
- Main Floor Total SqFt
- 864
- Above Grd Total SqFt
- 1764
- Below Grd Total SqFt
- 864
- Total SqFt
- 2628
- Total Finished Sqft
- 2628.00
- FireplaceYN
- No
- Style
- (SF) Single Family
- Foundation Size
- 1764
- Garage Stalls
- 2
- Lot Dimensions
- 65x137
- Acres
- 0.2
- Assessment Pending
- Yes
- Number of Fireplaces
- 0
- Bath Quarter
- 0
- Association Fee
- 0
Property Features
Accessible:
None
Air Conditioning:
Central Air
Appliances:
Dishwasher; Range; Refrigerator
Construction Status:
Previously Owned
Dining Room Description:
Separate/Formal Dining Room
Exterior:
Other
Family Room Characteristics:
Family Room; Lower Level
Financing Terms:
Conventional
Fuel:
Other
Heating:
Forced Air
Laundry:

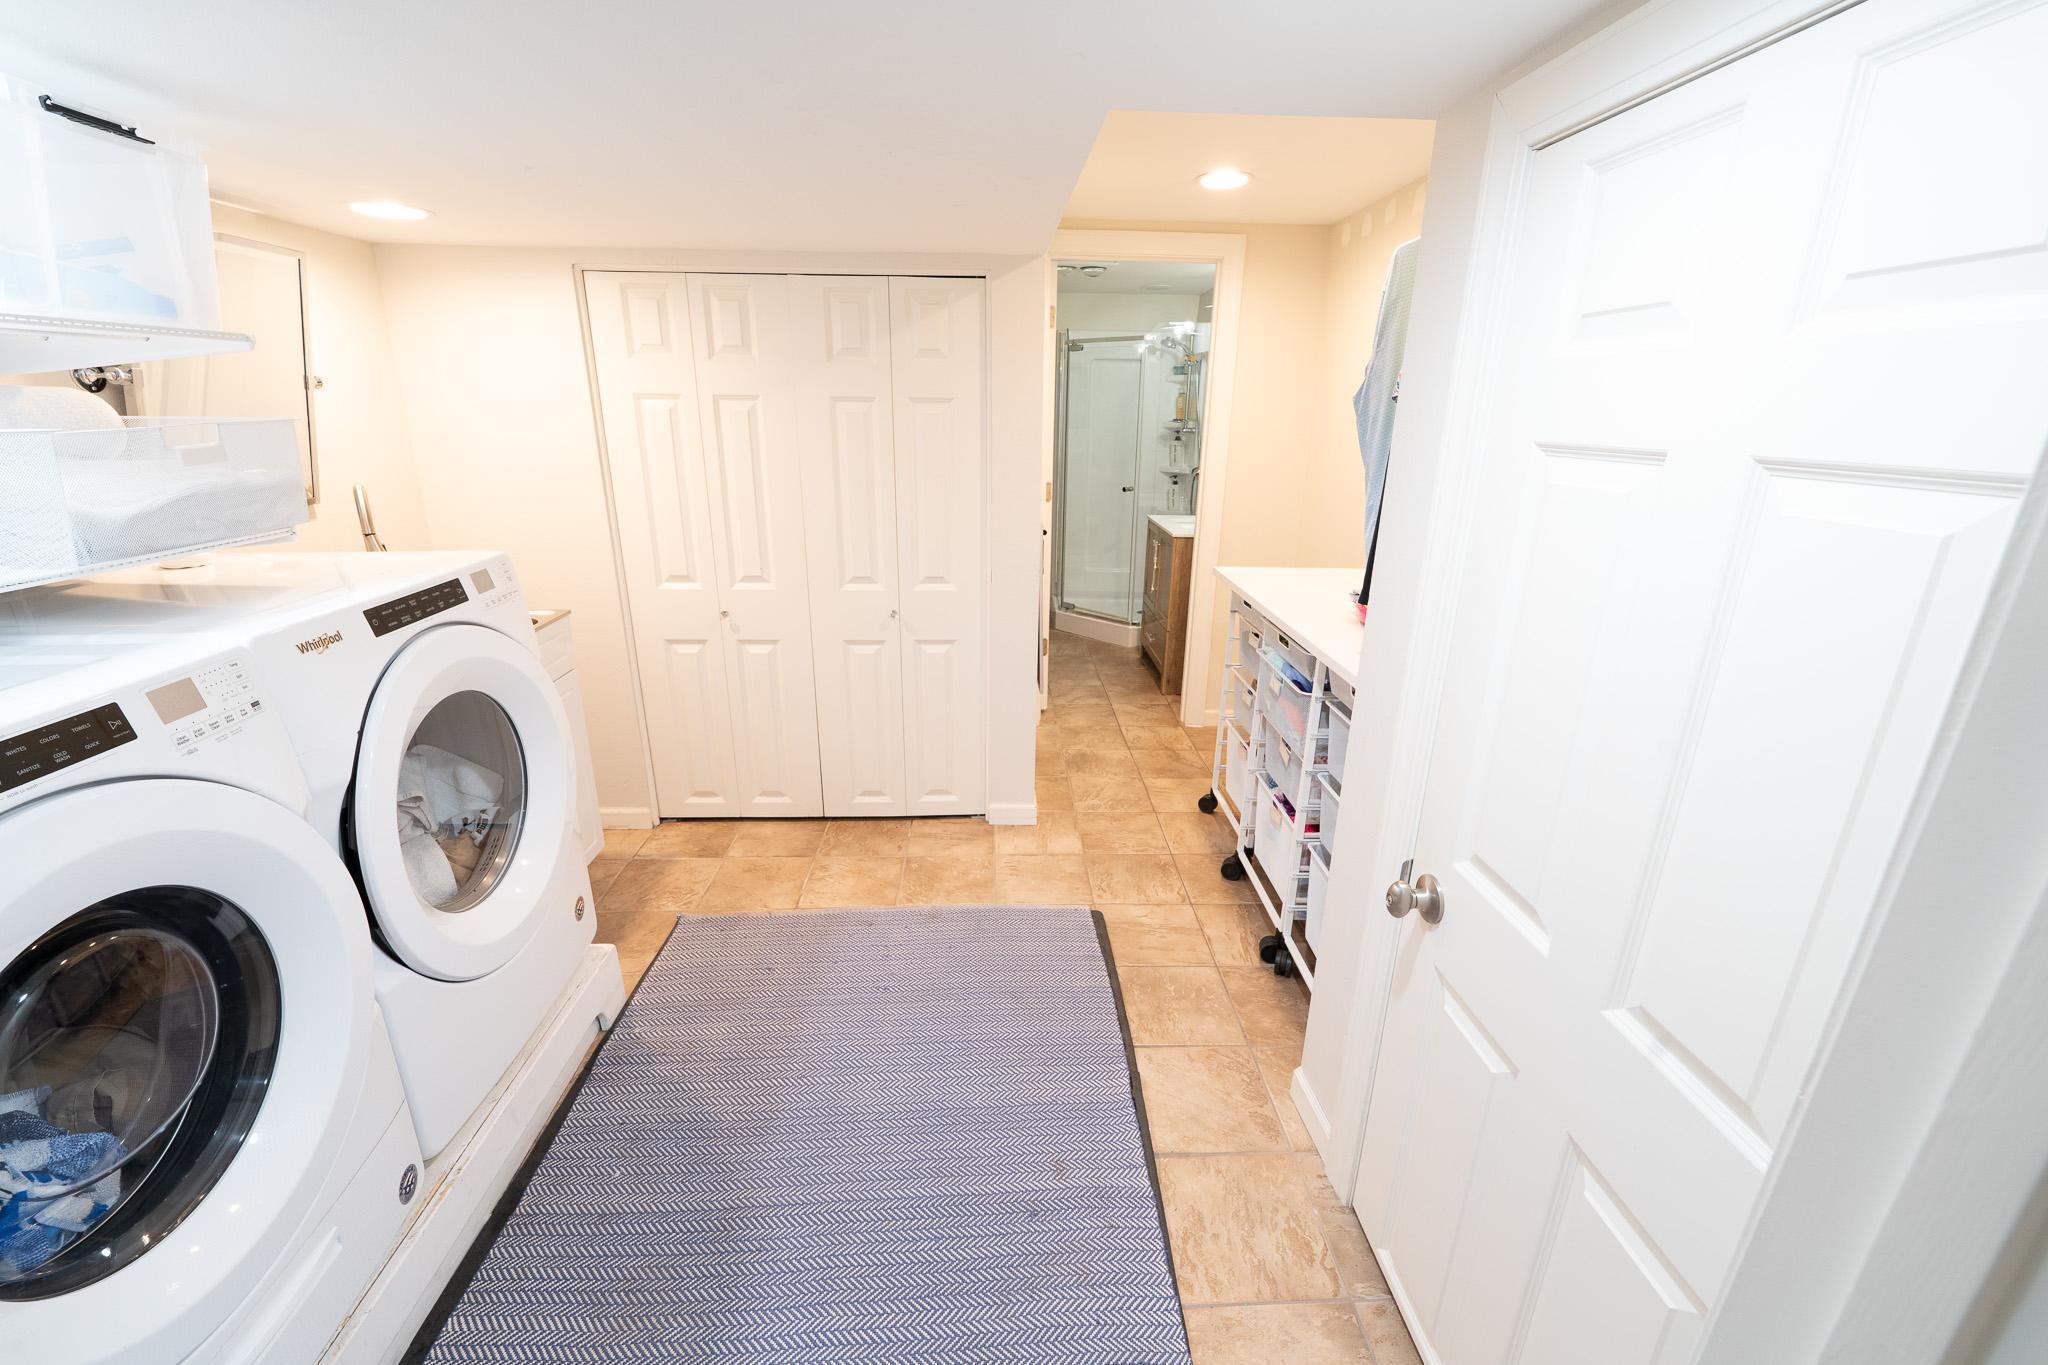
In Basement; Laundry Room
Lock Box Type:
Supra
Roof:
Asphalt Shingles
Sewer:
City Sewer/Connected
Stories:
Two
Water:
City Water/Connected
Contract Information
- Exclusions
- Seller's Personal Property;
- Off Market Date
- 2026-04-17
- Contingency
- None
- Closed Date
- 2026-05-14
- Original List Price
- 475000
- Sales Close Price
- 466000
- ListPrice
- 475000
- Owner is an Agent?
- No
- Auction?
- No
Location Tax and Other Information
- House Number
- 2825
- Street Name
- 11th
- Street Suffix
- Street
- Street Direction Suffix
- S
- Postal City
- Fargo
- County
- Cass
- State
- ND
- Zip Code
- 58103
- Complex/Dev/Subdivision
- Southwood
Assessments
- Assessment Balance
- 293.65
- Assessment Installment
- 107.28
- Tax With Assessments
- 2902
Building Information
- Finished SqFt Above Ground
- 1764
- Finished SqFt Below Ground
- 864
More Information
Lease Details
- Land Leased
- Not Applicable
Lock Box Type
- Lock Box Source
- FMR
- Supra
- Yes
Miscellaneous Information
- DP Resource
- Yes
- Homestead
- No
Ownership
- Fractional Ownership
- No
Office/Member Info
- Association
- FMR
Location, Tax and Other Information
- AssocFeeYN
- No
- Legal Description
- SOUTHWOOD LOT 136
- Listing City
- Fargo
- Map Page
- 999
- Municipality
- Fargo
- School District
- Fargo
- Zip Plus 4
- 6009
- Property ID Number
- 01286001380000
- Tax Year
- 2025
- Tax Amount
- 2795.58
- In Foreclosure?
- No
- Potential Short Sale?
- No
- Lender Owned?
- Not disclosed
Directions & Remarks
- Public Remarks

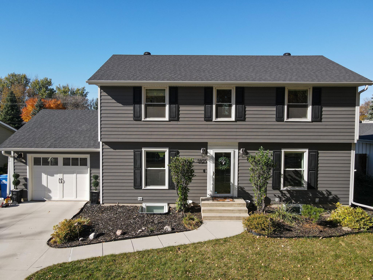
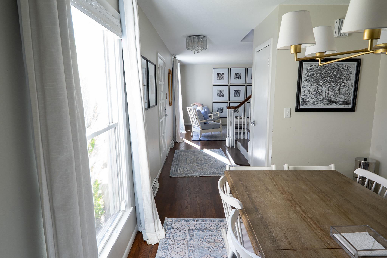
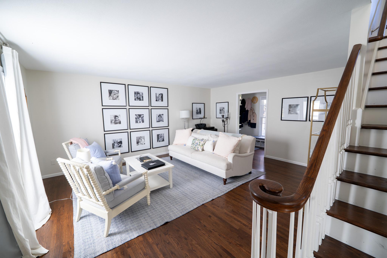
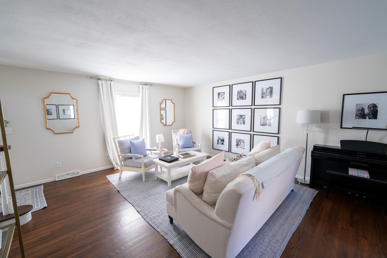
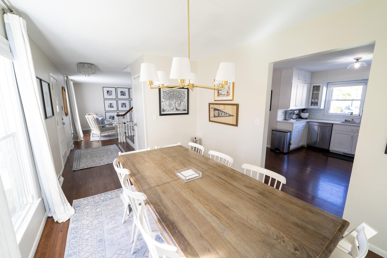
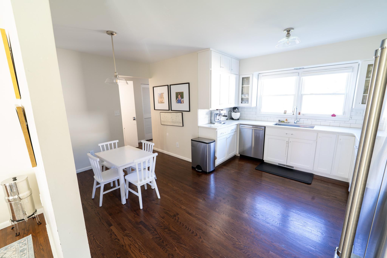
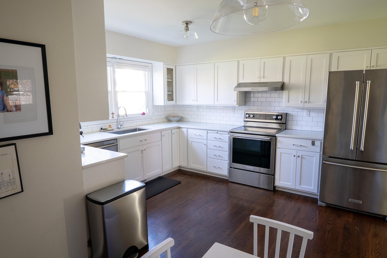
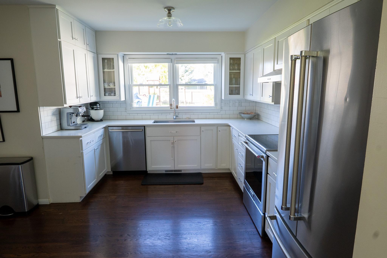
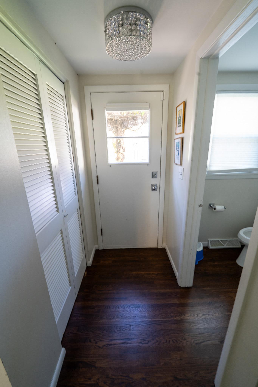
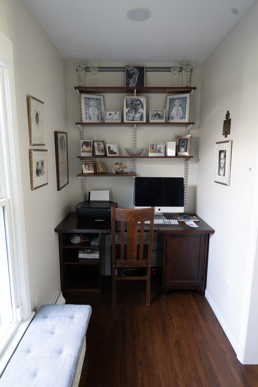
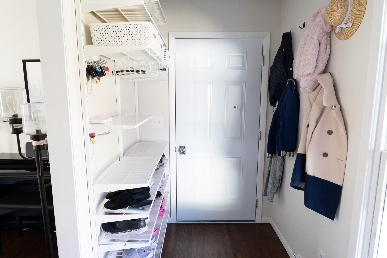
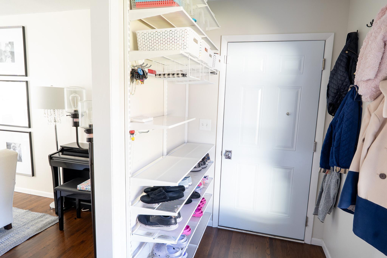
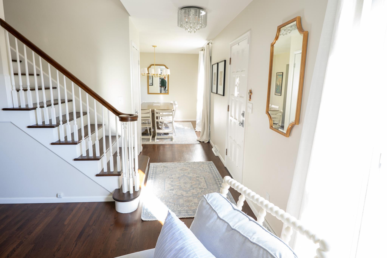
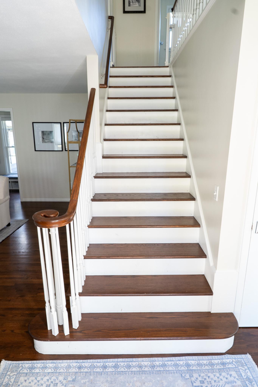
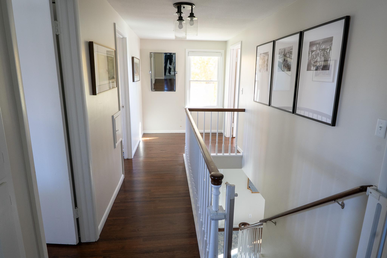
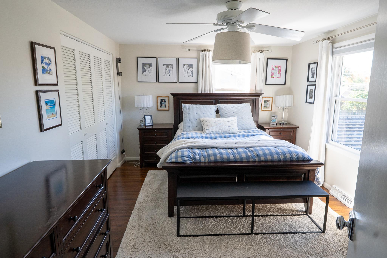
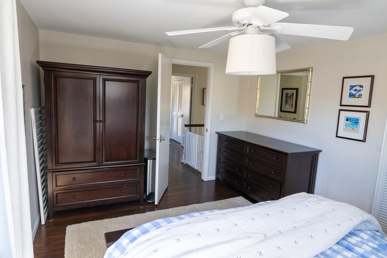
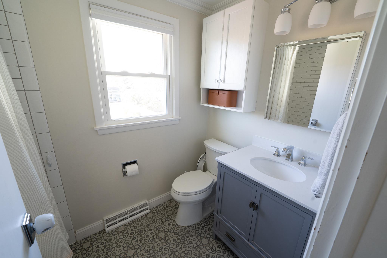
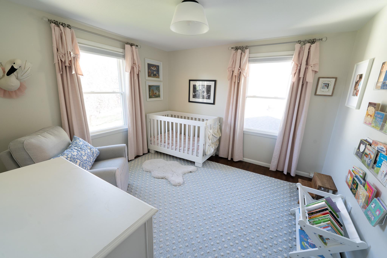
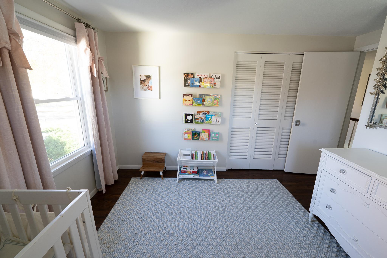
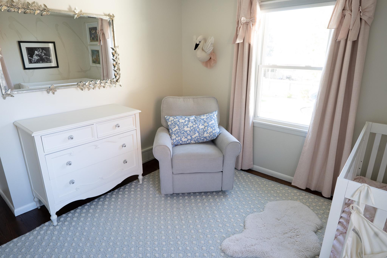
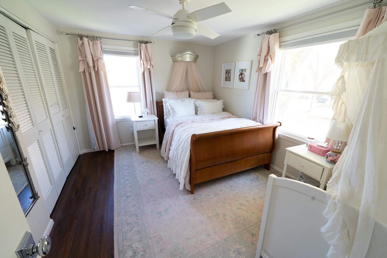
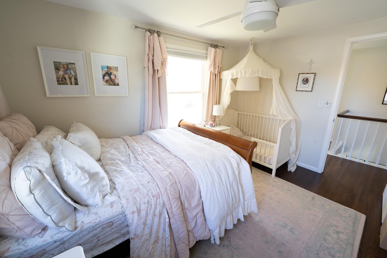

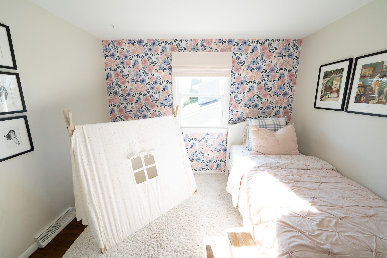
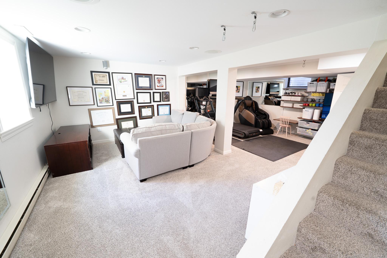
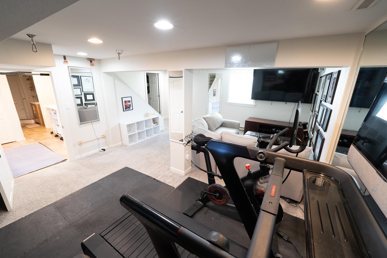
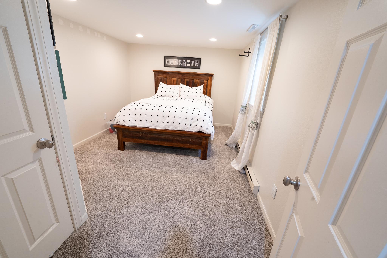
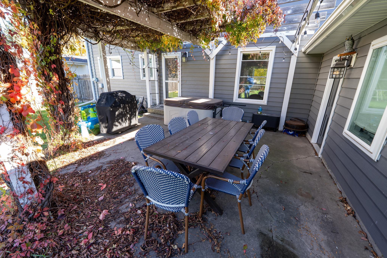
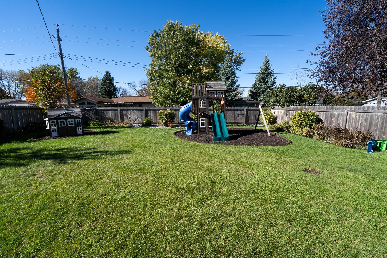
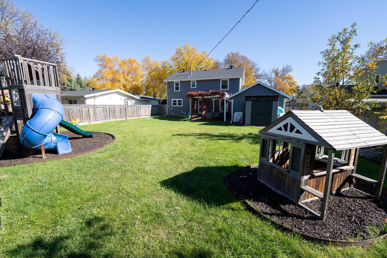
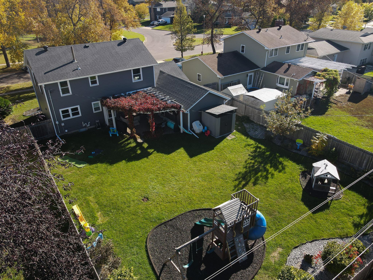
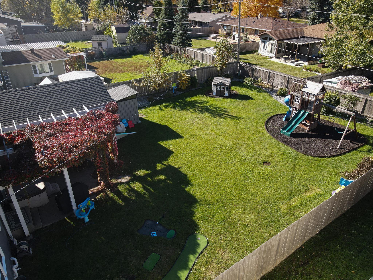
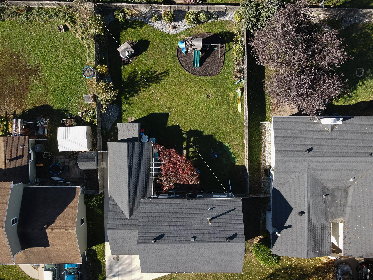
- Stunning Updated Colonial Across from Fargo Country Club! Welcome to this beautifully updated 2-story colonial where every detail has been thoughtfully upgraded, offering a truly move-in ready experience. Ideally located just across the street from the Fargo Country Club in the highly sought-after Southwood Drive neighborhood. Step inside to bright, open living spaces featuring new hardwood floors and carpet, Pottery Barn lighting, and all-new windows that fill the home with natural light. The updated kitchen includes granite countertops, refreshed cabinet faces, and stainless steel appliances—perfect for everyday living and entertaining. With over $200,000 in updates, including new siding, windows, a tankless water heater, garage door, expanded driveway, upgraded garage flooring with organization system and workbench, custom Elfa closet systems throughout, ring doorbell and installed alarm system, and a newly added mudroom. Enjoy incredible outdoor living with a new fence, custom accent lighting, playground with rubber mulch and playhouse, a pergola with hot tub, and a new storage shed—ideal for relaxing or entertaining. Move-in ready in a prime location—don’t miss this one!
- Directions
- From 32nd Ave S & S University Dr: Head North on S University Dr, Turn Right onto 30th Ave S, Turn left onto 11th St S.
Accessible
- None
- Yes
Air Conditioning
- Central Air
- Yes
Appliances
- Dishwasher
- Yes
- Range
- Yes
- Refrigerator
- Yes
Construction Status
- Previously Owned
- Yes
Dining Room Description
- Separate/Formal Dining Room
- Yes
Exterior
- Other
- Yes
Family Room Characteristics
- Family Room
- Yes
- Lower Level
- Yes
Financing Terms
- Conventional
- Yes
Fuel
- Other
- Yes
Heating
- Forced Air
- Yes
Insurance Fee
- Insurance Fee
- 0
Laundry
- In Basement
- Yes
- Laundry Room
- Yes
Roof
- Asphalt Shingles
- Yes
Sewer
- City Sewer/Connected
- Yes
Stories
- Two
- Yes
Water
- City Water/Connected
- Yes
Room Information
| Room Name | Level |
|---|---|
| Bathroom | Second |
| Bathroom | Main |
| Bathroom | Basement |
| Dining Room | Main |
| Family Room | Basement |
| Fifth (5th) Bedroom | Second |
| First (1st) Bedroom | Second |
| Fourth (4th) Bedroom | Basement |
| Kitchen | Main |
| Living Room | Main |
| Second (2nd) Bedroom | Second |
| Third (3rd) Bedroom | Basement |

Listing Office:
Raboin Realty
Last Updated: May - 15 - 2026
The data relating to real estate for sale on this web site comes in part from the Broker
Reciprocity SM Program of the Regional Multiple Listing Service of Minnesota, Inc. The information provided is deemed reliable but not guaranteed. Properties subject to prior sale, change or withdrawal.
©2024 Regional Multiple Listing Service of Minnesota, Inc All rights reserved.