
28391 County 109, Menahga, MN 56464
New Listing
$515,000
Property Type:
Residential
Bedrooms:
5
Baths:
3
Square Footage:
2,128
Lot Size (sq. ft.):
1,862,190
Status:
Active
Current Price:
$515,000
List Date:
7/17/2026
Last Modified:
7/18/2026
Listing Details MLS# 7110150
General Property Information
- Common Wall
- No
- Lot Measurement
- Acres
- Manufactured Home?
- No
- Multiple PIDs?
- No
- New Development
- No
- Waterfront YN
- No
- Year Built
- 2018
- Yearly/Seasonal
- Yearly
- Zoning
- Residential-Single Family
- Bath Full
- 2
- Bath Three Quarters
- Yes
- Main Floor Total SqFt
- 1500
- Above Grd Total SqFt
- 2128
- Total SqFt
- 2128
- Total Finished Sqft
- 2128.00
- FireplaceYN
- No
- Style
- (SF) Single Family
- Foundation Size
- 1500
- Garage Stalls
- 2
- Lot Dimensions
- 1410.75x1320
- Acres
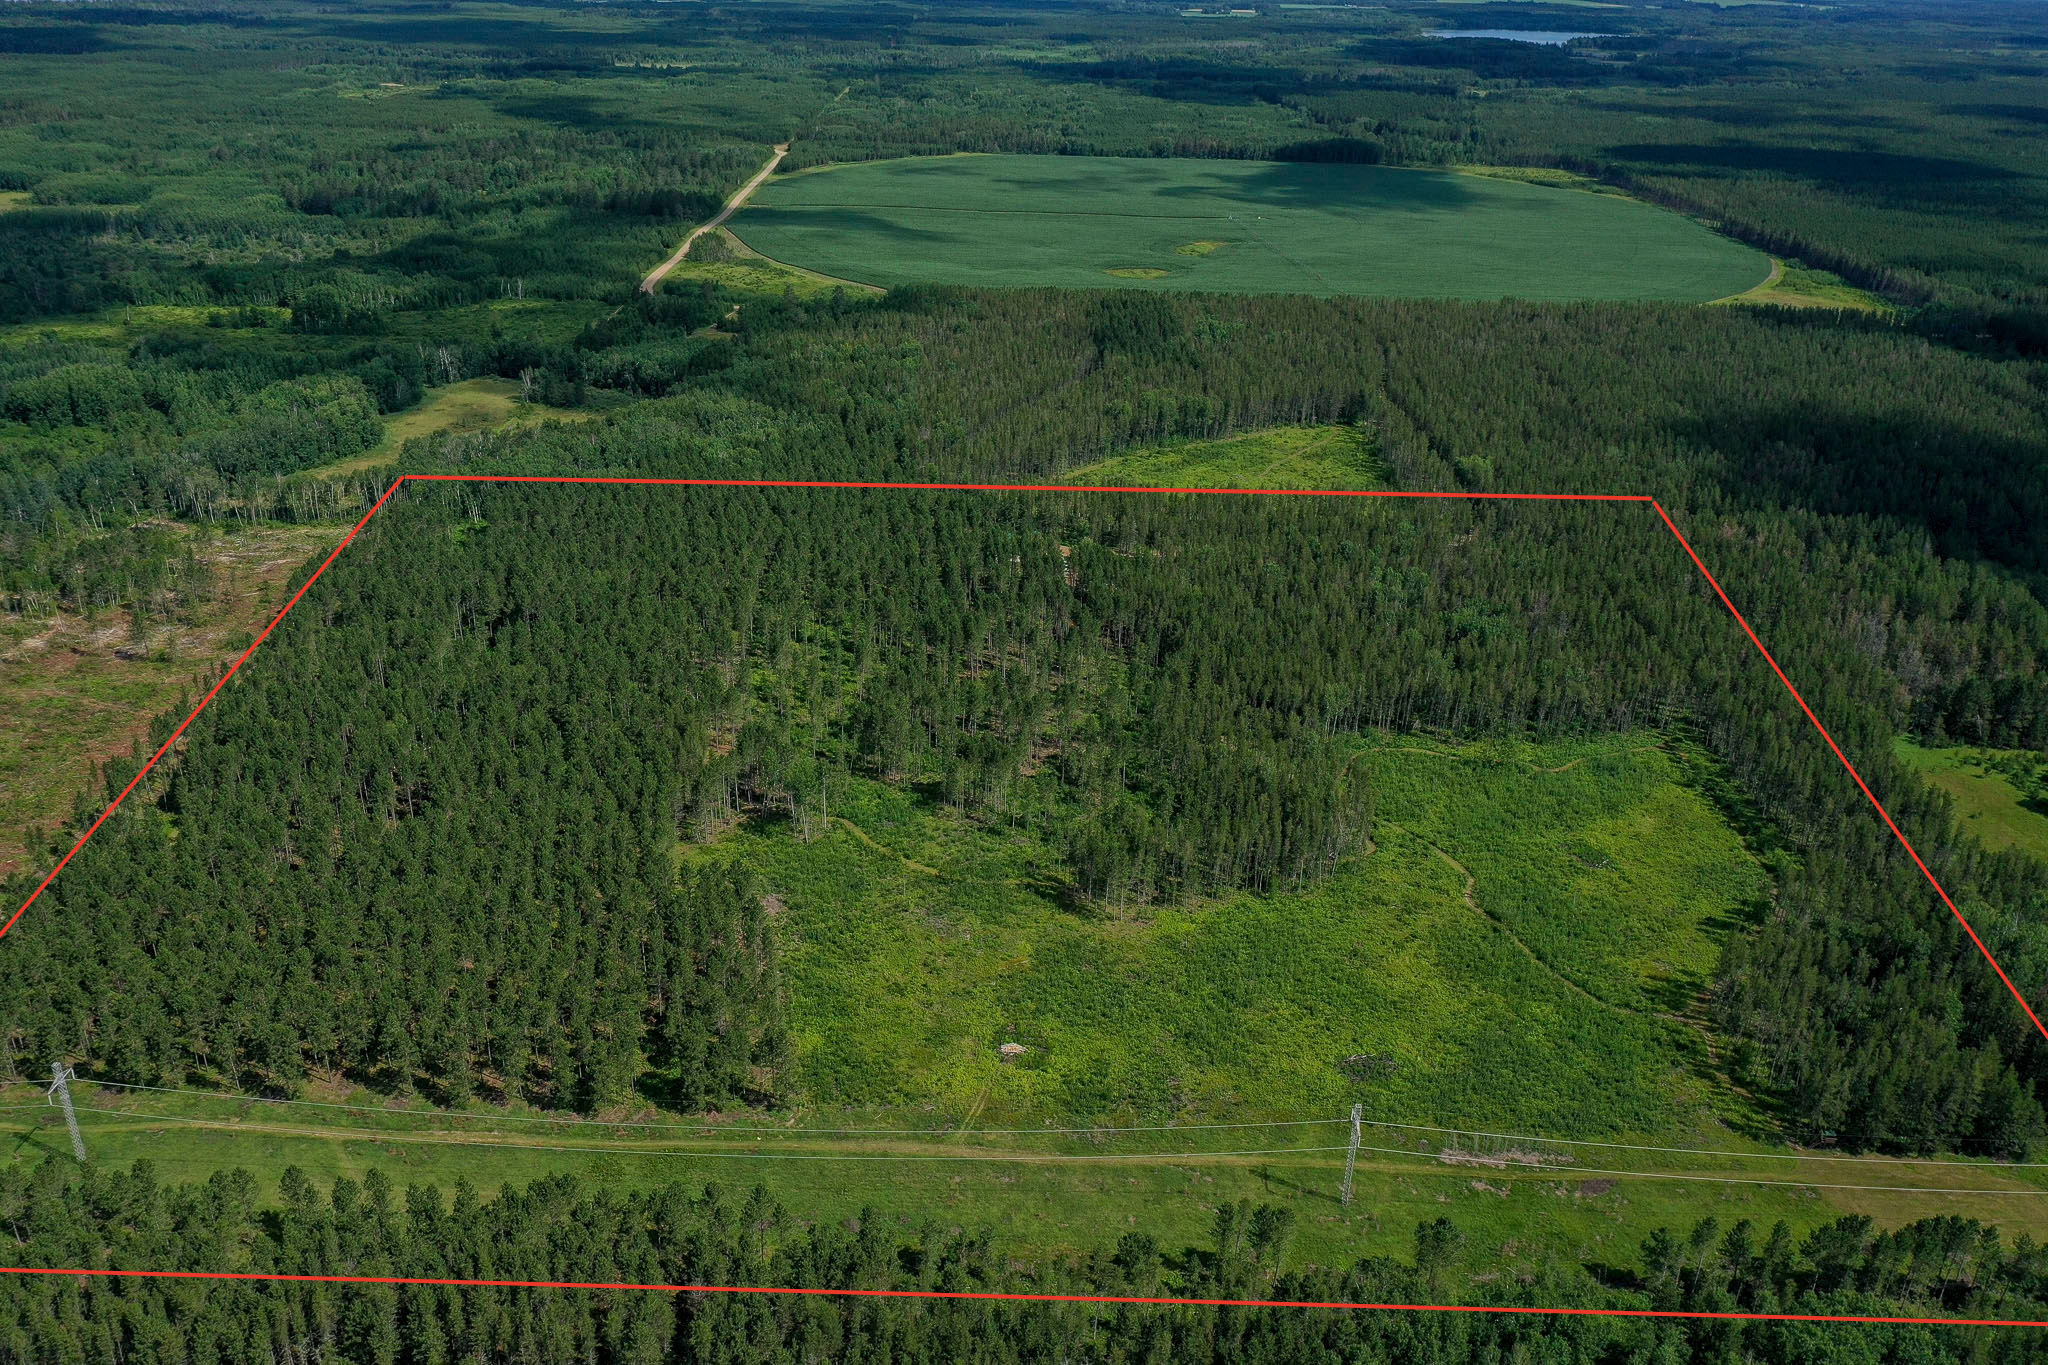
- 42.75
- Assessment Pending
- No
- Number of Fireplaces
- 0
- Bath Half
- 0
- Bath Quarter
- 0
- Below Grd Total SqFt
- 0
- Association Fee
- 0
Property Features
Accessible:
None
Air Conditioning:
Central Air
Amenities Unit:
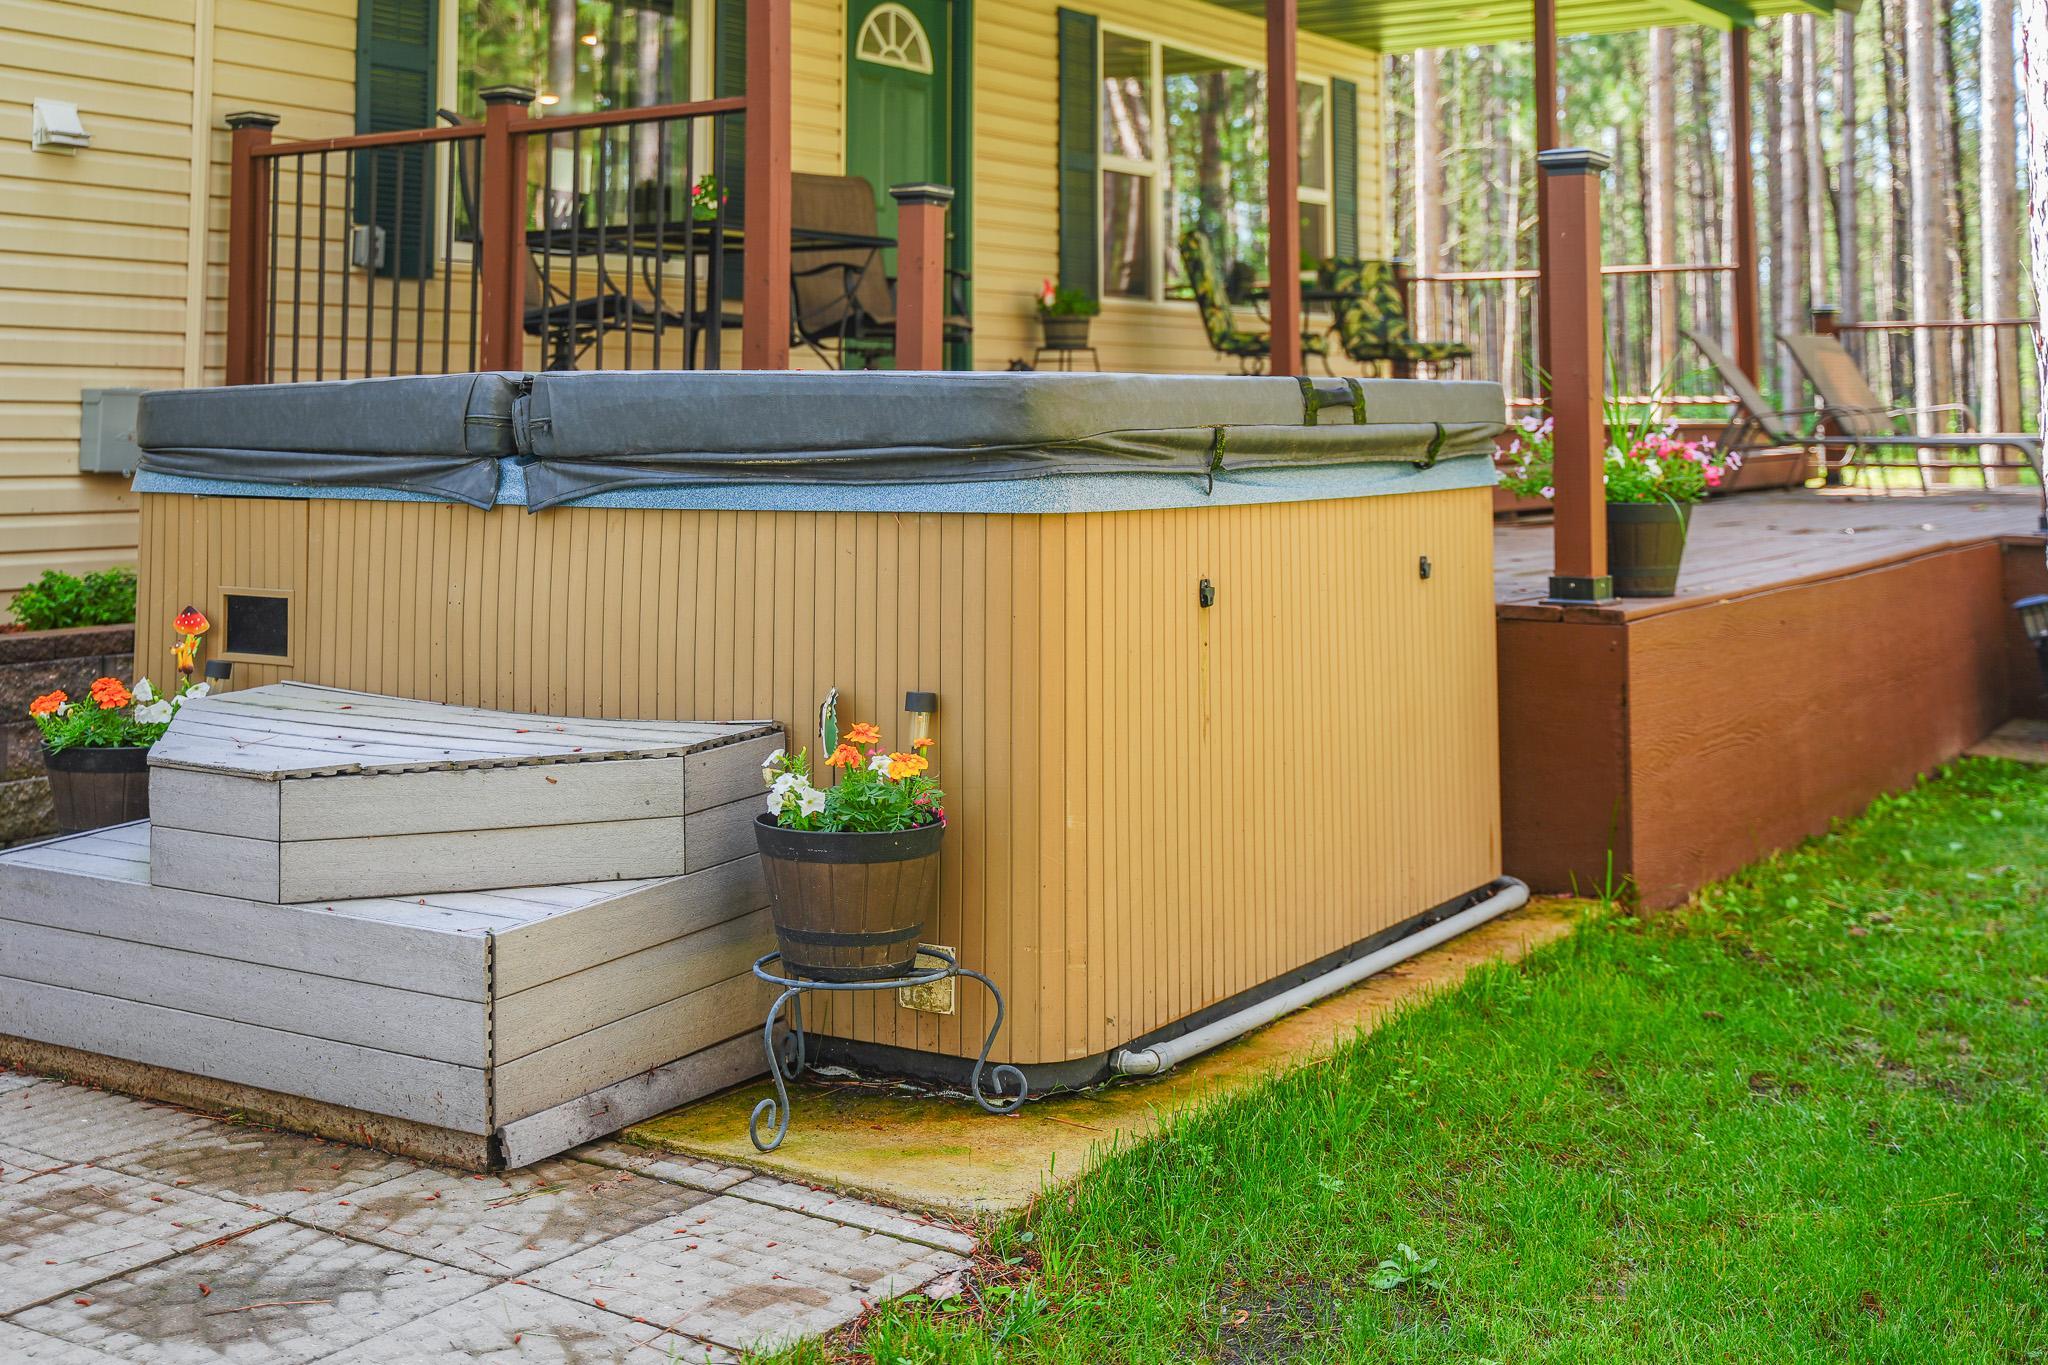
Hot Tub; Kitchen Window; Main Floor Primary Bedroom; Patio; Porch; Primary Bedroom Walk-In Closet; Washer/Dryer Hookup
Appliances:
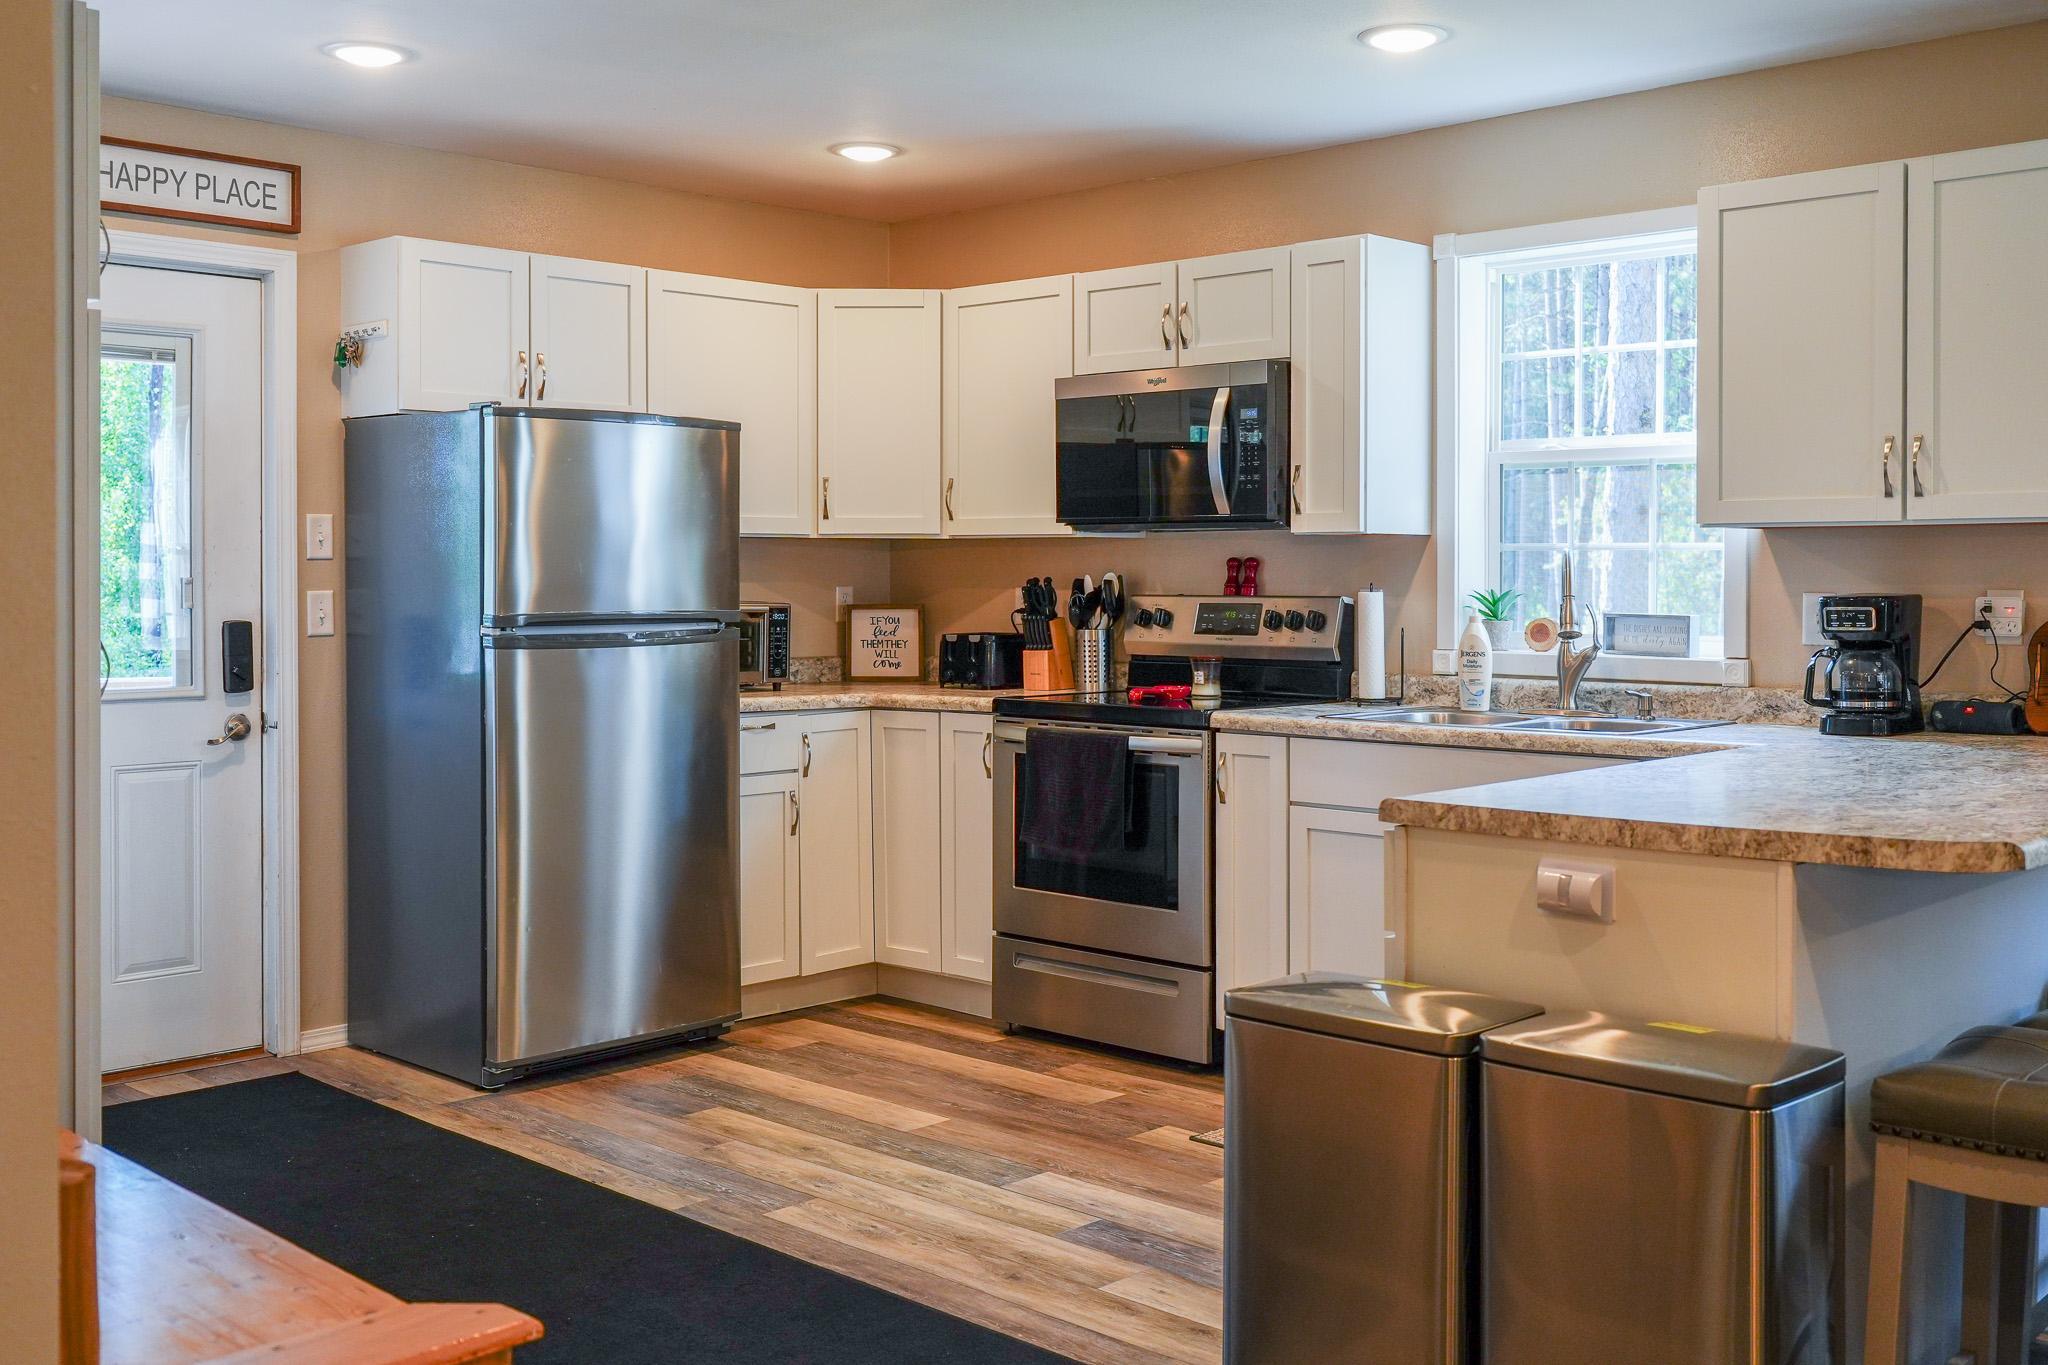
Dishwasher; Disposal; Dryer; Microwave; Range; Refrigerator; Washer
Basement:
Crawl Space
Bath Description:
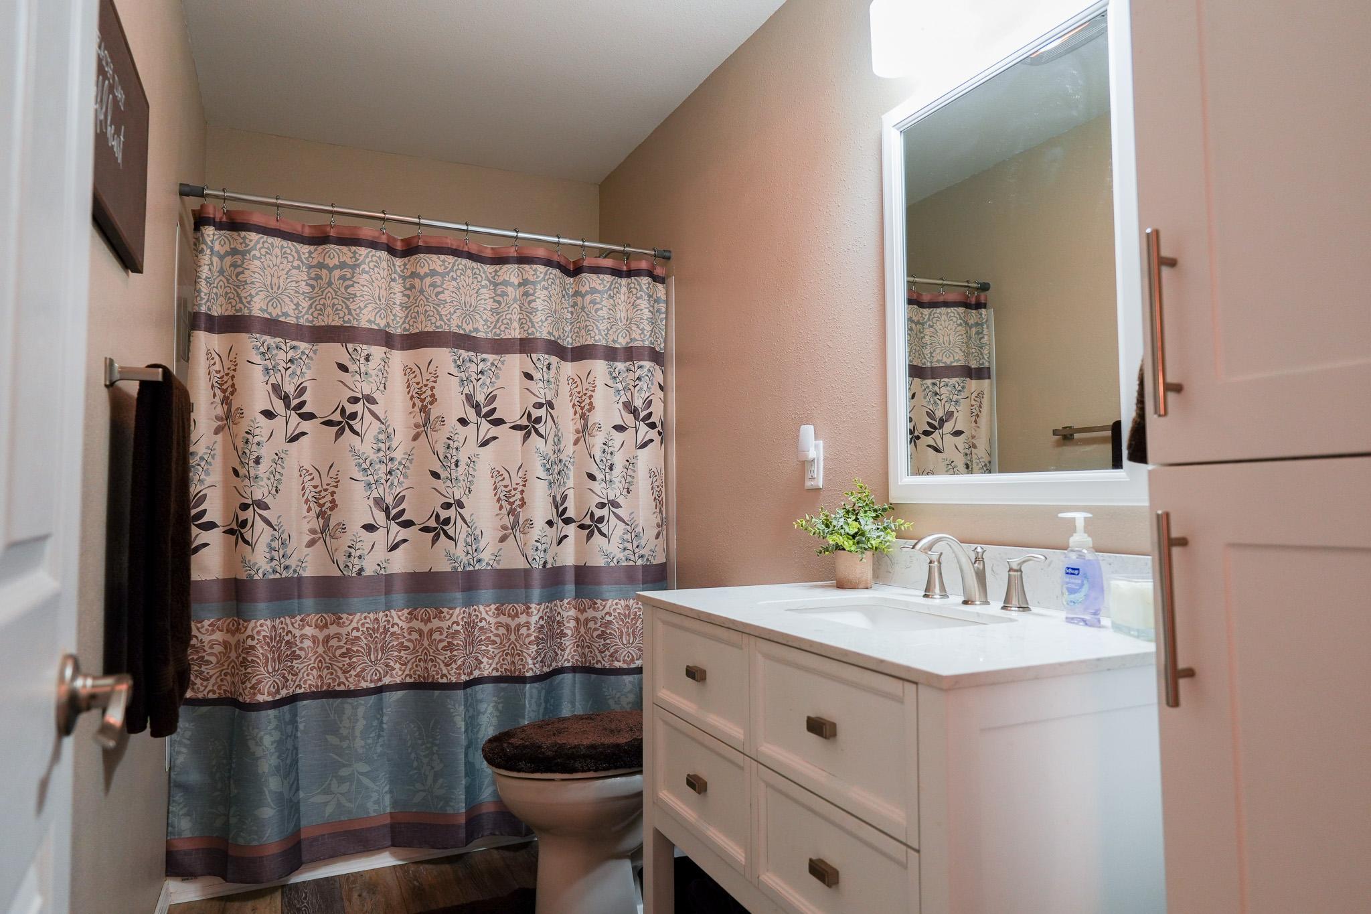
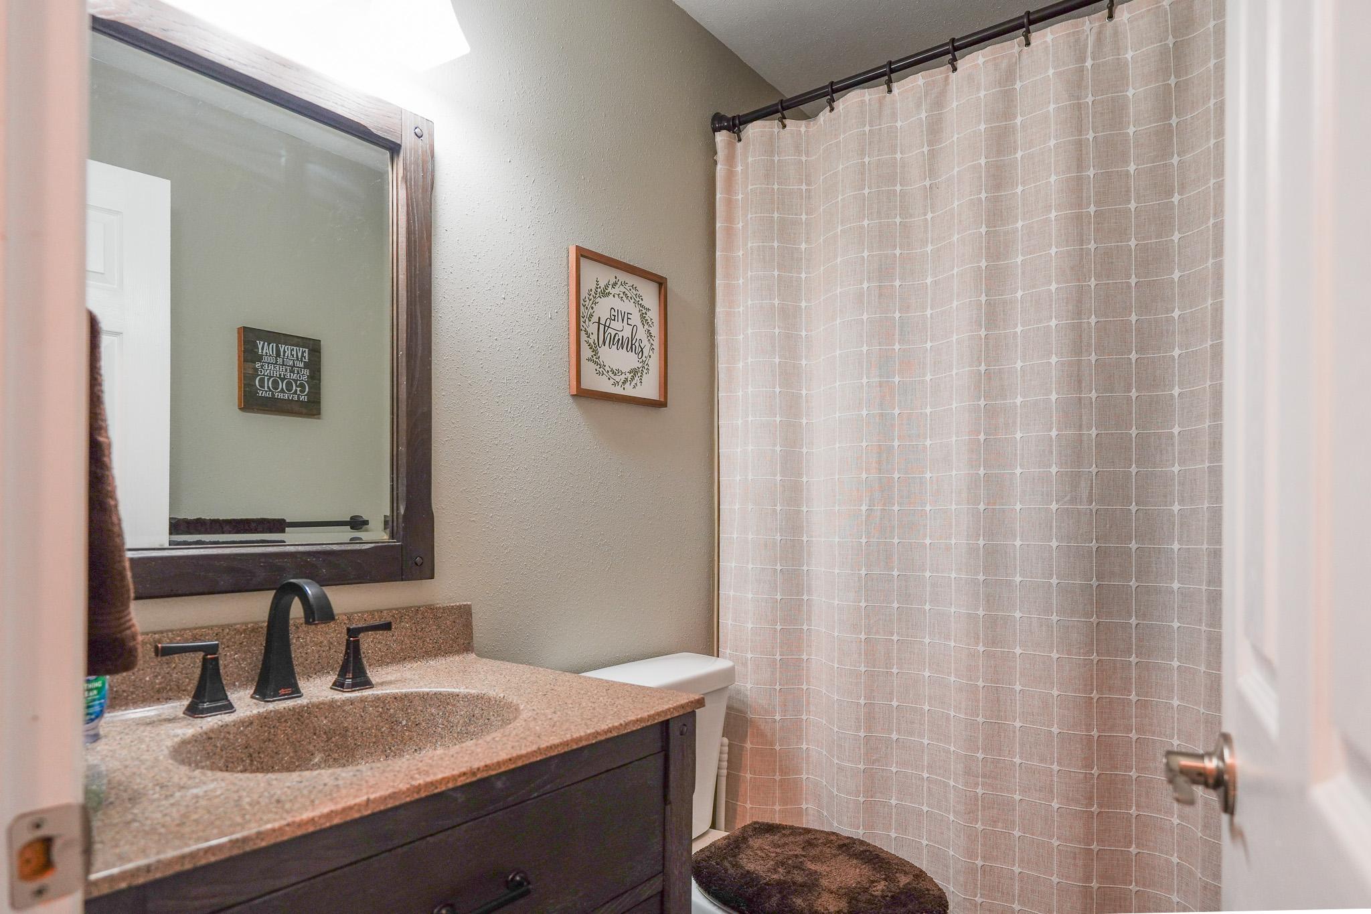
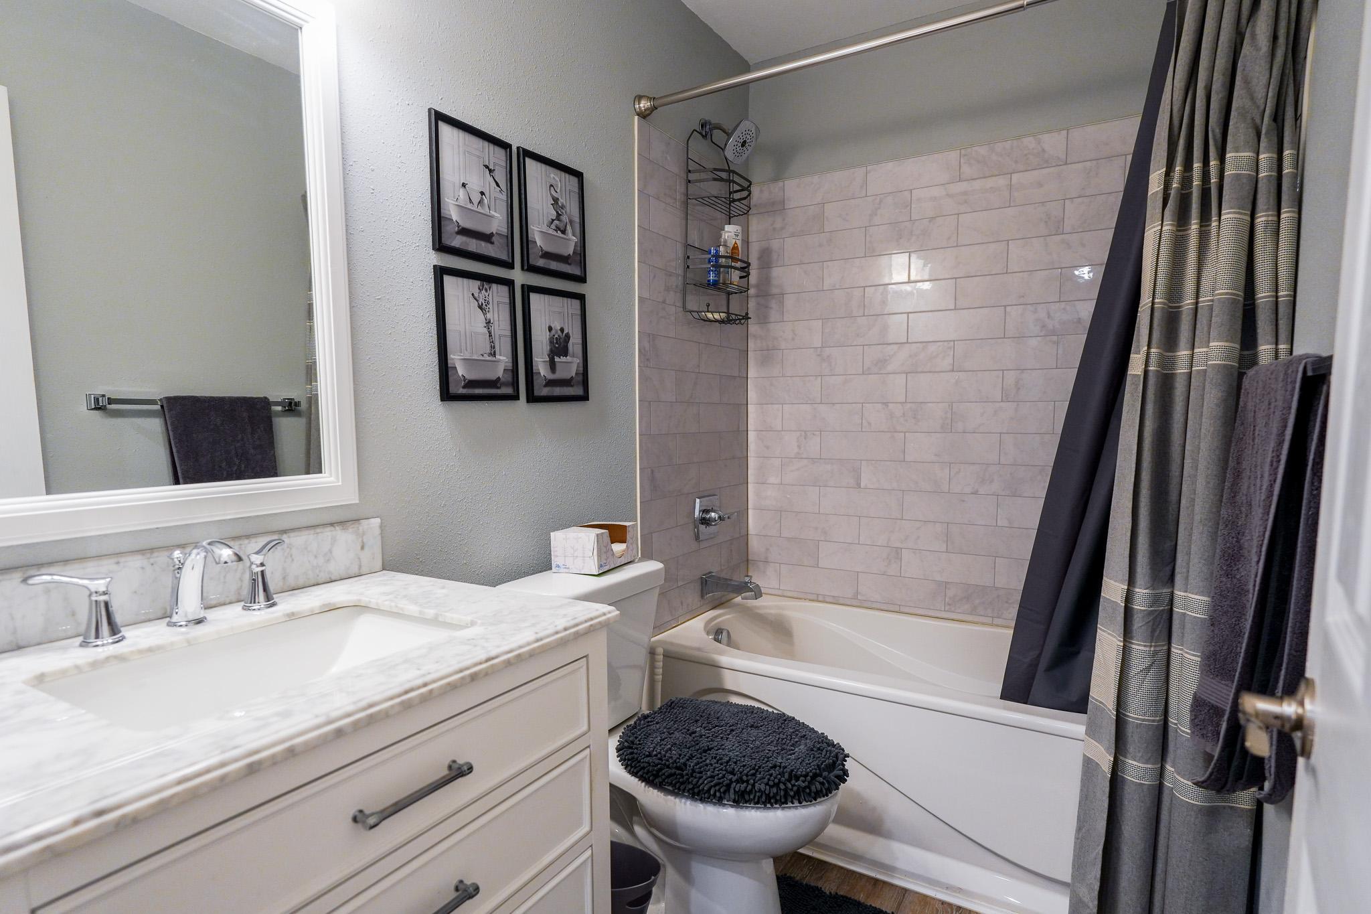
Main Floor 3/4 Bath; Main Floor Full Bath; Upper Level Full Bath
Construction Materials:
Frame
Construction Status:
Previously Owned
Dining Room Description:
Informal Dining Room
Electric:
200+ Amp Service
Exterior:
Vinyl
Family Room Characteristics:
Family Room
Fencing:
None
Foundation:
Poured Concrete
Fuel:
Propane
Heating:
Forced Air
Internet Options:
Satellite
Laundry:
Laundry Room; Main Level
Lock Box Type:
Combo
Lot Description:
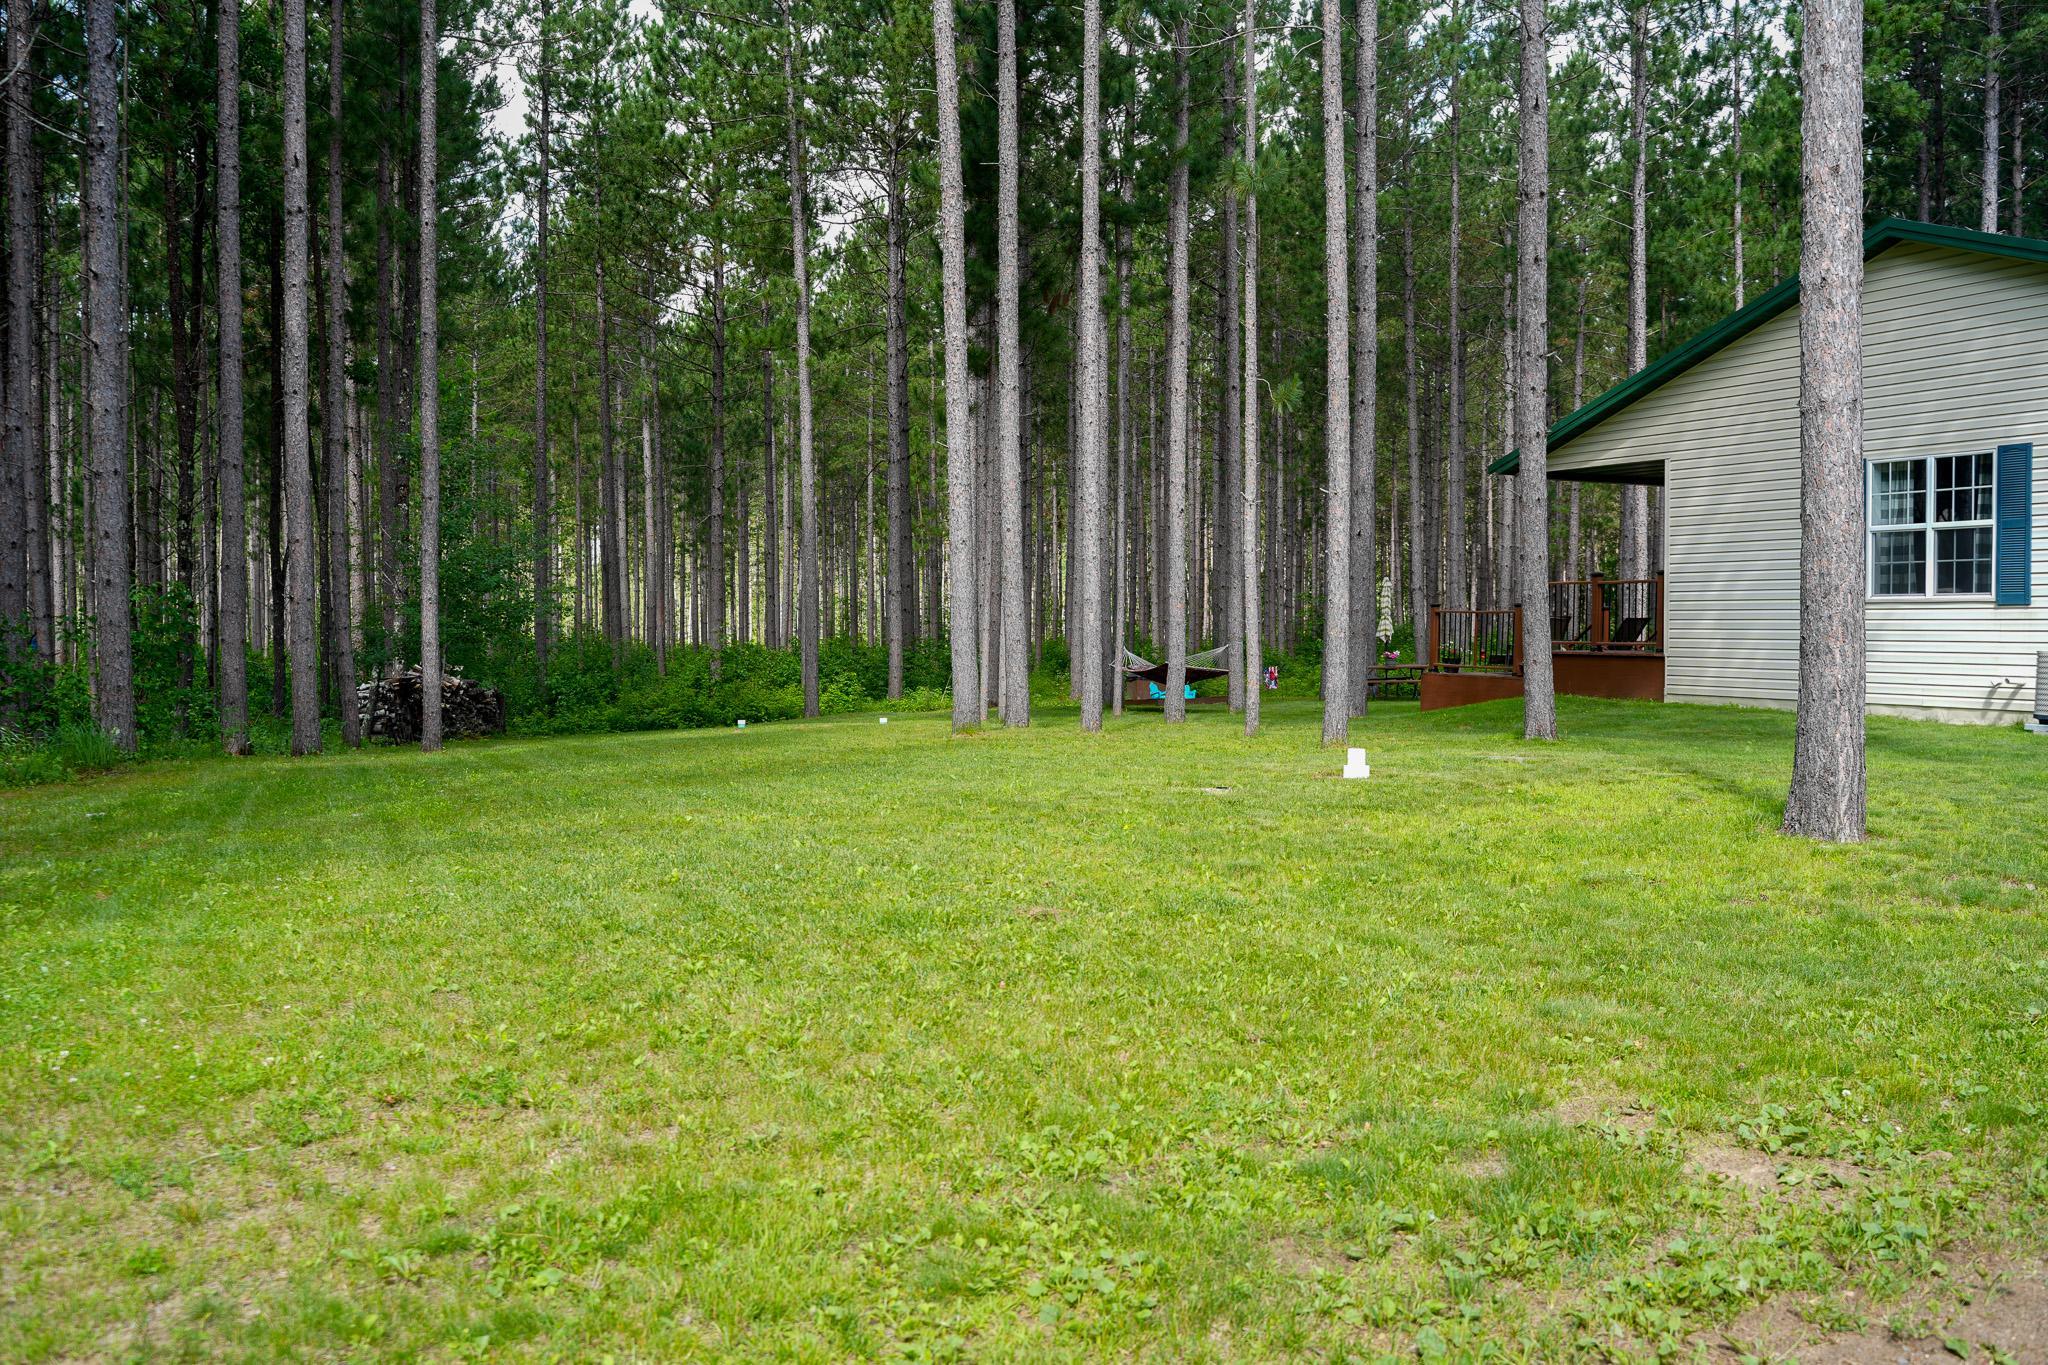
Tree Coverage - Heavy
Outbuildings:
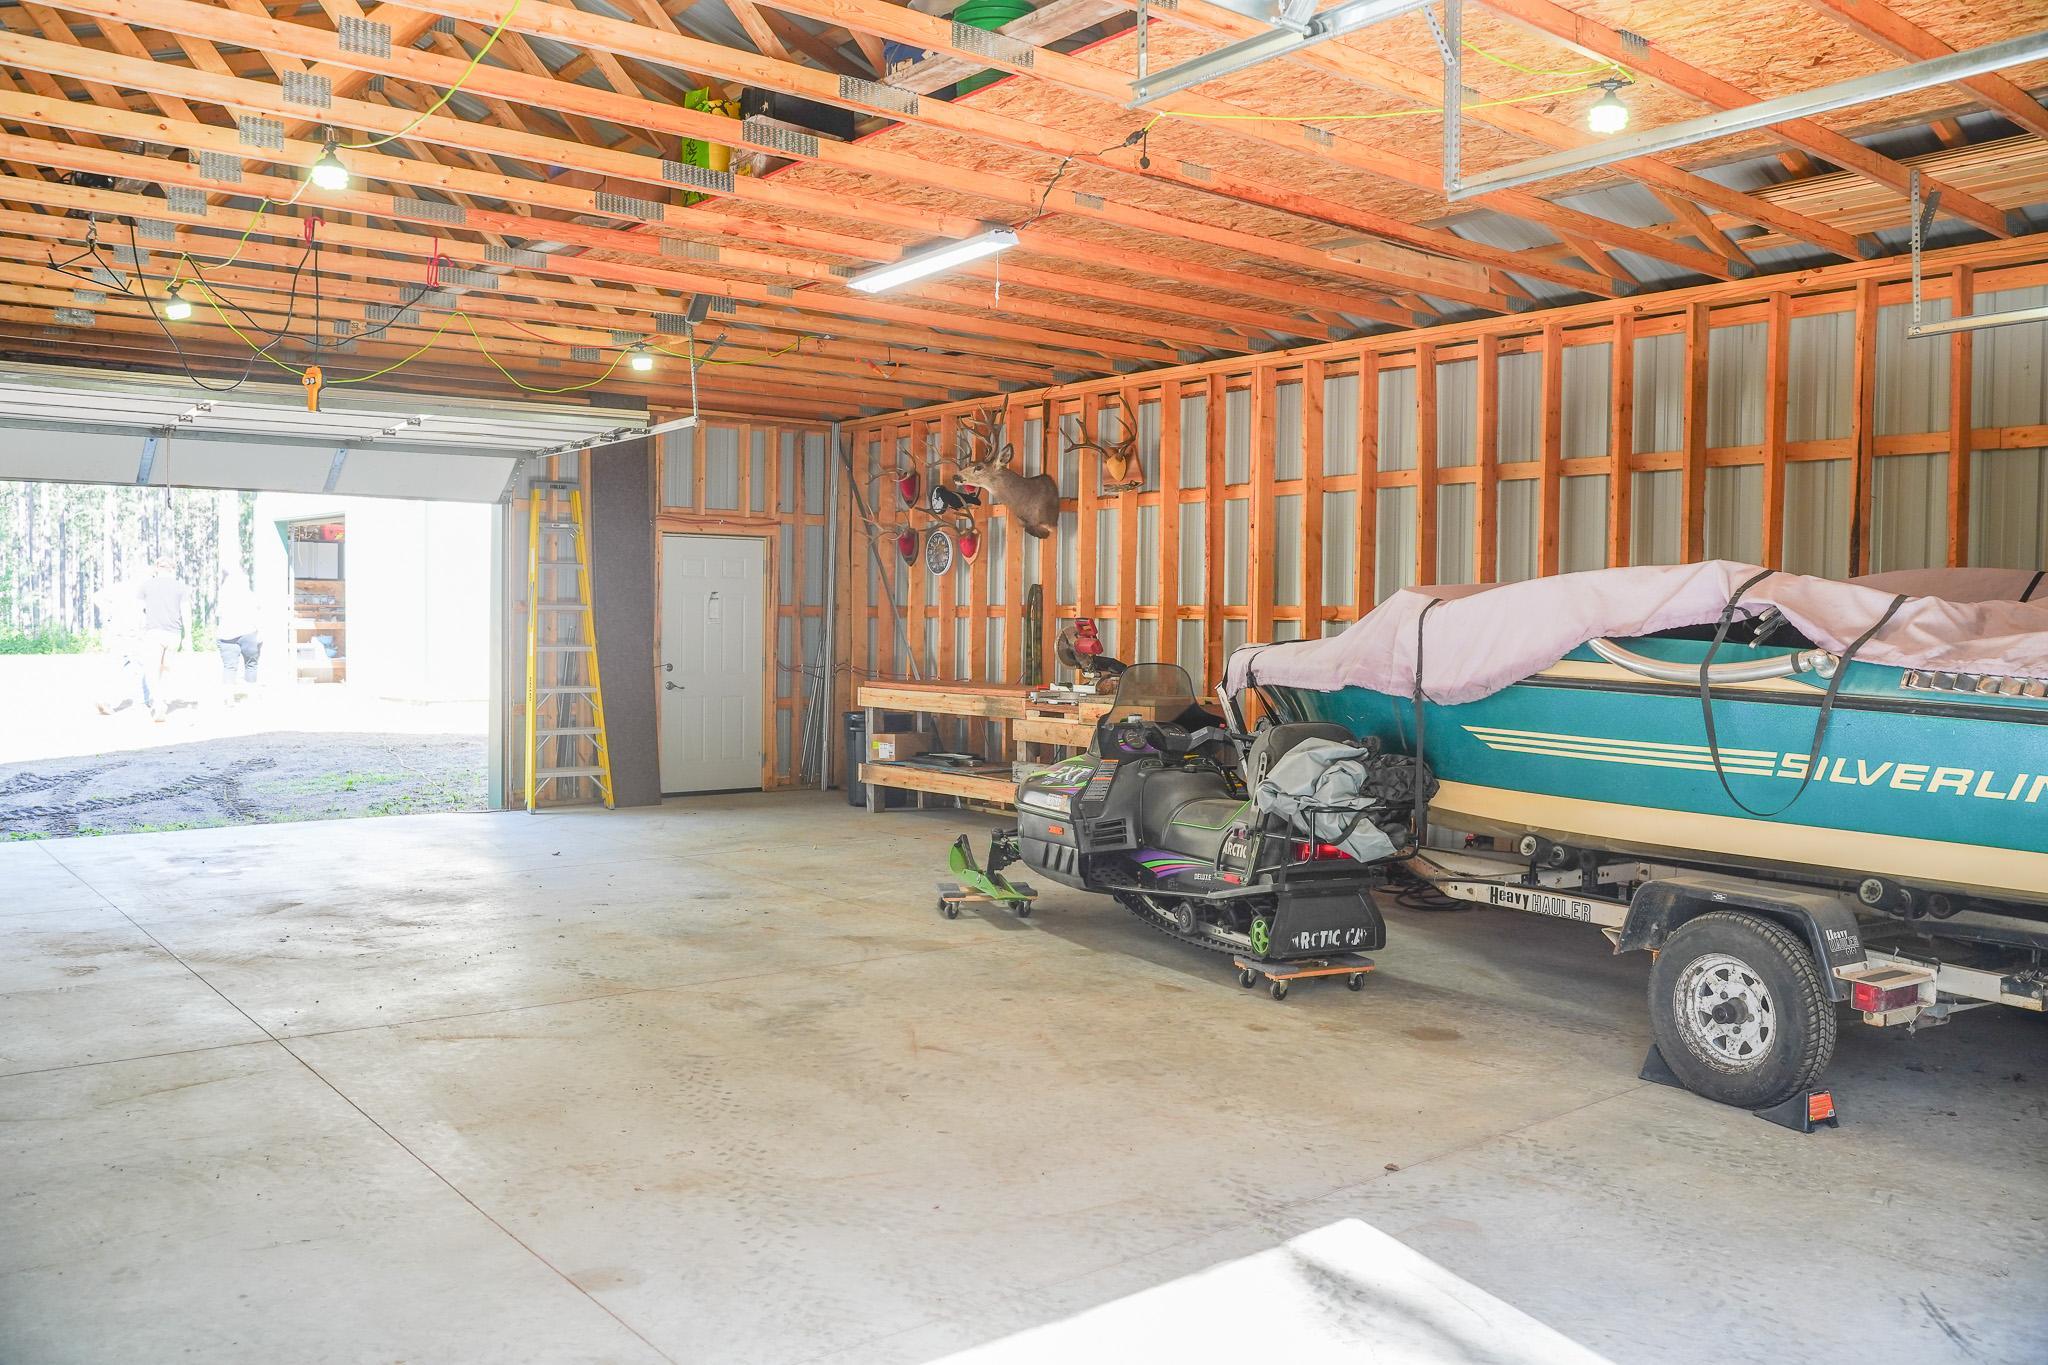
Additional Garage
Pool Description:
None
Road Frontage:
County Road
Road Responsibility:
Public Maintained Road
Roof:
Metal
Sewer:
Tank with Drainage Field
Special Search:
Main Floor Laundry; Main Floor Primary
Stories:
Two
Water:
Well
Contract Information
- Exclusions
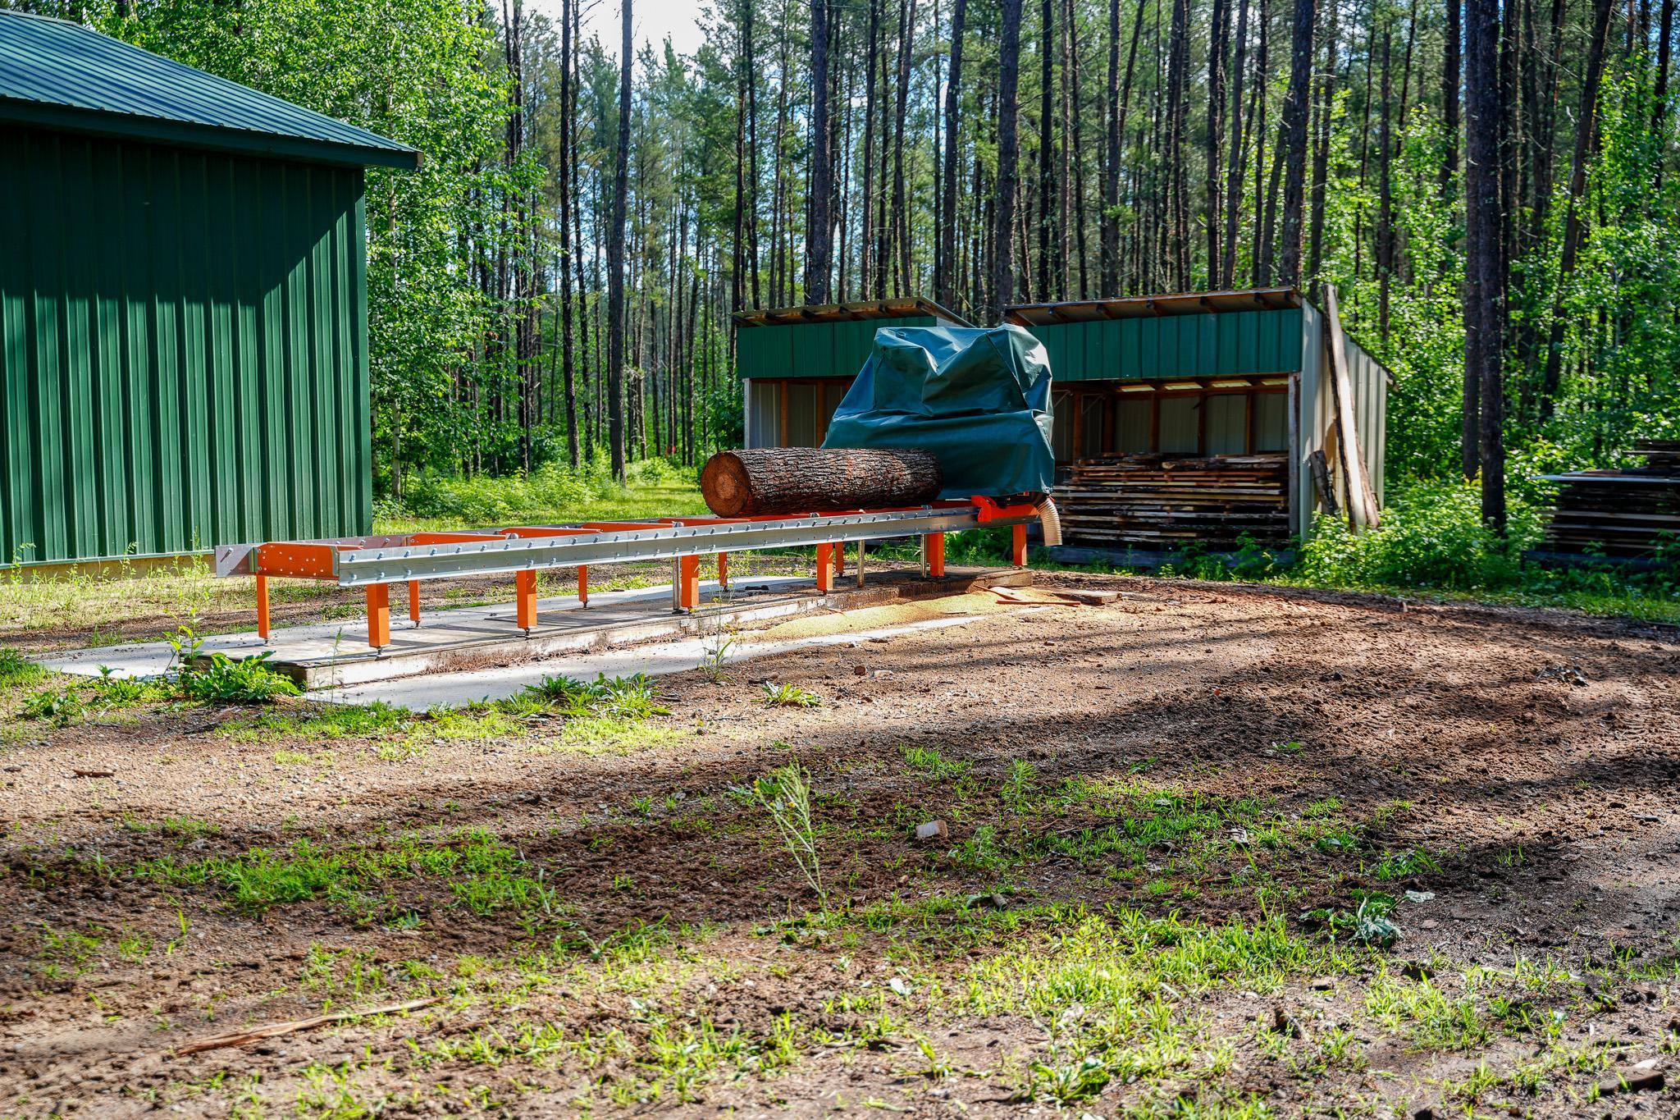
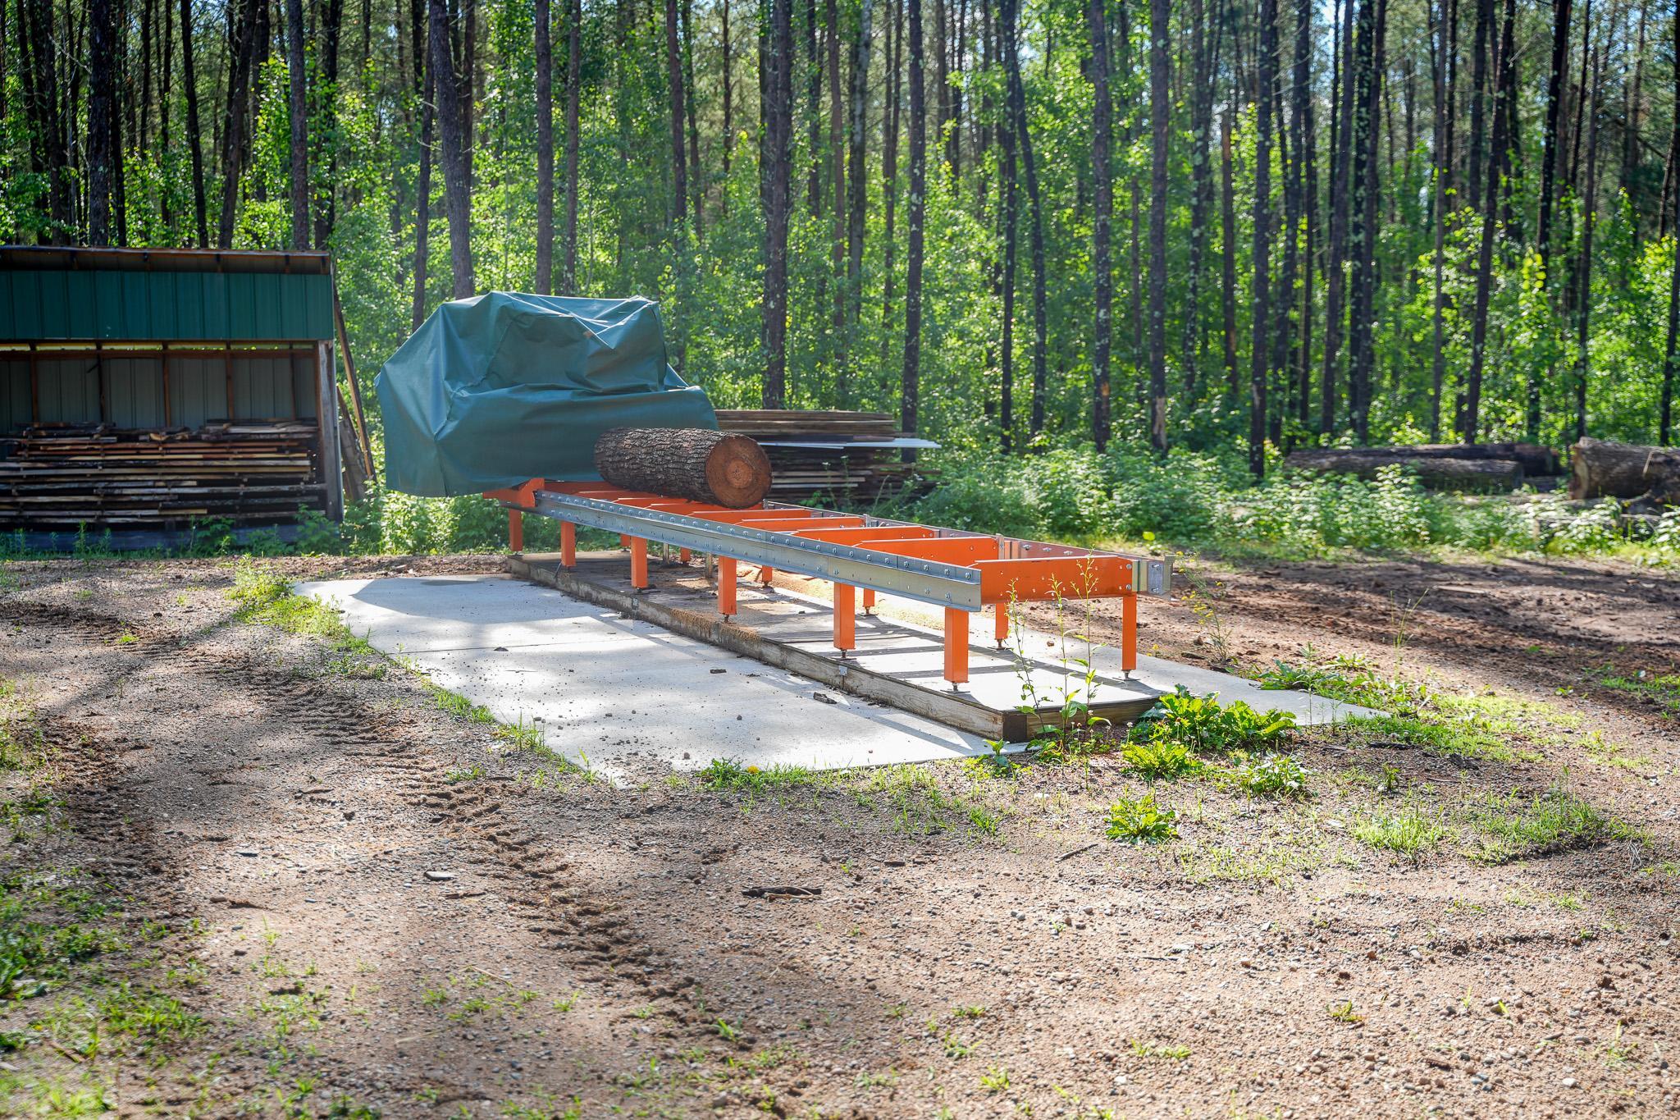
- Saw Mill, All Wall Mountings
- Contingency
- None
- Original List Price
- 515000
- ListPrice
- 515000
- Owner is an Agent?
- No
- Auction?
- No
Location Tax and Other Information
- House Number
- 28391
- Street Name
- County 109
- Postal City
- Menahga
- County
- Hubbard
- State
- MN
- Zip Code
- 56464
Assessments
- Assessment Installment
- 221
- Tax With Assessments
- 2792
- Assessment Balance
- 0
Basement
- Foundation Dimensions
- 50'x30'
- Crawl Space
- Yes
More Information
Building Information
- Finished SqFt Above Ground
- 2128
Lease Details
- Land Leased
- Not Applicable
Lock Box Type
- Lock Box Source
- FMR
- Combo
- Yes
Miscellaneous Information
- DP Resource
- Yes
- Homestead
- No
Ownership
- Fractional Ownership
- No
Parking Characteristics
- Garage Dimensions
- 20'x30'
- Garage Door Height
- 9
- Garage Door Width
- 16
- Garage Square Feet
- 600
Public Survey Info
- Range#
- 32
- Section#
- 31
- Township#
- 139
Office/Member Info
- Association
- FMR
Location, Tax and Other Information
- AssocFeeYN
- No
- Legal Description
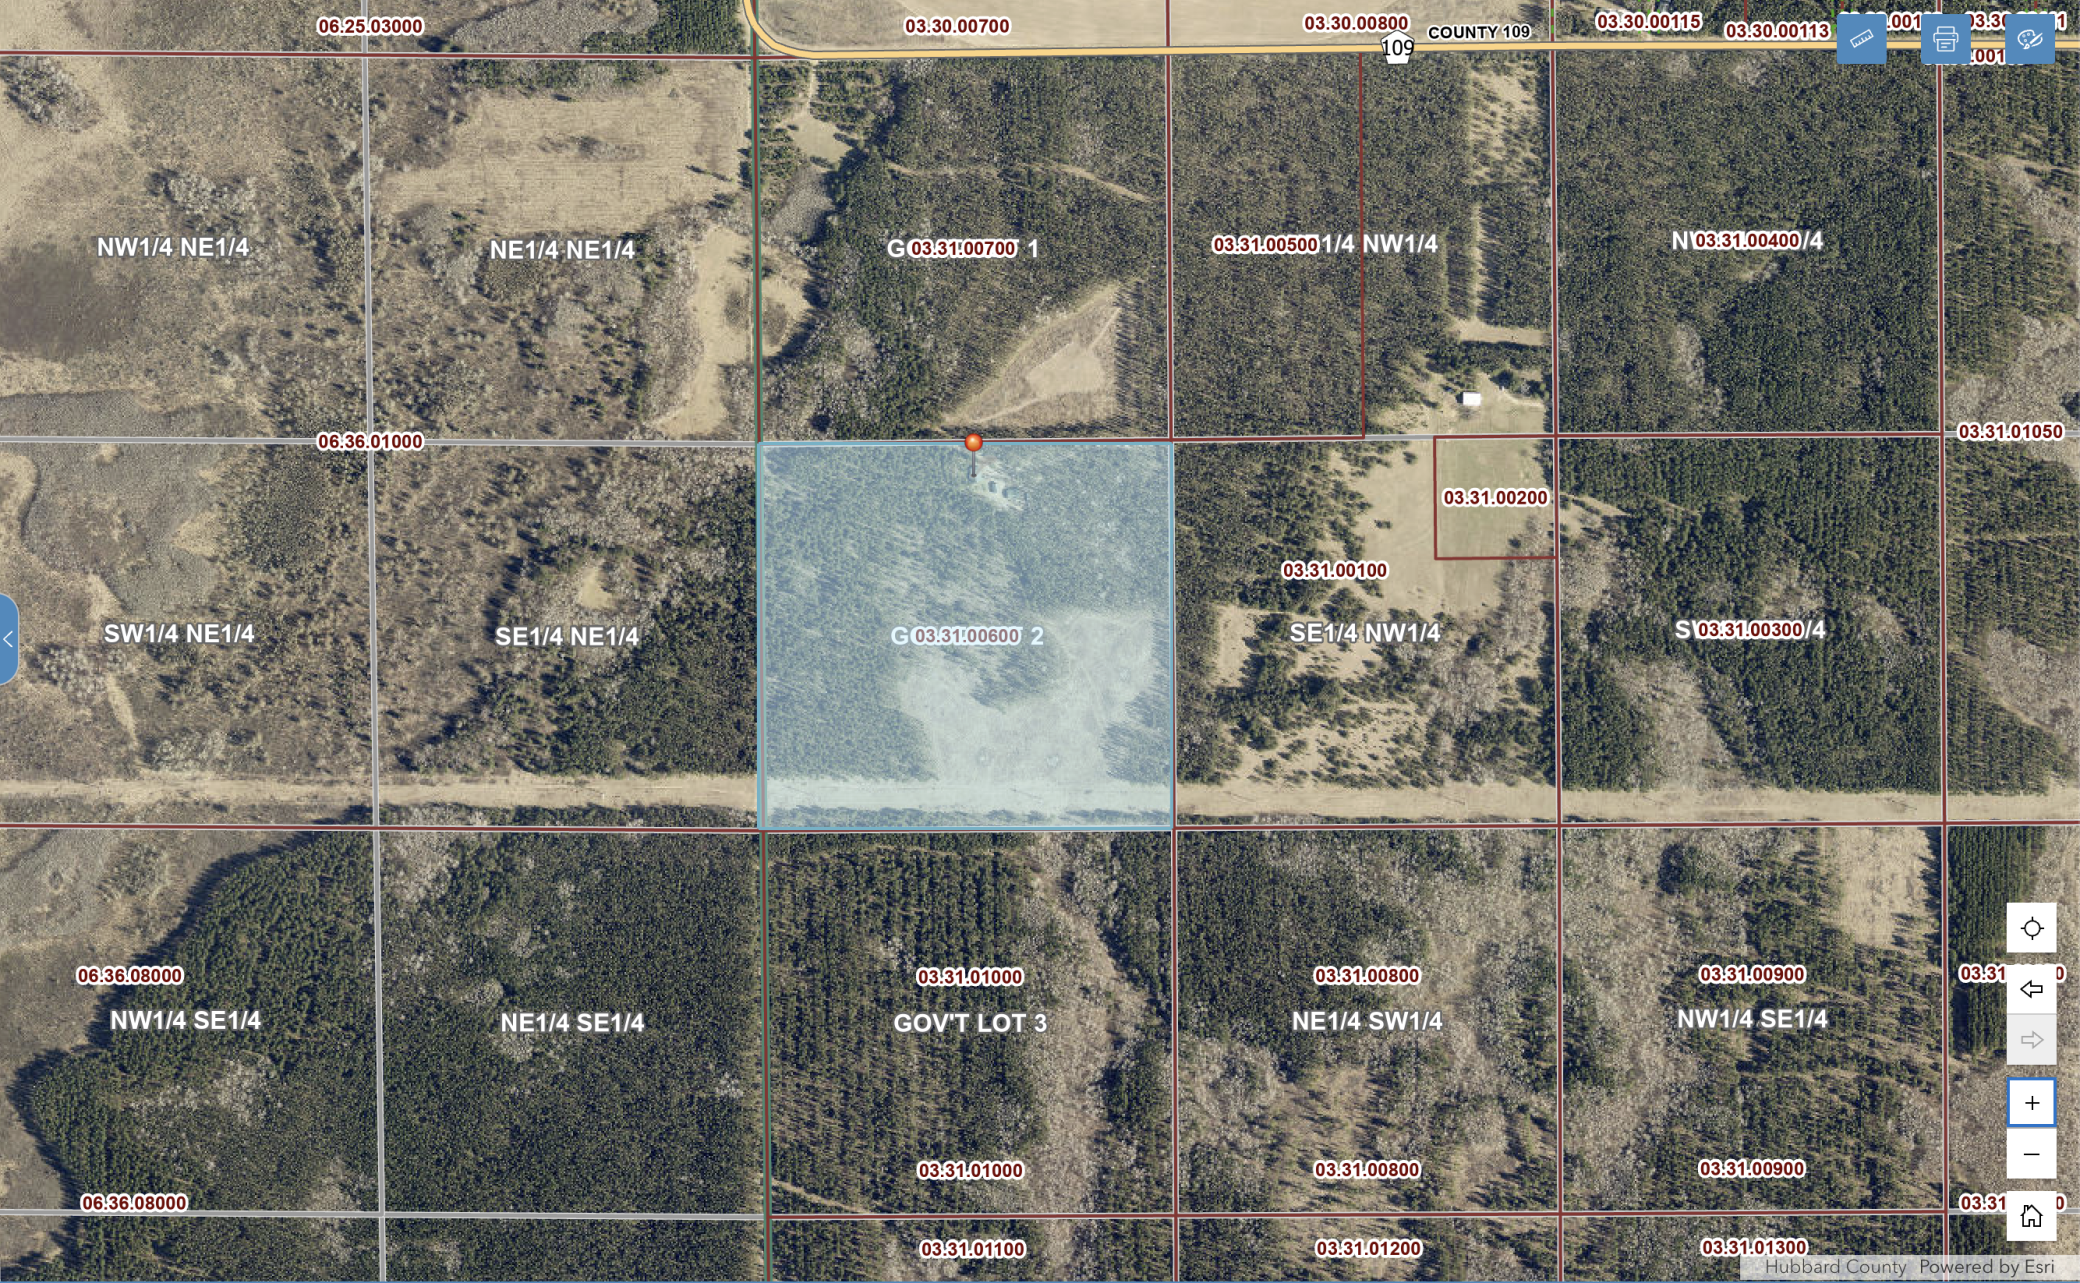
- SECT-31 TWP-139 RANGE-032 42.75 AC 31-6 LOT 2
- Listing City
- Menahga
- Map Page
- 999
- Municipality
- Badoura Twp
- School District
- Walker-Hackensack-Akeley
- School District Phone
- 218-547-4201
- Zip Plus 4
- 2728
- Property ID Number
- 033100600
- Tax Year
- 2025
- Tax Amount
- 2571
- In Foreclosure?
- No
- Potential Short Sale?
- No
- Lender Owned?
- No
Directions & Remarks
- Public Remarks
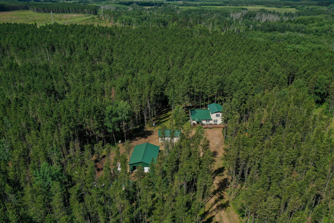
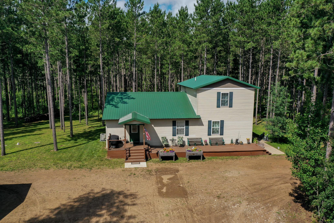
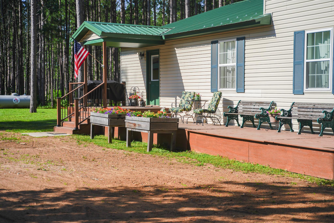
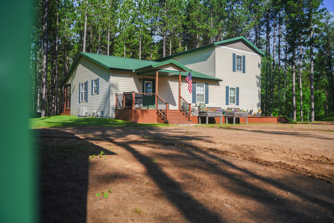
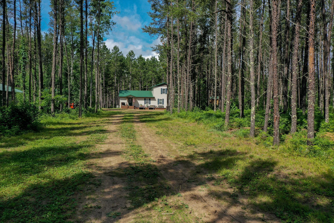
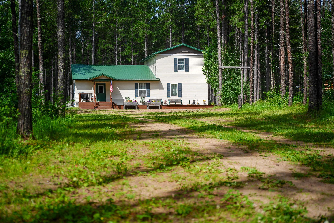
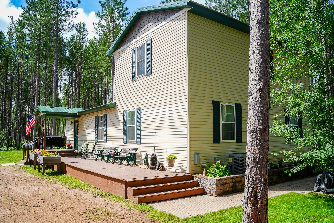
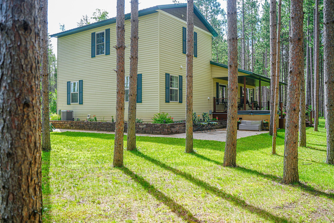
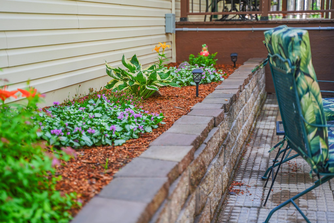
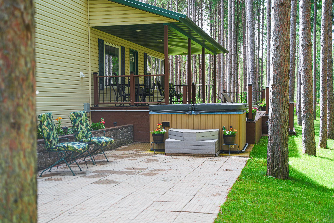
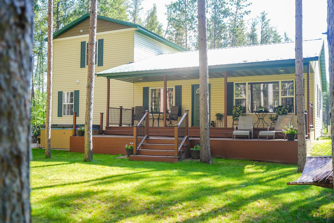
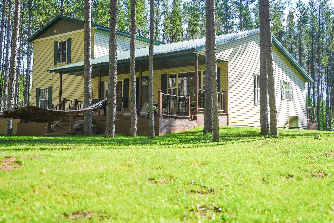
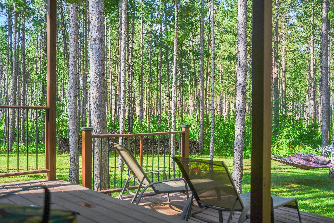
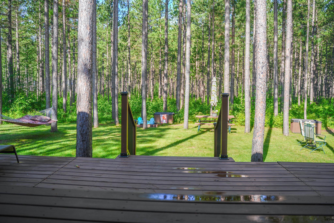
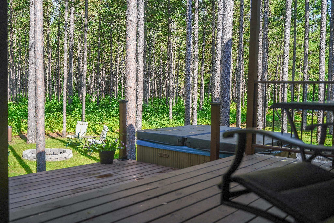
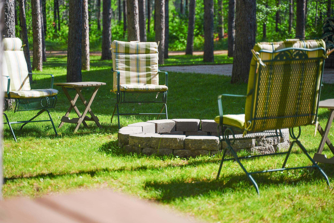
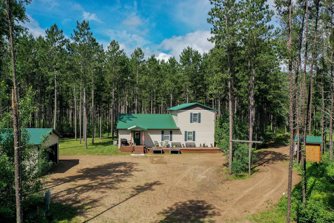
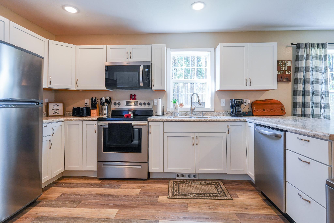
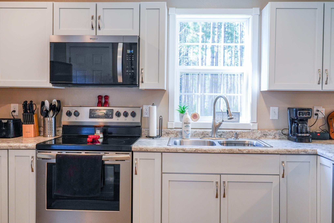
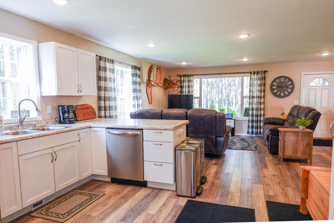
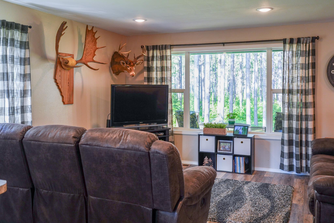
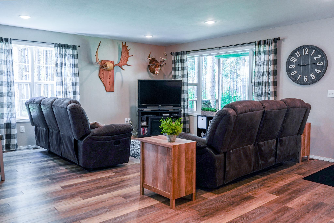
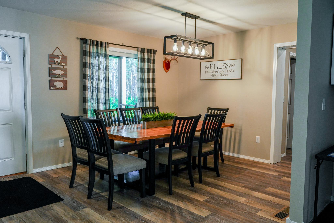
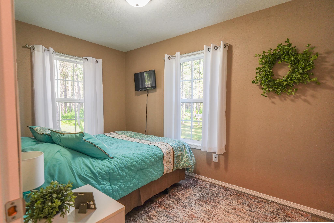
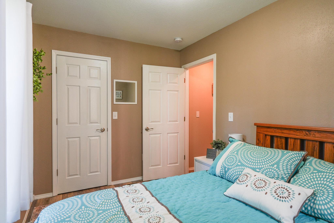
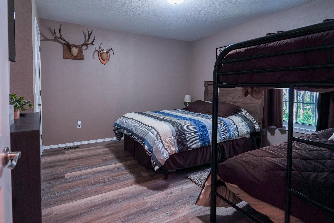
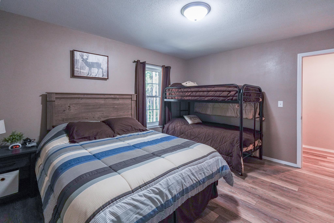
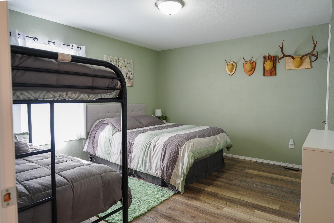
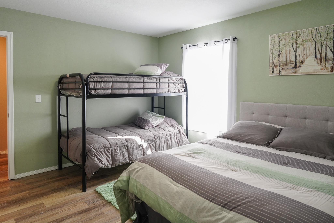
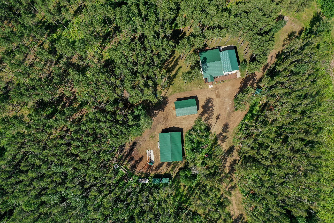
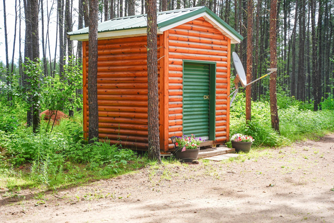
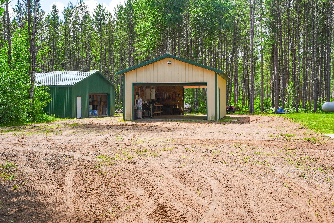
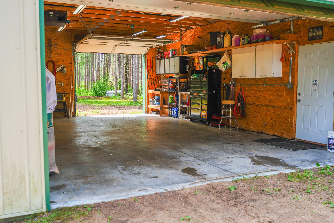
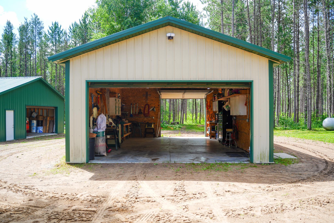
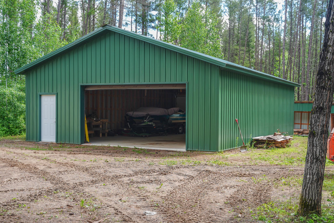
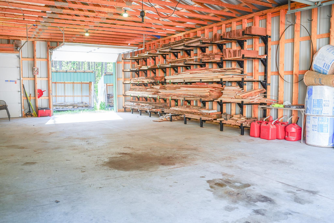
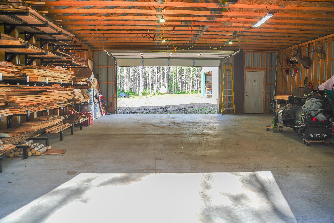
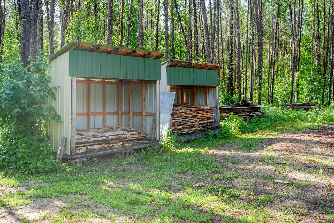
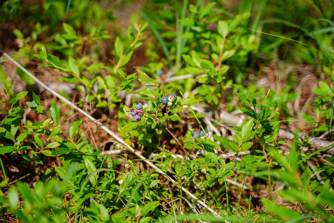
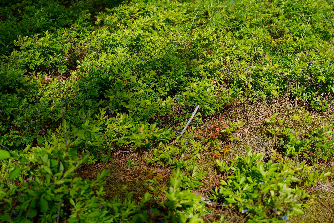
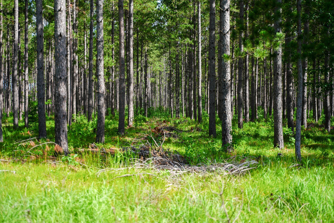
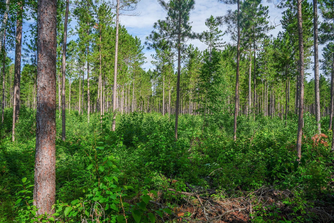
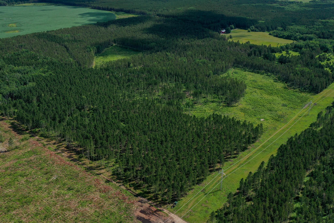
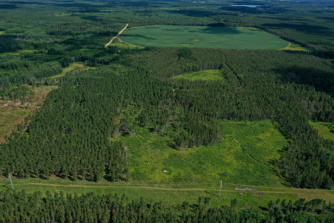
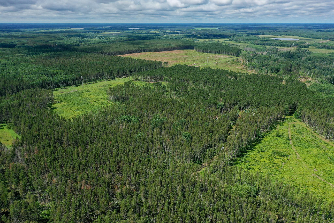
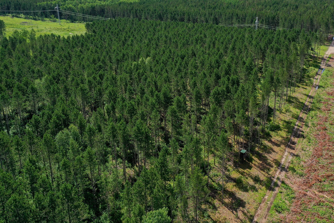
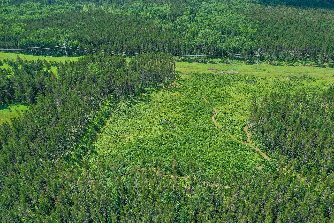
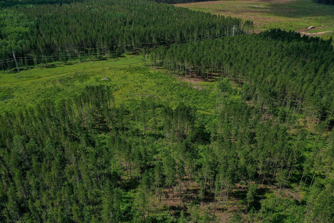
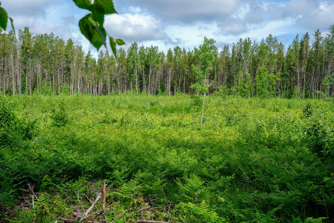
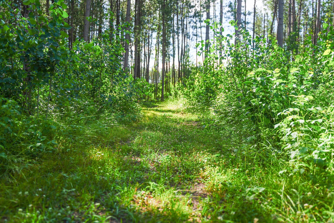
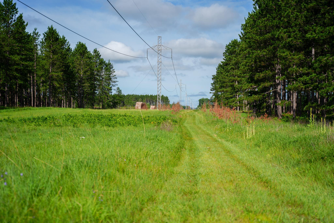
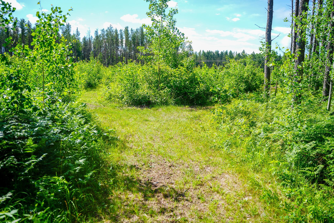
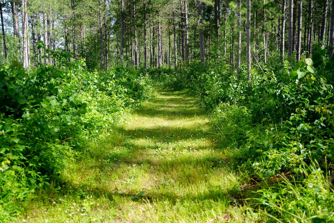
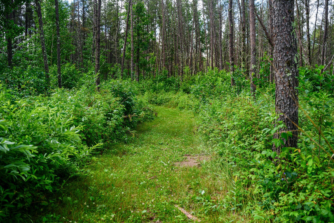
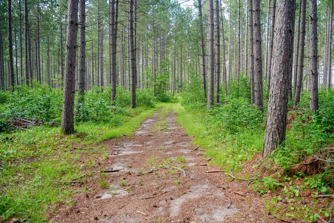
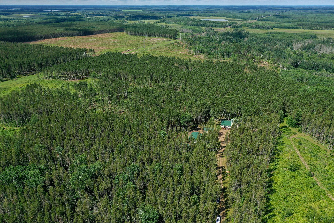
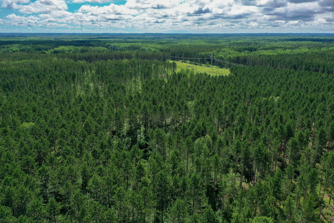
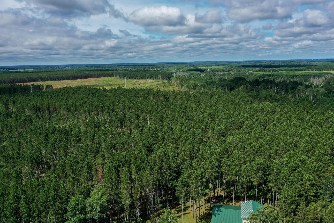
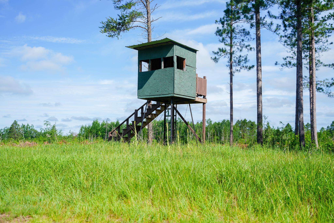
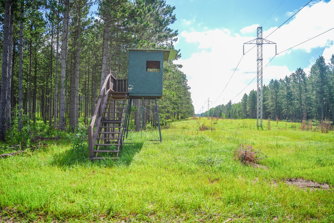
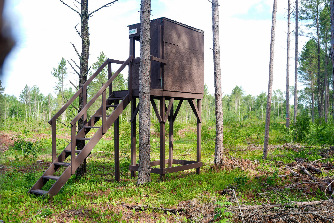
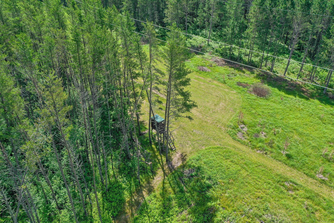
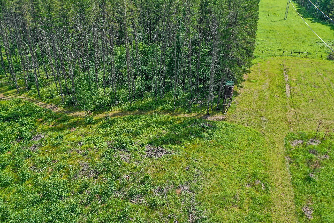
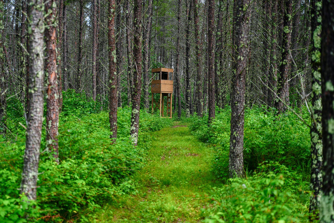
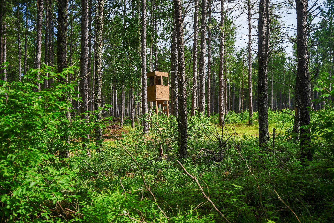
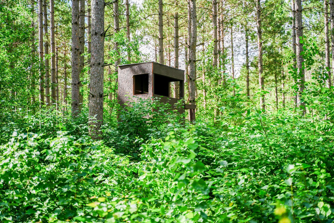
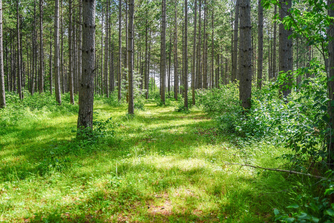
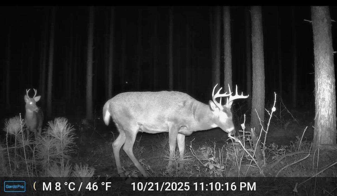
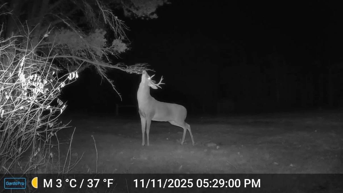
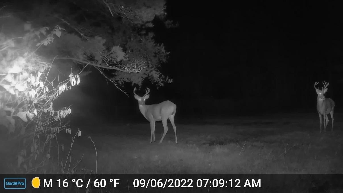
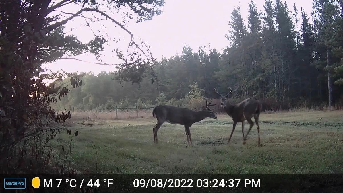
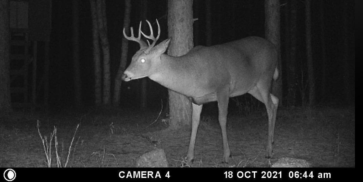
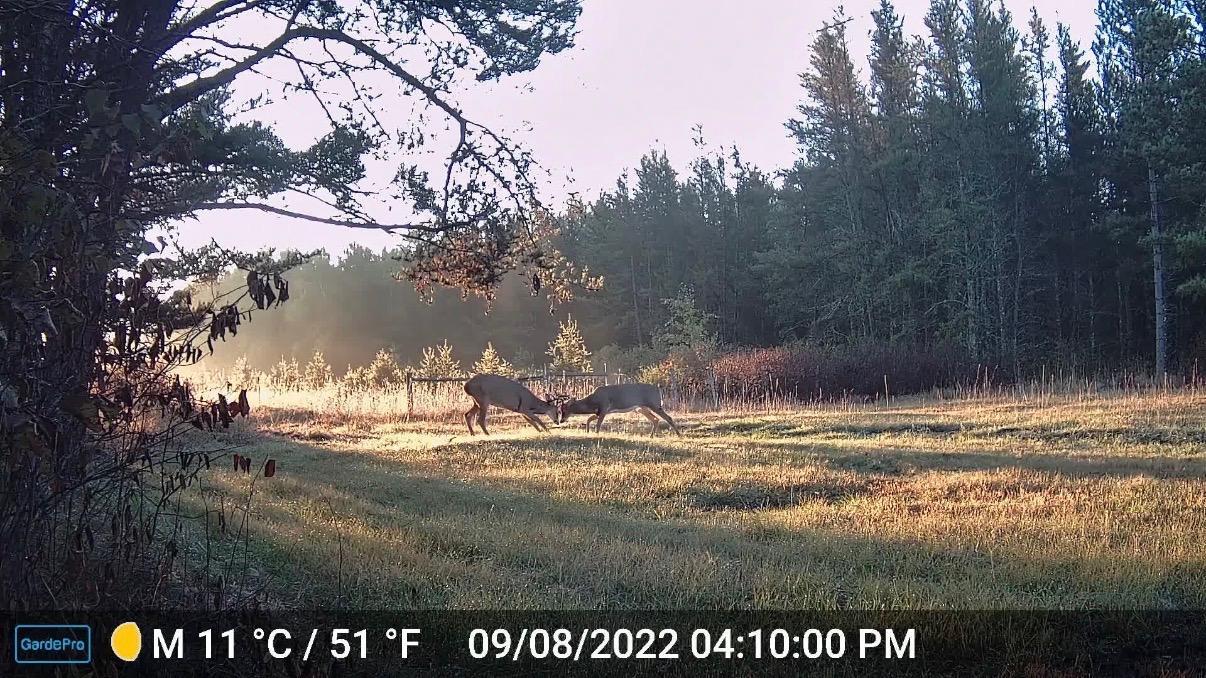
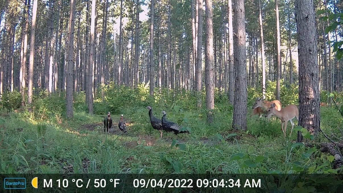
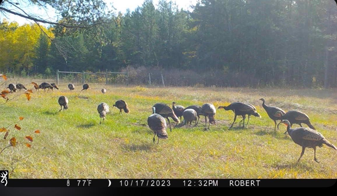
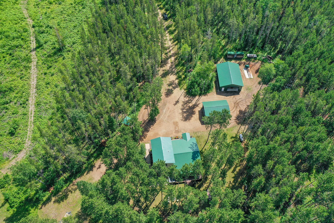
- Escape to your own private slice of northern Minnesota paradise! Nestled on 42+ acres of beautiful red pine, jack pine, and aspen trees, this thoughtfully crafted 5-bedroom, 3-bathroom home offers 2,128 square feet of comfortable living space designed with quality craftsmanship and care. Step inside to an inviting open-concept living, dining, and kitchen area that's perfect for gathering with family and friends, while the separate bedroom wing provides privacy and a functional layout for everyday living. Outside, you'll find everything you need to enjoy country life to the fullest. A 20' x 30' garage and another 30' x 40' garage offer abundant space for vehicles, ATVs, boats, hunting gear, and all your outdoor toys. Whether you're looking for room to roam, explore, or simply unwind, this peaceful property delivers. For outdoor enthusiasts, this is a rare opportunity to own exceptional hunting land. The property features six established deer stands and a proven history of successful hunts, making it ready to enjoy from day one. Located near Huntersville and surrounded by endless miles of trails, you'll have year-round access to some of the area's best recreation, all while being just 30 minutes from Park Rapids for shopping, dining, and everyday conveniences. If you've been dreaming of a peaceful country retreat where privacy, recreation, and comfort come together, this remarkable property is ready to welcome you home.
- Directions
- From Park Rapids head East on HWY 34 turn South on CR 11. Turn East on MN 87. Turn South on CR 13. Turn East on CR 109. Stay on CR 109 for 6.5 miles, driveway to house is on South side of 109.
Accessible
- None
- Yes
Air Conditioning
- Central Air
- Yes
Amenities Unit
- Hot Tub
- Yes
- Kitchen Window
- Yes
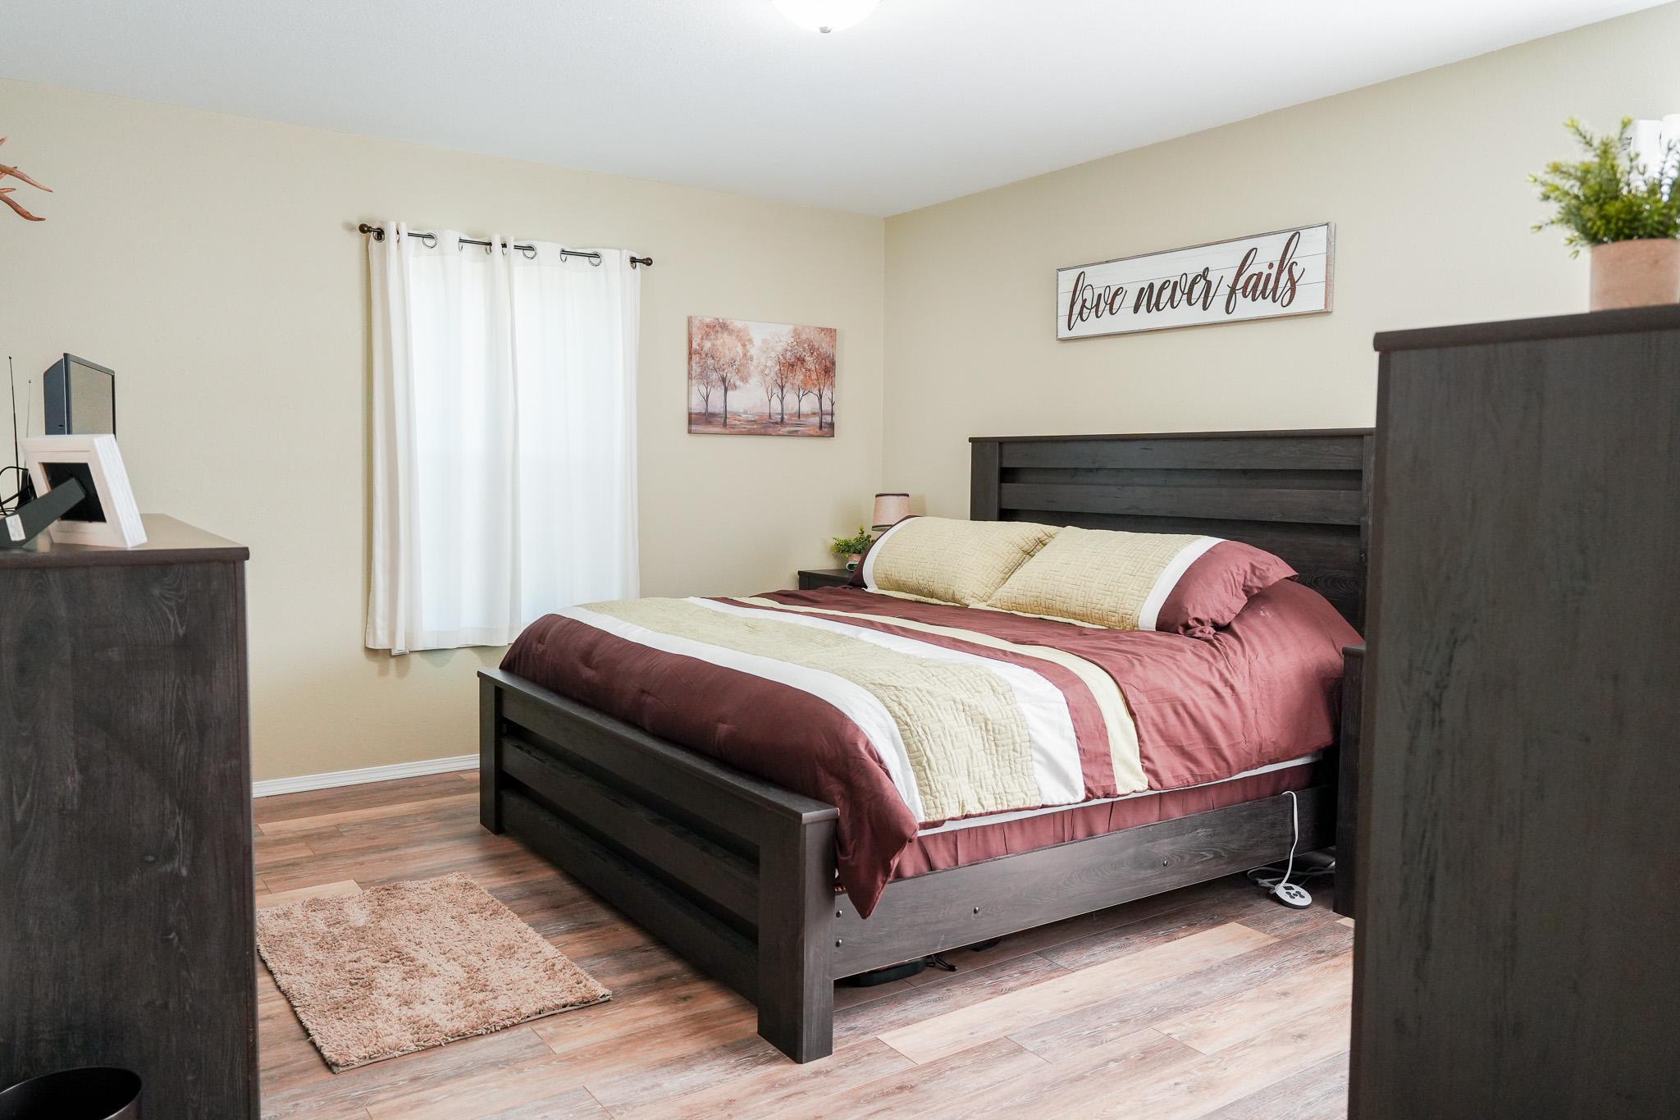
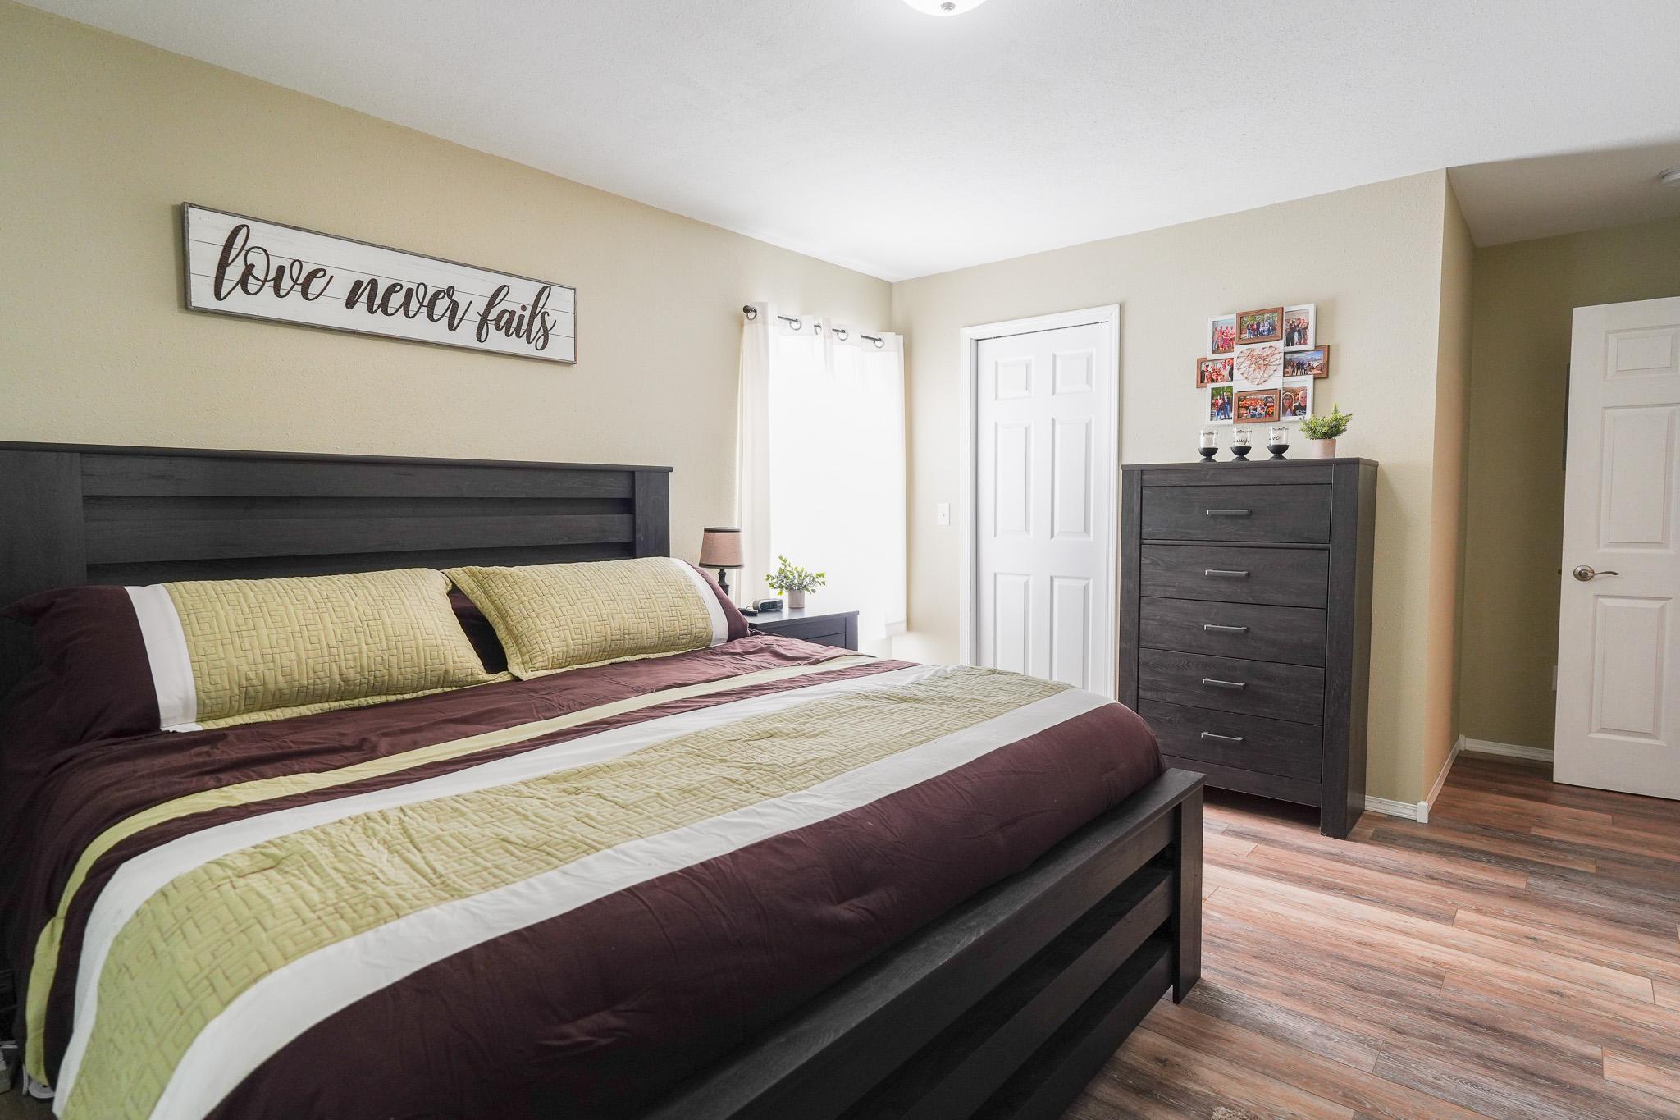
- Main Floor Primary Bedroom
- Yes
- Patio
- Yes
- Porch
- Yes
- Primary Bedroom Walk-In Closet
- Yes
- Washer/Dryer Hookup
- Yes
Appliances
- Dishwasher
- Yes
- Disposal
- Yes
- Dryer
- Yes
- Microwave
- Yes
- Range
- Yes
- Refrigerator
- Yes
- Washer
- Yes
Bath Description
- Main Floor 3/4 Bath
- Yes
- Main Floor Full Bath
- Yes
- Upper Level Full Bath
- Yes
Construction Materials
- Frame
- Yes
Construction Status
- Previously Owned
- Yes
Dining Room Description
- Informal Dining Room
- Yes
Electric
- 200+ Amp Service
- Yes
Exterior
- Vinyl
- Yes
Family Room Characteristics
- Family Room
- Yes
Fencing
- None
- Yes
Foundation
- Poured Concrete
- Yes
Fuel
- Propane
- Yes
Heating
- Forced Air
- Yes
Insurance Fee
- Insurance Fee
- 0
Internet Options
- Satellite
- Yes
Laundry
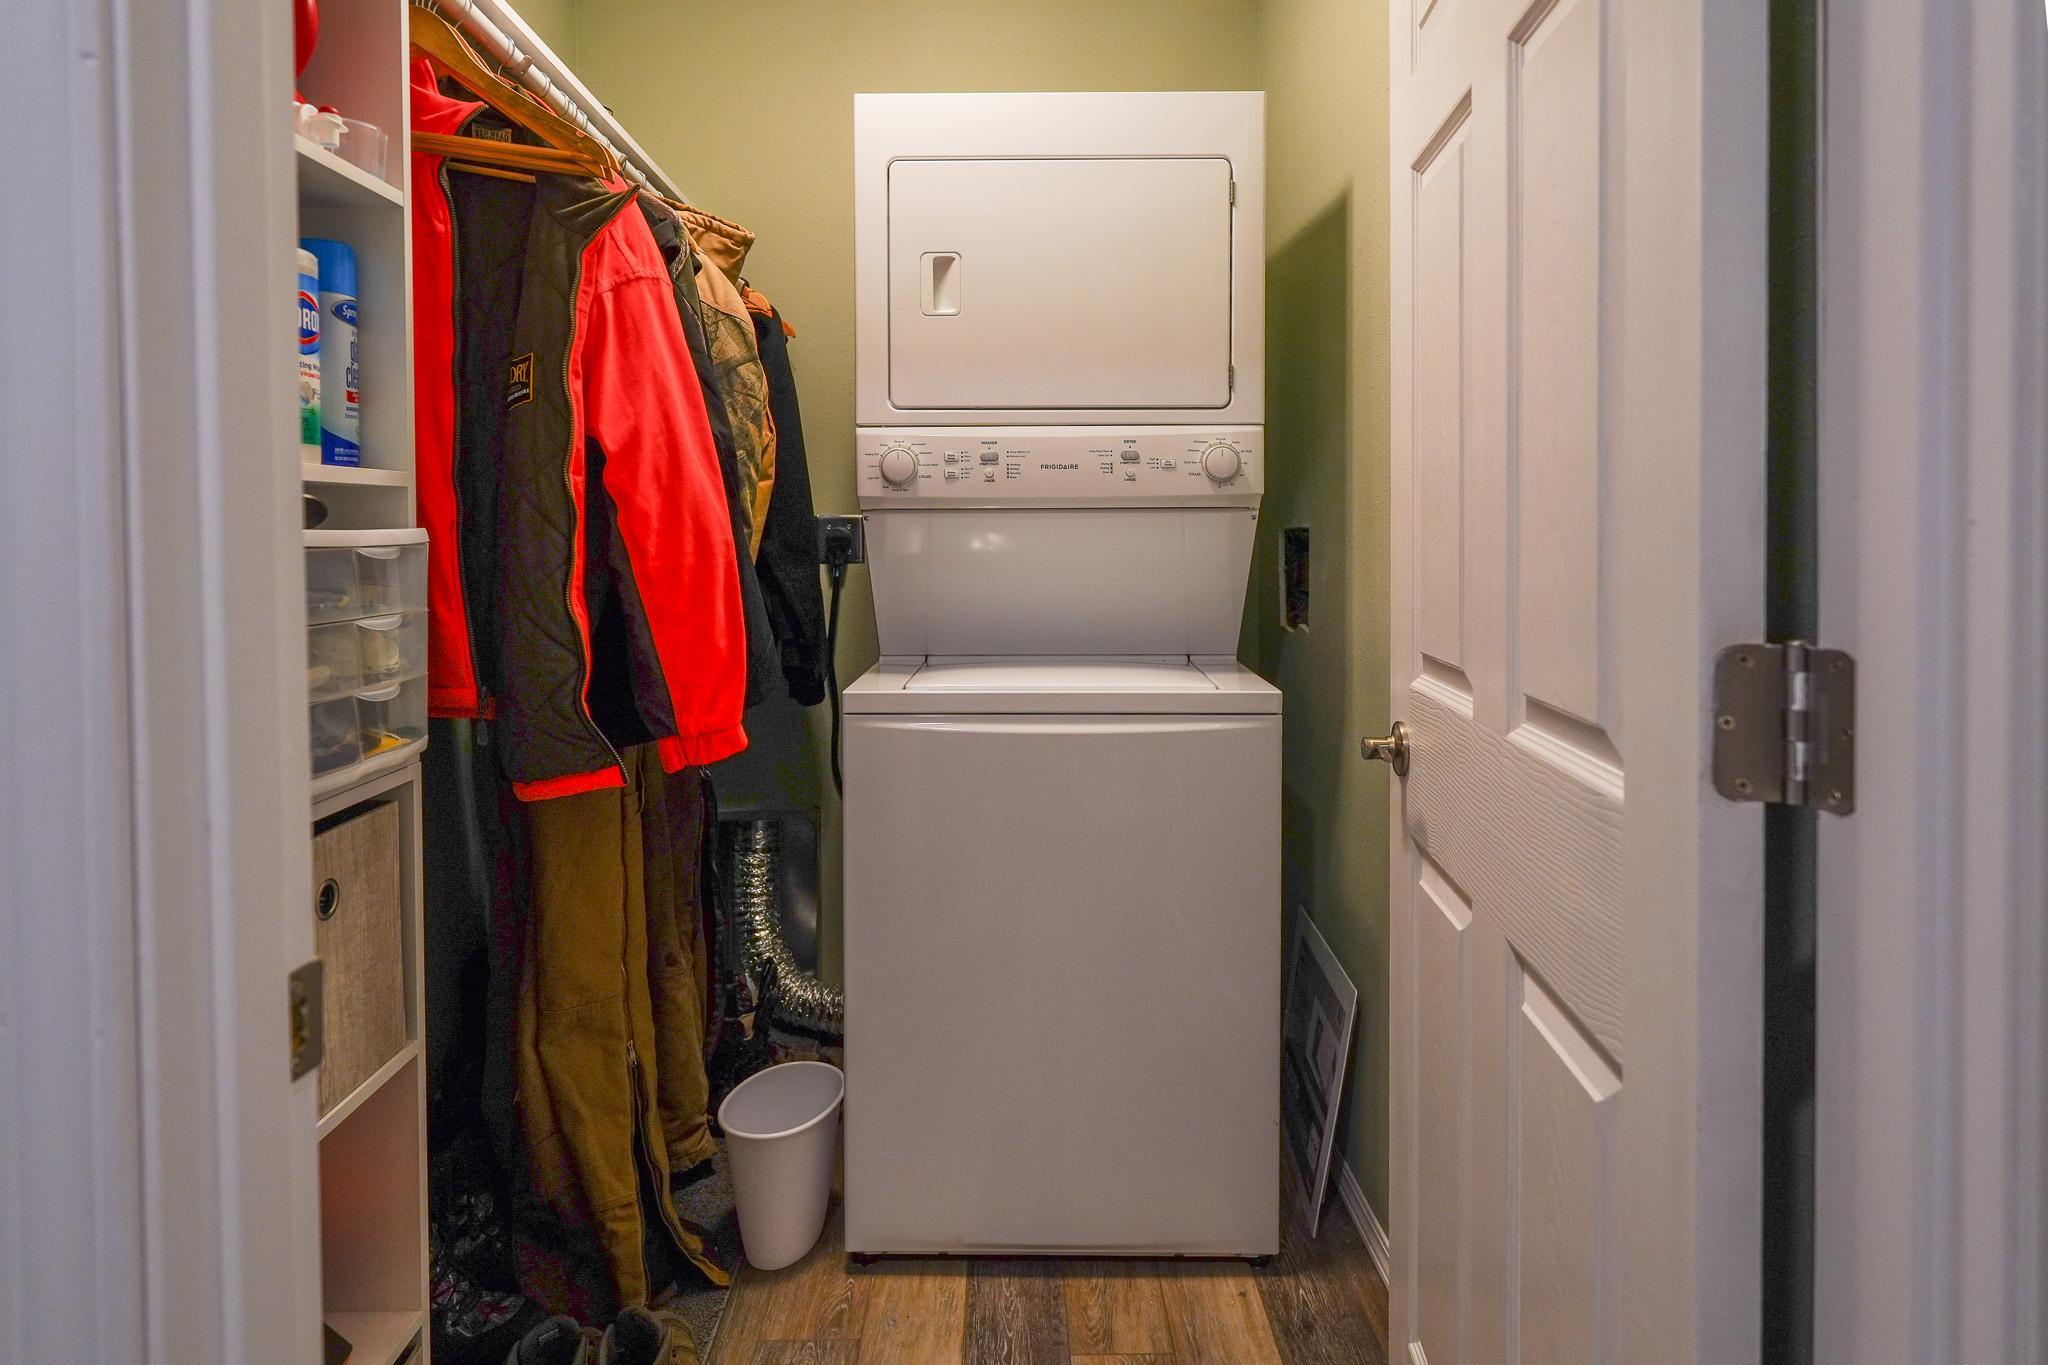
- Laundry Room
- Yes
- Main Level
- Yes
Lot Description
- Tree Coverage - Heavy
- Yes
Outbuildings
- Additional Garage
- Yes
Patio, Porch and Deck Features
- Covered
- Yes
- Front Porch
- Yes
- Patio
- Yes
Pool Description
- None
- Yes
Road Frontage
- County Road
- Yes
Road Responsibility
- Public Maintained Road
- Yes
Roof
- Metal
- Yes
Sewer
- Tank with Drainage Field
- Yes
Special Search
- Main Floor Laundry
- Yes
- Main Floor Primary
- Yes
Stories
- Two
- Yes
Water
- Well
- Yes
Room Information
| Room Name | Level |
|---|---|
| Bathroom | Main |
| Bathroom | Main |
| Bathroom | Second |
| Dining Room | Main |
| Fifth (5th) Bedroom | Second |
| First (1st) Bedroom | Main |
| Fourth (4th) Bedroom | Second |
| Kitchen | Main |
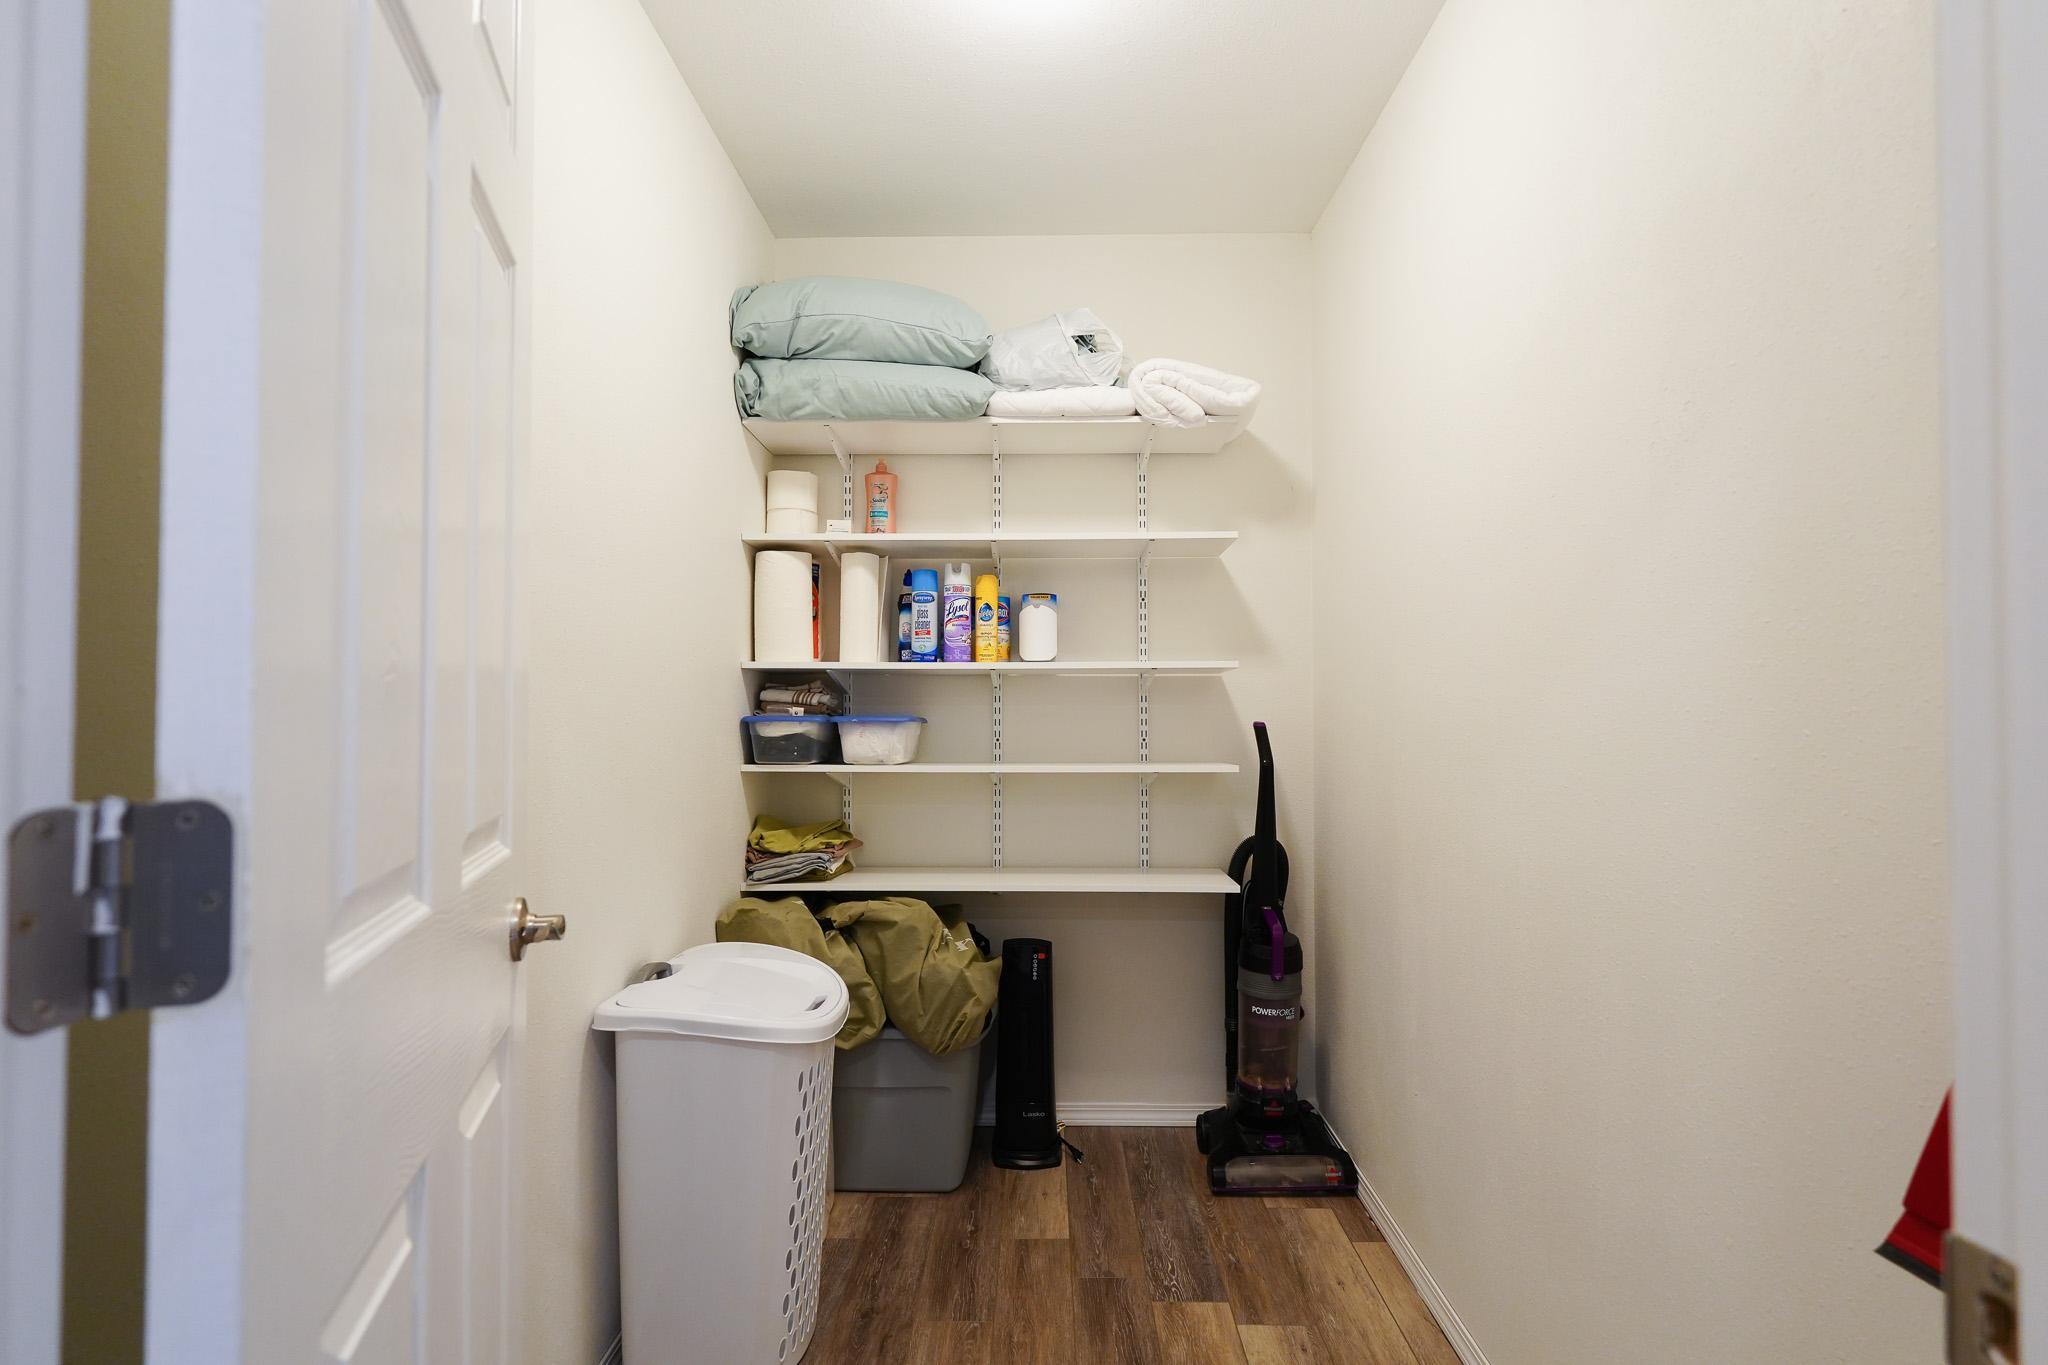
| Laundry | Main |
| Living Room | Main |
| Second (2nd) Bedroom | Main |
| Third (3rd) Bedroom | Main |

Listing Office:
REAL (3961 WF)
Last Updated: July - 18 - 2026
The data relating to real estate for sale on this web site comes in part from the Broker
Reciprocity SM Program of the Regional Multiple Listing Service of Minnesota, Inc. The information provided is deemed reliable but not guaranteed. Properties subject to prior sale, change or withdrawal.
©2024 Regional Multiple Listing Service of Minnesota, Inc All rights reserved.