
28589 Lake Avenue Way, Frontenac, MN 55026
$1,250,000
Property Type:
Residential
Bedrooms:
4
Baths:
4
Square Footage:
5,555
Lot Size (sq. ft.):
94,961
Status:
Pending
Current Price:
$1,250,000
List Date:
3/21/2026
Last Modified:
7/21/2026
Listing Details MLS# 6688273
General Property Information
- Common Wall
- No
- Lot Measurement
- Acres
- Manufactured Home?
- No
- Multiple PIDs?
- Yes
- New Development
- No
- Number of Fireplaces
- 4
- Road Btwn WF & Home?
- Yes
- Waterfront Frontage
- 100
- Waterfront YN
- Yes
- Year Built
- 1991
- Yearly/Seasonal
- Yearly
- Zoning
- Residential-Single Family
- Bath Full
- Yes
- Bath Three Quarters
- 2
- Bath Half
- Yes
- Main Floor Total SqFt
- 2572
- Above Grd Total SqFt
- 3638
- Below Grd Total SqFt
- 1917
- Total SqFt
- 5555
- Total Finished Sqft
- 5184.00
- FireplaceYN
- Yes
- Lake/Waterfront Name
- Pepin
- Style
- (SF) Single Family
- Foundation Size
- 3056
- Power Company
- Xcel Energy
- Garage Stalls
- 3
- Lot Dimensions
- 818x100
- Acres
- 2.18
- Assessment Pending
- No
- Bath Quarter
- 0
- Association Fee
- 0
Property Features
Accessible:
None
Air Conditioning:
Central Air; Ductless
Appliances:
Central Vacuum; Cooktop; Dishwasher; Disposal; Dryer; Fuel Tank - Rented; Microwave; Refrigerator; Washer
Basement:
Concrete Block; Full
Bath Description:
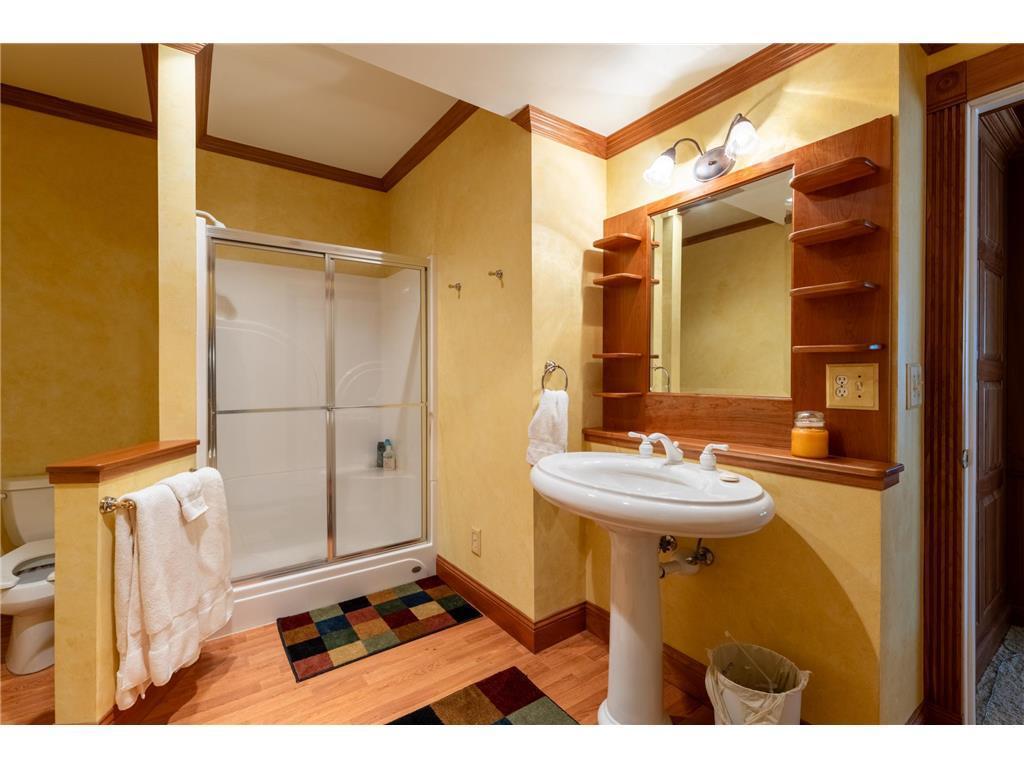
Main Floor 1/2 Bath; Upper Level 3/4 Bath; Full Primary; 3/4 Basement; Jetted Tub
Construction Materials:
Block; Frame
Construction Status:
Previously Owned
Dining Room Description:
Breakfast Bar; Eat In Kitchen; Separate/Formal Dining Room
Electric:
200+ Amp Service
Exterior:
Brick/Stone; Wood
Family Room Characteristics:
Lower Level
Fencing:
Privacy
Fireplace Characteristics:
2-Sided; Gas Burning; Wood Burning
Foundation:
Concrete Block
Fuel:
Propane
Heating:
Forced Air; In-Floor Heating
Laundry:
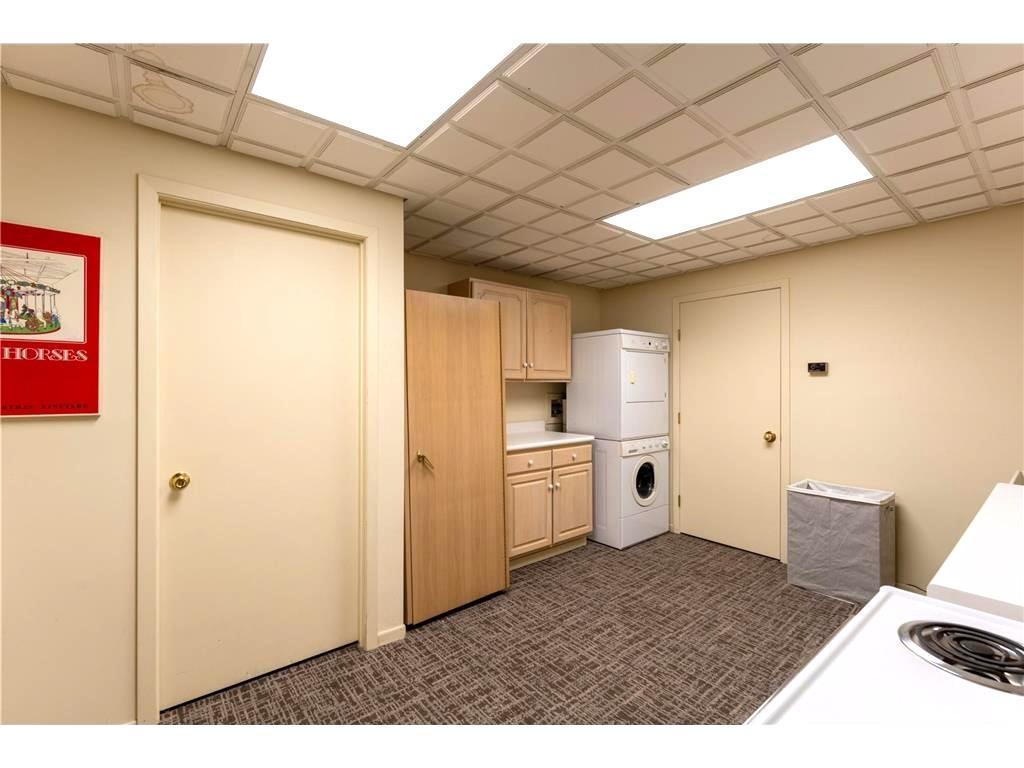
Laundry Room; Lower Level
Lock Box Type:
Supra
Lot Description:
Accessible Shoreline; Property Adjoins Public Land; Tree Coverage - Medium
Parking Characteristics:
Multiple Garages; Garage Door Opener; Heated Garage; Insulated Garage; Tuckunder Garage
Property Subtype:
Acreage
Road Frontage:
Township
Road Responsibility:
Public Maintained Road
Roof:
Age 8 Years or Less; Asphalt Shingles
Sellers Terms:
Cash; Conventional
Sewer:
Septic System Compliant - Yes; Tank with Drainage Field
Special Search:
3 BR on One Level; Main Floor Bedroom; Main Floor Primary
Stories:
Two
Water:
Drilled; Well
Waterfront Type:
Lake Front; River Front; Lake View; River View
Waterfront View:
Lake; Panoramic; River
Contract Information
- Off Market Date
- 2026-07-20
- Contingency
- None
- Original List Price
- 1800000
- ListPrice
- 1250000
- Owner is an Agent?
- No
- Auction?
- No
Location Tax and Other Information
- House Number
- 28589
- Street Name
- Lake Avenue
- Street Suffix
- Way
- Postal City
- Frontenac
- County
- Goodhue
- State
- MN
- Zip Code
- 55026
- Complex/Dev/Subdivision
- Town Of Frontenac
Additional Parcels Information
- Property ID #2
- 321300422
Assessments
- Tax With Assessments
- 12978
- Assessment Balance
- 0
More Information
Building Information
- Finished SqFt Above Ground
- 3638
- Finished SqFt Below Ground
- 1546
Lake Details
- Lake Acres
- 25215
- Lake Depth
- 60
Lease Details
- Land Leased
- Not Applicable
Lock Box Type
- Lock Box Source
- SPAAR
- Supra
- Yes
Miscellaneous Information
- Homestead
- No
Ownership
- Fractional Ownership
- No
Parking Characteristics
- Garage Dimensions
- 24x23
- Garage Square Feet
- 1056
- Multiple Garages
- Yes
- Garage Door Opener
- Yes
- Heated Garage
- Yes
- Insulated Garage
- Yes
- Tuckunder Garage
- Yes
Office/Member Info
- Association
- SPAAR
Location, Tax and Other Information
- AssocFeeYN
- No
- Legal Description
- TOWN OF FRONTENAC LOTS 8,9, & 10 BLK 15 PT OF VACATED WACONIA AVE RECORDED 1/23/91 DOC# 537775
- Listing City
- Frontenac
- Map Page
- 999
- Municipality
- Frontenac
- School District
- Lake City
- School District Phone
- 651-345-2198
- DNR Lake ID#
- 25000100
- DNR Lake Classification
- General Development
- Zip Plus 4
- 3806
- Property ID Number
- 321300301
- Tax Year
- 2026
- Tax Amount
- 12978
- In Foreclosure?
- No
- Potential Short Sale?
- No
- Lender Owned?
- No
Directions & Remarks
- Public Remarks
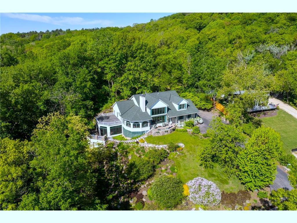
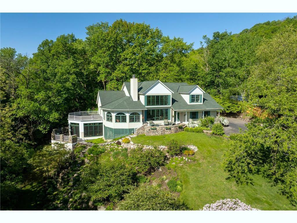
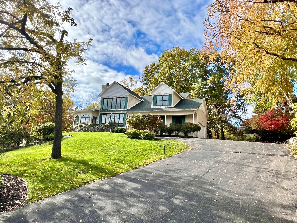
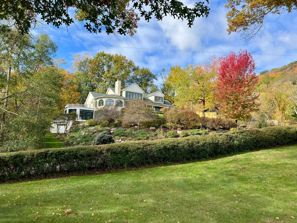
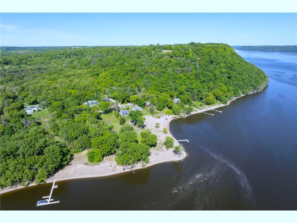
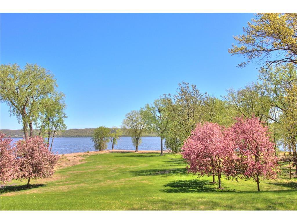
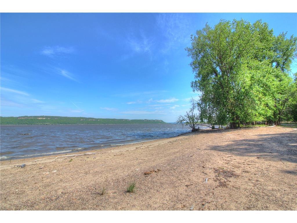
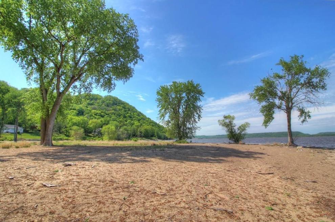
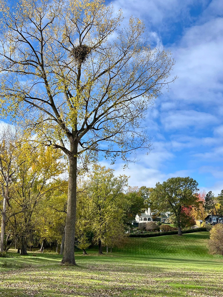
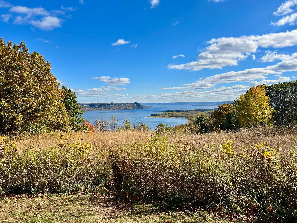
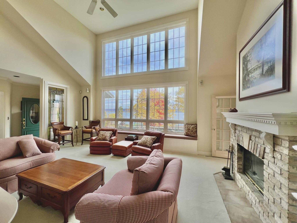
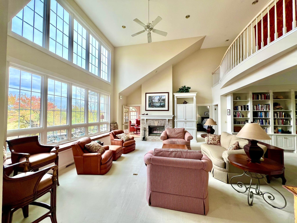
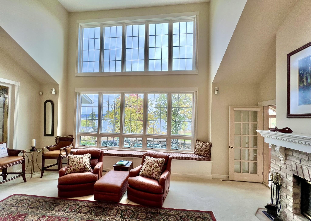
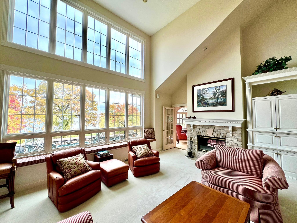
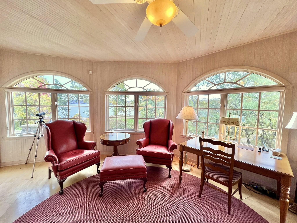
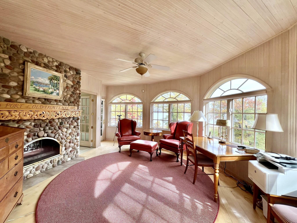
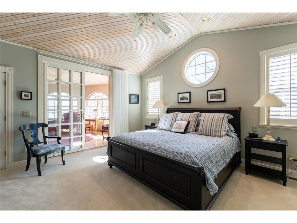
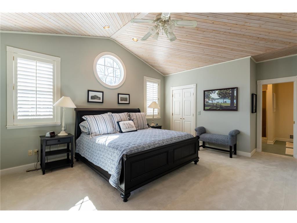
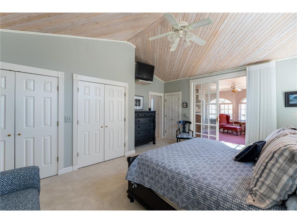
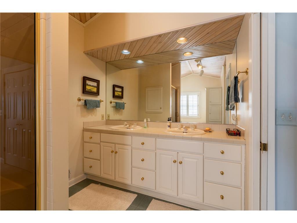
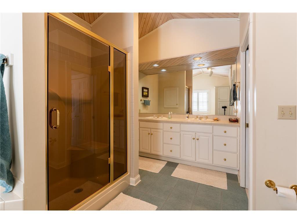
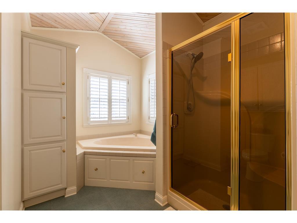
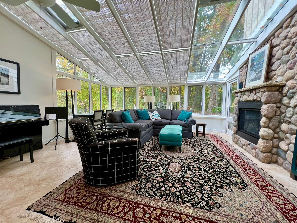
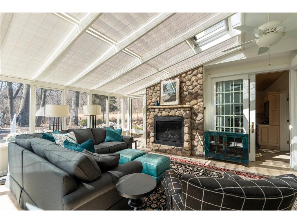
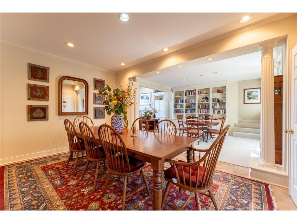
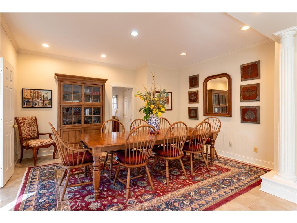
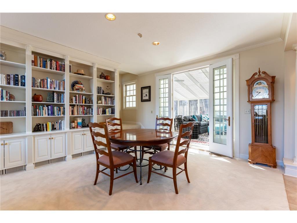
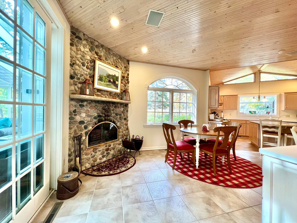
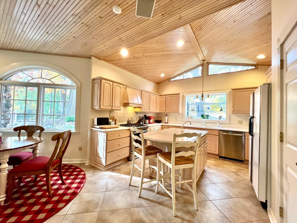
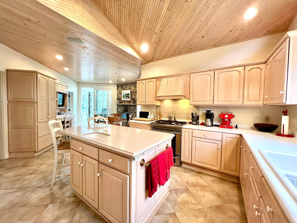
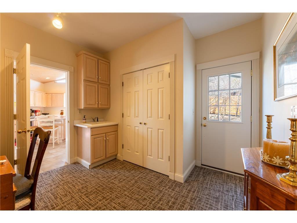
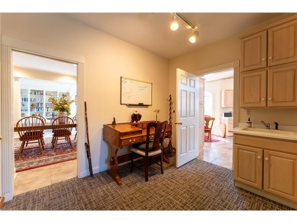
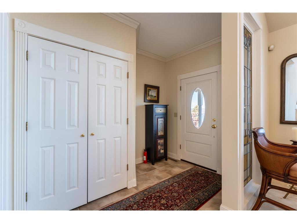
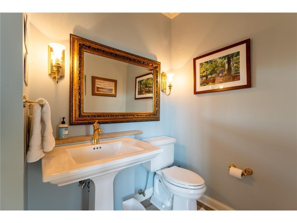
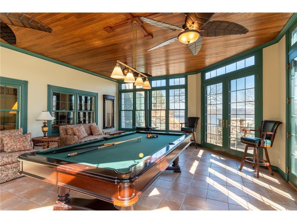
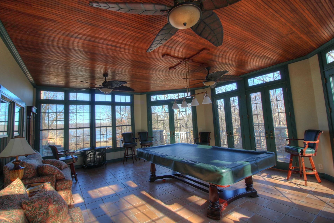
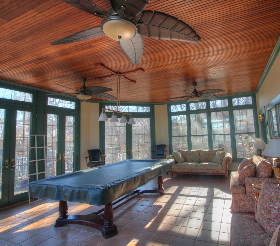
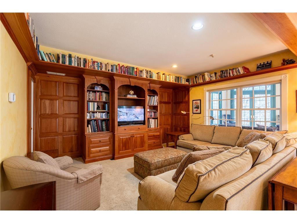
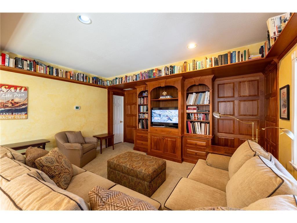
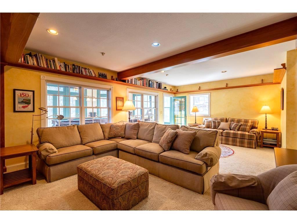
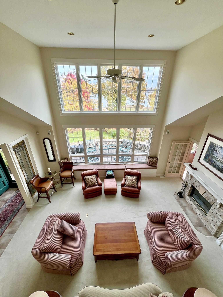
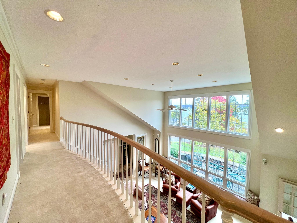
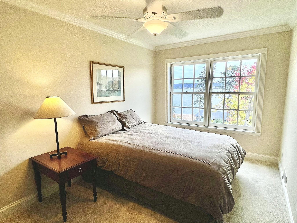
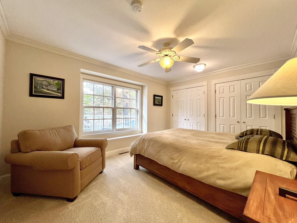
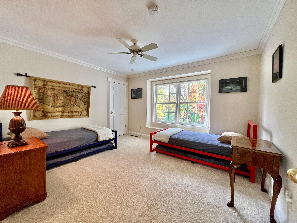
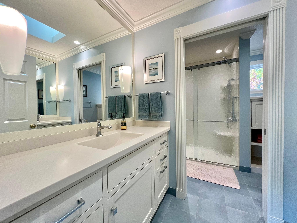
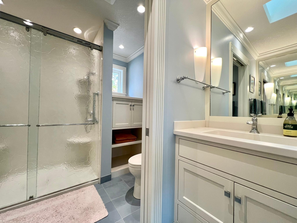
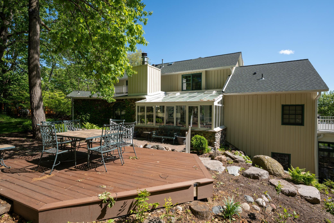
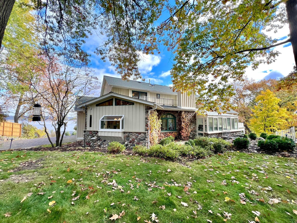
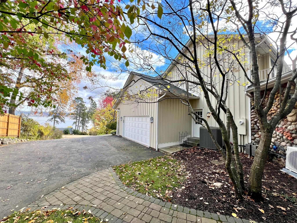
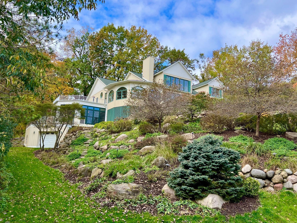
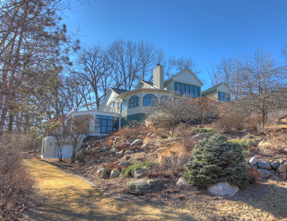
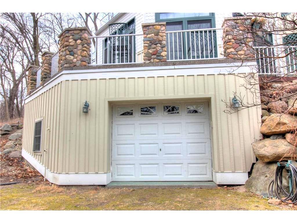
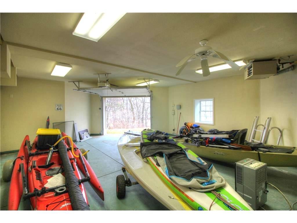
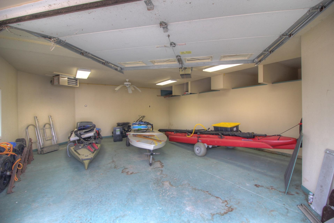
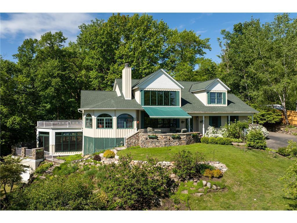
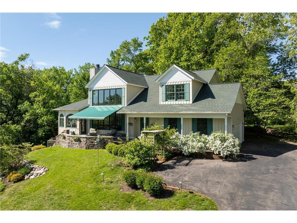
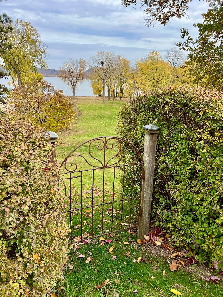
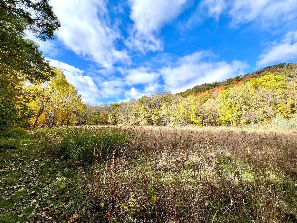
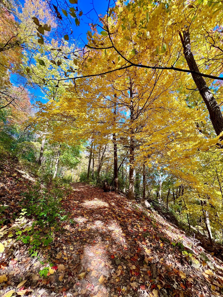
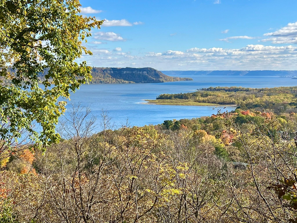
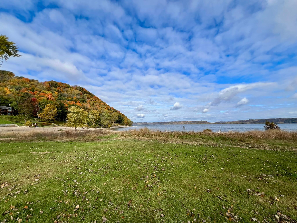
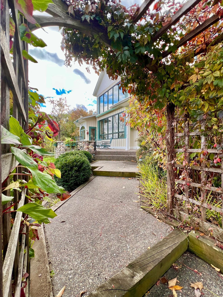
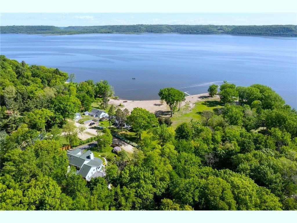
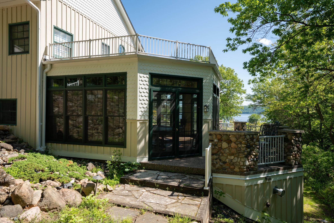
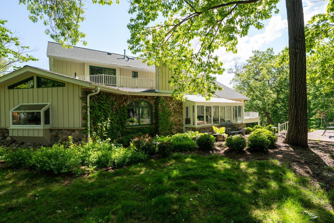
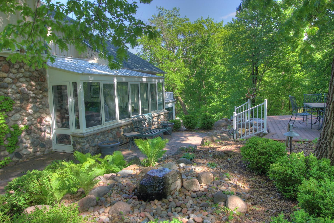
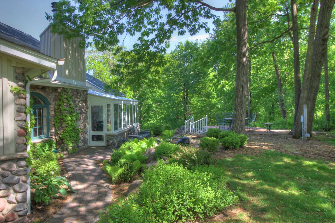
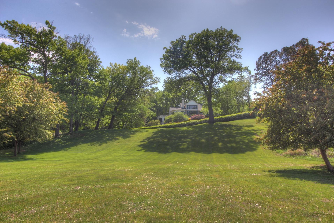

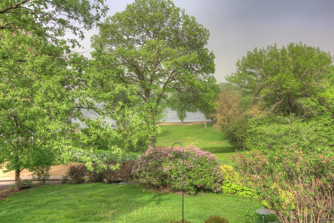
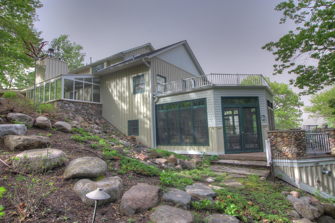
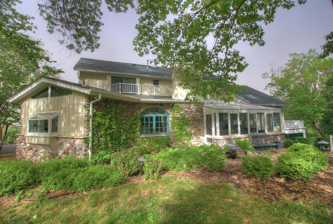
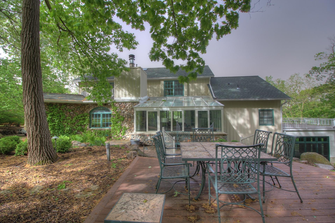
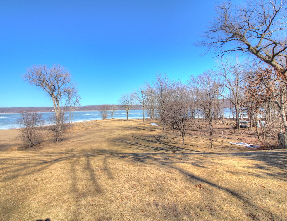
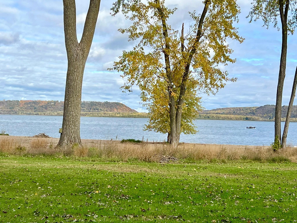
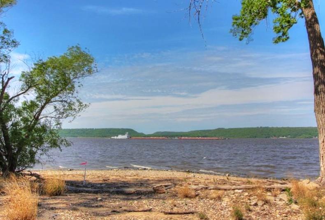
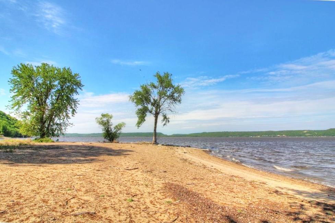
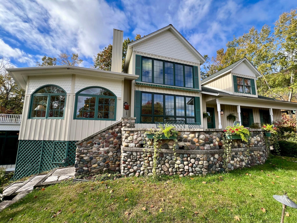
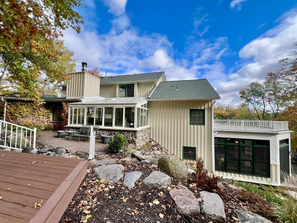
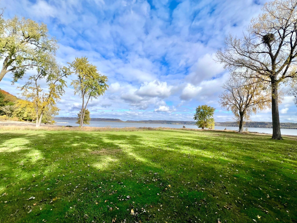
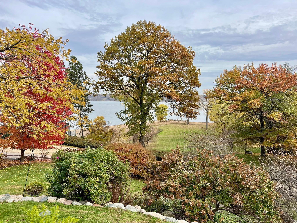
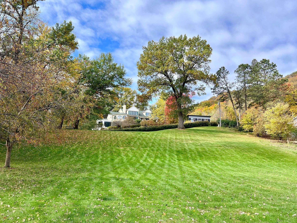
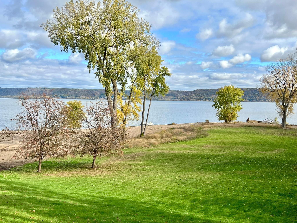
- An amazing opportunity to own this 2.18-acre Old Frontenac estate with over 100 ft of sandy beach frontage on gorgeous Lake Pepin/Mississippi River. Enjoy fishing, swimming, boating, kayaking and more right out your front door. Your backyard is 2600 acre Frontenac State Park that includes 17 miles of hiking and cross country ski trails, camping and the highest bird species count of any park in the state. Custom designed 4 bedroom, 4 bath home with over 5200 sq. ft. of living space and panoramic river and bluff land views. Main level includes a vaulted living room with fireplace and floor to ceiling windows, a formal dining room, library, a sun-filled conservatory with in-floor heat, auto ceiling blinds and a gas fireplace, eat-in kitchen with center island/breakfast bar, informal dining with a wood burning fireplace and built in desk, primary bedroom suite with multiple closets and a full bath with hot tub, adjacent sun room/office with fireplace, 1/2 bath, foyer and mud room. Mudroom has space for future washer/dryer but hookups are not yet installed. Upper level includes 3 bedrooms and a 3/4 bath with tiled shower. In the lower level, you'll find family room/den with a beautiful built-in entertainment center, 3/4 bath, a billiards room with gas fireplace, laundry, storage, and utility room. Attached 2 car garage with a 3rd (tuck-under, insulated and heated) garage with plenty of space (504 sq. ft.) for additional toys and workshop. Front, rear and side stone patio areas and a dining deck. Private and wooded backyard with attractive landscaping, rock garden, fountain, and rock steps. Front yard is an expansive 1.5 acre lawn that rolls gently down to over 100 ft. of sandy beach shoreline with phenomenal views in all directions. You also have the privilege of watching an active bald eagle nest high in a tree close to the water. 1 hour to MSP; 40 minutes to Rochester. Surrounded by Frontenac State Park and Lake Pepin, Old Frontenac was founded in the 1850s and retains a gentle, peaceful ambience of the past. This property offers a quiet and private lifestyle in a charming, unique and historic community.
- Directions
- In Old Frontenac, Hwy #2 to Lake Ave. Way to property
Accessible
- None
- Yes
Air Conditioning
- Central Air
- Yes
- Ductless
- Yes
Appliances
- Central Vacuum
- Yes
- Cooktop
- Yes
- Dishwasher
- Yes
- Disposal
- Yes
- Dryer
- Yes
- Fuel Tank - Rented
- Yes
- Microwave
- Yes
- Refrigerator
- Yes
- Washer
- Yes
Basement
- Concrete Block
- Yes
- Full
- Yes
Bath Description
- Main Floor 1/2 Bath
- Yes
- Upper Level 3/4 Bath
- Yes
- Full Primary
- Yes
- 3/4 Basement
- Yes
- Jetted Tub
- Yes
Construction Materials
- Block
- Yes
- Frame
- Yes
Construction Status
- Previously Owned
- Yes
Dining Room Description
- Breakfast Bar
- Yes
- Eat In Kitchen
- Yes
- Separate/Formal Dining Room
- Yes
Electric
- 200+ Amp Service
- Yes
Exterior
- Brick/Stone
- Yes
- Wood
- Yes
Family Room Characteristics
- Lower Level
- Yes
Fencing
- Privacy
- Yes
Fireplace Characteristics
- 2-Sided
- Yes
- Gas Burning
- Yes
- Wood Burning
- Yes
Foundation
- Concrete Block
- Yes
Fuel
- Propane
- Yes
Heating
- Forced Air
- Yes
- In-Floor Heating
- Yes
Insurance Fee
- Insurance Fee
- 0
Laundry
- Laundry Room
- Yes
- Lower Level
- Yes
Lot Description
- Accessible Shoreline
- Yes
- Property Adjoins Public Land
- Yes
- Tree Coverage - Medium
- Yes
Patio, Porch and Deck Features
- Awning(s)
- Yes
- Composite Decking
- Yes
- Deck
- Yes
- Front Porch
- Yes
- Patio
- Yes
- Rear Porch
- Yes
- Side Porch
- Yes
Property Subtype
- Acreage
- Yes
Road Frontage
- Township
- Yes
Road Responsibility
- Public Maintained Road
- Yes
Roof
- Age 8 Years or Less
- Yes
- Asphalt Shingles
- Yes
Sellers Terms
- Cash
- Yes
- Conventional
- Yes
Sewer
- Septic System Compliant - Yes
- Yes
- Tank with Drainage Field
- Yes
Special Search
- 3 BR on One Level
- Yes
- Main Floor Bedroom
- Yes
- Main Floor Primary
- Yes
Stories
- Two
- Yes
Water
- Drilled
- Yes
- Well
- Yes
Waterfront Type
- Lake Front
- Yes
- River Front
- Yes
- Lake View
- Yes
- River View
- Yes
Waterfront View
- Lake
- Yes
- Panoramic
- Yes
- River
- Yes
Room Information
| Room Name | Dimensions | Level |
|---|---|---|
| Conservatory | 20x17 | Main |
| Billiard Room | 25x20 | Lower |
| Mud Room | 11x9 | Main |
| Fourth (4th) Bedroom | 15x9 | Upper |
| Patio | 28x8 | Lower |
| Patio | 20x10 | Main |
| Patio | 17x16 | Main |
| Third (3rd) Bedroom | 14x11 | Upper |
| Informal Dining Room | 15x11 | Main |
| Office | 17x15 | Main |
| Dining Room | 15x12 | Main |
| Living Room | 20x17 | Main |
| Library | 16x13 | Main |
| Second (2nd) Bedroom | 13x12 | Upper |
| First (1st) Bedroom | 16x15 | Main |
| Kitchen | 13x11 | Main |
| Family Room | 25x15 | Lower |
| Foyer | 10x6 | Main |
| Deck | 14x12 | Main |
| Laundry | 14x11 | Lower |
Documents
 28589 Lake Avenue Way Aerial.pdf ›
Listing Office:
Coldwell Banker Nybo & Assoc
Last Updated: July - 21 - 2026
The data relating to real estate for sale on this web site comes in part from the Broker
Reciprocity SM Program of the Regional Multiple Listing Service of Minnesota, Inc. The information provided is deemed reliable but not guaranteed. Properties subject to prior sale, change or withdrawal.
©2024 Regional Multiple Listing Service of Minnesota, Inc All rights reserved.