
2872 110th Street, Frederic, WI 54837
New Listing
$314,000
Property Type:
Residential
Bedrooms:
2
Baths:
1
Square Footage:
1,125
Lot Size (sq. ft.):
650,786
Status:
Active
Current Price:
$314,000
List Date:
7/21/2026
Last Modified:
7/21/2026
Listing Details MLS# 7112970
General Property Information
- Common Wall
- No
- Lot Measurement
- Acres
- Manufactured Home?
- Yes
- Multiple PIDs?
- No
- New Development
- No
- Number of Fireplaces
- Yes
- Waterfront YN
- No
- Year Built
- 2021
- Yearly/Seasonal
- Yearly
- Zoning
- Residential-Single Family
- Bath Three Quarters
- Yes
- Main Floor Total SqFt
- 1125
- Above Grd Total SqFt
- 1125
- Total SqFt
- 1125
- Total Finished Sqft
- 1125.00
- FireplaceYN
- Yes
- Style
- (SF) Single Family
- Foundation Size
- 1125
- Garage Stalls
- 4
- Lot Dimensions
- 993x657x988x657
- Acres
- 14.94
- Assessment Pending
- No
- Bath Half
- 0
- Bath Quarter
- 0
- Below Grd Total SqFt
- 0
- Association Fee
- 0
Property Features
Accessible:
None
Air Conditioning:
Ductless
Amenities Unit:
Kitchen Window; Main Floor Primary Bedroom; Patio; Primary Bedroom Walk-In Closet
Appliances:
Dryer; Range; Refrigerator; Washer
Basement:
Crawl Space
Construction Status:
Previously Owned
Exterior:
Vinyl
Fencing:
Wire
Fireplace Characteristics:
Wood Burning
Foundation:
Permanent
Fuel:
Propane
Heating:
Baseboard; Forced Air; Wood Stove
Internet Options:
Fiber Optic
Laundry:
Main Level
Lock Box Type:
Combo
Lot Description:
Tree Coverage - Heavy; Tree Coverage - Light
Parking Characteristics:
Garage Door Opener
Property Subtype:
Acreage
Road Frontage:
Paved Streets; Township
Roof:
Age 8 Years or Less; Asphalt-Rolled
Sewer:
Septic System Compliant - Yes; Tank with Drainage Field
Stories:
One
Water:
Drilled
Contract Information
- Contingency
- None
- Original List Price
- 314000
- ListPrice
- 314000
- Owner is an Agent?
- No
- Auction?
- No
Location Tax and Other Information
- House Number
- 2872
- Street Name
- 110th
- Street Suffix
- Street
- Postal City
- Frederic
- County
- Polk
- State
- WI
- Zip Code
- 54837
Assessments
- Tax With Assessments
- 1763
- Assessment Balance
- 0
Basement
- Foundation Dimensions
- 75x15
- Crawl Space
- Yes
More Information
Building Information
- Finished SqFt Above Ground
- 1125
Lease Details
- Land Leased
- Not Applicable
Miscellaneous Information
- Homestead
- Yes
Ownership
- Fractional Ownership
- No
Parking Characteristics
- Garage Dimensions
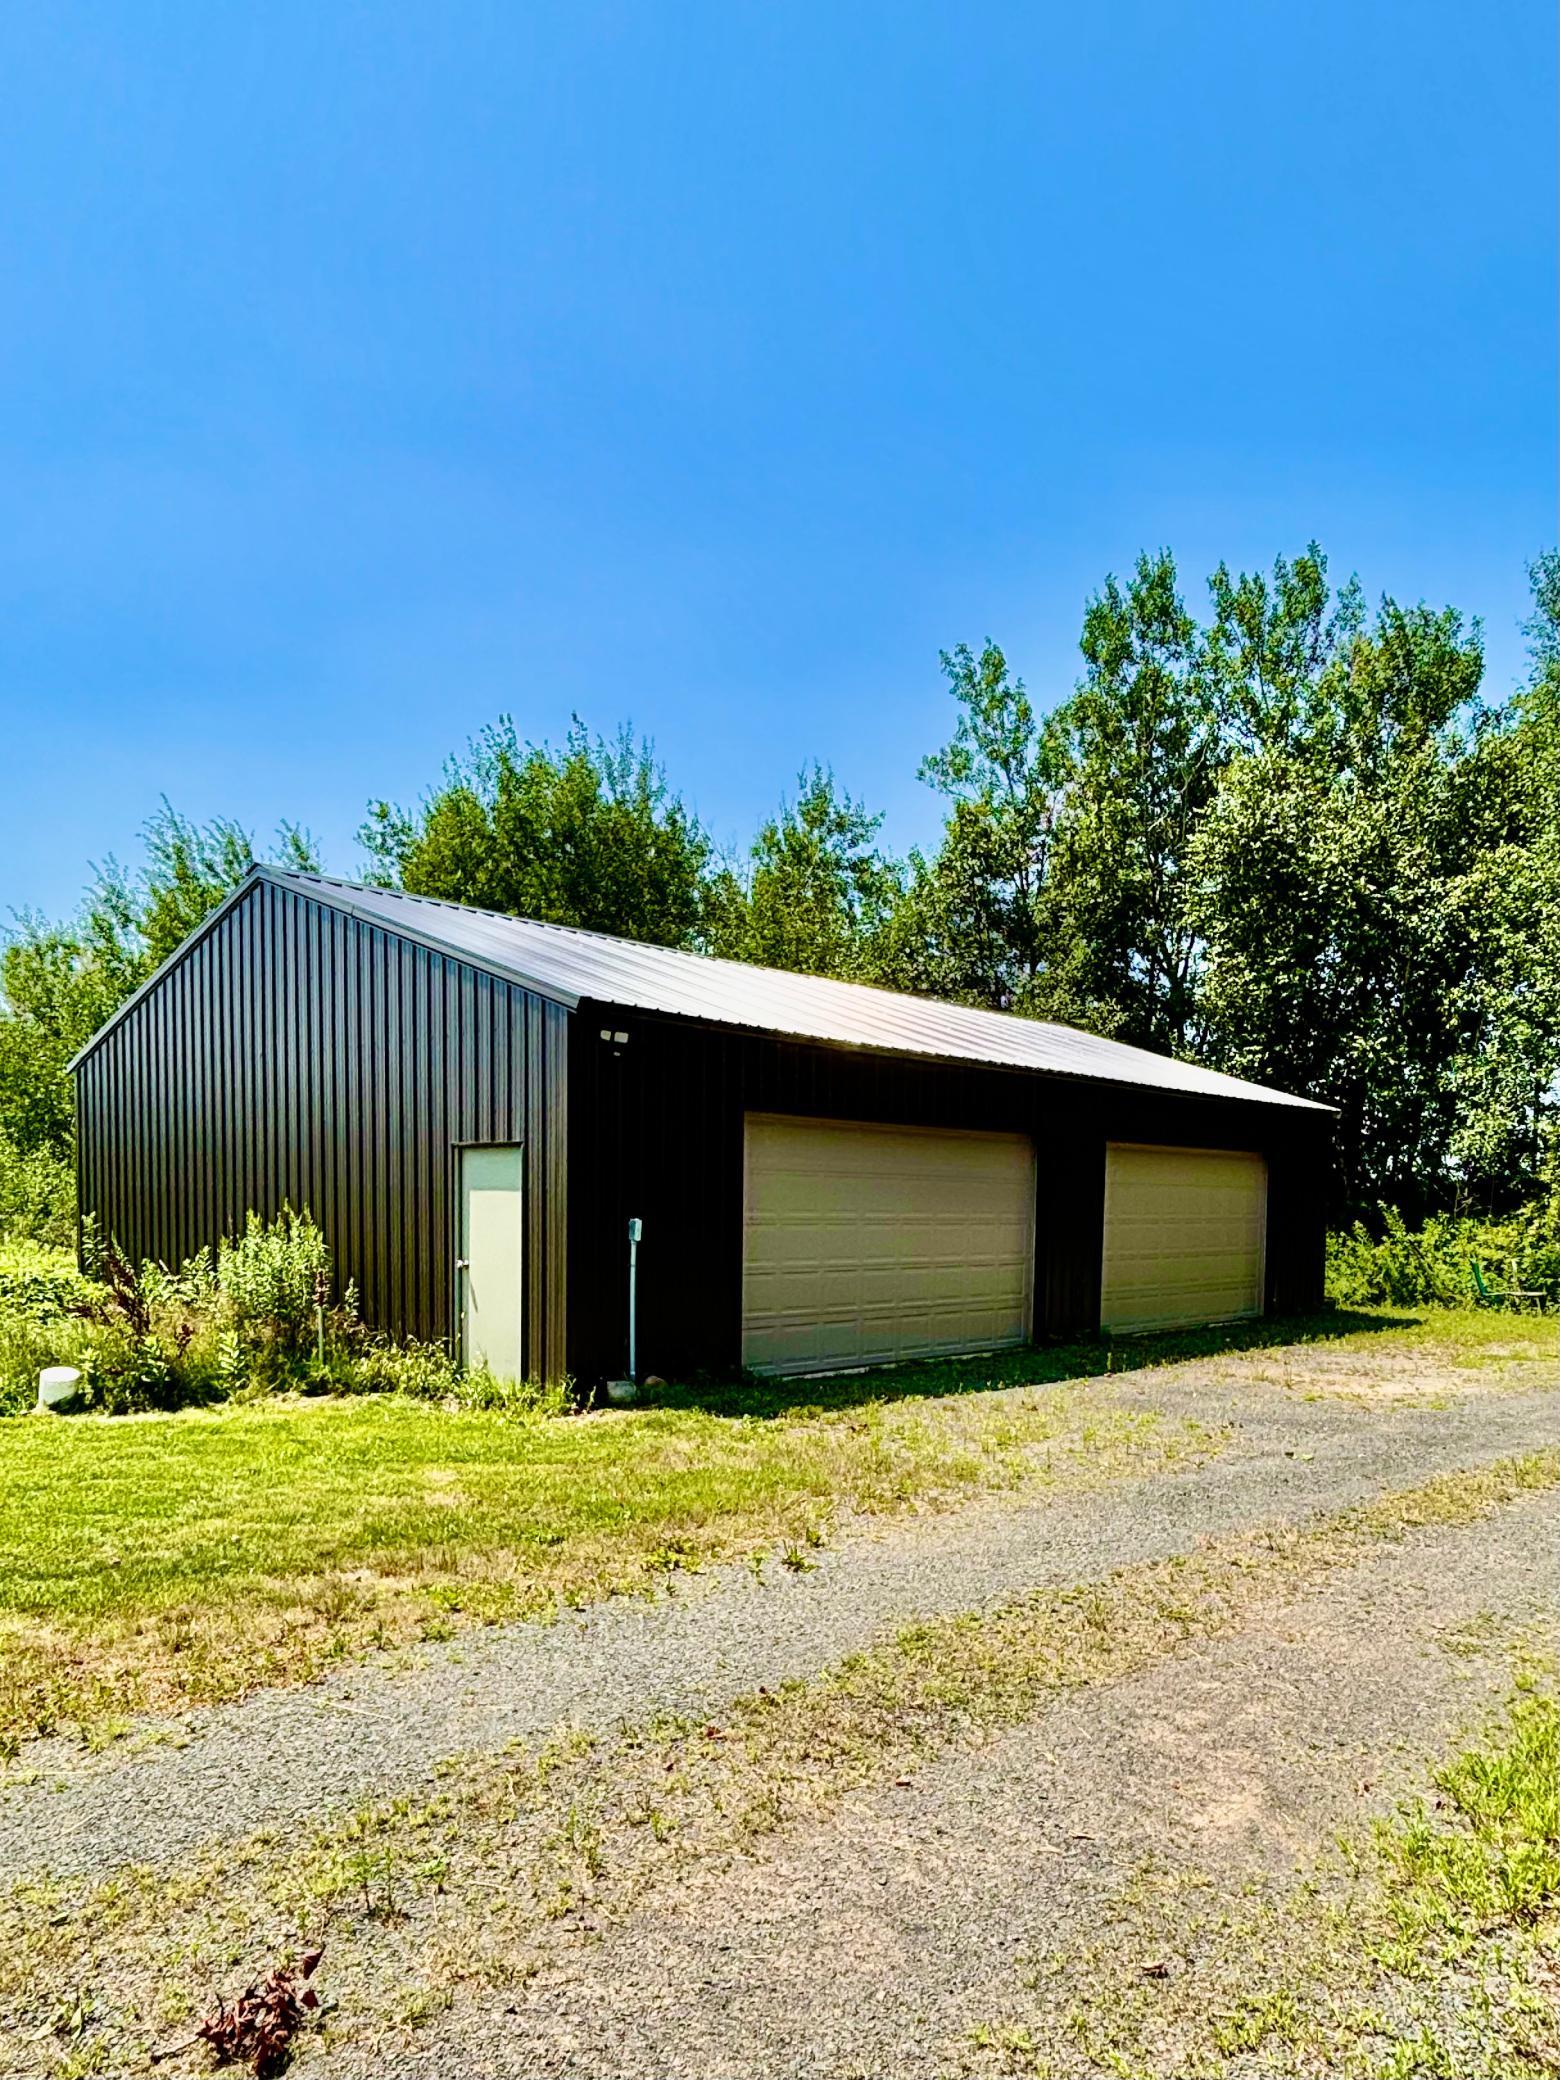
- 48x32
- Garage Square Feet
- 1536
- Garage Door Opener
- Yes
Public Survey Info
- Range#
- 16W
- Section#
- 08
- Township#
- 36N
Office/Member Info
- Association
- WWRA
Location, Tax and Other Information
- AssocFeeYN
- No
- Legal Description
- LOT 2 CSM #6014 V27 P78 (783509) LOC IN PT SW NW
- Listing City
- Frederic
- Map Page
- 999
- Municipality
- Frederic
- School District
- Frederic
- School District Phone
- 715-327-5630
- Property ID Number
- 012001420200
- Tax Year
- 2025
- Tax Amount
- 1763
- In Foreclosure?
- No
- Potential Short Sale?
- No
- Lender Owned?
- No
Directions & Remarks
- Public Remarks
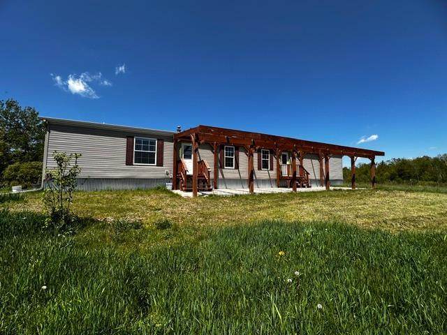
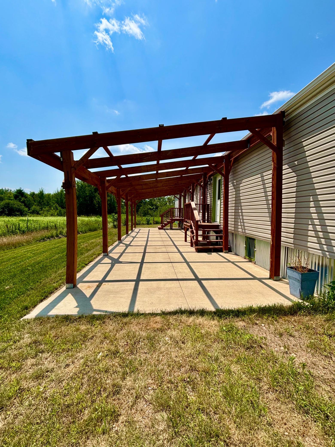
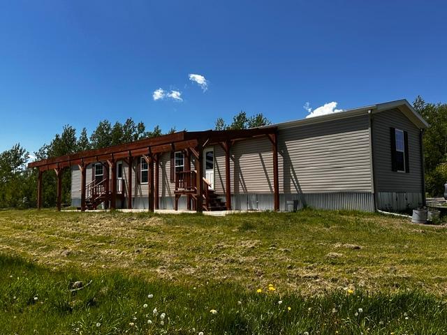
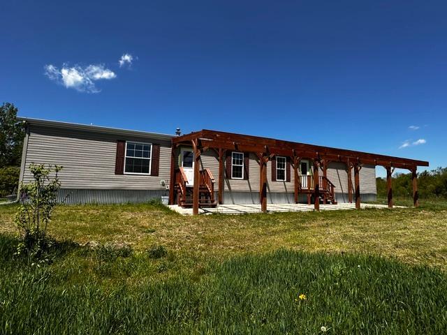
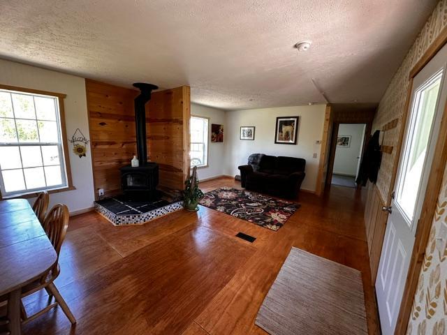
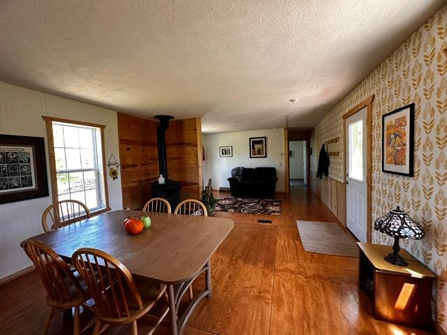
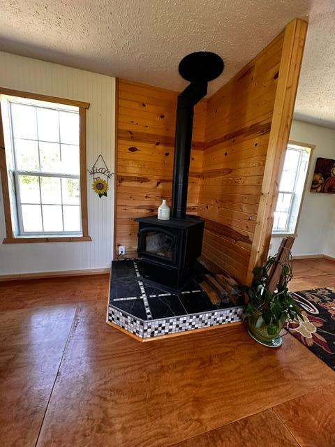
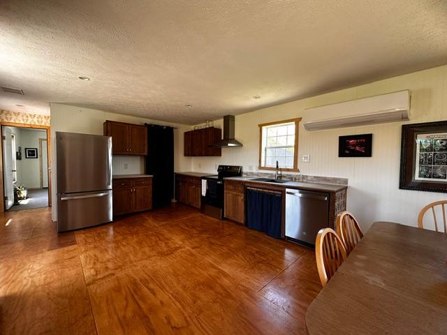
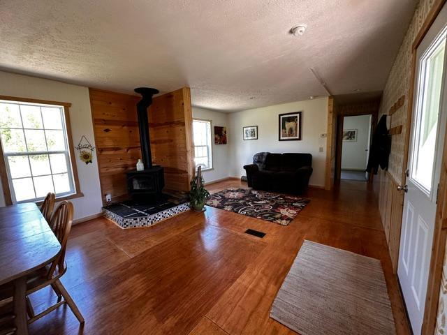
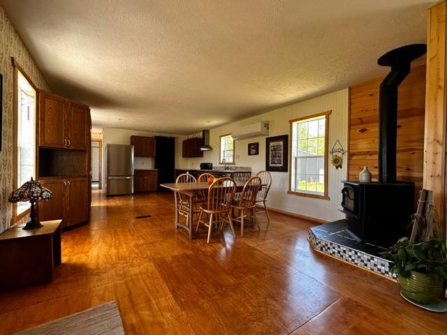
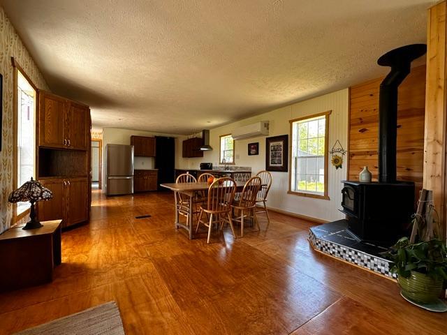
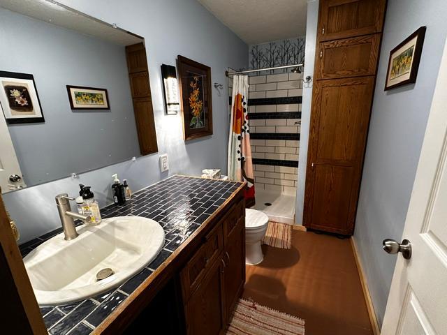
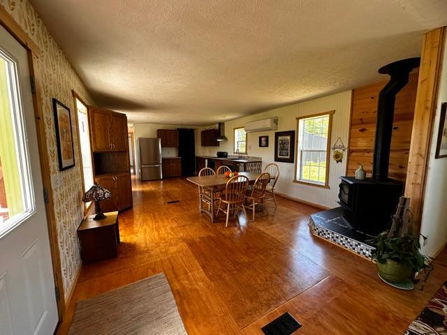
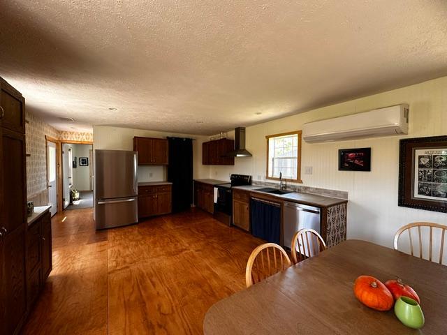
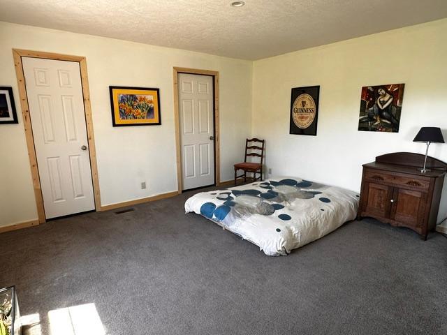
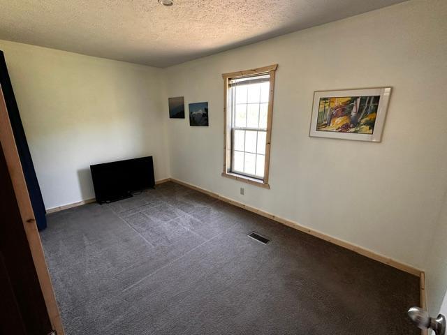
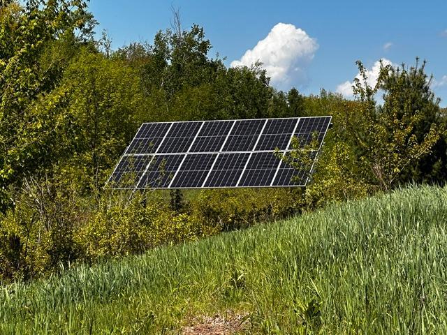
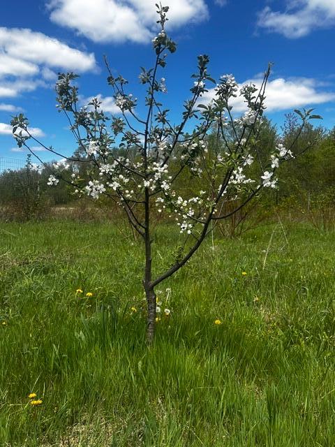
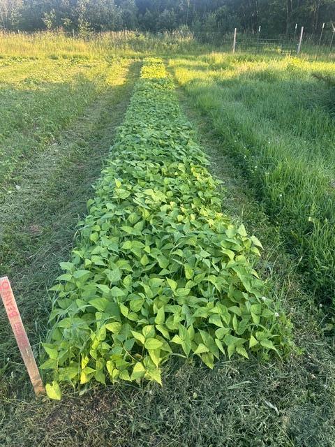
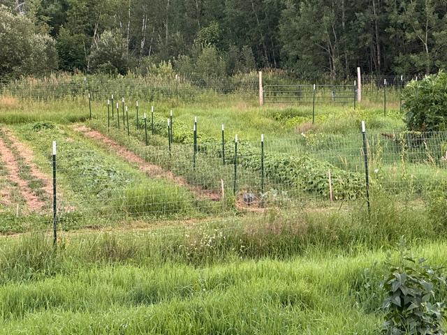
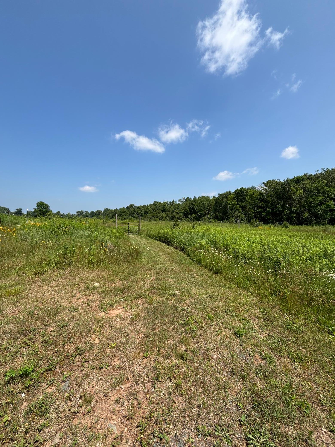
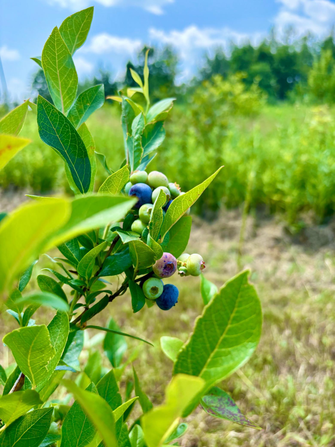
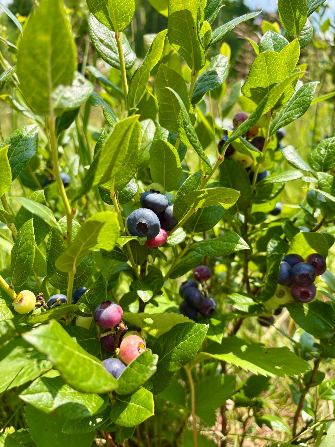
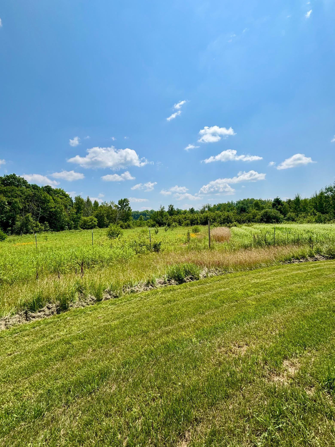
- Discover a truly turnkey homestead situated on 15 peaceful acres, approximately half wooded and half open. The beautifully renovated two bedroom, one bath home offers comfortable single level living with an open concept kitchen and living area, a spacious primary bedroom with a walk-in closet, custom solid oak cabinetry and built-ins, a tiled shower, and a dedicated laundry room. The home rests on a slab with an insulated, secured crawl space and has been extensively updated throughout. Designed for efficient and flexible living, the property features solar power with battery storage, a highly efficient wood stove capable of heating the entire home, a propane furnace, and a mini-split system providing both heat and air conditioning. A new well and septic system have been installed since 2021, and the well water has been county tested, offering clean, high quality water. Outside, the property is already well established for gardening, hobby farming, or a self-sufficient lifestyle, with approximately 80 blueberry bushes, 30 fruit trees, a half-acre garden area, raised garden beds, and two deer-fenced fields. A 32 x 48 four car detached garage offers electric and room for equipment, storage, or workshop space. Relax or entertain on the expansive 50x15 concrete patio beneath a pergola spanning the length of the home, all while overlooking peaceful meadow and woodland views. Quiet, private, and surrounded by nature, a wonderful place to call home. Tucked near Straight Lake State Park, this beautiful property offers privacy, recreation, and room to grow.
- Directions
- East out of Luck on Hwy 48, Left on I (100th St), left on 280th Ave which turns into 110th St, to property on right.
Accessible
- None
- Yes
Air Conditioning
- Ductless
- Yes
Amenities Unit
- Kitchen Window
- Yes
- Main Floor Primary Bedroom
- Yes
- Patio
- Yes
- Primary Bedroom Walk-In Closet
- Yes
Appliances
- Dryer
- Yes
- Range
- Yes
- Refrigerator
- Yes
- Washer
- Yes
Construction Status
- Previously Owned
- Yes
Exterior
- Vinyl
- Yes
Fencing
- Wire
- Yes
Fireplace Characteristics
- Wood Burning
- Yes
Foundation
- Permanent
- Yes
Fuel
- Propane
- Yes
Heating
- Baseboard
- Yes
- Forced Air
- Yes
- Wood Stove
- Yes
Insurance Fee
- Insurance Fee
- 0
Internet Options
- Fiber Optic
- Yes
Laundry
- Main Level
- Yes
Lock Box Type
- Combo
- Yes
Lot Description
- Tree Coverage - Heavy
- Yes
- Tree Coverage - Light
- Yes
Patio, Porch and Deck Features
- Patio
- Yes
Property Subtype
- Acreage
- Yes
Road Frontage
- Paved Streets
- Yes
- Township
- Yes
Roof
- Age 8 Years or Less
- Yes
- Asphalt-Rolled
- Yes
Sewer
- Septic System Compliant - Yes
- Yes
- Tank with Drainage Field
- Yes
Stories
- One
- Yes
Water
- Drilled
- Yes
Room Information
| Room Name | Dimensions | Level |
|---|---|---|
| Bathroom | 11x5 | Main |
| Dining Room | 14x8 | Main |
| First (1st) Bedroom | 14x14 | Main |
| Kitchen | 14x14 | Main |
| Laundry | 8x5.5 | Main |
| Living Room | 15x14 | Main |
| Second (2nd) Bedroom | 14x8 | Main |

Listing Office:
Outdoors Realty
Last Updated: July - 21 - 2026
The data relating to real estate for sale on this web site comes in part from the Broker
Reciprocity SM Program of the Regional Multiple Listing Service of Minnesota, Inc. The information provided is deemed reliable but not guaranteed. Properties subject to prior sale, change or withdrawal.
©2024 Regional Multiple Listing Service of Minnesota, Inc All rights reserved.