
28941 Treasure Island Road, Danbury, WI 54830
$265,000
Property Type:
Residential
Bedrooms:
3
Baths:
2
Square Footage:
2,496
Lot Size (sq. ft.):
26,136
Status:
Active
Current Price:
$265,000
List Date:
4/23/2026
Last Modified:
7/14/2026
Overview
Description
Listing Details MLS# 7053967
General Property Information
- Assoc Mgmt Co. Phone #
- 715-566-0632
- Association Fee Frequency
- Annually
- Association Mgmt Co. Name
- Voyager Village
- Common Wall
- No
- Lot Measurement
- Acres
- Manufactured Home?
- No
- Multiple PIDs?
- No
- New Development
- No
- Waterfront YN
- No
- Year Built
- 1972
- Yearly/Seasonal
- Yearly
- Zoning
- Residential-Single Family
- Bath Full
- Yes
- Bath Three Quarters
- Yes
- Main Floor Total SqFt
- 1248
- Above Grd Total SqFt
- 1248
- Below Grd Total SqFt
- 1248
- Total SqFt
- 2496
- Total Finished Sqft
- 1688.00
- FireplaceYN
- No
- Style
- (SF) Single Family
- Foundation Size
- 1248
- Association Fee
- 1430
- Garage Stalls
- 2
- Lot Dimensions
- 52 x 24
- Acres
- 0.6
- Assessment Pending
- No
- Number of Fireplaces
- 0
- Bath Half
- 0
- Bath Quarter
- 0
Property Features
Accessible:
None
Air Conditioning:
None
Amenities Unit:
Deck; Main Floor Primary Bedroom; Skylight; Washer/Dryer Hookup
Appliances:
Dishwasher; Dryer; Microwave; Range; Refrigerator; Washer
Association Fee Includes:
Shared Amenities
Assumable Loan:
Not Assumable
Basement:
Full; Partially Finished
Bath Description:
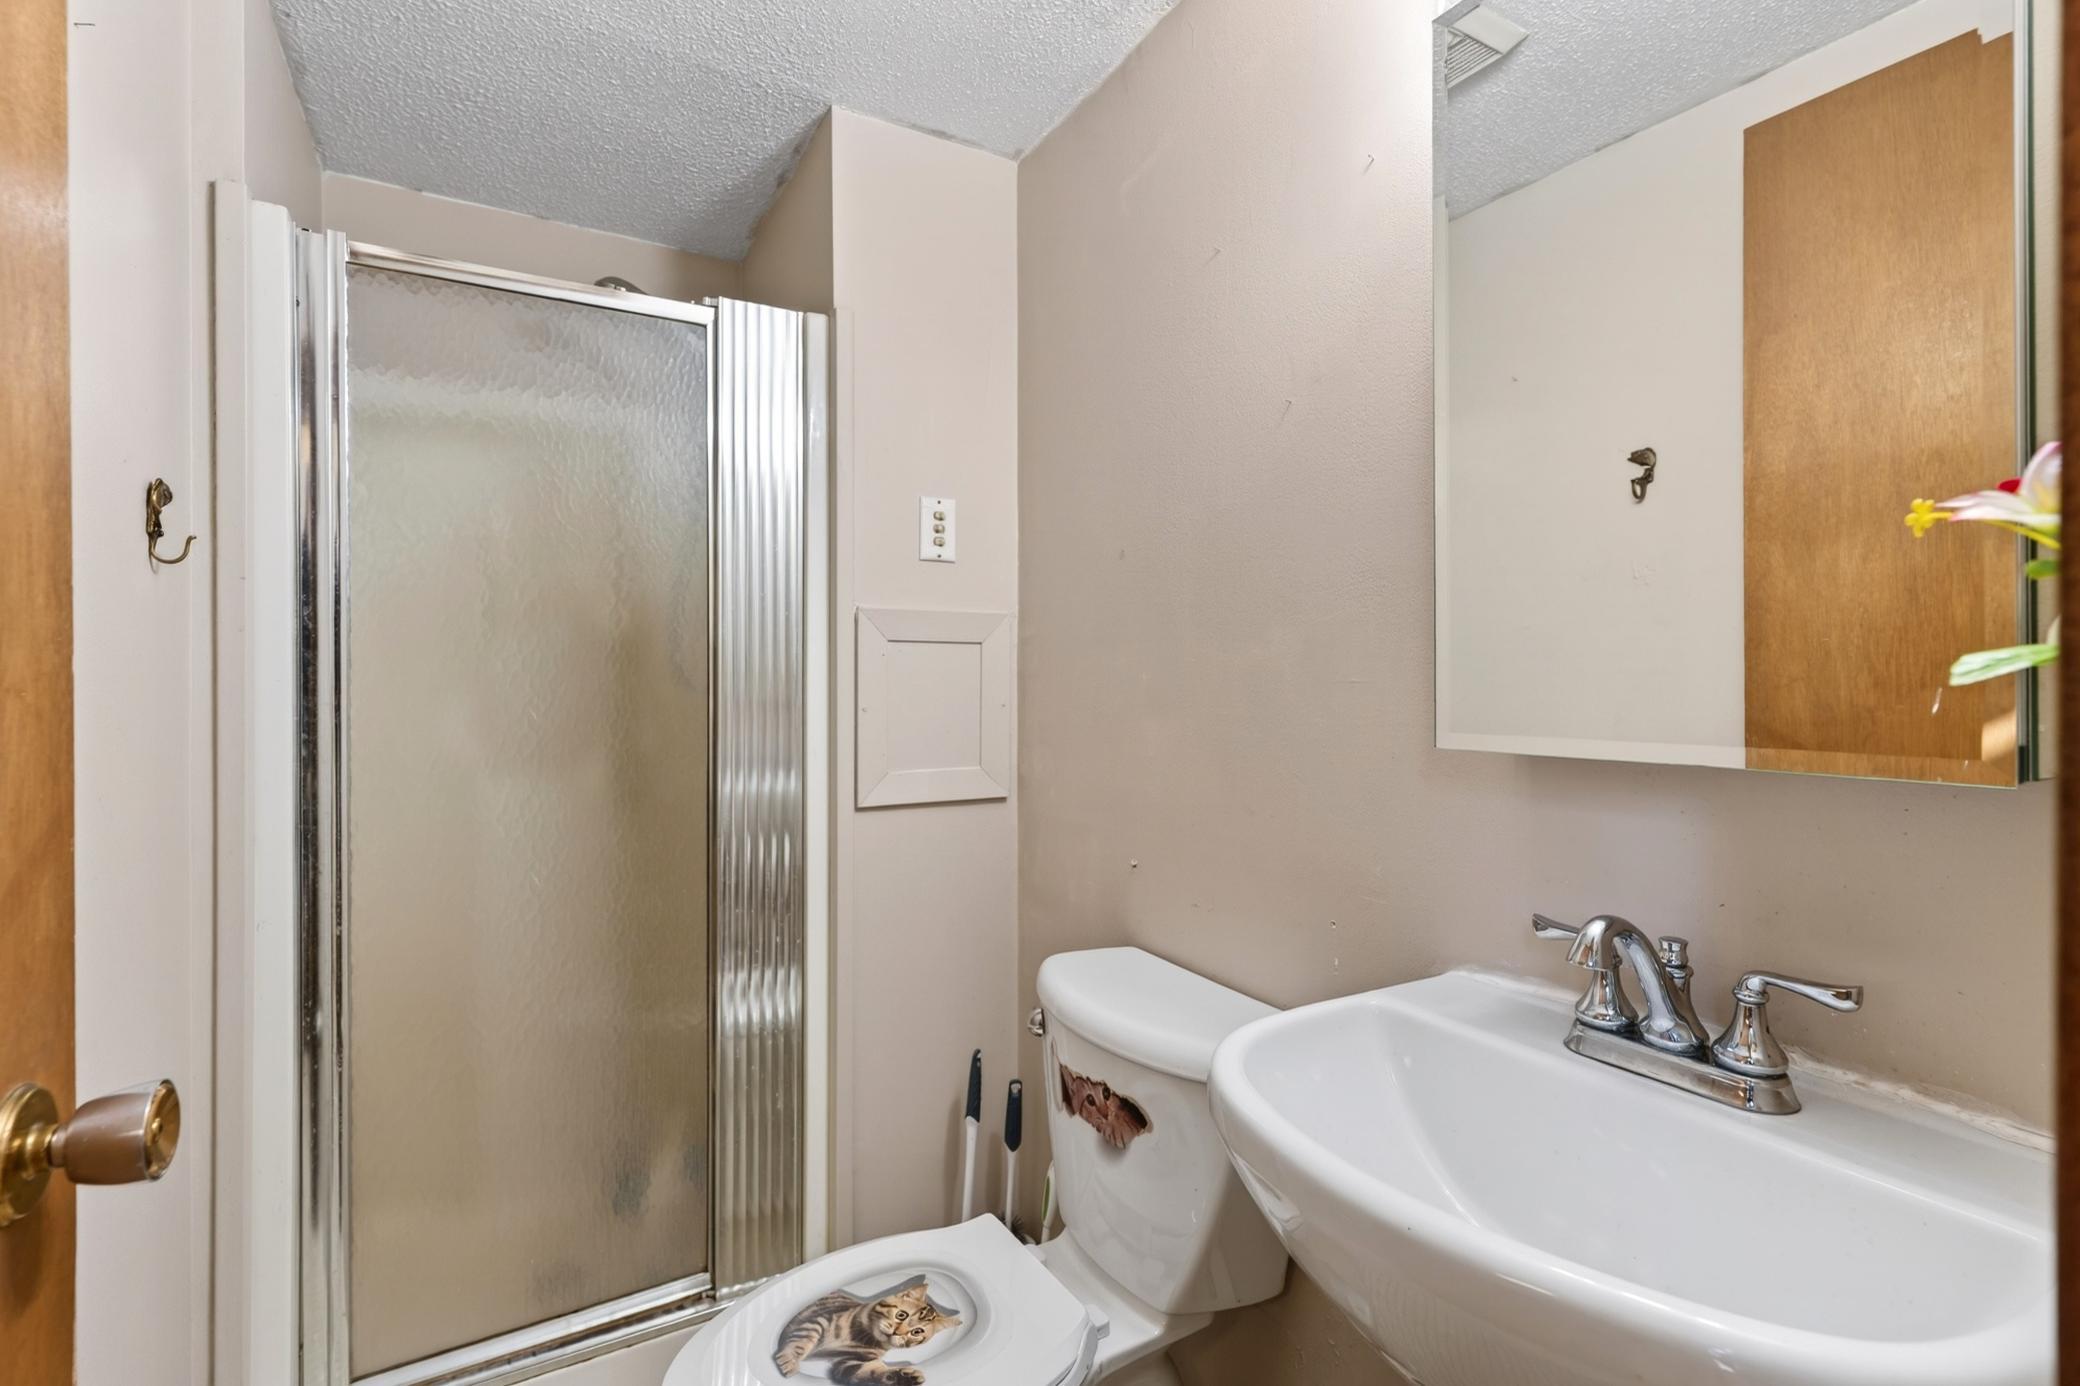
Main Floor Full Bath
Construction Status:
Previously Owned
Dining Room Description:
Informal Dining Room
Electric:
Circuit Breakers
Existing Financing:
Free and Clear
Exterior:
Wood
Family Room Characteristics:
Family Room; Lower Level
Fencing:
None
Foundation:
Concrete Block
Fuel:
Propane
Heating:
Baseboard; Hot Water
Internet Options:
DSL
Laundry:
Gas Dryer Hookup; Washer Hookup
Lot Description:
Tree Coverage - Medium
Outbuildings:
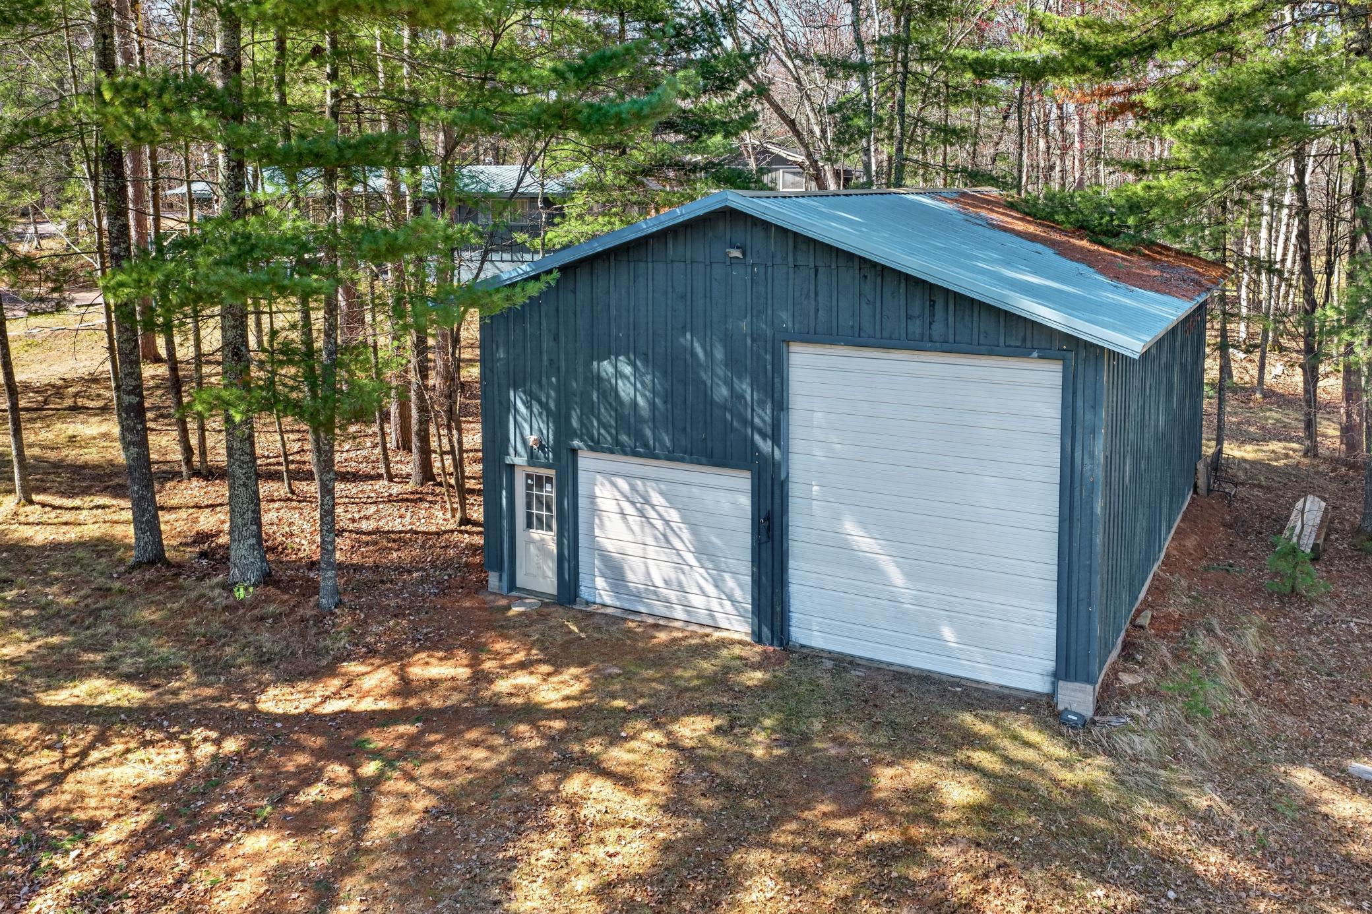
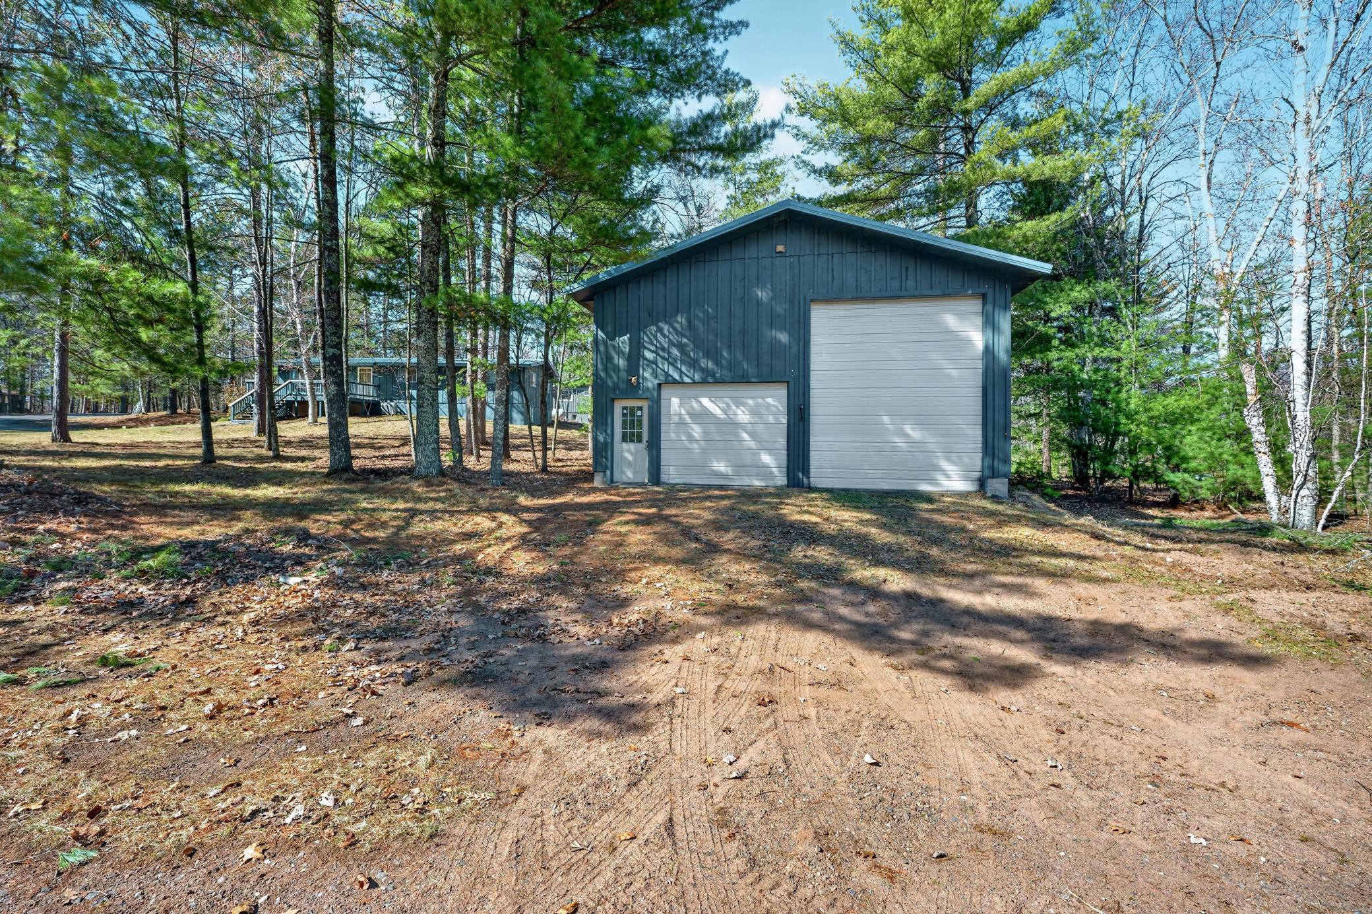
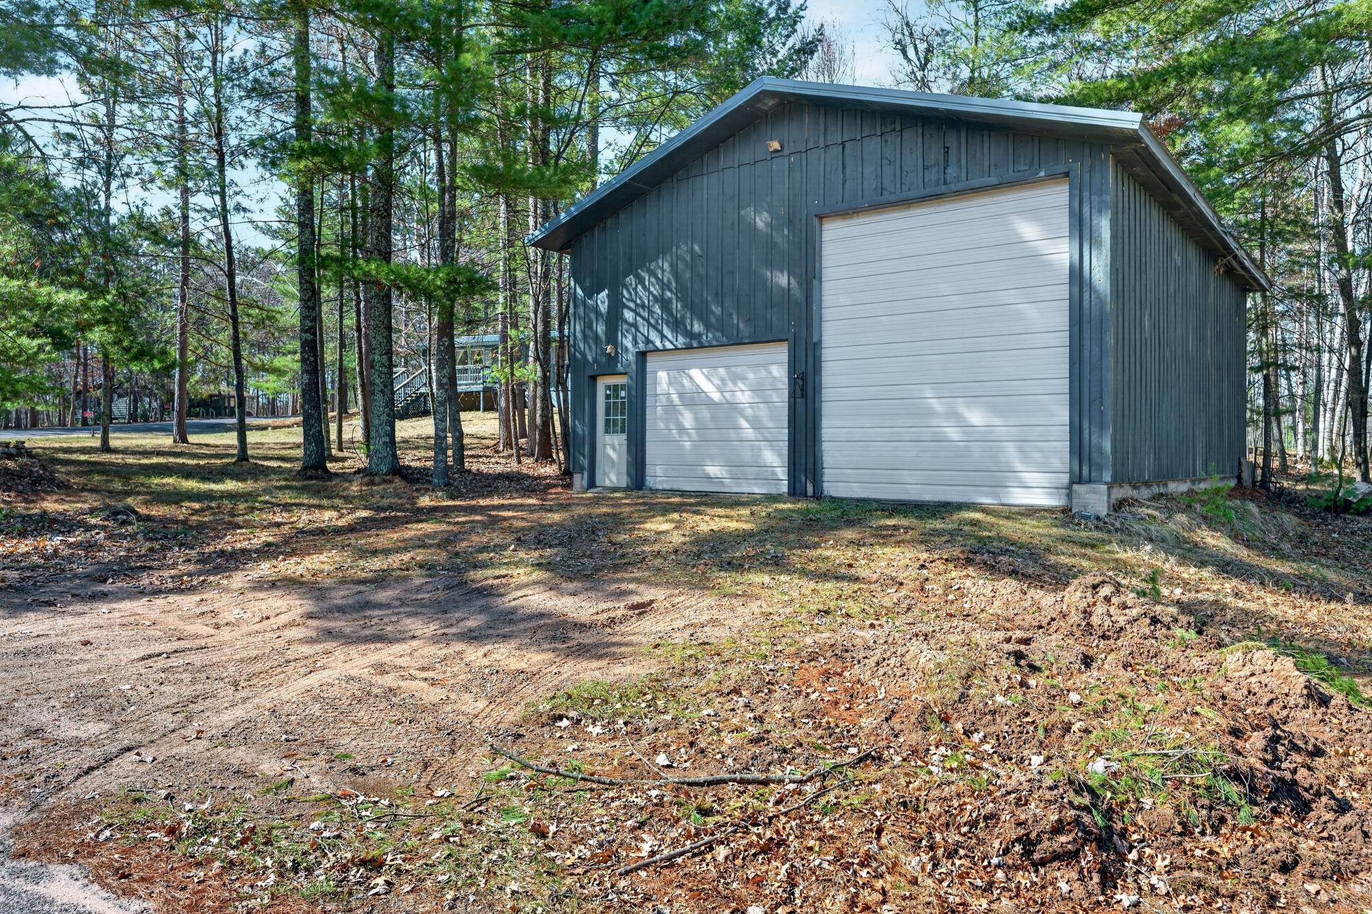
Pole Building
Property Subtype:
Acreage
Road Frontage:
Township
Road Responsibility:
Public Maintained Road
Roof:
Metal; Pitched
Sellers Terms:
Cash; Conventional
Sewer:
Tank with Drainage Field
Special Search:
3 BR on One Level; Main Floor Bedroom; Main Floor Primary
Stories:
One
Water:
Sand Point; Well
Contract Information
- Contingency
- None
- Original List Price
- 299000
- ListPrice
- 265000
- Owner is an Agent?
- No
- Auction?
- No
Location Tax and Other Information
- House Number
- 28941
- Street Name
- Treasure Island
- Street Suffix
- Road
- Postal City
- Danbury
- County
- Burnett
- State
- WI
- Zip Code
- 54830
- Complex/Dev/Subdivision
- Treasure Island Add
Assessments
- Tax With Assessments
- 1512
- Assessment Balance
- 0
- Assessment Installment
- 0
Basement
- Foundation Dimensions
- 52 x 24
- Full
- Yes
- Partially Finished
- Yes
More Information
Building Information
- Finished SqFt Above Ground
- 1248
- Finished SqFt Below Ground
- 440
Lease Details
- Land Leased
- Not Applicable
Miscellaneous Information
- DP Resource
- Yes
- Homestead
- Yes
Ownership
- Fractional Ownership
- No
Parking Characteristics
- Garage Square Feet
- 506
Public Survey Info
- Range#
- 15W
- Section#
- 12
- Township#
- 40
Office/Member Info
- Association
- SPAAR
Location, Tax and Other Information
- AssocFeeYN
- Yes
- Fire Number
- 28941
- Legal Description
- TREASURE ISLAND ADD TO VOYAGER VILLAGE LOT 5
- Listing City
- Danbury
- Map Page
- 999
- Municipality
- Jackson Twp
- School District
- Webster
- School District Phone
- 715-866-4391
- Zip Plus 4
- 8718
- Property ID Number
- 070122401512515750014000
- Tax Year
- 2025
- Tax Amount
- 1512
- In Foreclosure?
- No
- Potential Short Sale?
- No
- Lender Owned?
- No
Directions & Remarks
- Public Remarks
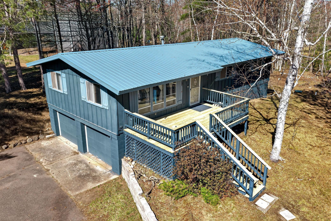
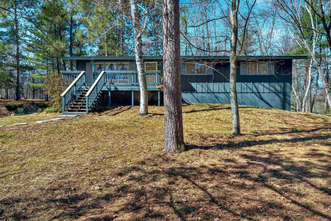
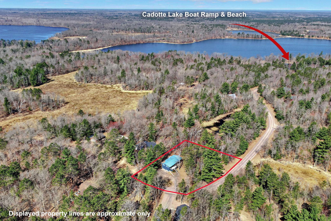
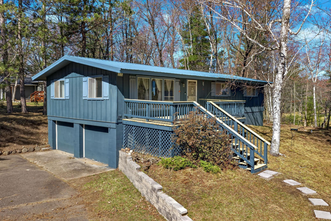
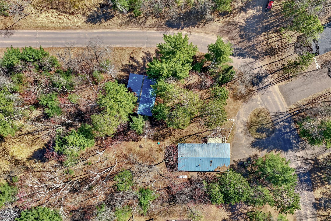
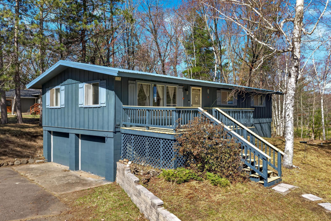
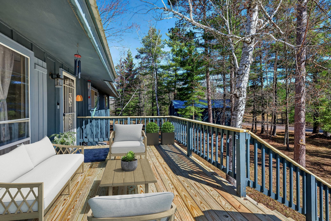
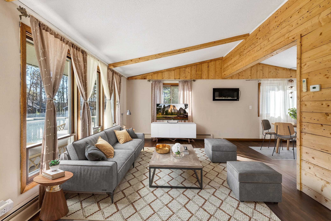
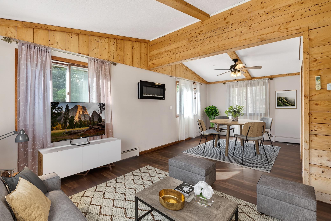
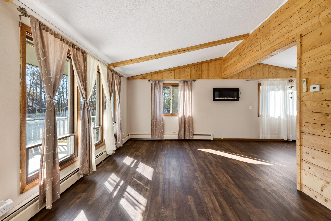
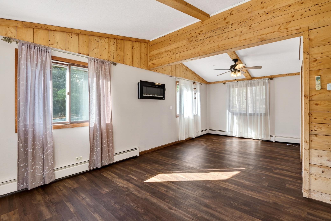
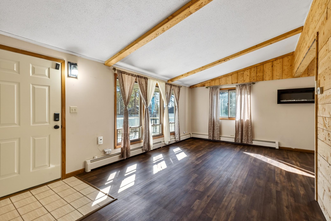
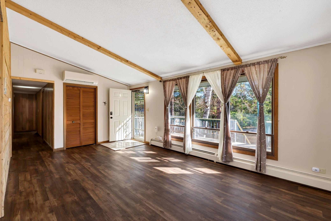
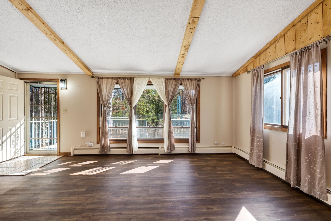
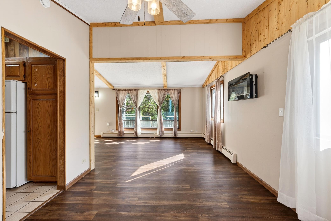
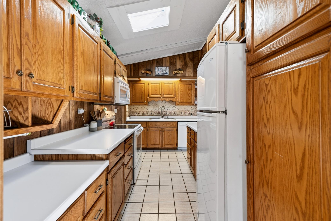
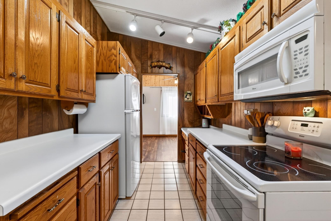
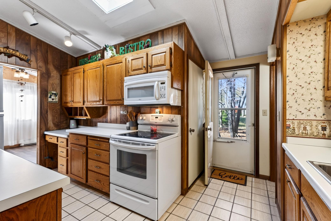
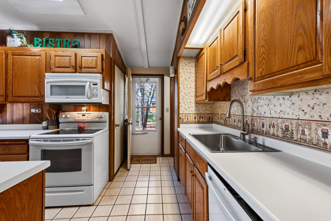
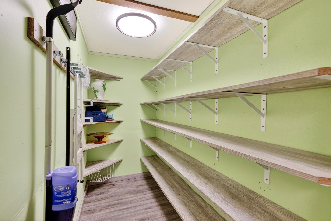
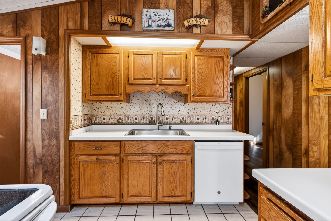
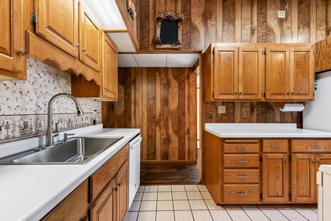
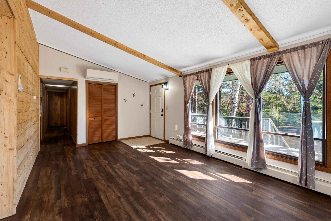
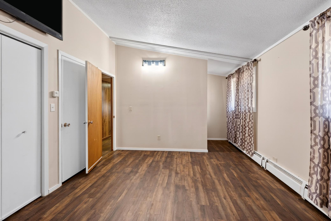
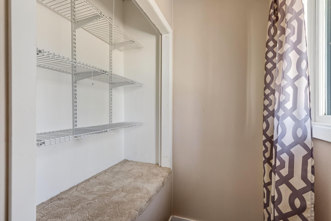
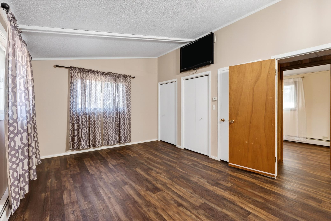
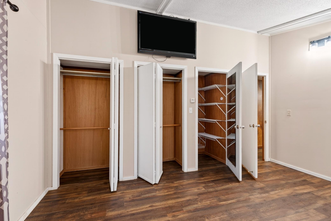
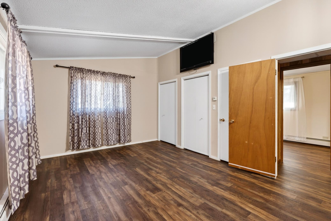
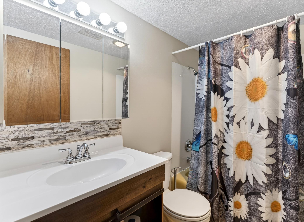
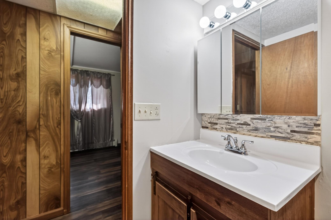
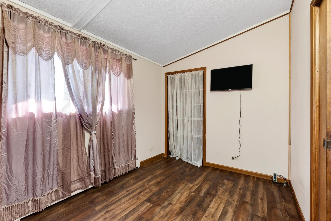
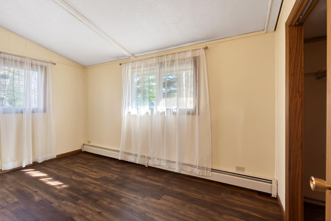
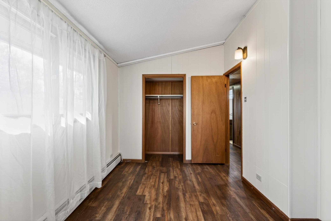
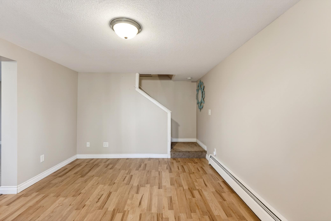
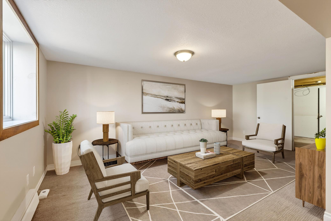
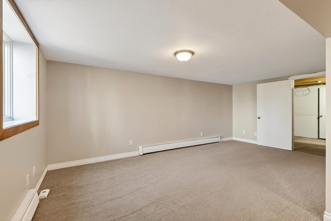
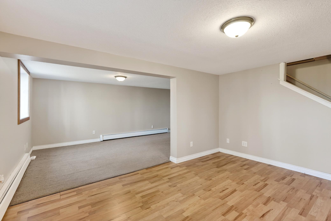
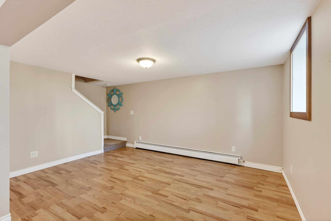
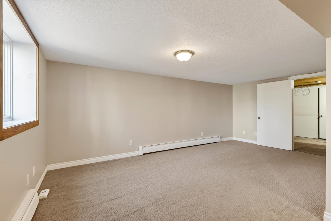
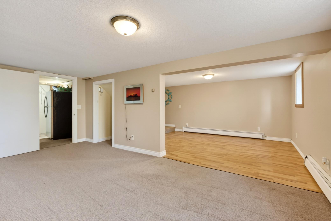
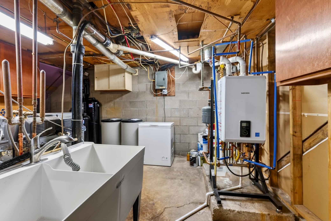
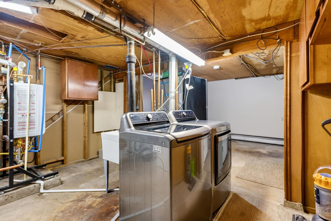
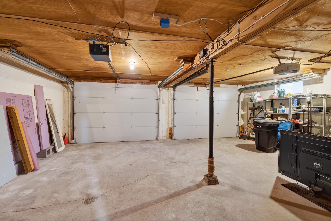
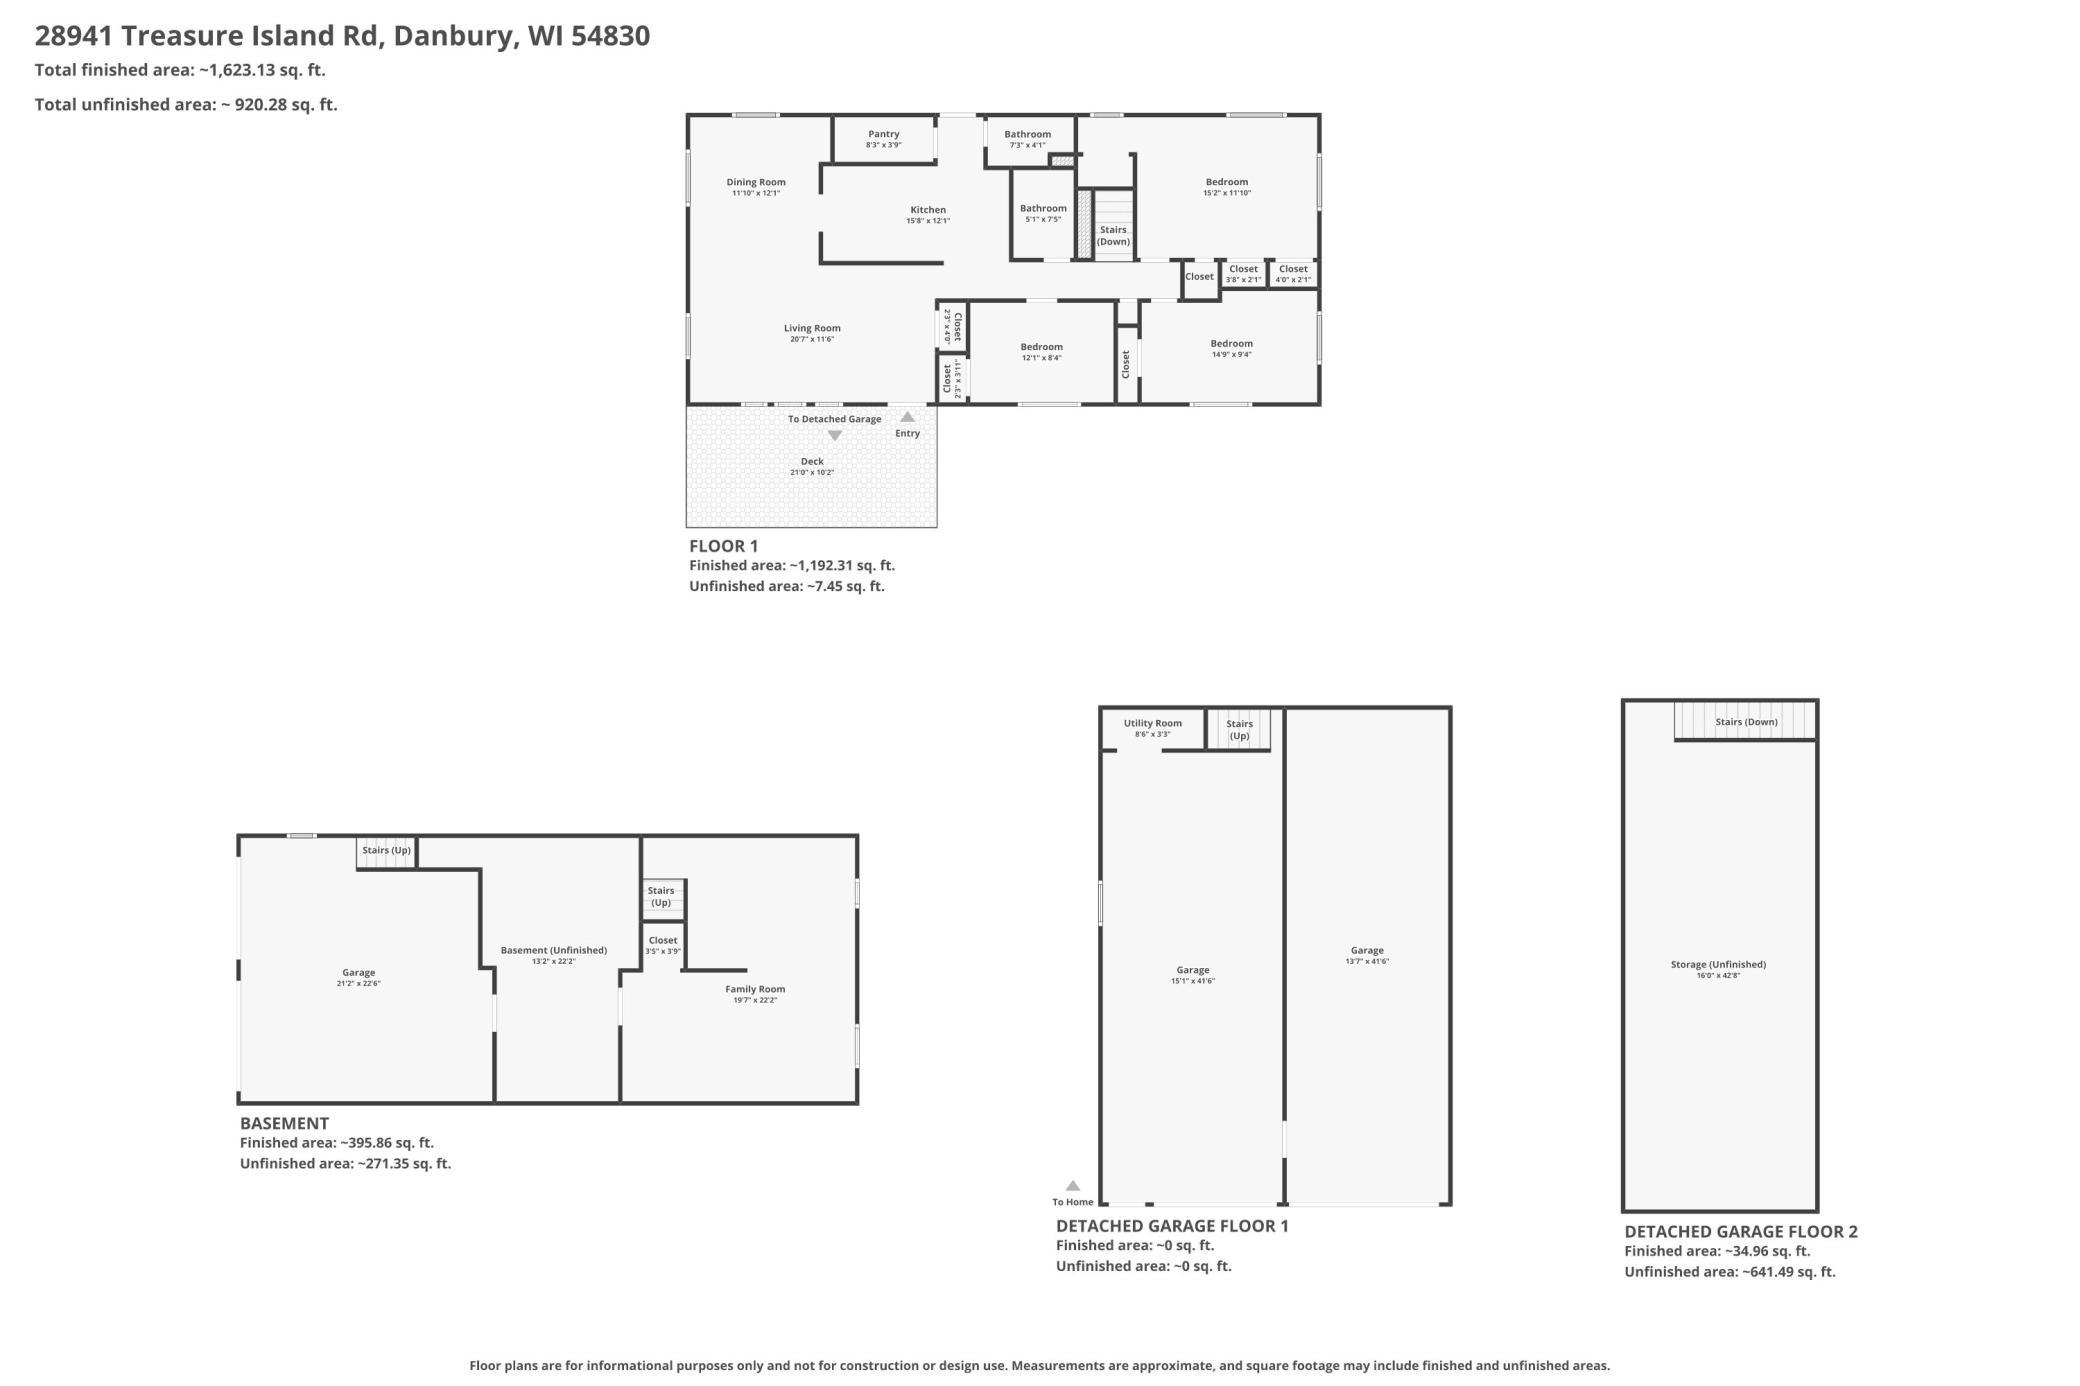
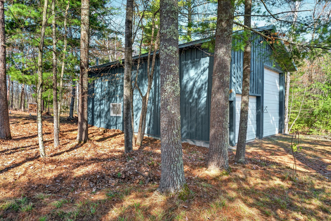
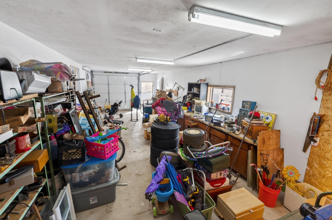
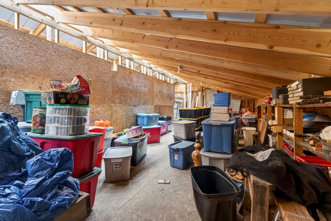
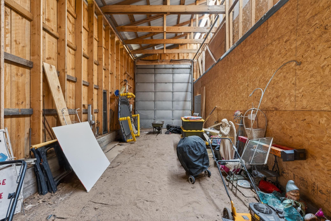
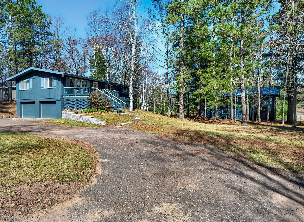
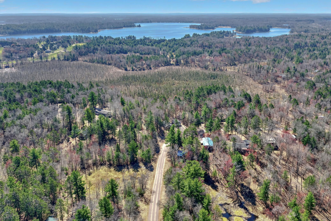
- Nestled near the serene east Cadotte/Loon Lake beach area, this delightful 3-bedroom, 2-bath residence is a true gem. The exceptionally stylish alley kitchen boasts skylights, numerous cupboards & an oversized pantry, while the open-flow living areas & new deck invite you to entertain with ease. All bedrooms and baths are conveniently located on the main level with a spacious family room & laundry area below, offering comfort and convenience. Revel in the modern appeal of updated essentials, including a new septic system, 2024 heat boiler & W/H with owned softener system, new flooring, freshly painted with other updates. The property features metal roofs; both an attached garage and a detached 40x30 pole garage including an insulated workshop and a handy storage loft. Plus, enjoy proximity to trails, golf, tennis, pickle ball and many lakes. This home is more than a residence – it's a lifestyle upgrade in the Voyager Village area.
- Directions
- Hwy 35 North, R on County Rd A, L on Kilkare Rd, Left on Voyage Rd, R on Treasure Island Rd, Property on Left
Accessible
- None
- Yes
Air Conditioning
- None
- Yes
Amenities Unit
- Deck
- Yes
- Main Floor Primary Bedroom
- Yes
- Skylight
- Yes
- Washer/Dryer Hookup
- Yes
Appliances
- Dishwasher
- Yes
- Dryer
- Yes
- Microwave
- Yes
- Range
- Yes
- Refrigerator
- Yes
- Washer
- Yes
Association Fee Includes
- Shared Amenities
- Yes
Assumable Loan
- Not Assumable
- Yes
Bath Description
- Main Floor Full Bath
- Yes
Construction Status
- Previously Owned
- Yes
Dining Room Description
- Informal Dining Room
- Yes
Electric
- Circuit Breakers
- Yes
Existing Financing
- Free and Clear
- Yes
Exterior
- Wood
- Yes
Family Room Characteristics
- Family Room
- Yes
- Lower Level
- Yes
Fencing
- None
- Yes
Foundation
- Concrete Block
- Yes
Fuel
- Propane
- Yes
Heating
- Baseboard
- Yes
- Hot Water
- Yes
Insurance Fee
- Insurance Fee
- 0
Internet Options
- DSL
- Yes
Laundry
- Gas Dryer Hookup
- Yes
- Washer Hookup
- Yes
Lot Description
- Tree Coverage - Medium
- Yes
Outbuildings
- Pole Building
- Yes
Patio, Porch and Deck Features
- Deck
- Yes
Property Subtype
- Acreage
- Yes
Road Frontage
- Township
- Yes
Road Responsibility
- Public Maintained Road
- Yes
Roof
- Metal
- Yes
- Pitched
- Yes
Sellers Terms
- Cash
- Yes
- Conventional
- Yes
Sewer
- Tank with Drainage Field
- Yes
Special Search
- 3 BR on One Level
- Yes
- Main Floor Bedroom
- Yes
- Main Floor Primary
- Yes
Stories
- One
- Yes
Water
- Sand Point
- Yes
- Well
- Yes
Room Information
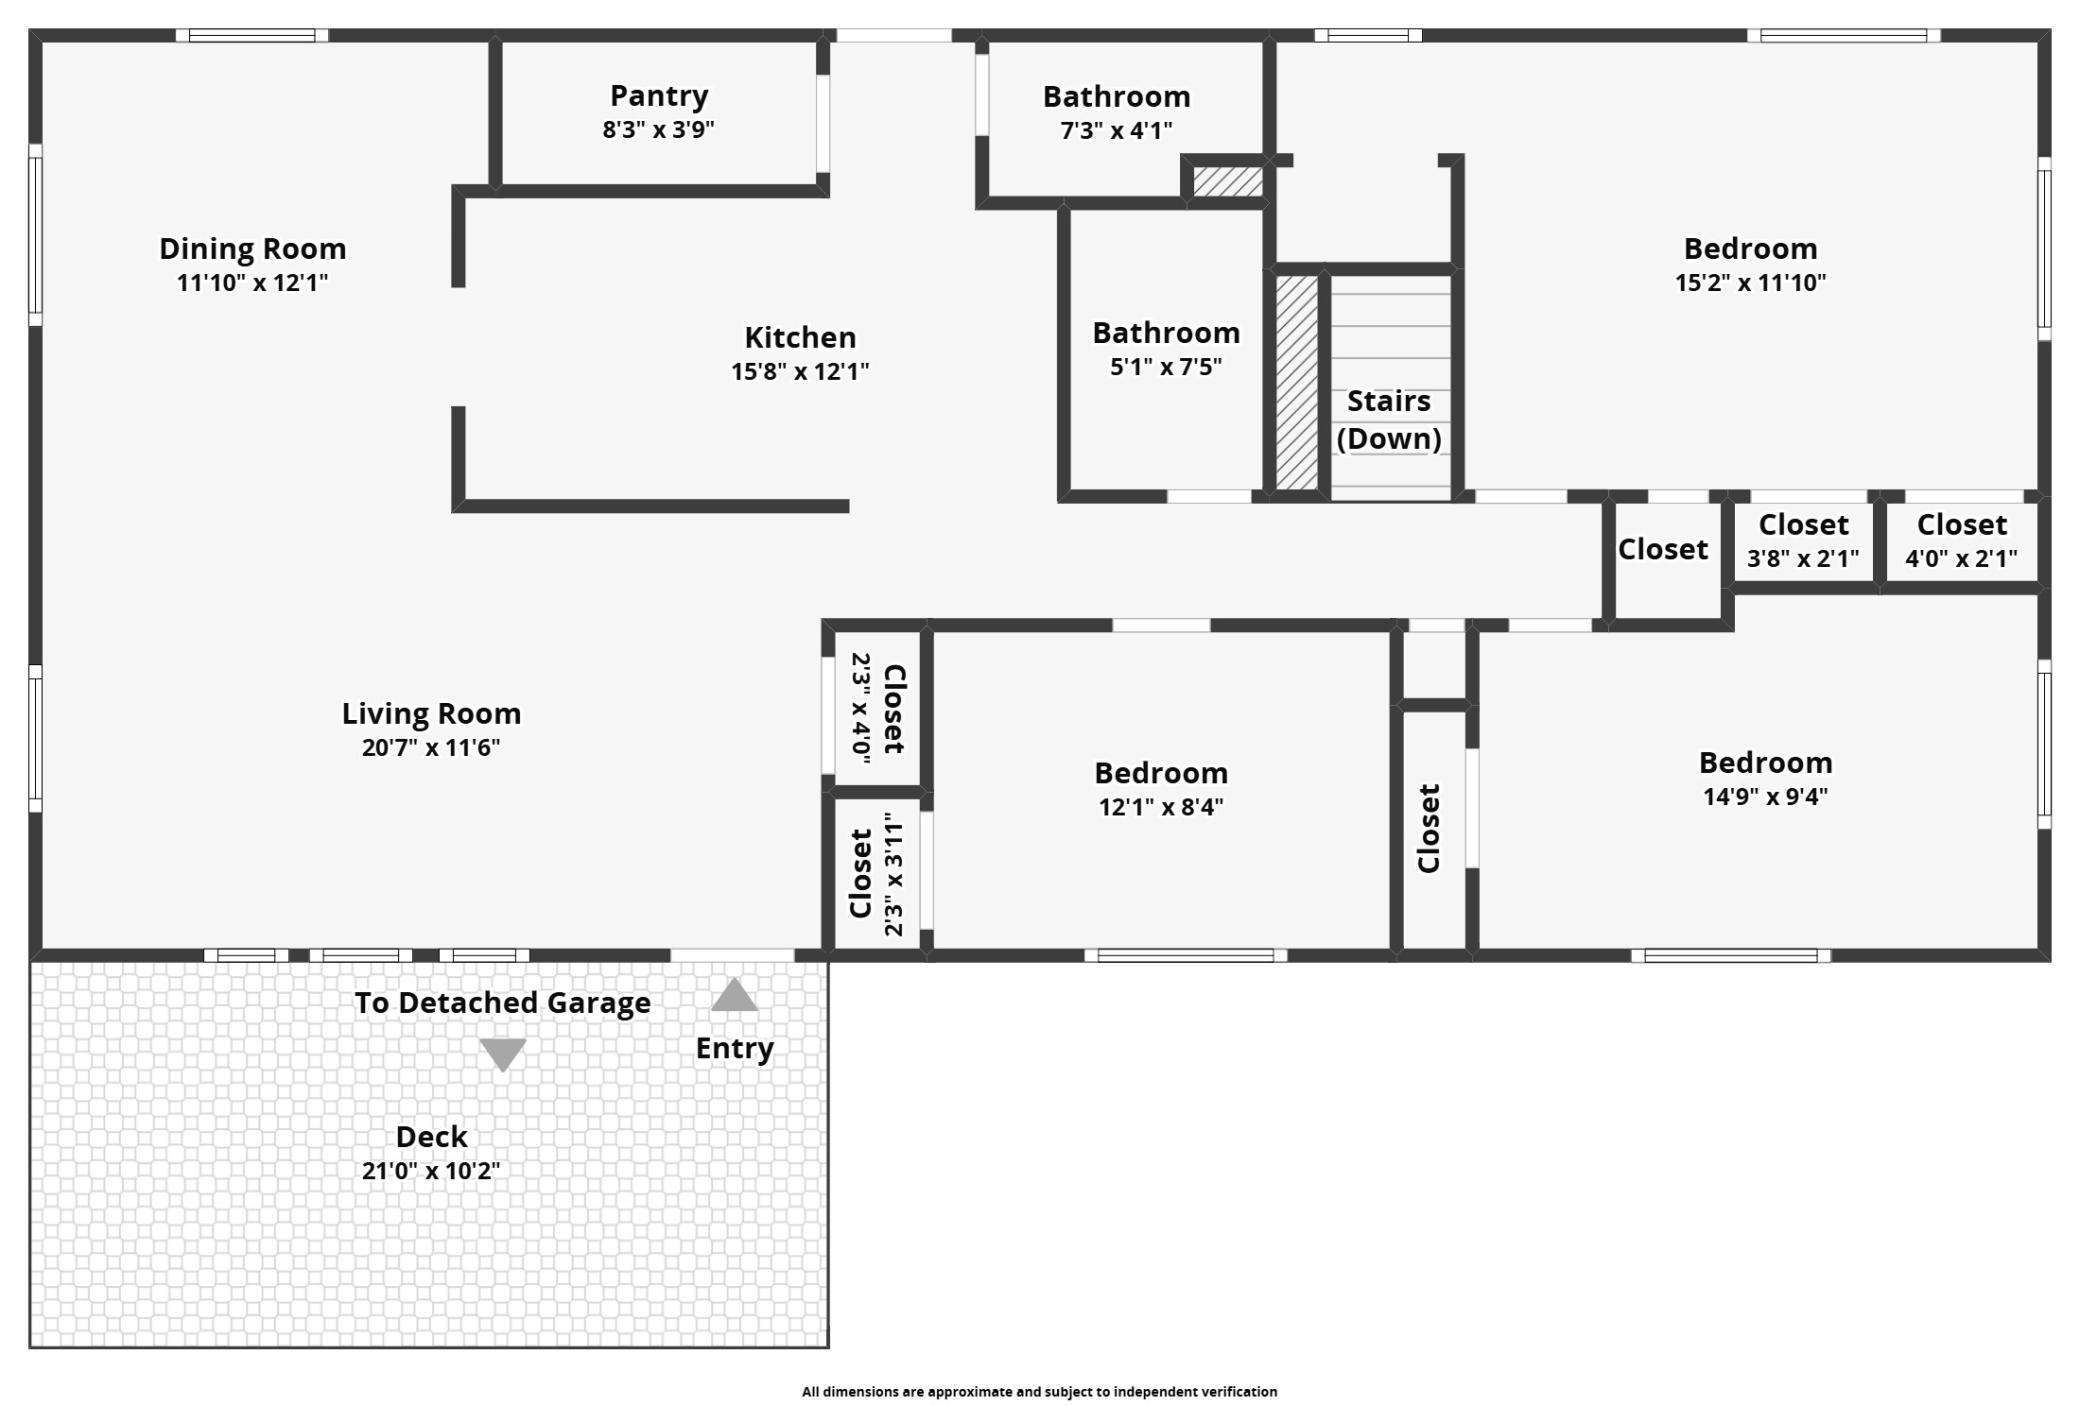
| Room Name | Dimensions | Level |
|---|---|---|
| Bathroom | 8 x 5 | Main |
| Family Room | 23 x 20 | Lower |
| First (1st) Bedroom | 16 x 12 | Main |
| Living Room | 21 x 12 | Main |
| Pantry (Walk-In) | 9 x 4 | Main |
| Second (2nd) Bedroom | 15 x 10 | Main |
| Bathroom | 8 x 6 | Main |
| Dining Room | 13 x 12 | Main |
| Kitchen | 16 x 13 | Main |
| Laundry | 23 x 14 | Lower |
| Third (3rd) Bedroom | 13 x 9 | Main |

Listing Office:
Lakeside Realty Group
Last Updated: July - 14 - 2026
The data relating to real estate for sale on this web site comes in part from the Broker
Reciprocity SM Program of the Regional Multiple Listing Service of Minnesota, Inc. The information provided is deemed reliable but not guaranteed. Properties subject to prior sale, change or withdrawal.
©2024 Regional Multiple Listing Service of Minnesota, Inc All rights reserved.