
29110 Treasure Island Trail Way, Danbury, WI 54830
$249,900
Property Type:
Residential
Bedrooms:
2
Baths:
1
Square Footage:
1,148
Lot Size (sq. ft.):
43,560
Status:
Active
Current Price:
$249,900
List Date:
7/10/2026
Last Modified:
7/23/2026
Listing Details MLS# 7107421
General Property Information
- Assoc Mgmt Co. Phone #
- 715-259-3910
- Association Fee Frequency
- Annually
- Association Mgmt Co. Name
- Voyage Village
- Common Wall
- No
- Lot Measurement
- Acres
- Manufactured Home?
- No
- Multiple PIDs?
- Yes
- New Development
- No
- Waterfront YN
- No
- Year Built
- 1972
- Yearly/Seasonal
- Yearly
- Zoning
- Residential-Single Family
- Bath Three Quarters
- Yes
- Main Floor Total SqFt
- 1148
- Above Grd Total SqFt
- 1148
- Total SqFt
- 1148
- Total Finished Sqft
- 1148.00
- FireplaceYN
- No
- Style
- (SF) Single Family
- Foundation Size
- 1148
- Power Company
- Polk-Burnett Electric Cooperative
- Association Fee
- 1420
- Garage Stalls
- Yes
- Lot Dimensions
- 272 x 217
- Acres
- Yes
- Assessment Pending
- No
- Number of Fireplaces
- 0
- Bath Half
- 0
- Bath Quarter
- 0
- Below Grd Total SqFt
- 0
Property Features
Accessible:
None
Air Conditioning:
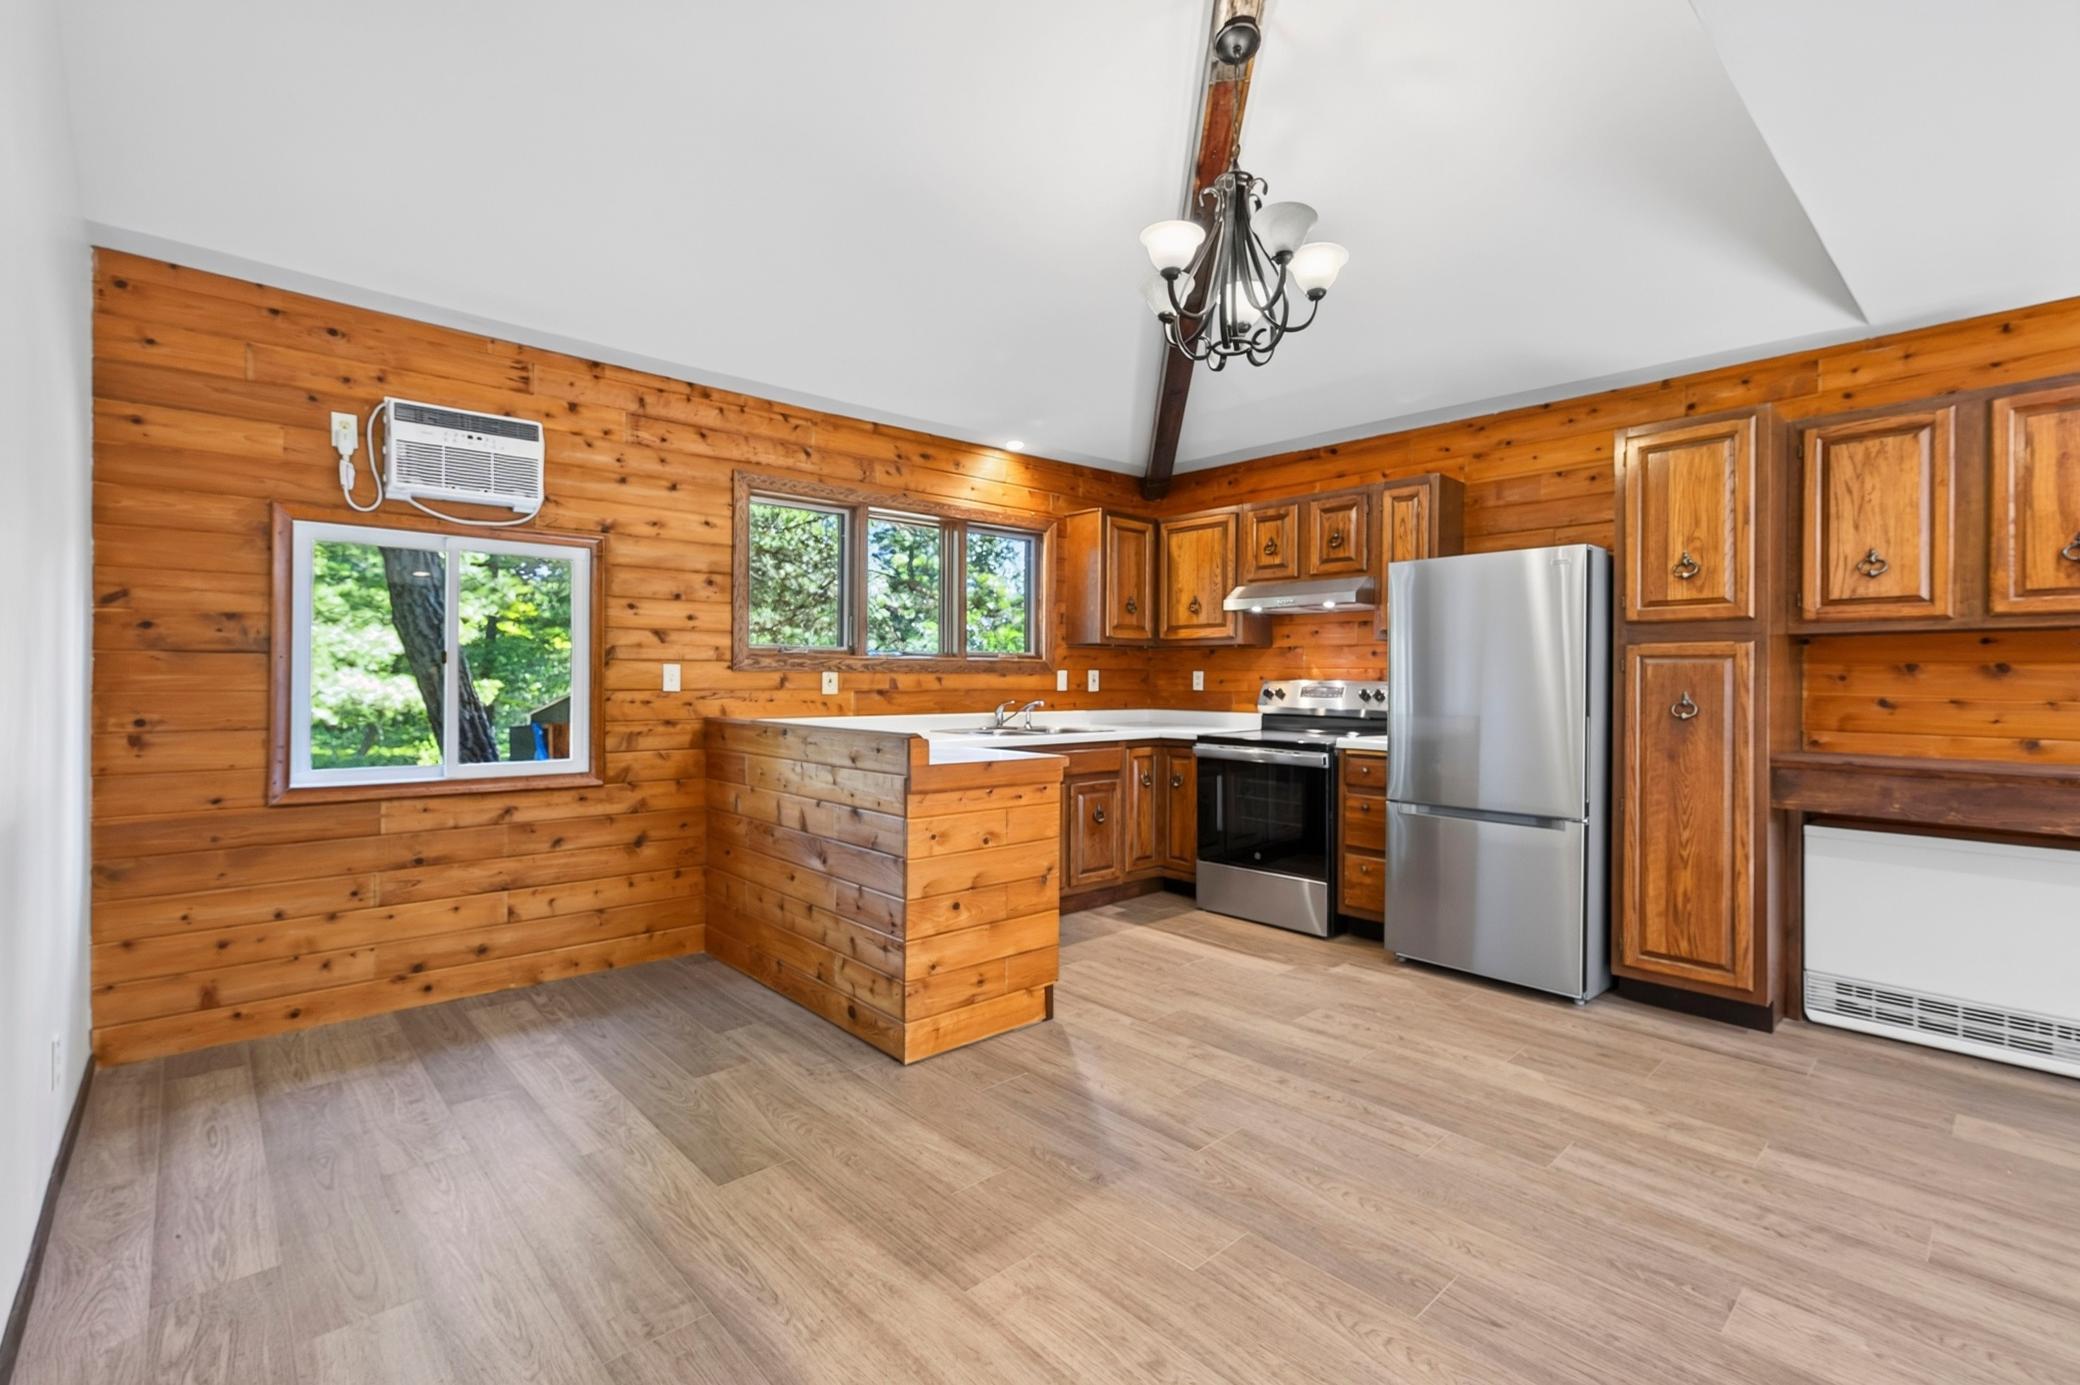
Wall Unit(s)
Amenities Unit:
Deck; Kitchen Window; Main Floor Primary Bedroom
Appliances:
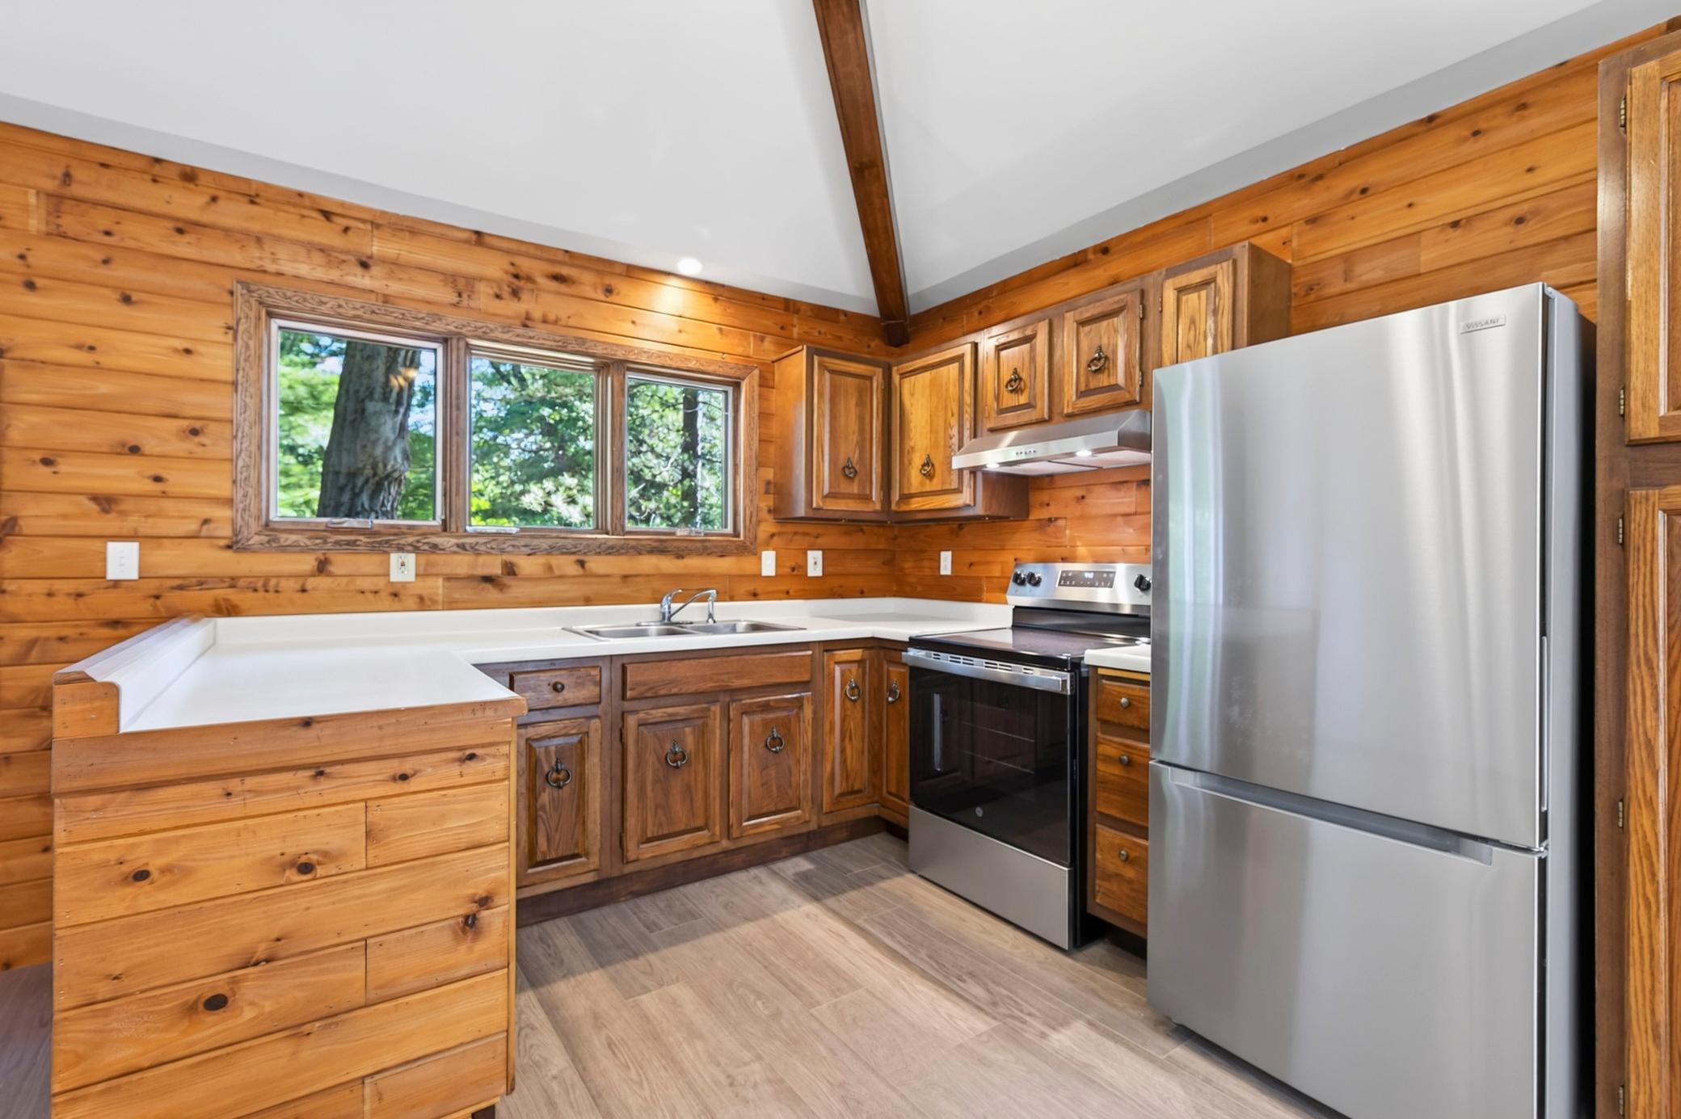
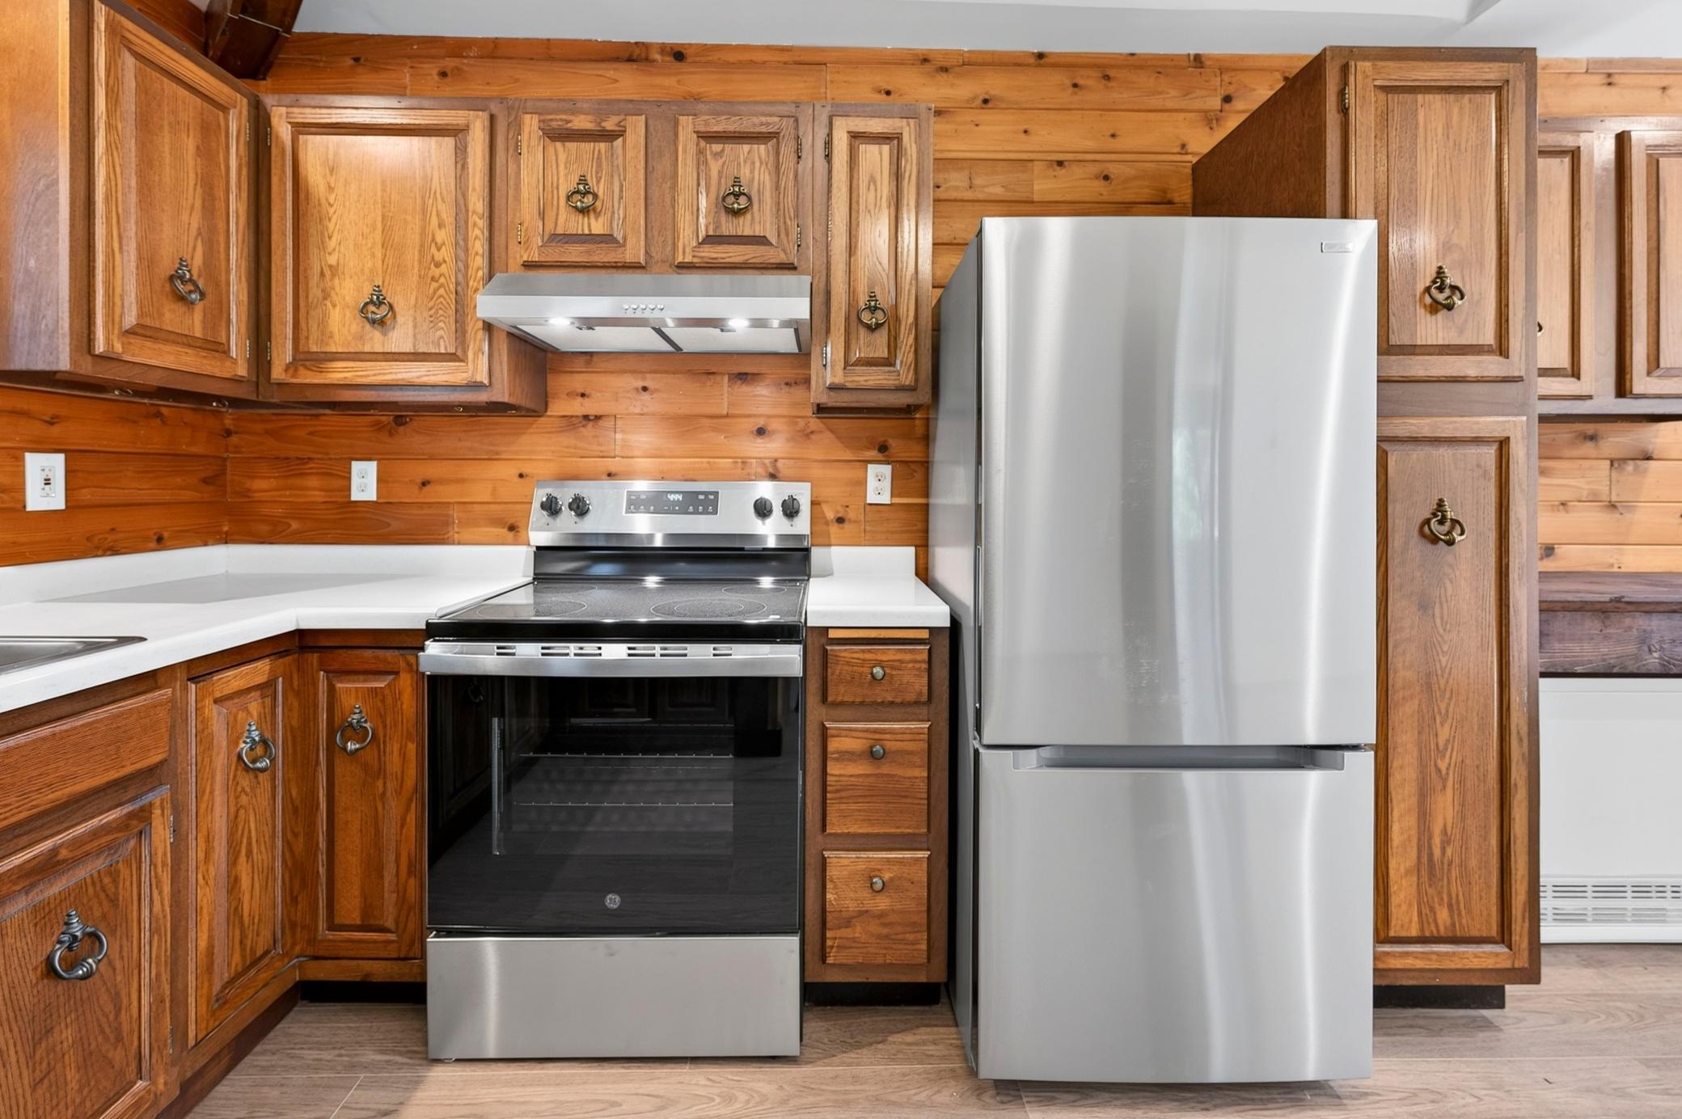
Range; Refrigerator
Association Fee Includes:
Other
Assumable Loan:
Not Assumable
Basement:
Crawl Space
Bath Description:
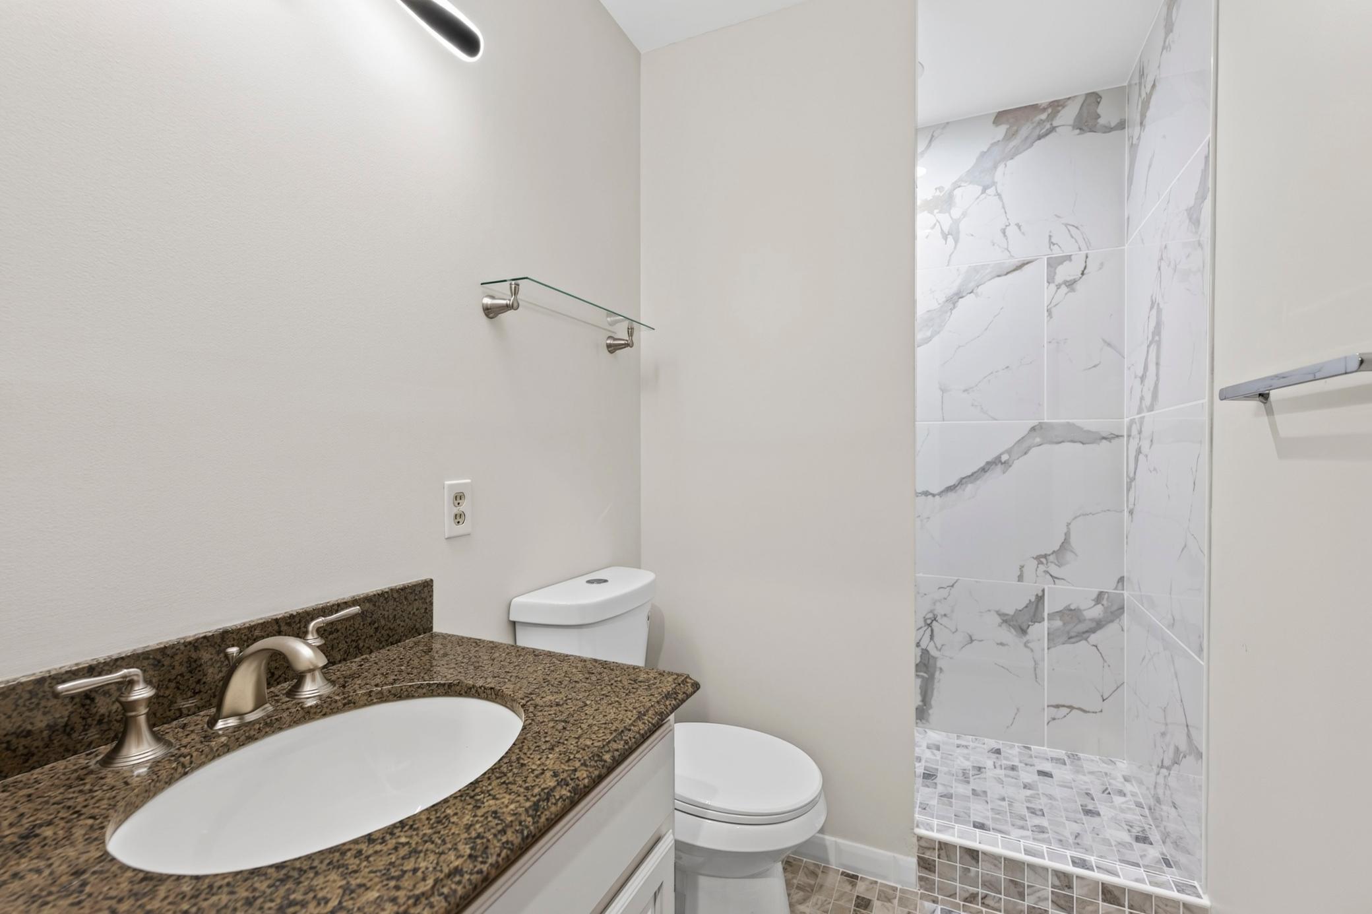
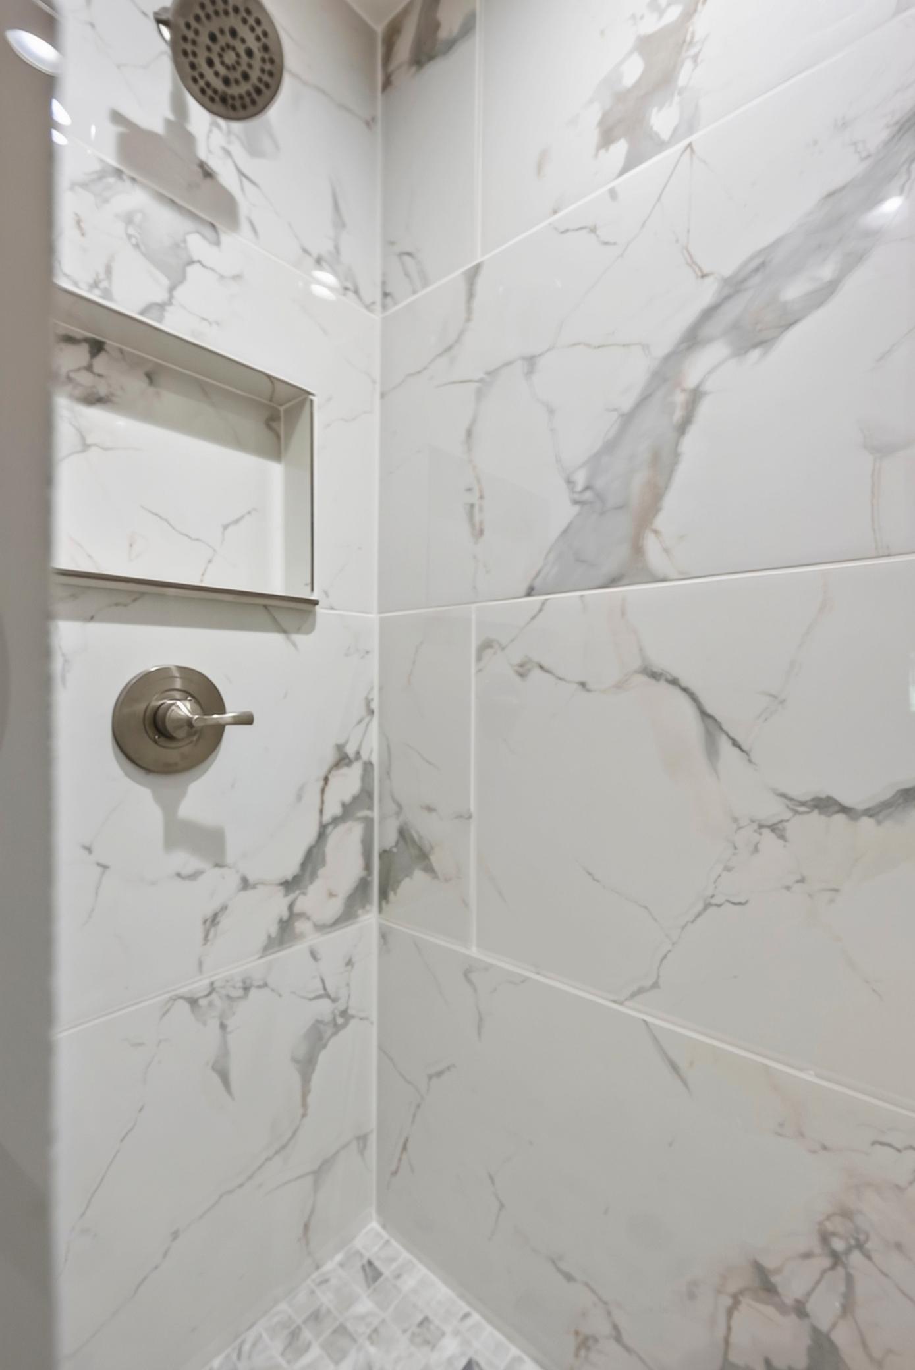
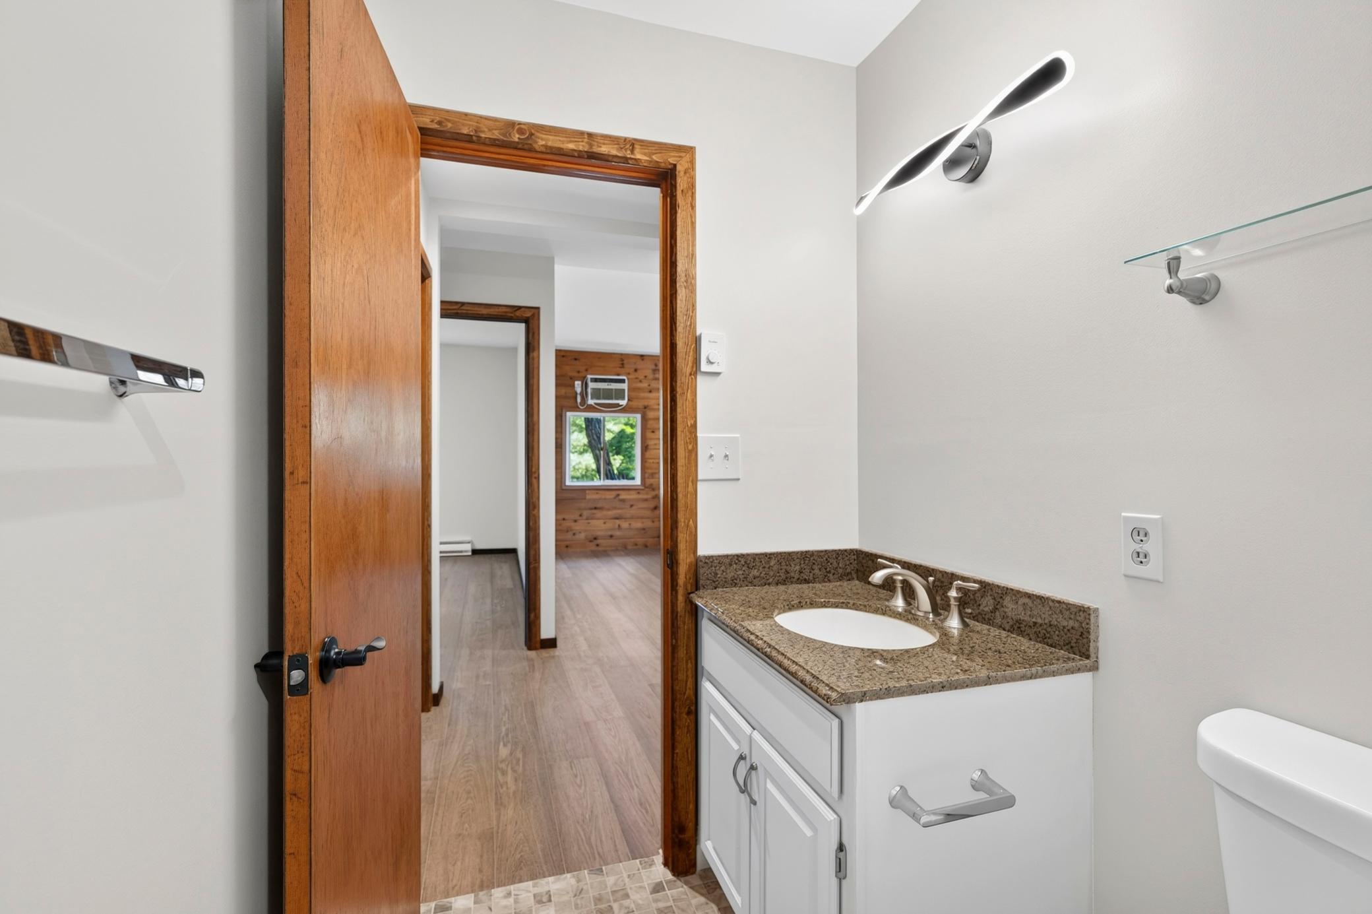
Main Floor 3/4 Bath
Construction Materials:
Block
Construction Status:
Previously Owned
Dining Room Description:
Informal Dining Room
Electric:
Circuit Breakers
Existing Financing:
Free and Clear
Exterior:
Wood
Fencing:
None
Foundation:
Concrete Block
Fuel:
Electric
Heating:
Baseboard; Radiant
Internet Options:
Fiber Optic
Laundry:
None
Lock Box Type:
Combo
Lot Description:
Tree Coverage - Medium
Pool Description:
None
Property Subtype:
Acreage
Road Frontage:
Township
Road Responsibility:
Public Maintained Road
Roof:
Age Over 8 Years; Asphalt Shingles; Pitched
Sellers Terms:
Cash; Conventional
Sewer:
Tank with Drainage Field
Special Search:
All Living Facilities on One Level
Stories:
One
Water:
Sand Point; Well
Contract Information
- Contingency
- None
- Original List Price
- 279900
- ListPrice
- 249900
- Owner is an Agent?
- No
- Auction?
- No
Location Tax and Other Information
- House Number
- 29110
- Street Name
- Treasure Island Trail
- Street Suffix
- Way
- Postal City
- Danbury
- County
- Burnett
- State
- WI
- Zip Code
- 54830
- Complex/Dev/Subdivision
- Treasure Island Add
Additional Parcels Information
- Property ID #2
- 070122401512515750076000
Assessments
- Tax With Assessments
- 1046
- Assessment Balance
- 0
More Information
Basement
- Foundation Dimensions
- 28 x 26 + 24 x 20
- Crawl Space
- Yes
Building Information
- Finished SqFt Above Ground
- 1148
Lease Details
- Land Leased
- Not Applicable
Miscellaneous Information
- DP Resource
- Yes
- Homestead
- No
Ownership
- Fractional Ownership
- No
Parking Characteristics
- Garage Dimensions
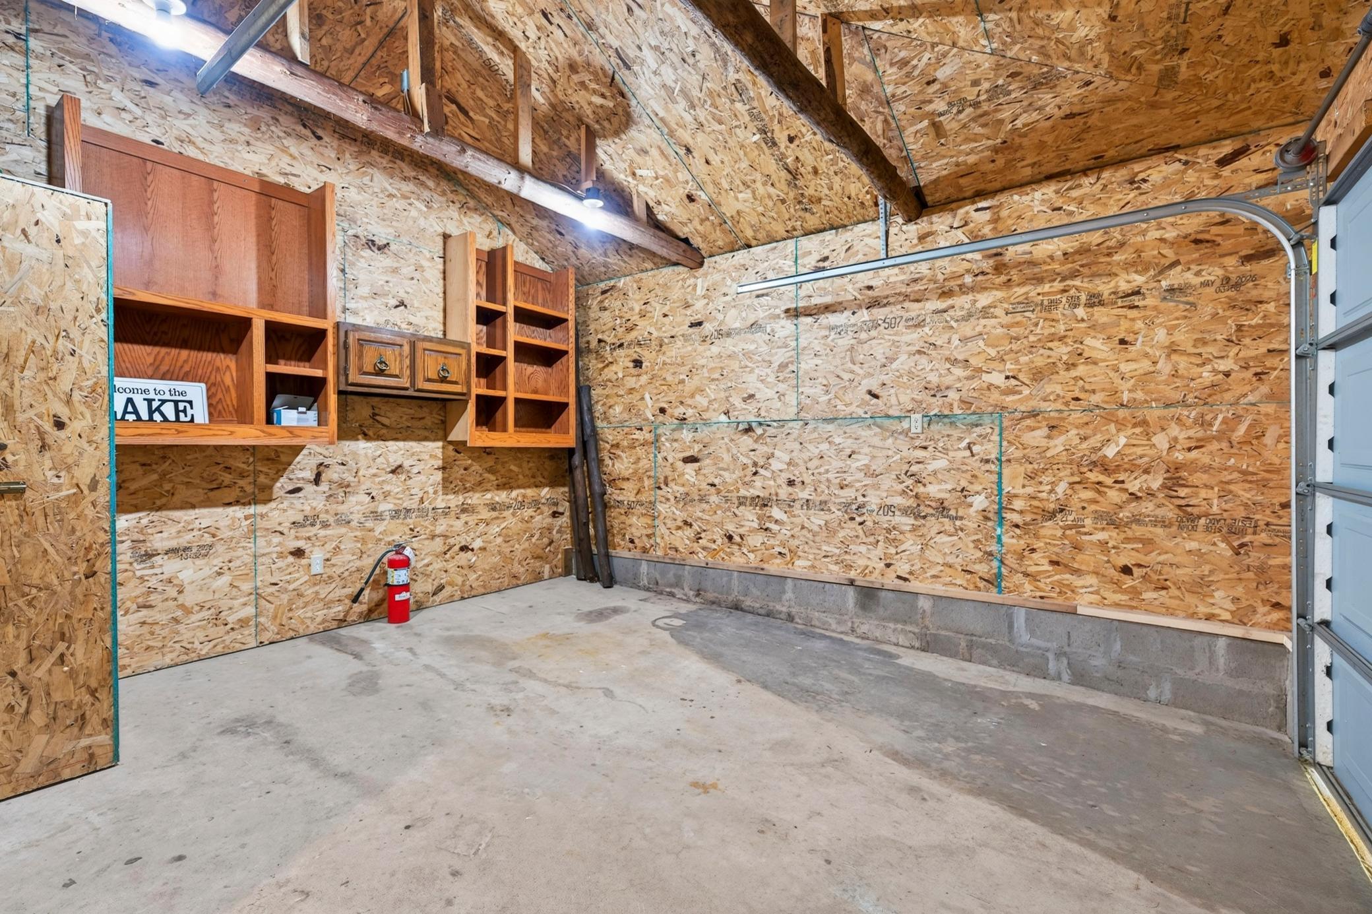
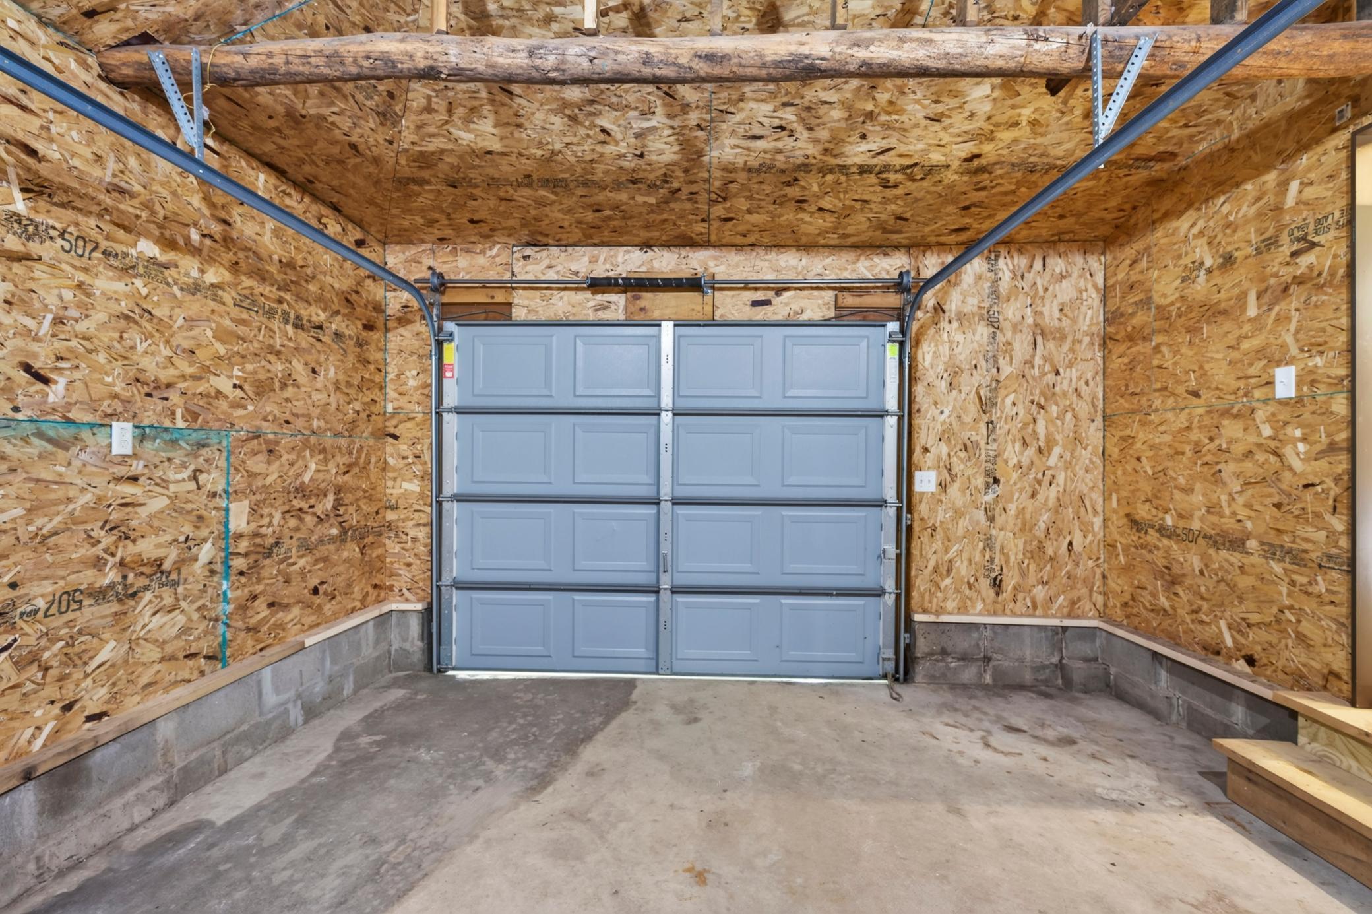
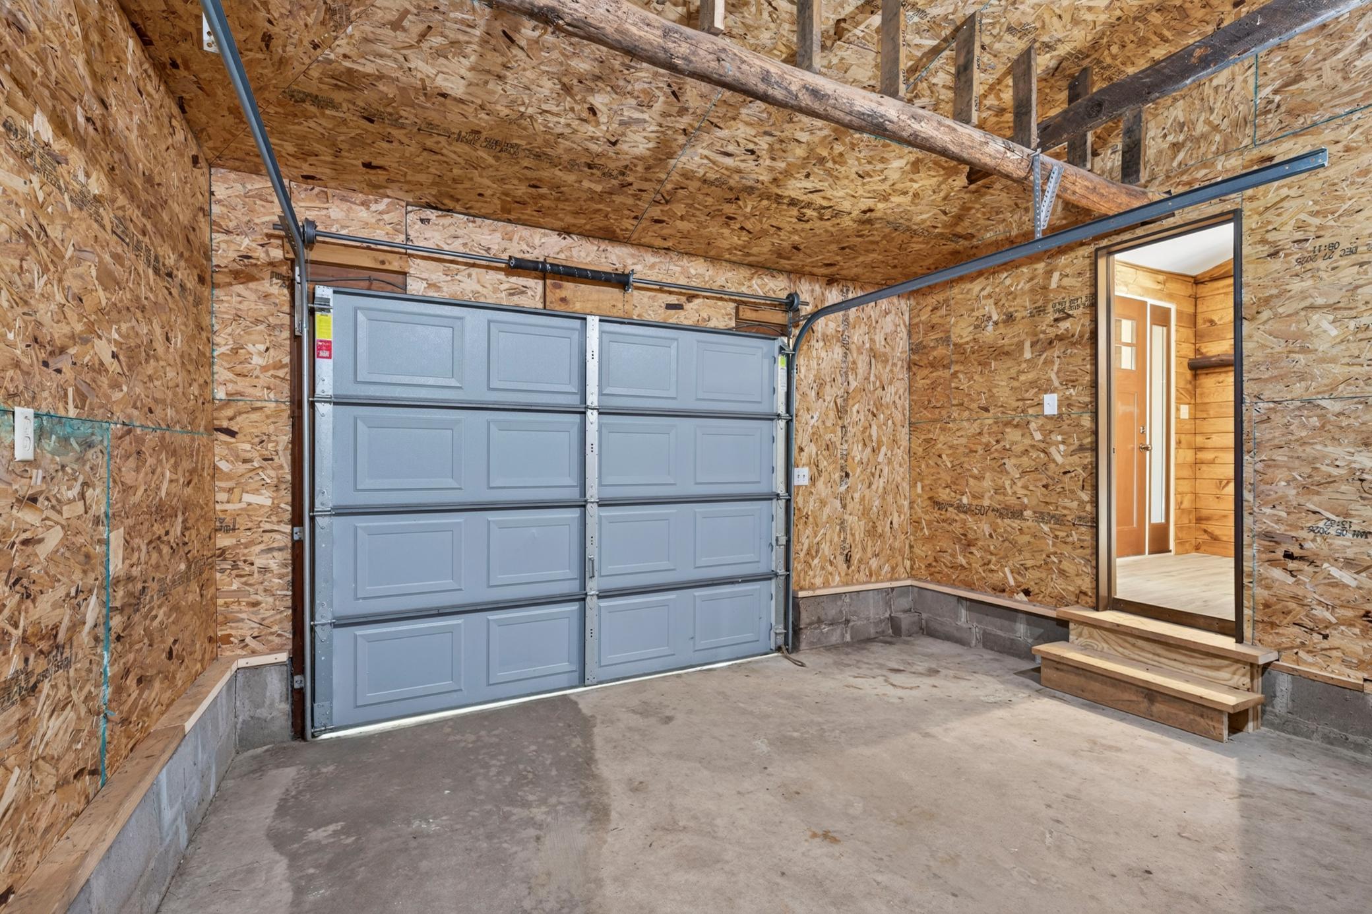
- 16 x 15
- Garage Square Feet
- 240
Public Survey Info
- Range#
- 15W
- Section#
- 12
- Township#
- 40
Office/Member Info
- Association
- SPAAR
Location, Tax and Other Information
- AssocFeeYN
- Yes
- Fire Number
- 29110
- Legal Description
- TREASURE ISLAND ADD TO VOYAGER VILLAGE LOT 70 & TREASURE ISLAND ADD TO VOYAGER VILLAGE LOT 69
- Listing City
- Danbury
- Map Page
- 999
- Municipality
- Jackson Twp
- School District
- Webster
- School District Phone
- 715-866-4391
- Zip Plus 4
- 3512
- Property ID Number
- 070122401512515750077000
- Tax Year
- 2025
- Tax Amount
- 1046
- In Foreclosure?
- No
- Potential Short Sale?
- No
- Lender Owned?
- No
Directions & Remarks
- Public Remarks
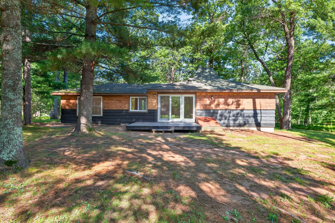
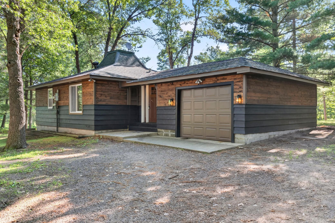
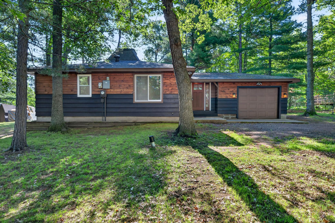
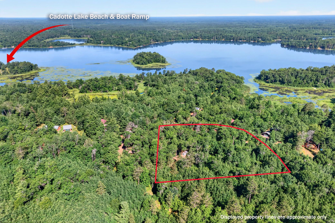
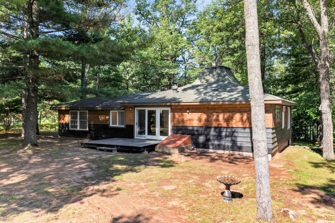
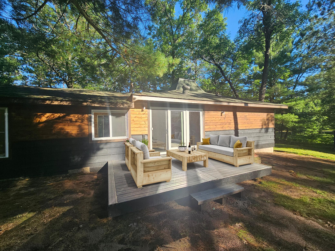
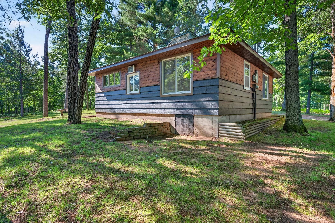
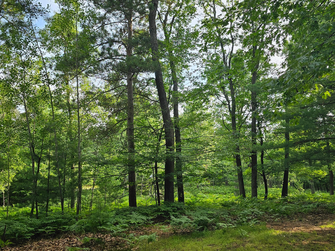
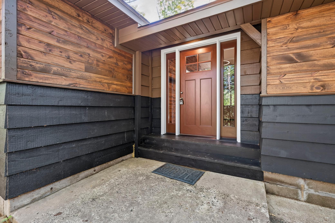
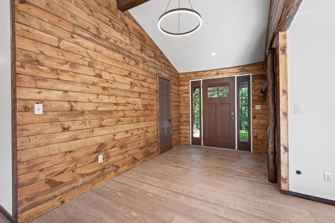
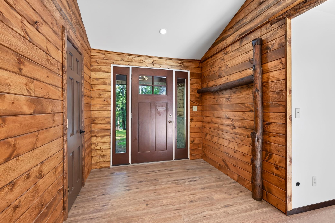
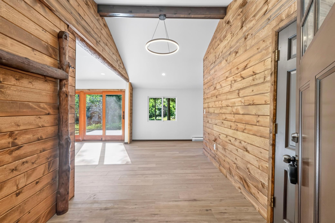
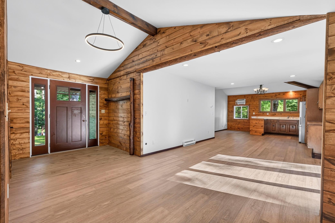
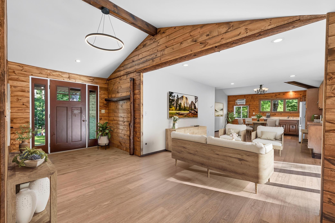
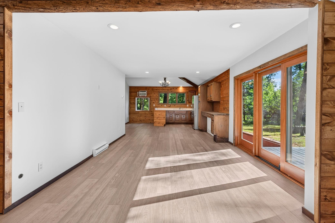
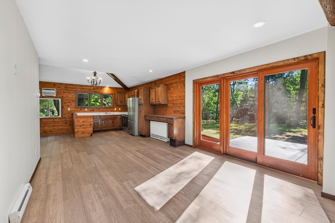
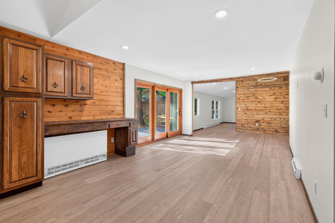
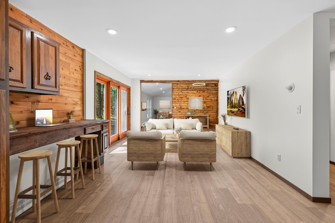
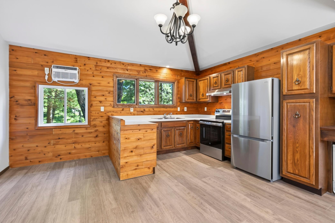
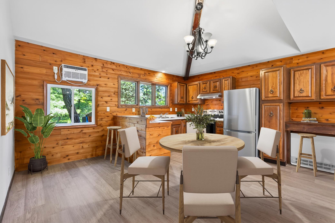
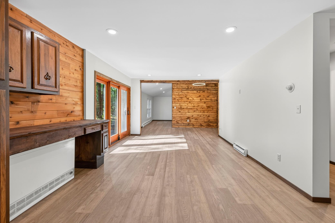
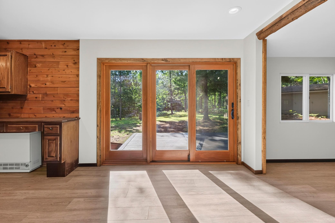
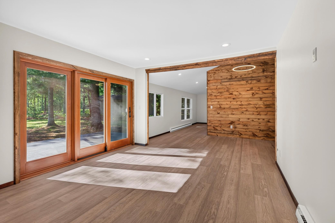
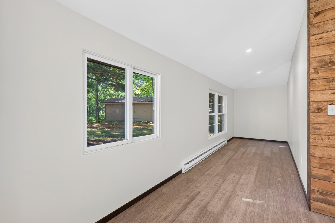
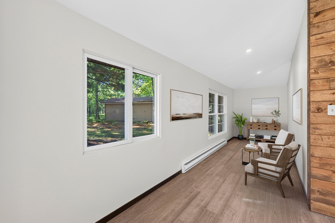
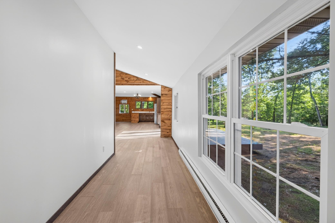
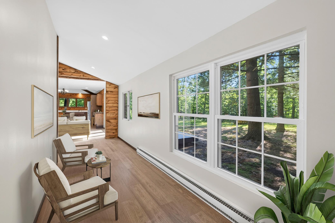
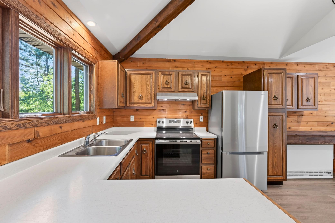
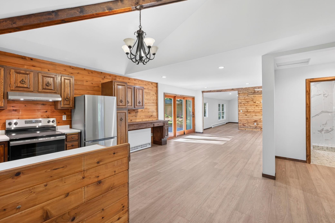
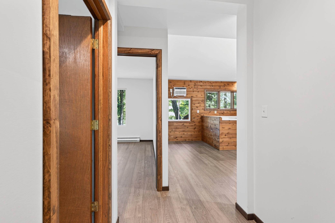
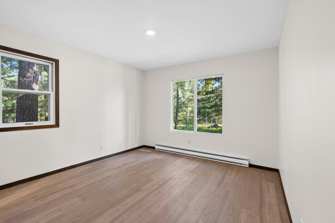
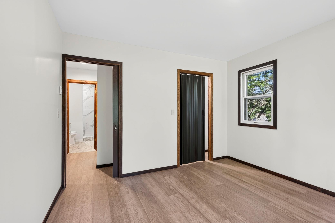
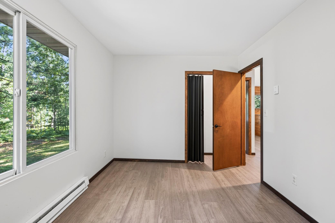
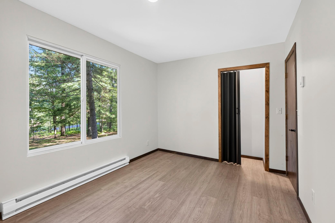
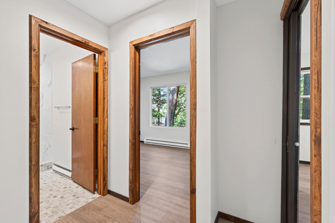
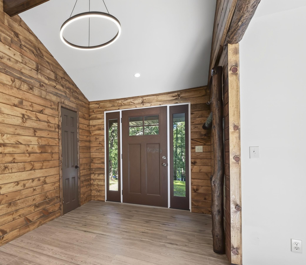
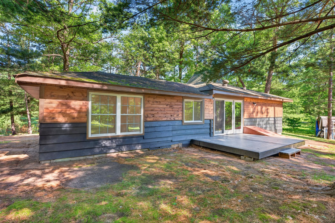
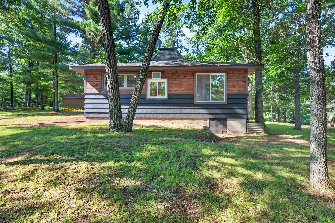
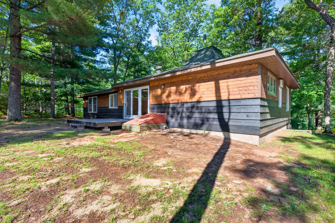
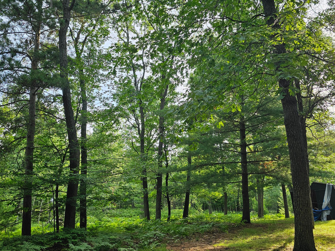
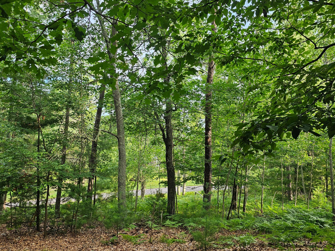
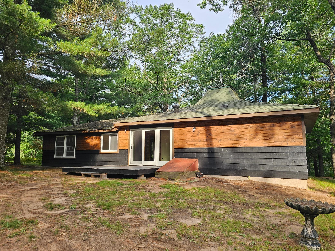
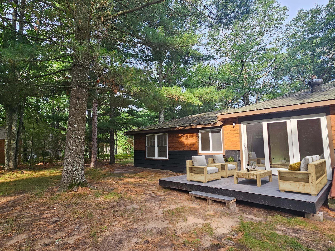
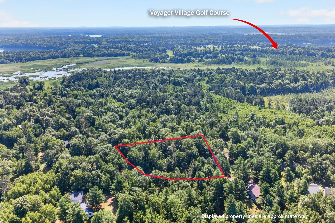
- Welcome to your unique stylish cabin where you can live the high life on one glorious, wildlife-wooing acre! This charming residence offers two bedrooms and a bathroom, all conveniently laid out on a single level. The trendy halo and recessed lighting will have you thinking you're living amongst the stars, while oversized windows let in more natural light than a paparazzi flashbulb. This fully updated four-season home features brand-new appliances, a breakfast bar, and multiple reading nook areas; you'll want for nothing. Enjoy the warm embrace of radiant electric heat, perfect for cozying up after a day on your deck or sitting near the snap, crackle, pop of the outside firepit. With privacy that invites Mother Nature herself, expect frequent visits from your newfound furry "deer" friends. For all your adventurous pursuits, an attached insulated garage with a storage shed awaits. Whether you're a fern enthusiast or a wildlife whisperer, this dreamy oasis has it all! All located on a dead-end road, but near access to Cadotte Beach for canoe, kayak and swimming fun, several walking & ATV/UTV Trails, or head to the Voyager clubhouse for golf, tennis, indoor pool, dog park and more!
- Directions
- Hwy 35N, R on Cty Rd A, L on Kilkare Rd, R on Treasure Island Rd, R on Treasure Island Dr, L on Treasure Island Trailway, Property on R
Accessible
- None
- Yes
Air Conditioning
- Wall Unit(s)
- Yes
Amenities Unit
- Deck
- Yes
- Kitchen Window
- Yes
- Main Floor Primary Bedroom
- Yes
Appliances
- Range
- Yes
- Refrigerator
- Yes
Association Fee Includes
- Other
- Yes
Assumable Loan
- Not Assumable
- Yes
Bath Description
- Main Floor 3/4 Bath
- Yes
Construction Materials
- Block
- Yes
Construction Status
- Previously Owned
- Yes
Dining Room Description
- Informal Dining Room
- Yes
Electric
- Circuit Breakers
- Yes
Existing Financing
- Free and Clear
- Yes
Exterior
- Wood
- Yes
Fencing
- None
- Yes
Foundation
- Concrete Block
- Yes
Fuel
- Electric
- Yes
Heating
- Baseboard
- Yes
- Radiant
- Yes
Insurance Fee
- Insurance Fee
- 0
Internet Options
- Fiber Optic
- Yes
Laundry
- None
- Yes
Lock Box Type
- Combo
- Yes
Lot Description
- Tree Coverage - Medium
- Yes
Patio, Porch and Deck Features
- Deck
- Yes
Pool Description
- None
- Yes
Property Subtype
- Acreage
- Yes
Road Frontage
- Township
- Yes
Road Responsibility
- Public Maintained Road
- Yes
Roof
- Age Over 8 Years
- Yes
- Asphalt Shingles
- Yes
- Pitched
- Yes
Sellers Terms
- Cash
- Yes
- Conventional
- Yes
Sewer
- Tank with Drainage Field
- Yes
Special Search
- All Living Facilities on One Level
- Yes
Stories
- One
- Yes
Water
- Sand Point
- Yes
- Well
- Yes
Room Information
| Room Name | Dimensions | Level |
|---|---|---|
| Bathroom | 9 x 6 | Main |
| First (1st) Bedroom | 14 x 10 | Main |
| Foyer | 8 x 6 | Main |
| Kitchen | 16 x 14 | Main |
| Living Room | 14 x 13 | Main |
| Second (2nd) Bedroom | 12 x 12 | Main |

Listing Office:
Lakeside Realty Group
Last Updated: July - 23 - 2026
The data relating to real estate for sale on this web site comes in part from the Broker
Reciprocity SM Program of the Regional Multiple Listing Service of Minnesota, Inc. The information provided is deemed reliable but not guaranteed. Properties subject to prior sale, change or withdrawal.
©2024 Regional Multiple Listing Service of Minnesota, Inc All rights reserved.