
29156 County 37, Laporte, MN 56461
New Listing
$959,900










Property Type:
Residential
Bedrooms:
3
Baths:
2
Square Footage:
2,601
Lot Size (sq. ft.):
56,192
Status:
Coming Soon
Current Price:
$959,900
List Date:
7/03/2026
Last Modified:
7/08/2026
Listing Details MLS# 7097198
General Property Information
- Common Wall
- No
- Lot Measurement
- Acres
- Manufactured Home?
- No
- Multiple PIDs?
- No
- New Development
- No
- Number of Fireplaces
- 2
- Road Btwn WF & Home?
- No
- Waterfront YN
- Yes
- Year Built
- 1975
- Yearly/Seasonal
- Yearly
- Zoning
- Shoreline, Residential-Single Family
- Bath Three Quarters
- 2
- Main Floor Total SqFt
- 1712
- Above Grd Total SqFt
- 1968
- Below Grd Total SqFt
- 633
- Total SqFt
- 2601
- Total Finished Sqft
- 2601.00
- FireplaceYN
- Yes
- Lake/Waterfront Name
- Kabekona
- Style
- (SF) Single Family
- Foundation Size
- 1712
- Garage Stalls
- 2
- Lot Dimensions
- 175x316
- Acres
- 1.29
- Assessment Pending
- No
- Bath Half
- 0
- Bath Quarter
- 0
- Association Fee
- 0
Property Features
Accessible:
None
Air Conditioning:
Central Air
Amenities Unit:
Ceiling Fan(s); Deck; Kitchen Window; Natural Woodwork; Patio; Porch; Sauna; Skylight; Tile Floors; Vaulted Ceiling(s); Washer/Dryer Hookup
Appliances:
Air-To-Air Exchanger; Dishwasher; Dryer; Fuel Tank - Rented; Microwave; Range; Refrigerator; Washer
Basement:
Concrete Block; Crawl Space; Partial
Bath Description:
Main Floor 3/4 Bath
Construction Materials:
Block; Frame
Construction Status:
Previously Owned
Dining Room Description:
Informal Dining Room; Kitchen/Dining Room
Exterior:
Shakes; Wood
Family Room Characteristics:
Family Room; Lower Level
Fireplace Characteristics:
Free Standing; Gas Burning; Stone
Foundation:
Concrete Block
Fuel:
Electric; Propane
Heating:
Baseboard
Lake Details:
Gravel; Hard; Sand
Laundry:
Electric Dryer Hookup; Laundry Room; Lower Level; Sink; Washer Hookup
Lock Box Type:
SentriLock
Lot Description:
Tree Coverage - Medium
Outbuildings:
Other
Parking Characteristics:
Garage Door Opener; Insulated Garage
Property Subtype:
Rural Residential
Road Frontage:
County Road; Paved Streets
Road Responsibility:
Public Maintained Road
Roof:
Age 8 Years or Less; Asphalt Shingles; Metal; Pitched
Sellers Terms:
Cash; Conventional
Sewer:
Private Sewer; Tank with Drainage Field
Special Search:
Main Floor Bedroom
Stories:
One
Water:
Drilled; Private; Well
Waterfront Type:
Lake Front
Waterfront View:
Lake; North
Contract Information
- Contingency
- None
- Original List Price
- 959900
- ListPrice
- 959900
- Owner is an Agent?
- No
- Auction?
- No
Location Tax and Other Information
- House Number
- 29156
- Street Name
- County 37
- Postal City
- Laporte
- County
- Hubbard
- State
- MN
- Zip Code
- 56461
- Complex/Dev/Subdivision
- Tepee Trls
Assessments
- Assessment Balance
- 245
- Tax With Assessments
- 5568
Building Information
- Finished SqFt Above Ground
- 1968
- Finished SqFt Below Ground
- 633
More Information
Elevation Highpoint to Waterfront Feet
- Elevation Highpoint Waterfront Feet
- 26-40
Lake Details
- Lake Acres
- 2433
- Lake Depth
- 133
- Gravel
- Yes
- Hard
- Yes
- Sand
- Yes
Lease Details
- Land Leased
- Not Applicable
Lock Box Type
- Lock Box Source
- GLAR
- SentriLock
- Yes
Miscellaneous Information
- Homestead
- No
Ownership
- Fractional Ownership
- No
Parking Characteristics
- Garage Square Feet
- 576
- Garage Door Opener
- Yes
- Insulated Garage
- Yes
Office/Member Info
- Association
- GLAR
Location, Tax and Other Information
- AssocFeeYN
- No
- Legal Description
- 1.29 AC LKP TEPEE TRAILS W175 OF E475 OF LOT 2
- Listing City
- Laporte
- Map Page
- 999
- Municipality
- Laporte
- School District
- Laporte
- School District Phone
- 218-224-2288
- DNR Lake ID#
- 29007500
- DNR Lake Classification
- Recreational Development
- Zip Plus 4
- 4031
- Property ID Number
- 194501000
- Tax Year
- 2026
- Tax Amount
- 5323
- In Foreclosure?
- No
- Potential Short Sale?
- No
- Lender Owned?
- No
Directions & Remarks
- Public Remarks
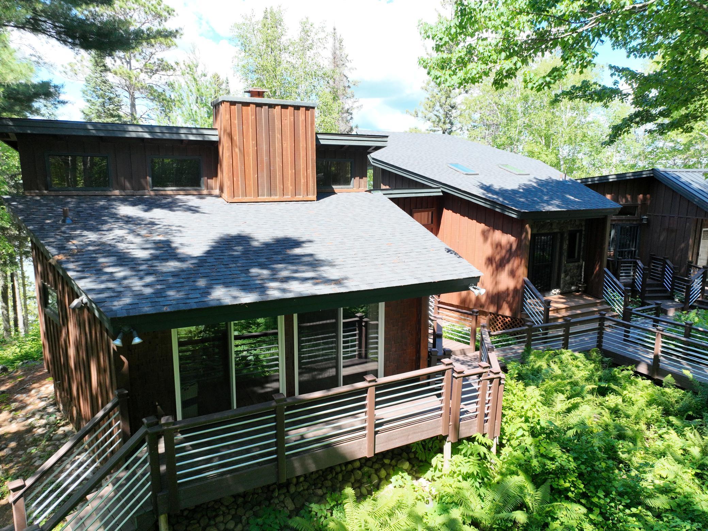
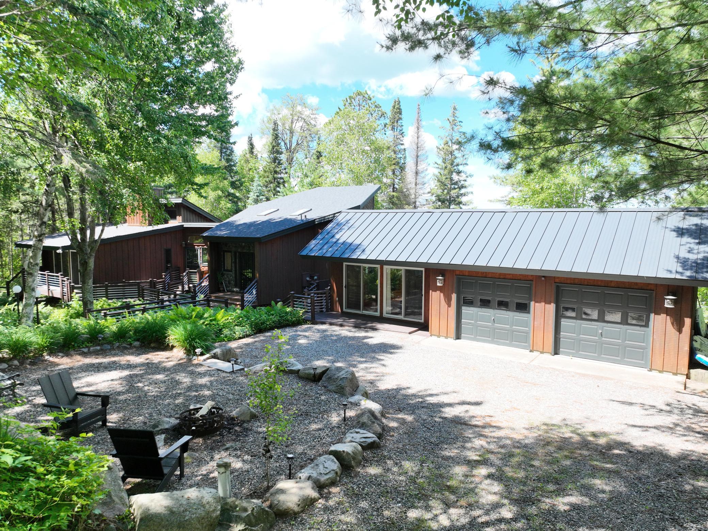
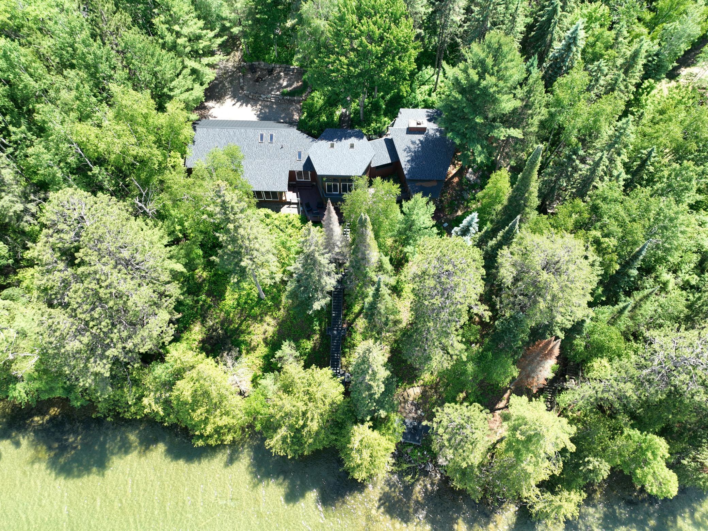
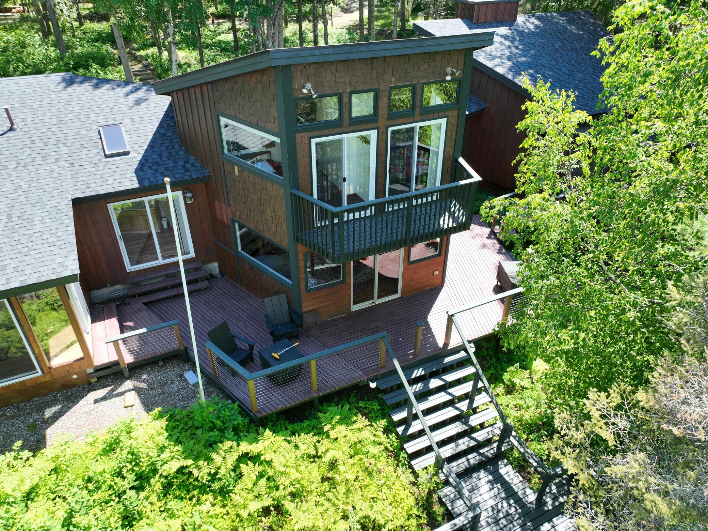
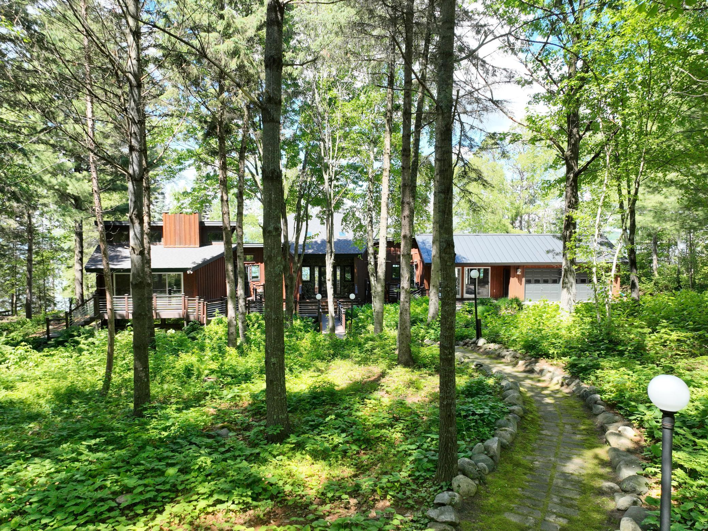
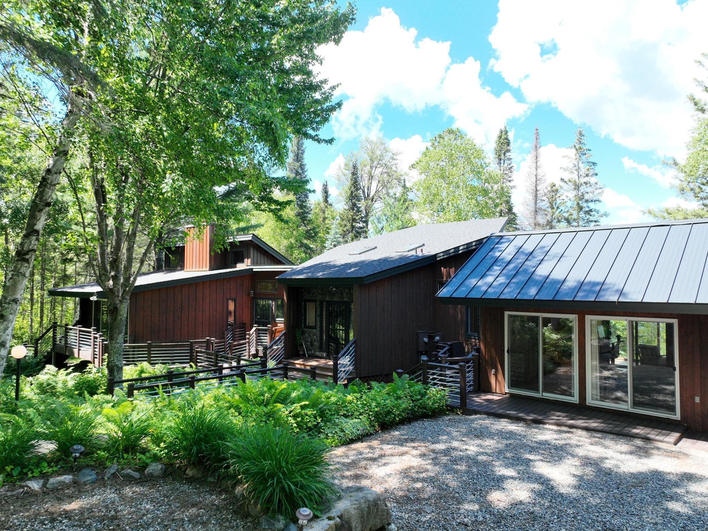
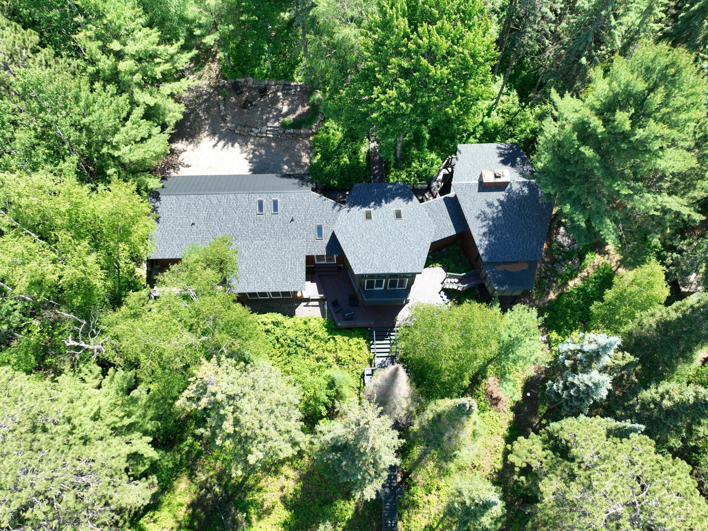
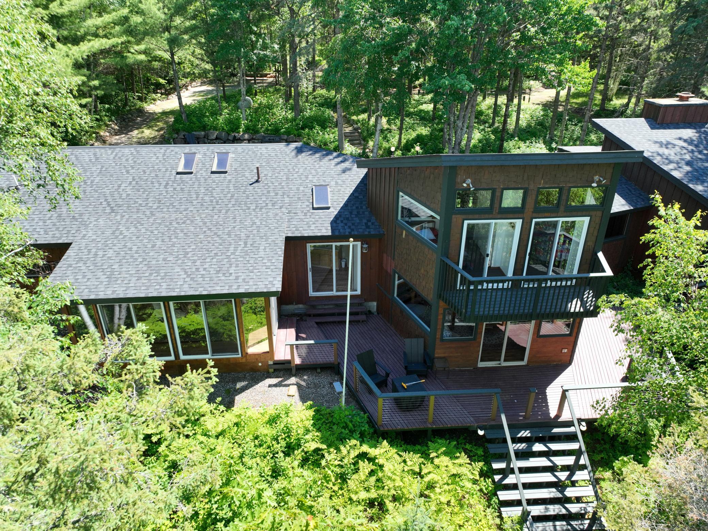
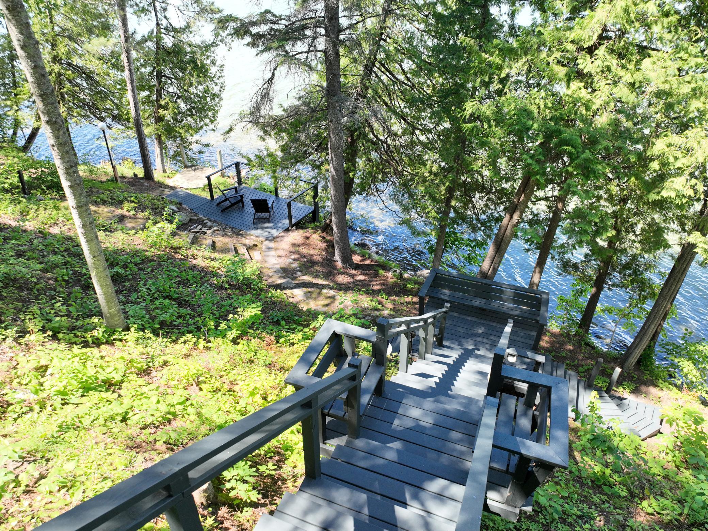
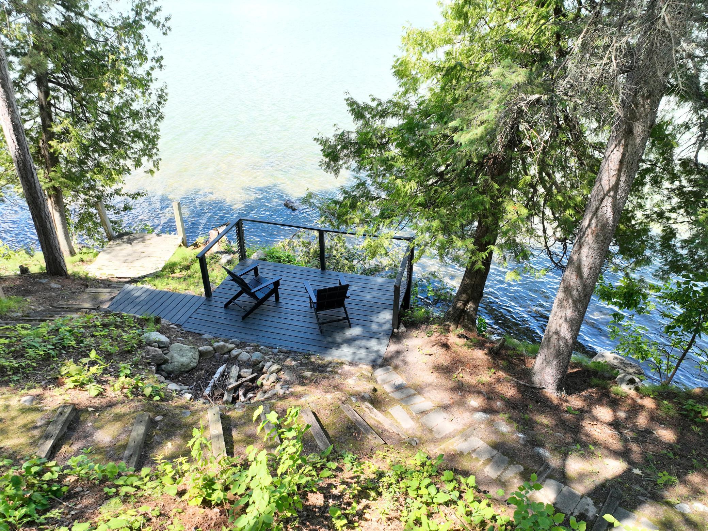
- ** Check out the Virtual Tour, Just Added!! ** COMING SOON ON Kabekona Lake… Every once in a while, a property comes along that simply cannot be replicated, and this is one of them. Originally created by artists and lovingly preserved, restored, and thoughtfully renovated over the years, this home is truly a work of art—an extraordinary retreat with a timeless mid-century modern vibe and more character than words can describe. The setting is pure magic—a carpet of vibrant ferns beneath mature trees, winding walkways, and lush grounds that feel as though an artist carefully designed every inch. Inspired by the principles of Frank Lloyd Wright's organic architecture, the home embraces and celebrates the surrounding landscape, seamlessly integrating the natural beauty of the property into the living experience. Inside, you'll find a stunning sunken living room, breathtaking views of Kabekona Lake from nearly every room, and architectural details that make this home truly unforgettable. Set on 175 feet of pristine sand frontage along the crystal-clear waters of Kabekona Lake, often regarded as one of Minnesota's most beautiful and pristine lakes, the setting is nothing short of extraordinary. The outdoor living spaces are just as impressive, with not one, but TWO screen porches, multiple decks, a carport, and a double attached garage, creating endless opportunities to relax, entertain, and take in the beauty that surrounds you. Some properties are simply places to live. Others are an experience. This one is a must-see. Stay tuned.
- Directions
- From Walker, go west on MH-200/MH-371 for 2.1 miles and turn left onto County Rd 38 NW. Go 4.5 miles to County Hwy 39 and turn left. Go 1.8 miles to county Hwy 37 and turn left. Go 2.4 miles to fire# 29156 on the right.
Accessible
- None
- Yes
Air Conditioning
- Central Air
- Yes
Amenities Unit
- Ceiling Fan(s)
- Yes
- Deck
- Yes
- Kitchen Window
- Yes
- Natural Woodwork
- Yes
- Patio
- Yes
- Porch
- Yes
- Sauna
- Yes
- Skylight
- Yes
- Tile Floors
- Yes
- Vaulted Ceiling(s)
- Yes
- Washer/Dryer Hookup
- Yes
Appliances
- Air-To-Air Exchanger
- Yes
- Dishwasher
- Yes
- Dryer
- Yes
- Fuel Tank - Rented
- Yes
- Microwave
- Yes
- Range
- Yes
- Refrigerator
- Yes
- Washer
- Yes
Basement
- Concrete Block
- Yes
- Crawl Space
- Yes
- Partial
- Yes
Bath Description
- Main Floor 3/4 Bath
- Yes
Construction Materials
- Block
- Yes
- Frame
- Yes
Construction Status
- Previously Owned
- Yes
Dining Room Description
- Informal Dining Room
- Yes
- Kitchen/Dining Room
- Yes
Exterior
- Shakes
- Yes
- Wood
- Yes
Family Room Characteristics
- Family Room
- Yes
- Lower Level
- Yes
Fireplace Characteristics
- Free Standing
- Yes
- Gas Burning
- Yes
- Stone
- Yes
Foundation
- Concrete Block
- Yes
Fuel
- Electric
- Yes
- Propane
- Yes
Heating
- Baseboard
- Yes
Insurance Fee
- Insurance Fee
- 0
Laundry
- Electric Dryer Hookup
- Yes
- Laundry Room
- Yes
- Lower Level
- Yes
- Sink
- Yes
- Washer Hookup
- Yes
Lot Description
- Tree Coverage - Medium
- Yes
Outbuildings
- Other
- Yes
Patio, Porch and Deck Features
- Composite Decking
- Yes
- Deck
- Yes
- Enclosed
- Yes
- Patio
- Yes
- Rear Porch
- Yes
- Screened
- Yes
Property Subtype
- Rural Residential
- Yes
Road Frontage
- County Road
- Yes
- Paved Streets
- Yes
Road Responsibility
- Public Maintained Road
- Yes
Roof
- Age 8 Years or Less
- Yes
- Asphalt Shingles
- Yes
- Metal
- Yes
- Pitched
- Yes
Sellers Terms
- Cash
- Yes
- Conventional
- Yes
Sewer
- Private Sewer
- Yes
- Tank with Drainage Field
- Yes
Special Search
- Main Floor Bedroom
- Yes
Stories
- One
- Yes
Water
- Drilled
- Yes
- Private
- Yes
- Well
- Yes
Waterfront Type
- Lake Front
- Yes
Waterfront View
- Lake
- Yes
- North
- Yes

Listing Office:
Bill Hansen Realty/Walker
Last Updated: July - 08 - 2026
The data relating to real estate for sale on this web site comes in part from the Broker
Reciprocity SM Program of the Regional Multiple Listing Service of Minnesota, Inc. The information provided is deemed reliable but not guaranteed. Properties subject to prior sale, change or withdrawal.
©2024 Regional Multiple Listing Service of Minnesota, Inc All rights reserved.