
29190 Sunset Trail, Cannon Falls, MN 55009
New Listing
$775,000





Property Type:
Residential
Bedrooms:
4
Baths:
2
Square Footage:
2,228
Lot Size (sq. ft.):
219,978
Status:
Coming Soon
Current Price:
$775,000
List Date:
7/15/2026
Last Modified:
7/16/2026
Listing Details MLS# 7108486
General Property Information
- Common Wall
- No
- Lot Measurement
- Acres
- Manufactured Home?
- No
- Multiple PIDs?
- No
- New Development
- No
- Number of Fireplaces
- 2
- Road Btwn WF & Home?
- Yes
- Waterfront YN
- No
- Year Built
- 1920
- Yearly/Seasonal
- Yearly
- Zoning
- Residential-Single Family
- Bath Full
- Yes
- Bath Three Quarters
- Yes
- Main Floor Total SqFt
- 1234
- Above Grd Total SqFt
- 1734
- Below Grd Total SqFt
- 494
- Total SqFt
- 2228
- Total Finished Sqft
- 1929.00
- FireplaceYN
- Yes
- Lake/Waterfront Name
- Cannon River
- Style
- (SF) Single Family
- Foundation Size
- 720
- Garage Stalls
- 5
- Lot Dimensions
- 5.050 acres
- Acres
- 5.05
- Assessment Pending
- No
- Bath Half
- 0
- Bath Quarter
- 0
- Association Fee
- 0
Property Features
Accessible:
None
Air Conditioning:
Central Air
Amenities Unit:
Balcony; Ceiling Fan(s); Hardwood Floors; Kitchen Window; Main Floor Primary Bedroom; Natural Woodwork; Paneled Doors; Porch; Primary Bedroom Walk-In Closet; Skylight; Tile Floors; Walk-In Closet; Washer/Dryer Hookup
Appliances:
Cooktop; Dishwasher; Dryer; Fuel Tank - Owned; Microwave; Refrigerator; Washer; Water Filtration System
Basement:
Concrete Block; Partially Finished; Storage Space
Bath Description:
Primary Walk-Thru; Main Floor 3/4 Bath; Main Floor Full Bath; 3/4 Primary; Walk-In Shower Stall
Construction Status:
Previously Owned
Dining Room Description:
Eat In Kitchen; Informal Dining Room; Living/Dining Room
Electric:
Circuit Breakers
Exterior:
Brick/Stone; Vinyl
Family Room Characteristics:
Lower Level
Farm Type:
Hobby; Horse
Fencing:
Other
Fireplace Characteristics:
Gas Burning; Living Room; Wood Burning; Other
Foundation:
Concrete Block
Fuel:
Propane
Heating:
Baseboard; Forced Air; Radiant
Laundry:
Gas Dryer Hookup; In Hall; Laundry Closet; Main Level; Washer Hookup
Lock Box Type:
Combo
Lot Description:
Suitable for Horses
Outbuildings:
Additional Garage; Barn(s); Chicken Coop/Barn; Guest House; Pole Building; Second Residence; Stables; Tack Room; Workshop
Parking Characteristics:
Garage Door Opener; Heated Garage; Insulated Garage; Storage
Property Subtype:
Acreage
Road Frontage:
County Road
Road Responsibility:
Public Maintained Road
Roof:
Age Over 8 Years; Asphalt Shingles; Pitched; Rubber
Second Unit:
Existing In-Law w/Bath; Existing In-Law w/Kitchen
Sellers Terms:
Cash; Conventional; FHA; Rural Development; VA
Sewer:
Private Sewer
Special Search:
3 BR on One Level; Main Floor Bedroom; Main Floor Primary; Primary Bdr Suite; Renovated
Stories:
Two
Topography:
Level
Water:
Artesian; Private; Well
Waterfront Type:
Pond; River View
Waterfront View:
River
Contract Information
- Contingency
- None
- Original List Price
- 775000
- ListPrice
- 775000
- Owner is an Agent?
- No
- Auction?
- No
Location Tax and Other Information
- House Number
- 29190
- Street Name
- Sunset
- Street Suffix
- Trail
- Postal City
- Cannon Falls
- County
- Goodhue
- State
- MN
- Zip Code
- 55009
Acreage Information
- Pasture Acres
- 3
Assessments
- Tax With Assessments
- 4538
- Assessment Balance
- 0
- Assessment Installment
- 0
More Information
Building Information
- Finished SqFt Above Ground
- 1734
- Finished SqFt Below Ground
- 195
Lease Details
- Land Leased
- Not Applicable
Lock Box Type
- Lock Box Source
- SPAAR
- Combo
- Yes
Miscellaneous Information
- Homestead
- Yes
Ownership
- Fractional Ownership
- No
Parking Characteristics
- Garage Dimensions
- 34x26
- Garage Square Feet
- 928
- Garage Door Opener
- Yes
- Heated Garage
- Yes
- Insulated Garage
- Yes
- Storage
- Yes
Public Survey Info
- Range#
- 17
- Section#
- 11
- Township#
- 112
Office/Member Info
- Association
- SPAAR
Location, Tax and Other Information
- AssocFeeYN
- No
- Legal Description
- SECT-11 TWP-112 RANGE-017 5.05 AC DOC #458664, #572724 PT OF NE1/4 SEC 11-112-17 COMM AT SE COR, N10 13'E 2159.23FT, N89 49'47"W 1018.23FT TO BEG, S59 32'30"W ALG RR 350FT, ALG CRV TO LF 139.16FT, S23
- Listing City
- Cannon Falls
- Map Page
- 209
- Municipality
- Cannon Falls
- School District
- Cannon Falls
- School District Phone
- 507-263-6800
- DNR Lake Classification
- Not Applicable
- Zip Plus 4
- 4115
- Property ID Number
- 280110300
- Tax Year
- 2026
- Tax Amount
- 4538
- In Foreclosure?
- No
- Potential Short Sale?
- No
- Lender Owned?
- No
Directions & Remarks
- Public Remarks
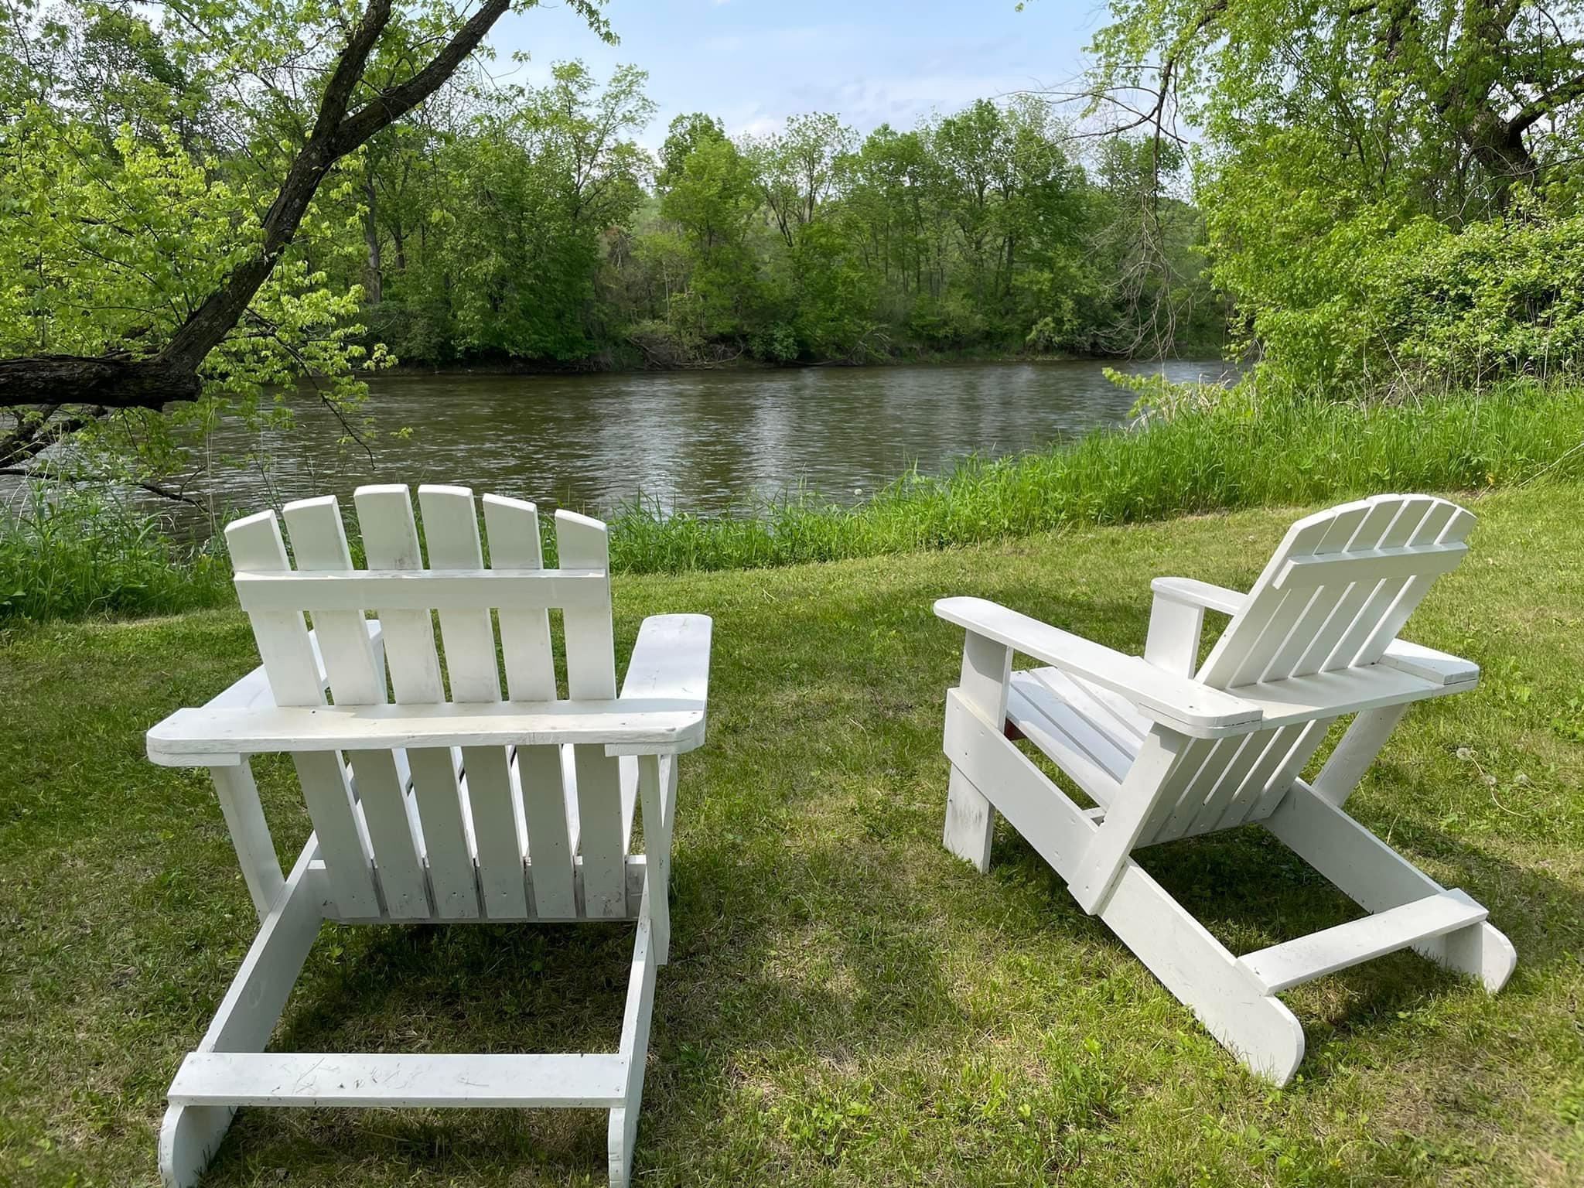
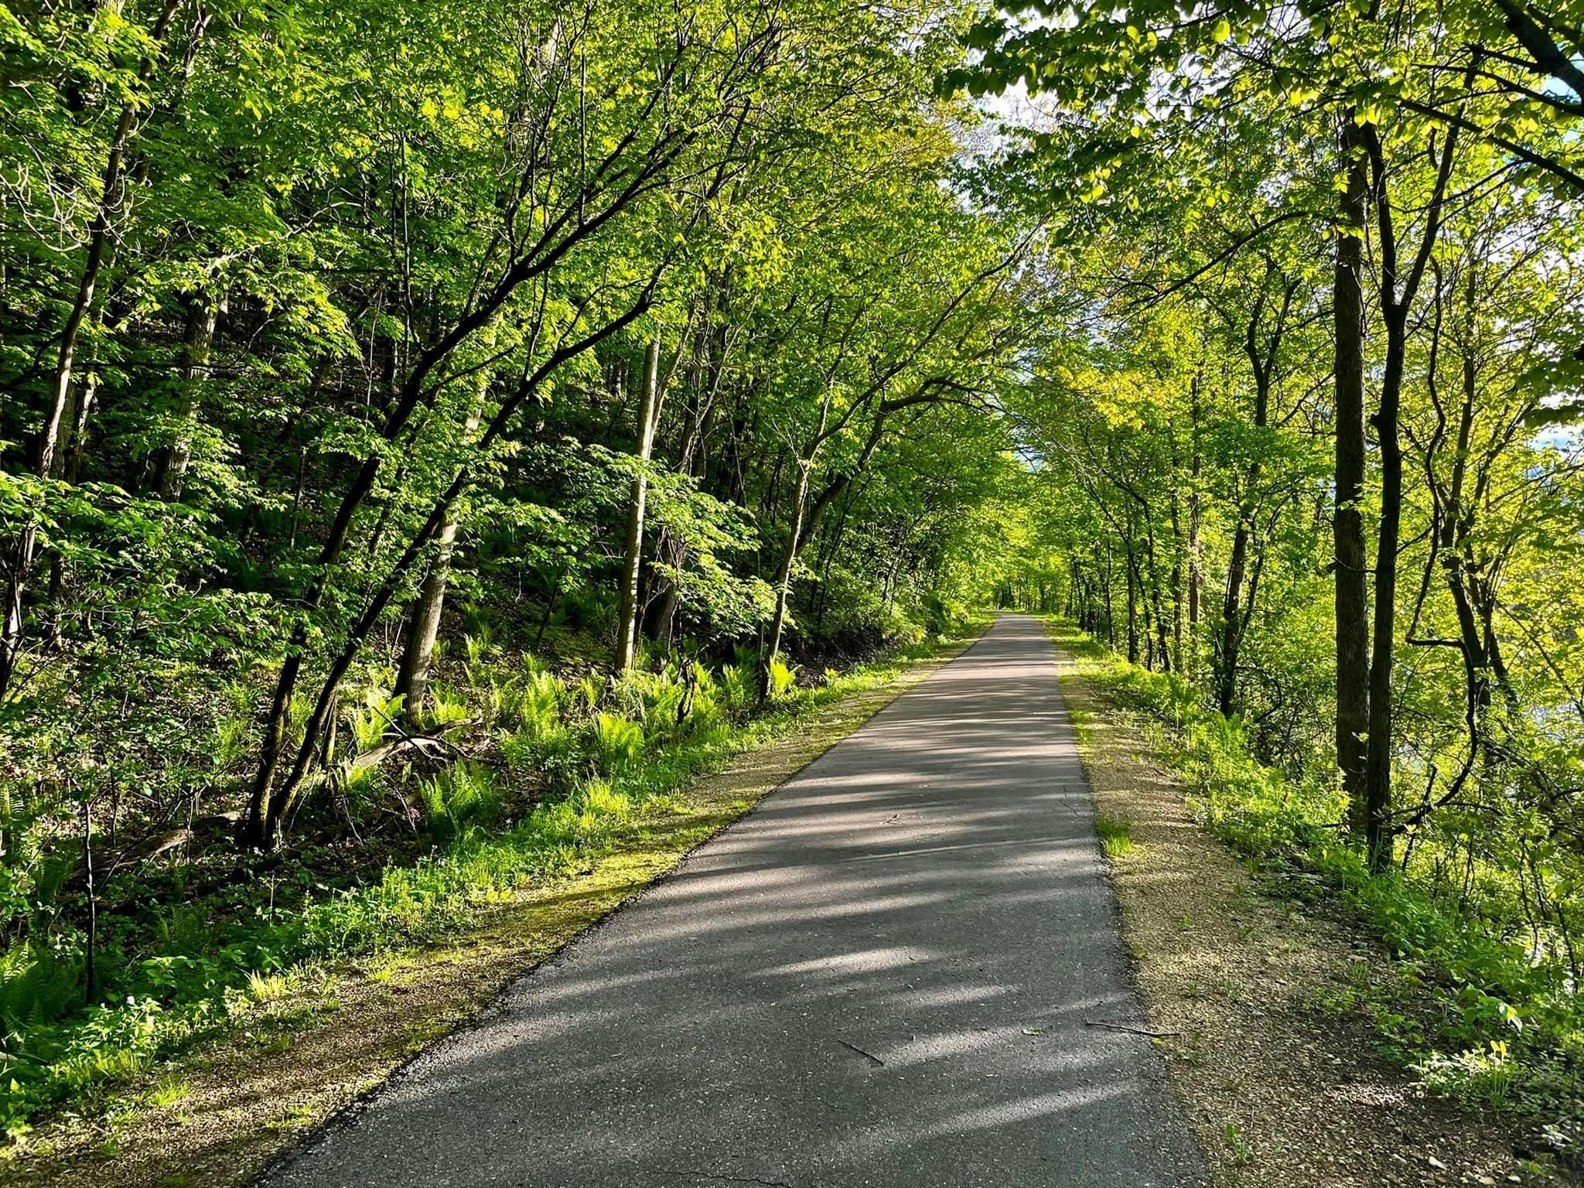
- Welcome to Lucky Day Farm—an exceptional horse property where country living, modern comfort, and outdoor adventure come together. This truly is a horse lover's dream. Nestled on five beautiful acres, with 25 acres of State hunting land directly across the road and the Cannon Valley Trail bordering the property, this incredible setting offers the perfect blend of peaceful country living and year-round outdoor recreation. The Cannon River is just across the road, making this a truly special location. Inside, every room has been thoughtfully renovated, creating a home that is both warm and move-in ready. The spacious layout features 4 bedrooms and 2 bathrooms, including a stunning new walk-through primary suite. The inviting living room is anchored by a wood-burning fireplace, while an upper-level bedroom offers the added charm of a gas fireplace. Another bedroom features its own private balcony overlooking the peaceful surroundings. Outside, the equestrian amenities are equally impressive. The barn includes 3 oversized horse stalls, a large walk-in stall, a tack room, and hay loft, complemented by a pole shed, workshop, chicken coop, and additional storage shed. Approximately 4 fenced acres provide plenty of room for horses to graze and enjoy the outdoors. Adding exceptional flexibility, the detached 3-car garage features a beautifully finished 928 SF guest suite above with 1 bedroom and 1 full bathroom. Currently operated as a successful short-term rental since 2022, it offers outstanding potential for supplemental income, guest accommodations, multi-generational living, or a private home office. The picturesque pond, fed by an artesian well, remains open year-round, providing a dependable water source and creating a beautiful focal point for the property. Mature landscaping and a paver patio offer the perfect place to relax and soak in the surrounding beauty. Whether you're looking for a turnkey equestrian property, a hobby farm, a home with income potential, or simply your own private slice of paradise, Lucky Day Farm offers a lifestyle that’s hard to find and even harder to leave.
- Directions
- From Hwy 52, exit on Hwy 19/Colvill Memorial Hwy, turn Left on Sunset Trail. Home is on the right.
Accessible
- None
- Yes
Air Conditioning
- Central Air
- Yes
Amenities Unit
- Balcony
- Yes
- Ceiling Fan(s)
- Yes
- Hardwood Floors
- Yes
- Kitchen Window
- Yes
- Main Floor Primary Bedroom
- Yes
- Natural Woodwork
- Yes
- Paneled Doors
- Yes
- Porch
- Yes
- Primary Bedroom Walk-In Closet
- Yes
- Skylight
- Yes
- Tile Floors
- Yes
- Walk-In Closet
- Yes
- Washer/Dryer Hookup
- Yes
Appliances
- Cooktop
- Yes
- Dishwasher
- Yes
- Dryer
- Yes
- Fuel Tank - Owned
- Yes
- Microwave
- Yes
- Refrigerator
- Yes
- Washer
- Yes
- Water Filtration System
- Yes
Basement
- Concrete Block
- Yes
- Partially Finished
- Yes
- Storage Space
- Yes
Bath Description
- Primary Walk-Thru
- Yes
- Main Floor 3/4 Bath
- Yes
- Main Floor Full Bath
- Yes
- 3/4 Primary
- Yes
- Walk-In Shower Stall
- Yes
Construction Status
- Previously Owned
- Yes
Dining Room Description
- Eat In Kitchen
- Yes
- Informal Dining Room
- Yes
- Living/Dining Room
- Yes
Electric
- Circuit Breakers
- Yes
Exterior
- Brick/Stone
- Yes
- Vinyl
- Yes
Family Room Characteristics
- Lower Level
- Yes
Farm Type
- Hobby
- Yes
- Horse
- Yes
Fencing
- Other
- Yes
Fireplace Characteristics
- Gas Burning
- Yes
- Living Room
- Yes
- Wood Burning
- Yes
- Other
- Yes
Foundation
- Concrete Block
- Yes
Fuel
- Propane
- Yes
Heating
- Baseboard
- Yes
- Forced Air
- Yes
- Radiant
- Yes
Insurance Fee
- Insurance Fee
- 0
Lake Details
- Lake Depth
- No
Laundry
- Gas Dryer Hookup
- Yes
- In Hall
- Yes
- Laundry Closet
- Yes
- Main Level
- Yes
- Washer Hookup
- Yes
Lot Description
- Suitable for Horses
- Yes
Outbuildings
- Additional Garage
- Yes
- Barn(s)
- Yes
- Chicken Coop/Barn
- Yes
- Guest House
- Yes
- Pole Building
- Yes
- Second Residence
- Yes
- Stables
- Yes
- Tack Room
- Yes
- Workshop
- Yes
Patio, Porch and Deck Features
- Composite Decking
- Yes
- Covered
- Yes
- Deck
- Yes
- Front Porch
- Yes
- Patio
- Yes
- Porch
- Yes
Property Subtype
- Acreage
- Yes
Road Frontage
- County Road
- Yes
Road Responsibility
- Public Maintained Road
- Yes
Roof
- Age Over 8 Years
- Yes
- Asphalt Shingles
- Yes
- Pitched
- Yes
- Rubber
- Yes
Second Unit
- Existing In-Law w/Bath
- Yes
- Existing In-Law w/Kitchen
- Yes
Sellers Terms
- Cash
- Yes
- Conventional
- Yes
- FHA
- Yes
- Rural Development
- Yes
- VA
- Yes
Sewer
- Private Sewer
- Yes
Special Search
- 3 BR on One Level
- Yes
- Main Floor Bedroom
- Yes
- Main Floor Primary
- Yes
- Primary Bdr Suite
- Yes
- Renovated
- Yes
Stories
- Two
- Yes
Topography
- Level
- Yes
Water
- Artesian
- Yes
- Private
- Yes
- Well
- Yes
Waterfront Type
- Pond
- Yes
- River View
- Yes
Waterfront View
- River
- Yes
Room Information
| Room Name | Dimensions | Level |
|---|---|---|
| Dining Room | 16x10 | Main |
| Three Season Porch | 16x06 | Main |
| Family Room | 15x13 | Lower |
| First (1st) Bedroom | 22x16 | Main |
| Fourth (4th) Bedroom | 11x10 | Upper |
| Guest House | 34x26 | Upper |
| Kitchen | 19x12 | Main |
| Living Room | 16x15 | Main |
| Second (2nd) Bedroom | 15x12 | Upper |
| Third (3rd) Bedroom | 12x11 | Upper |

Listing Office:
Keller Williams Preferred Rlty
Last Updated: July - 16 - 2026
The data relating to real estate for sale on this web site comes in part from the Broker
Reciprocity SM Program of the Regional Multiple Listing Service of Minnesota, Inc. The information provided is deemed reliable but not guaranteed. Properties subject to prior sale, change or withdrawal.
©2024 Regional Multiple Listing Service of Minnesota, Inc All rights reserved.