
2943 6th Street E, West Fargo, ND 58078
New Listing
$624,999


Property Type:
Residential
Bedrooms:
5
Baths:
3
Square Footage:
3,432
Lot Size (sq. ft.):
20,473
Status:
Active
Current Price:
$624,999
List Date:
7/02/2026
Last Modified:
7/04/2026
Listing Details MLS# 7100102
General Property Information
- Common Wall
- No
- Lot Measurement
- Acres
- Manufactured Home?
- No
- Multiple PIDs?
- No
- New Development
- No
- Number of Fireplaces
- Yes
- Other Parking Spaces
- 4
- Waterfront YN
- No
- Year Built
- 2016
- Yearly/Seasonal
- Yearly
- Zoning
- Residential-Single Family
- Bath Full
- 2
- Bath Three Quarters
- Yes
- Main Floor Total SqFt
- 1716
- Above Grd Total SqFt
- 1716
- Below Grd Total SqFt
- 1716
- Total SqFt
- 3432
- Total Finished Sqft
- 3397.00
- FireplaceYN
- Yes
- Style
- (SF) Single Family
- Foundation Size
- 1716
- Garage Stalls
- 3
- Lot Dimensions
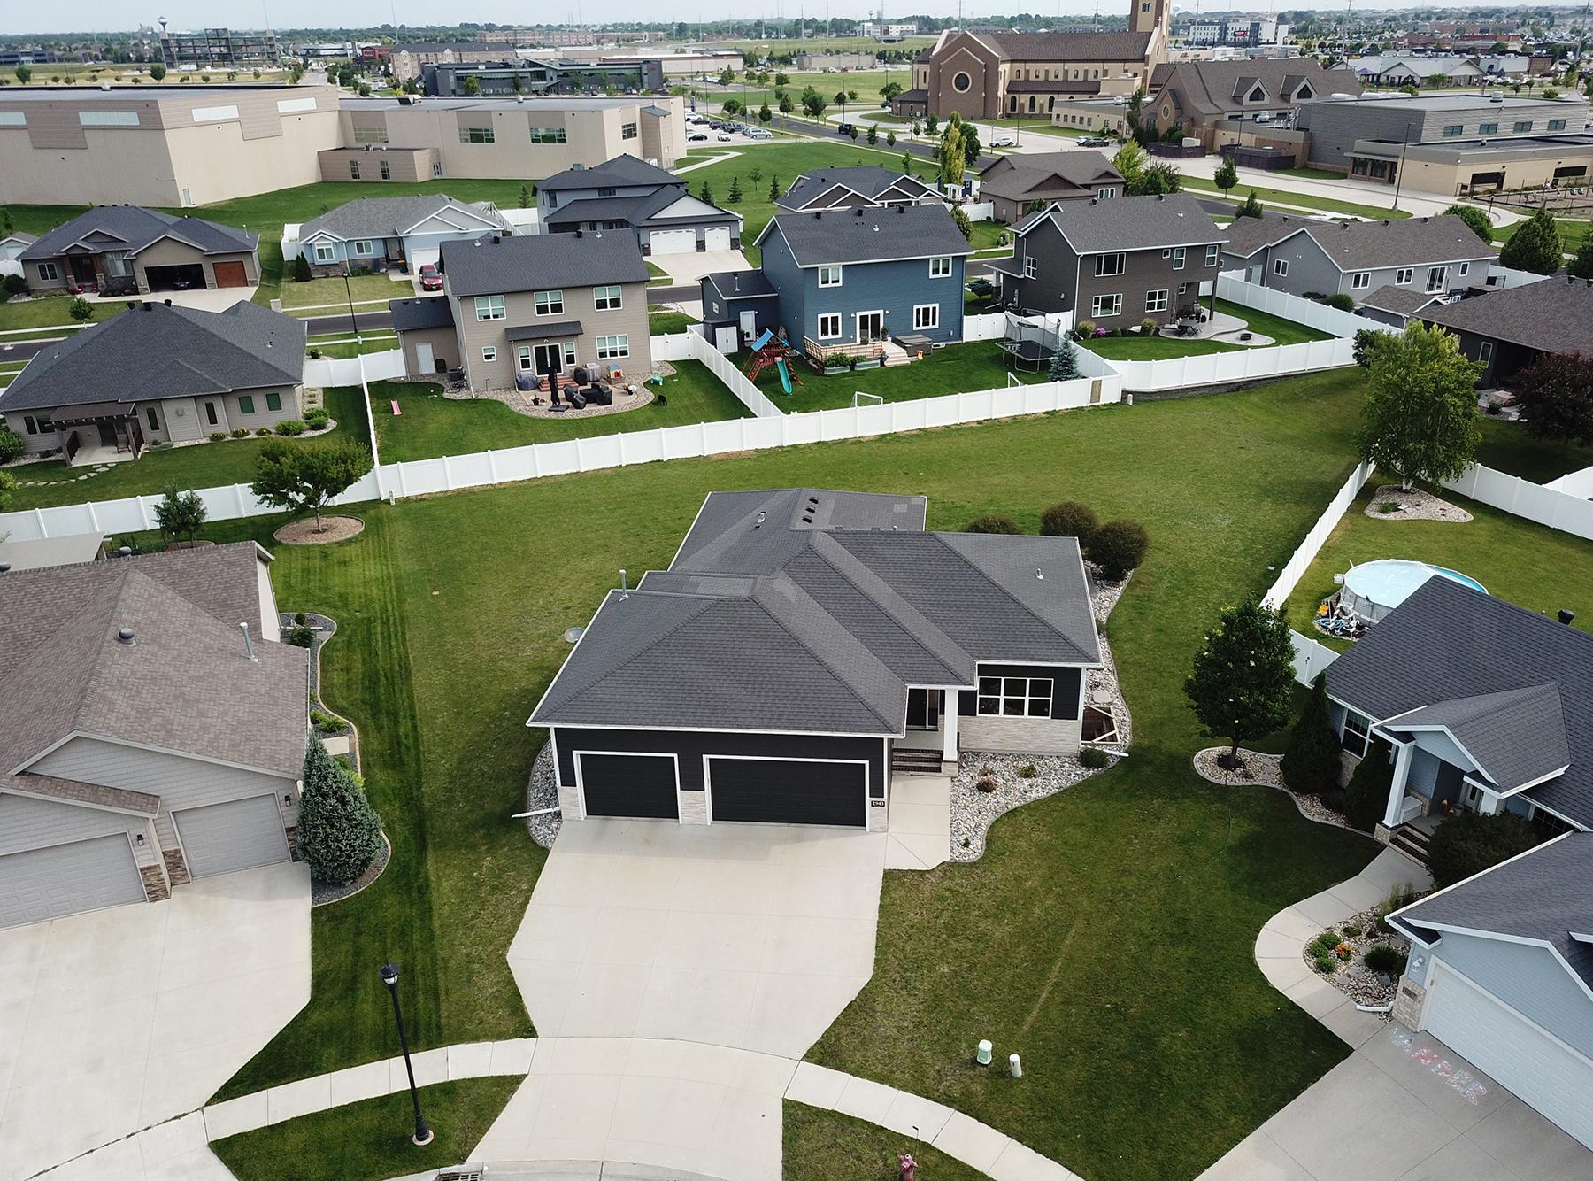
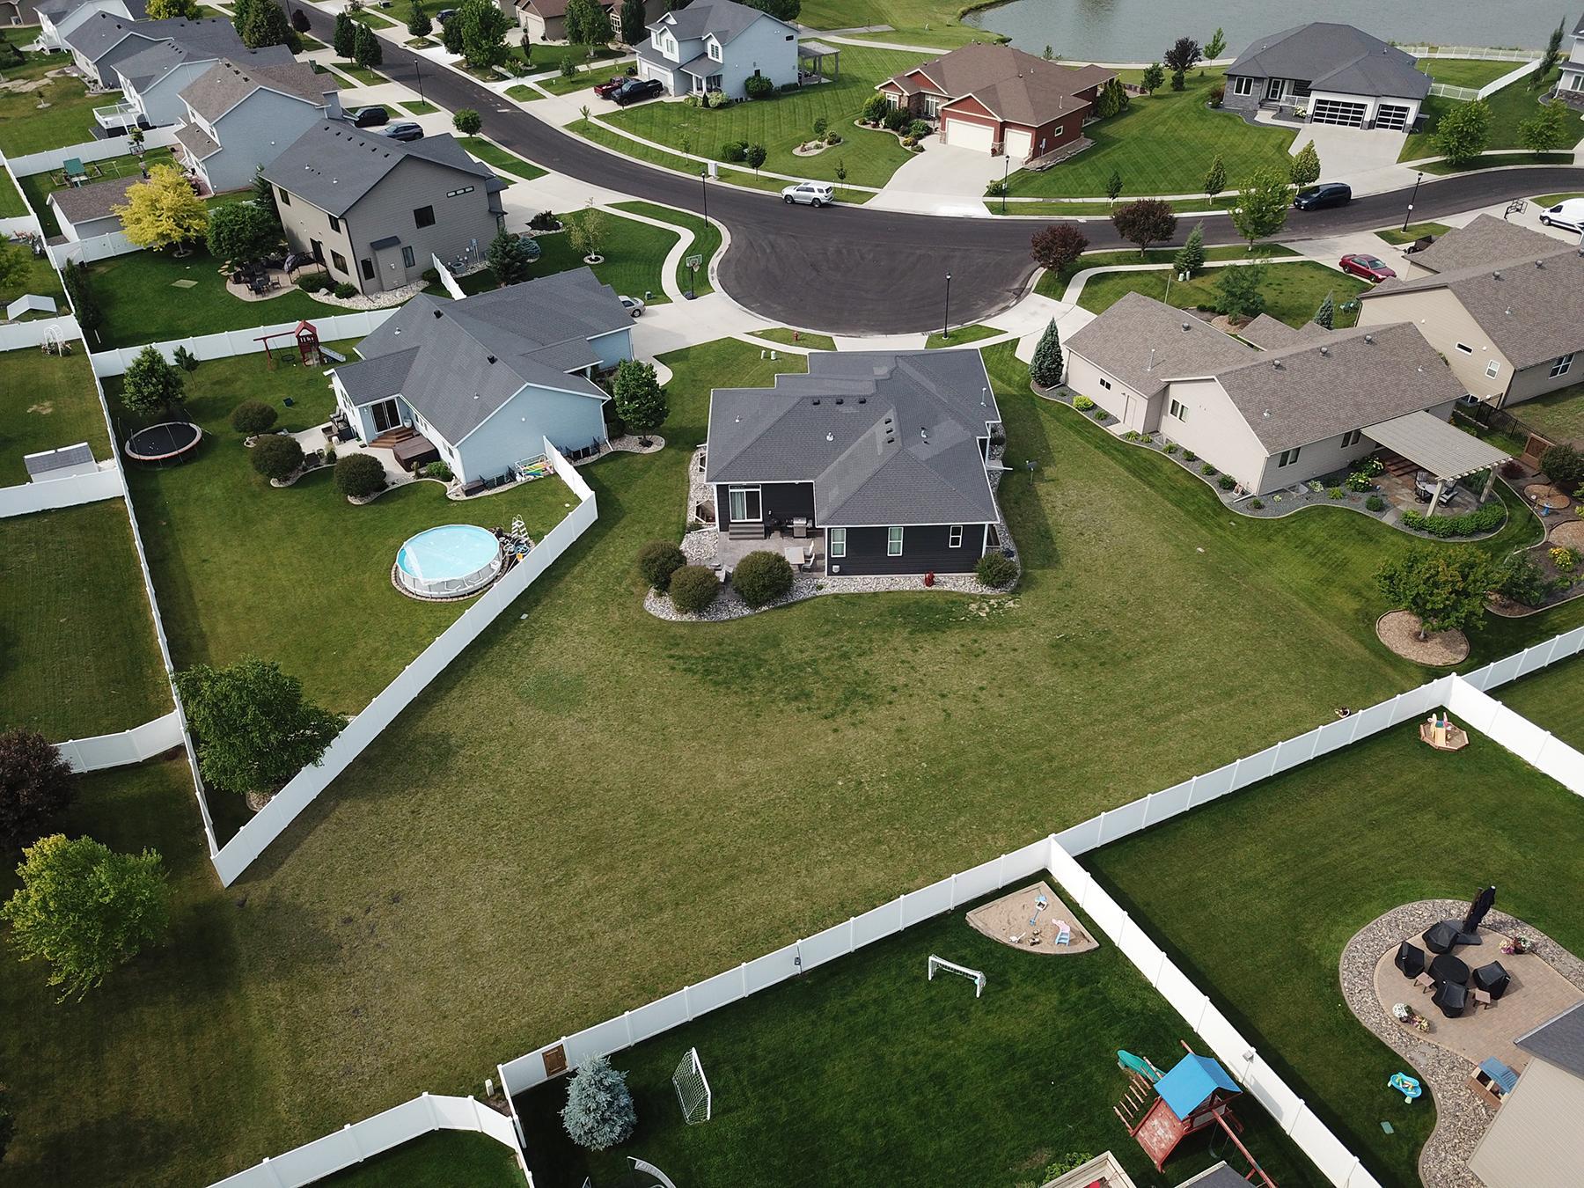
- Frontage (cul-de-sac): 56.58' Rear property line: 133.42' West side: 111.25' East side: 110.25'
- Acres
- 0.47
- Assessment Pending
- Yes
- # Carport Spaces
- 0
- Bath Half
- 0
- Bath Quarter
- 0
- Association Fee
- 0
Property Features
Accessible:
None
Air Conditioning:
Central Air
Amenities Unit:
In-Ground Sprinkler; Kitchen Center Island; Patio; Primary Bedroom Walk-In Closet; Washer/Dryer Hookup
Appliances:
Dishwasher; Dryer; Freezer; Microwave; Range; Refrigerator; Washer
Assumable Loan:
Not Assumable
Basement:
Drain Tiled; Egress Windows; Full; Sump Pump
Bath Description:
Main Floor Full Bath; Full Primary; Private Primary; Bathroom Ensuite; Walk-In Shower Stall
Construction Materials:
Concrete
Construction Status:
Previously Owned
Electric:
200+ Amp Service
Existing Financing:
Conventional
Exterior:
Steel Siding
Family Room Characteristics:
Family Room
Fencing:
None
Fireplace Characteristics:
Gas Burning
Foundation:
Poured Concrete
Fuel:
Natural Gas
Heating:
Forced Air
Laundry:
Main Level
Lot Description:
Irregular Lot
Roof:
Age Over 8 Years; Architectural Shingle
Sellers Terms:
Cash; Conventional; FHA; VA
Sewer:
City Sewer/Connected
Special Search:
3 BR on One Level; Main Floor Laundry; Main Floor Primary
Stories:
One
Water:
City Water/Connected
Contract Information
- Contingency
- Inspection
- Original List Price
- 624999
- ListPrice
- 624999
- Owner is an Agent?
- No
- Auction?
- No
Location Tax and Other Information
- House Number
- 2943
- Street Name
- 6th
- Street Suffix
- Street
- Street Direction Suffix
- E
- Postal City
- West Fargo
- County
- Cass
- State
- ND
- Zip Code
- 58078
- Complex/Dev/Subdivision
- South Pond At The Preserve 4th
Assessments
- Assessment Balance
- 23613.89
- Assessment Installment
- 2838.54
- Tax With Assessments
- 9614
Basement
- Foundation Dimensions
- Approx. 47' × 62' (irregular)
- Drain Tiled
- Yes
- Egress Windows
- Yes
- Full
- Yes
- Sump Pump
- Yes
More Information
Building Information
- Finished SqFt Above Ground
- 1716
- Finished SqFt Below Ground
- 1681
Lease Details
- Land Leased
- Not Applicable
Miscellaneous Information
- DP Resource
- Yes
- Homestead
- No
Ownership
- Fractional Ownership
- No
Parking Characteristics
- Garage Dimensions
- 25.6 x 33
- Garage Door Height
- 8
- Garage Door Width
- 16
- Garage Square Feet
- 887
Public Survey Info
- Range#
- 49 West
- Section#
- 20
- Township#
- 139 North
Office/Member Info
- Association
- FMR
Location, Tax and Other Information
- AssocFeeYN
- No
- High School
- West Fargo Sheyenne
- Legal Description
- SOUTH POND AT THE PRESERVE 4TH LT 4 BLK 2 **5-3-12 SPL FRM 02-3000-01744-000
- Listing City
- West Fargo
- Map Page
- 999
- Municipality
- West Fargo
- School District
- West Fargo
- Zip Plus 4
- 4236
- Property ID Number
- 02485300310000
- Tax Year
- 2025
- Tax Amount
- 6776
- In Foreclosure?
- No
- Potential Short Sale?
- No
- Lender Owned?
- No
Directions & Remarks
- Public Remarks
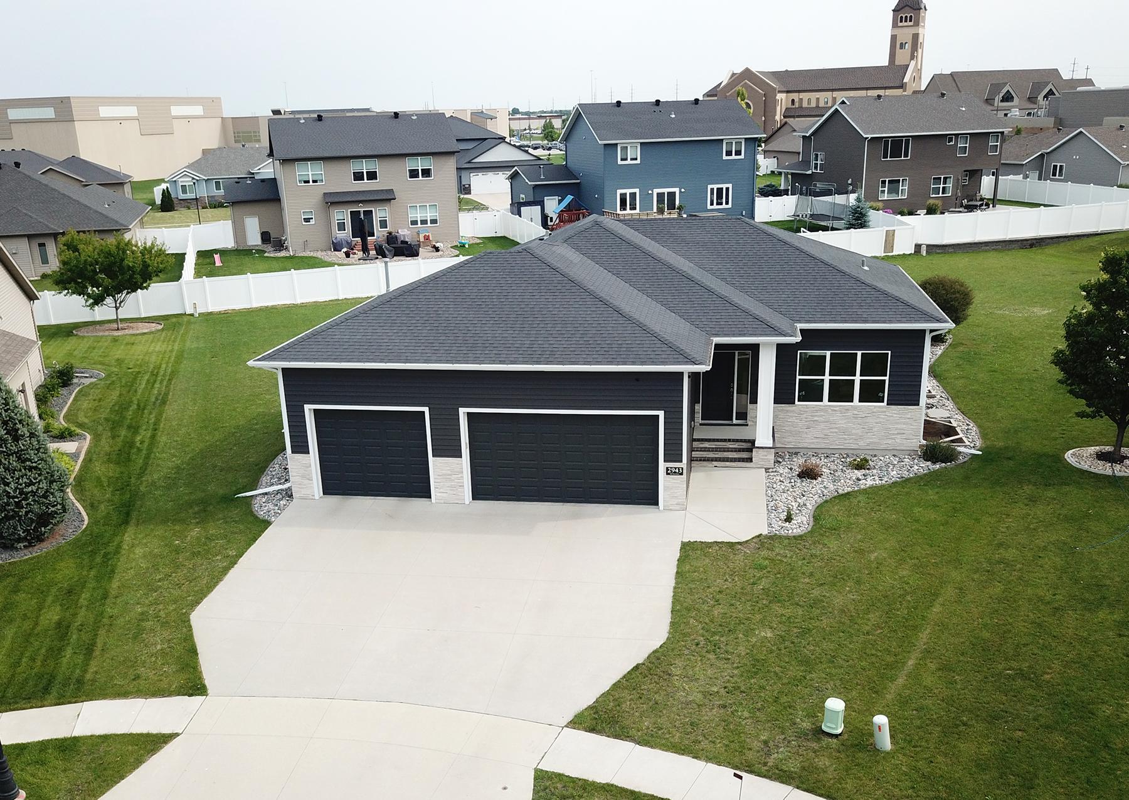
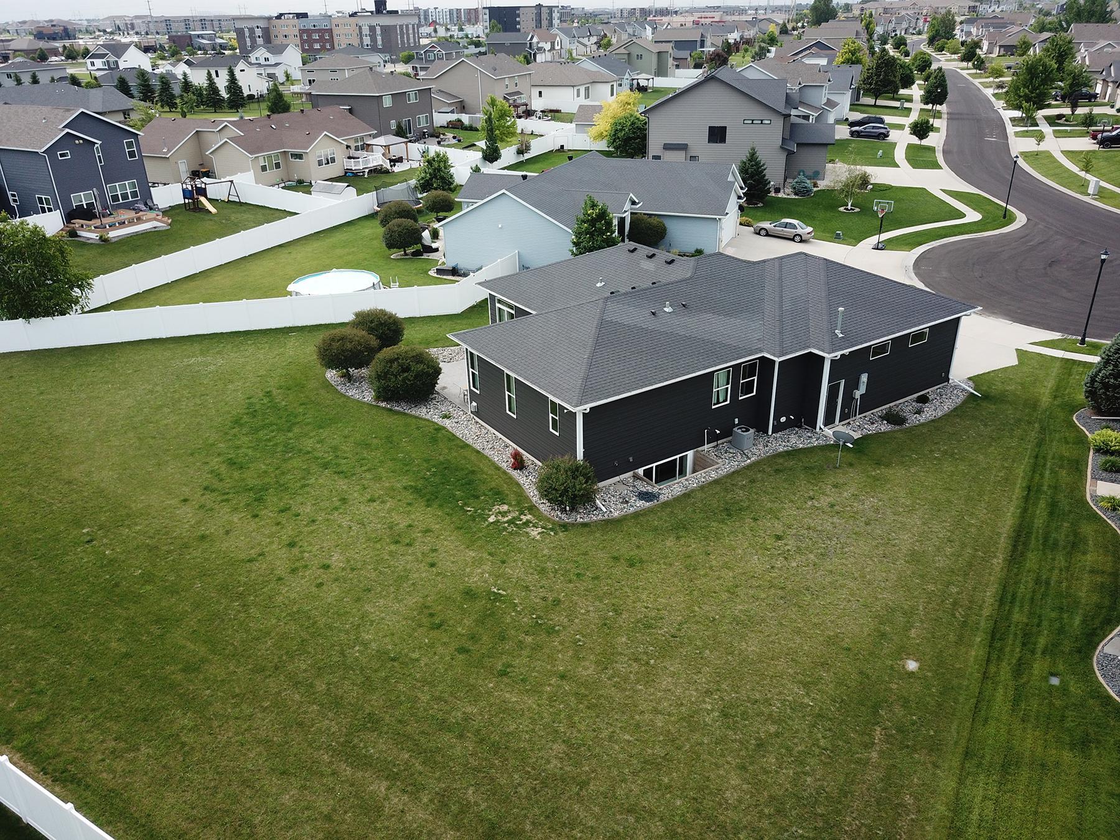
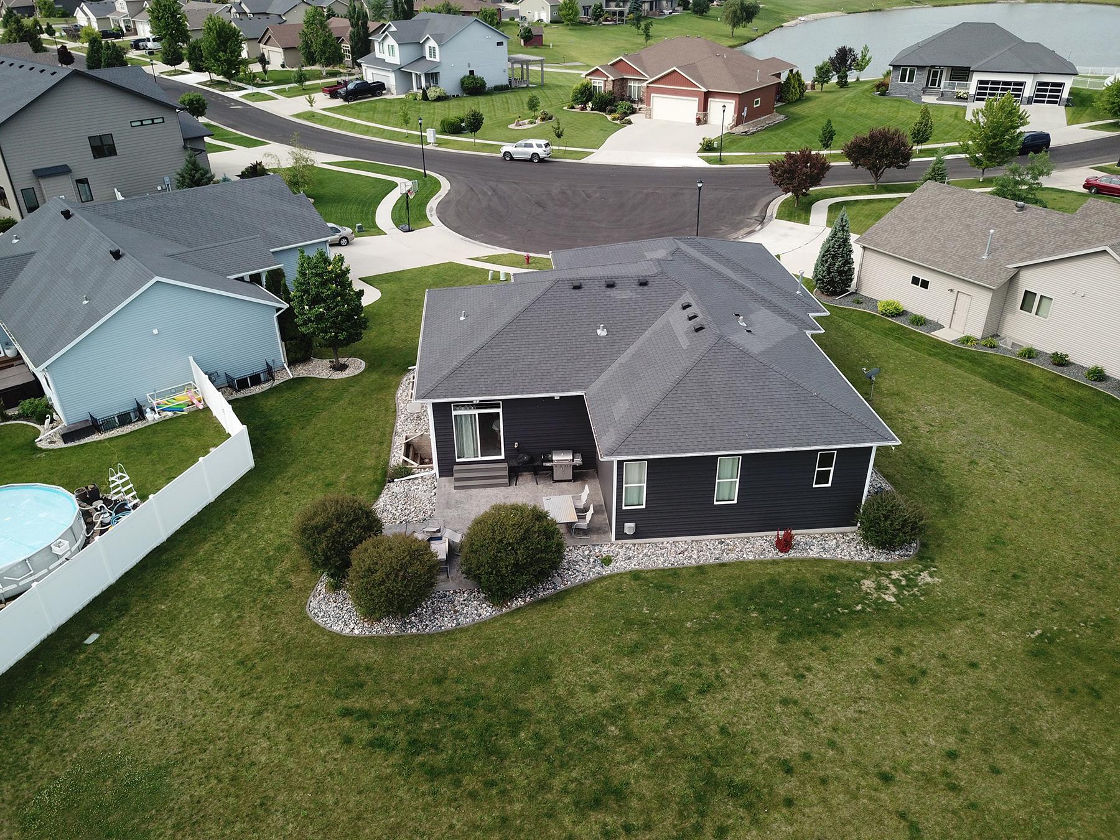
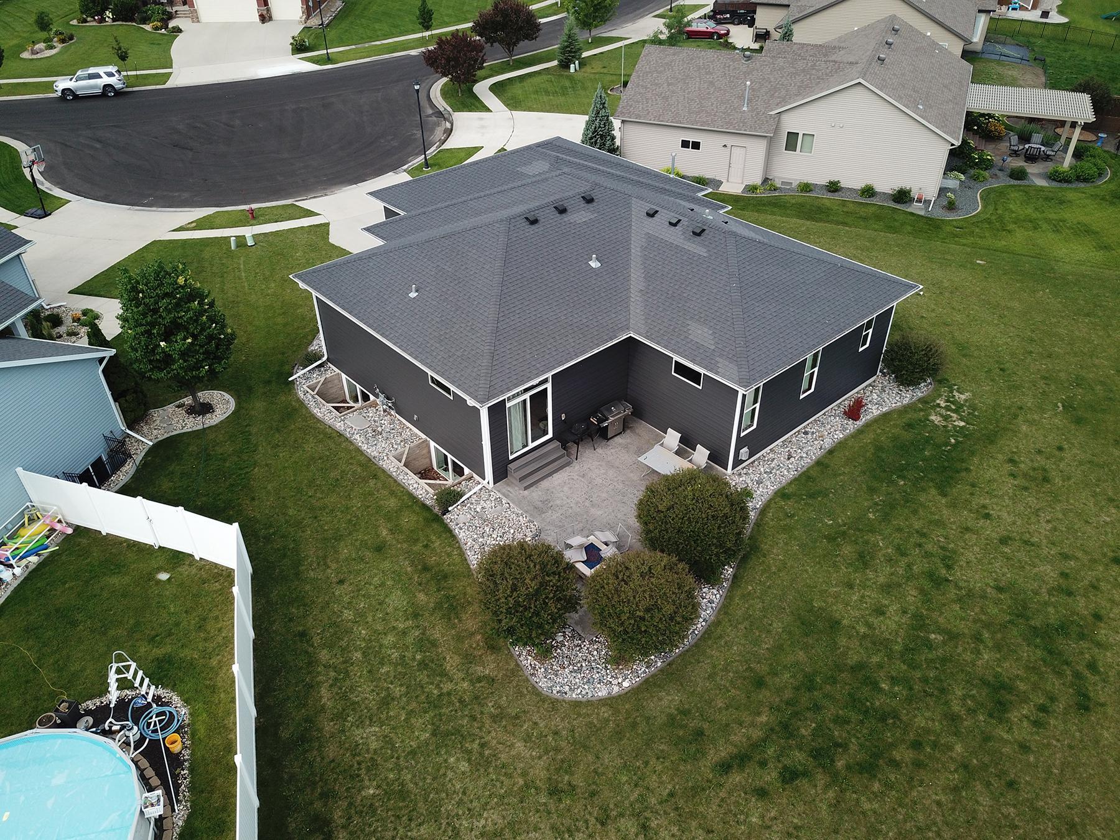
- Welcome to 2943 6th St. E., West Fargo! Nestled on a quiet cul-de-sac, this beautifully maintained home offers exceptional quality, thoughtful upgrades, and a spacious lot that provides both privacy and room to enjoy the outdoors. Inside, you'll find an inviting open-concept floor plan highlighted by durable luxury vinyl plank flooring throughout the main level. The beautifully designed kitchen is the heart of the home, featuring abundant cabinetry, a large pantry, granite countertops, and an electric cooktop that's already plumbed for gas, making future upgrades simple. The spacious primary suite is a true retreat, complete with a private ensuite featuring dual vanities, a tiled walk-in shower, and a relaxing jetted soaking tub. The finished lower level offers additional living space with new carpet, a cozy gas fireplace, and a dry bar that's already plumbed for a future wet bar, providing the perfect space for entertaining or relaxing. Step outside to your backyard oasis featuring a stamped concrete patio, a gas-plumbed outdoor fireplace, and a dedicated gas line for your grill, making outdoor entertaining effortless throughout the seasons. Additional features include steel siding for low-maintenance living, a smart thermostat, an oversized heated 3-stall attached garage of approximately 887 square feet with a gas heater and two floor drains, and quality finishes with thoughtful upgrades throughout. From the spacious layout and quality construction to the future-ready upgrades and desirable cul-de-sac location, this home offers the perfect combination of comfort, functionality, and style. Schedule your private showing today!
- Directions
- Head north on Sheyenne Street, turn right (east) onto 32nd Avenue E, then turn left (north) onto 6th Street E. Continue north to 29th Avenue E, then turn right into the cul-de-sac to arrive at 2943 6th St. E., West Fargo.
Accessible
- None
- Yes
Air Conditioning
- Central Air
- Yes
Amenities Unit
- In-Ground Sprinkler
- Yes
- Kitchen Center Island
- Yes
- Patio
- Yes
- Primary Bedroom Walk-In Closet
- Yes
- Washer/Dryer Hookup
- Yes
Appliances
- Dishwasher
- Yes
- Dryer
- Yes
- Freezer
- Yes
- Microwave
- Yes
- Range
- Yes
- Refrigerator
- Yes
- Washer
- Yes
Assumable Loan
- Not Assumable
- Yes
Bath Description
- Main Floor Full Bath
- Yes
- Full Primary
- Yes
- Private Primary
- Yes
- Bathroom Ensuite
- Yes
- Walk-In Shower Stall
- Yes
Construction Materials
- Concrete
- Yes
Construction Status
- Previously Owned
- Yes
Electric
- 200+ Amp Service
- Yes
Existing Financing
- Conventional
- Yes
Exterior
- Steel Siding
- Yes
Family Room Characteristics
- Family Room
- Yes
Fencing
- None
- Yes
Fireplace Characteristics
- Gas Burning
- Yes
Foundation
- Poured Concrete
- Yes
Fuel
- Natural Gas
- Yes
Heating
- Forced Air
- Yes
Insurance Fee
- Insurance Fee
- 0
Laundry
- Main Level
- Yes
Lot Description
- Irregular Lot
- Yes
Patio, Porch and Deck Features
- Patio
- Yes
Roof
- Age Over 8 Years
- Yes
- Architectural Shingle
- Yes
Sellers Terms
- Cash
- Yes
- Conventional
- Yes
- FHA
- Yes
- VA
- Yes
Sewer
- City Sewer/Connected
- Yes
Special Search
- 3 BR on One Level
- Yes
- Main Floor Laundry
- Yes
- Main Floor Primary
- Yes
Stories
- One
- Yes
Water
- City Water/Connected
- Yes

Listing Office:
Raboin Realty
Last Updated: July - 04 - 2026
The data relating to real estate for sale on this web site comes in part from the Broker
Reciprocity SM Program of the Regional Multiple Listing Service of Minnesota, Inc. The information provided is deemed reliable but not guaranteed. Properties subject to prior sale, change or withdrawal.
©2024 Regional Multiple Listing Service of Minnesota, Inc All rights reserved.