
29437 141st Avenue, New Prague, MN 56071
$1,315,000
Property Type:
Residential
Bedrooms:
4
Baths:
4
Square Footage:
4,422
Lot Size (sq. ft.):
849,420
Status:
Closed
Current Price:
$1,315,000
List Date:
6/16/2025
Last Modified:
7/18/2026
Listing Details MLS# 6735122
General Property Information
- Common Wall
- No
- Lot Measurement
- Acres
- Manufactured Home?
- No
- Multiple PIDs?
- No
- New Development
- No
- Number of Fireplaces
- 2
- Waterfront YN
- No
- Year Built
- 2015
- Yearly/Seasonal
- Yearly
- Zoning
- Agriculture
- Bath Full
- Yes
- Bath Three Quarters
- 2
- Bath Half
- Yes
- Main Floor Total SqFt
- 2211
- Above Grd Total SqFt
- 2211
- Below Grd Total SqFt
- 2211
- Total SqFt
- 4422
- Total Finished Sqft
- 4128.00
- FireplaceYN
- Yes
- Style
- (SF) Single Family
- Foundation Size
- 2211
- Power Company
- Minnesota Valley Electric Co-op
- Garage Stalls
- 3
- Lot Dimensions
- 559x1313x609x2038x51x736
- Acres
- 19.5
- Assessment Pending
- No
- Bath Quarter
- 0
- Association Fee
- 0
Property Features
Accessible:
None
Air Conditioning:
Central Air
Amenities Unit:
Ceiling Fan(s); Deck; Ethernet Wired; Exercise Room; Hardwood Floors; In-Ground Sprinkler; Kitchen Center Island; Kitchen Window; Local Area Network; Main Floor Primary Bedroom; Natural Woodwork; Panoramic View; Primary Bedroom Walk-In Closet; Sauna; Security System; Tile Floors; Vaulted Ceiling(s); Walk-In Closet; Wet Bar
Appliances:
Air-To-Air Exchanger; Dishwasher; Disposal; Dryer; Energy Star Appliances; Iron Filter; Microwave; Range; Refrigerator; Washer; Water Filtration System
Assumable Loan:
Not Assumable
Basement:
Drain Tiled; Storage Space
Bath Description:
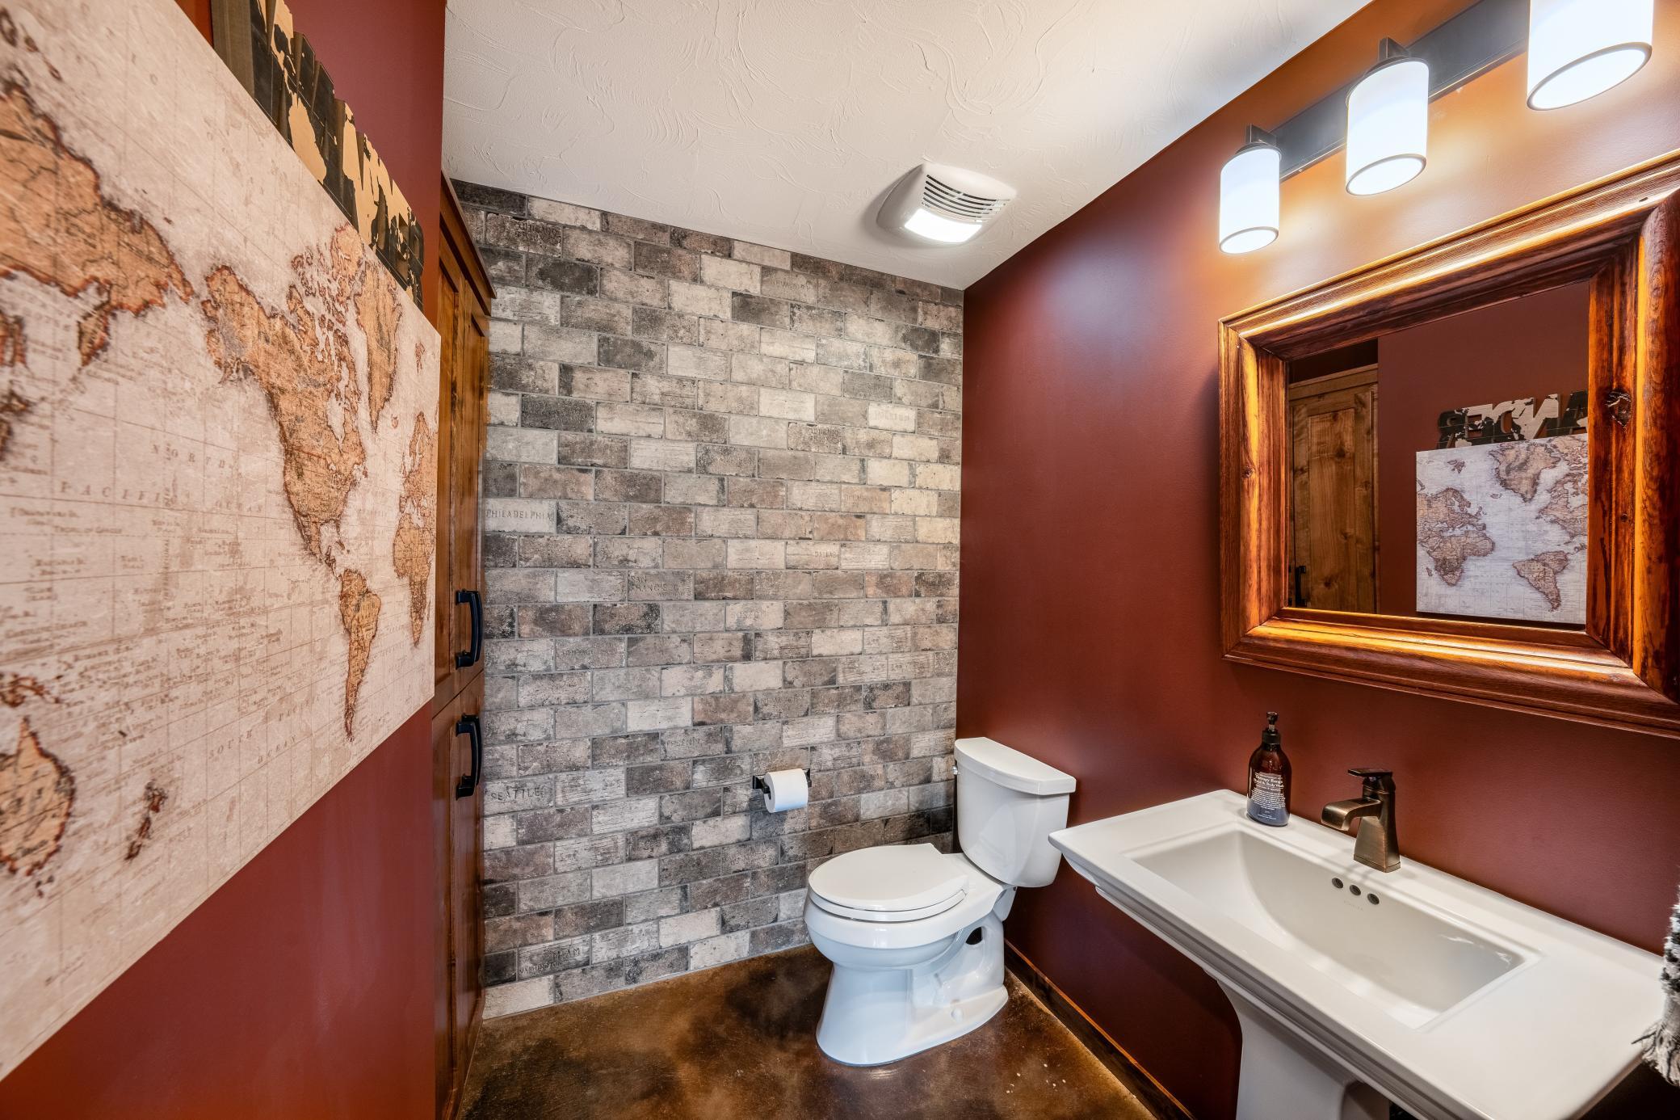
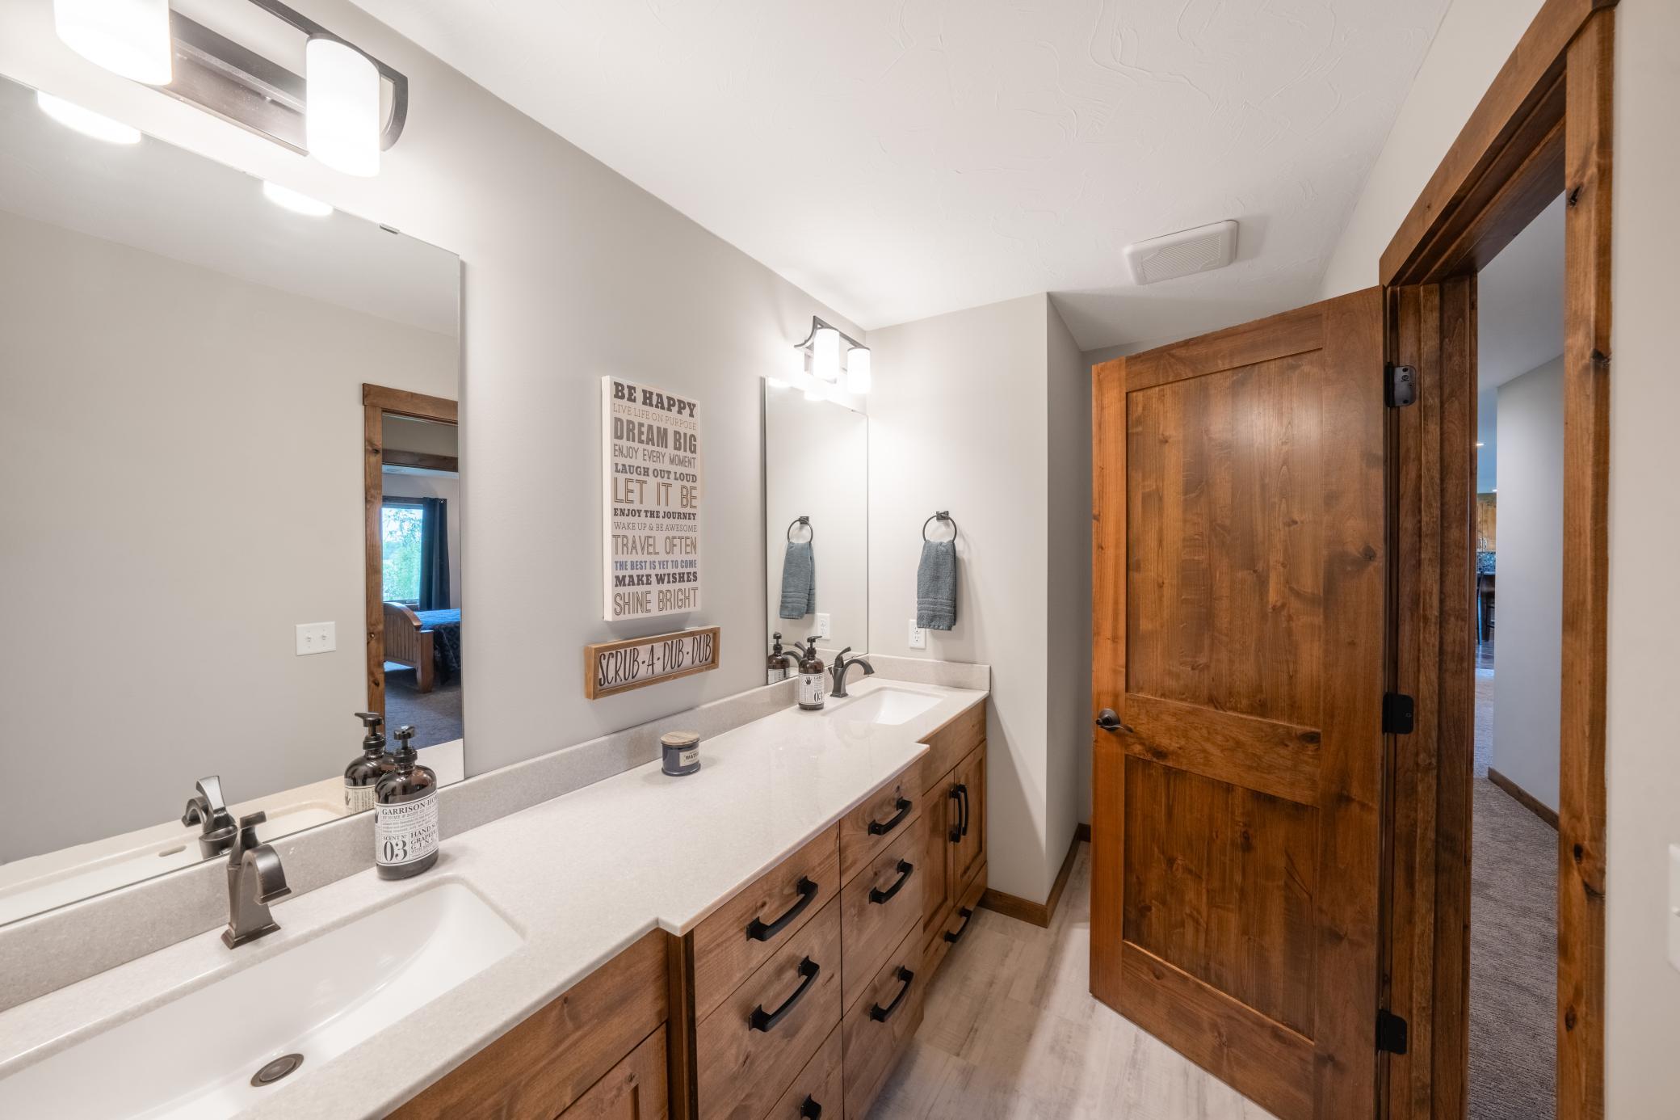
Double Sink; Main Floor 3/4 Bath; Main Floor Full Bath; 3/4 Primary; Private Primary; 1/2 Basement; 3/4 Basement; Walk-In Shower Stall
Construction Status:
Previously Owned
Dining Room Description:
Informal Dining Room; Kitchen/Dining Room
Electric:
200+ Amp Service
Existing Financing:
Conventional
Exterior:
Cement Board
Family Room Characteristics:
2 Story/High/Vaulted Ceilings; Entertainment/Media Center; Great Room; Main Level
Financing Terms:
VA
Fireplace Characteristics:
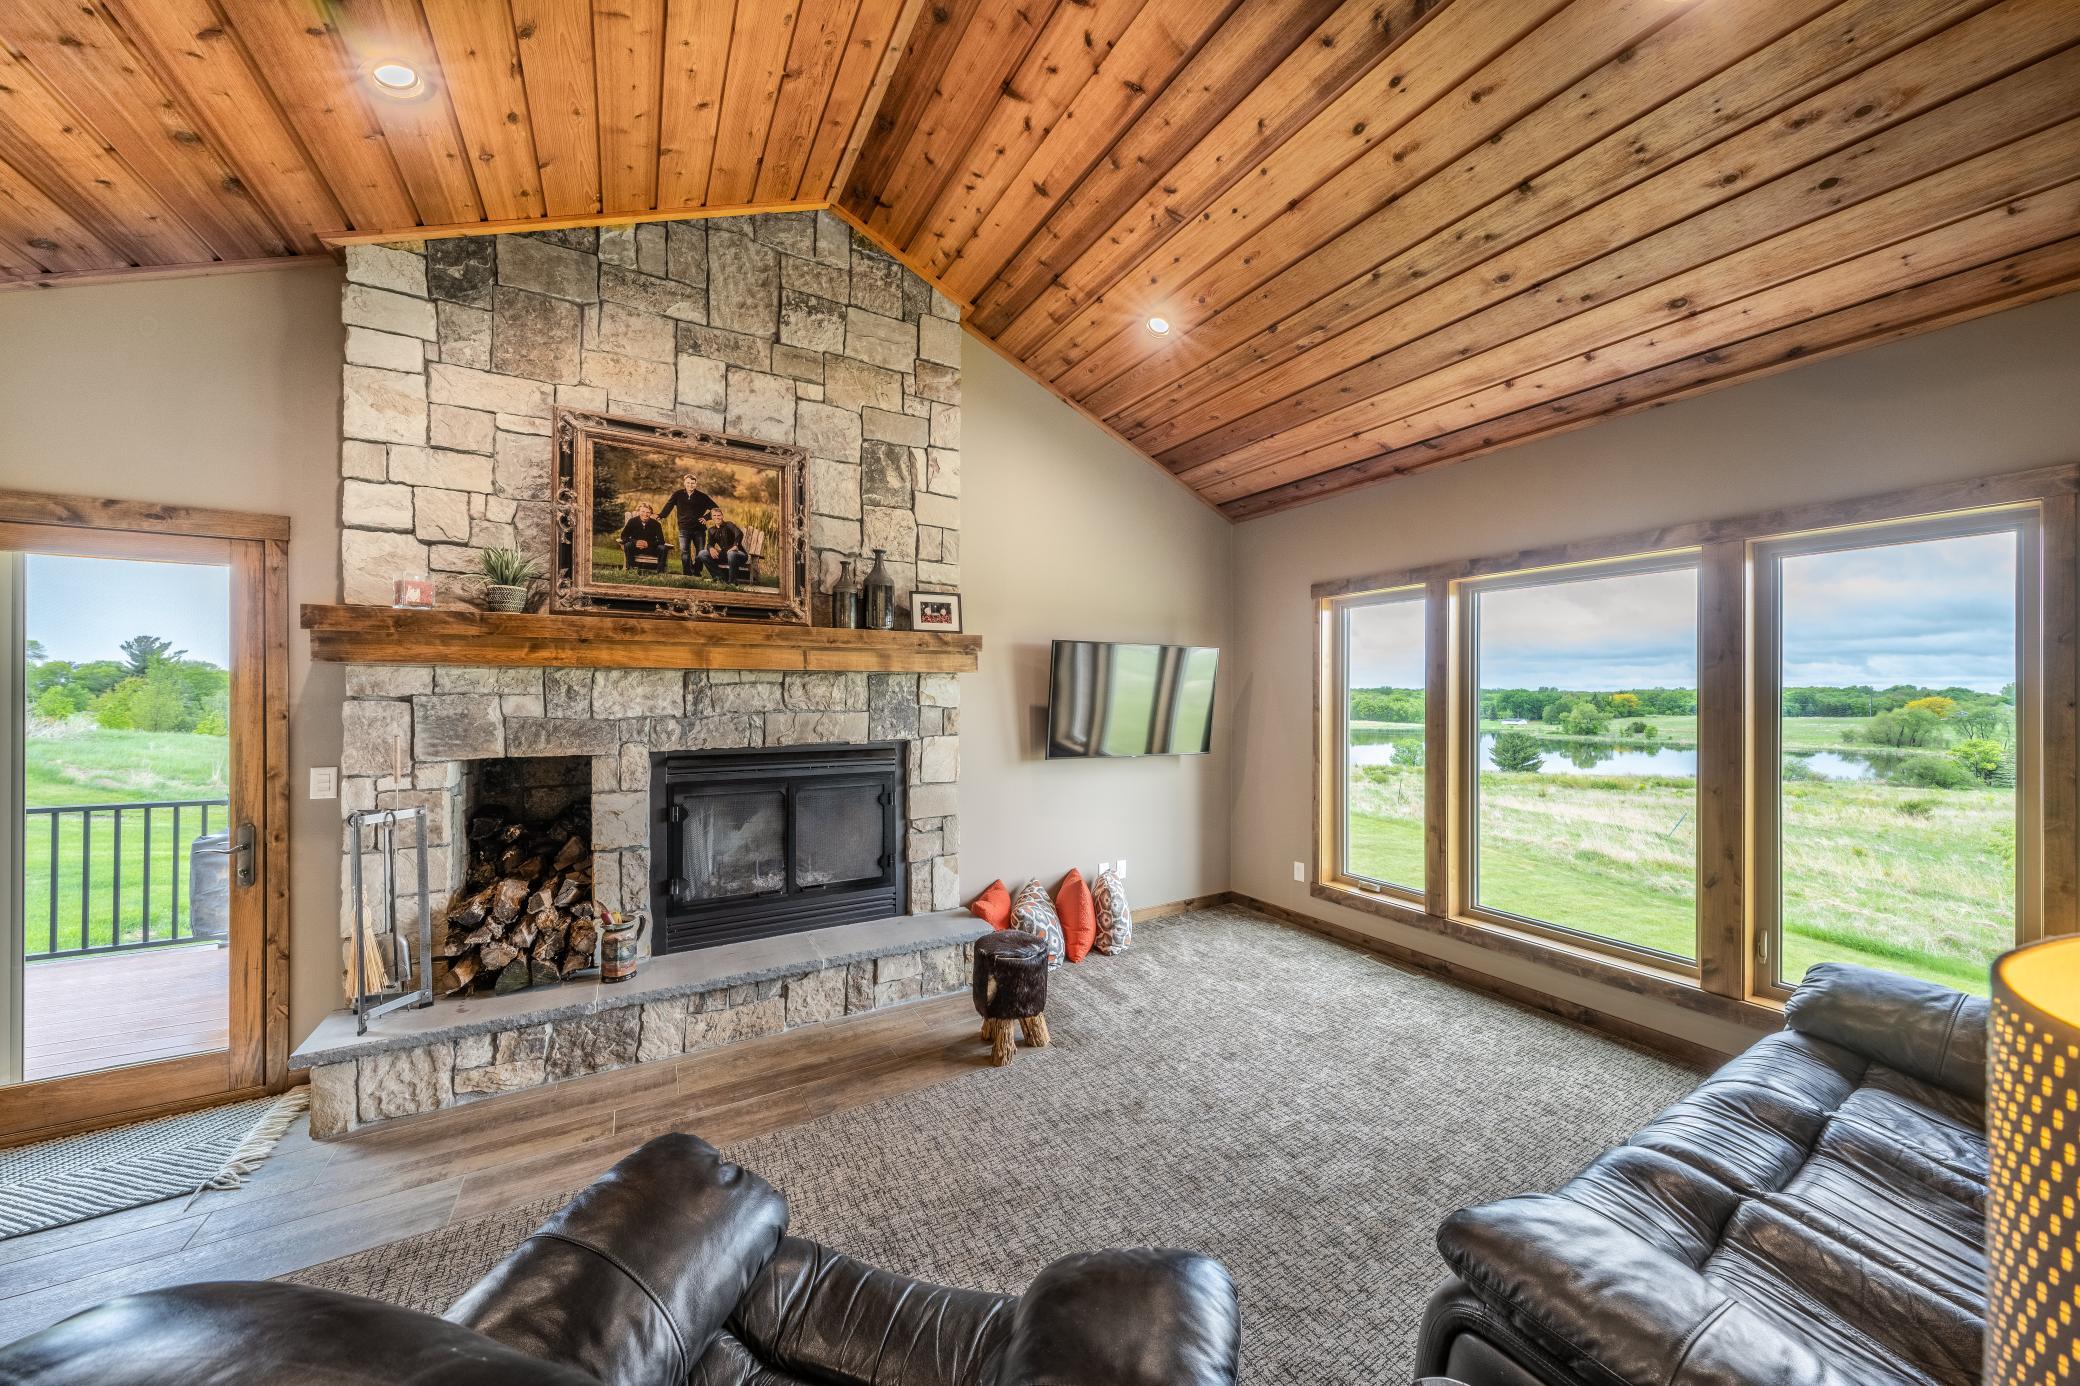
Family Room; Gas Burning; Stone; Wood Burning
Foundation:
Concrete Perimeter
Fuel:
Natural Gas
Heating:
Forced Air; Humidifier; In-Floor Heating; Radiant
Internet Options:
Fiber Optic
Laundry:
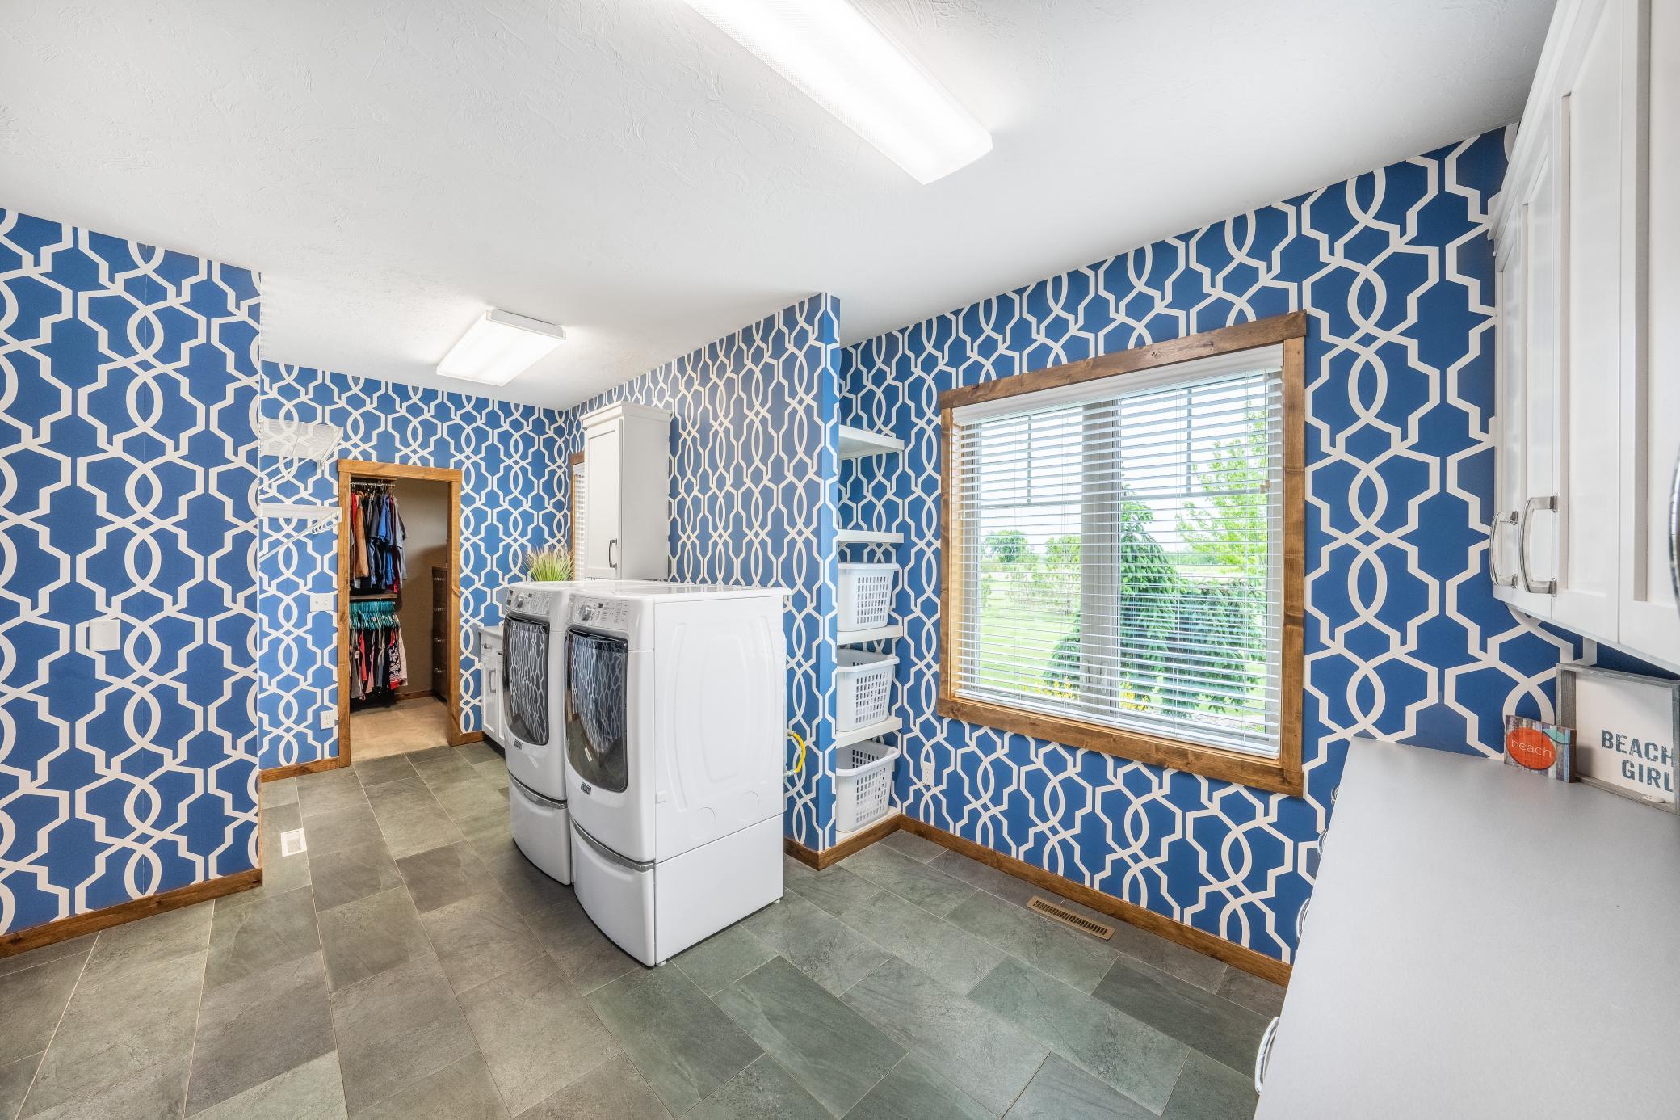
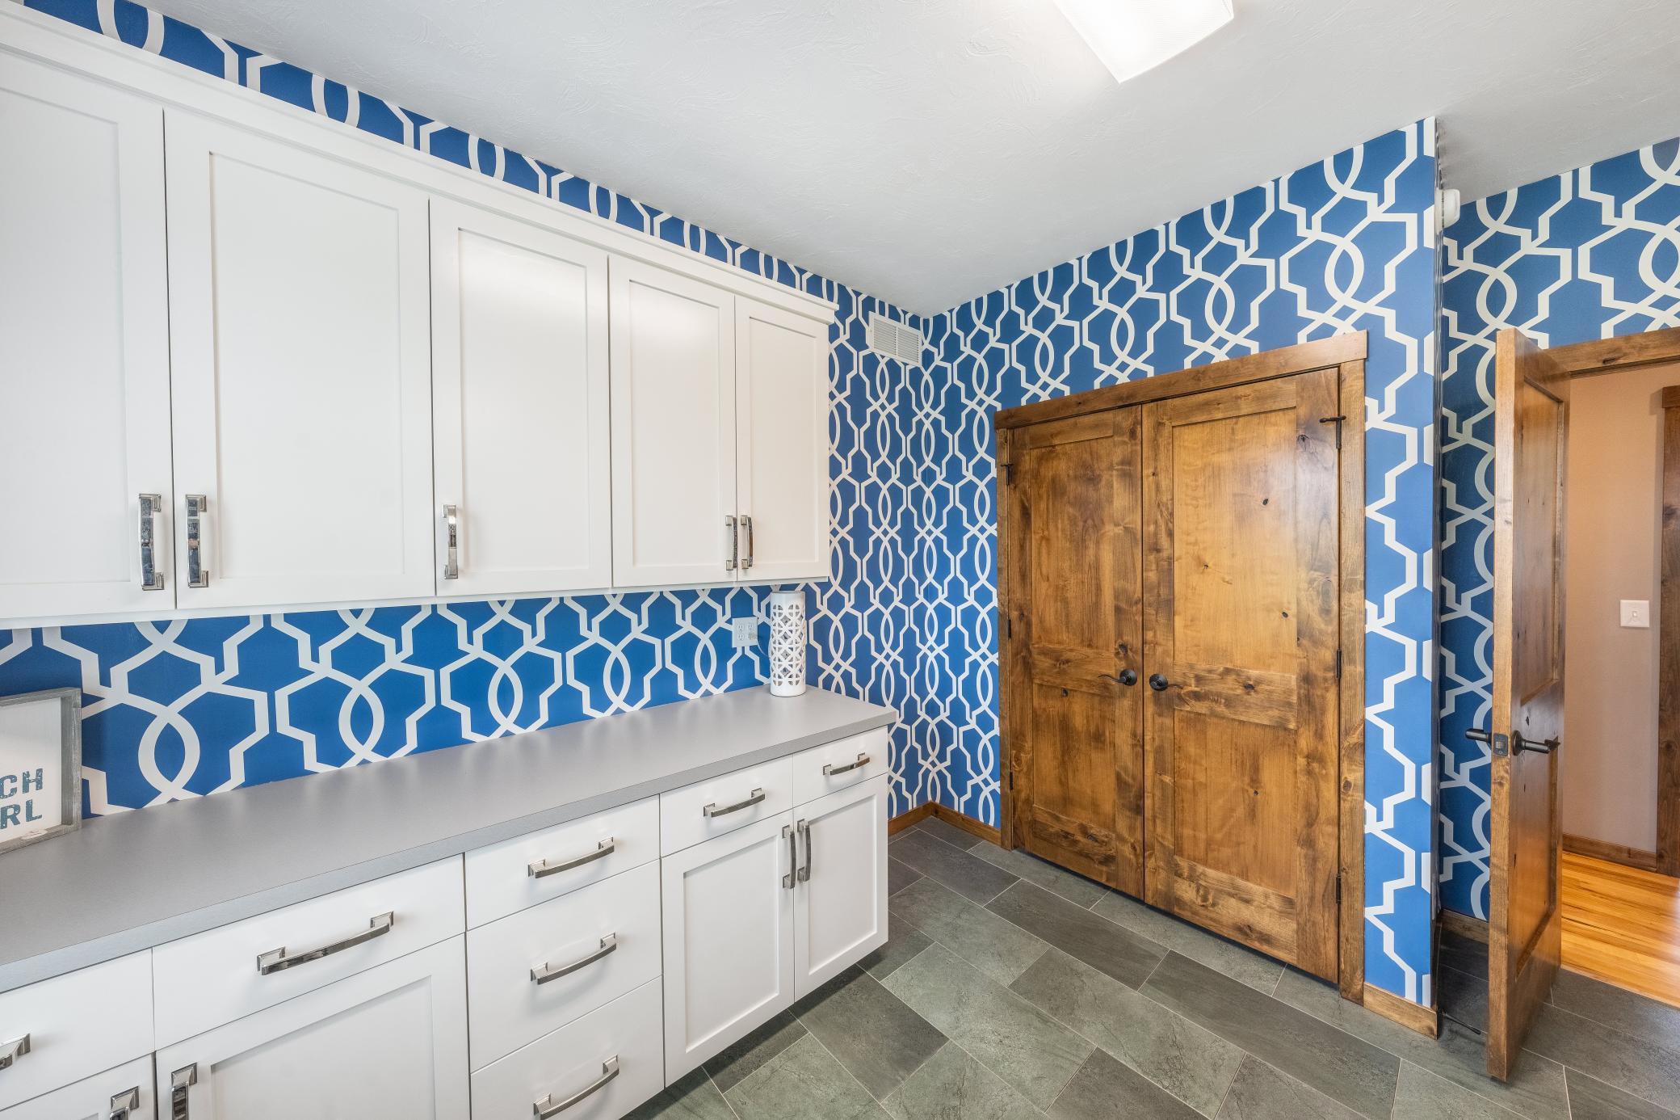
Gas Dryer Hookup; Laundry Room; Main Level; Sink
Lock Box Type:
Combo
Lot Description:
Tree Coverage - Medium; Underground Utilities
Outbuildings:
Pole Building; Workshop
Parking Characteristics:
Finished Garage; Driveway - Shared; Floor Drain; Garage Door Opener; Heated Garage; Insulated Garage
Property Subtype:
Acreage; Rural Residential; Shouse (Shop + House)
Road Frontage:
County Road; Paved Streets
Road Responsibility:
Public Maintained Road
Roof:
Age 8 Years or Less; Asphalt Shingles
Sellers Terms:
Cash; Conventional; FHA; Rural Development; VA
Sewer:
Mound Septic; Private Sewer; Septic System Compliant - Yes
Special Search:
Main Floor Laundry; Main Floor Primary; Primary Bdr Suite
Stories:
One
Water:
Drilled; Private; Well
Contract Information
- Off Market Date
- 2025-06-20
- Contingency
- None
- Closed Date
- 2025-07-17
- Original List Price
- 1300000
- Sales Close Price
- 1315000
- ListPrice
- 1300000
- Owner is an Agent?
- Yes
- Auction?
- No
Location Tax and Other Information
- House Number
- 29437
- Street Name
- 141st
- Street Suffix
- Avenue
- Postal City
- New Prague
- County
- Le Sueur
- State
- MN
- Zip Code
- 56071
Assessments
- Tax With Assessments
- 6898
- Assessment Balance
- 0
Building Information
- Finished SqFt Above Ground
- 2211
- Finished SqFt Below Ground
- 1917
More Information
Lease Details
- Land Leased
- Not Applicable
Miscellaneous Information
- Homestead
- No
Ownership
- Fractional Ownership
- No
Parking Characteristics
- Garage Door Height
- 8
- Garage Door Width
- 16
- Garage Square Feet
- 925
- Finished Garage
- Yes
- Driveway - Shared
- Yes
- Floor Drain
- Yes
- Garage Door Opener
- Yes
- Heated Garage
- Yes
- Insulated Garage
- Yes
Public Survey Info
- Range#
- 23
- Section#
- 12
- Township#
- 112
Office/Member Info
- Association
- MAAR
Location, Tax and Other Information
- AssocFeeYN
- No
- Legal Description
- SECT-12 TWP-112 RANGE-023 19.50 AC COMM AT NE COR OF S 50AC OF NW 1/4 SEC 12,TH W 1337.32FT,TH S 558.38 FT, E 717.34 FT TO C.L. OF CH 164, TH SE ALONG C.L. TO N LINE OF S 205.3 FT OF SAID NW 1/4, TH E 2042.65 FT, N608.35 FT TO BEG
- Listing City
- New Prague
- Map Page
- 202
- Municipality
- Lanesburgh Twp
- School District
- New Prague Area Schools
- School District Phone
- 952-758-1700
- Zip Plus 4
- 4074
- Property ID Number
- 070120310
- Tax Year
- 2024
- Tax Amount
- 6733
- In Foreclosure?
- No
- Potential Short Sale?
- No
- Lender Owned?
- No
Directions & Remarks
- Public Remarks
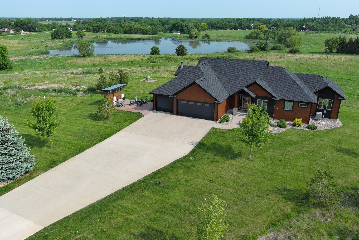
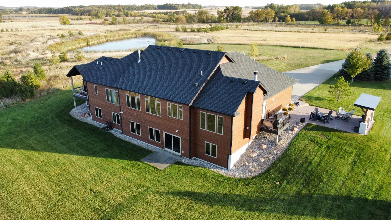
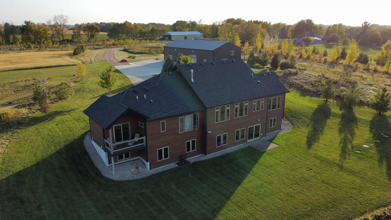
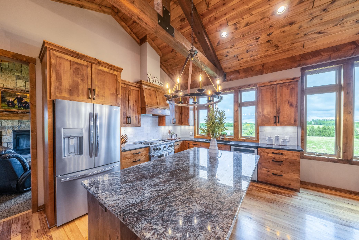
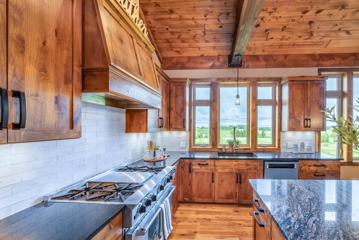
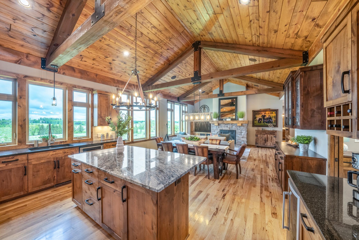
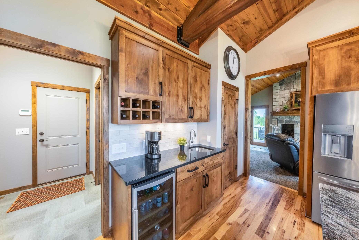
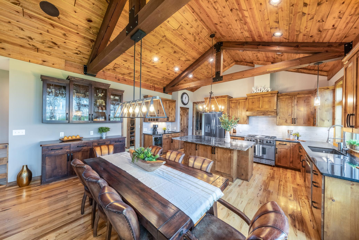
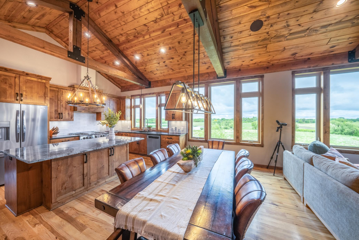
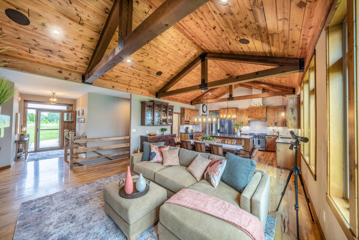
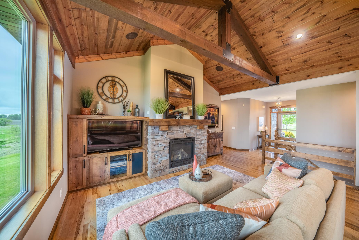
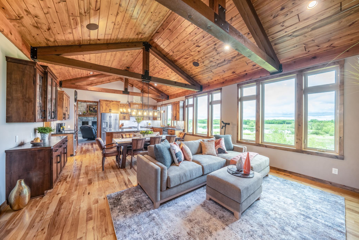
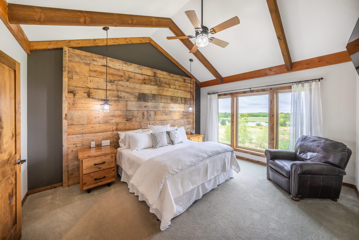
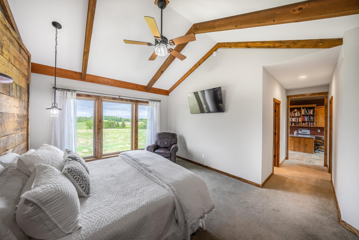
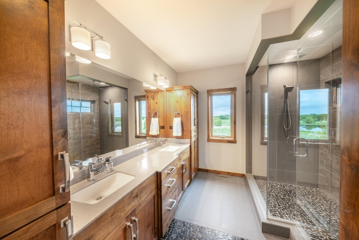
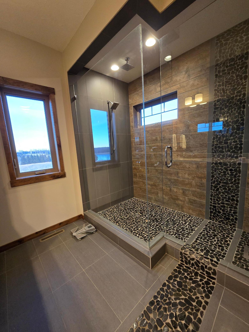
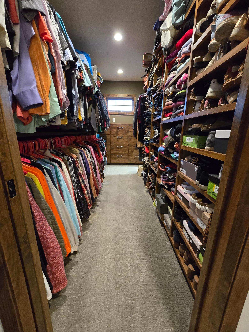
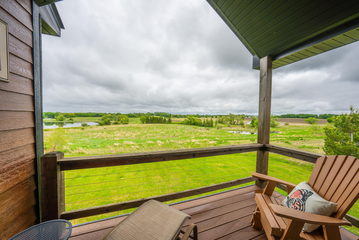
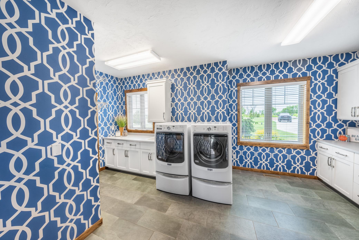
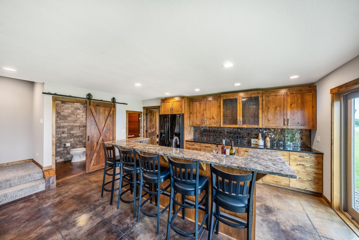
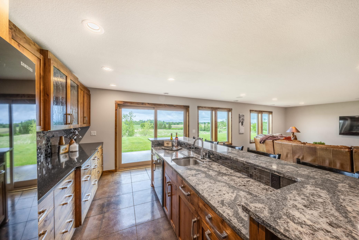
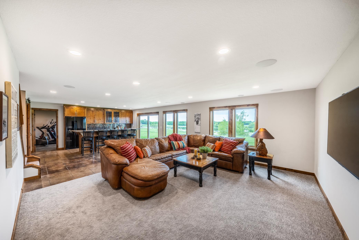
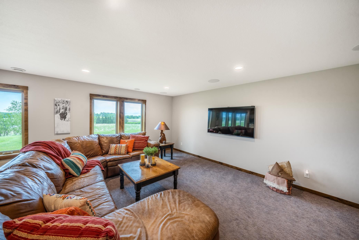
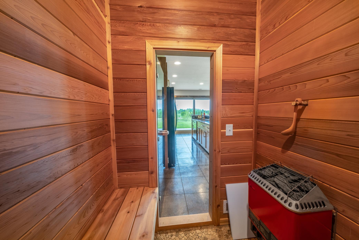
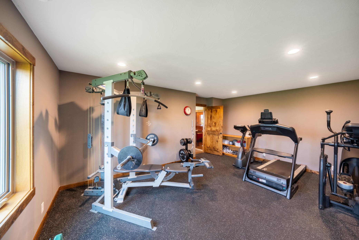
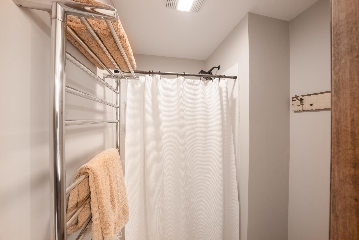
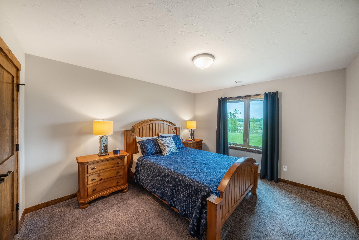
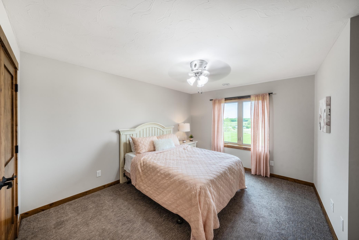
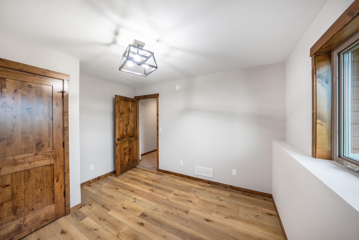
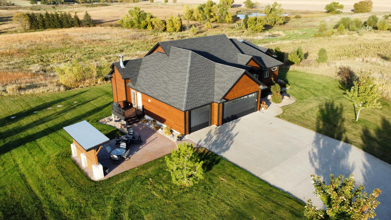
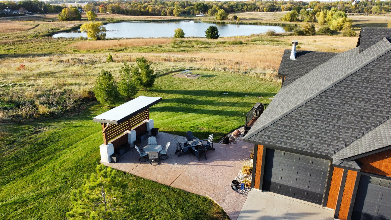
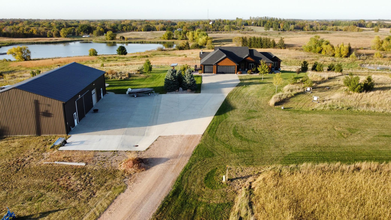
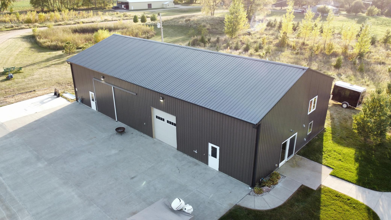
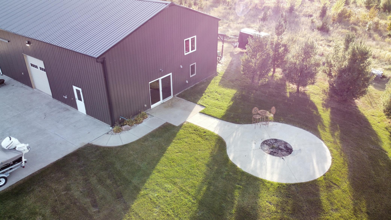
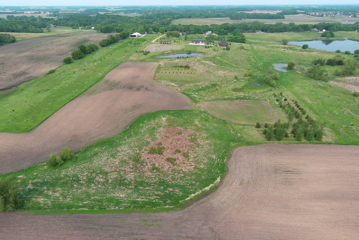
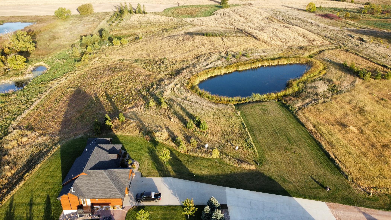
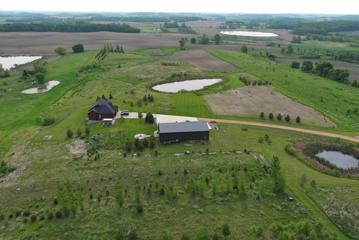
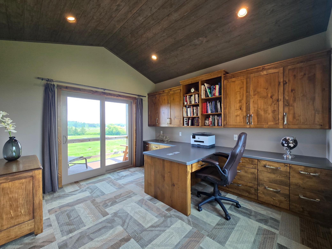
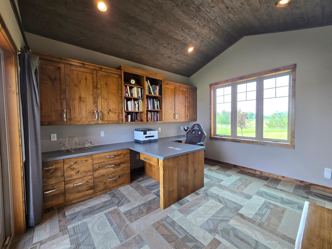
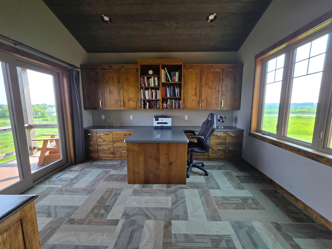
- Enjoy the panoramic views of this amenity filled, acreage property. Located on 19.5 acres, this custom builder's personal home offers many upgrades and updates (see supplement for full list). This 4 BR/4BA home hosts a cooks dream KT including a high end range with built in grill, a walk-in pantry and beverage center. Two FPs, one gas, one wood burning with real stone surround. Primary suite features headboard wall with wood repurposed from homestead's original barn, private bath with heated floor & towel bar, custom walk-in shower, large walk thru closet, den and owner's private deck. Laundry/flex room is located on the main floor. Home is spray foam insulated, high efficacy, and most of the oversized windows are triple pane. Lower level offers in-floor heat throughout, 3 additional BRs, ample entertaining bar & family room, exercise room and sauna. The 40x80 outbuilding features a full KT, laundry hook up, 3/4 bath, in-floor heat in half of shed, AC, floor drain and an abundance of built-in shelving. Extremely private setting. 2 ponds. Diverse topography attracts wildlife. Currently no building eligibilities left in this section. Animals (ie. horses) are permitted. Septic is compliant. Make sure to watch the video! Don't miss your opportunity to have the rural living experience you've been waiting for!
- Directions
- Hwy 19, go south on 141st Avenue. Home is 2nd house on shared driveway.
Accessible
- None
- Yes
Air Conditioning
- Central Air
- Yes
Amenities Unit
- Ceiling Fan(s)
- Yes
- Deck
- Yes
- Ethernet Wired
- Yes
- Exercise Room
- Yes
- Hardwood Floors
- Yes
- In-Ground Sprinkler
- Yes
- Kitchen Center Island
- Yes
- Kitchen Window
- Yes
- Local Area Network
- Yes
- Main Floor Primary Bedroom
- Yes
- Natural Woodwork
- Yes
- Panoramic View
- Yes
- Primary Bedroom Walk-In Closet
- Yes
- Sauna
- Yes
- Security System
- Yes
- Tile Floors
- Yes
- Vaulted Ceiling(s)
- Yes
- Walk-In Closet
- Yes
- Wet Bar
- Yes
Appliances
- Air-To-Air Exchanger
- Yes
- Dishwasher
- Yes
- Disposal
- Yes
- Dryer
- Yes
- Energy Star Appliances
- Yes
- Iron Filter
- Yes
- Microwave
- Yes
- Range
- Yes
- Refrigerator
- Yes
- Washer
- Yes
- Water Filtration System
- Yes
Assumable Loan
- Not Assumable
- Yes
Basement
- Drain Tiled
- Yes
- Storage Space
- Yes
Bath Description
- Double Sink
- Yes
- Main Floor 3/4 Bath
- Yes
- Main Floor Full Bath
- Yes
- 3/4 Primary
- Yes
- Private Primary
- Yes
- 1/2 Basement
- Yes
- 3/4 Basement
- Yes
- Walk-In Shower Stall
- Yes
Construction Status
- Previously Owned
- Yes
Dining Room Description
- Informal Dining Room
- Yes
- Kitchen/Dining Room
- Yes
Electric
- 200+ Amp Service
- Yes
Existing Financing
- Conventional
- Yes
Exterior
- Cement Board
- Yes
Family Room Characteristics
- 2 Story/High/Vaulted Ceilings
- Yes
- Entertainment/Media Center
- Yes
- Great Room
- Yes
- Main Level
- Yes
Financing Terms
- VA
- Yes
Fireplace Characteristics
- Family Room
- Yes
- Gas Burning
- Yes
- Stone
- Yes
- Wood Burning
- Yes
Foundation
- Concrete Perimeter
- Yes
Fuel
- Natural Gas
- Yes
Heating
- Forced Air
- Yes
- Humidifier
- Yes
- In-Floor Heating
- Yes
- Radiant
- Yes
Insurance Fee
- Insurance Fee
- 0
Internet Options
- Fiber Optic
- Yes
Laundry
- Gas Dryer Hookup
- Yes
- Laundry Room
- Yes
- Main Level
- Yes
- Sink
- Yes
Lock Box Type
- Combo
- Yes
Lot Description
- Tree Coverage - Medium
- Yes
- Underground Utilities
- Yes
Outbuildings
- Pole Building
- Yes
- Workshop
- Yes
Patio, Porch and Deck Features
- Composite Decking
- Yes
- Covered
- Yes
- Deck
- Yes
- Patio
- Yes
Property Subtype
- Acreage
- Yes
- Rural Residential
- Yes
- Shouse (Shop + House)
- Yes
Road Frontage
- County Road
- Yes
- Paved Streets
- Yes
Road Responsibility
- Public Maintained Road
- Yes
Roof
- Age 8 Years or Less
- Yes
- Asphalt Shingles
- Yes
Sellers Terms
- Cash
- Yes
- Conventional
- Yes
- FHA
- Yes
- Rural Development
- Yes
- VA
- Yes
Sewer
- Mound Septic
- Yes
- Private Sewer
- Yes
- Septic System Compliant - Yes
- Yes
Special Search
- Main Floor Laundry
- Yes
- Main Floor Primary
- Yes
- Primary Bdr Suite
- Yes
Stories
- One
- Yes
Water
- Drilled
- Yes
- Private
- Yes
- Well
- Yes
Room Information
| Room Name | Dimensions | Level |
|---|---|---|
| Exercise Room | 13x18 | Lower |
| Den | 11.6x13 | Main |
| Kitchen | 12x18 | Main |
| Family Room | 20x18 | Lower |
| Fourth (4th) Bedroom | 11x12 | Lower |
| Third (3rd) Bedroom | 12x14 | Lower |
| Second (2nd) Bedroom | 12x14 | Lower |
| First (1st) Bedroom | 13x16 | Main |
| Dining Room | 8x18 | Main |
| Hearth Room | 13.8x19 | Main |
| Great Room | 13.8x18 | Main |
| Bar/Wet Bar Room | 12.9x18 | Lower |

Listing Office:
K.A. Witt Real Estate
Last Updated: July - 18 - 2026
The data relating to real estate for sale on this web site comes in part from the Broker
Reciprocity SM Program of the Regional Multiple Listing Service of Minnesota, Inc. The information provided is deemed reliable but not guaranteed. Properties subject to prior sale, change or withdrawal.
©2024 Regional Multiple Listing Service of Minnesota, Inc All rights reserved.