
29633 390th Street, Le Sueur, MN 56058
$499,900
Property Type:
Residential
Bedrooms:
2
Baths:
2
Square Footage:
3,328
Lot Size (sq. ft.):
85,813
Status:
Active
Current Price:
$499,900
List Date:
10/30/2025
Last Modified:
7/08/2026
Listing Details MLS# 6811114
General Property Information
- Common Wall
- No
- Lot Measurement
- Acres
- Manufactured Home?
- No
- Multiple PIDs?
- No
- New Development
- No
- Waterfront YN
- No
- Year Built
- 1995
- Yearly/Seasonal
- Yearly
- Zoning
- Residential-Single Family
- Bath Full
- Yes
- Bath Three Quarters
- Yes
- Main Floor Total SqFt
- 1408
- Above Grd Total SqFt
- 1920
- Below Grd Total SqFt
- 1408
- Total SqFt
- 3328
- Total Finished Sqft
- 2624.00
- FireplaceYN
- No
- Style
- (SF) Single Family
- Foundation Size
- 1408
- Power Company
- Minnesota Valley Electric Co-op
- Garage Stalls
- 14
- Lot Dimensions
- Irregular
- Acres
- 1.97
- Assessment Pending
- Yes
- Number of Fireplaces
- 0
- Bath Half
- 0
- Bath Quarter
- 0
- Association Fee
- 0
Property Features
Accessible:
Other
Air Conditioning:
Window Unit(s)
Appliances:
Dishwasher; Dryer; Microwave; Range; Refrigerator; Washer
Basement:
Concrete Block; Storage Space; Sump Pump
Bath Description:
Main Floor Full Bath; 3/4 Basement; Separate Tub & Shower
Construction Materials:
Log
Construction Status:
Previously Owned
Dining Room Description:
Kitchen/Dining Room; Living/Dining Room
Electric:
Circuit Breakers
Exterior:
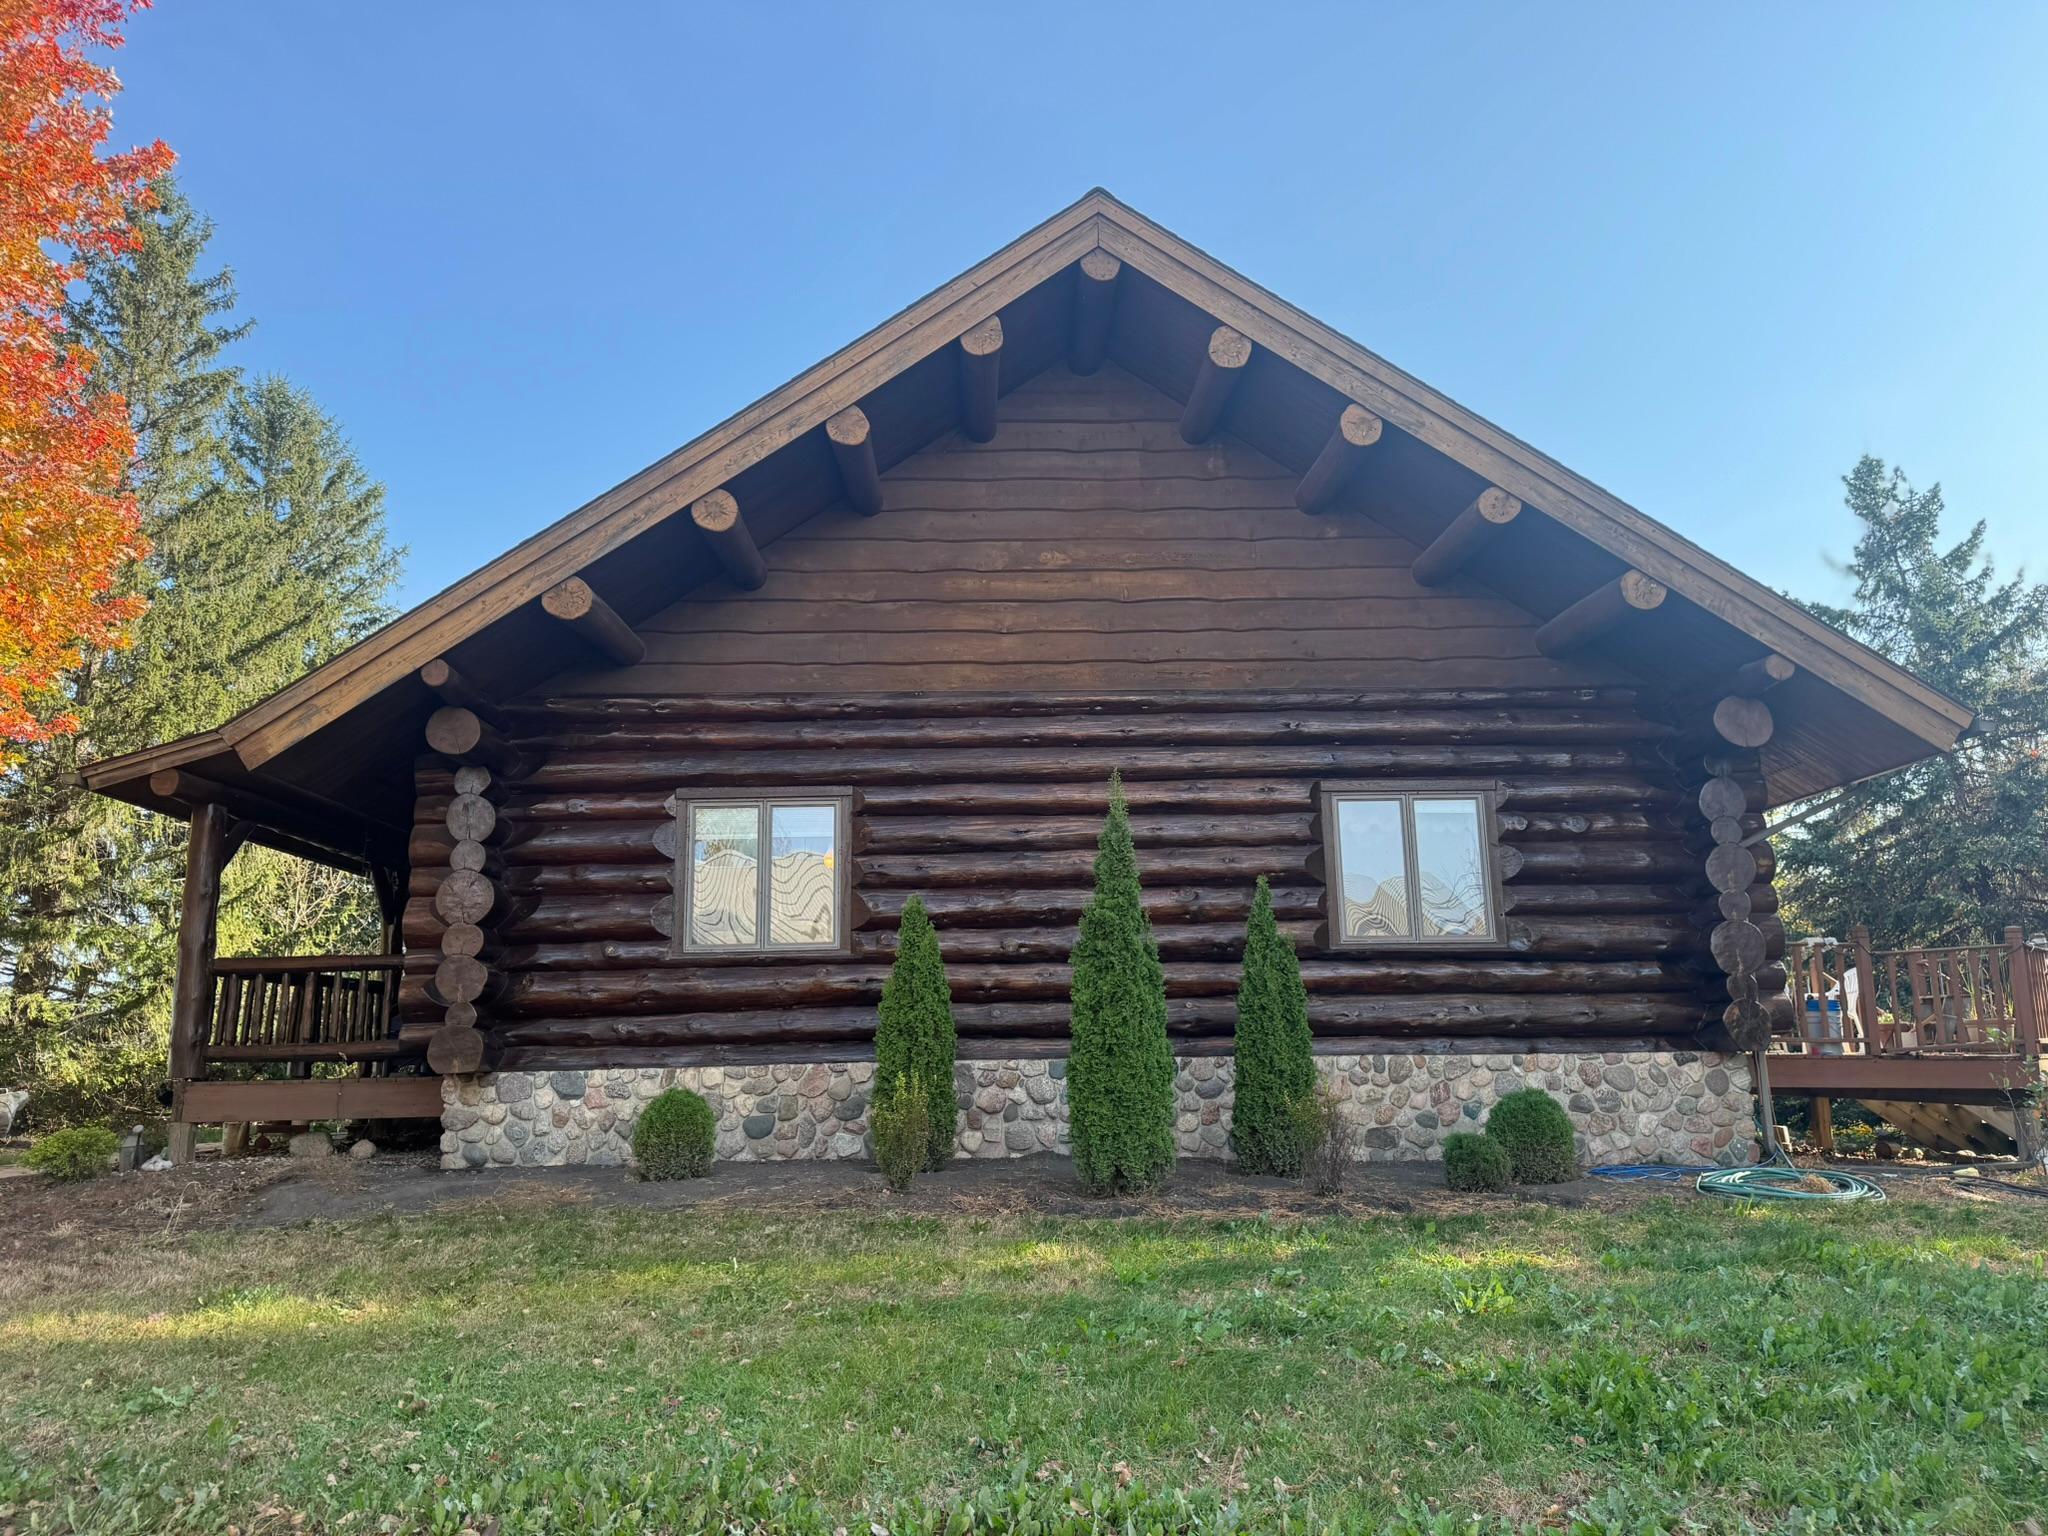
Brick/Stone; Log
Family Room Characteristics:
Lower Level
Foundation:
Concrete Block
Fuel:
Propane
Heating:
Forced Air
Laundry:
In Basement; Washer Hookup
Lock Box Type:
Supra
Lot Description:
Tree Coverage - Heavy
Outbuildings:
Additional Garage; Pole Building
Parking Characteristics:
Finished Garage; Heated Garage; Insulated Garage; Storage
Property Subtype:
Log Home; Rural Residential
Road Frontage:
Highway; Paved Streets
Road Responsibility:
Public Maintained Road
Roof:
Age Over 8 Years; Asphalt Shingles
Sellers Terms:
Cash; Conventional
Sewer:
Private Sewer; Septic System Compliant - Yes
Special Search:
Main Floor Bedroom
Stories:
One and One Half
Water:
Private
Contract Information
- Contingency
- None
- Original List Price
- 595000
- ListPrice
- 499900
- Owner is an Agent?
- No
- Auction?
- No
Location Tax and Other Information
- House Number
- 29633
- Street Name
- 390th
- Street Suffix
- Street
- Postal City
- Le Sueur
- County
- Le Sueur
- State
- MN
- Zip Code
- 56058
Assessments
- Assessment Balance
- 18
- Tax With Assessments
- 4270
Building Information
- Finished SqFt Above Ground
- 1920
- Finished SqFt Below Ground
- 704
More Information
Lease Details
- Land Leased
- Not Applicable
Lock Box Type
- Lock Box Source
- RASM
- Supra
- Yes
Miscellaneous Information
- DP Resource
- Yes
- Homestead
- Yes
Ownership
- Fractional Ownership
- No
Parking Characteristics
- Garage Dimensions
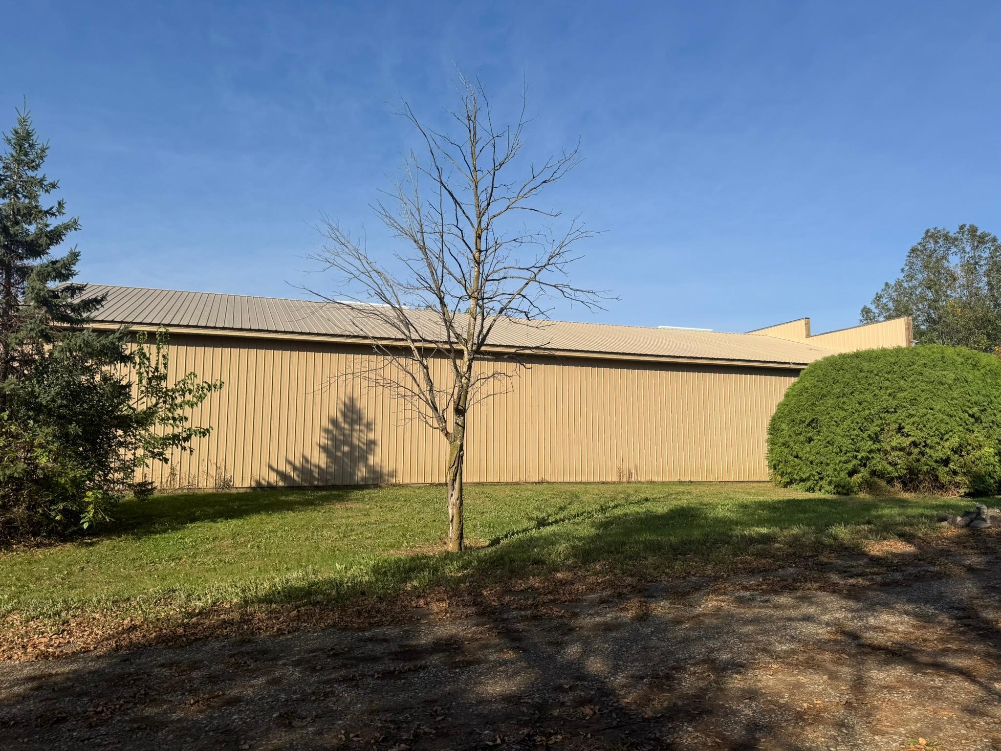
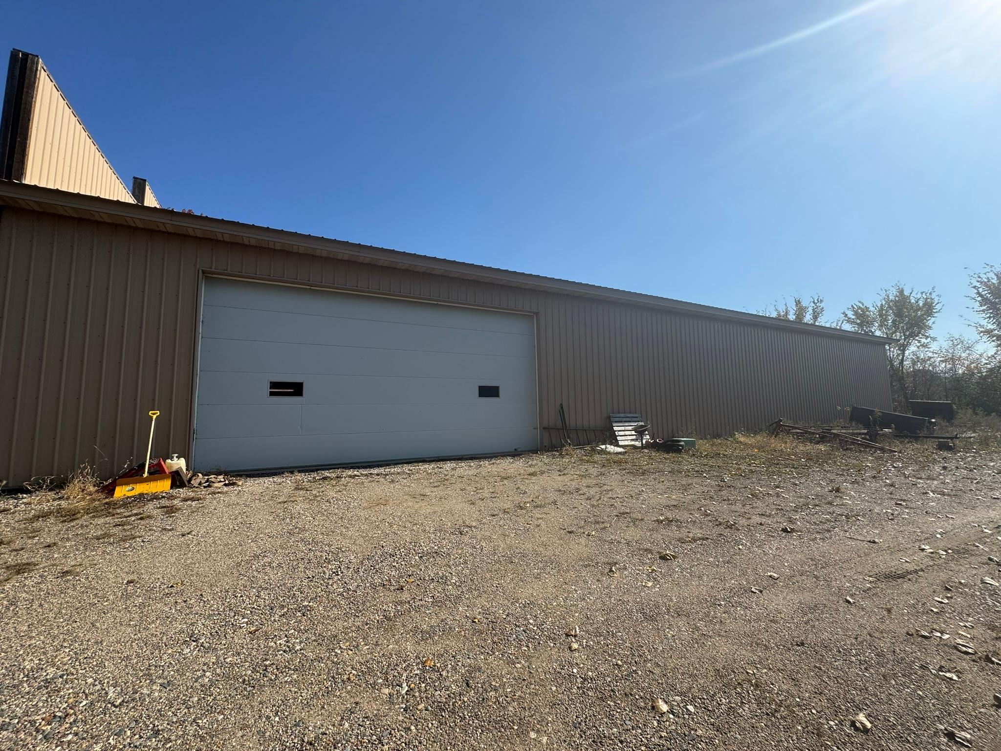
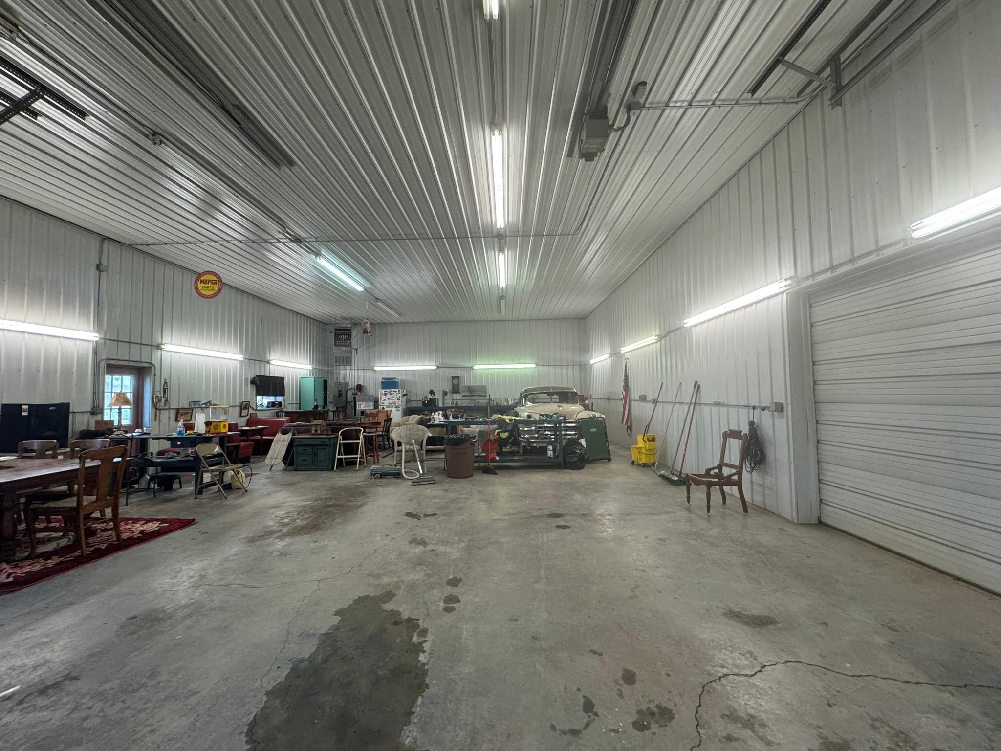
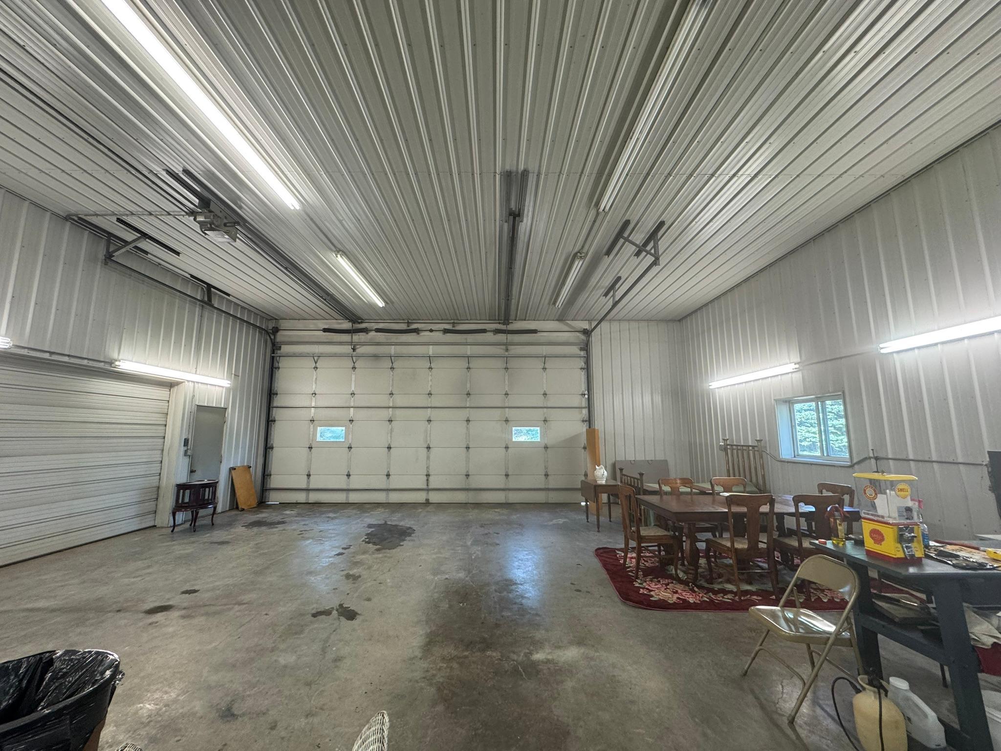
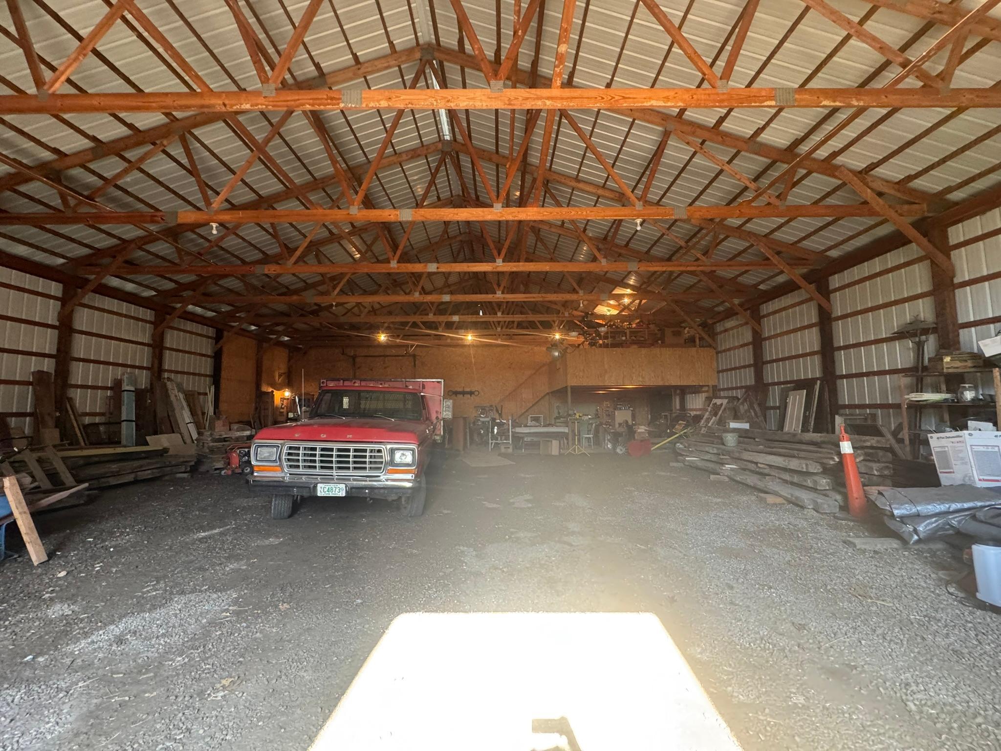
- 54x36 54x69
- Garage Square Feet
- 5670
- Finished Garage
- Yes
- Heated Garage
- Yes
- Insulated Garage
- Yes
- Storage
- Yes
Public Survey Info
- Range#
- 25
- Section#
- 32
- Township#
- 111
Office/Member Info
- Association
- SEMR
Location, Tax and Other Information
- AssocFeeYN
- No
- Legal Description
- Brief Legal:SECT-32 TWP-111 RANGE-025 1.97 AC BEG AT NE COR OF NE 1/4 OF NW 1/4, TH W 300 FT, S 345 FT, E 300 FT, N 345 FT TO POB LESS PARCEL 52 OF CSAH 22 ROW PLAT NO. 1
- Listing City
- Le Sueur
- Map Page
- 999
- Municipality
- Sharon Twp
- School District
- Cleveland
- School District Phone
- 507-931-5953
- Zip Plus 4
- 4154
- Property ID Number
- 110320100
- Tax Year
- 2025
- Tax Amount
- 4252
- In Foreclosure?
- No
- Potential Short Sale?
- No
- Lender Owned?
- No
Directions & Remarks
- Public Remarks
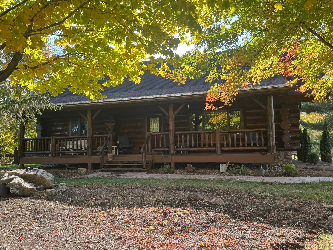
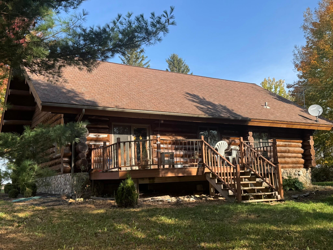
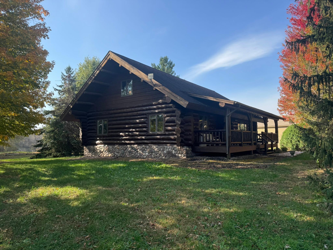
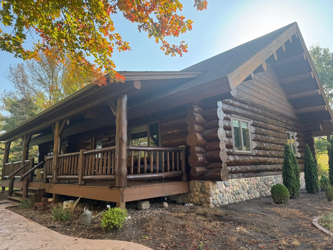
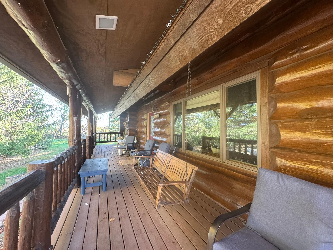
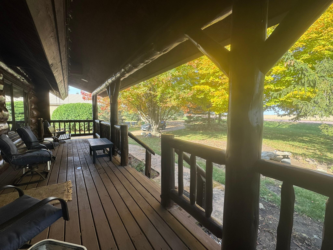
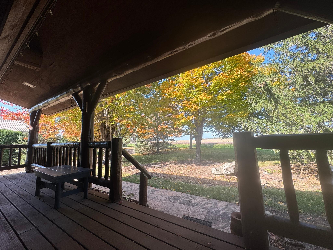
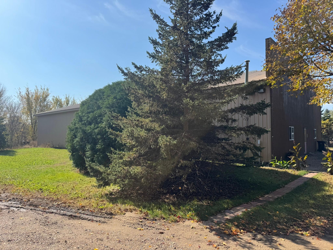
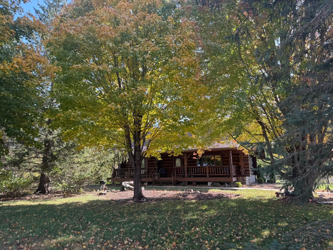
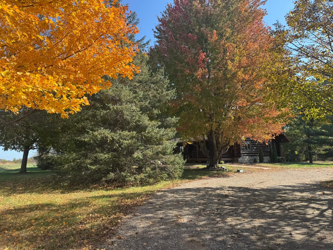
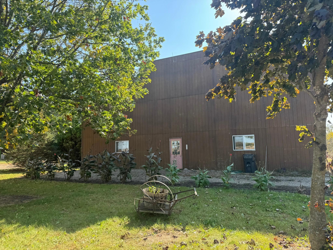
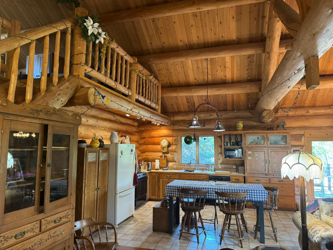
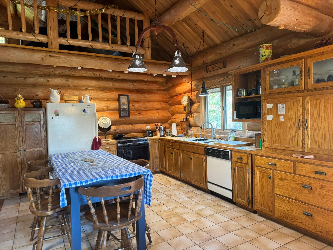
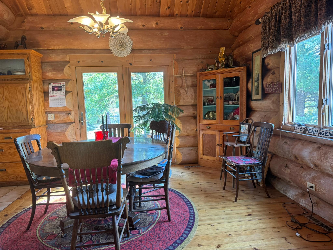
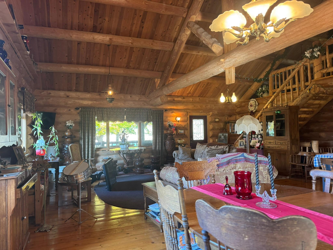
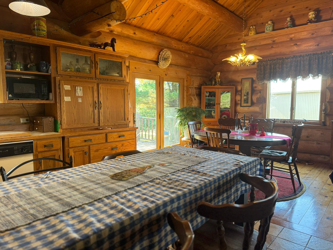
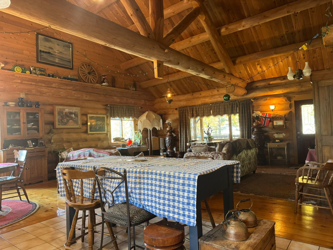
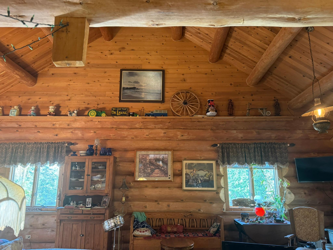
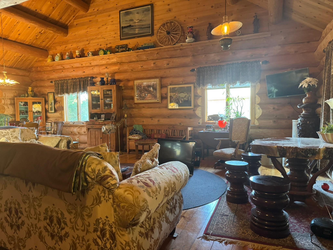
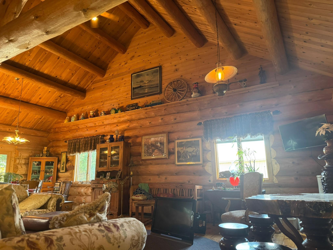
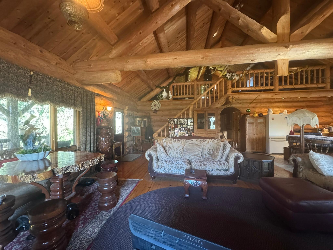
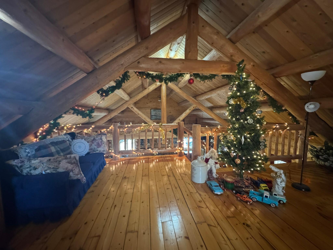
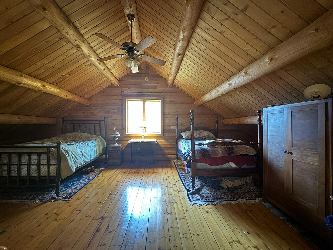
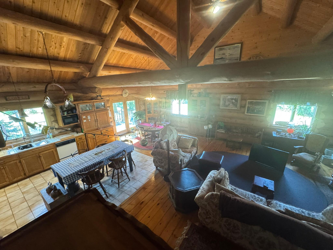
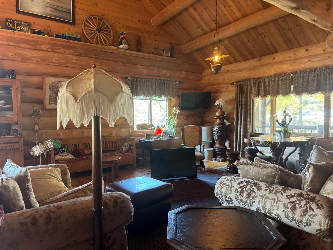
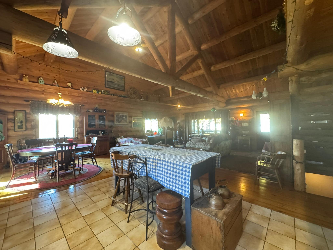
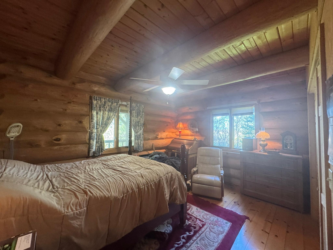
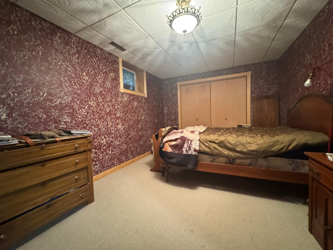
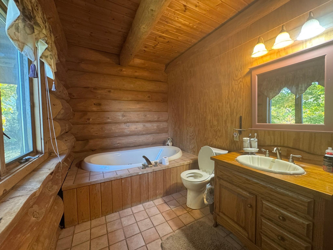
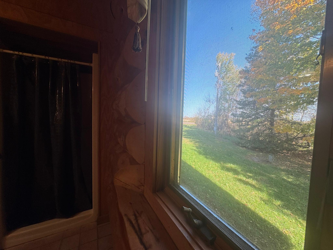
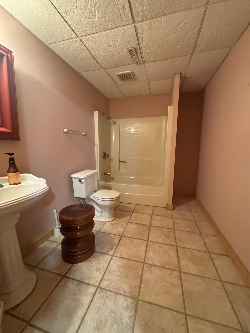
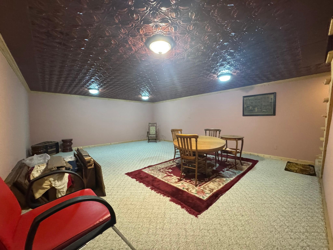
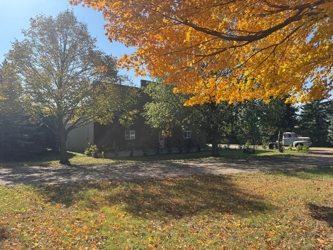
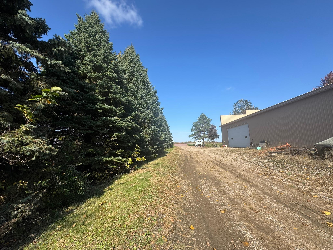
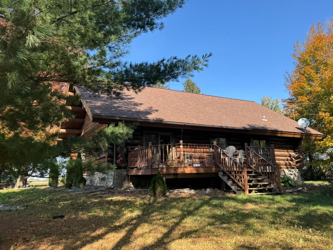
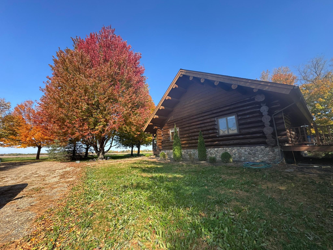
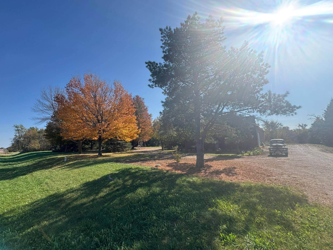
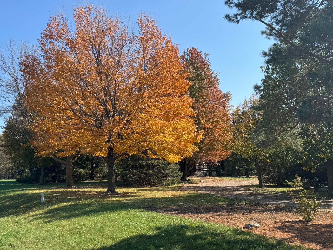
- Country living is at its finest with this exceptionally built custom log home, 5,500+ sqft garage/shop on 1.97 acres. Immerse yourself the moment you drive in. High quality custom built log home carefully designed with beautiful detail & logs. Open concept high vaulted living room, kitchen& dining room full of nature looking out the large windows. Hardwood floors throughout most of the main level including bedroom, spacious bath w/soaking tub & separate shower, large pantry room, patio doors off the dining room to the backyard deck 12x24 or enjoy yourself out the front door to the exceptional covered porch which spans the length of the home with so much detail. Back inside you will enjoy the custom lofted area to enjoy how ever you please with crafted views. Lower level completes this home with a large living room & bedroom, 3/4 bath, storage room that could be finished for a bedroom or office, and mechanical room. Outside you will find the home circled by nature's beauty, stamped concrete sidewalk & the garage/shop with endless possibilities. 54x36 finished, insulated, heated, concrete floors, bright lights, water, large overhead door and 2nd garage door to inside access to the additional 54x69 area + loft. Located off a paved road. Private well & compliant septic.
- Directions
- Located right off of HWY 112/390th Street on the house side.
Accessible
- Other
- Yes
Air Conditioning
- Window Unit(s)
- Yes
Appliances
- Dishwasher
- Yes
- Dryer
- Yes
- Microwave
- Yes
- Range
- Yes
- Refrigerator
- Yes
- Washer
- Yes
Basement
- Concrete Block
- Yes
- Storage Space
- Yes
- Sump Pump
- Yes
Bath Description
- Main Floor Full Bath
- Yes
- 3/4 Basement
- Yes
- Separate Tub & Shower
- Yes
Construction Materials
- Log
- Yes
Construction Status
- Previously Owned
- Yes
Dining Room Description
- Kitchen/Dining Room
- Yes
- Living/Dining Room
- Yes
Electric
- Circuit Breakers
- Yes
Exterior
- Brick/Stone
- Yes
- Log
- Yes
Family Room Characteristics
- Lower Level
- Yes
Foundation
- Concrete Block
- Yes
Fuel
- Propane
- Yes
Heating
- Forced Air
- Yes
Insurance Fee
- Insurance Fee
- 0
Laundry
- In Basement
- Yes
- Washer Hookup
- Yes
Lot Description
- Tree Coverage - Heavy
- Yes
Outbuildings
- Additional Garage
- Yes
- Pole Building
- Yes
Patio, Porch and Deck Features
- Covered
- Yes
- Deck
- Yes
- Front Porch
- Yes
Property Subtype
- Log Home
- Yes
- Rural Residential
- Yes
Road Frontage
- Highway
- Yes
- Paved Streets
- Yes
Road Responsibility
- Public Maintained Road
- Yes
Roof
- Age Over 8 Years
- Yes
- Asphalt Shingles
- Yes
Sellers Terms
- Cash
- Yes
- Conventional
- Yes
Sewer
- Private Sewer
- Yes
- Septic System Compliant - Yes
- Yes
Special Search
- Main Floor Bedroom
- Yes
Stories
- One and One Half
- Yes
Water
- Private
- Yes
Room Information
| Room Name | Dimensions | Level |
|---|---|---|
| Porch | 40x8 | Main |
| Second (2nd) Bedroom | 17x10 | Basement |
| Loft | 25x20 | Upper |
| Living Room | 23x18 | Basement |
| Living Room | 20x18 | Main |
| First (1st) Bedroom | 15x14 | Main |
| Pantry (Walk-In) | 12x7 | Main |
| Dining Room | 12x14 | Main |
| Kitchen | 13x16 | Main |
| Deck | 14x12 | Main |

Listing Office:
eXp Realty
Last Updated: July - 08 - 2026
The data relating to real estate for sale on this web site comes in part from the Broker
Reciprocity SM Program of the Regional Multiple Listing Service of Minnesota, Inc. The information provided is deemed reliable but not guaranteed. Properties subject to prior sale, change or withdrawal.
©2024 Regional Multiple Listing Service of Minnesota, Inc All rights reserved.