
29650 Big Bear Court, Webb Lake, WI 54830
$549,900
Property Type:
Residential
Bedrooms:
3
Baths:
2
Square Footage:
2,016
Lot Size (sq. ft.):
130,680
Status:
Active
Current Price:
$549,900
List Date:
5/15/2026
Last Modified:
7/19/2026
Listing Details MLS# 7068870
General Property Information
- Assoc Mgmt Co. Phone #
- 715-259-3910
- Association Fee Frequency
- Annually
- Association Mgmt Co. Name
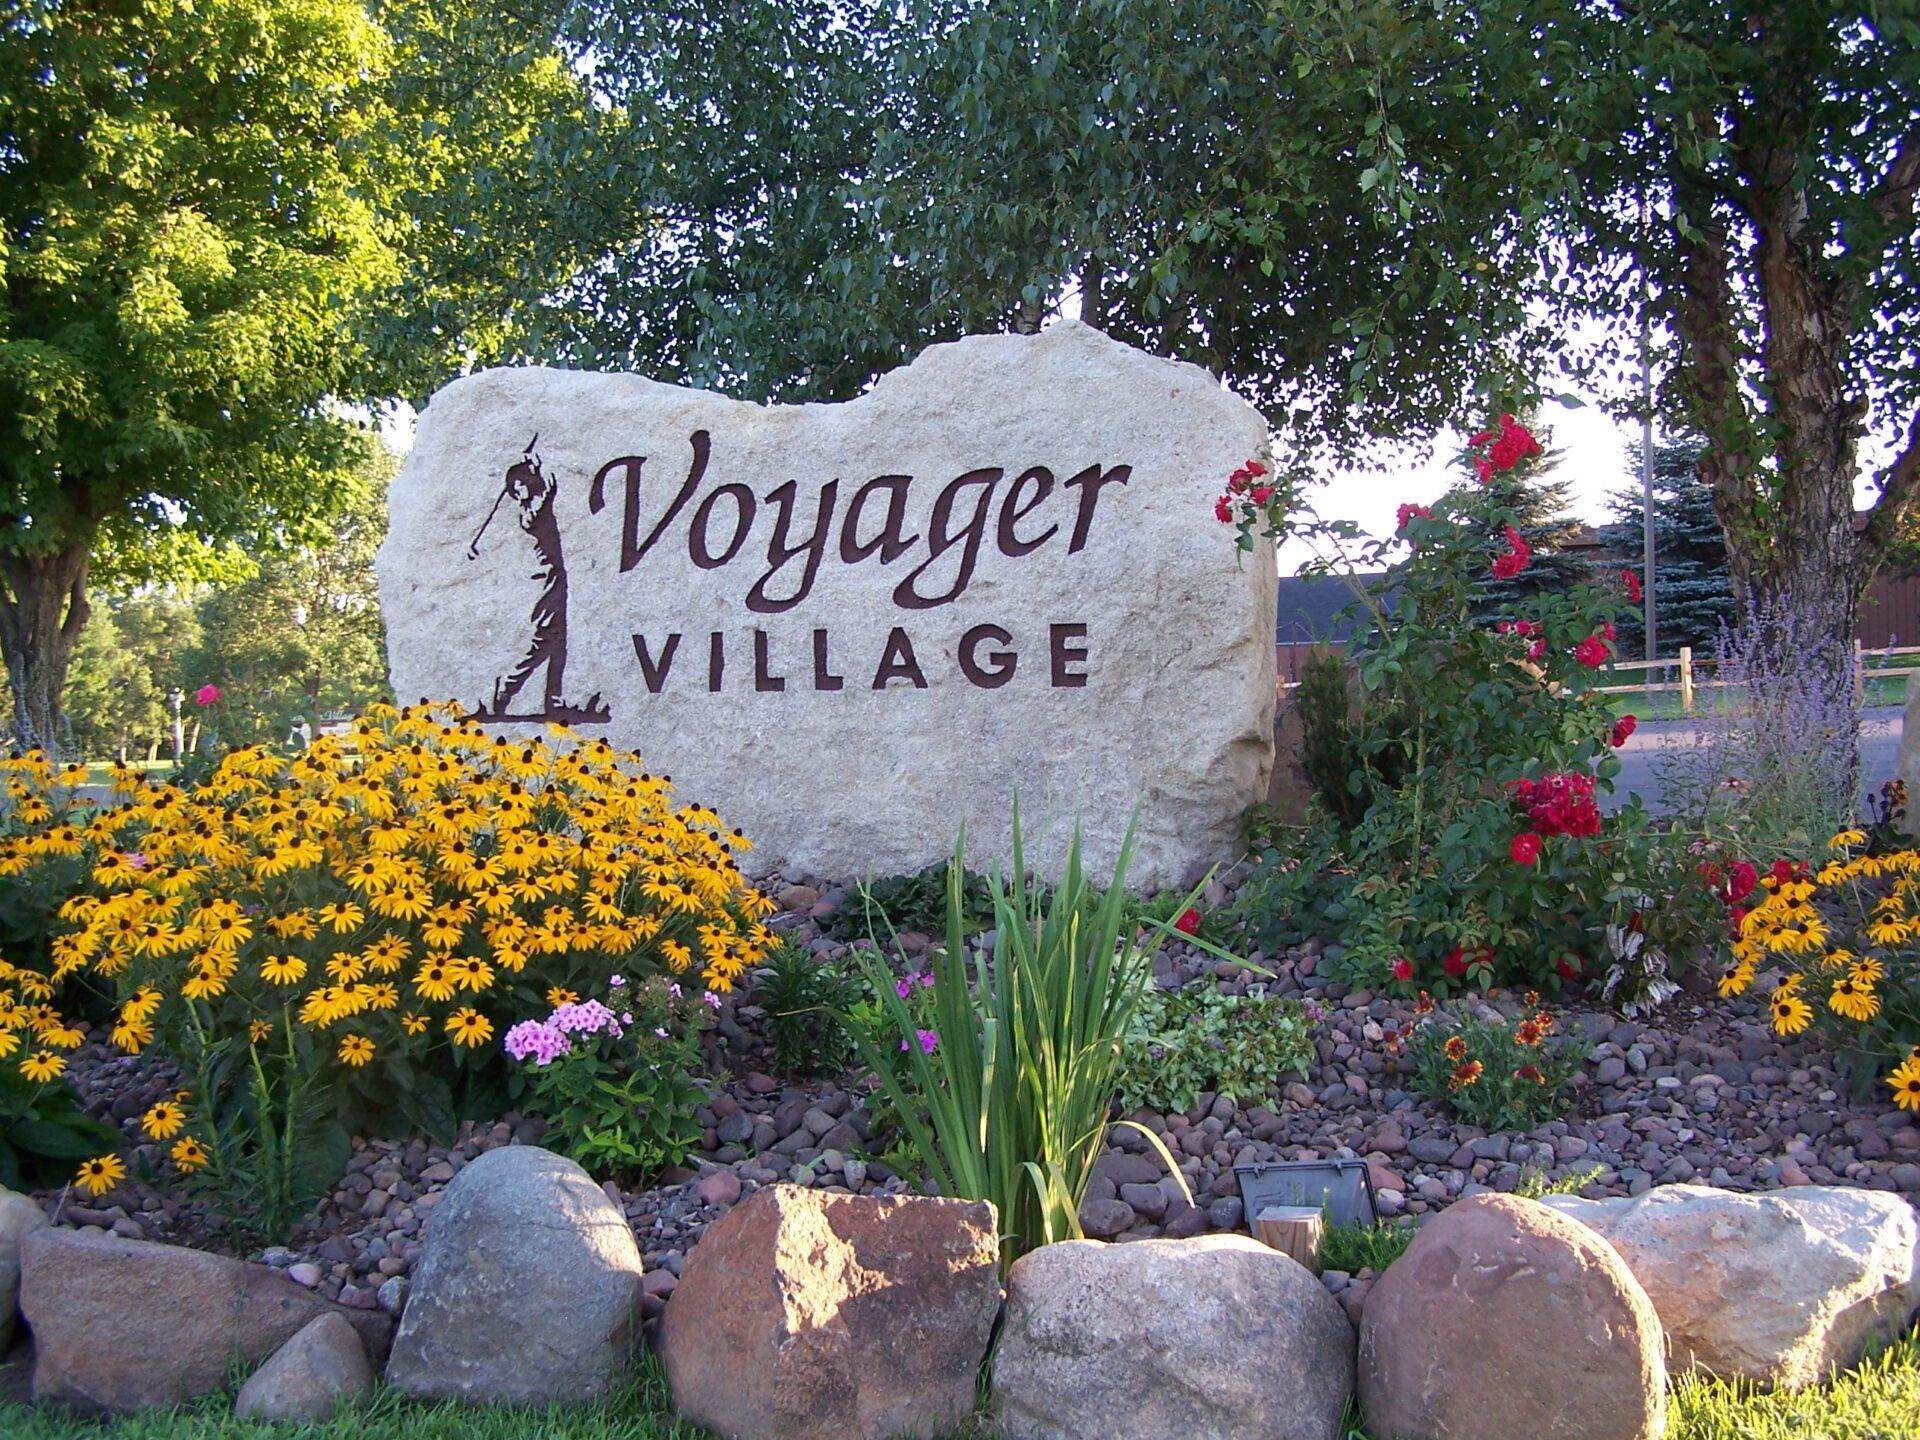
- Voyager Village
- Common Wall
- No
- Lot Measurement
- Acres
- Manufactured Home?
- No
- Multiple PIDs?
- No
- New Development
- No
- Number of Fireplaces
- Yes
- Waterfront YN
- No
- Year Built
- 2016
- Yearly/Seasonal
- Yearly
- Zoning
- Residential-Single Family
- Bath Full
- Yes
- Bath Three Quarters
- Yes
- Main Floor Total SqFt
- 1008
- Above Grd Total SqFt
- 1008
- Below Grd Total SqFt
- 1008
- Total SqFt
- 2016
- Total Finished Sqft
- 2016.00
- FireplaceYN
- Yes
- Style
- (SF) Single Family
- Foundation Size
- 1008
- Association Fee
- 1420
- Lot Dimensions
- irregular
- Acres
- 3
- Assessment Pending
- No
- Bath Half
- 0
- Bath Quarter
- 0
- Garage Stalls
- 0
Property Features
Accessible:
None
Air Conditioning:
Central Air
Amenities Shared:
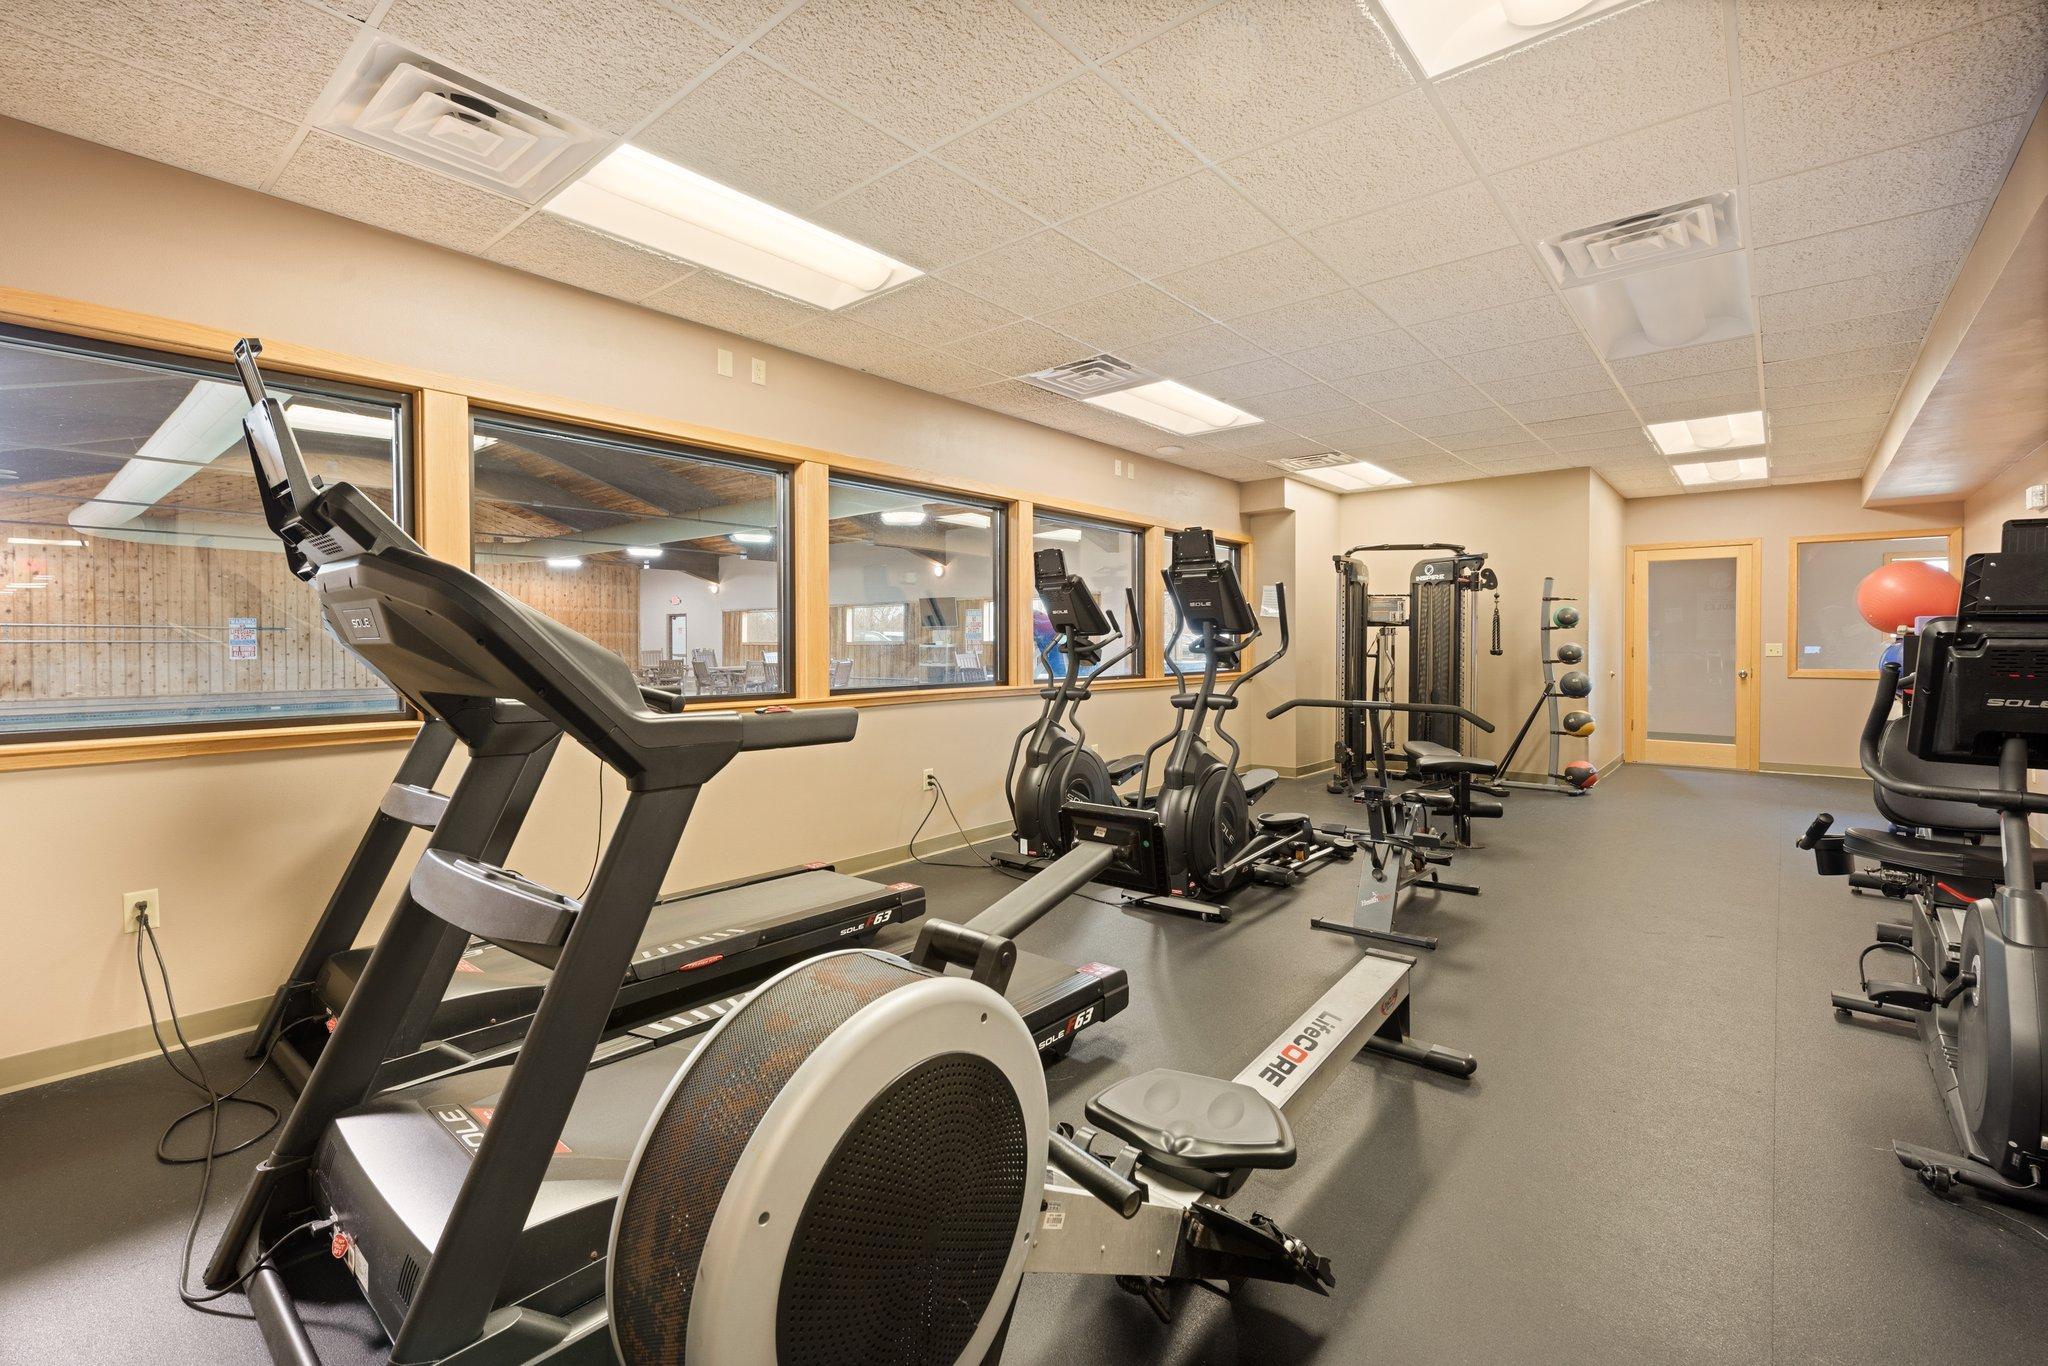
Beach; Golf Course; Sauna; Tennis Courts; Trail(s); Other
Amenities Unit:
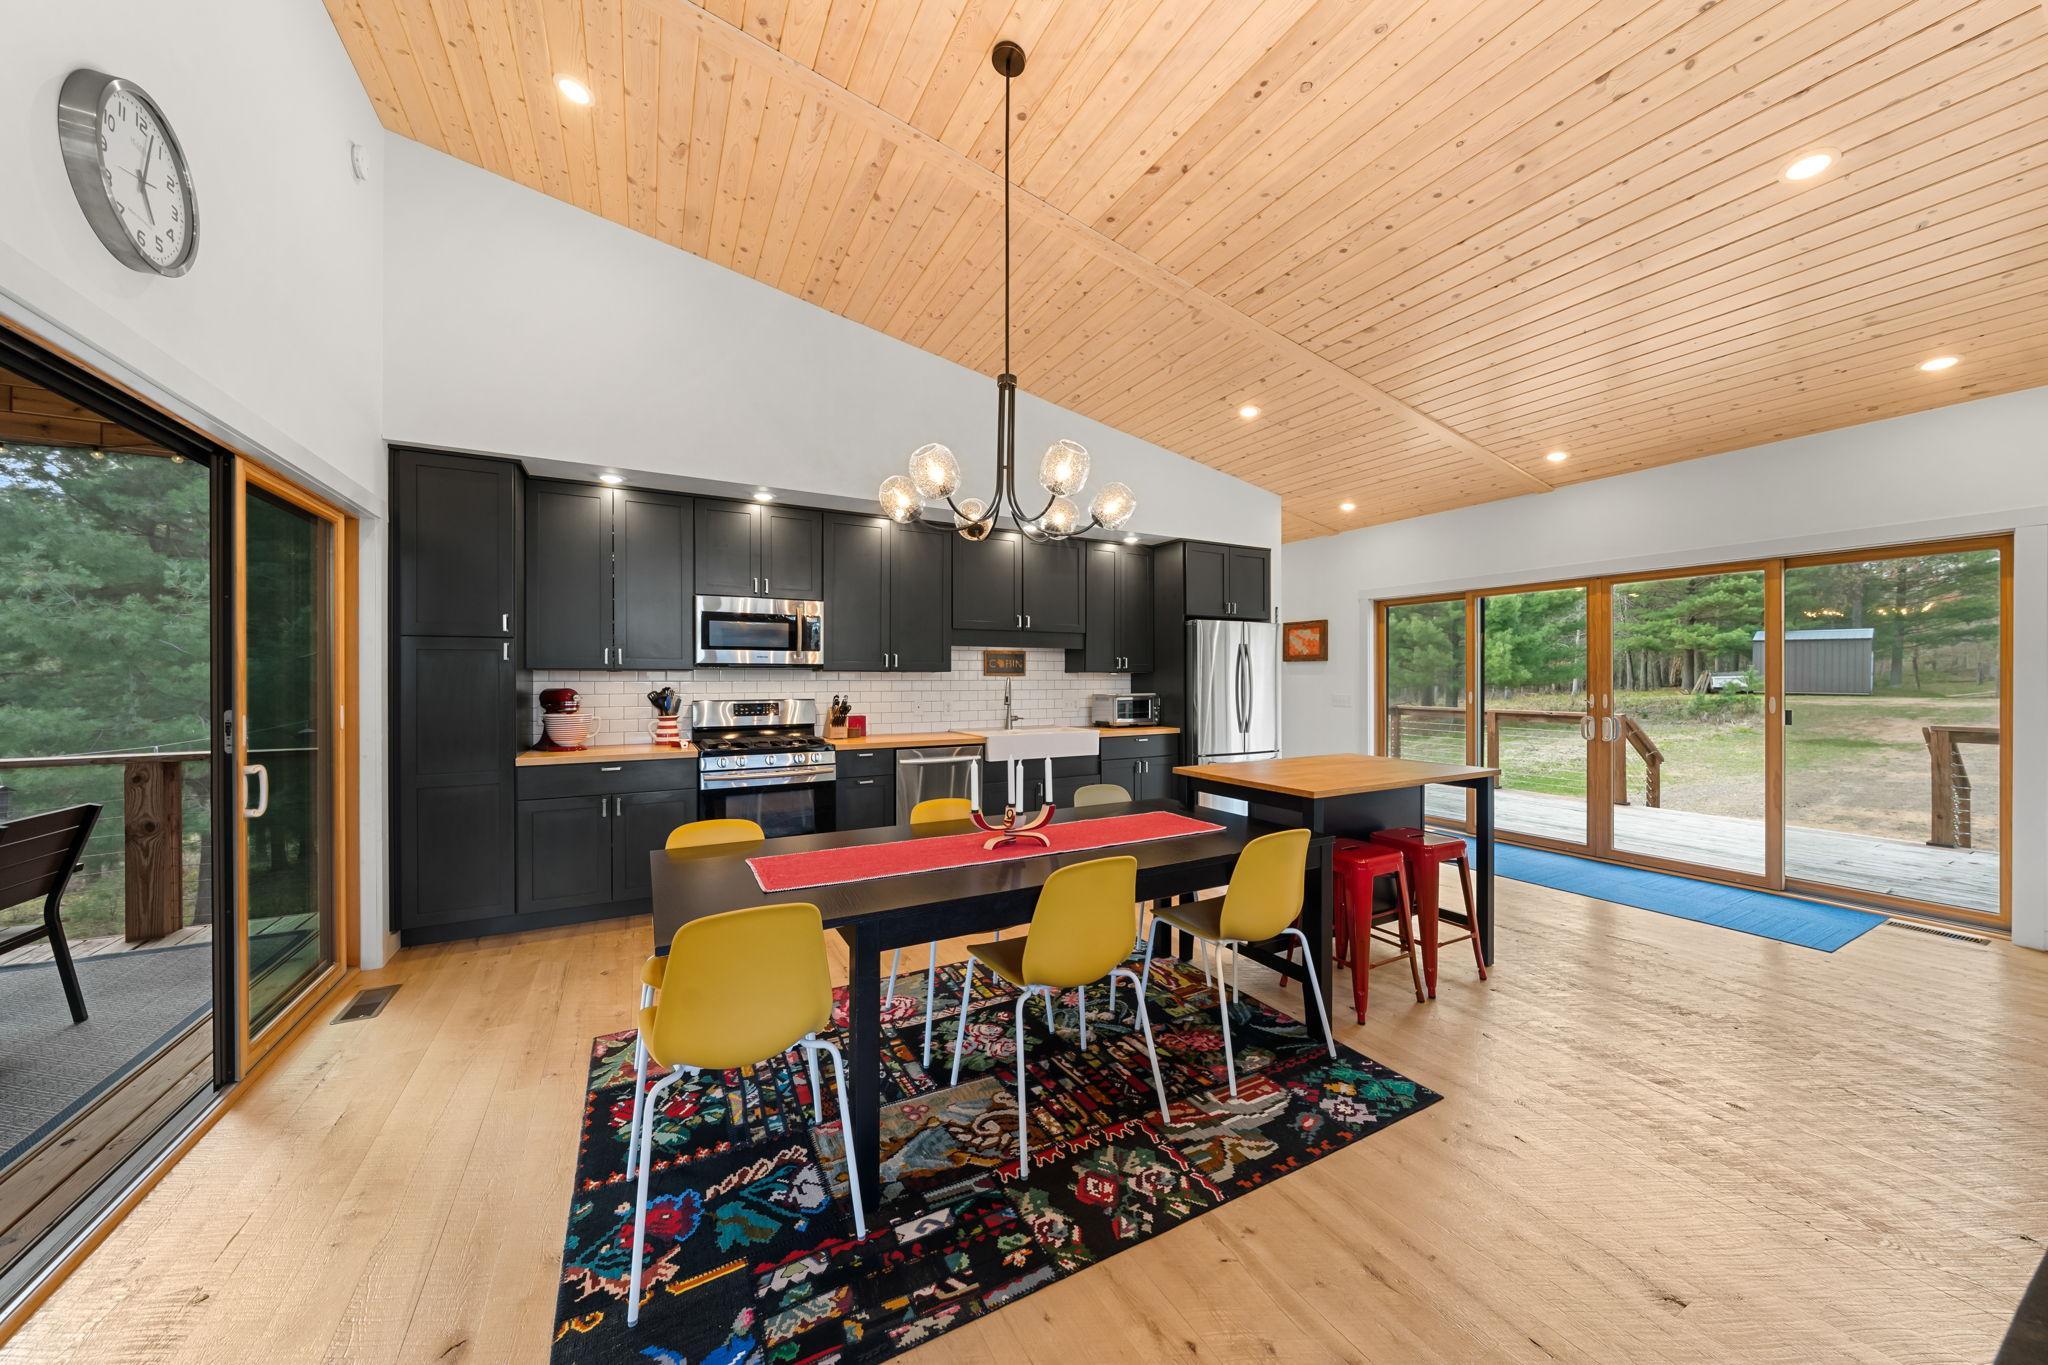
Ceiling Fan(s); Deck; Hardwood Floors; Main Floor Primary Bedroom; Porch; Tile Floors; Vaulted Ceiling(s); Washer/Dryer Hookup
Appliances:
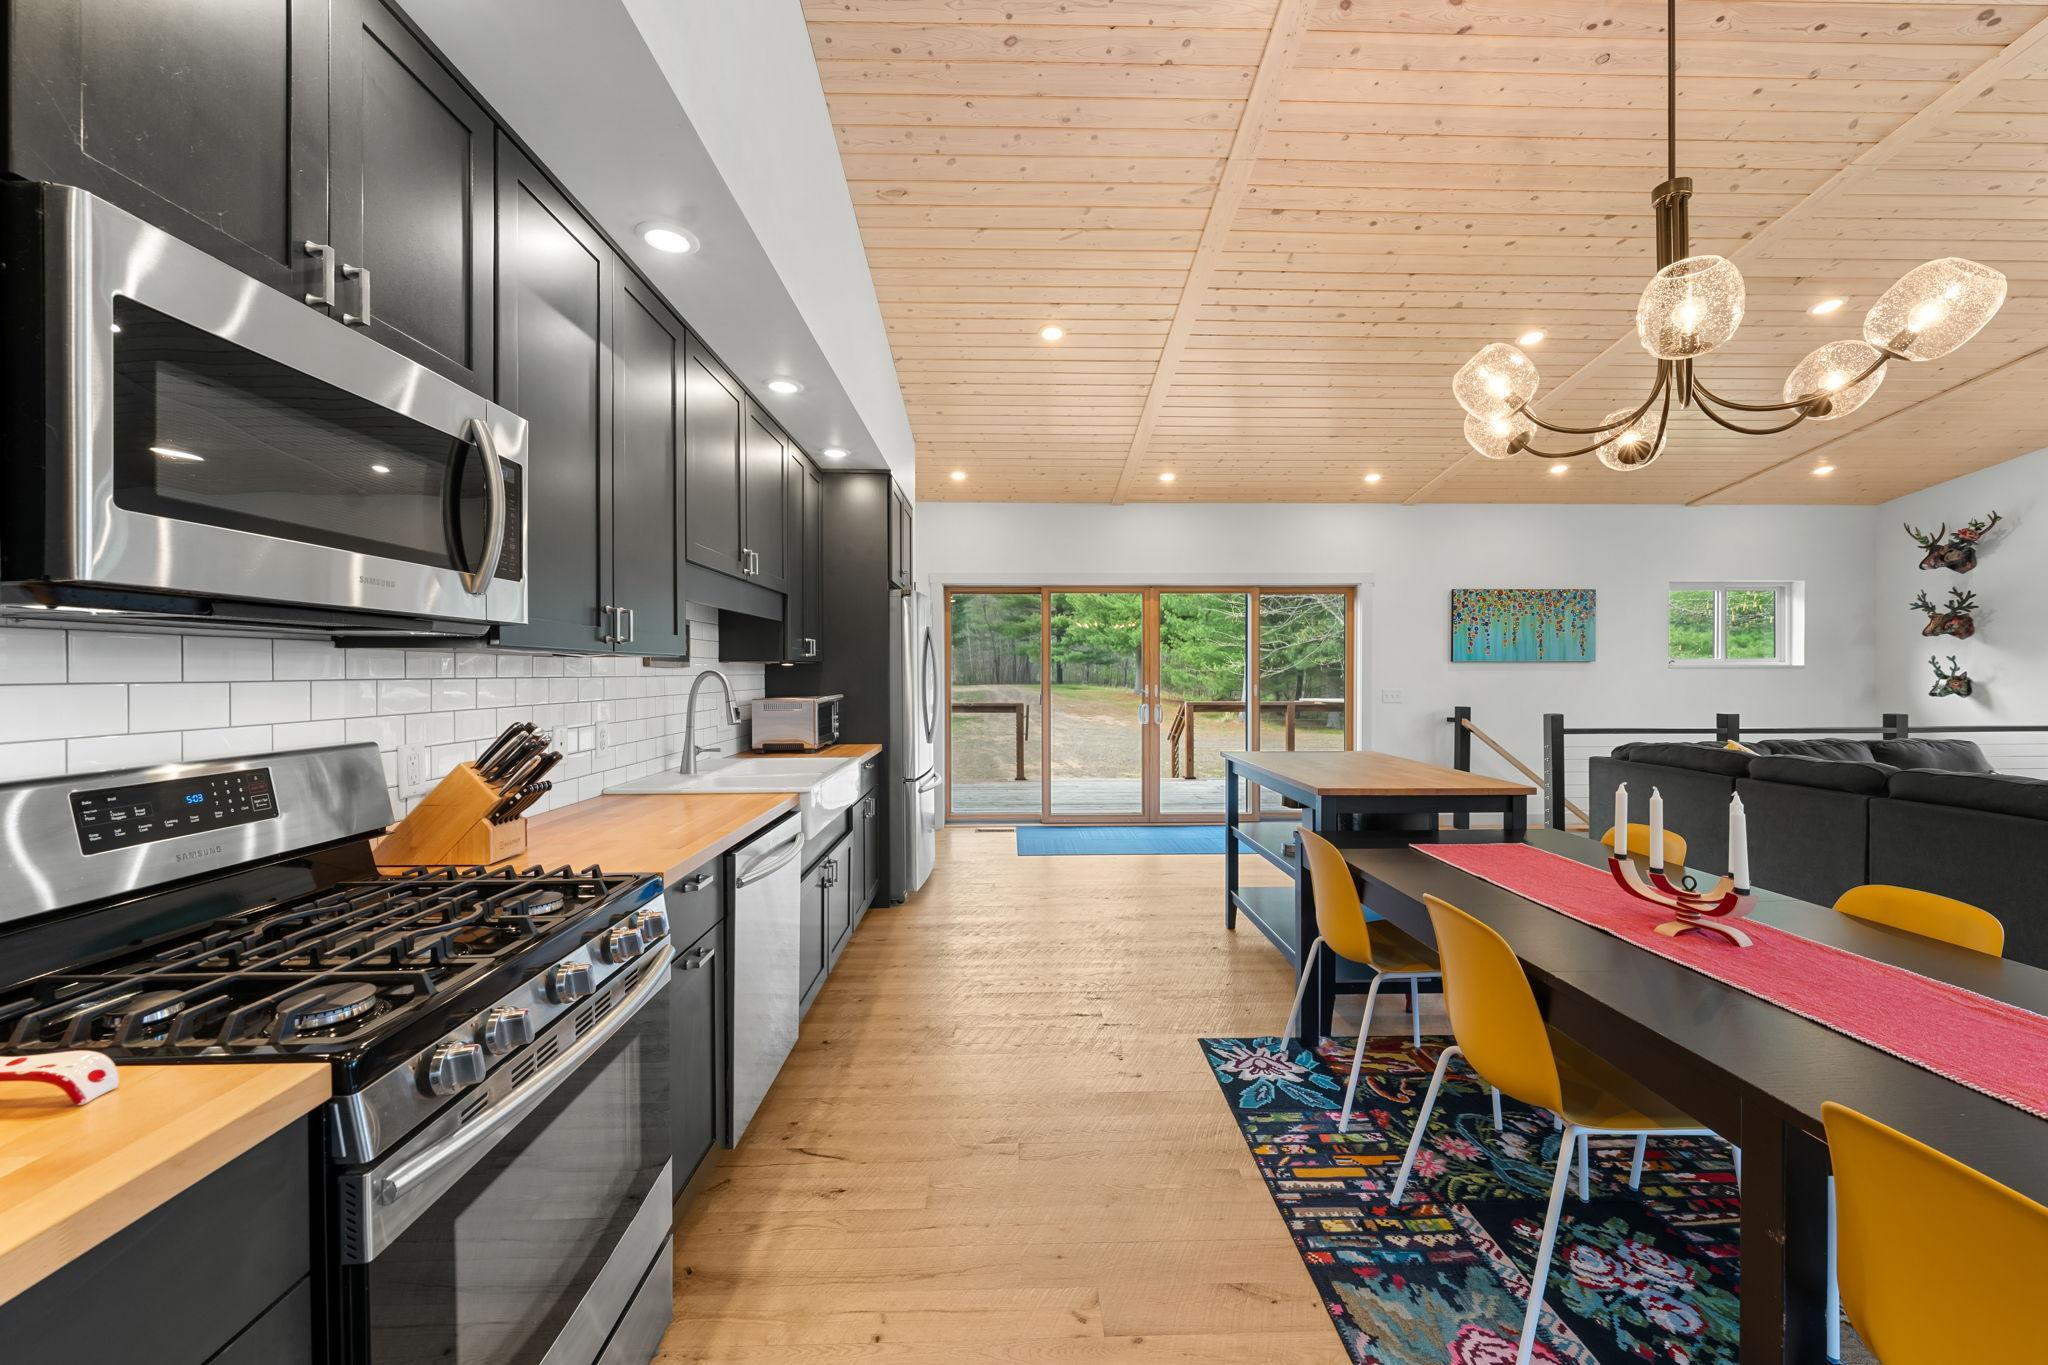
Dishwasher; Dryer; Microwave; Range; Refrigerator; Washer
Association Fee Includes:
Beach Access; Recreation Facility; Shared Amenities; Other
Basement:
Egress Windows; Full
Bath Description:
Main Floor 3/4 Bath; Full Basement
Construction Materials:
Frame
Construction Status:
Previously Owned
Dining Room Description:
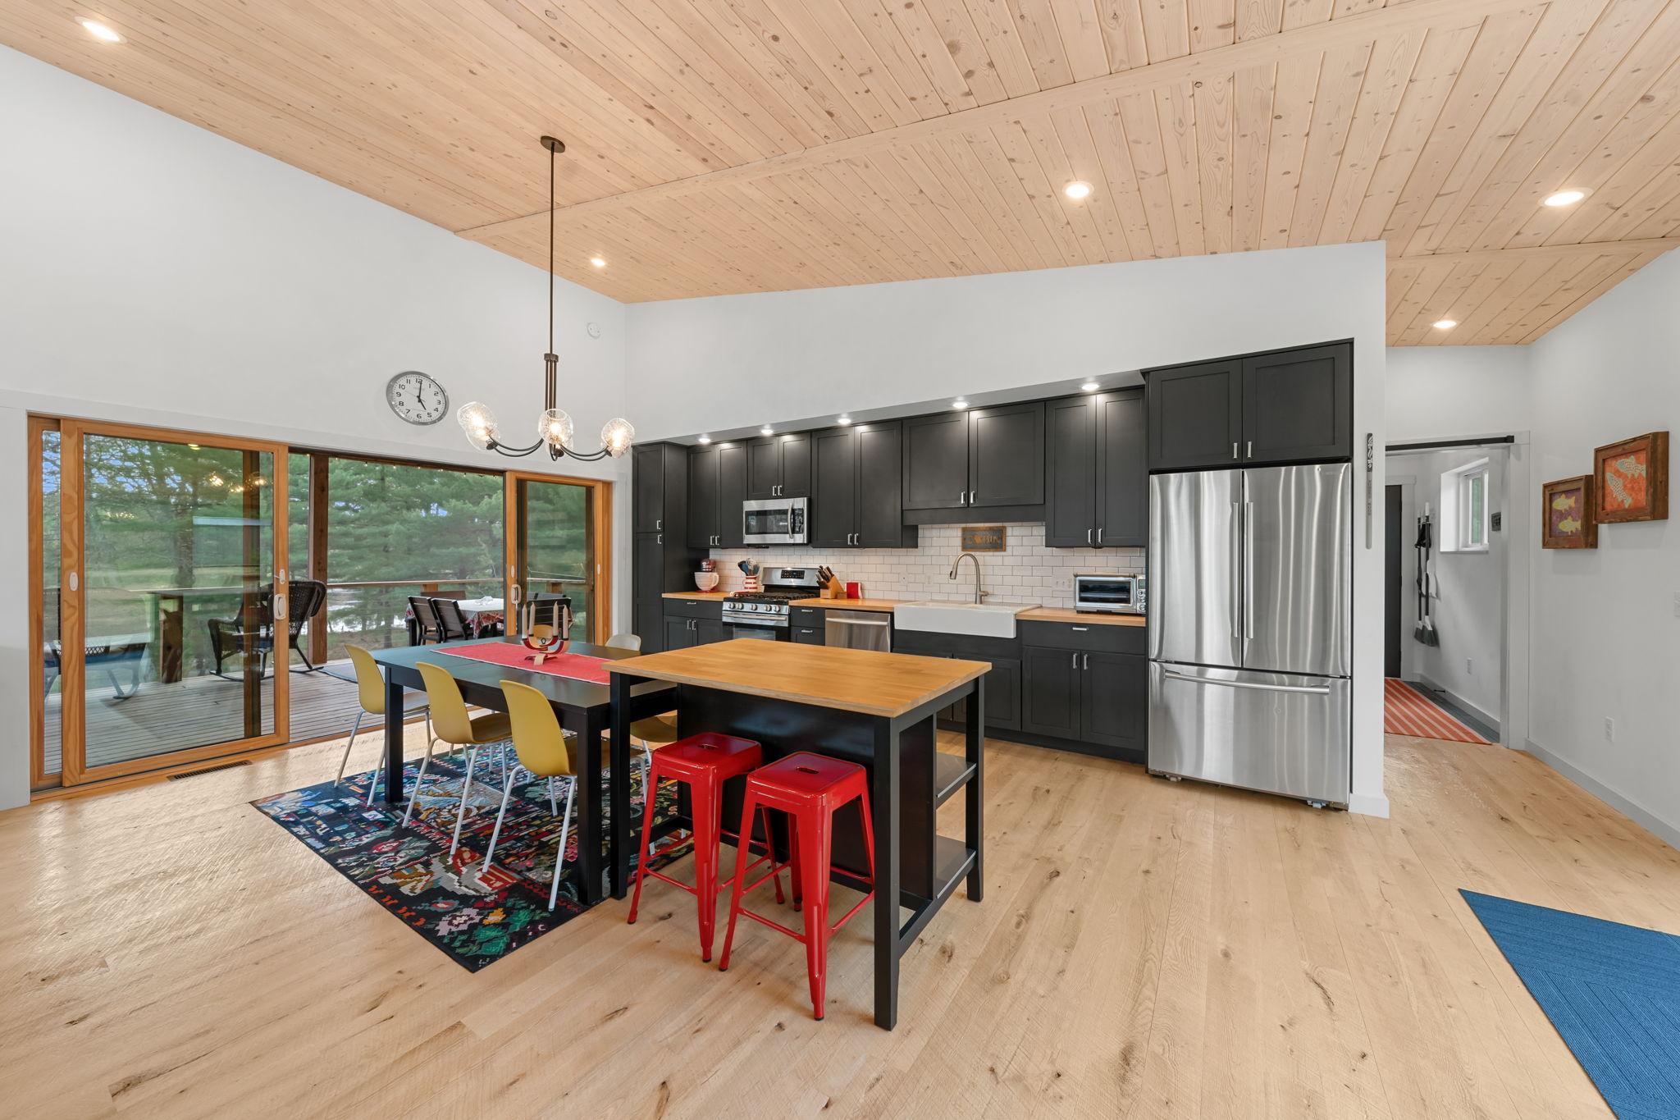
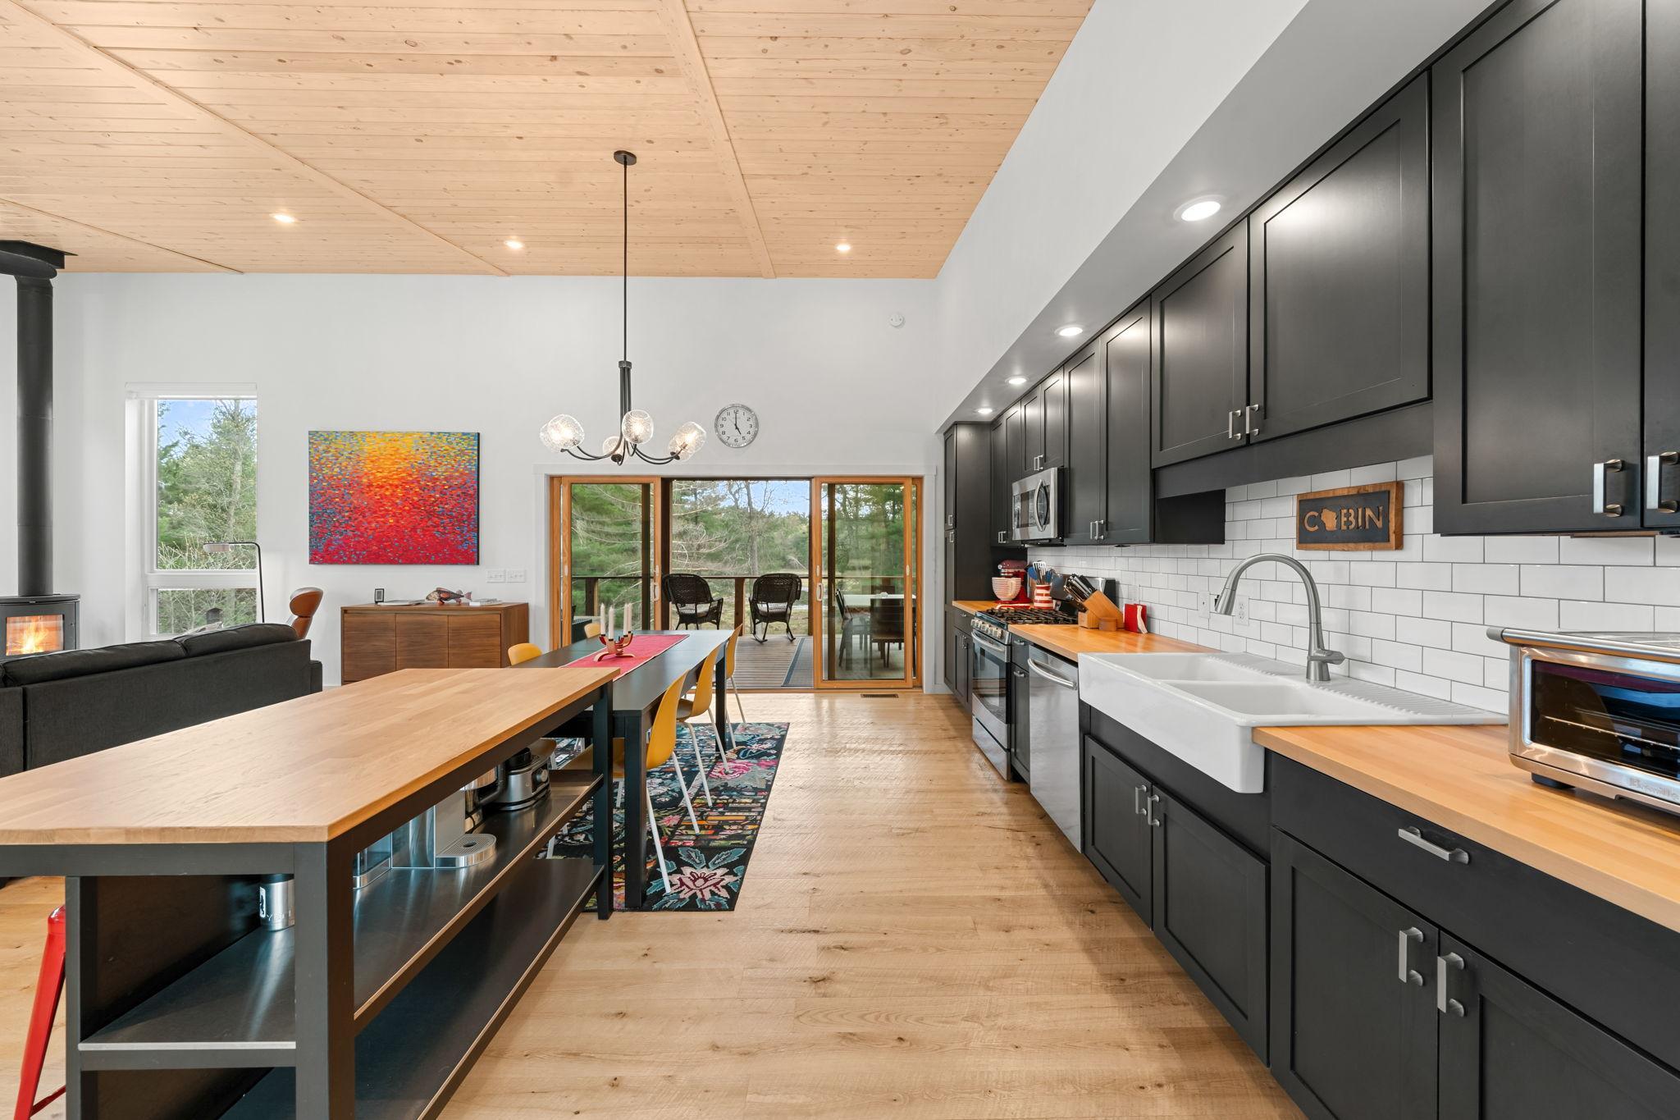
Kitchen/Dining Room; Living/Dining Room
Electric:
200+ Amp Service; Circuit Breakers
Exterior:
Fiber Board; Metal
Family Room Characteristics:
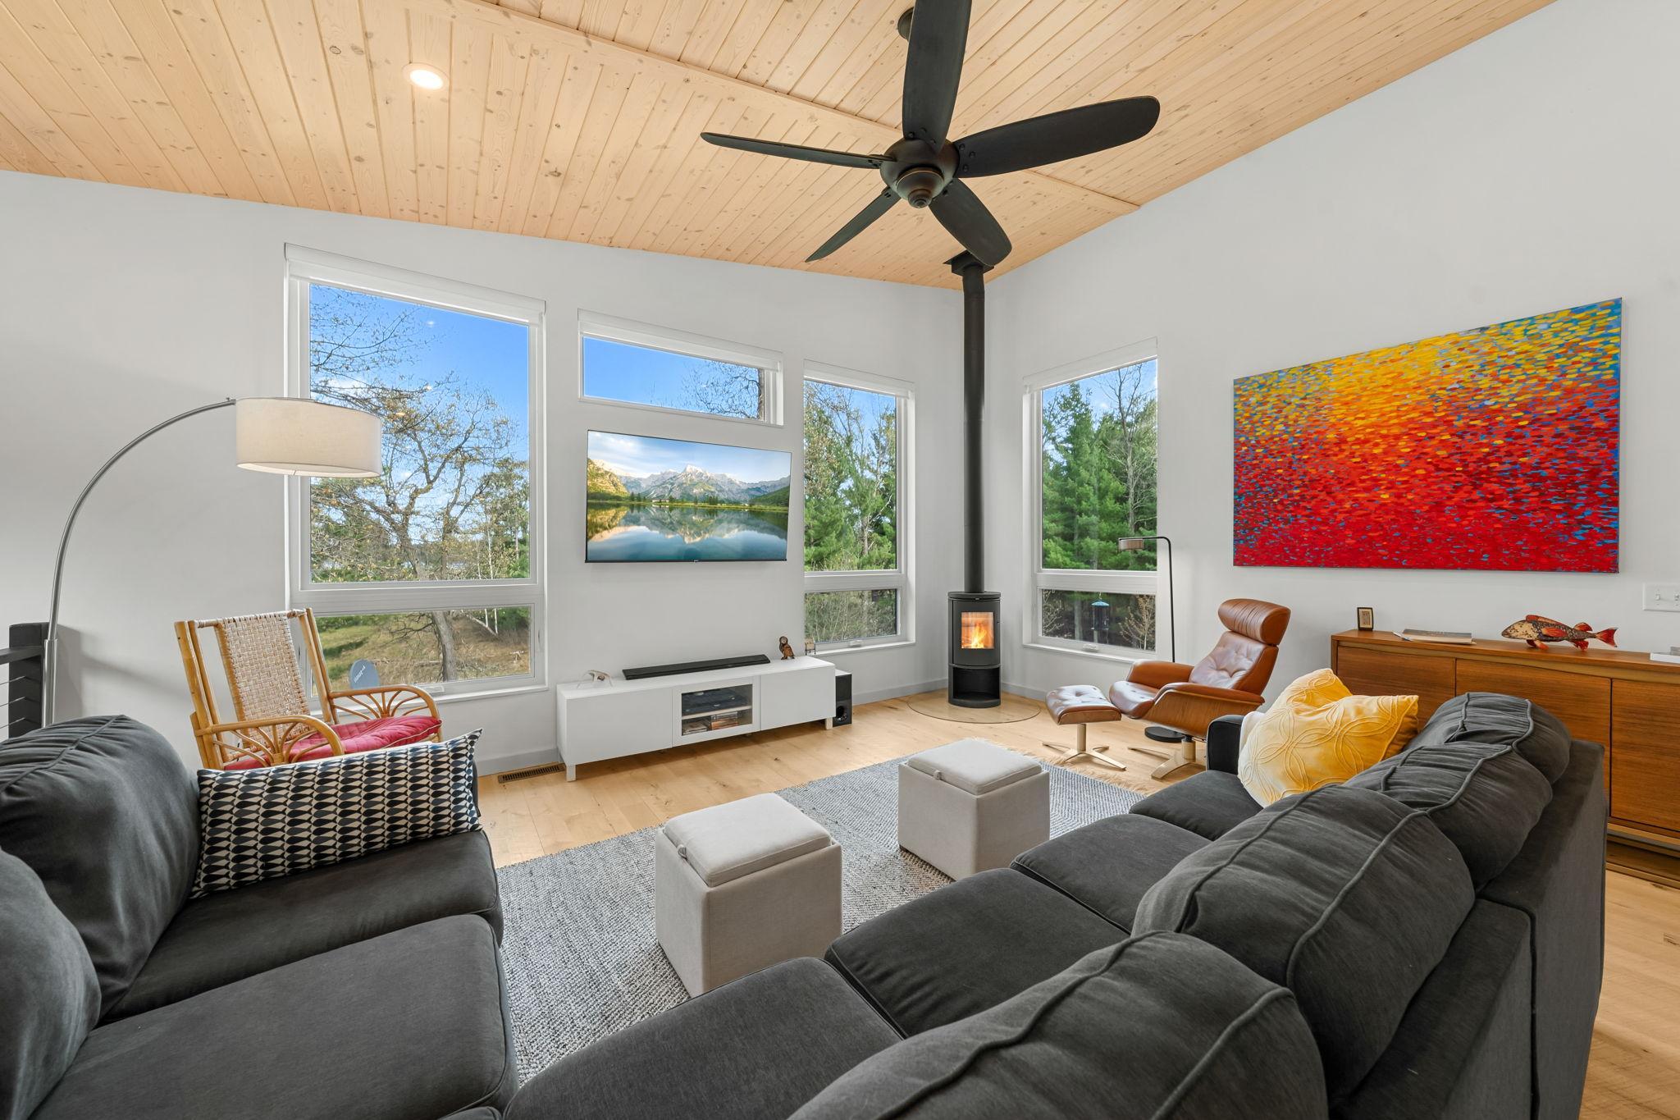
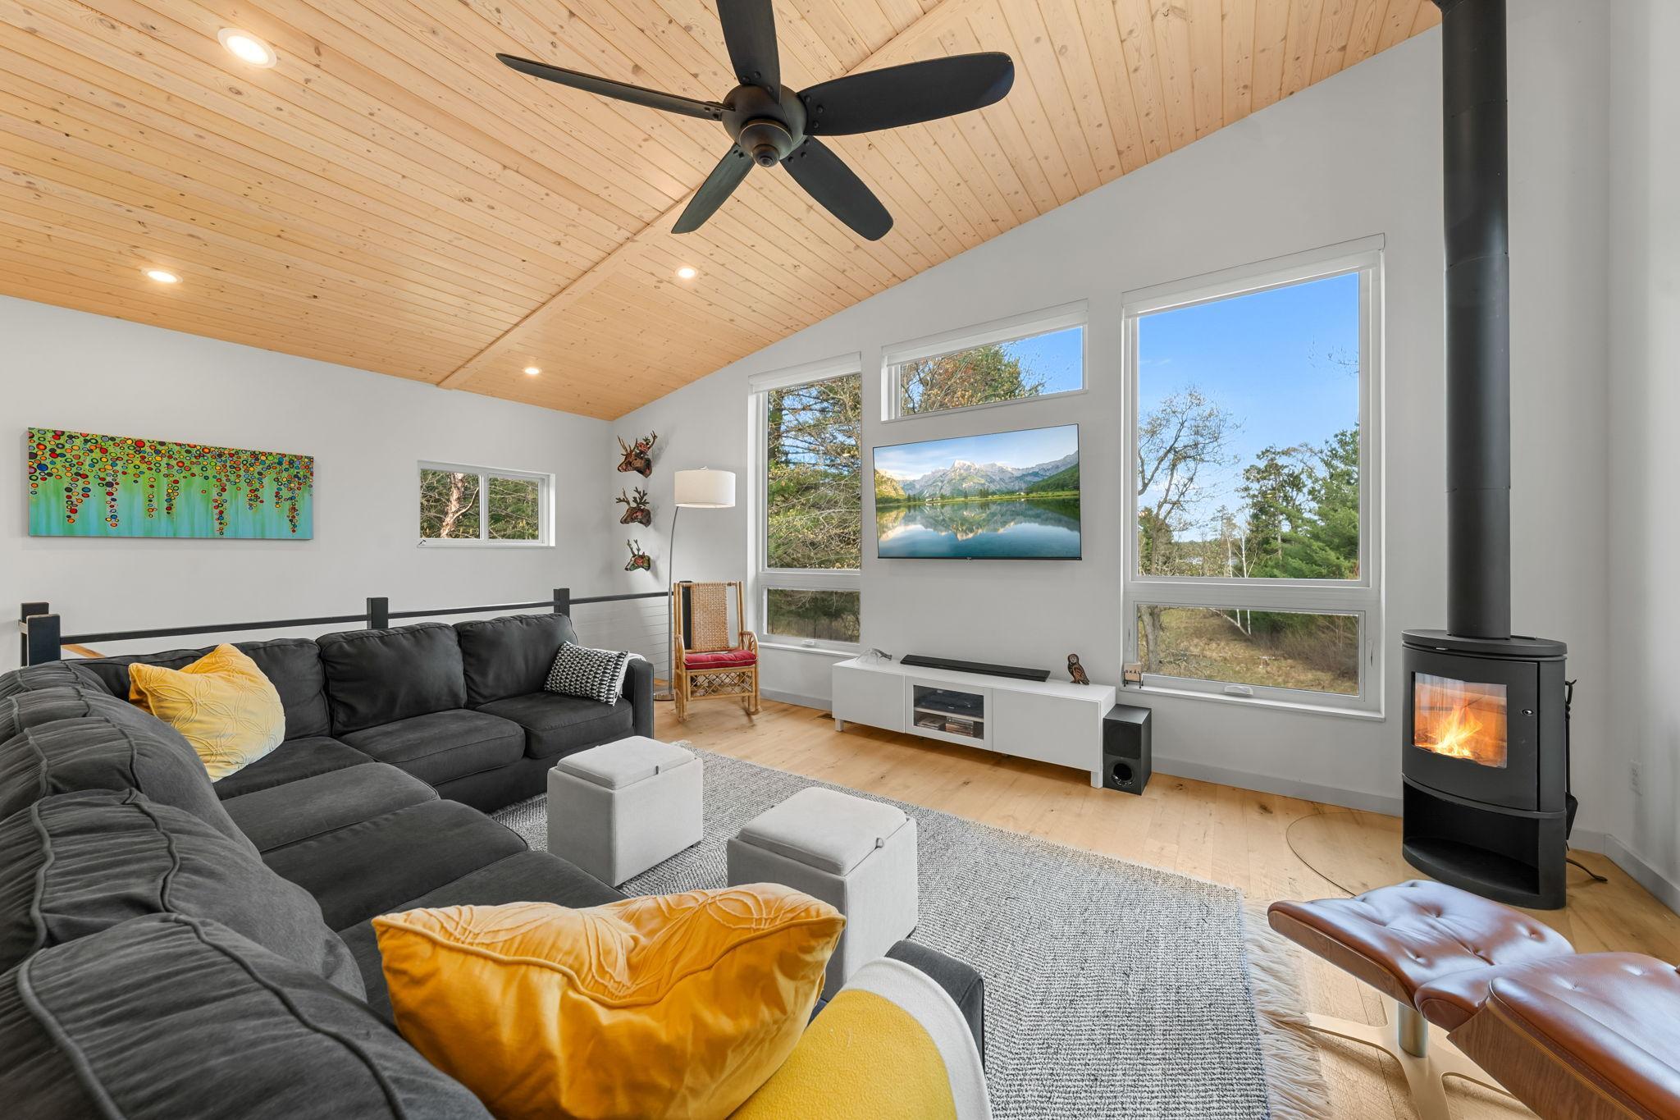
2 or More; 2 Story/High/Vaulted Ceilings; Great Room; Lower Level; Main Level
Fireplace Characteristics:
Free Standing; Wood Burning
Foundation:
Poured Concrete
Fuel:
Electric; Propane
Heating:
Forced Air; Hot Water; In-Floor Heating; Radiant
Internet Options:
Cable
Laundry:
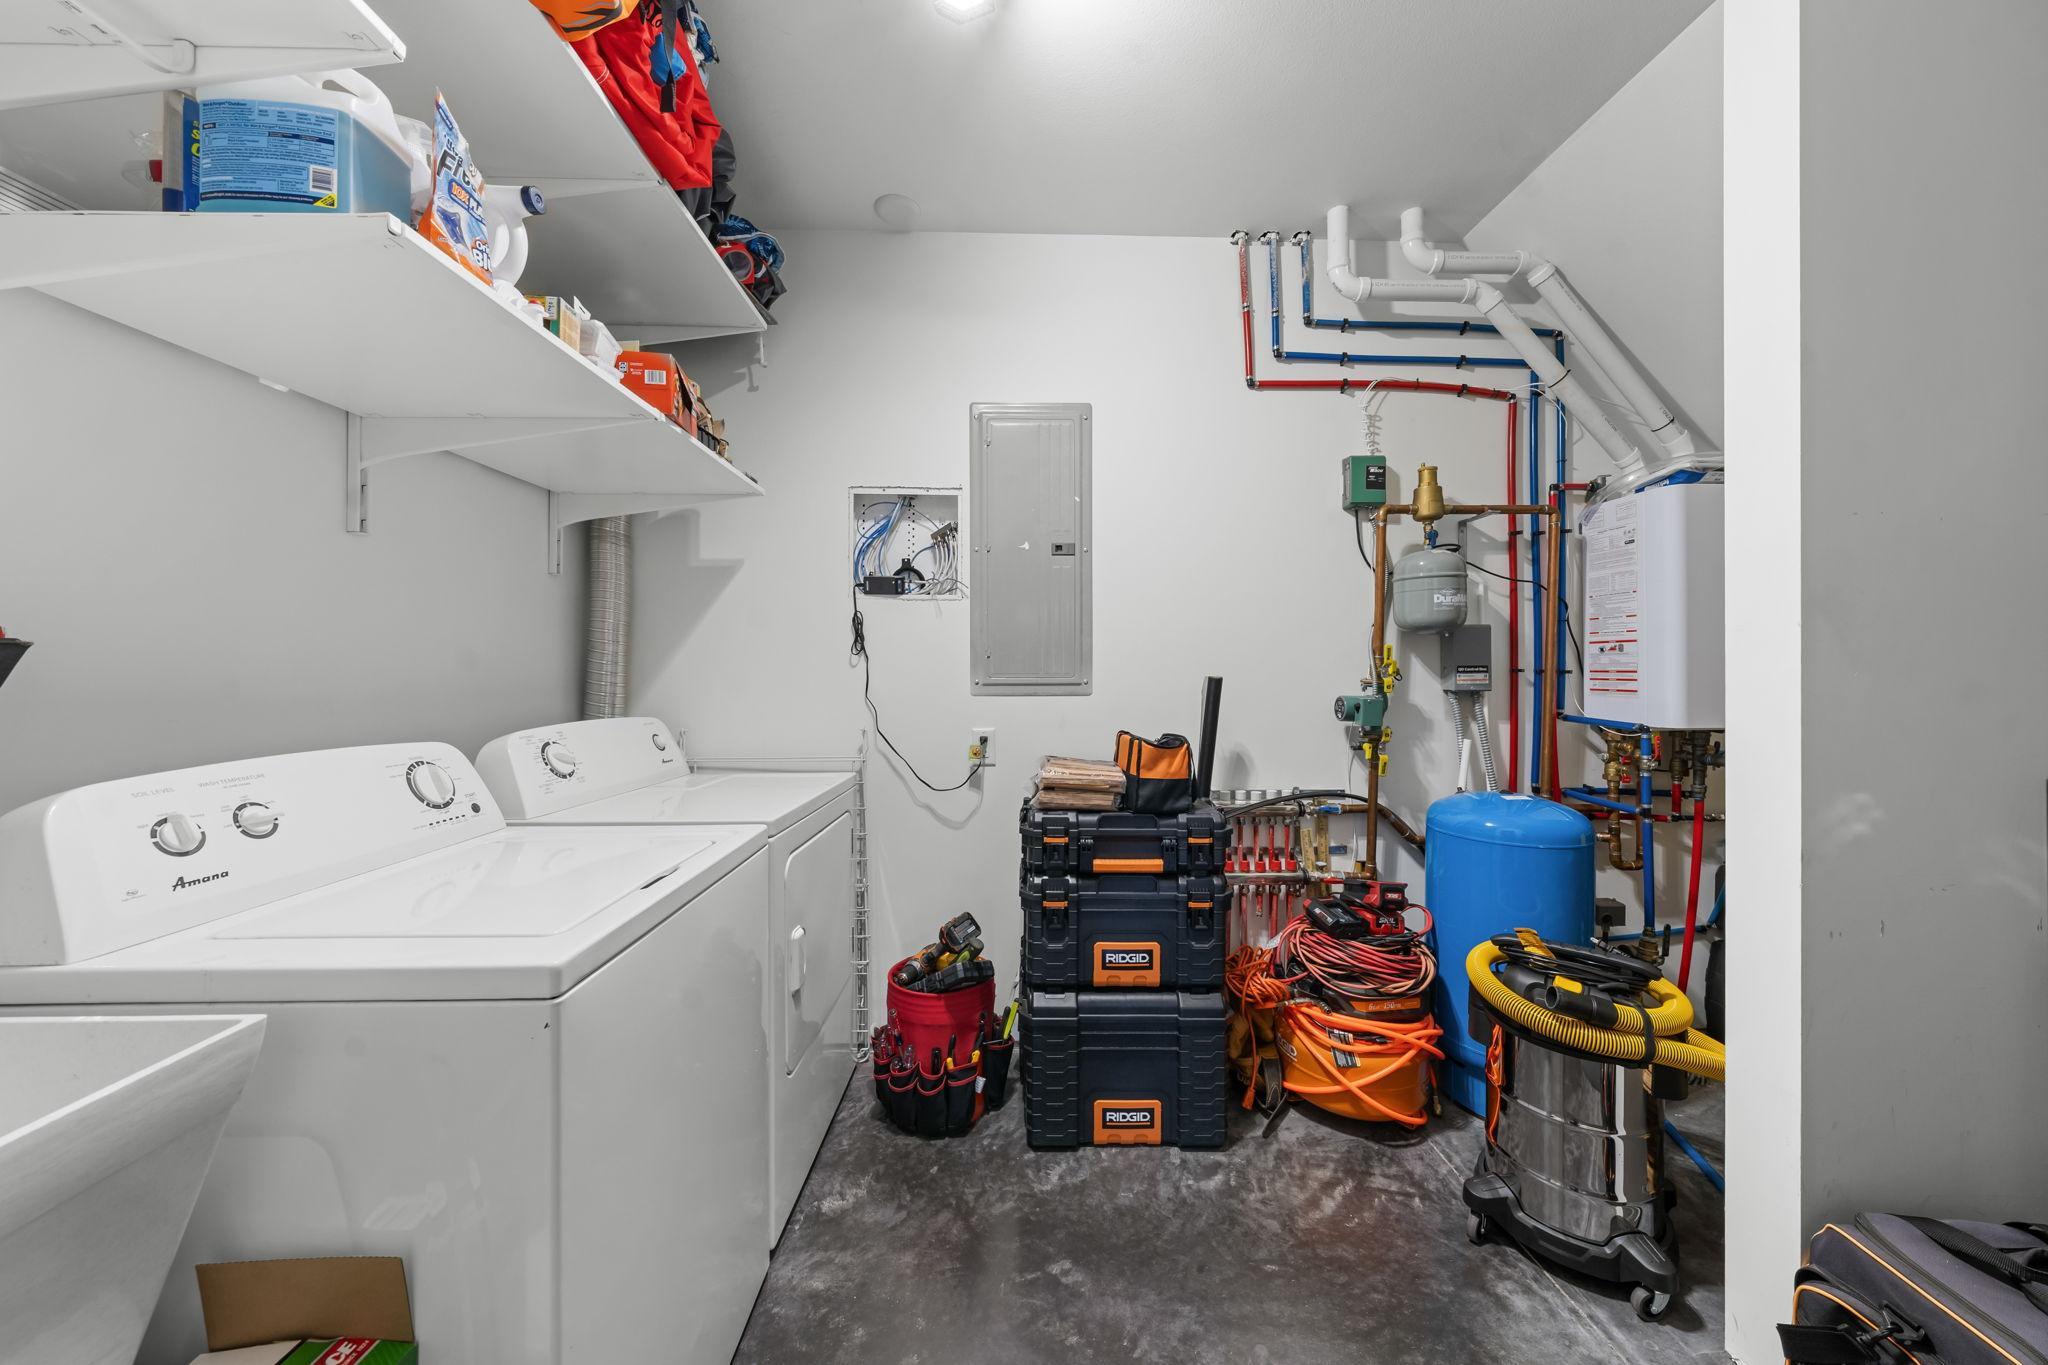
Electric Dryer Hookup; In Basement; Laundry Room; Lower Level; Sink
Lock Box Type:
Combo
Lot Description:
Tree Coverage - Heavy; Wetlands
Pool Description:
Heated; Indoor; Shared
Property Subtype:
Acreage; Cabin
Road Frontage:
County Road; Cul De Sac; No Outlet/Dead End; Unpaved Streets
Road Responsibility:
Public Maintained Road
Roof:
Metal; Pitched
Sellers Terms:
Cash; Conventional; FHA; VA
Sewer:
Private Sewer; Tank with Drainage Field
Shared Rooms:
Amusement/Party Room; Club House; Exercise Room; Play Area; Other
Soil Type:
Sand
Special Search:
Main Floor Bedroom
Stories:
One
Topography:
Gently Rolling; Wooded; Level; Walkout
Water:
Drilled; Private; Well
Waterfront Type:
Association Access; Pond; Other
Contract Information
- Exclusions
- See supplements for inclusions and exclusions - artwork is excluded.
- Contingency
- None
- Original List Price
- 599000
- ListPrice
- 549900
- Owner is an Agent?
- No
- Auction?
- No
Location Tax and Other Information
- House Number
- 29650
- Street Name
- Big Bear
- Street Suffix
- Court
- Postal City
- Webb Lake
- County
- Burnett
- State
- WI
- Zip Code
- 54830
- Complex/Dev/Subdivision
- Big Bear Add
Assessments
- Tax With Assessments
- 1598
- Assessment Balance
- 0
Basement
- Foundation Dimensions
- 1008
- Egress Windows
- Yes
- Full
- Yes
More Information
Building Information
- Finished SqFt Above Ground
- 1008
- Finished SqFt Below Ground
- 1008
Lease Details
- Land Leased
- Not Applicable
Miscellaneous Information
- DP Resource
- Yes
- Homestead
- No
Ownership
- Fractional Ownership
- No
Public Survey Info
- Range#
- 14W
- Section#
- 32
- Township#
- 41
Office/Member Info
- Association
- SPAAR
Location, Tax and Other Information
- AssocFeeYN
- Yes
- Legal Description
- BIG BEAR ADD TO VOYAGER VILLAGE LOT 5
- Listing City
- Webb Lake
- Map Page
- 999
- Municipality
- Webb Lake
- School District
- Webster
- School District Phone
- 715-866-4391
- Zip Plus 4
- 1600
- Property ID Number
- 070382411432515056015000
- Tax Year
- 2025
- Tax Amount
- 1598
- In Foreclosure?
- No
- Potential Short Sale?
- No
- Lender Owned?
- No
Directions & Remarks
- Public Remarks
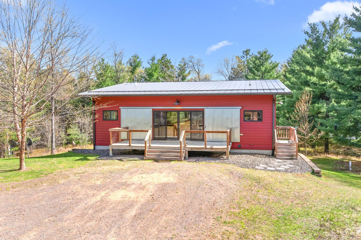
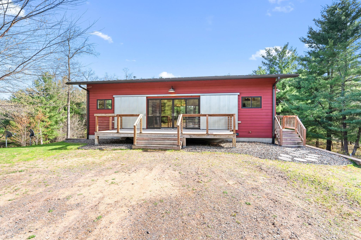
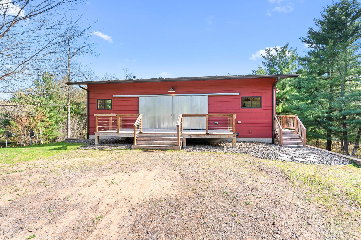
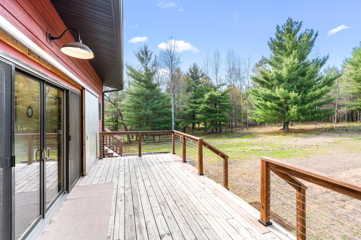
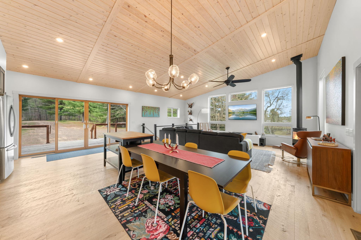
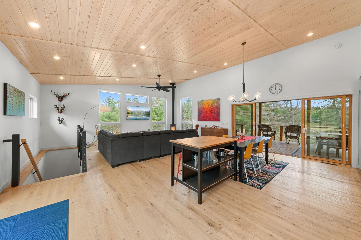
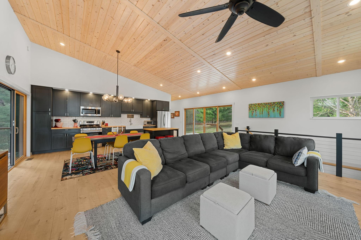
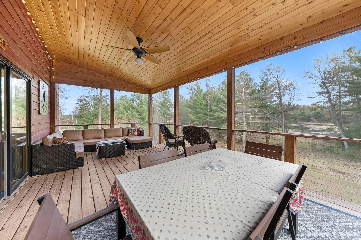
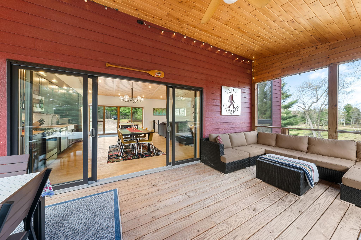
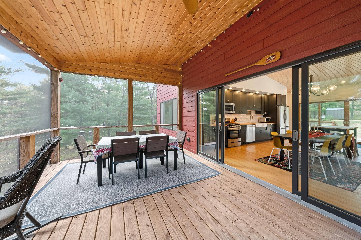
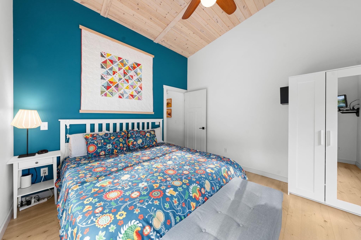
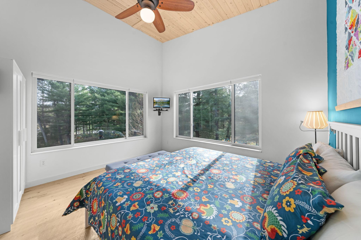
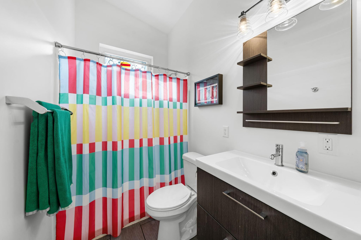
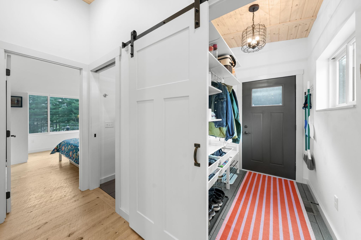
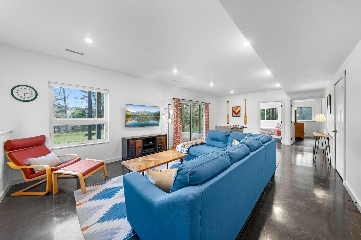
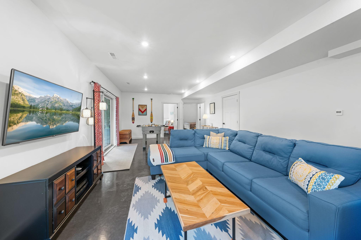
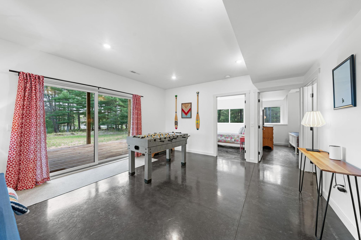
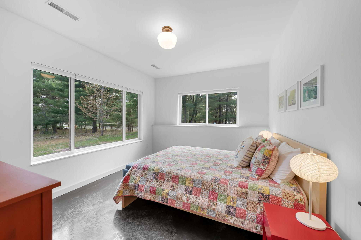
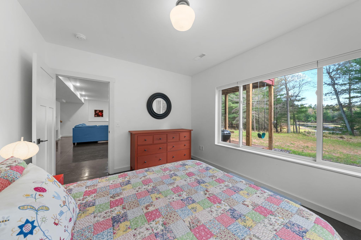
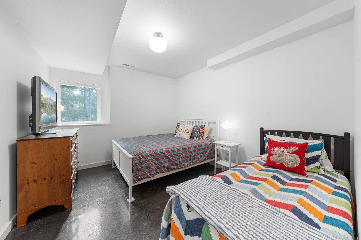
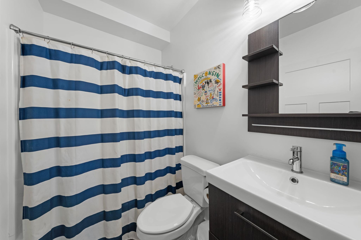
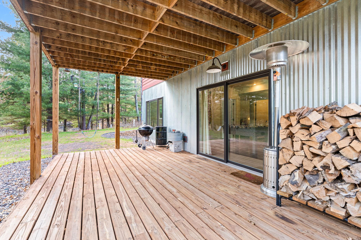
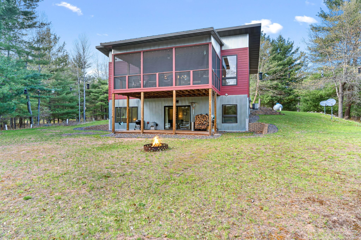
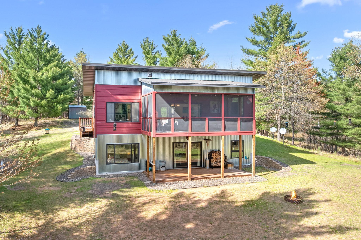
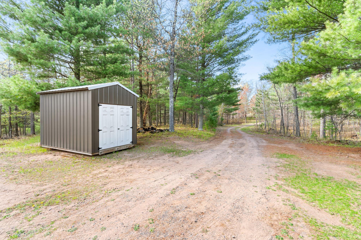
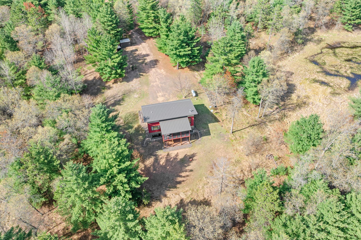
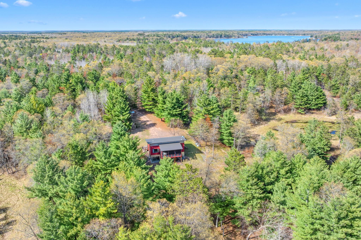
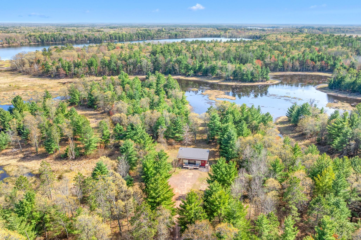
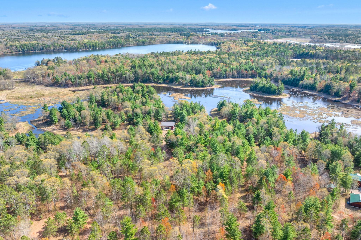
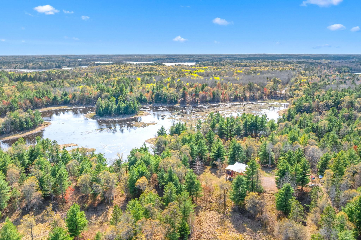
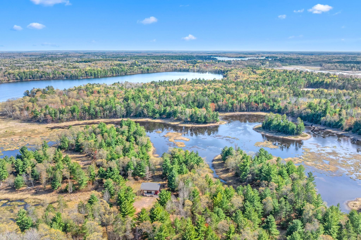
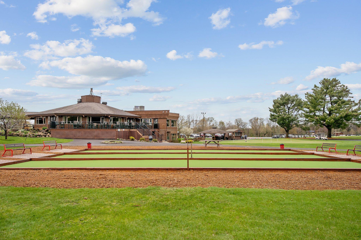
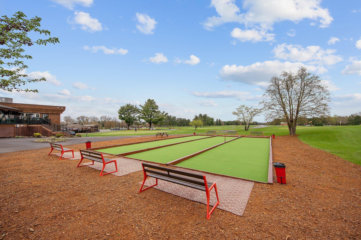
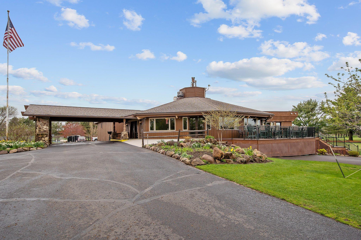
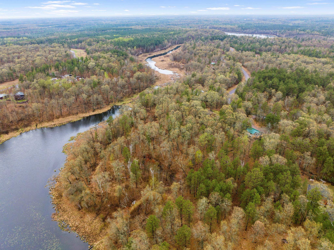
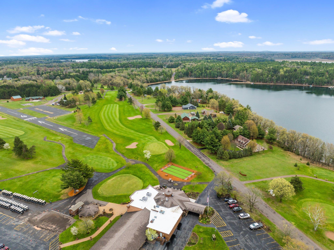
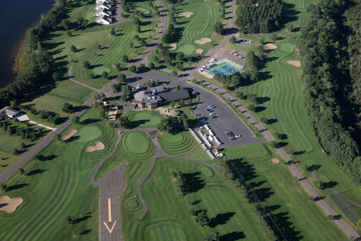
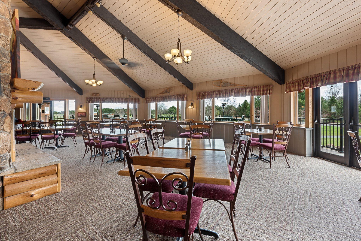
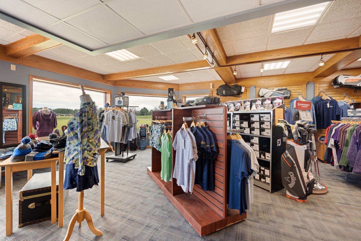
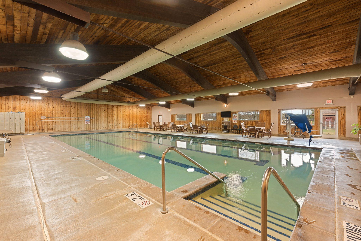
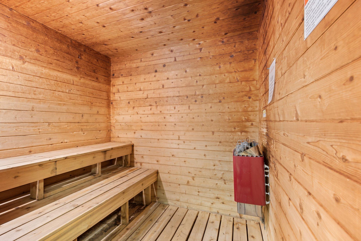
- Built in 2016 by Hill Construction, this Scandinavian Design, custom built home is tucked into a private 3-acre lot at the end of a cul de sac. Peaceful pond views + abundant wildlife = the Rest and Relaxation you need. Modern design & warm rustic textures create a timeless style and low-maintenance ownership that feels straight out of a design magazine. The striking exterior features Cardinal red LP siding, a metal roof, oversized windows, with corrugated steel accents. Massive corrugated steel sliding barn doors add style and function to the front - they slide closed to cover the 12' glass doors when you are not at home or for protection during storms. High quality black Andersen windows and doors throughout. Inside find natural light in nearly every room, rough-sawn white oak floors sourced from Wisconsin forests. Whitewashed tongue-and-groove pine ceilings, & warm wood accents create a cozy, elevated feel throughout. The extra-large screened porch offers panoramic water views and may quickly become your favorite spot for dining, bird watching, and afternoon naps! The walkout lower level features heated, dyed concrete floors, two bedrooms, a full bath, and a second deck expanding the outdoor living space even further. The well is 179' deep offering clean, clear water. Walk your private trails around the property through the woods. Wildlife includes a variety of water fowl a pair of Sandhill Cranes, woodland song birds, foxes, the occasional black bear and many resident deer. Voyager Village amenities include access to two golf courses, a clubhouse with a bar and grill, gym, sauna, bocce ball and pickleball courts. Little Bear Lake Beach just a short walk away. Voyager has a members only dog park, miles of hiking and biking trails, a XC ski trail in winter, and countless ATV/snowmobile trails. Adjacent 3-acre parcel also available, sold separately.
- Directions
- WI-35 N. Right on Cty Rd A. Continue. Left on Kilkare Rd. Left on Long Lake Rd. Left on Loon Lake Rd. Left on Big Bear Ct.
Accessible
- None
- Yes
Air Conditioning
- Central Air
- Yes
Amenities Shared
- Beach
- Yes
- Golf Course
- Yes
- Sauna
- Yes
- Tennis Courts
- Yes
- Trail(s)
- Yes
- Other
- Yes
Amenities Unit
- Ceiling Fan(s)
- Yes
- Deck
- Yes
- Hardwood Floors
- Yes
- Main Floor Primary Bedroom
- Yes
- Porch
- Yes
- Tile Floors
- Yes
- Vaulted Ceiling(s)
- Yes
- Washer/Dryer Hookup
- Yes
Appliances
- Dishwasher
- Yes
- Dryer
- Yes
- Microwave
- Yes
- Range
- Yes
- Refrigerator
- Yes
- Washer
- Yes
Association Fee Includes
- Beach Access
- Yes
- Recreation Facility
- Yes
- Shared Amenities
- Yes
- Other
- Yes
Bath Description
- Main Floor 3/4 Bath
- Yes
- Full Basement
- Yes
Construction Materials
- Frame
- Yes
Construction Status
- Previously Owned
- Yes
Dining Room Description
- Kitchen/Dining Room
- Yes
- Living/Dining Room
- Yes
Electric
- 200+ Amp Service
- Yes
- Circuit Breakers
- Yes
Exterior
- Fiber Board
- Yes
- Metal
- Yes
Family Room Characteristics
- 2 or More
- Yes
- 2 Story/High/Vaulted Ceilings
- Yes
- Great Room
- Yes
- Lower Level
- Yes
- Main Level
- Yes
Fireplace Characteristics
- Free Standing
- Yes
- Wood Burning
- Yes
Foundation
- Poured Concrete
- Yes
Fuel
- Electric
- Yes
- Propane
- Yes
Heating
- Forced Air
- Yes
- Hot Water
- Yes
- In-Floor Heating
- Yes
- Radiant
- Yes
Insurance Fee
- Insurance Fee
- 0
Internet Options
- Cable
- Yes
Laundry
- Electric Dryer Hookup
- Yes
- In Basement
- Yes
- Laundry Room
- Yes
- Lower Level
- Yes
- Sink
- Yes
Lock Box Type
- Combo
- Yes
Lot Description
- Tree Coverage - Heavy
- Yes
- Wetlands
- Yes
Patio, Porch and Deck Features
- Deck
- Yes
- Rear Porch
- Yes
- Screened
- Yes
Pool Description
- Heated
- Yes
- Indoor
- Yes
- Shared
- Yes
Property Subtype
- Acreage
- Yes
- Cabin
- Yes
Restriction/Covenants
- Architecture Committee
- Yes
- Mandatory Owners Assoc
- Yes
- Other Covenants
- Yes
Road Frontage
- County Road
- Yes
- Cul De Sac
- Yes
- No Outlet/Dead End
- Yes
- Unpaved Streets
- Yes
Road Responsibility
- Public Maintained Road
- Yes
Roof
- Metal
- Yes
- Pitched
- Yes
Sellers Terms
- Cash
- Yes
- Conventional
- Yes
- FHA
- Yes
- VA
- Yes
Sewer
- Private Sewer
- Yes
- Tank with Drainage Field
- Yes
Shared Rooms
- Amusement/Party Room
- Yes
- Club House
- Yes
- Exercise Room
- Yes
- Play Area
- Yes
- Other
- Yes
Soil Type
- Sand
- Yes
Special Search
- Main Floor Bedroom
- Yes
Stories
- One
- Yes
Topography
- Gently Rolling
- Yes
- Wooded
- Yes
- Level
- Yes
- Walkout
- Yes
Water
- Drilled
- Yes
- Private
- Yes
- Well
- Yes
Waterfront Type
- Association Access
- Yes
- Pond
- Yes
- Other
- Yes
Room Information
| Room Name | Dimensions | Level |
|---|---|---|
| Deck | 24 x 10 | Main |
| Family Room | 15 x 17 | Lower |
| First (1st) Bedroom | 11 x 12 | Main |
| Great Room | 24 x 31 | Main |
| Screened Porch | 24 x 13 | Main |
| Second (2nd) Bedroom | 11 x 13 | Lower |
| Third (3rd) Bedroom | 11 x 13 | Lower |
 29650 - BIG BEAR COURT - INCLUSIONS.pdf ›
Listing Office:
Keller Williams Premier Realty
Last Updated: July - 19 - 2026
The data relating to real estate for sale on this web site comes in part from the Broker
Reciprocity SM Program of the Regional Multiple Listing Service of Minnesota, Inc. The information provided is deemed reliable but not guaranteed. Properties subject to prior sale, change or withdrawal.
©2024 Regional Multiple Listing Service of Minnesota, Inc All rights reserved.