
2970 Prairie Farms Circle S, Fargo, ND 58104
$900,000




Property Type:
Residential
Bedrooms:
5
Baths:
4
Square Footage:
3,308
Lot Size (sq. ft.):
14,810
Status:
Closed
Current Price:
$900,000
List Date:
2/05/2025
Last Modified:
10/01/2025
Listing Details MLS# 6656169
General Property Information
- Common Wall
- No
- Lot Measurement
- Acres
- Manufactured Home?
- No
- Multiple PIDs?
- No
- New Development
- No
- Number of Fireplaces
- Yes
- Other Parking Spaces
- 4
- Year Built
- 2023
- Yearly/Seasonal
- Yearly
- Zoning
- Residential-Single Family
- Bath Full
- 3
- Bath Half
- Yes
- Main Floor Total SqFt
- 1096
- Above Grd Total SqFt
- 2212
- Below Grd Total SqFt
- 1096
- Total SqFt
- 3308
- Total Finished Sqft
- 3164.00
- FireplaceYN
- Yes
- Style
- (SF) Single Family
- Foundation Size
- 1096
- Garage Stalls
- 4
- Lot Dimensions
- 65.7' front, 146.86' back, 134.99' side 1, 171.97' side 2
- Acres
- 0.34
- Bath Three Quarters
- 0
- Bath Quarter
- 0
- Association Fee
- 0
Property Features
Accessible:
None
Air Conditioning:
Central Air
Amenities Unit:
Built-In Bookcases; Cathedral Ceilings; Ceiling Fan(s); Deck; Hardwood Floors; In-Ground Sprinkler; Kitchen Center Island; Kitchen Window; Natural Woodwork; Open Floor Plan; Pantry; Patio; Porch; Primary Bedroom Walk-In Closet; Tile Floors; Walk-In Closet; Wet Bar
Appliances:
Chandelier; Dishwasher; Disposal; Dryer; Microwave; Range; Refrigerator; Washer; Wine Cooler
Basement:
Egress Windows; Sump Pump
Construction Status:
Previously Owned
Disclosures:
Seller's Disclosure Available
Exterior:
Brick/Stone; Vinyl
Family Room Characteristics:
Family Room
Fencing:
Full
Financing Terms:
Conventional
Fireplace Characteristics:
Gas Burning
Flooring:
Carpet; Hardwood; Laminate; Luxury Vinyl Plank
Foundation:
Poured Concrete
Fuel:
Natural Gas
Green Indoor Air Quality:
Passive Radon Mitigation System
Heating:
Forced Air
Laundry:
Upper Level
Lock Box Type:
Supra
Parking Characteristics:
Heated Garage
Possession:
At Closing
Roof:
Architectural Shingle
Sewer:
City Sewer/Connected
Showing Requirements:
Lockbox; Showing Service
Stories:
Two
Water:
City Water/Connected
Contract Information
- Digitally Altered Photos
- No
- Exclusions
- personal property
- Off Market Date
- 2025-05-16
- Contingency
- None
- Closed Date
- 2025-06-20
- Original List Price
- 940000
- Sales Close Price
- 900000
- ListPrice
- 929900
- Owner is an Agent?
- No
- Auction?
- No
Location Tax and Other Information
- House Number
- 2970
- Street Name
- Prairie Farms
- Street Suffix
- Circle
- Street Direction Suffix
- S
- Postal City
- Fargo
- County
- Cass
- State
- ND
- Zip Code
- 58104
- Complex/Dev/Subdivision
- Prairie Farms Add
Assessments
- Drain Assessment
- 724
- Tax With Assessments
- 5642
- Assessment Balance
- 0
- Assessment Installment
- 0
- Assessments Paid Seller
- 0
Basement
- Foundation Dimensions
- 25 X 34
- Egress Windows
- Yes
- Sump Pump
- Yes
More Information
Building Information
- Finished SqFt Above Ground
- 2212
- Finished SqFt Below Ground
- 952
Lease Details
- Land Leased
- Not Applicable
Lock Box Type
- Lock Box Source
- FMR
- Supra
- Yes
Miscellaneous Information
- Homestead
- No
Ownership
- Fractional Ownership
- No
Parking Characteristics
- Garage Dimensions
- 40 X 24
- Garage Square Feet
- 909
- Heated Garage
- Yes
Office/Member Info
- Association
- FMR
Location, Tax and Other Information
- AssocFeeYN
- No
- High School
- Fargo Davies
- Legal Description
- PRAIRIE FARMS ADDN LT 7 BLK 1 **8-14-14 REPLATTED PER PLAT DOC#1422783
- Listing City
- Fargo
- Map Page
- 999
- Municipality
- Fargo
- School District
- Fargo
- Zip Plus 4
- 4800
- Property ID Number
- 01854900070000
- Square Footage Source
- Builder
- Tax Year
- 2023
- Tax Amount
- 4918
- In Foreclosure?
- No
- Potential Short Sale?
- No
- Lender Owned?
- No
Directions & Remarks
- Public Remarks
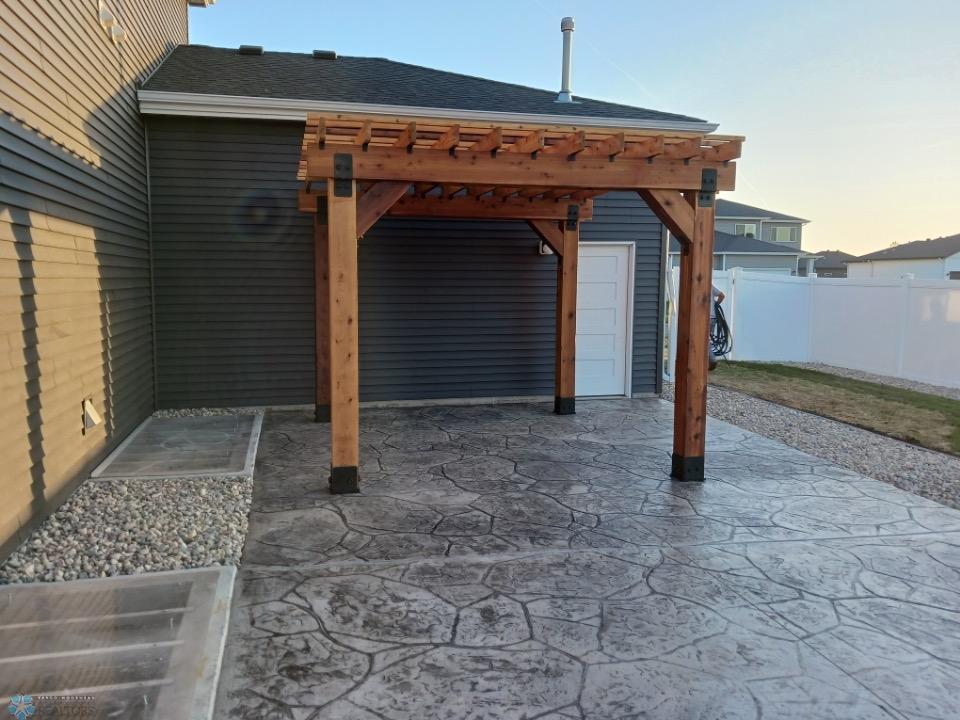
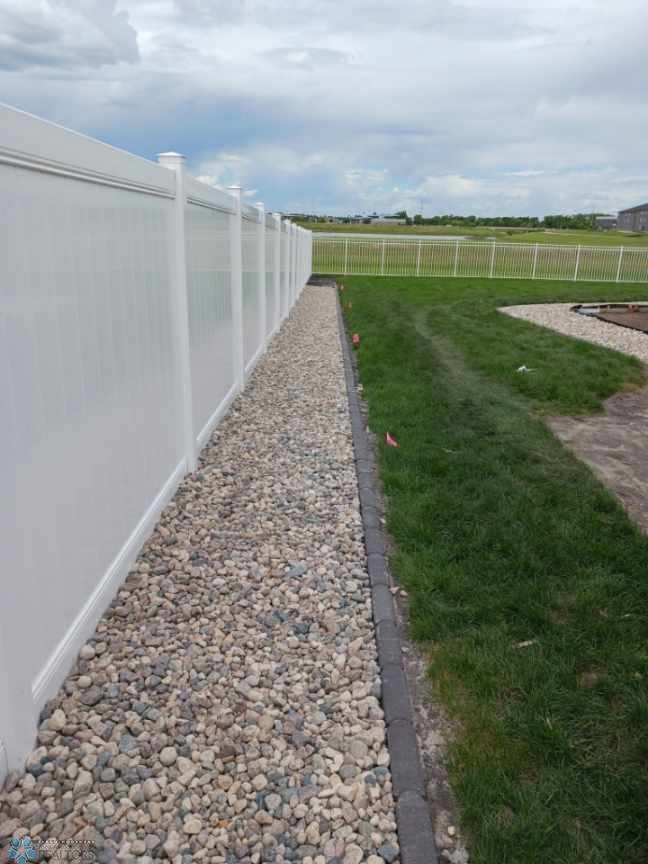
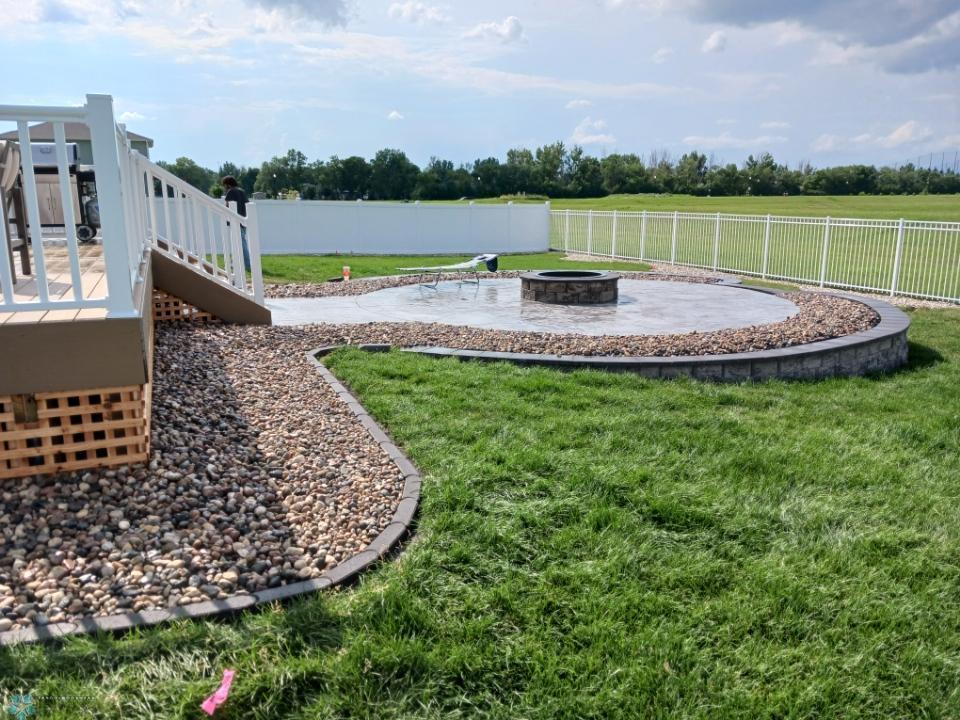
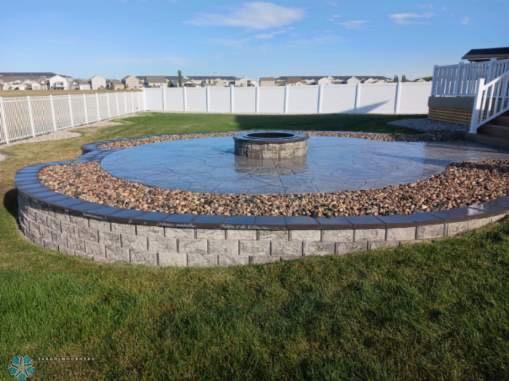
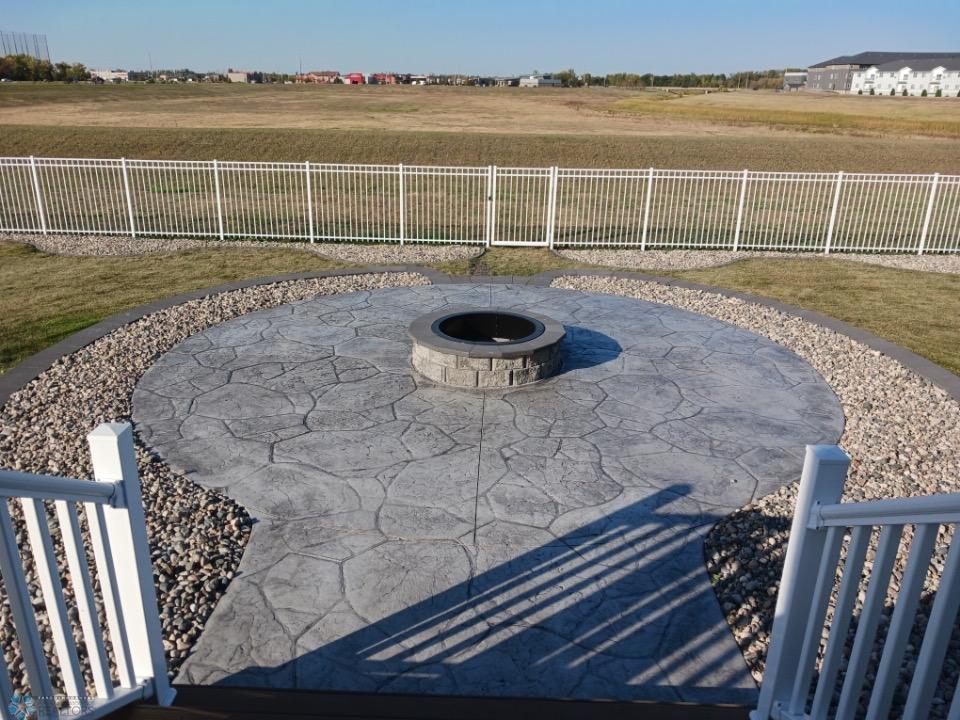
- ALL SPECIALS HAVE BEEN PAID OFF on this EXQUISITE Custom-Built Home in the Prairie Farms Addition featuring 5 bedrooms, home office, 4 bathrooms and a 4-stall heated garage. Escape the stress of life with the serenity found in your large private back yard oasis with breathtaking views of the park. All landscaping, lawn and outdoor amenities have been completed -Pergola, Stamped Patios, Maintenance Free Deck, Firepit Area, Sprinkler System and more. The entry porch with cedar wood columns welcomes you as you arrive at this luxurious home. Outdoor lighting installed around the whole house. Inside, this home will continue to AMAZE you with the countless high-end upgrades, including quartz countertops, GE Profile appliances, rustic alder cabinets, pantry and tiled backsplash in the kitchen. White oak hardwood floors on the main floor add character and durability. The open-concept kitchen and dining room are perfect for entertaining. There is also a built-in coffee bar and floating shelves in the dining room. Cozy up by the gas fireplace with custom cabinetry and shelving in the living room and enjoy the wonderful views through the expansive windows. The extra room, located near the foyer makes a great office or den. The primary suite offers plenty of space and has an ensuite bathroom featuring a soaking tub, tiled shower, heated floors and walk-in closet. Two more bedrooms and the bright and sunny laundry room are also located upstairs. The entire basement is finished and provides so much extra space, including 2 more bedrooms, a full bathroom and expansive family room with wet bar, wine refrigerator and cabinetry. Both bedrooms have egress windows for extra daylight and safety. A dual climate control gas forced furnace system is installed providing comfort throughout each level and room of this home. It also has 50-year shingles. So many extras in this luxurious MOVE-IN READY home! Home inspection report has been completed and is available upon request.
- Directions
- google maps
Accessible
- None
- Yes
Air Conditioning
- Central Air
- Yes
Amenities Unit
- Built-In Bookcases
- Yes
- Cathedral Ceilings
- Yes
- Ceiling Fan(s)
- Yes
- Deck
- Yes
- Hardwood Floors
- Yes
- In-Ground Sprinkler
- Yes
- Kitchen Center Island
- Yes
- Kitchen Window
- Yes
- Natural Woodwork
- Yes
- Open Floor Plan
- Yes
- Pantry
- Yes
- Patio
- Yes
- Porch
- Yes
- Primary Bedroom Walk-In Closet
- Yes
- Tile Floors
- Yes
- Walk-In Closet
- Yes
- Wet Bar
- Yes
Appliances
- Chandelier
- Yes
- Dishwasher
- Yes
- Disposal
- Yes
- Dryer
- Yes
- Microwave
- Yes
- Range
- Yes
- Refrigerator
- Yes
- Washer
- Yes
- Wine Cooler
- Yes
Construction Status
- Previously Owned
- Yes
Disclosures
- Seller's Disclosure Available
- Yes
Exterior
- Brick/Stone
- Yes
- Vinyl
- Yes
Family Room Characteristics
- Family Room
- Yes
Fencing
- Full
- Yes
Financing Terms
- Conventional
- Yes
Fireplace Characteristics
- Gas Burning
- Yes
Flooring
- Carpet
- Yes
- Hardwood
- Yes
- Laminate
- Yes
- Luxury Vinyl Plank
- Yes
Foundation
- Poured Concrete
- Yes
Fuel
- Natural Gas
- Yes
Green Indoor Air Quality
- Passive Radon Mitigation System
- Yes
Heating
- Forced Air
- Yes
Insurance Fee
- Insurance Fee
- 0
Laundry
- Upper Level
- Yes
Patio, Porch and Deck Features
- Composite Decking
- Yes
- Deck
- Yes
- Front Porch
- Yes
- Patio
- Yes
Possession
- At Closing
- Yes
Restriction/Covenants
- Other Covenants
- Yes
Roof
- Architectural Shingle
- Yes
Sewer
- City Sewer/Connected
- Yes
Showing Requirements
- Lockbox
- Yes
- Showing Service
- Yes
Stories
- Two
- Yes
Water
- City Water/Connected
- Yes
Room Information
| Room Name | Level |
|---|---|
| Second (2nd) Bedroom | Second |
| Third (3rd) Bedroom | Second |
| Laundry | Second |
| Bar/Wet Bar Room | Basement |
| Family Room | Basement |
| Porch | Main |
| Foyer | Main |
| Bathroom | Main |
| Bathroom | Second |
| Bathroom | Basement |
| Office | Main |
| Mud Room | Main |
| Pantry (Walk-In) | Main |
| First (1st) Bedroom | Second |
| Living Room | Main |
| Kitchen | Main |
| Dining Room | Main |
| Fifth (5th) Bedroom | Basement |
| Fourth (4th) Bedroom | Basement |
| Deck | Main |
| Patio | Main |

Listing Office:
Park Co., REALTORS®
Last Updated: October - 01 - 2025
The data relating to real estate for sale on this web site comes in part from the Broker
Reciprocity SM Program of the Regional Multiple Listing Service of Minnesota, Inc. The information provided is deemed reliable but not guaranteed. Properties subject to prior sale, change or withdrawal.
©2024 Regional Multiple Listing Service of Minnesota, Inc All rights reserved.