
301 7th Street W, 2103, Northfield, MN 55057
$240,000
Property Type:
Residential
Bedrooms:
1
Baths:
2
Square Footage:
1,033
Lot Size (sq. ft.):
871
Status:
Active
Current Price:
$240,000
List Date:
10/22/2025
Last Modified:
7/17/2026
Listing Details MLS# 6800013
General Property Information
- Assoc Mgmt Co. Phone #
- 507-664-0114
- Association Fee Frequency
- Monthly
- Association Mgmt Co. Name
- Trekk Properties
- Common Wall
- Yes
- Lot Measurement
- Acres
- Manufactured Home?
- No
- Multiple PIDs?
- No
- New Development
- No
- Road Btwn WF & Home?
- Yes
- Waterfront YN
- No
- Year Built
- 2005
- Yearly/Seasonal
- Yearly
- Zoning
- Residential-Multi-Family
- Bath Full
- Yes
- Bath Half
- Yes
- Main Floor Total SqFt
- 1033
- Above Grd Total SqFt
- 1033
- Total SqFt
- 1033
- Total Finished Sqft
- 1033.00
- FireplaceYN
- No
- Lake/Waterfront Name
- Cannon River
- Style
- (CC) High Rise (4+ Levels)
- Foundation Size
- 1033
- Association Fee
- 513.19
- Garage Stalls
- Yes
- Acres
- 0.02
- Assessment Pending
- No
- Number of Fireplaces
- 0
- Lot Dimensions
- No
- Bath Three Quarters
- 0
- Bath Quarter
- 0
- Below Grd Total SqFt
- 0
Property Features
Accessible:
Accessible Elevator Installed; Doors 36"+; No Stairs Internal; Other
Air Conditioning:
Central Air
Amenities Shared:
Car Wash; Common Garden; Deck; Elevator(s); Fire Sprinkler System; In-Ground Sprinkler System; Patio; Security Building; Other
Amenities Unit:
Balcony; Tile Floors; Washer/Dryer Hookup
Appliances:
Cooktop; Microwave; Range; Refrigerator
Association Fee Includes:
Building Exterior; Cable TV; Controlled Access; Hazard Insurance; Internet; Lawn Care; Outside Maintenance; Professional Mgmt; Sanitation; Security System; Shared Amenities; Snow Removal; Water
Basement:
None
Bath Description:

Double Sink; Main Floor 1/2 Bath; Main Floor Full Bath; Private Primary
Construction Status:
Previously Owned
Dining Room Description:
Informal Dining Room; Living/Dining Room
Exterior:
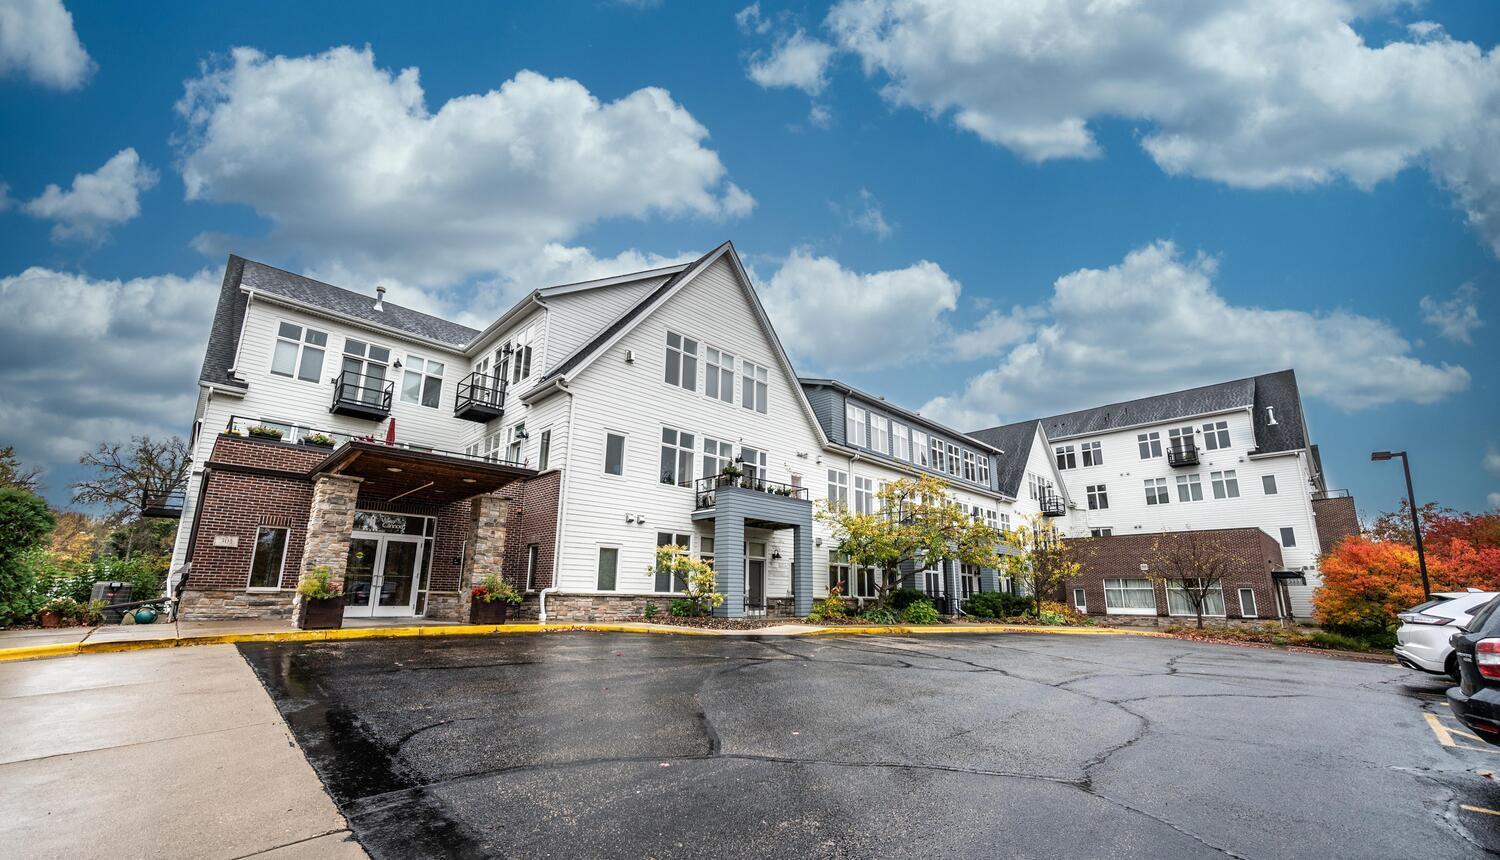
Brick/Stone; Fiber Board; Metal; Vinyl
Fencing:
None
Foundation:
Concrete Block
Fuel:
Natural Gas
Heating:
Forced Air
Laundry:
In Unit; Main Level
Lot Description:
Tree Coverage - Heavy
Parking Characteristics:
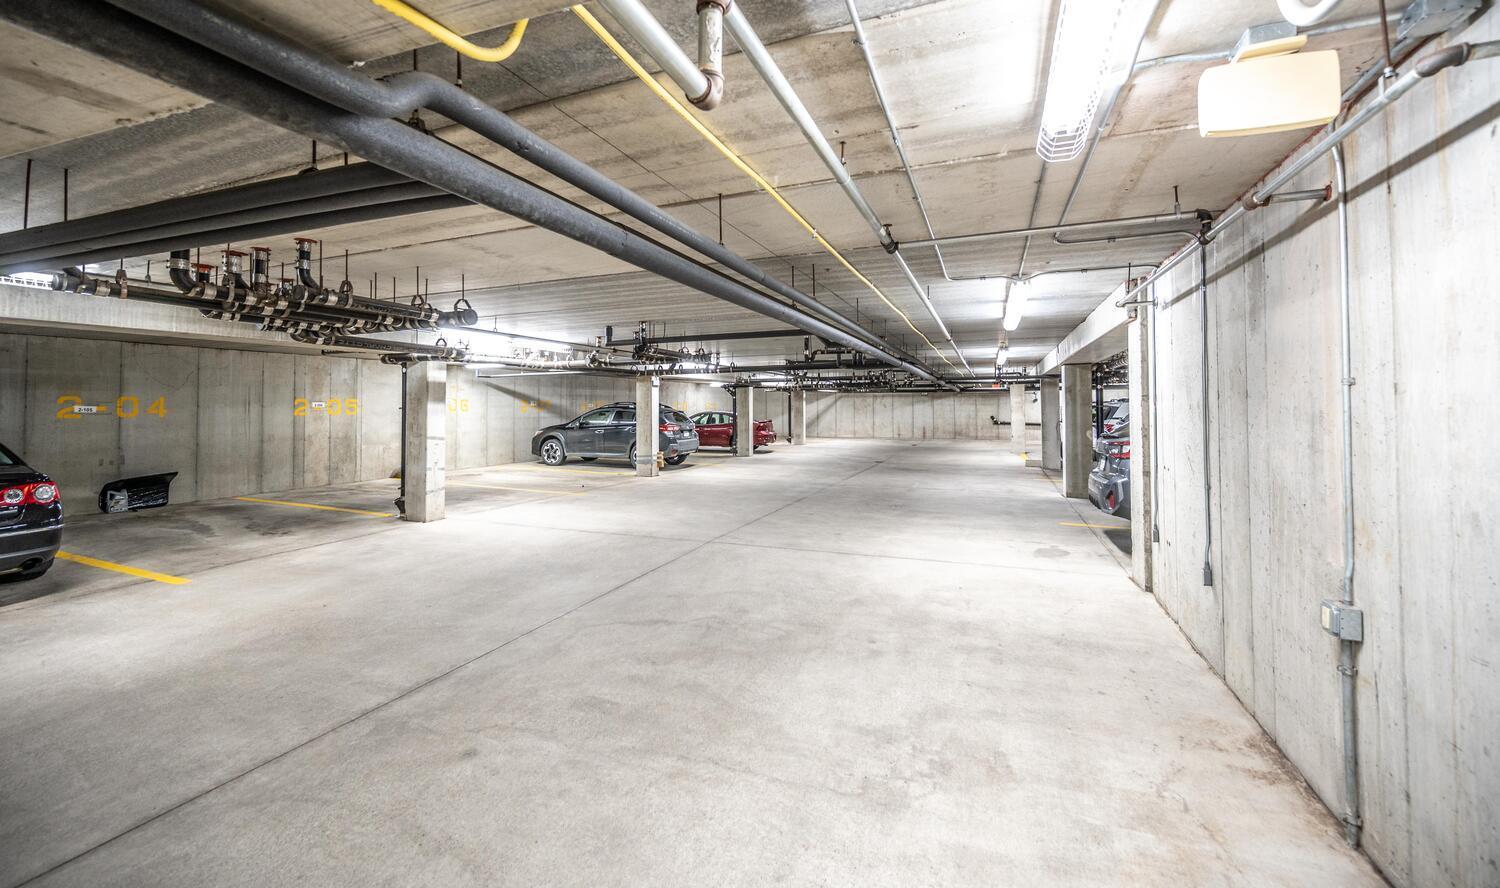
Assigned; Driveway - Shared; Garage Door Opener; Heated Garage; Insulated Garage; Secured
Pool Description:
None
Road Frontage:
City Street; Curbs; No Outlet/Dead End; Sidewalks
Sewer:
City Sewer/Connected
Special Search:
All Living Facilities on One Level; Main Floor Laundry; Main Floor Primary
Stories:
One
Water:
City Water/Connected
Waterfront Type:
River View
Waterfront View:
River
Contract Information
- Contingency
- None
- Original List Price
- 295000
- ListPrice
- 240000
- Owner is an Agent?
- No
- Auction?
- No
Location Tax and Other Information
- House Number
- 301
- Street Name
- 7th
- Street Suffix
- Street
- Street Direction Suffix
- W
- Unit Number
- 2103
- Postal City
- Northfield
- County
- Rice
- State
- MN
- Zip Code
- 55057
- Complex/Dev/Subdivision
- Common Interest Community #50
Assessments
- Assessment Balance
- 60
- Tax With Assessments
- 5028
Building Information
- Finished SqFt Above Ground
- 1033
More Information
Insurance Fee
- Insurance Fee Frequency
- N/A
- Insurance Fee
- 0
Lease Details
- Land Leased
- Not Applicable
Miscellaneous Information
- DP Resource
- Yes
- Homestead
- No
Ownership
- Fractional Ownership
- No
Parking Characteristics
- Garage Stall ID#
- 2103
- Assigned
- Yes
- Driveway - Shared
- Yes
- Garage Door Opener
- Yes
- Heated Garage
- Yes
- Insulated Garage
- Yes
- Secured
- Yes
Office/Member Info
- Association
- SPAAR
Location, Tax and Other Information
- AssocFeeYN
- Yes
- Legal Description
- UNIT 2103 VILLAGE ON THE CANNON CIC #50 1ST SUPPLEMENTAL
- Listing City
- Northfield
- Map Page
- 219
- Municipality
- Northfield
- School District
- Northfield
- School District Phone
- 507-663-0629
- DNR Lake Classification
- Not Applicable
- County Abbreviation
- 2103
- Zip Plus 4
- 2478
- Property ID Number
- 2201179003
- Tax Year
- 2026
- Tax Amount
- 4968
- In Foreclosure?
- No
- Potential Short Sale?
- No
- Lender Owned?
- No
Directions & Remarks
- Public Remarks
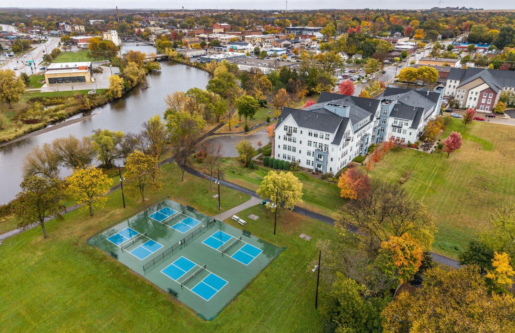
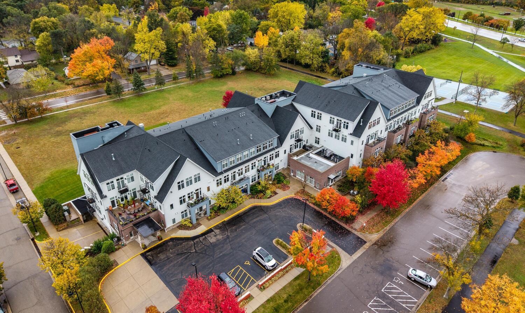
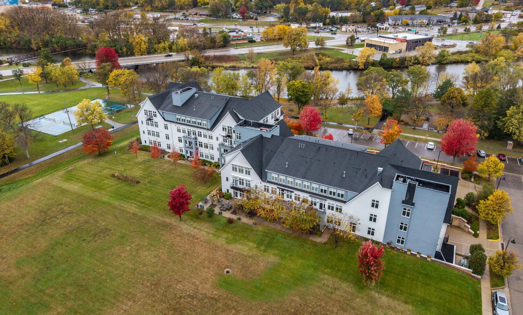
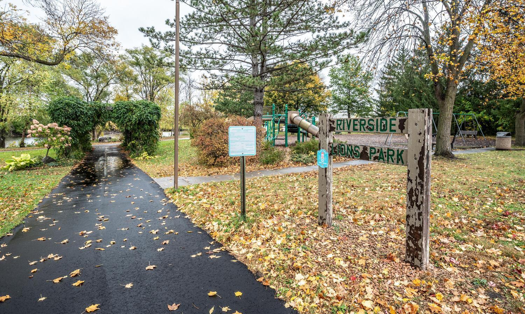
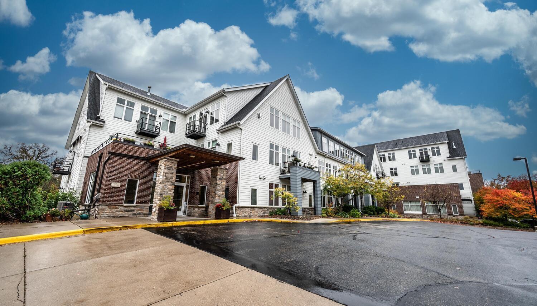
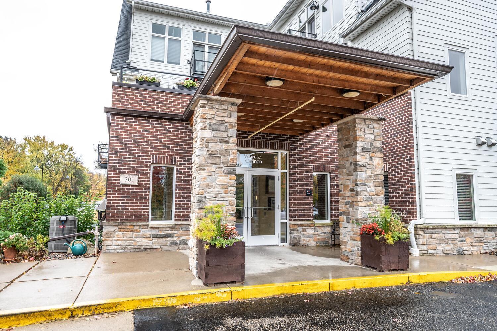
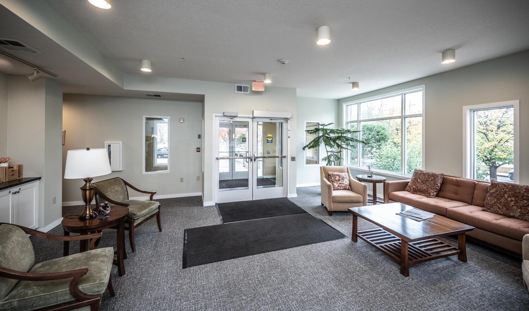
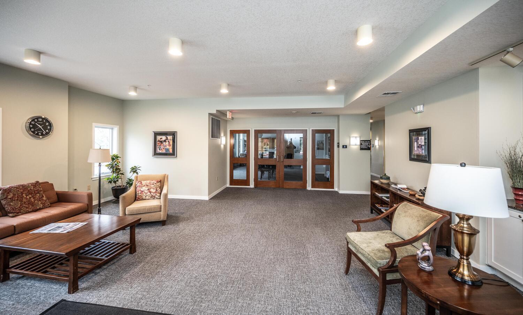
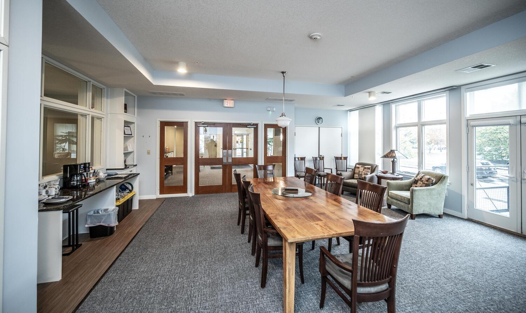

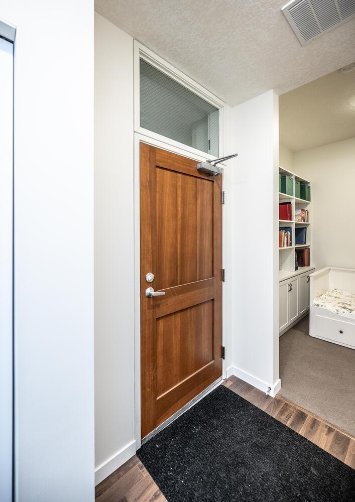
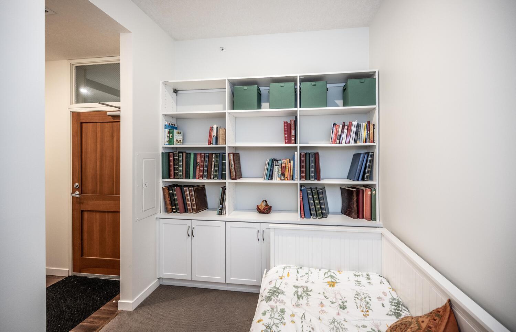
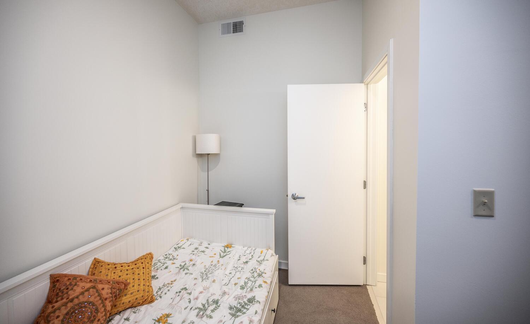
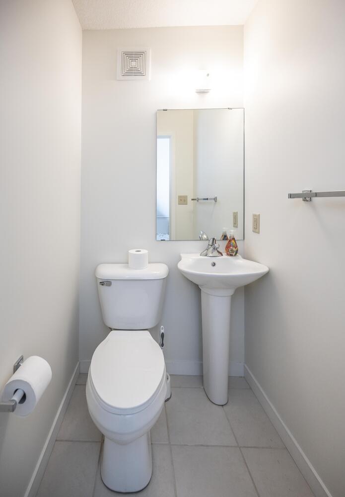
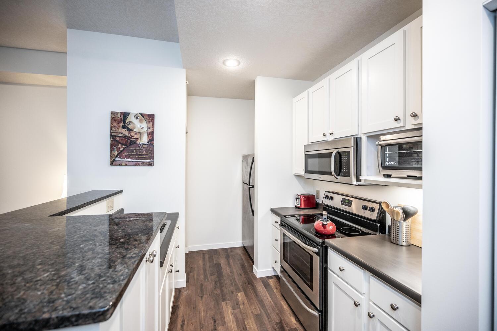
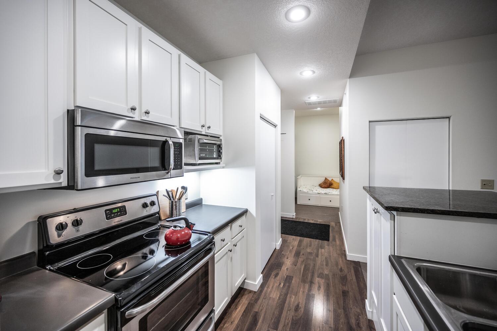
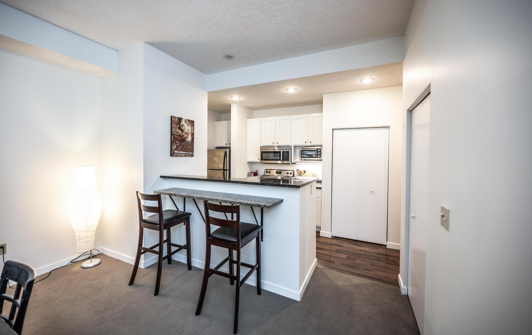

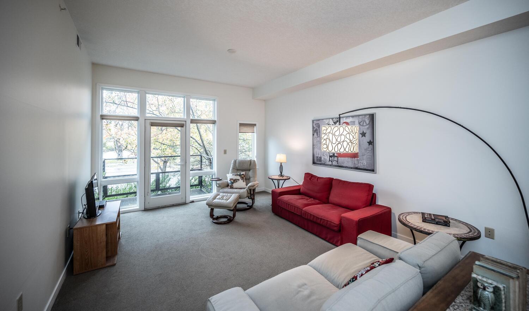

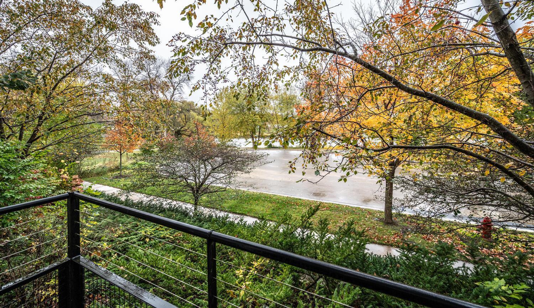
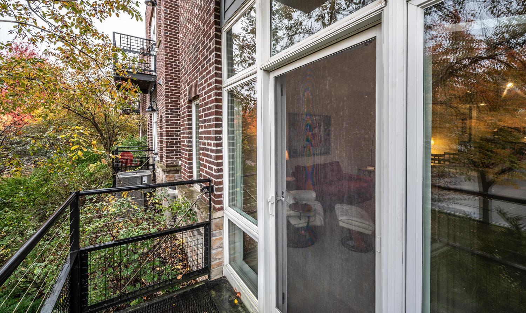
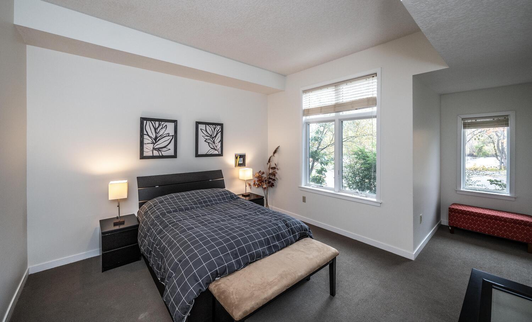
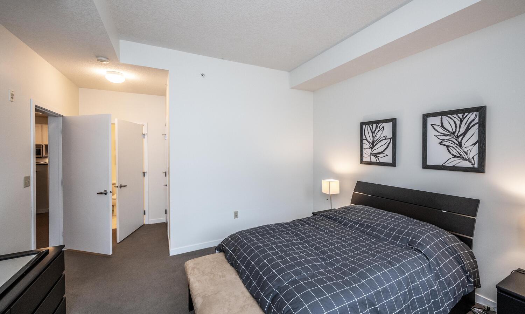

- Seller offering to pay $5,000 in buyer closing costs! River views and effortless living in the heart of Northfield! This thoughtfully designed 55+ condo features 1 bedroom and 2 baths (1 full, 1 half), offering both comfort and convenience. The galley kitchen is equipped with a granite serving counter, stainless steel sink, and in-unit laundry tucked nearby for everyday ease. Soaring 10’ ceilings, sun-filled transom windows, and deep closets add a sense of space and functionality. The bedroom includes a full bath with tub, while the additional half bath is perfect for guests. Step out to your private balcony and take in sweeping views of the Cannon River, Riverside Park, and downtown Northfield. With its efficient layout, abundant natural light, and unbeatable location, this condo blends style, practicality, and a vibrant community setting. Village on Cannon is a 55+ condominium community located in the heart of historic Northfield. Active, independent residents have access to an abundance of amenities, including classes hosted in the Community Room, a library, exercise room, on-site storage units, and a guest suite for visitors. Riverside Park is conveniently located right next to this vibrant community, and features access to pickle ball courts, seasonal farmer's market, picnic areas, and walking/biking trails following the Cannon River. Newly painted throughout.
- Directions
- Division St to 7th St, West to Village on the Cannon
Accessible
- Accessible Elevator Installed
- Yes
- Doors 36"+
- Yes
- No Stairs Internal
- Yes
- Other
- Yes
Air Conditioning
- Central Air
- Yes
Amenities Shared
- Car Wash
- Yes
- Common Garden
- Yes
- Deck
- Yes
- Elevator(s)
- Yes
- Fire Sprinkler System
- Yes
- In-Ground Sprinkler System
- Yes
- Patio
- Yes
- Security Building
- Yes
- Other
- Yes
Amenities Unit
- Balcony
- Yes
- Tile Floors
- Yes
- Washer/Dryer Hookup
- Yes
Appliances
- Cooktop
- Yes
- Microwave
- Yes
- Range
- Yes
- Refrigerator
- Yes
Association Fee Includes
- Building Exterior
- Yes
- Cable TV
- Yes
- Controlled Access
- Yes
- Hazard Insurance
- Yes
- Internet
- Yes
- Lawn Care
- Yes
- Outside Maintenance
- Yes
- Professional Mgmt
- Yes
- Sanitation
- Yes
- Security System
- Yes
- Sewer
- Yes
- Shared Amenities
- Yes
- Snow Removal
- Yes
- Water
- Yes
Basement
- None
- Yes
Bath Description
- Double Sink
- Yes
- Main Floor 1/2 Bath
- Yes
- Main Floor Full Bath
- Yes
- Private Primary
- Yes
Construction Status
- Previously Owned
- Yes
Dining Room Description
- Informal Dining Room
- Yes
- Living/Dining Room
- Yes
Exterior
- Brick/Stone
- Yes
- Fiber Board
- Yes
- Metal
- Yes
- Vinyl
- Yes
Fencing
- None
- Yes
Foundation
- Concrete Block
- Yes
Fuel
- Natural Gas
- Yes
Heating
- Forced Air
- Yes
Lake Details
- Lake Depth
- No
Laundry
- In Unit
- Yes
- Main Level
- Yes
Lot Description
- Tree Coverage - Heavy
- Yes
Patio, Porch and Deck Features
- Deck
- Yes
Pool Description
- None
- Yes
Restriction/Covenants
- Mandatory Owners Assoc
- Yes
- Pets - Cats Allowed
- Yes
- Pets - Dogs Allowed
- Yes
- Pets - Number Limit
- Yes
- Seniors - 55+
- Yes
Road Frontage
- City Street
- Yes
- Curbs
- Yes
- No Outlet/Dead End
- Yes
- Sidewalks
- Yes
Sewer
- City Sewer/Connected
- Yes
Special Search
- All Living Facilities on One Level
- Yes
- Main Floor Laundry
- Yes
- Main Floor Primary
- Yes
Stories
- One
- Yes
Water
- City Water/Connected
- Yes
Waterfront Type
- River View
- Yes
Waterfront View
- River
- Yes
Room Information
| Room Name | Dimensions | Level |
|---|---|---|
| Foyer | 6x4 | Main |
| Kitchen | 13x8.5 | Main |
| Dining Room | 13x10 | Main |

| Den | 10x7 | Main |
| First (1st) Bedroom | 24x13 | Main |
| Living Room | 20x13 | Main |
Documents
 301 7th St W 2103 Utilities info ›
Listing Office:
Keller Williams Preferred Rlty
Last Updated: July - 17 - 2026
The data relating to real estate for sale on this web site comes in part from the Broker
Reciprocity SM Program of the Regional Multiple Listing Service of Minnesota, Inc. The information provided is deemed reliable but not guaranteed. Properties subject to prior sale, change or withdrawal.
©2024 Regional Multiple Listing Service of Minnesota, Inc All rights reserved.