
301 Ardmore Drive, Minneapolis, MN 55422
$700,000
![19-301 Ardmore Dr [3218903]- 019.jpg](https://media.northstarmls.com/mediadisplay/v2/7094793-178404442430974.jpg)
![18-301 Ardmore Dr [3218903]- 018.jpg](https://media.northstarmls.com/mediadisplay/v2/7094793-178404442428475.jpg)
![17-301 Ardmore Dr [3218903]- 017.jpg](https://media.northstarmls.com/mediadisplay/v2/7094793-178404442426975.jpg)
![16-301 Ardmore Dr [3218903]- 016.jpg](https://media.northstarmls.com/mediadisplay/v2/7094793-178404442426012.jpg)
![31-301 Ardmore Dr [3218903]- 031.jpg](https://media.northstarmls.com/mediadisplay/v2/7094793-178404442411651.jpg)
![23-301 Ardmore Dr [3193035]- 023.jpg](https://media.northstarmls.com/mediadisplay/v2/7094793-178300319873763.jpg)
![29-301 Ardmore Dr [3218903]- 029.jpg](https://media.northstarmls.com/mediadisplay/v2/7094793-178404442416641.jpg)
Property Type:
Residential
Bedrooms:
3
Baths:
2
Square Footage:
3,050
Lot Size (sq. ft.):
15,682
Status:
Pending
Current Price:
$700,000
List Date:
7/14/2026
Last Modified:
7/24/2026
Listing Details MLS# 7094793
General Property Information
- Common Wall
- No
- Lot Measurement
- Acres
- Manufactured Home?
- No
- Multiple PIDs?
- No
- New Development
- No
- Number of Fireplaces
- 2
- Waterfront YN
- No
- Year Built
- 1951
- Yearly/Seasonal
- Yearly
- Zoning
- Residential-Single Family
- Bath Full
- Yes
- Bath Three Quarters
- Yes
- Main Floor Total SqFt
- 1525
- Above Grd Total SqFt
- 1525
- Below Grd Total SqFt
- 1525
- Total SqFt
- 3050
- Total Finished Sqft
- 2015.00
- FireplaceYN
- Yes
- Style
- (SF) Single Family
- Foundation Size
- 1525
- Garage Stalls
- 2
- Lot Dimensions
- 140x70x159x148
- Acres
- 0.36
- Assessment Pending
- No
- Bath Half
- 0
- Bath Quarter
- 0
- Association Fee
- 0
Property Features
Accessible:
None
Air Conditioning:
Central Air
Appliances:
Dishwasher; Dryer; Microwave; Range; Refrigerator; Washer
Assumable Loan:
Not Assumable
Basement:
Concrete Block; Egress Windows; Full; Sump Pump; Tile Shower
Bath Description:
Main Floor Full Bath; 3/4 Basement
Construction Status:
Previously Owned
Dining Room Description:
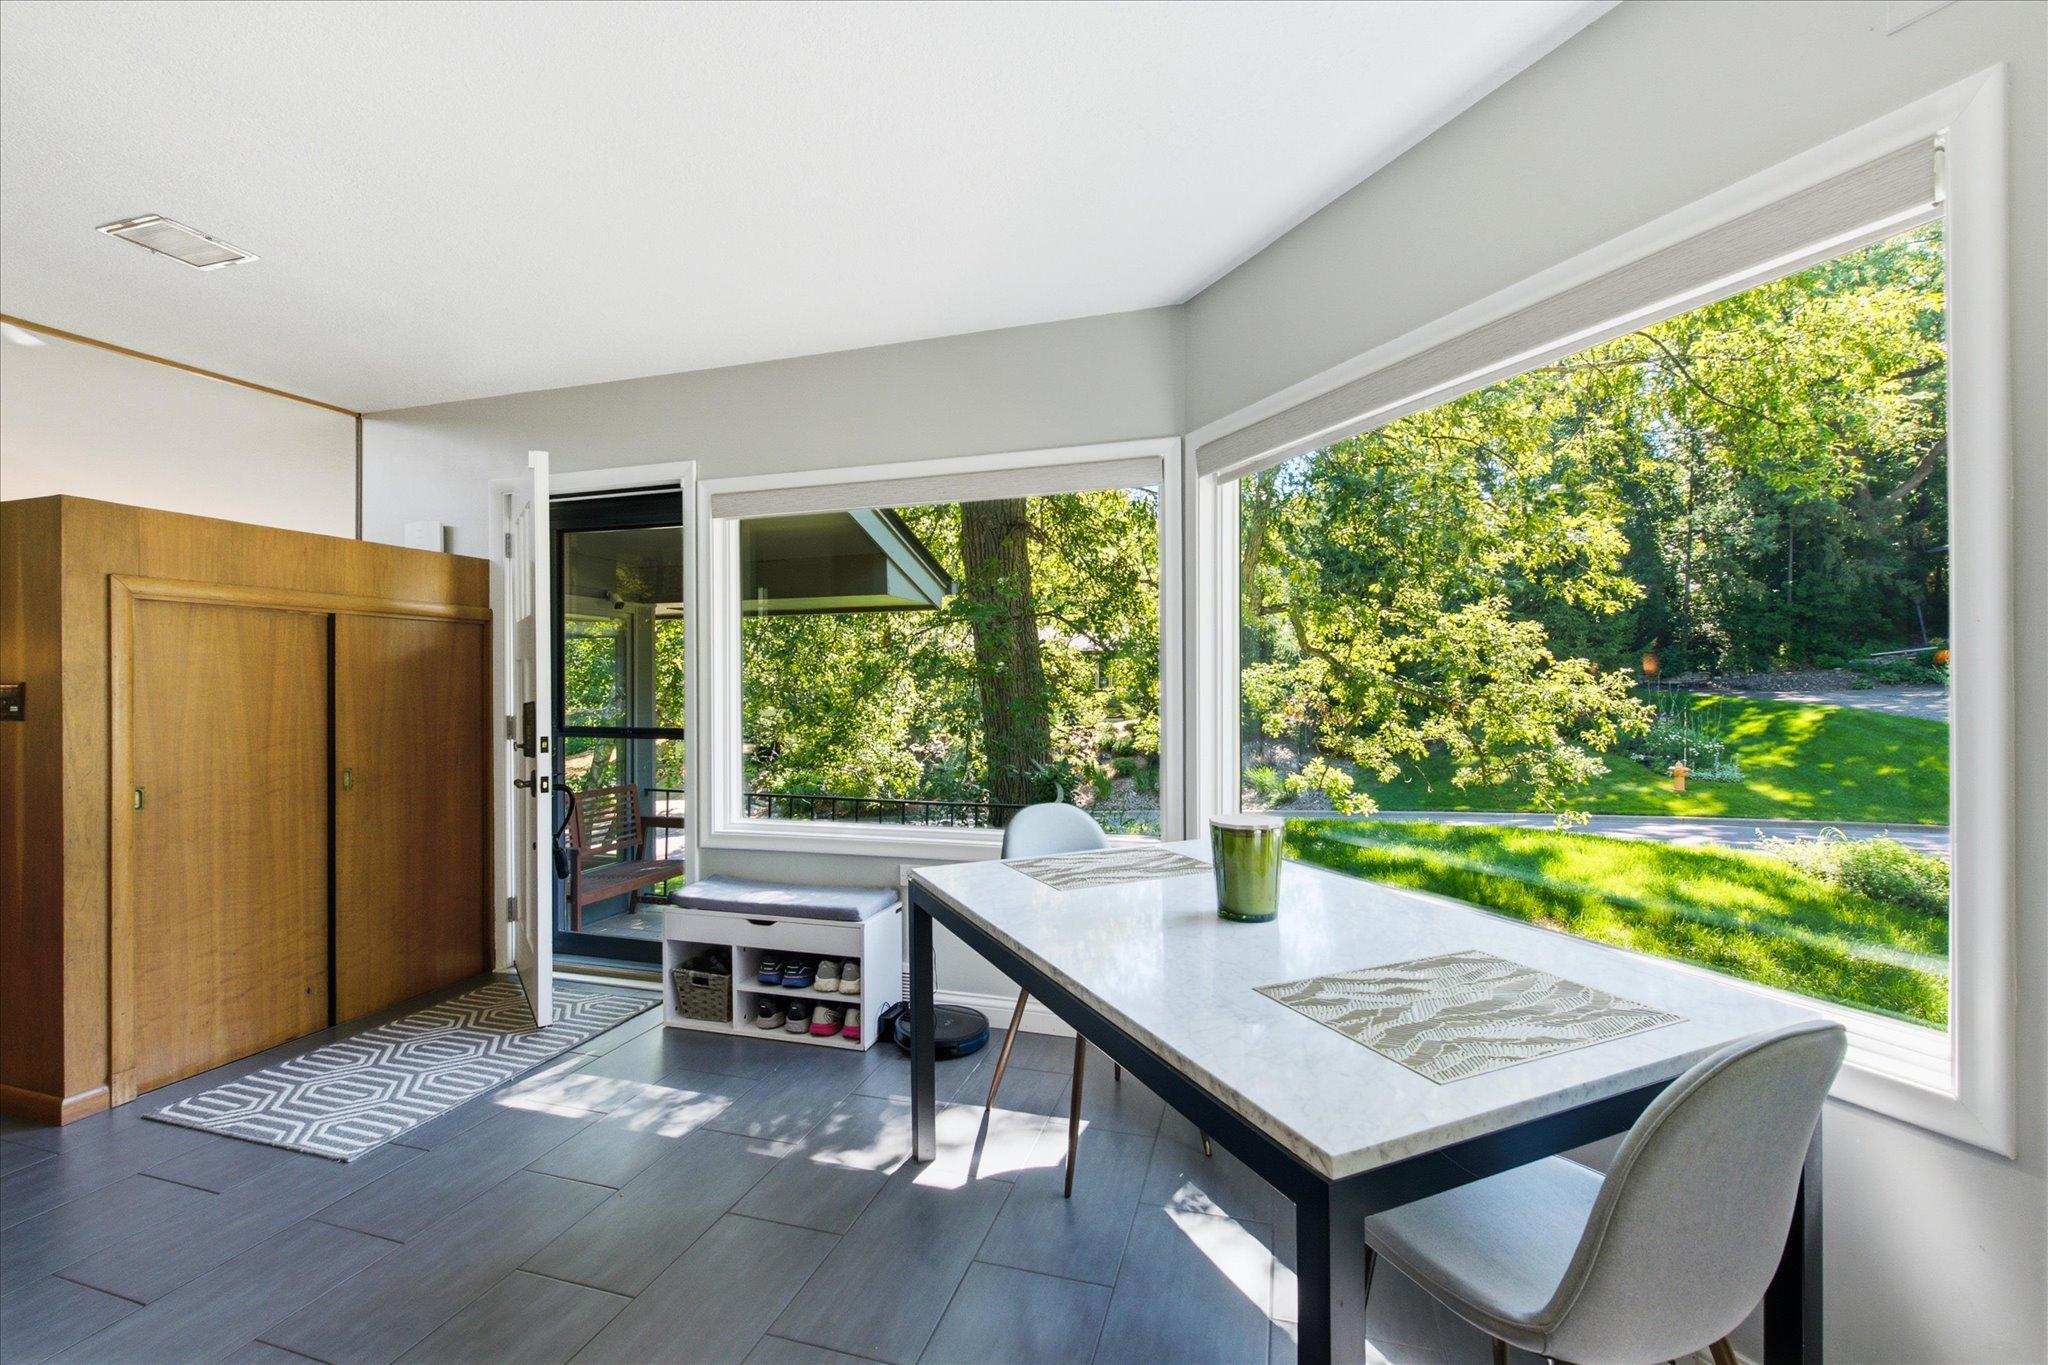
Breakfast Area; Informal Dining Room; Kitchen/Dining Room
Existing Financing:
Conventional
Exterior:
Brick/Stone; Wood
Family Room Characteristics:
Lower Level
Fencing:
Wood
Fireplace Characteristics:
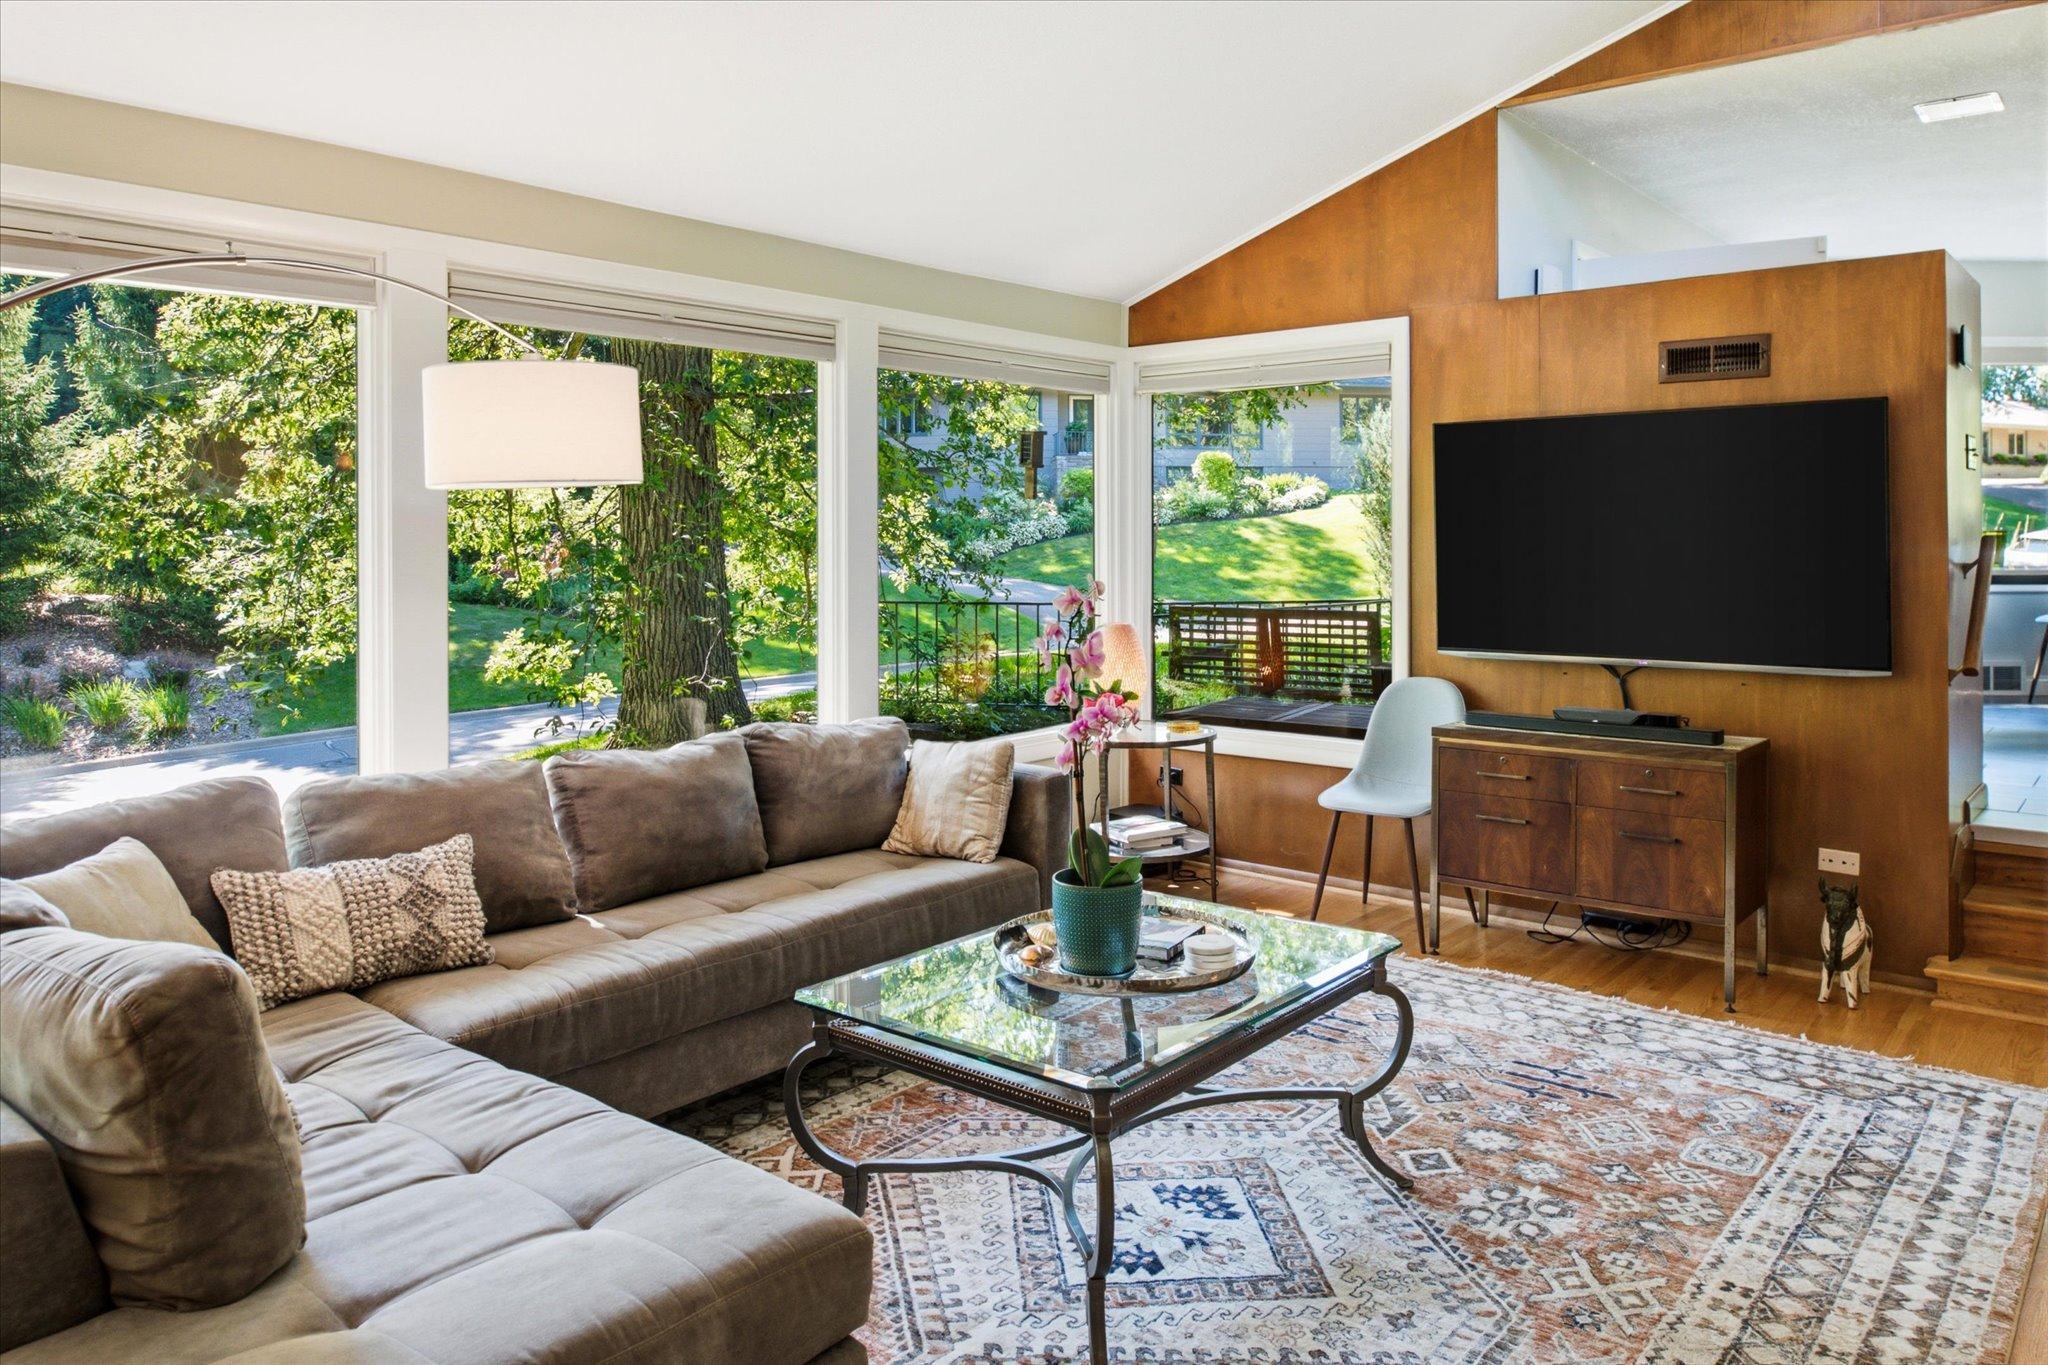
Family Room; Gas Burning; Living Room; Wood Burning
Foundation:
Concrete Block
Fuel:
Natural Gas
Heating:
Forced Air
Laundry:
In Basement
Lot Description:
Tree Coverage - Medium
Parking Characteristics:
Tuckunder Garage
Road Frontage:
City Street
Road Responsibility:
Public Maintained Road
Roof:
Age 8 Years or Less
Sellers Terms:
Cash; Conventional
Sewer:
City Sewer/Connected
Special Search:
3 BR on One Level
Stories:
One
Water:
City Water/Connected
Contract Information
- Off Market Date
- 2026-07-18
- Contingency
- None
- Original List Price
- 700000
- ListPrice
- 700000
- Owner is an Agent?
- No
- Auction?
- No
Location Tax and Other Information
- House Number
- 301
- Street Name
- Ardmore
- Street Suffix
- Drive
- Postal City
- Minneapolis
- County
- Hennepin
- State
- MN
- Zip Code
- 55422
- Complex/Dev/Subdivision
- Glendale
Assessments
- Tax With Assessments
- 10469
- Assessment Balance
- 0
Building Information
- Finished SqFt Above Ground
- 1525
- Finished SqFt Below Ground
- 490
More Information
Lease Details
- Land Leased
- Not Applicable
Miscellaneous Information
- DP Resource
- Yes
- Homestead
- Yes
Ownership
- Fractional Ownership
- No
Parking Characteristics
- Garage Square Feet
- 667
- Tuckunder Garage
- Yes
Public Survey Info
- Range#
- 24
- Section#
- 19
- Township#
- 29
Office/Member Info
- Association
- MAAR
Location, Tax and Other Information
- AssocFeeYN
- No
- Legal Description
- LOT 023 BLOCK 010 GLENDALE
- Listing City
- Golden Valley
- Map Page
- 106
- Municipality
- Golden Valley
- School District
- Hopkins
- School District Phone
- 952-988-4000
- Zip Plus 4
- 5213
- Property ID Number
- 1902924420068
- Tax Year
- 2026
- Tax Amount
- 10469
- In Foreclosure?
- No
- Potential Short Sale?
- No
- Lender Owned?
- No
Directions & Remarks
- Public Remarks
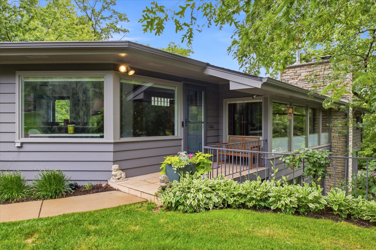
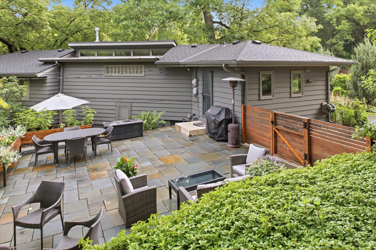
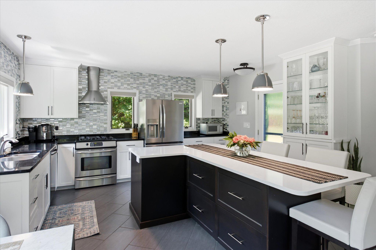
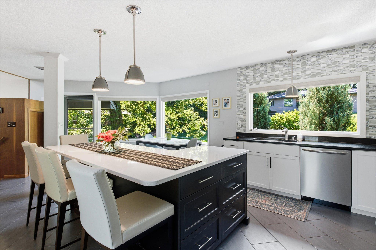
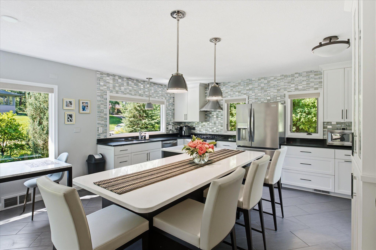
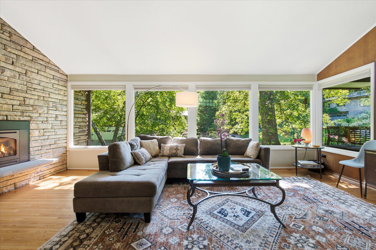
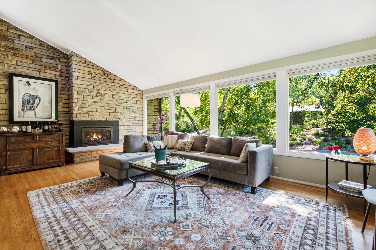
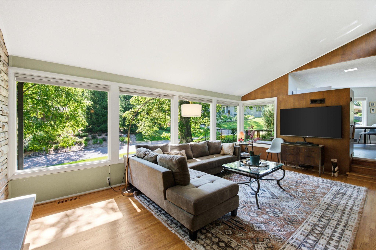
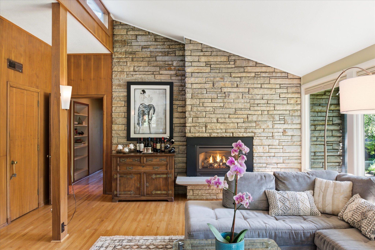
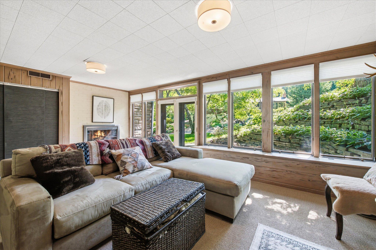
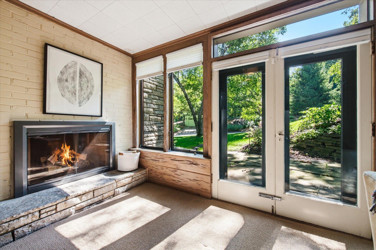
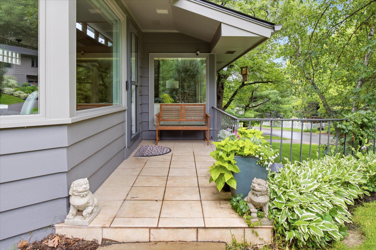
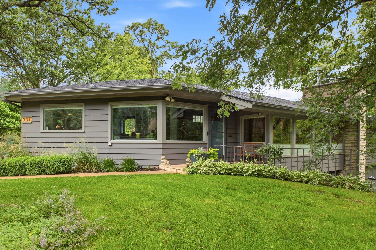
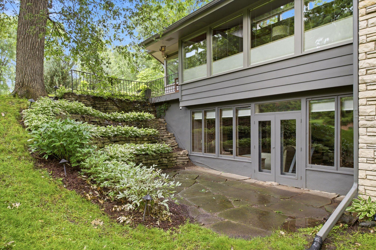
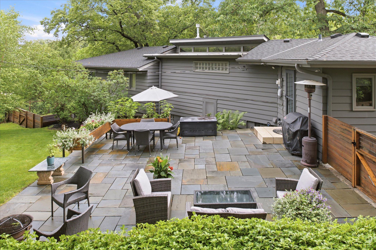
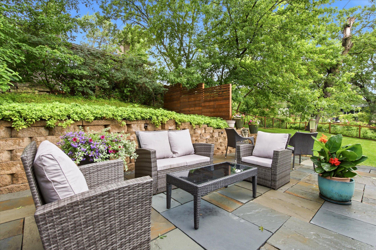
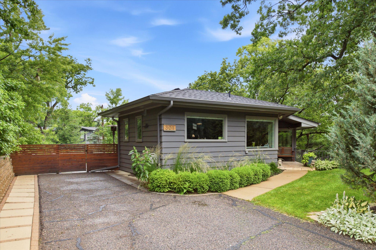
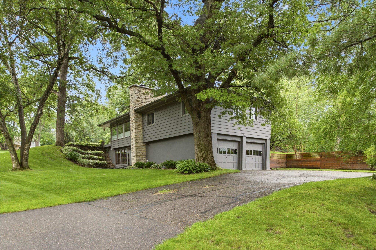
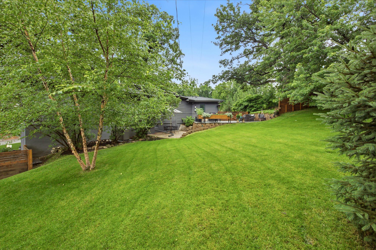
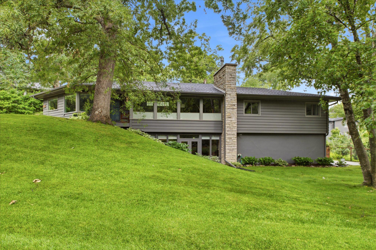
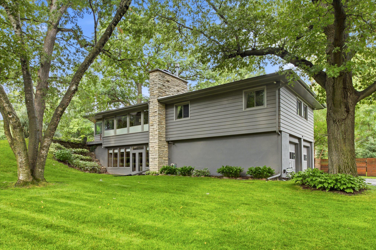
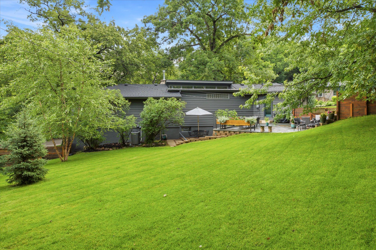
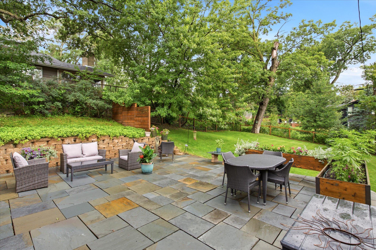
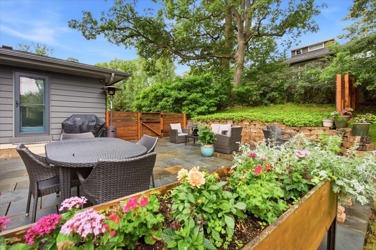
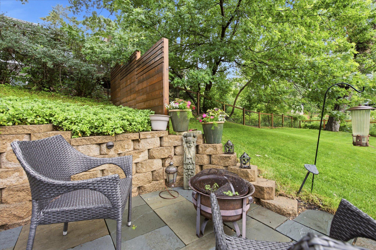
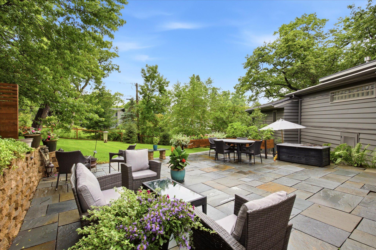
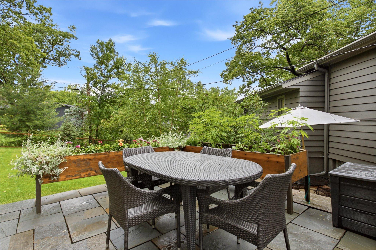
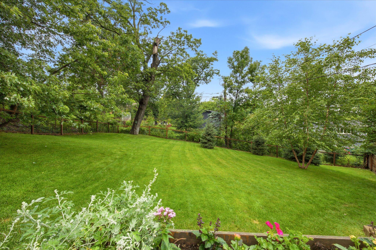
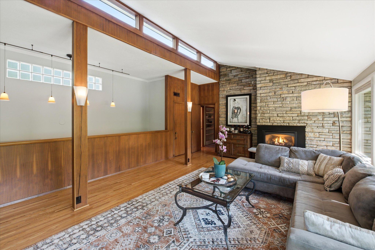
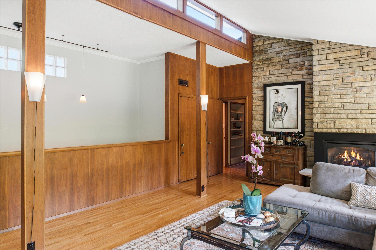
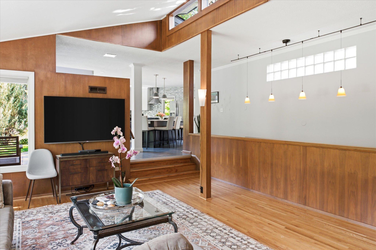
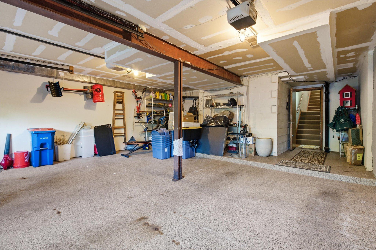
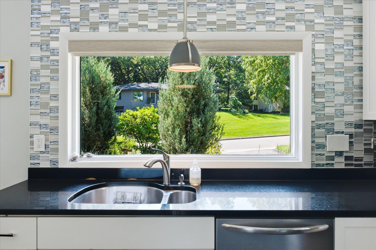
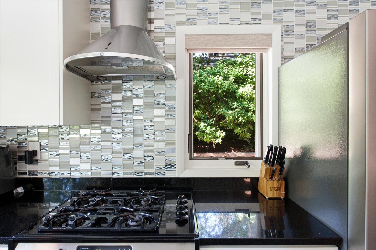
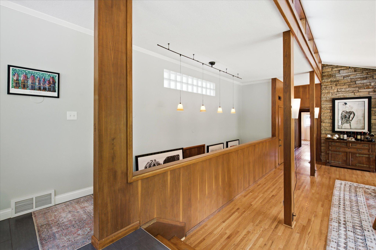
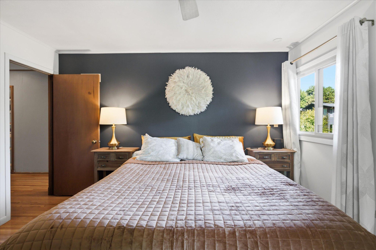
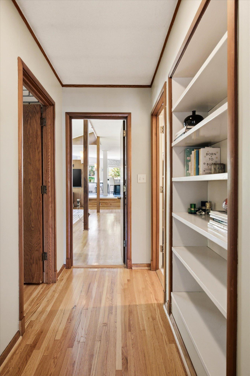
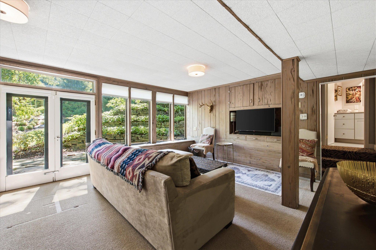
- Stunning Mid-Century Modern home in the highly sought-after, tree-lined Tyrol Hills neighborhood! This move-in ready home perfectly blends iconic architecture with thoughtful updates, timeless character, and an exceptional location. Set on a beautifully landscaped and private .36-acre lot, the property offers the ideal balance of style, comfort, and convenience. The beautifully updated kitchen features a spacious center island, informal dining area, abundant cabinetry, and an open-concept layout that flows seamlessly into the expansive living room. Designed for entertaining, the living room is anchored by a gas fireplace and showcases a dramatic wall of windows overlooking the lush yard backyard, filling the home with natural light. Clean lines, original Mid-Century Modern character, and architectural details create a sophisticated yet inviting atmosphere throughout. The walkout lower level offers a spacious family room with a cozy wood-burning fireplace, providing flexible living and entertaining space with direct access to the attached two-car tuck-under garage. Enjoy peace of mind with extensive recent updates, including the furnace, central air conditioning, water heater, sump pump, roof, and gutters. Outside, the professionally maintained yard is a true gardener's paradise with mature trees, established perennial gardens, and exceptional privacy. The fully fenced backyard and expansive bluestone patio create the perfect setting for outdoor entertaining, relaxing, or play. Located just blocks from Theodore Wirth Park with miles of walking and biking trails, golf, lakes, and year-round recreation, this home also offers quick access to downtown Minneapolis in just eight minutes, major highways, shopping, dining, and more. Rarely does a Mid-Century Modern home in Tyrol Hills offer this combination of architectural charm, modern updates, a private backyard oasis, and an unbeatable location. A true must-see!
- Directions
- Golden Valley Rd to Ardmore N
Accessible
- None
- Yes
Air Conditioning
- Central Air
- Yes
Appliances
- Dishwasher
- Yes
- Dryer
- Yes
- Microwave
- Yes
- Range
- Yes
- Refrigerator
- Yes
- Washer
- Yes
Assumable Loan
- Not Assumable
- Yes
Basement
- Concrete Block
- Yes
- Egress Windows
- Yes
- Full
- Yes
- Sump Pump
- Yes
- Tile Shower
- Yes
Bath Description
- Main Floor Full Bath
- Yes
- 3/4 Basement
- Yes
Construction Status
- Previously Owned
- Yes
Dining Room Description
- Breakfast Area
- Yes
- Informal Dining Room
- Yes
- Kitchen/Dining Room
- Yes
Existing Financing
- Conventional
- Yes
Exterior
- Brick/Stone
- Yes
- Wood
- Yes
Family Room Characteristics
- Lower Level
- Yes
Fencing
- Wood
- Yes
Fireplace Characteristics
- Family Room
- Yes
- Gas Burning
- Yes
- Living Room
- Yes
- Wood Burning
- Yes
Foundation
- Concrete Block
- Yes
Fuel
- Natural Gas
- Yes
Heating
- Forced Air
- Yes
Insurance Fee
- Insurance Fee
- 0
Laundry
- In Basement
- Yes
Lot Description
- Tree Coverage - Medium
- Yes
Patio, Porch and Deck Features
- Patio
- Yes
Road Frontage
- City Street
- Yes
Road Responsibility
- Public Maintained Road
- Yes
Roof
- Age 8 Years or Less
- Yes
Sellers Terms
- Cash
- Yes
- Conventional
- Yes
Sewer
- City Sewer/Connected
- Yes
Special Search
- 3 BR on One Level
- Yes
Stories
- One
- Yes
Water
- City Water/Connected
- Yes
Room Information
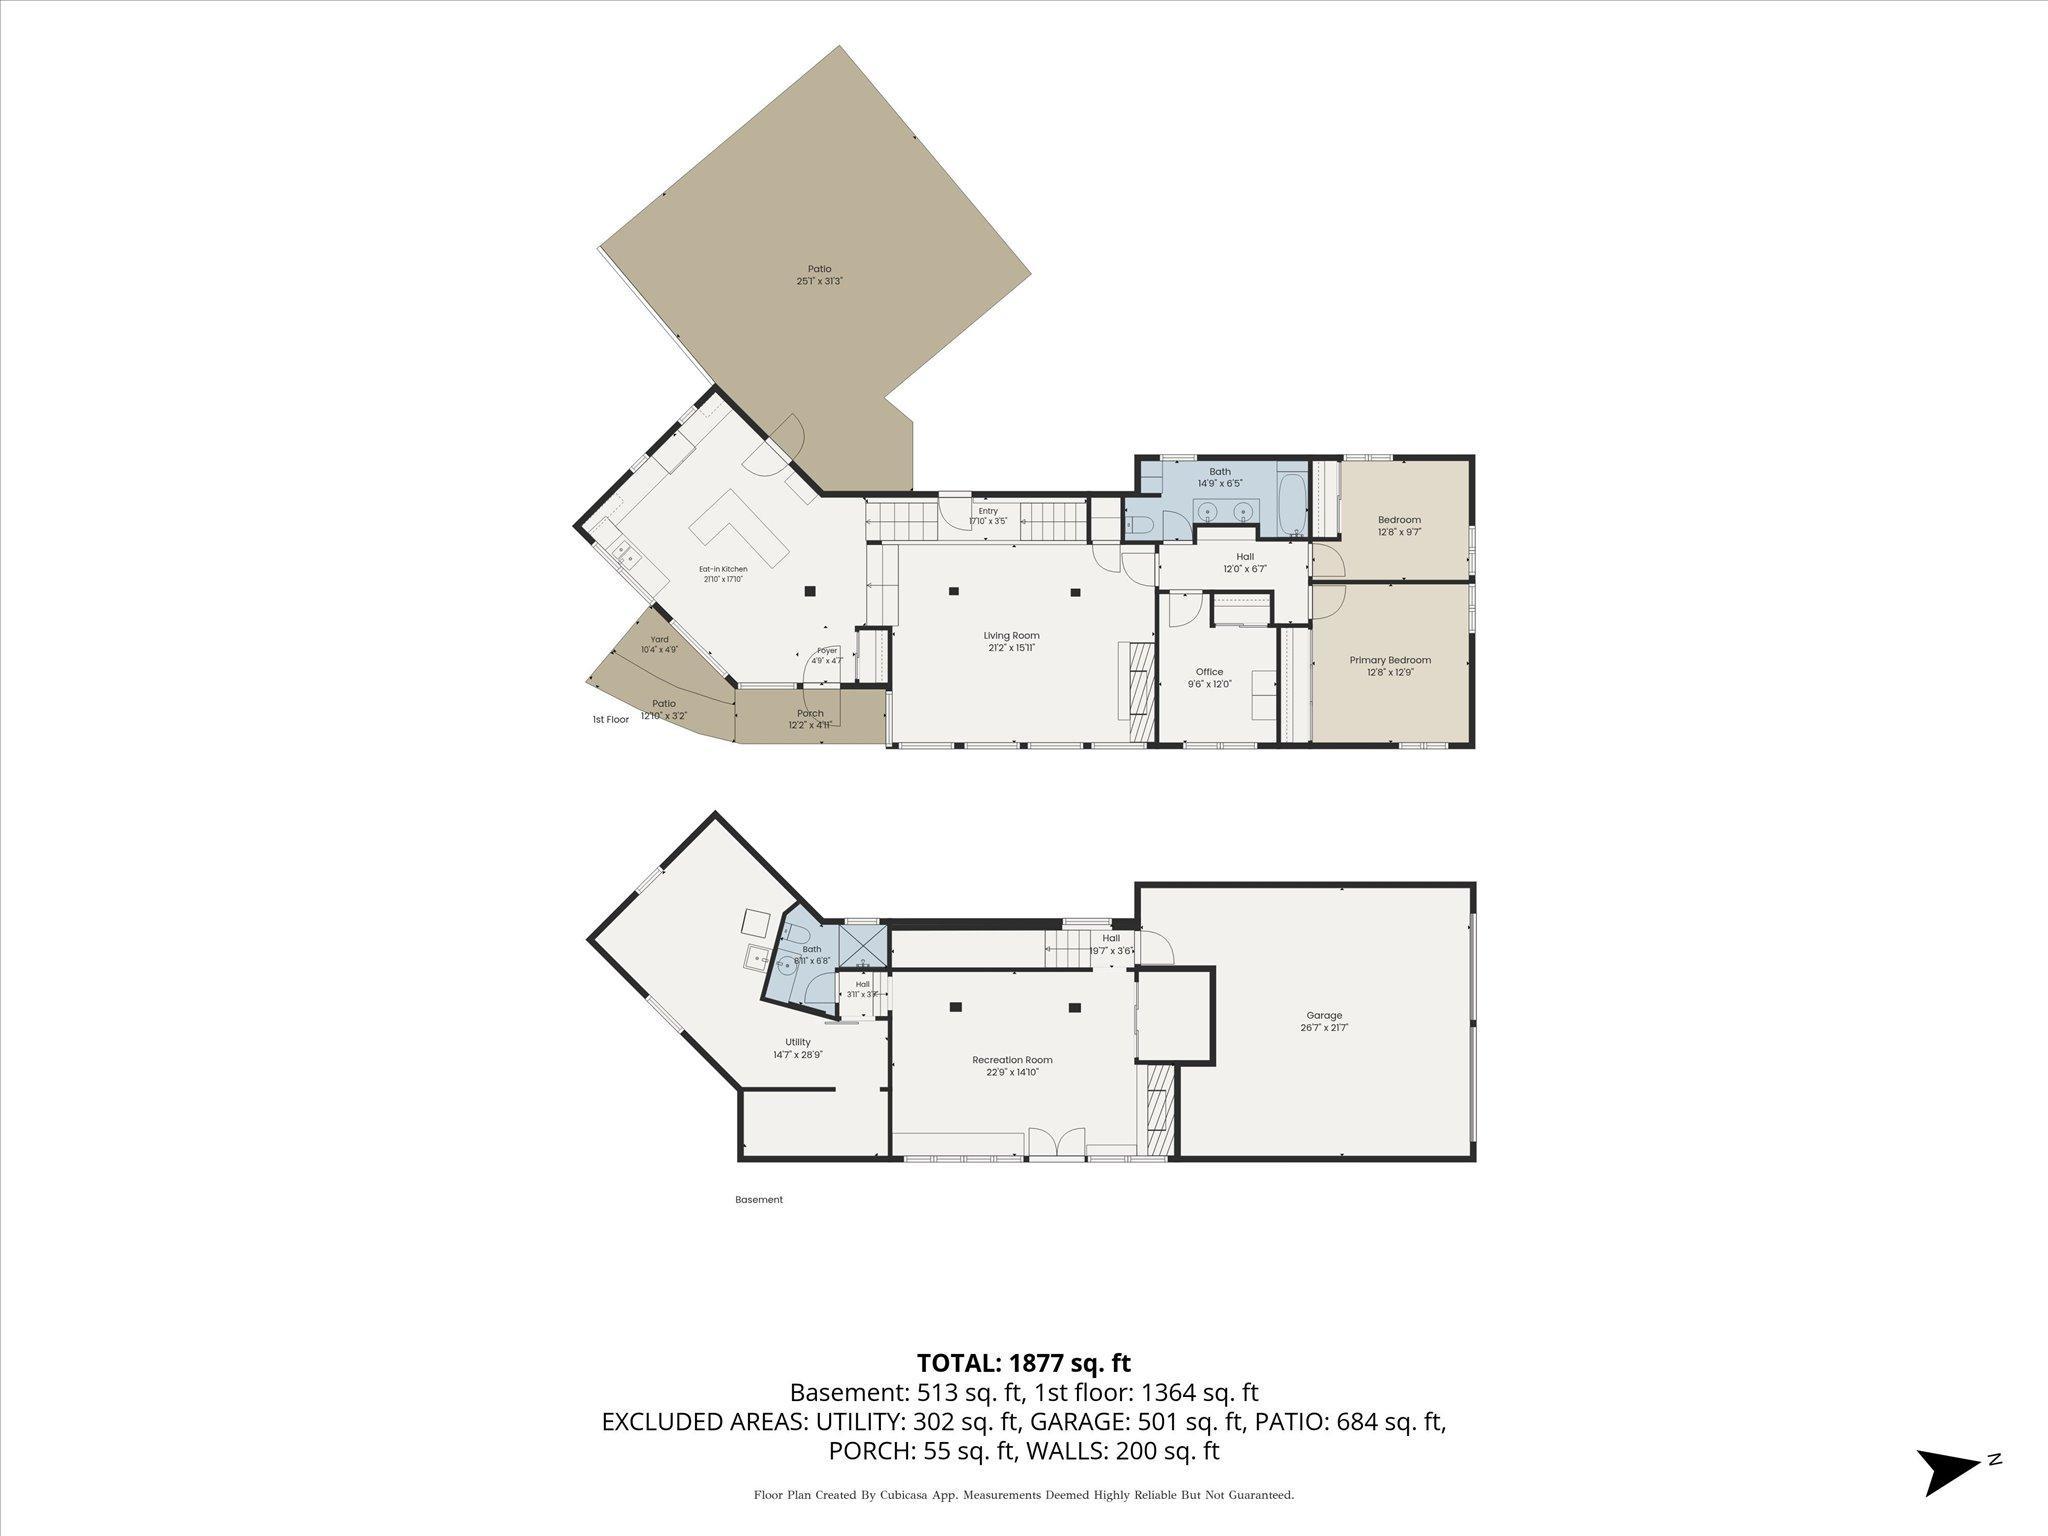
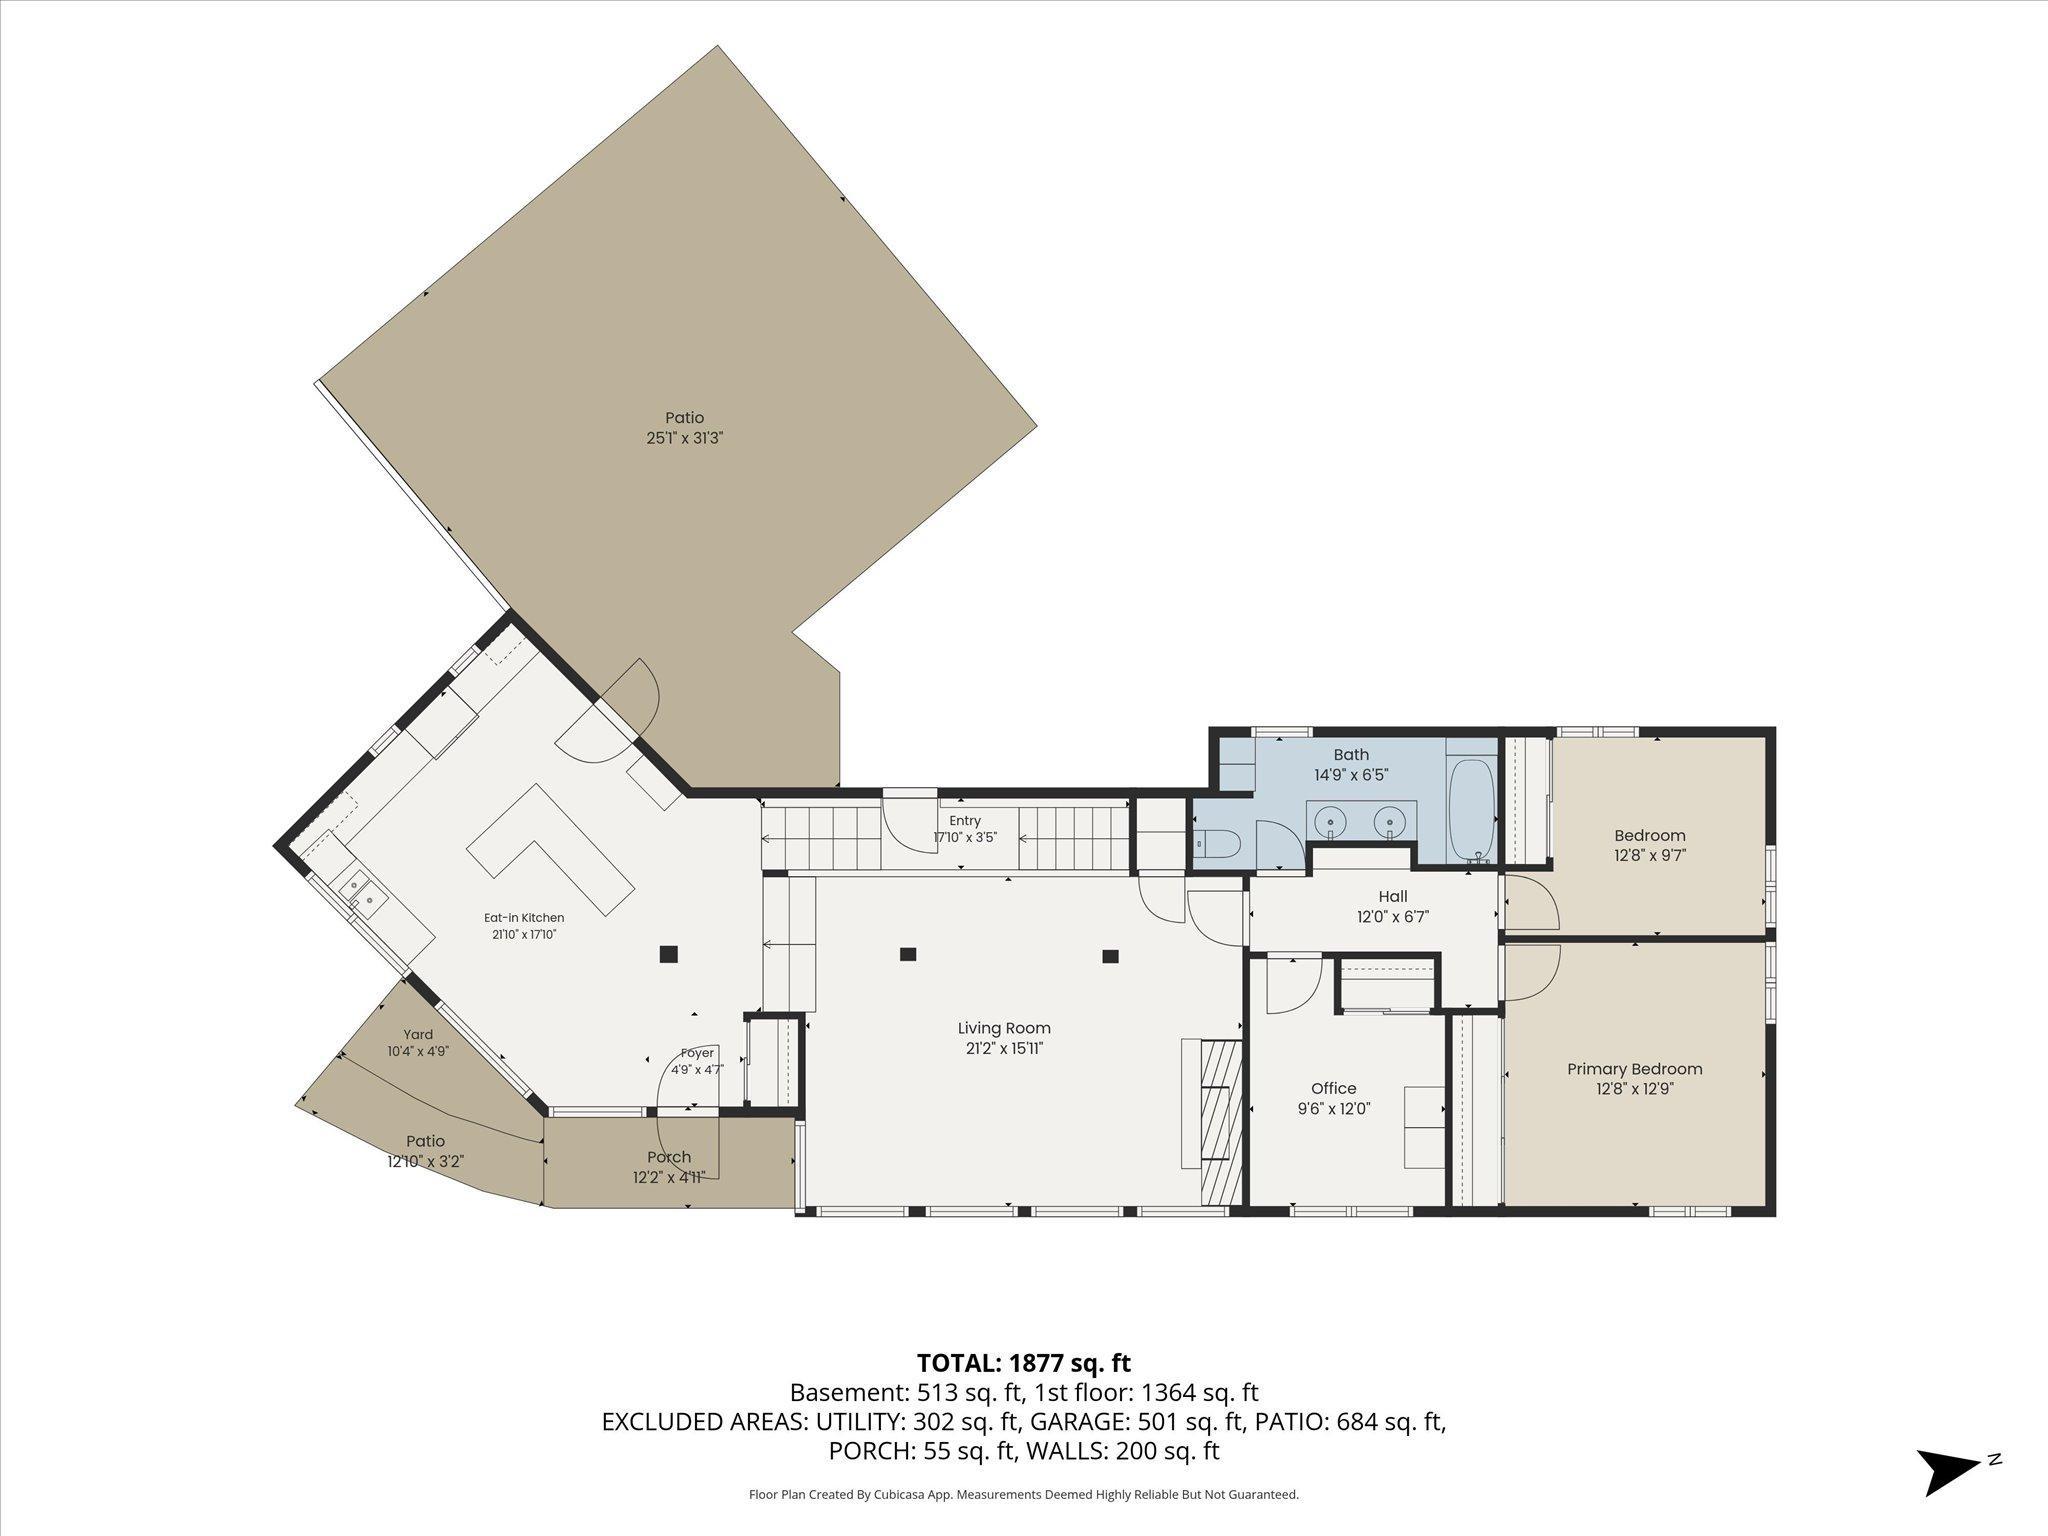
| Room Name | Dimensions | Level |
|---|---|---|
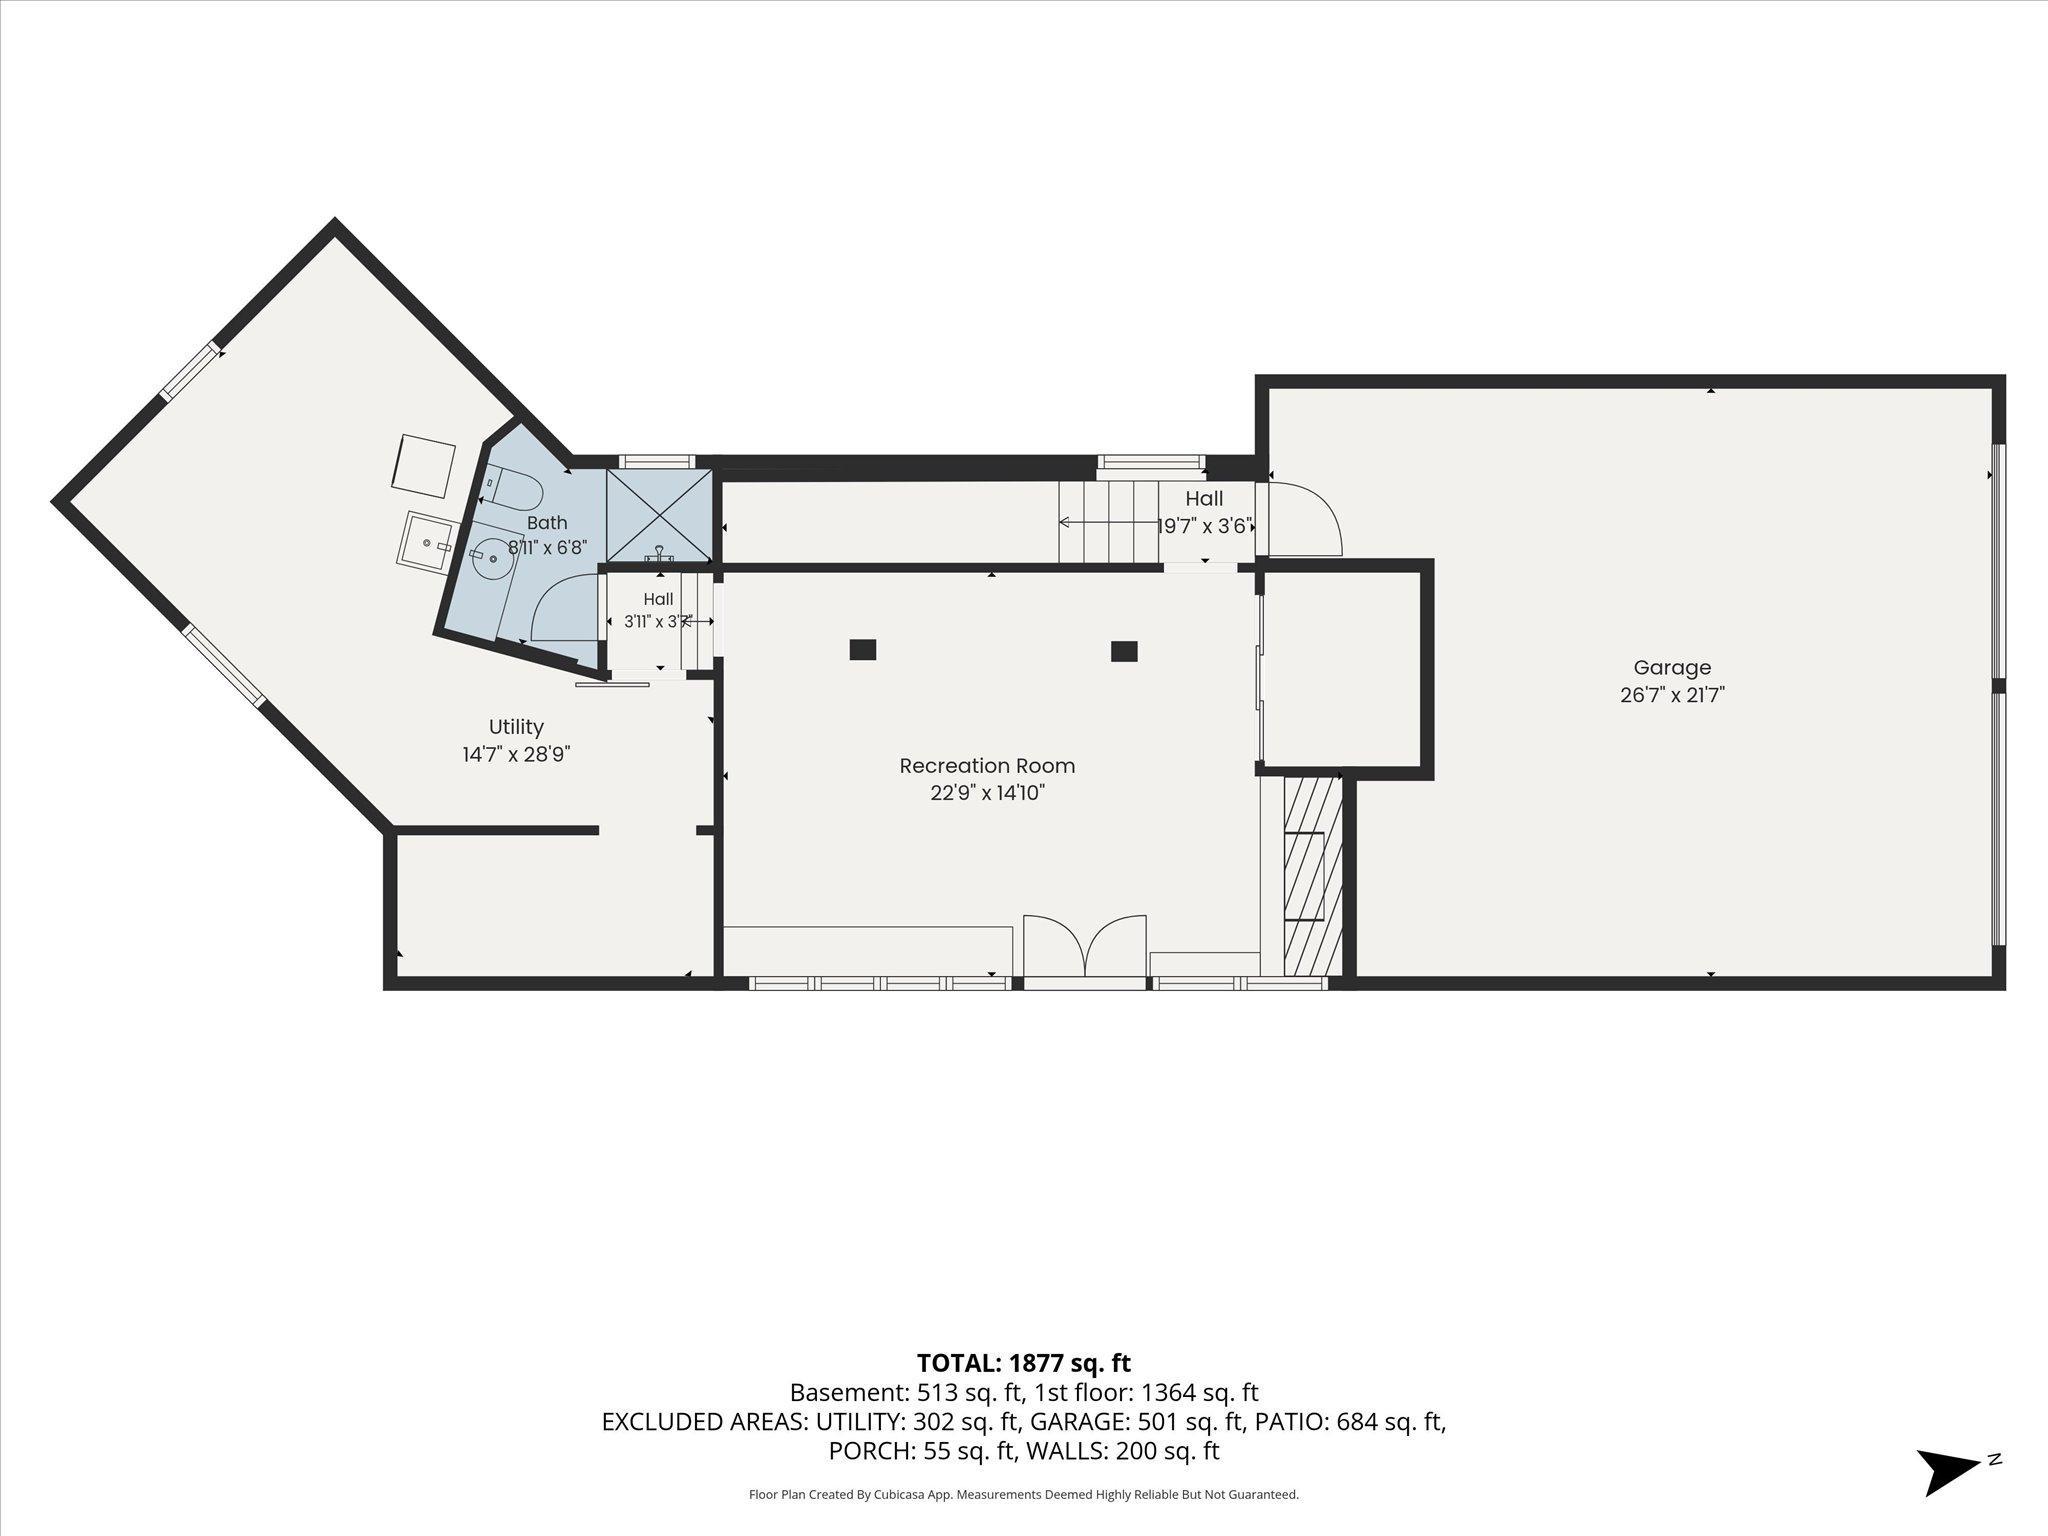
| Family Room | 15x19 | Lower |
| First (1st) Bedroom | 9x10 | Main |
| Kitchen | 15x18 | Main |
| Living Room | 16x22 | Main |
| Patio | 22x25 | Main |
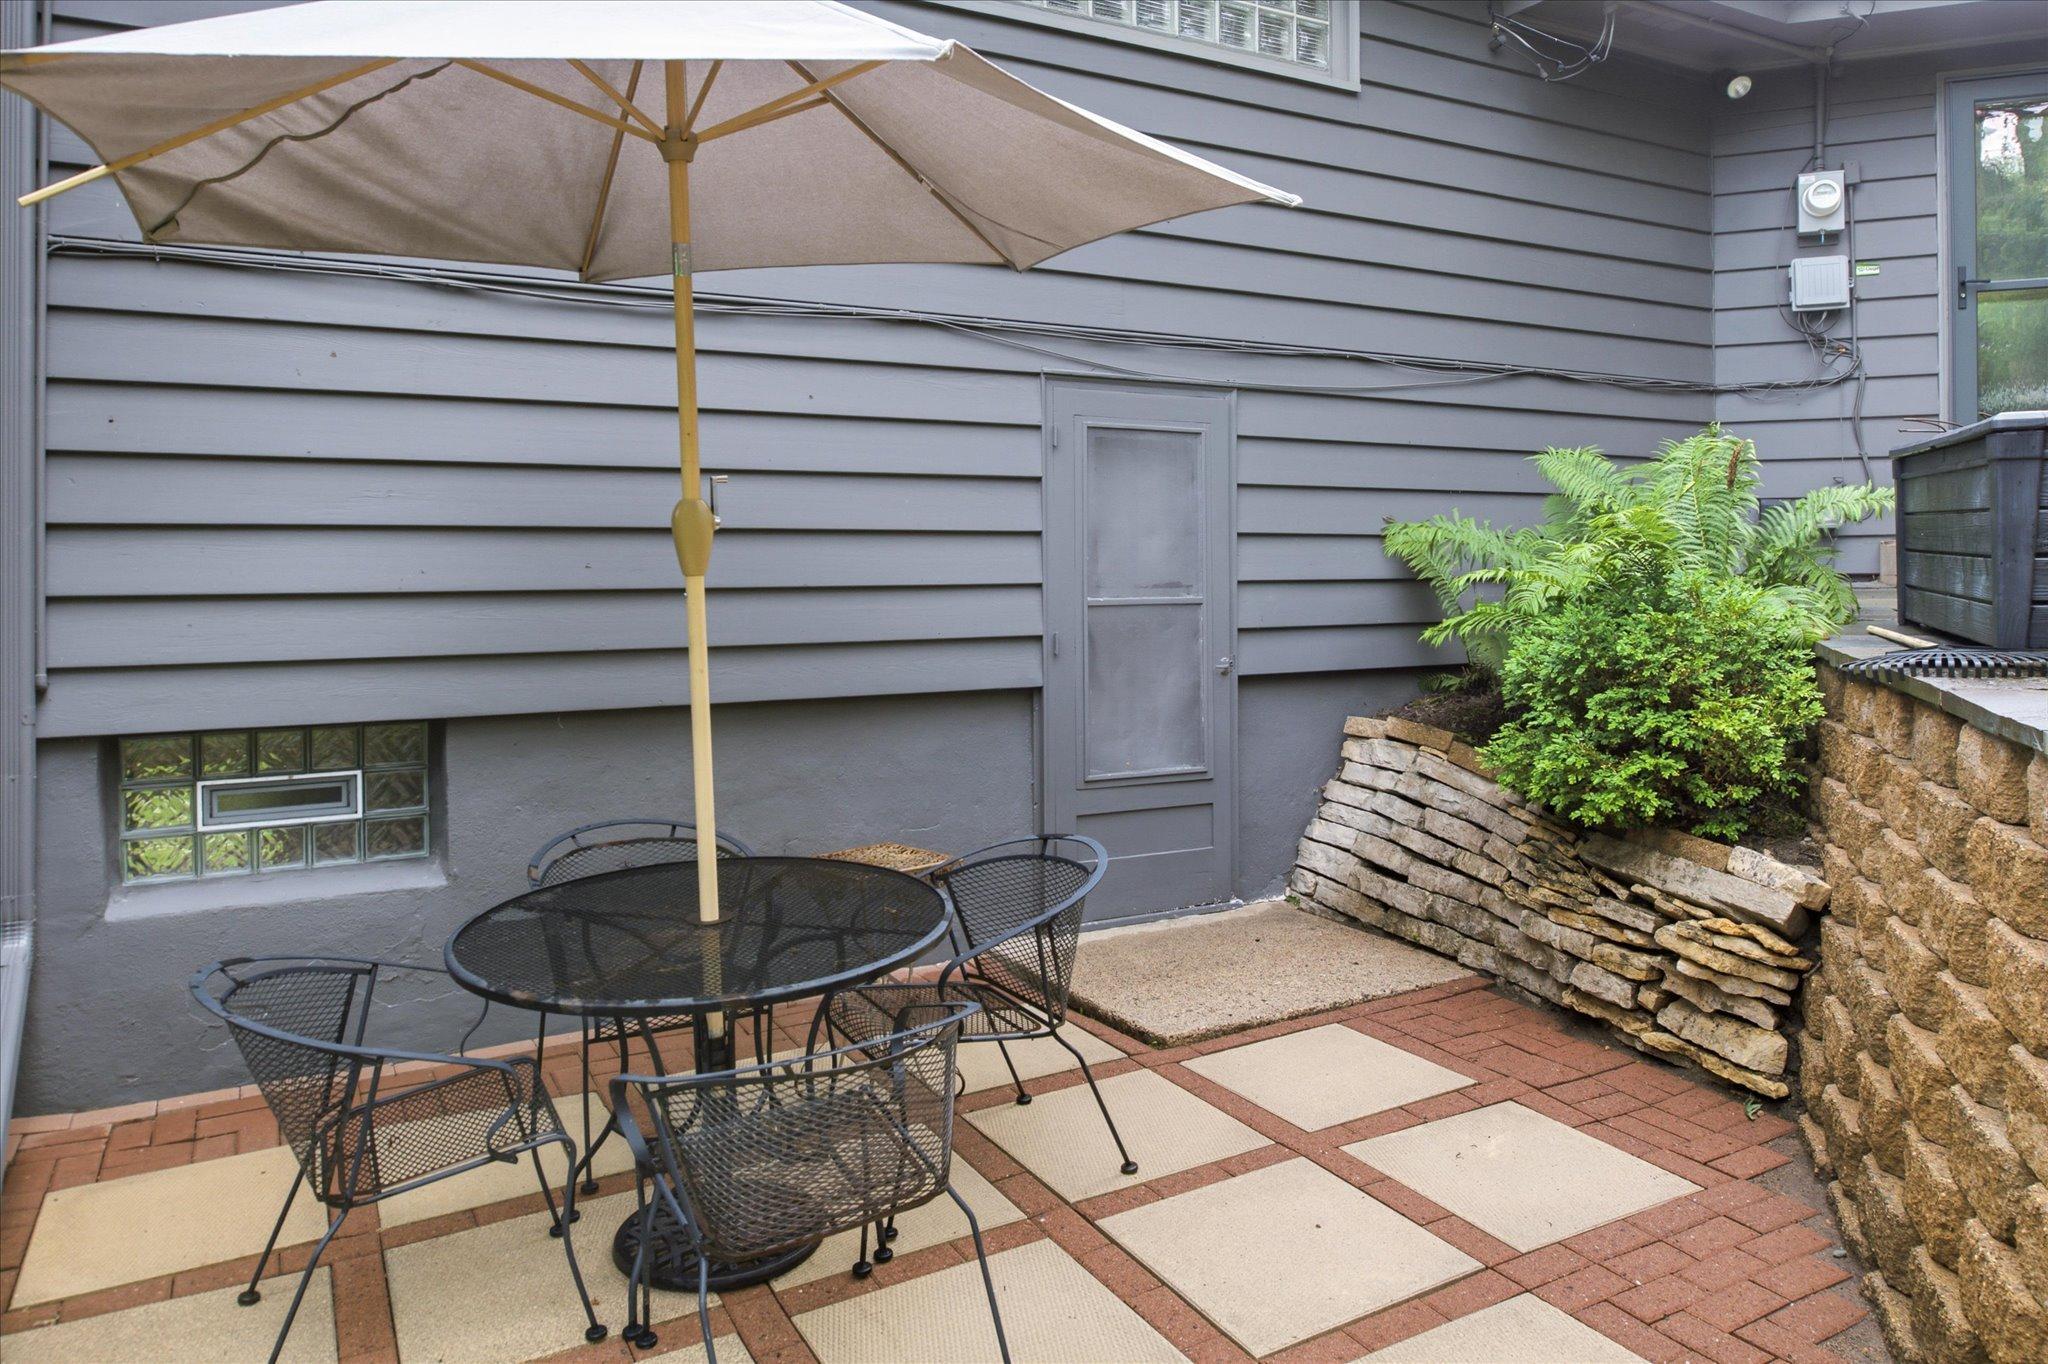
| Patio | 14x14 | Lower |
| Second (2nd) Bedroom | 9x11 | Main |
| Third (3rd) Bedroom | 15x18 | Main |
| Other | 12x14 | Lower |

Listing Office:
Edina Realty, Inc.
Last Updated: July - 24 - 2026
The data relating to real estate for sale on this web site comes in part from the Broker
Reciprocity SM Program of the Regional Multiple Listing Service of Minnesota, Inc. The information provided is deemed reliable but not guaranteed. Properties subject to prior sale, change or withdrawal.
©2024 Regional Multiple Listing Service of Minnesota, Inc All rights reserved.