
301 Kenwood Parkway, 302, Minneapolis, MN 55403
$2,950,000
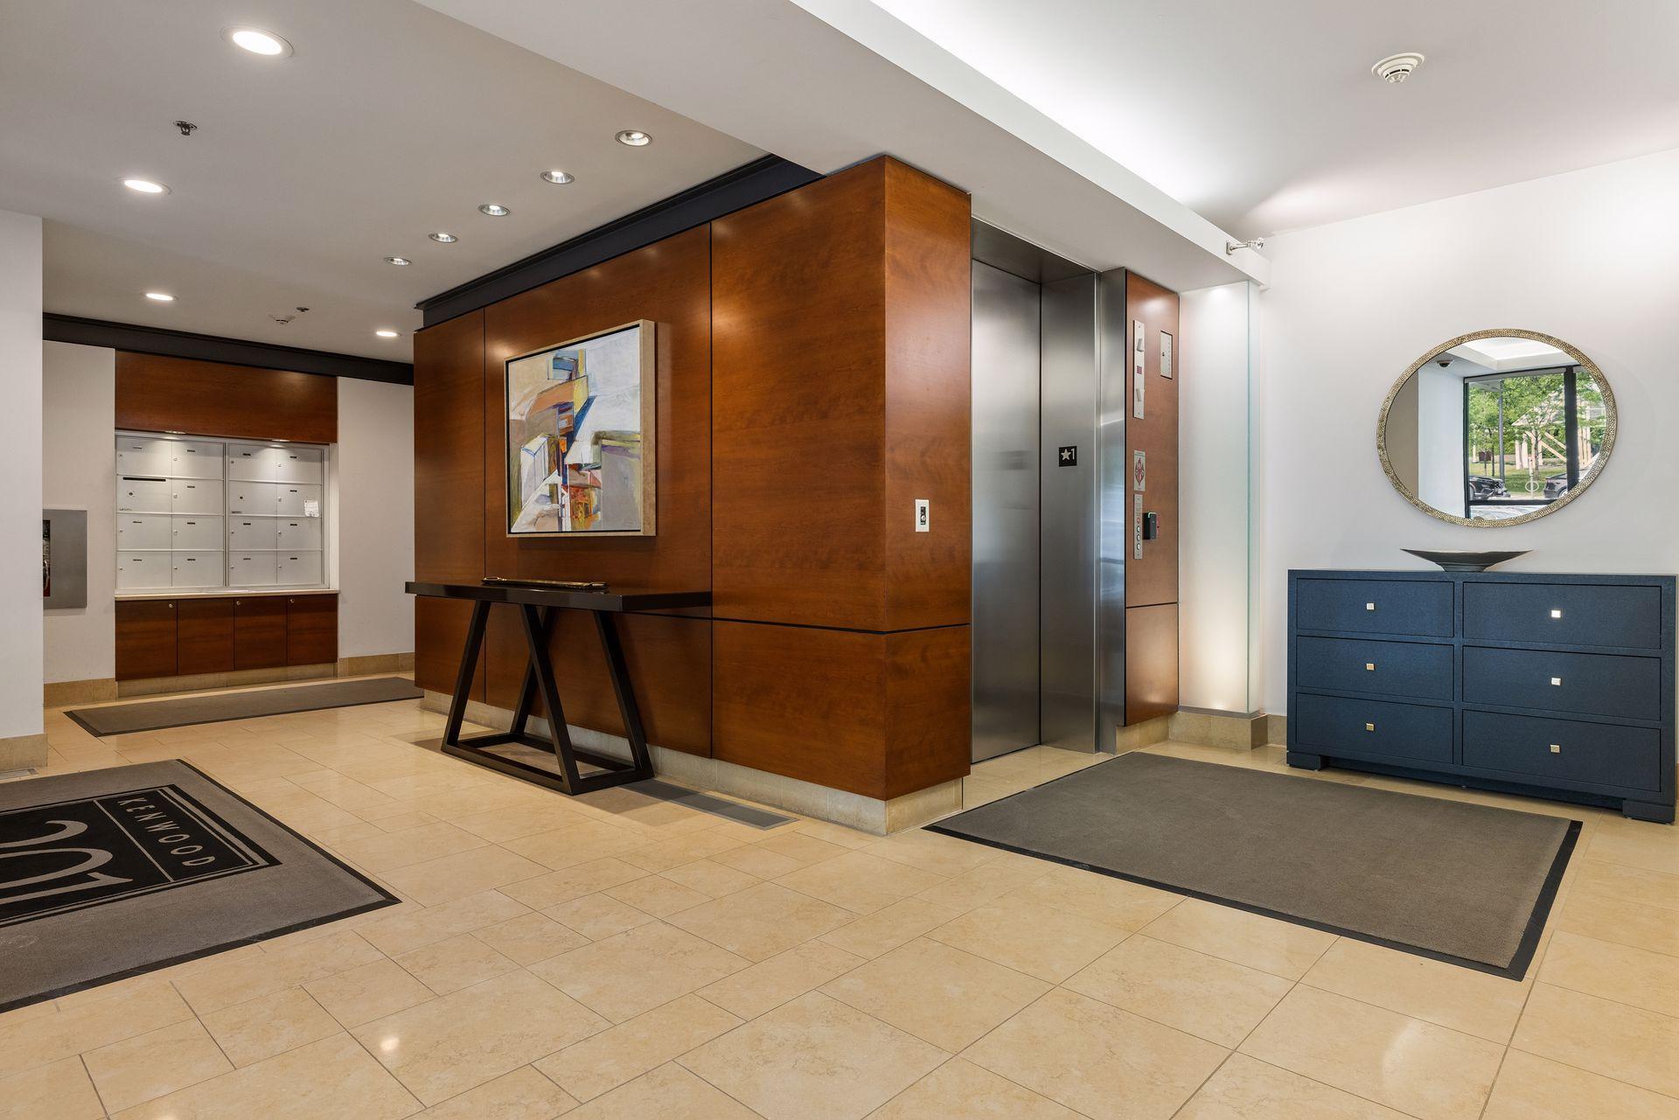
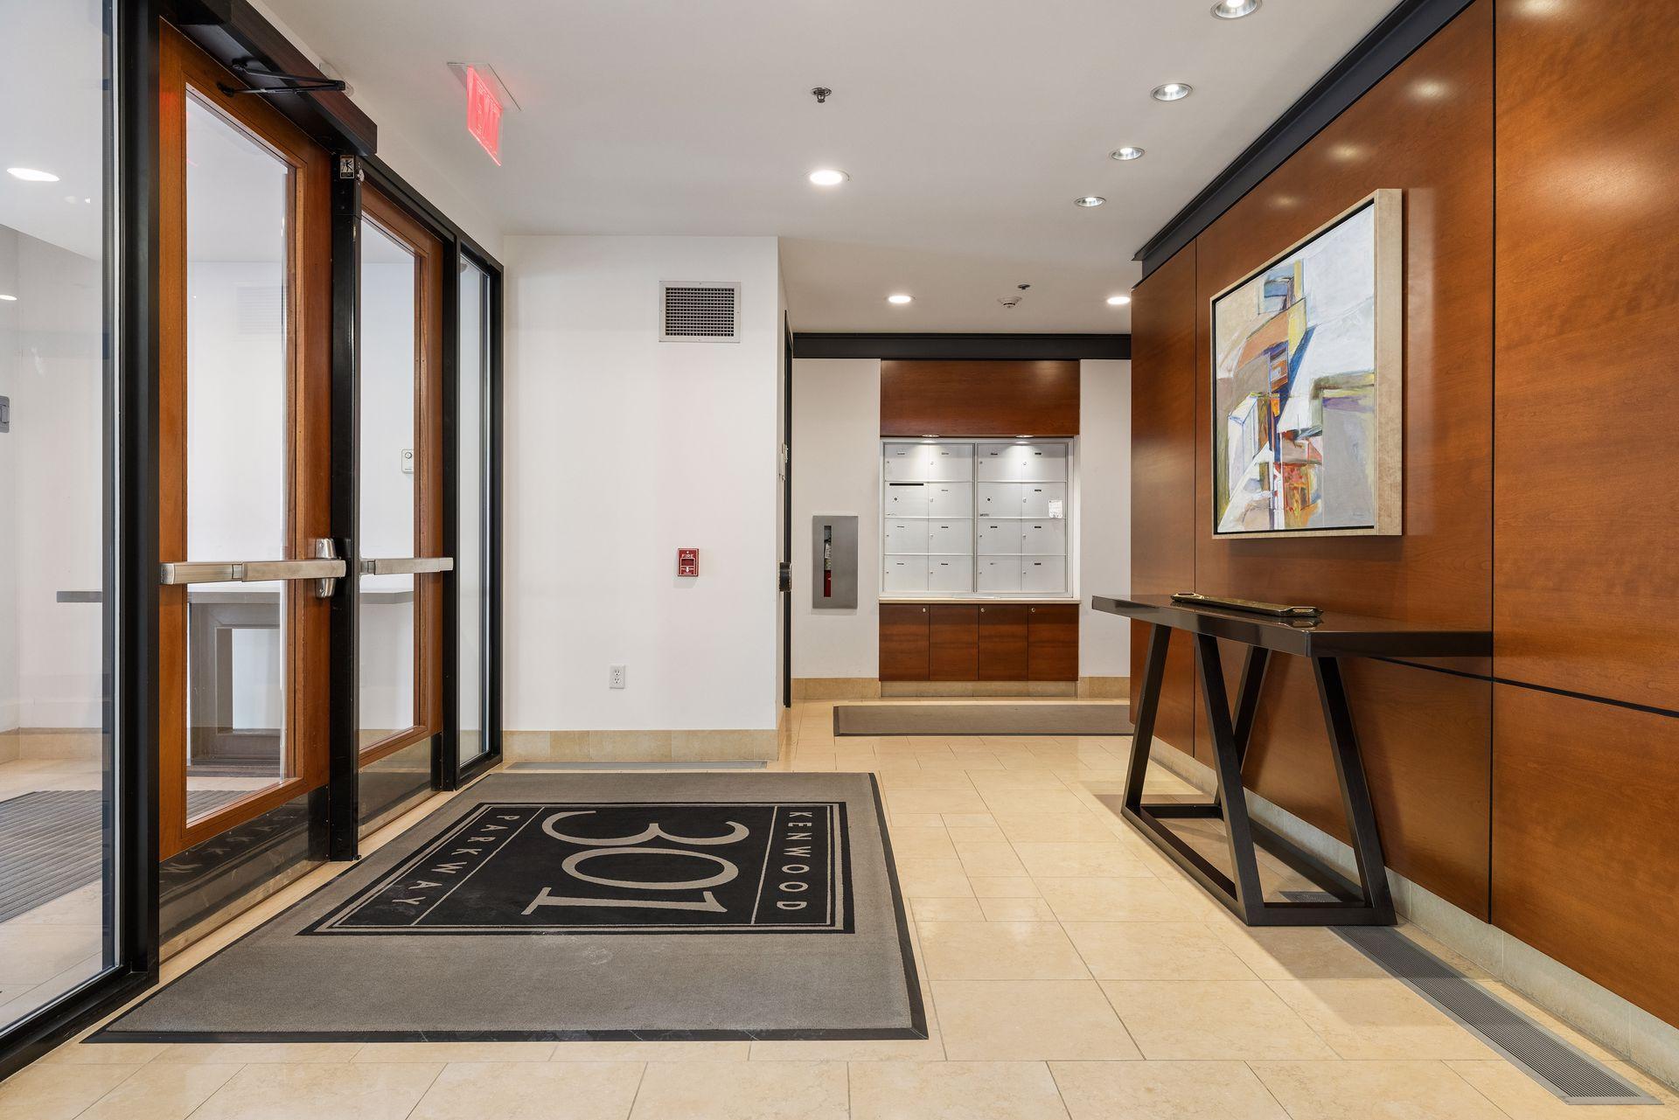




Property Type:
Residential
Bedrooms:
2
Baths:
3
Square Footage:
2,840
Lot Size (sq. ft.):
16,117
Status:
Active
Current Price:
$2,950,000
List Date:
6/02/2026
Last Modified:
6/26/2026
Listing Details MLS# 7076307
General Property Information
- Assoc Mgmt Co. Phone #
- 612-277-2700
- Association Fee Frequency
- Monthly
- Association Mgmt Co. Name
- First Service Residential
- Common Wall
- Yes
- Lot Measurement
- Acres
- Manufactured Home?
- No
- Multiple PIDs?
- No
- New Development
- No
- Number of Fireplaces
- Yes
- Waterfront YN
- No
- Year Built
- 2002
- Yearly/Seasonal
- Yearly
- Zoning
- Residential-Single Family
- Bath Three Quarters
- 2
- Bath Half
- Yes
- Main Floor Total SqFt
- 2840
- Above Grd Total SqFt
- 2840
- Total SqFt
- 2840
- Total Finished Sqft
- 2840.00
- FireplaceYN
- Yes
- Style
- (CC) High Rise (4+ Levels)
- Foundation Size
- 2840
- Power Company
- Xcel Energy
- Association Fee
- 2274
- Garage Stalls
- 2
- Lot Dimensions
- Common
- Acres
- 0.37
- Assessment Pending
- Yes
- Bath Quarter
- 0
- Below Grd Total SqFt
- 0
Property Features
Accessible:
Accessible Elevator Installed; Hallways 42"+; No Stairs Internal
Air Conditioning:
Central Air
Amenities Unit:
City View; Hardwood Floors; Intercom System; Kitchen Center Island; Main Floor Primary Bedroom; Natural Woodwork; Primary Bedroom Walk-In Closet; Security System; Walk-In Closet; Washer/Dryer Hookup; Wet Bar
Appliances:
Air-To-Air Exchanger; Chandelier; Cooktop; Dishwasher; Disposal; Double Oven; Dryer; Freezer; Microwave; Refrigerator; Washer; Water Filtration System
Association Fee Includes:
Building Exterior; Controlled Access; Hazard Insurance; Lawn Care; Outside Maintenance; Professional Mgmt; Security Staff; Snow Removal; Water; Other
Basement:
None
Bath Description:
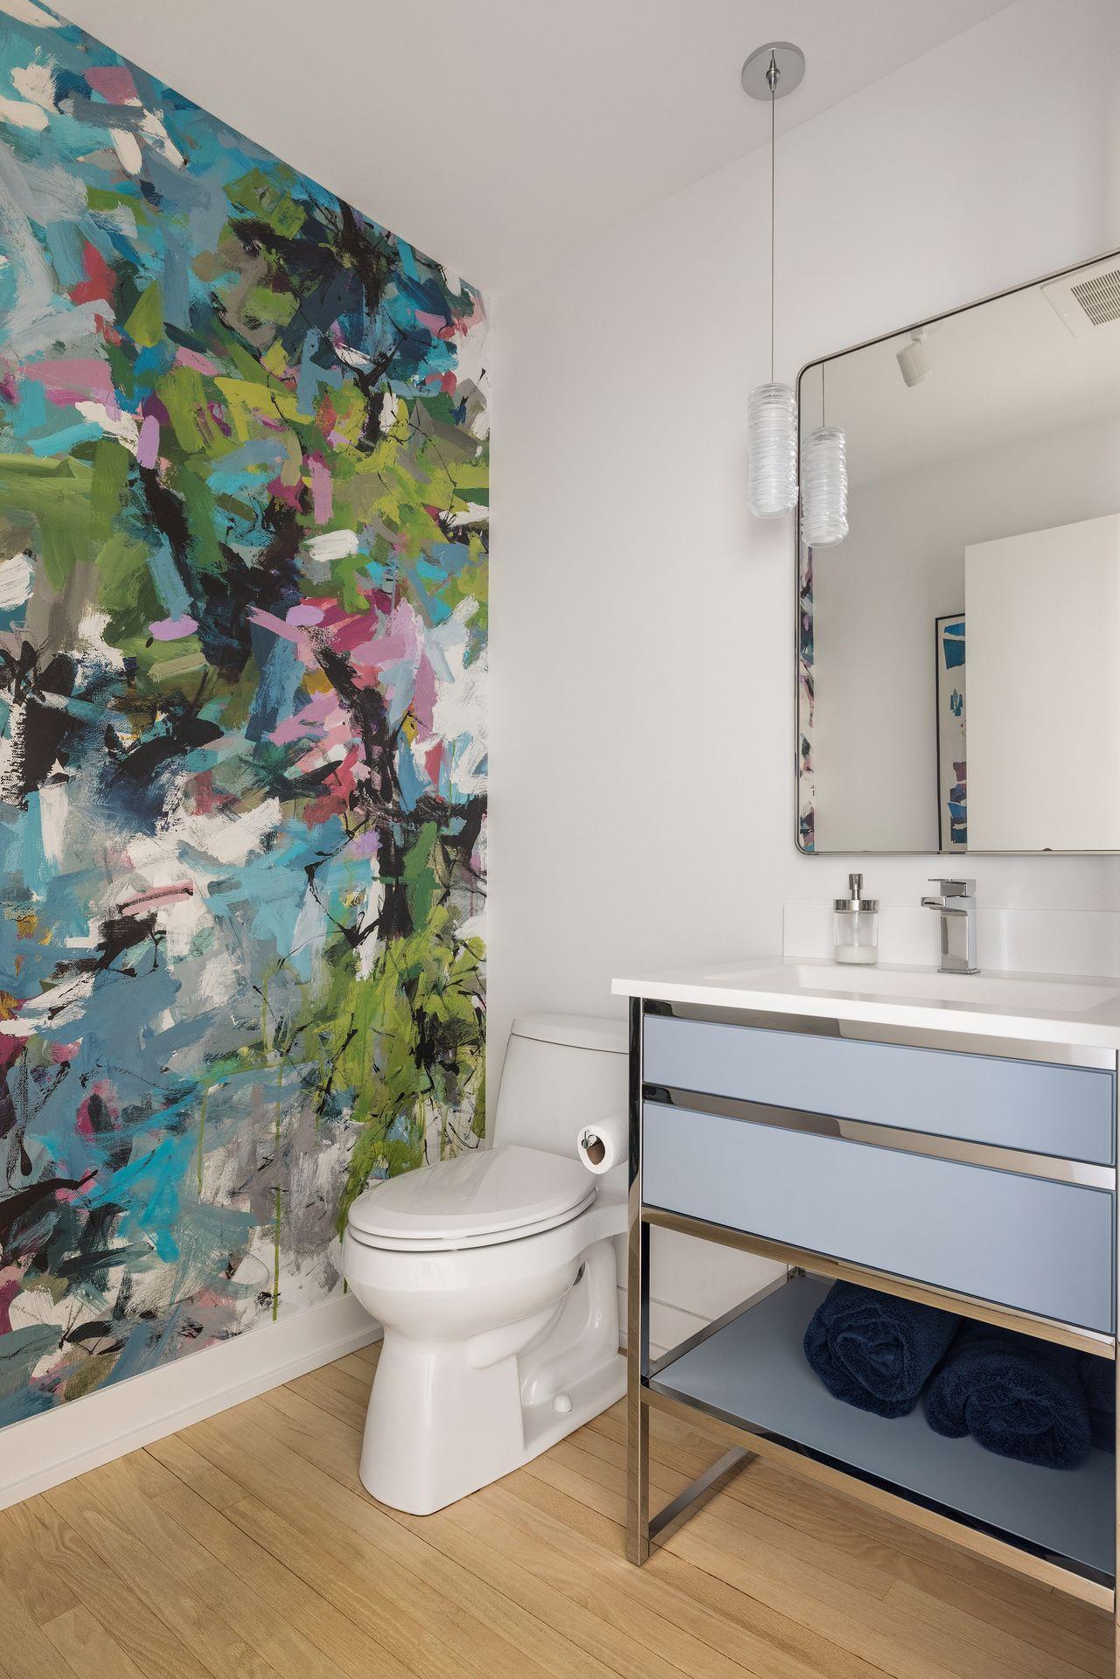
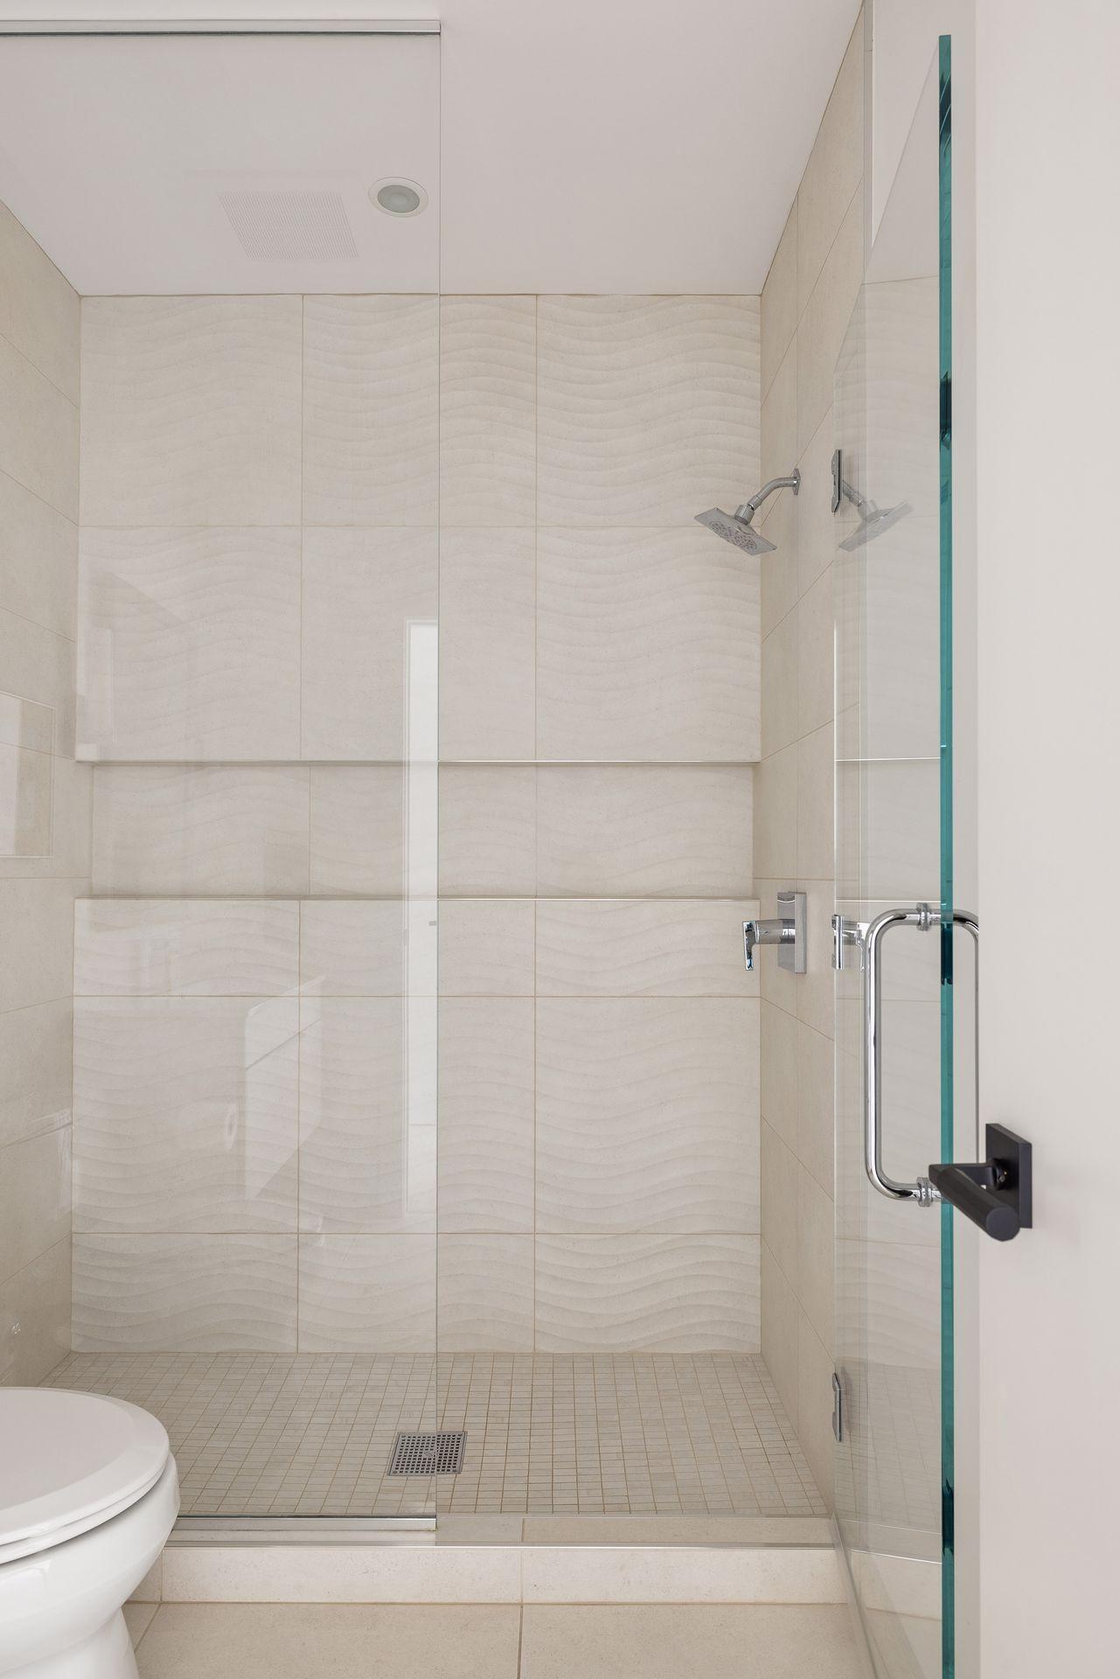
Double Sink; Shower Only; Main Floor 1/2 Bath; Main Floor 3/4 Bath; 3/4 Primary; Private Primary; Bathroom Ensuite; Walk-In Shower Stall
Construction Status:
Previously Owned
Dining Room Description:
Breakfast Area; Breakfast Bar; Eat In Kitchen; Kitchen/Dining Room; Living/Dining Room
Electric:
200+ Amp Service; Circuit Breakers
Exterior:
Brick/Stone; Stucco
Family Room Characteristics:
Family Room; Great Room; Main Level
Fireplace Characteristics:
Gas Burning; Living Room
Foundation:
Other
Fuel:
Natural Gas
Heating:
Forced Air; Hot Water; Radiant
Laundry:
Gas Dryer Hookup; Laundry Closet; Main Level; Washer Hookup
Lot Description:
Tree Coverage - Light
Parking Characteristics:
Finished Garage; Assigned; Covered; Garage Door Opener; Heated Garage; Insulated Garage; Secured
Pool Description:
None
Road Frontage:
City Street
Road Responsibility:
Public Maintained Road
Roof:
Age Over 8 Years
Sellers Terms:
Cash; Conventional
Sewer:
City Sewer/Connected
Special Search:
All Living Facilities on One Level; Main Floor Laundry; Main Floor Primary; Primary Bdr Suite; Renovated
Stories:
One
Water:
City Water/Connected
Contract Information
- Contingency
- None
- Original List Price
- 2950000
- ListPrice
- 2950000
- Owner is an Agent?
- No
- Auction?
- No
Location Tax and Other Information
- House Number
- 301
- Street Name
- Kenwood
- Street Suffix
- Parkway
- Unit Number
- 302
- Postal City
- Minneapolis
- County
- Hennepin
- State
- MN
- Zip Code
- 55403
- Complex/Dev/Subdivision
- Cic 1029 301 Kenwood Pkwy Condo
Assessments
- Tax With Assessments
- 35741
- Assessment Balance
- 0
Basement
- Foundation Dimensions
- irregular
- None
- Yes
More Information
Building Information
- Finished SqFt Above Ground
- 2840
Lease Details
- Land Leased
- Not Applicable
Miscellaneous Information
- Homestead
- No
Ownership
- Fractional Ownership
- No
Public Survey Info
- Range#
- 24
- Section#
- 28
- Township#
- 29
Office/Member Info
- Association
- MAAR
Location, Tax and Other Information
- AssocFeeYN
- Yes
- Legal Description
- CIC NO 1029 301 KENWOOD PARKWAY CONDO UNIT NO 302
- Listing City
- Minneapolis
- Map Page
- 106
- Municipality
- Minneapolis
- School District
- Minneapolis
- School District Phone
- 612-668-0000
- County Abbreviation
- 302
- Zip Plus 4
- 1162
- Property ID Number
- 2802924410419
- Tax Year
- 2026
- Tax Amount
- 35741
- In Foreclosure?
- No
- Potential Short Sale?
- Not disclosed
- Lender Owned?
- No
Directions & Remarks
- Public Remarks
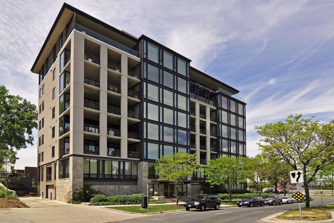
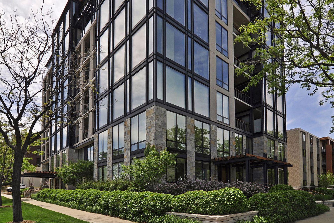
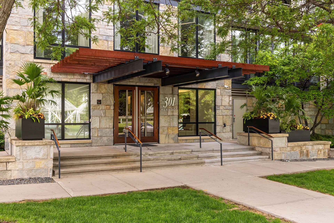
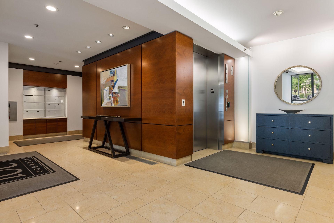
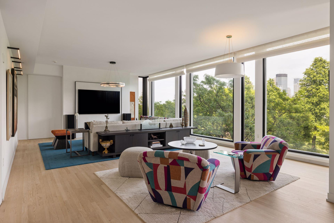
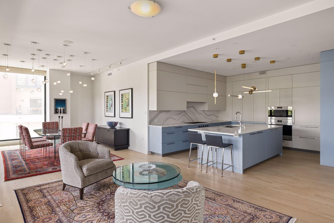
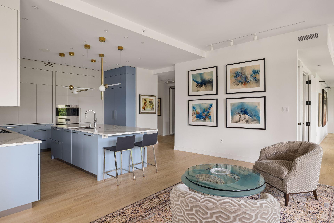
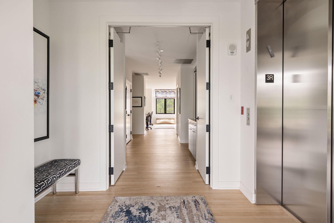
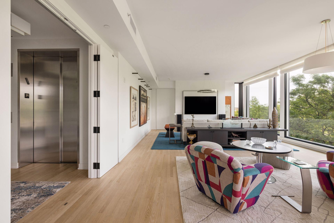
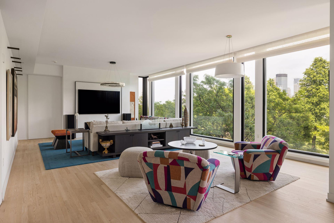
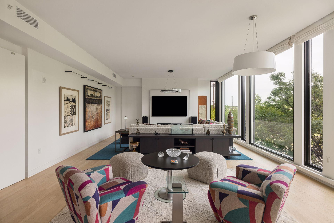
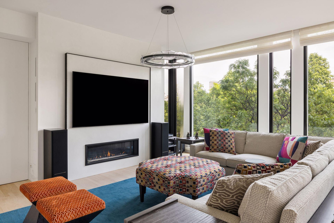
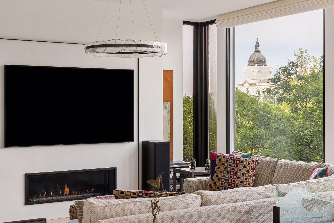
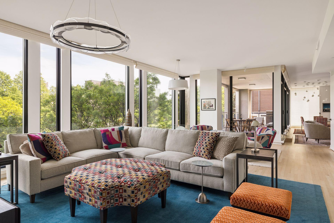
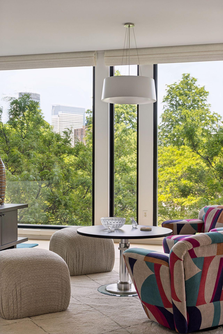
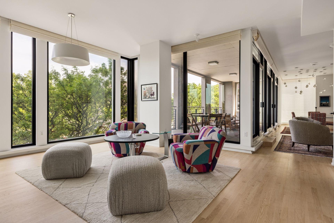
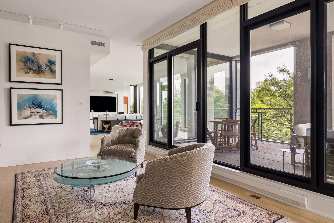
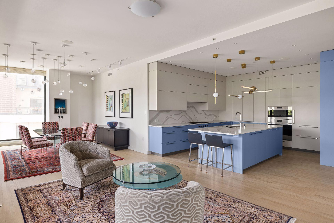
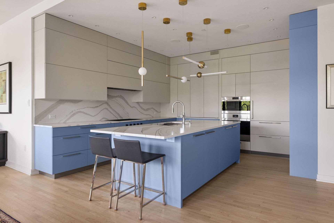
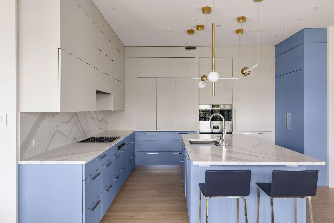
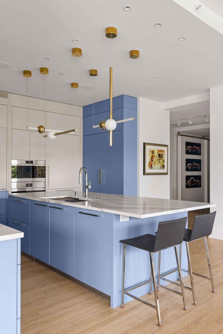
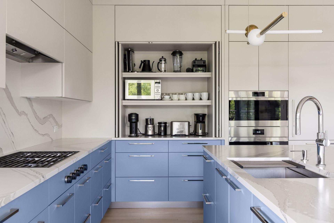
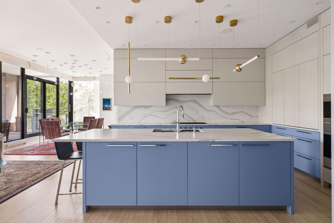
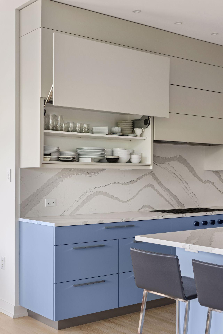
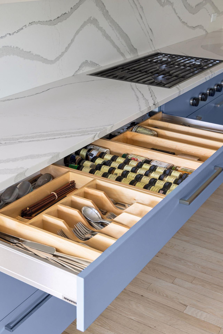
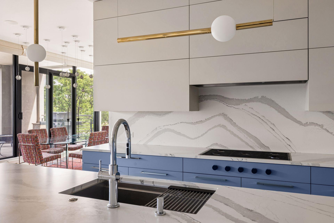
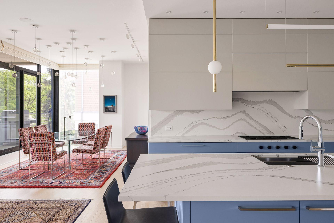
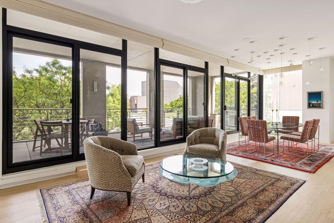
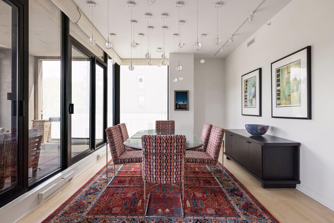
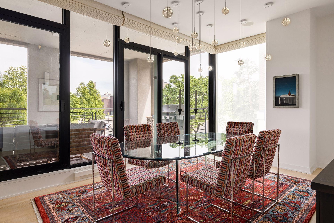
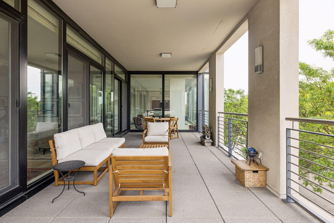
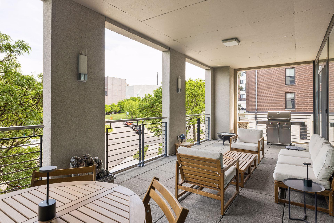
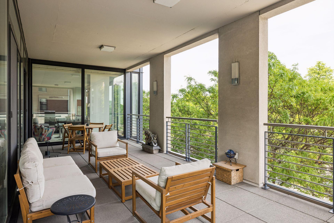
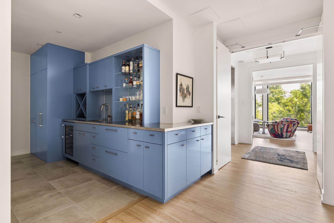
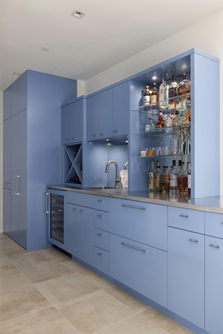
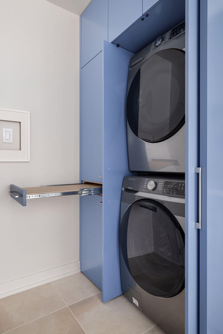
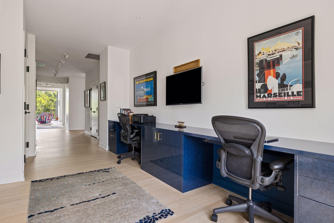
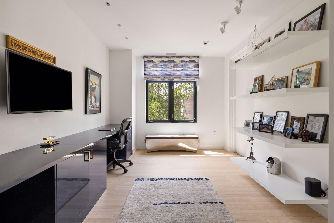
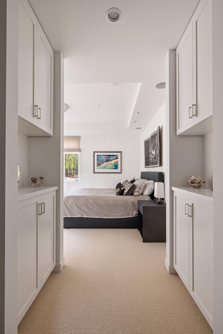
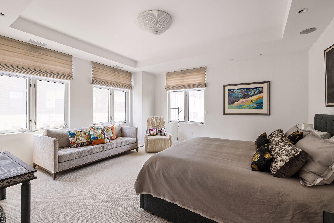
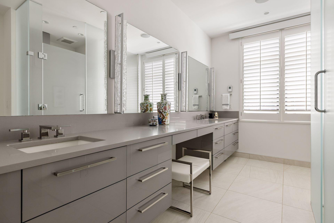
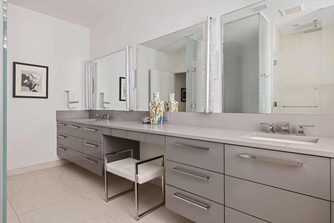
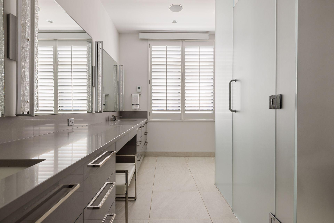
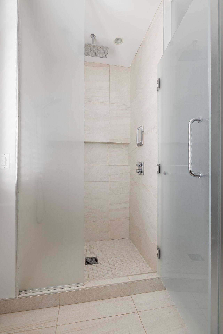
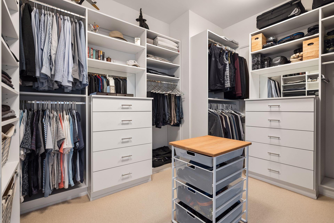
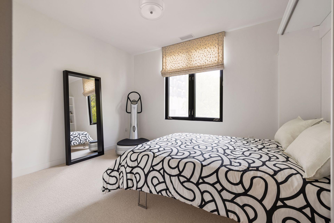
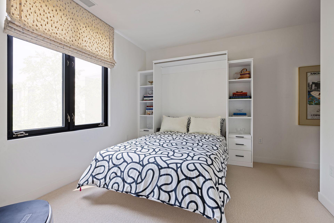
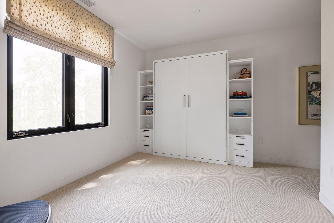
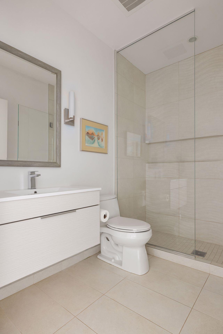
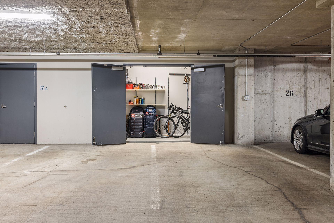
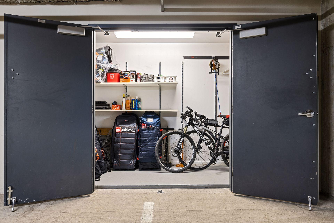
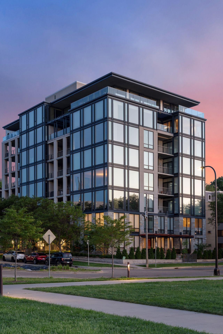
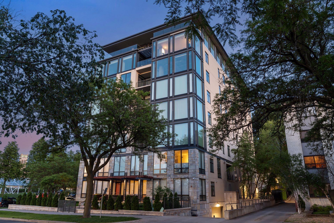
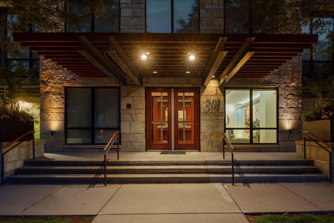
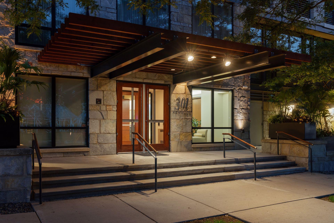
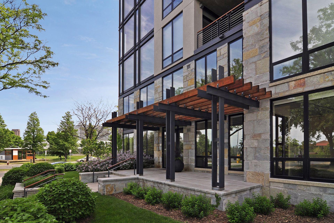
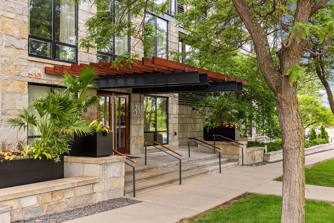
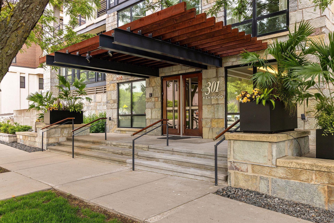
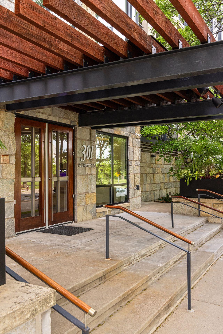
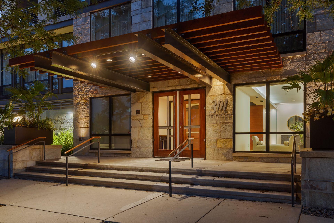
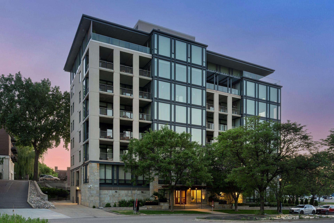
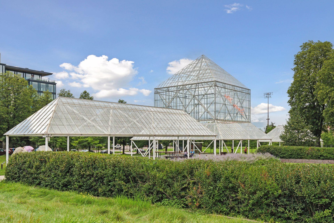
- Welcome to 301 Kenwood Parkway. Get ready to fall in love. This is THE premier Minneapolis address, rarely available and highly sought after for its incredible location, skyline views and urban lifestyle. Every inch of this impeccable, take-your-breath away residence has been designed with the finest, most design-forward finishes, appliances, Lutron lighting, Sonos sound and carefully curated details from the premier design firm, Ramsey-Engler, Ltd. and brought to life by renowned builder Streeter & Associates. The stunning, modern Euro-Style kitchen cabinetry is seamlessly paired with Wolf, Miele and Sub-Zero appliances which make this chef's kitchen ideal for cooking and entertaining. The primary suite is well-lit and spacious with an exquisite bath featuring twin vanities, waterfall shower system, Toto washlet and abundant storage. The roomy walk in closet leaves nothing to be desired. The spacious light-filled second bedroom features a stylish, elegant and contemporary ensuite bath. Additionally, there is a versatile den/home office with built-in double desks, ample shelving and storage. The modern laundry area and elegant wet bar is a show stopper. The exquisite living room and dining room with dramatic floor-to-ceiling windows celebrate the Sculpture Garden with the Downtown Skyline as a backdrop, softly framed by foliage ... your private, tree-top sanctuary. Relax and unwind in the expansive covered outdoor balcony, complete with fire-pit, grill and a unique view of the renowned Minneapolis Sculpture Garden and Walker Art Center. Private elevator access delivers you directly from your two ideally-located heated underground garage parking stalls with an ample adjacent storage unit. With unsurpassed location, it's an easy walk or bike ride to the City Lakes, Downtown, world-class dining, with close proximity to the airport. For those seeking beauty, sophistication and a design-forward living experience unlike anything else in Minneapolis, this is it!
- Directions
- Kenwood Parkway 301 Building, directly west of the Sculpture Garden between Walker Art Center and The Blake School
Accessible
- Accessible Elevator Installed
- Yes
- Hallways 42"+
- Yes
- No Stairs Internal
- Yes
Air Conditioning
- Central Air
- Yes
Amenities Unit
- City View
- Yes
- Hardwood Floors
- Yes
- Intercom System
- Yes
- Kitchen Center Island
- Yes
- Main Floor Primary Bedroom
- Yes
- Natural Woodwork
- Yes
- Primary Bedroom Walk-In Closet
- Yes
- Security System
- Yes
- Walk-In Closet
- Yes
- Washer/Dryer Hookup
- Yes
- Wet Bar
- Yes
Appliances
- Air-To-Air Exchanger
- Yes
- Chandelier
- Yes
- Cooktop
- Yes
- Dishwasher
- Yes
- Disposal
- Yes
- Double Oven
- Yes
- Dryer
- Yes
- Freezer
- Yes
- Microwave
- Yes
- Refrigerator
- Yes
- Washer
- Yes
- Water Filtration System
- Yes
Association Fee Includes
- Building Exterior
- Yes
- Controlled Access
- Yes
- Hazard Insurance
- Yes
- Lawn Care
- Yes
- Outside Maintenance
- Yes
- Professional Mgmt
- Yes
- Security Staff
- Yes
- Sewer
- Yes
- Snow Removal
- Yes
- Water
- Yes
- Other
- Yes
Bath Description
- Double Sink
- Yes
- Shower Only
- Yes
- Main Floor 1/2 Bath
- Yes
- Main Floor 3/4 Bath
- Yes
- 3/4 Primary
- Yes
- Private Primary
- Yes
- Bathroom Ensuite
- Yes
- Walk-In Shower Stall
- Yes
Construction Status
- Previously Owned
- Yes
Dining Room Description
- Breakfast Area
- Yes
- Breakfast Bar
- Yes
- Eat In Kitchen
- Yes
- Kitchen/Dining Room
- Yes
- Living/Dining Room
- Yes
Electric
- 200+ Amp Service
- Yes
- Circuit Breakers
- Yes
Exterior
- Brick/Stone
- Yes
- Stucco
- Yes
Family Room Characteristics
- Family Room
- Yes
- Great Room
- Yes
- Main Level
- Yes
Fireplace Characteristics
- Gas Burning
- Yes
- Living Room
- Yes
Foundation
- Other
- Yes
Fuel
- Natural Gas
- Yes
Heating
- Forced Air
- Yes
- Hot Water
- Yes
- Radiant
- Yes
Insurance Fee
- Insurance Fee
- 0
Laundry
- Gas Dryer Hookup
- Yes
- Laundry Closet
- Yes
- Main Level
- Yes
- Washer Hookup
- Yes
Lot Description
- Tree Coverage - Light
- Yes
Parking Characteristics
- Finished Garage
- Yes
- Assigned
- Yes
- Covered
- Yes
- Garage Door Opener
- Yes
- Heated Garage
- Yes
- Insulated Garage
- Yes
- Secured
- Yes
Patio, Porch and Deck Features
- Covered
- Yes
- Enclosed
- Yes
- Terrace
- Yes
Pool Description
- None
- Yes
Restriction/Covenants
- Mandatory Owners Assoc
- Yes
- Other Bldg Restrictions
- Yes
- Pets - Cats Allowed
- Yes
- Pets - Dogs Allowed
- Yes
- Pets - Number Limit
- Yes
- Rental Restrictions May Apply
- Yes
Road Frontage
- City Street
- Yes
Road Responsibility
- Public Maintained Road
- Yes
Roof
- Age Over 8 Years
- Yes
Sellers Terms
- Cash
- Yes
- Conventional
- Yes
Sewer
- City Sewer/Connected
- Yes
Special Search
- All Living Facilities on One Level
- Yes
- Main Floor Laundry
- Yes
- Main Floor Primary
- Yes
- Primary Bdr Suite
- Yes
- Renovated
- Yes
Stories
- One
- Yes
Water
- City Water/Connected
- Yes
Room Information
| Room Name | Dimensions | Level |
|---|---|---|
| Bar/Wet Bar Room | 14 x 7 | Main |
| Dining Room | 15 x 12 | Main |
| Family Room | 15 x 12 | Main |
| First (1st) Bedroom | 17 x 16 | Main |
| Foyer | 8 x 6 | Main |
| Kitchen | 15 x 14 | Main |
| Laundry | 14 x 7 | Main |
| Living Room | 15 x 12 | Main |
| Primary Bath | 14 x 10 | Main |
| Office | 19 x 10 | Main |
| Patio | 30 x 11 | Main |
| Second (2nd) Bedroom | 13 x 12 | Main |

Listing Office:
Coldwell Banker Realty - Lakes
Last Updated: June - 26 - 2026
The data relating to real estate for sale on this web site comes in part from the Broker
Reciprocity SM Program of the Regional Multiple Listing Service of Minnesota, Inc. The information provided is deemed reliable but not guaranteed. Properties subject to prior sale, change or withdrawal.
©2024 Regional Multiple Listing Service of Minnesota, Inc All rights reserved.