
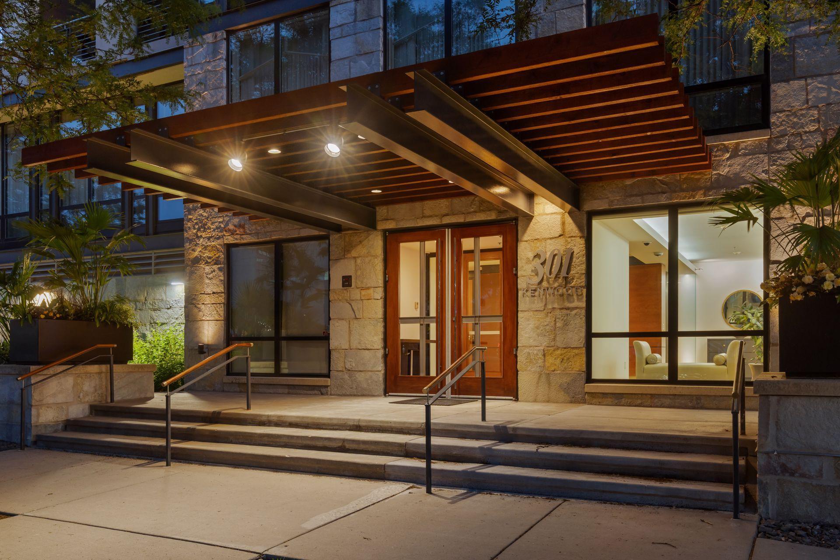
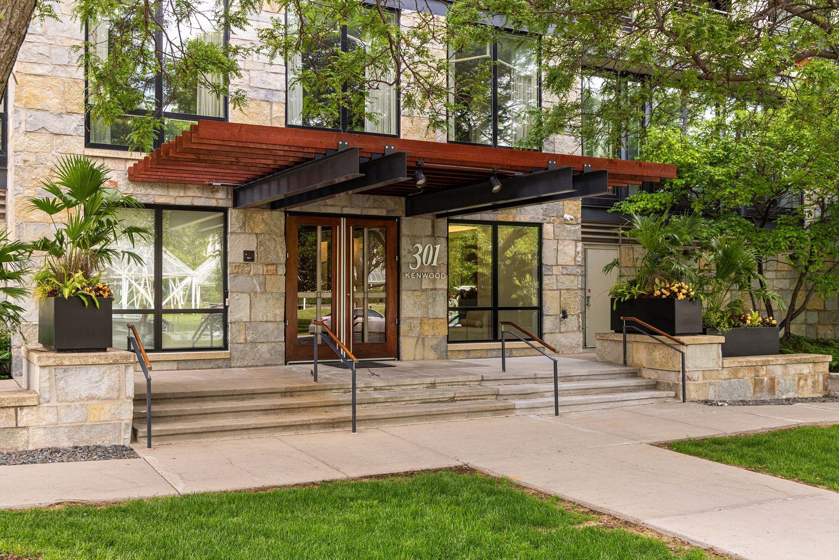
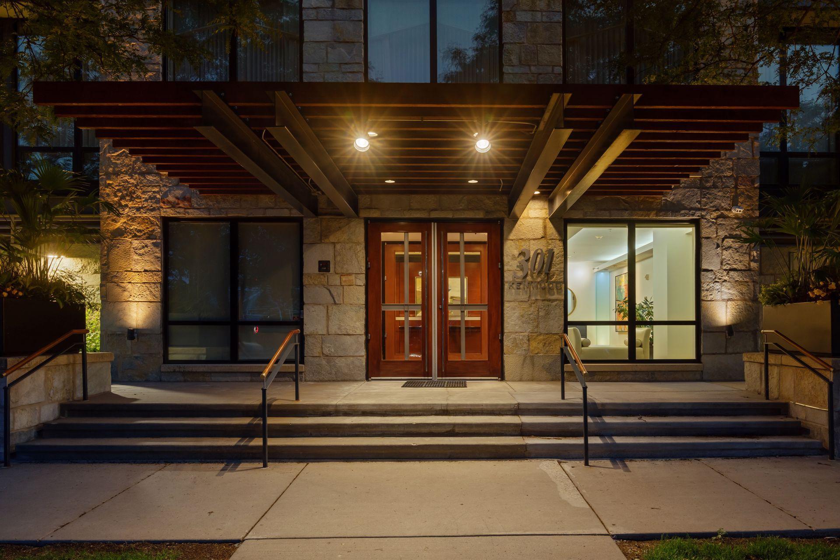
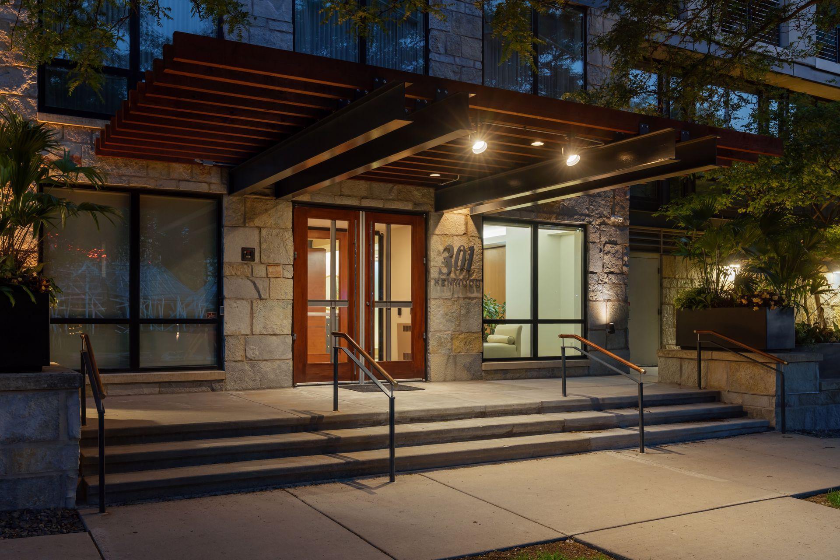
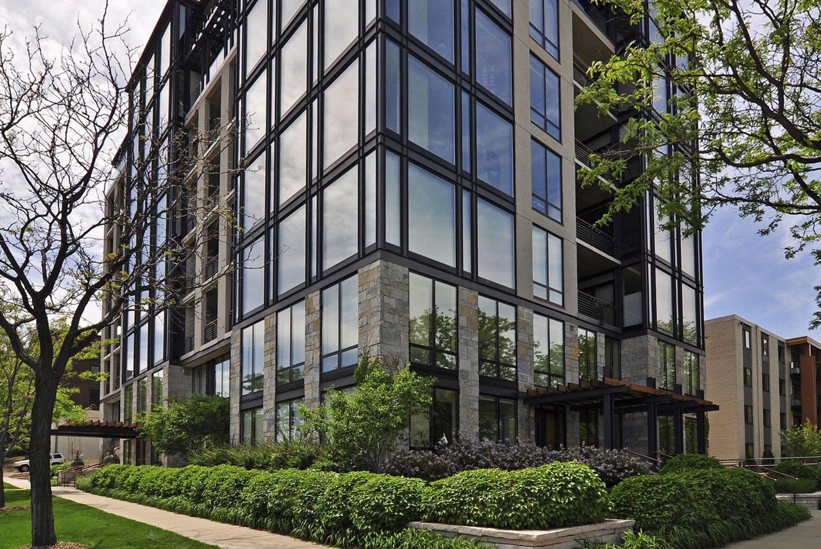
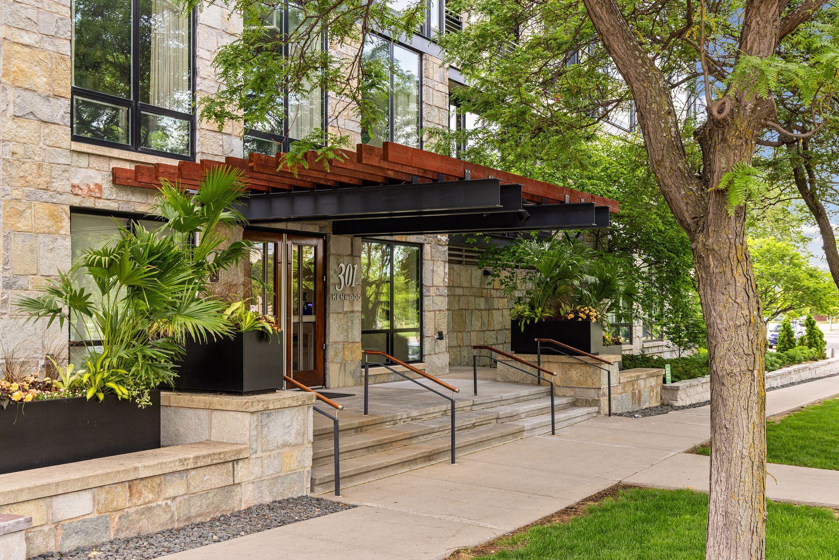
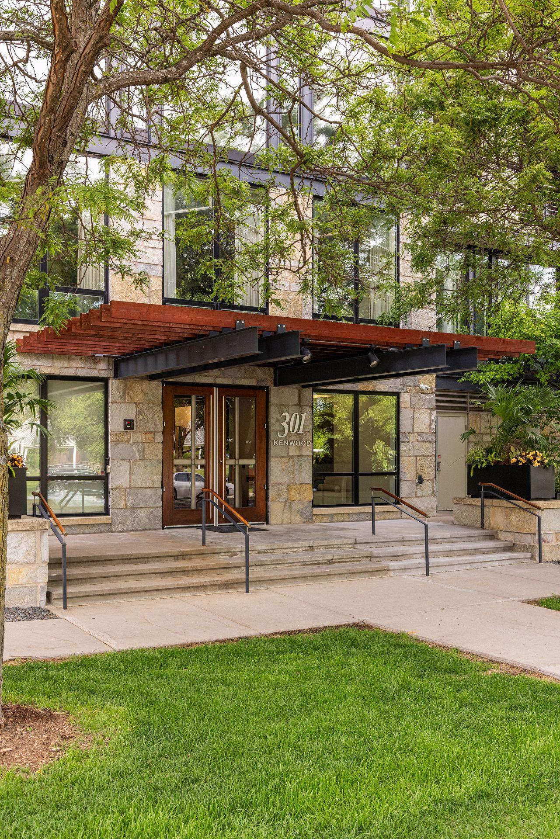
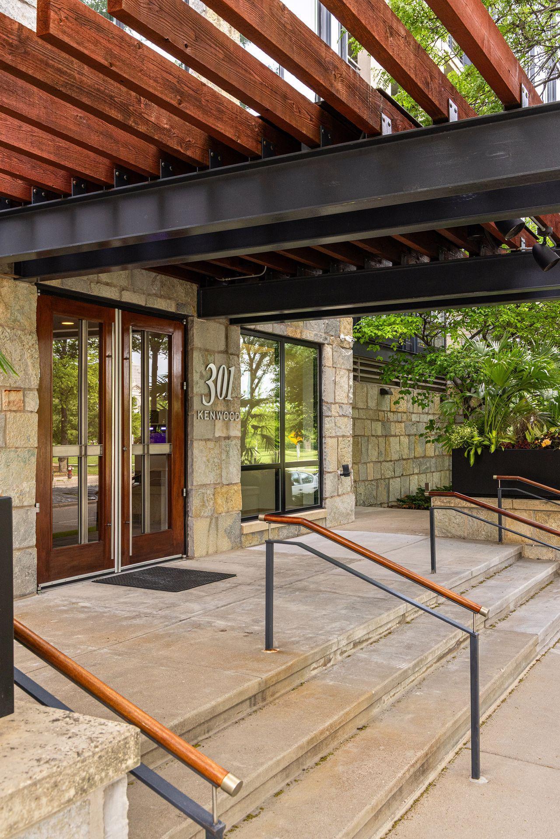
301 Kenwood Parkway, 601, Minneapolis, MN 55403
New Listing
$1,500,000





Property Type:
Residential
Bedrooms:
3
Baths:
3
Square Footage:
4,000
Lot Size (sq. ft.):
16,117
Status:
Active
Current Price:
$1,500,000
List Date:
7/22/2026
Last Modified:
7/22/2026
Listing Details MLS# 7107888
General Property Information
- Assoc Mgmt Co. Phone #
- 952-277-2700
- Association Fee Frequency
- Monthly
- Association Mgmt Co. Name
- First Service
- Common Wall
- Yes
- Lot Measurement
- Acres
- Manufactured Home?
- No
- Multiple PIDs?
- No
- New Development
- No
- Number of Fireplaces
- Yes
- Waterfront YN
- No
- Year Built
- 2002
- Yearly/Seasonal
- Yearly
- Zoning
- Residential-Single Family
- Bath Full
- Yes
- Bath Three Quarters
- Yes
- Bath Half
- Yes
- Main Floor Total SqFt
- 4000
- Above Grd Total SqFt
- 4000
- Total SqFt
- 4000
- Total Finished Sqft
- 4000.00
- FireplaceYN
- Yes
- Style
- (CC) High Rise (4+ Levels)
- Foundation Size
- 4000
- Association Fee
- 3061.82
- Garage Stalls
- 2
- Lot Dimensions
- irregular
- Acres
- 0.37
- Assessment Pending
- Yes
- Bath Quarter
- 0
- Below Grd Total SqFt
- 0
Property Features
Accessible:
Other
Air Conditioning:
Central Air
Amenities Shared:
Concrete Floors & Walls; Deck; Elevator(s); Other
Association Fee Includes:
Building Exterior; Hazard Insurance; Lawn Care; Outside Maintenance; Parking Space; Professional Mgmt; Sanitation; Shared Amenities; Snow Removal; Water; Other
Basement:
Other
Construction Status:
Previously Owned
Exterior:
Stucco
Foundation:
Poured Concrete; Other
Fuel:
Natural Gas
Heating:
Baseboard; Forced Air
Sellers Terms:
Cash; Conventional
Sewer:
City Sewer/Connected
Stories:
One
Water:
City Water/Connected
Contract Information
- Contingency
- None
- Original List Price
- 1500000
- ListPrice
- 1500000
- Owner is an Agent?
- No
- Auction?
- No
Location Tax and Other Information
- House Number
- 301
- Street Name
- Kenwood
- Street Suffix
- Parkway
- Unit Number
- 601
- Postal City
- Minneapolis
- County
- Hennepin
- State
- MN
- Zip Code
- 55403
- Complex/Dev/Subdivision
- Cic 1029 301 Kenwood Pkwy Condo
Assessments
- Tax With Assessments
- 49381
- Assessment Balance
- 0
Basement
- Foundation Dimensions
- irregular
- Other
- Yes
More Information
Building Information
- Finished SqFt Above Ground
- 4000
Lease Details
- Land Leased
- Not Applicable
Miscellaneous Information
- Homestead
- Yes
Ownership
- Fractional Ownership
- No
Public Survey Info
- Range#
- 24
- Section#
- 28
- Township#
- 29
Office/Member Info
- Association
- MAAR
Location, Tax and Other Information
- AssocFeeYN
- Yes
- Legal Description
- CIC NO 1029 301 KENWOOD PARKWAY CONDO UNIT NO 601
- Listing City
- Minneapolis
- Map Page
- 106
- Municipality
- Minneapolis
- School District
- Minneapolis
- School District Phone
- 612-668-0000
- County Abbreviation
- 601
- Zip Plus 4
- 1166
- Property ID Number
- 2802924410424
- Tax Year
- 2025
- Tax Amount
- 49381
- In Foreclosure?
- No
- Potential Short Sale?
- No
- Lender Owned?
- No
Directions & Remarks
- Public Remarks
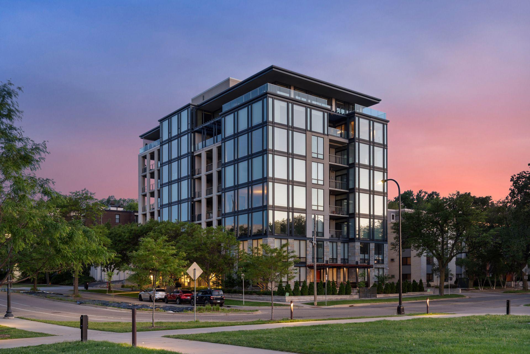
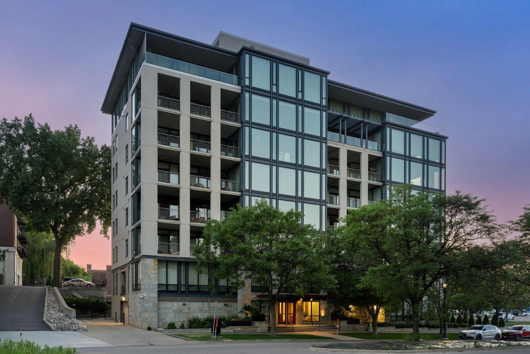
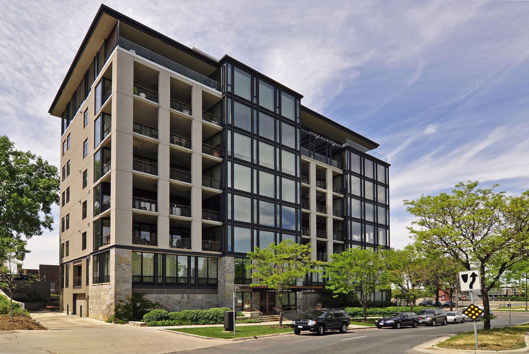
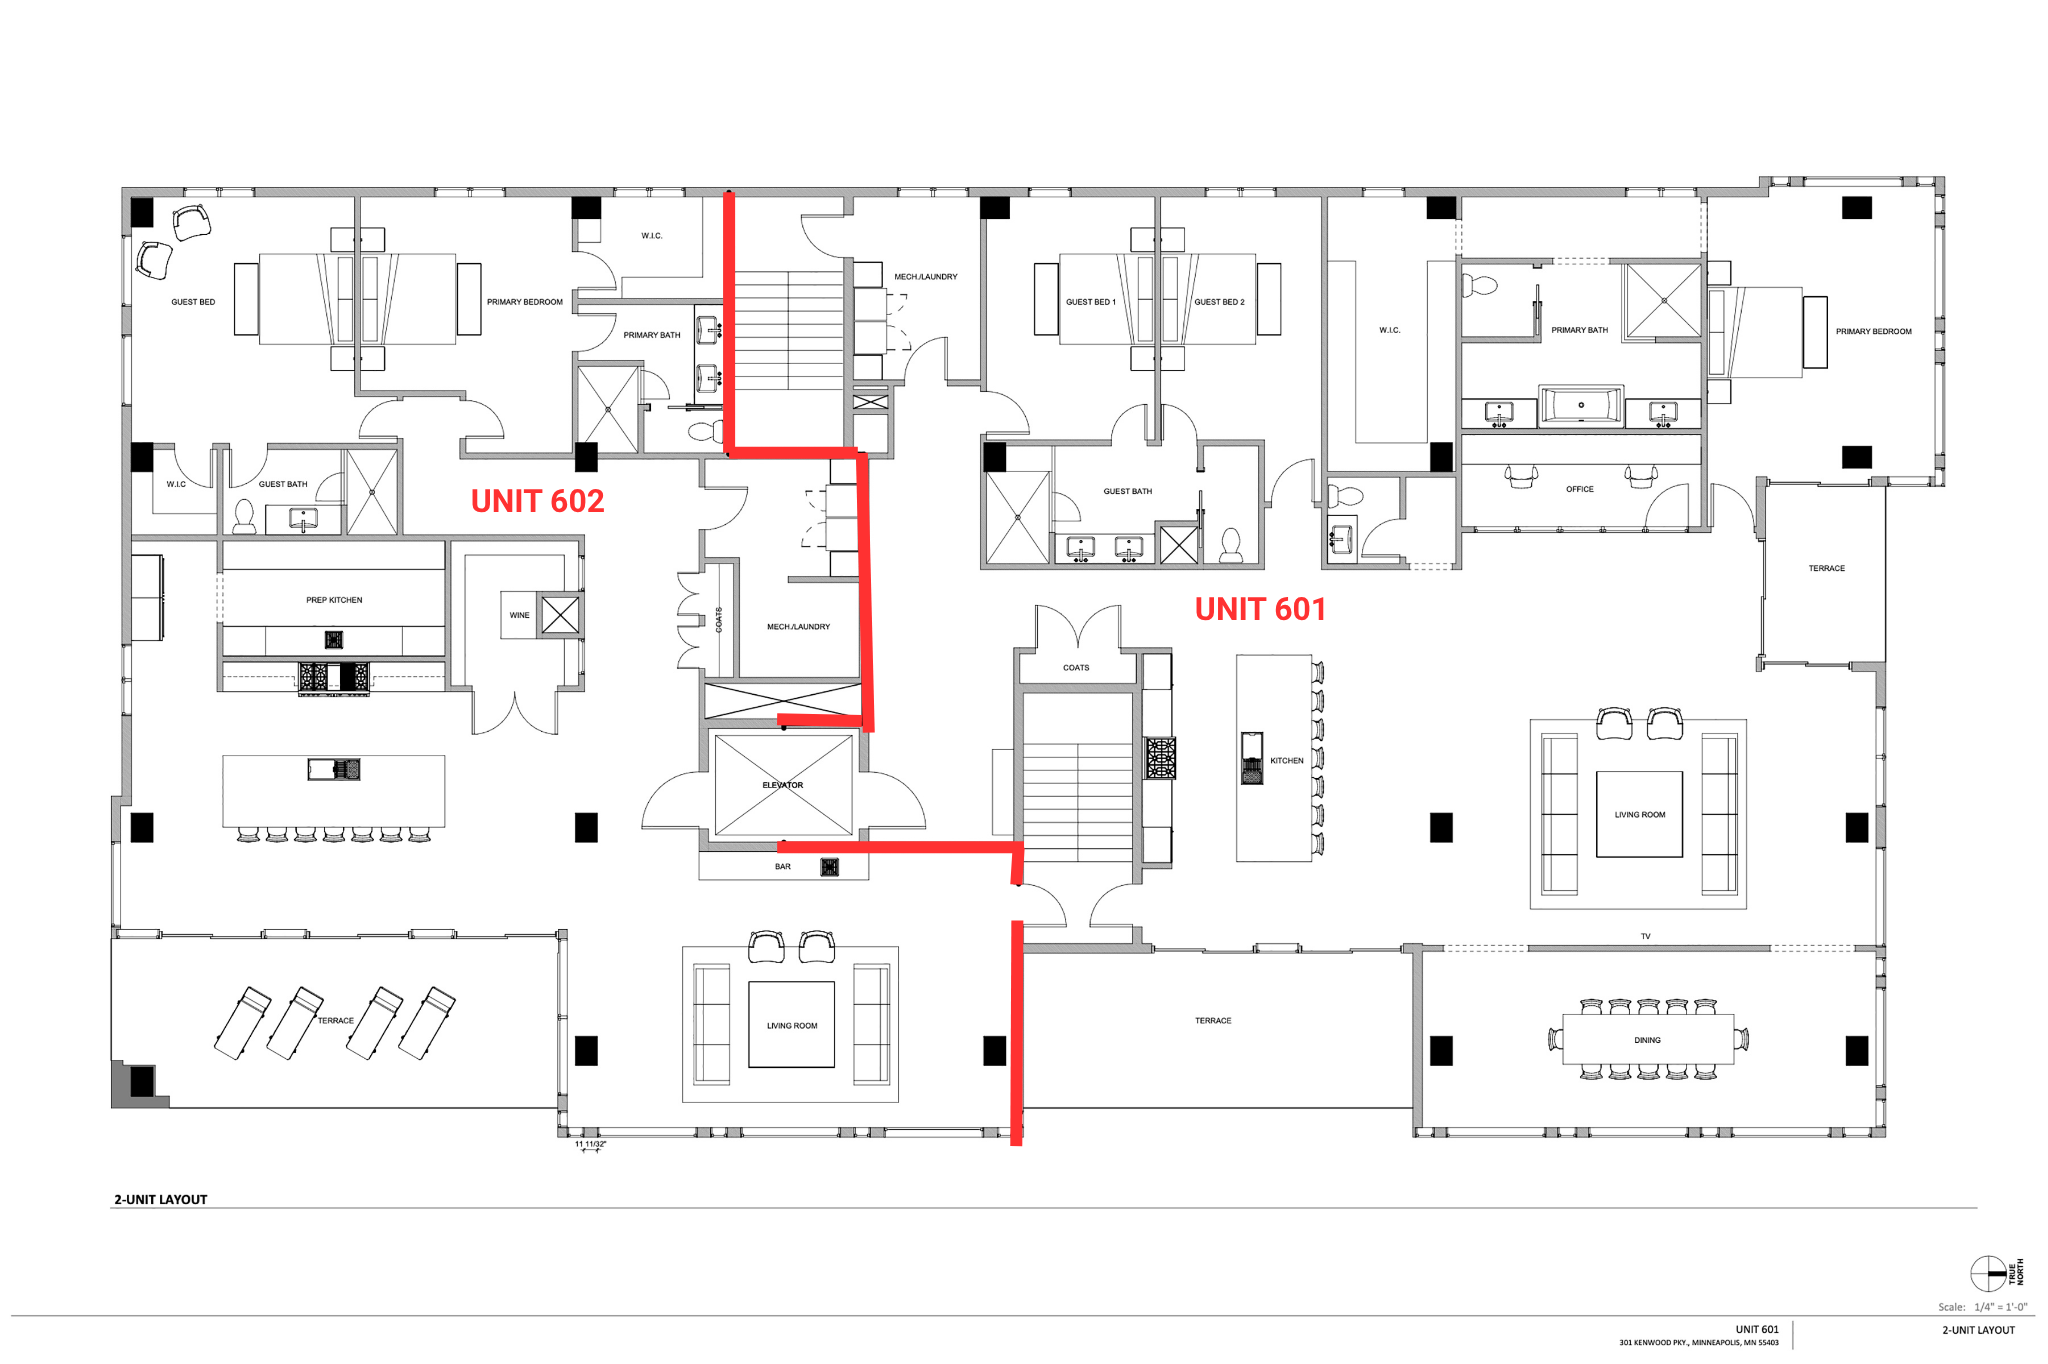
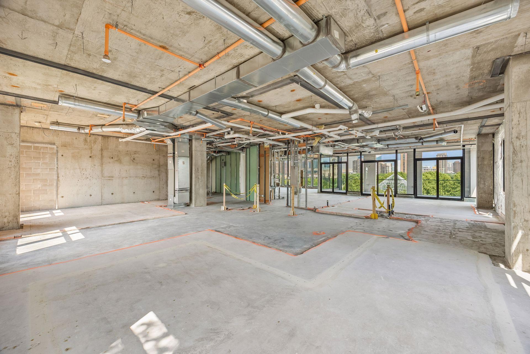
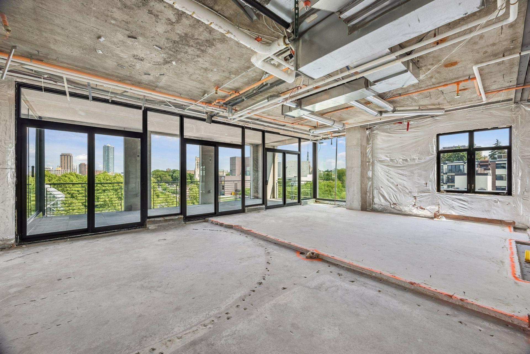
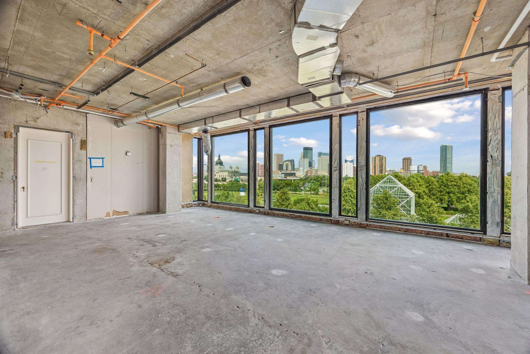
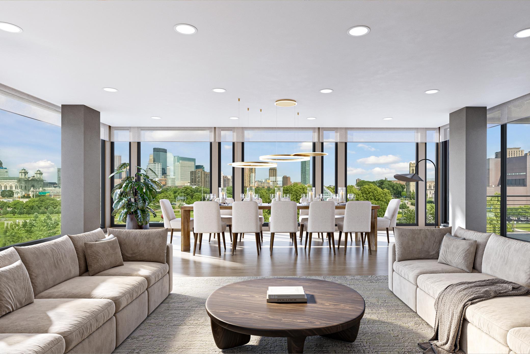
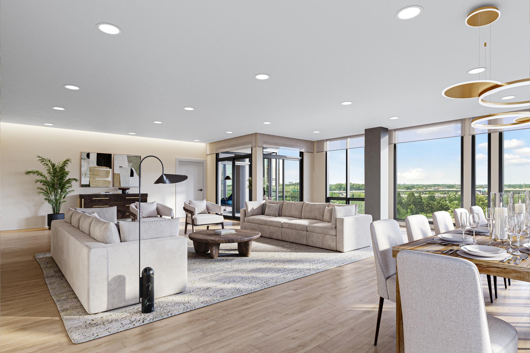
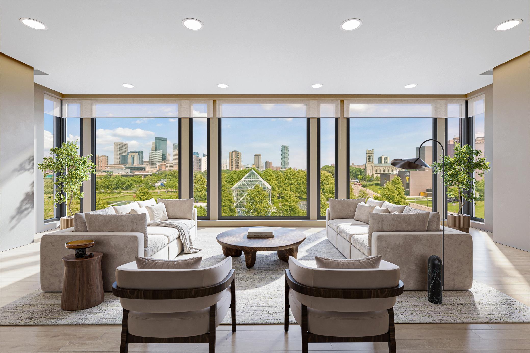
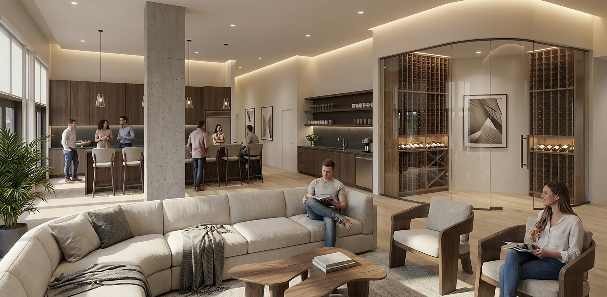
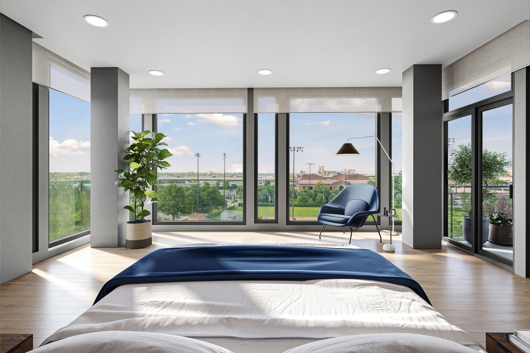
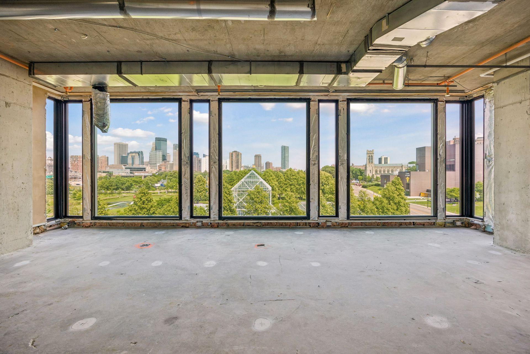
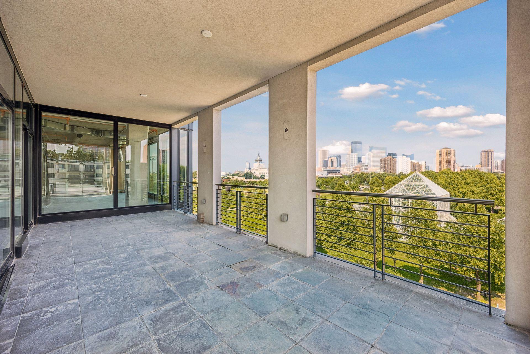
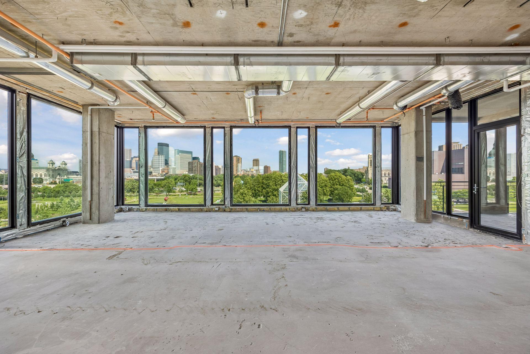
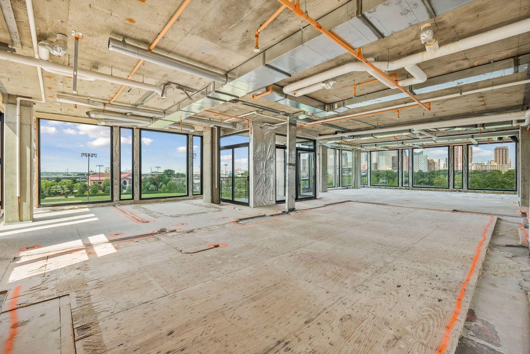
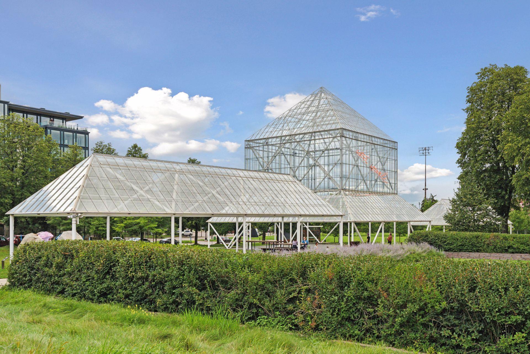
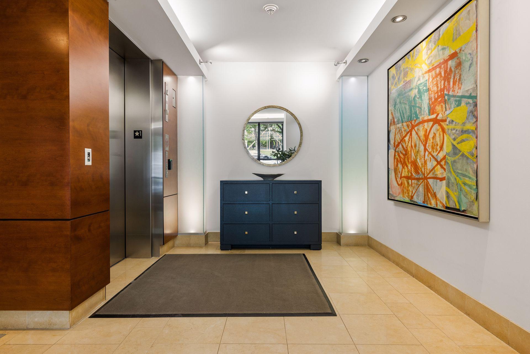
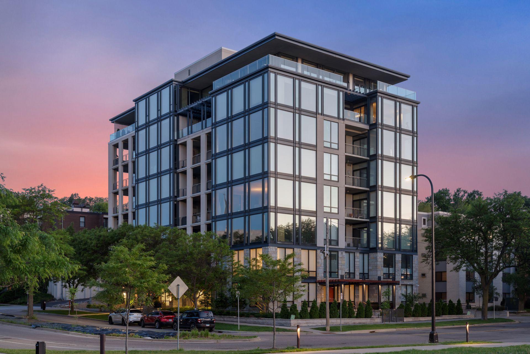
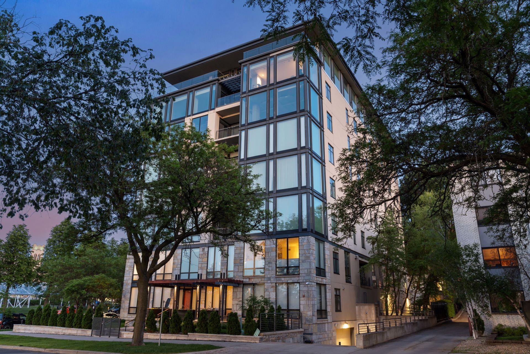
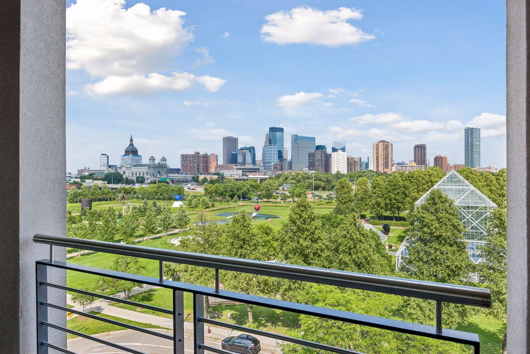
- Welcome to 301 Kenwood Parkway, ‘Sixth Floor Residences.’ This is a rare opportunity to create your perfect dream home in the elegant and intimate 301 Kenwood Parkway Condominium Building. The entire sixth floor has been returned to its original shell form, allowing a future buyer to design and build to their exact specifications. Options and pricing as follows: Full Floor, Unit 600, approximately 7,000 square feet. Price-$2,250,000M Unit 601, approximately 4,000 square feet on the north side of the tower.(see Floorplan). Price-$1,500,000M Unit 602, approximately 3,000 square feet on the south side of the tower. Price-$1,000,000M The floor plan is purely demonstrative to illustrate what this opportunity presents. You are free to choose your architect and contractor and have the chance to do it your way! You will never find a better building, a more desirable location or a view that comes close to what 301 Kenwood Parkway offers. Your private elevator will transport you to your brand-new home. Step inside to be greeted by breathtaking views of the sculpture garden with the downtown skyline as your backdrop. The views are only surpassed by the quality of life that this location will provide. Walk or bike to the city lakes. Enjoy sports and entertainment as well as the city’s finest dining options. Please don’t miss this magnificent opportunity, … this is it!!! Please note, Residences being sold in shell condition and pricing reflects the current unfinished shell space only and does not include any costs associated with design, permitting, or build-out/finish completion. Buyer and buyer’s agent to independently verify all dimensions, approvals, feasibility, HOA requirements, construction costs.
- Directions
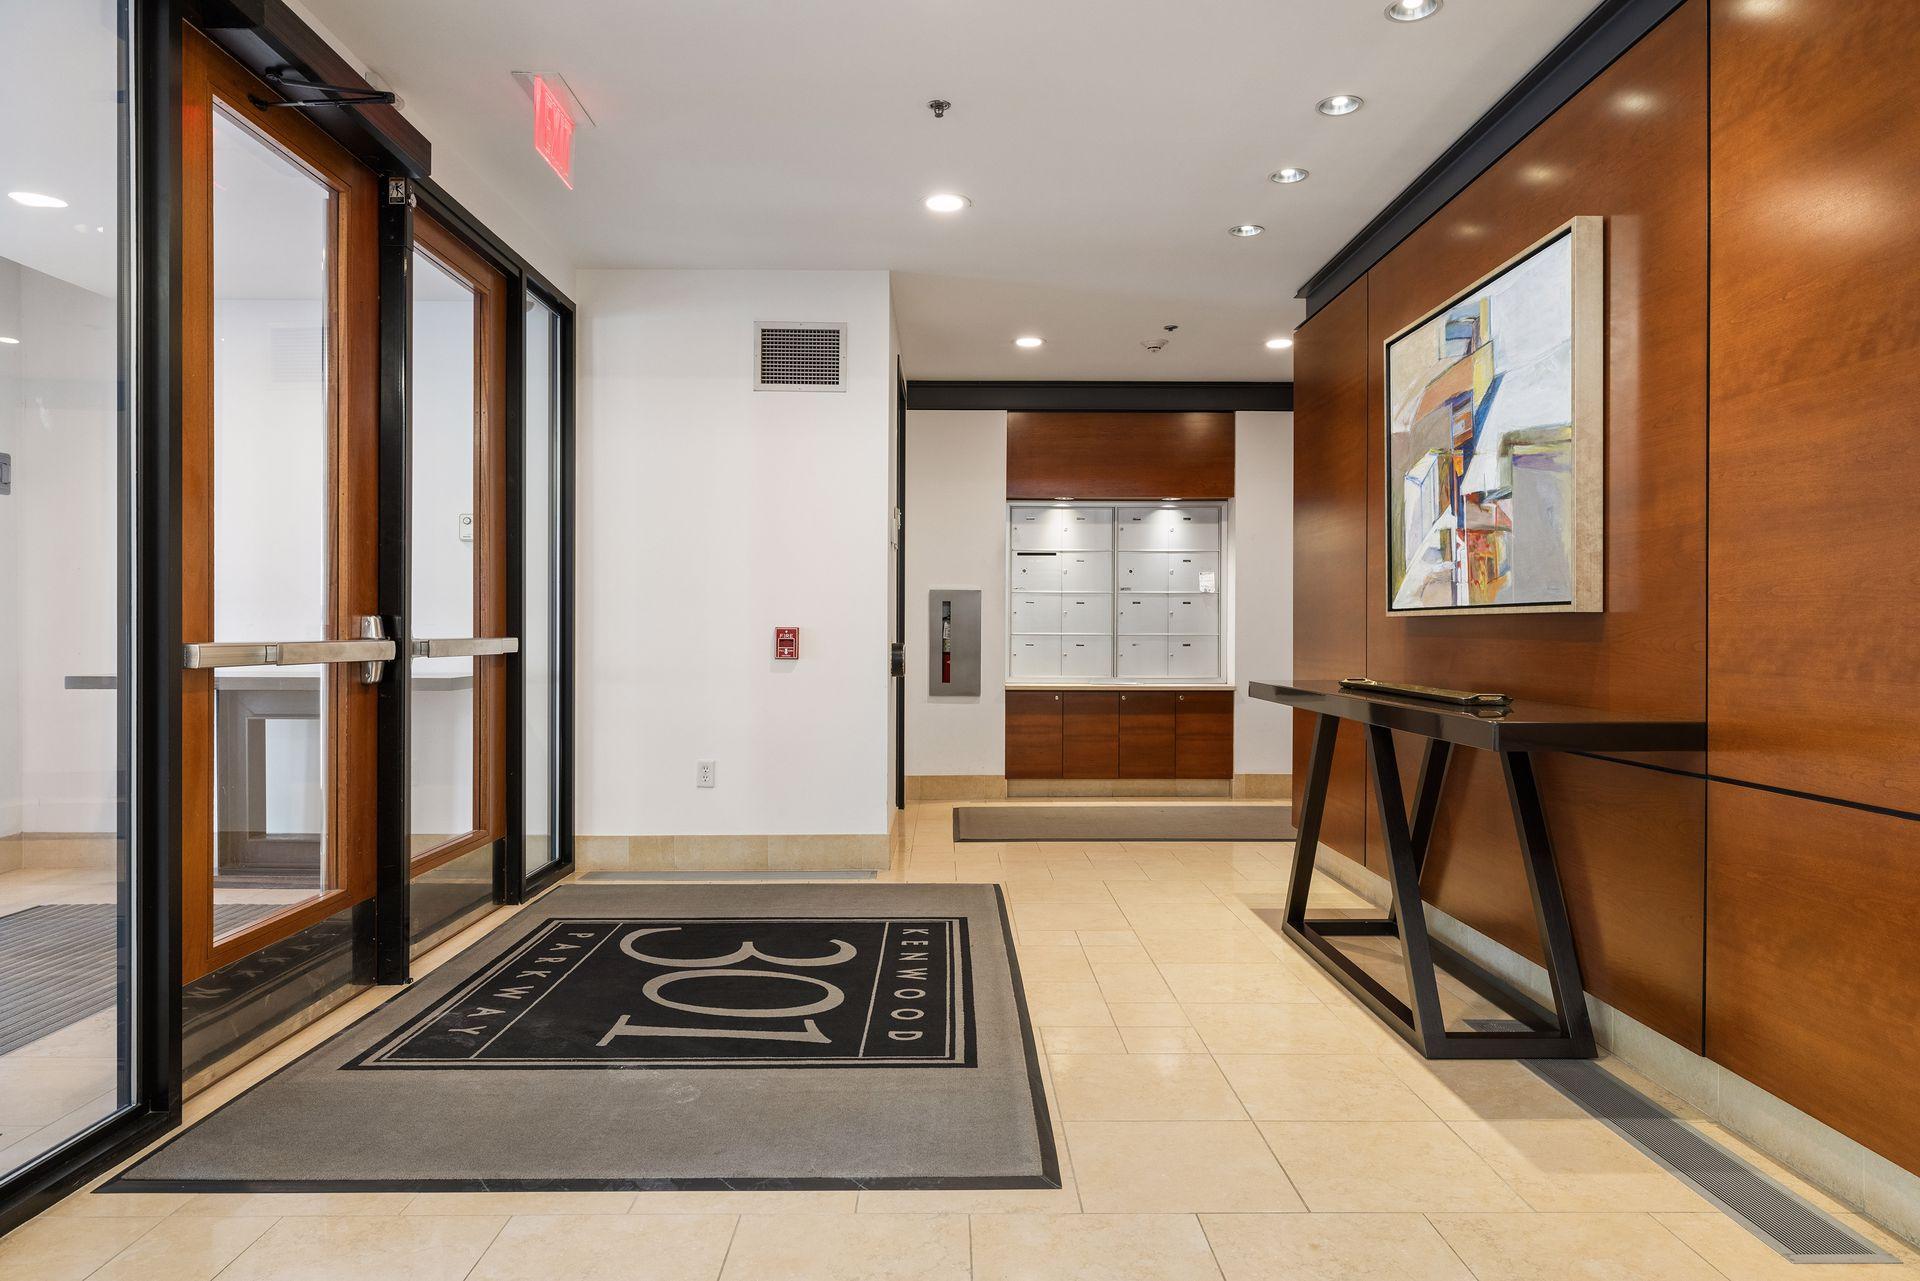
- Parking in front off Kenwood Parkway agents will meet in lobby.
Accessible
- Other
- Yes
Air Conditioning
- Central Air
- Yes
Amenities Shared
- Concrete Floors & Walls
- Yes
- Deck
- Yes
- Elevator(s)
- Yes
- Other
- Yes
Association Fee Includes
- Building Exterior
- Yes
- Hazard Insurance
- Yes
- Heating
- Yes
- Lawn Care
- Yes
- Outside Maintenance
- Yes
- Parking Space
- Yes
- Professional Mgmt
- Yes
- Sanitation
- Yes
- Sewer
- Yes
- Shared Amenities
- Yes
- Snow Removal
- Yes
- Water
- Yes
- Other
- Yes
Construction Status
- Previously Owned
- Yes
Exterior
- Stucco
- Yes
Foundation
- Poured Concrete
- Yes
- Other
- Yes
Fuel
- Natural Gas
- Yes
Heating
- Baseboard
- Yes
- Forced Air
- Yes
Insurance Fee
- Insurance Fee
- 0
Restriction/Covenants
- Other Bldg Restrictions
- Yes
Sellers Terms
- Cash
- Yes
- Conventional
- Yes
Sewer
- City Sewer/Connected
- Yes
Stories
- One
- Yes
Water
- City Water/Connected
- Yes
Room Information
| Room Name | Dimensions | Level |
|---|---|---|
| Deck | 28 x 12 | Main |
| Deck | 12 x 10 | Main |
| Dining Room | 30 x 14 | Main |
| First (1st) Bedroom | 20 x 18 | Main |
| Great Room | 30 x 25 | Main |
| Kitchen | 24 x 20 | Main |
| Primary Bath | 18 x 15 | Main |
| Off Season Cedar Closet | 14 x 10 | Main |
| Second (2nd) Bedroom | 16 x 12 | Main |
| Third (3rd) Bedroom | 16 x 12 | Main |

Listing Office:
Coldwell Banker Realty - Lakes
Last Updated: July - 22 - 2026
The data relating to real estate for sale on this web site comes in part from the Broker
Reciprocity SM Program of the Regional Multiple Listing Service of Minnesota, Inc. The information provided is deemed reliable but not guaranteed. Properties subject to prior sale, change or withdrawal.
©2024 Regional Multiple Listing Service of Minnesota, Inc All rights reserved.