
301 Lakeview Drive, Lake Park, MN 56554
$289,000
Property Type:
Residential
Bedrooms:
4
Baths:
2
Square Footage:
2,400
Lot Size (sq. ft.):
14,459
Status:
Active
Current Price:
$289,000
List Date:
7/07/2026
Last Modified:
7/20/2026
Overview
Description
Listing Details MLS# 7102307
General Property Information
- Common Wall
- No
- Lot Measurement
- Square Feet
- Manufactured Home?
- No
- Multiple PIDs?
- No
- New Development
- No
- Waterfront YN
- No
- Year Built
- 2004
- Yearly/Seasonal
- Yearly
- Zoning
- Residential-Single Family
- Bath Full
- 2
- Main Floor Total SqFt
- 1232
- Above Grd Total SqFt
- 1232
- Below Grd Total SqFt
- 1168
- Total SqFt
- 2400
- Lot Size SqFt
- 14459
- Total Finished Sqft
- 2400.00
- FireplaceYN
- No
- Style
- (SF) Single Family
- Foundation Size
- 1168
- Garage Stalls
- 2
- Lot Dimensions
- Irregular
- Assessment Pending
- No
- Number of Fireplaces
- 0
- Bath Three Quarters
- 0
- Bath Half
- 0
- Bath Quarter
- 0
- Association Fee
- 0
Property Features
Accessible:
None
Air Conditioning:
Central Air
Basement:
Other
Construction Status:
Previously Owned
Exterior:
Vinyl
Foundation:
Poured Concrete
Fuel:
Natural Gas
Heating:
Forced Air
Sewer:
City Sewer/Connected
Stories:
Bi-Level
Water:
City Water/Connected
Contract Information
- Contingency
- None
- Original List Price
- 289000
- ListPrice
- 289000
- Owner is an Agent?
- No
- Auction?
- No
Location Tax and Other Information
- House Number
- 301
- Street Name
- Lakeview
- Street Suffix
- Drive
- Postal City
- Lake Park
- County
- Becker
- State
- MN
- Zip Code
- 56554
- Complex/Dev/Subdivision
- Christensen Add
Assessments
- Assessment Installment
- 65.58
- Tax With Assessments
- 2228
- Assessment Balance
- 0
Building Information
- Finished SqFt Above Ground
- 1232
- Finished SqFt Below Ground
- 1168
More Information
Lease Details
- Land Leased
- Not Applicable
Miscellaneous Information
- DP Resource
- Yes
- Homestead
- No
Ownership
- Fractional Ownership
- No
Parking Characteristics
- Garage Dimensions
- 24 x 24
- Garage Door Height
- 7
- Garage Door Width
- 16
- Garage Square Feet
- 576
Public Survey Info
- Range#
- 43
- Section#
- 03
- Township#
- 139
Office/Member Info
- Association
- FMR
Location, Tax and Other Information
- AssocFeeYN
- No
- Legal Description
- SECTION 03 TOWNSHIP 139 RANGE 043 CHRISTENSEN ADD LPC BLOCK 001 LOT 11 BLK 1
- Listing City
- Lake Park
- Map Page
- 999
- Municipality
- Lake Park
- School District
- Lake Park-Audubon Schools
- School District Phone
- 218-238-5914
- Zip Plus 4
- 9666
- Property ID Number
- 510251511
- Tax Year
- 2026
- Tax Amount
- 2162.42
- In Foreclosure?
- No
- Potential Short Sale?
- No
- Lender Owned?
- No
Directions & Remarks
- Public Remarks
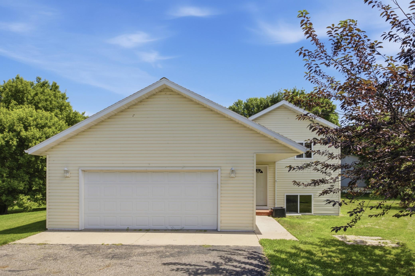
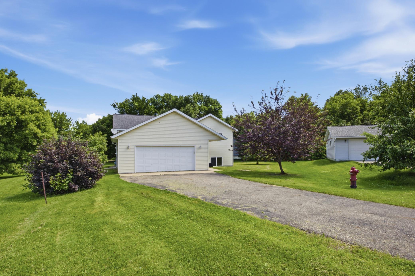
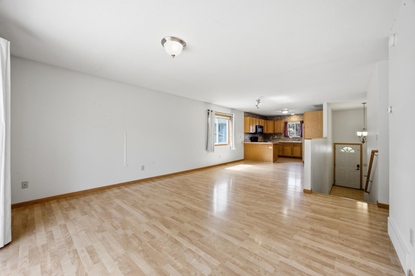
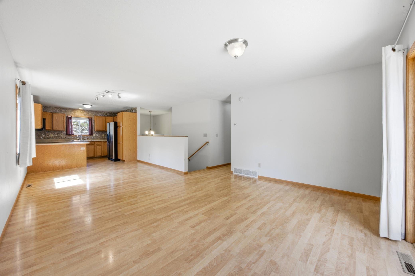
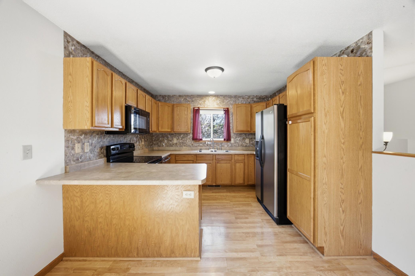
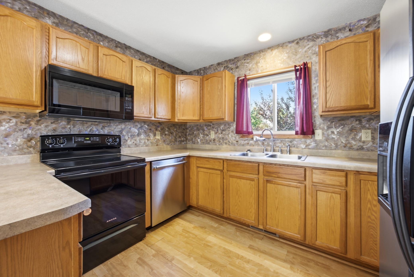
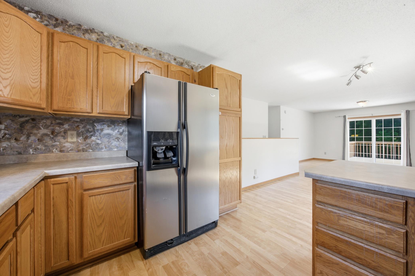
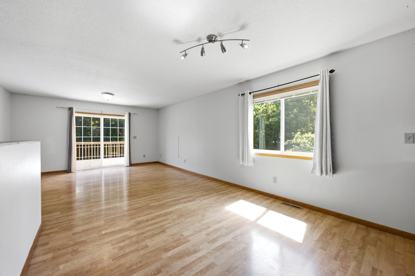
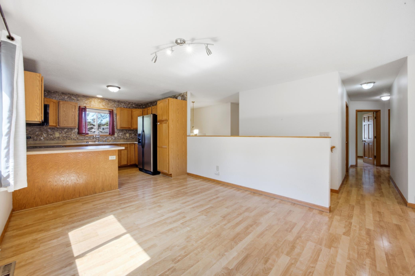
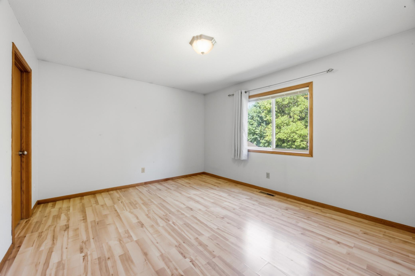
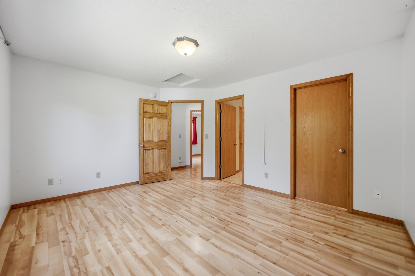
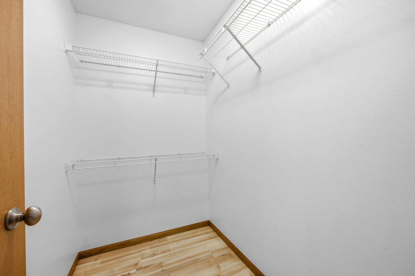
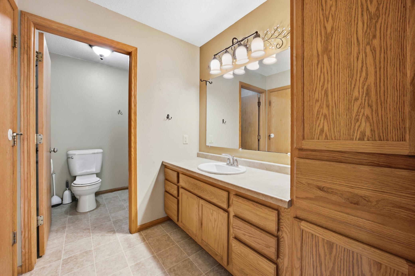
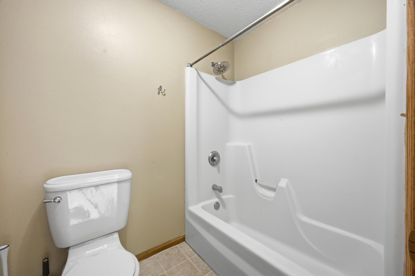
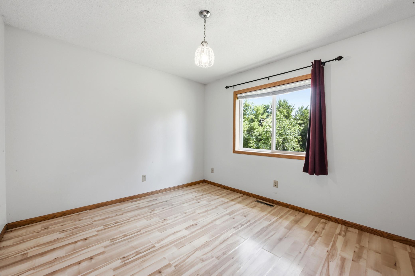
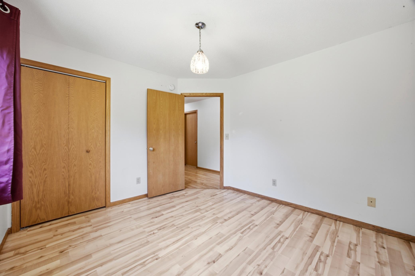
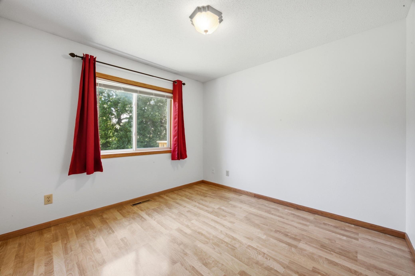
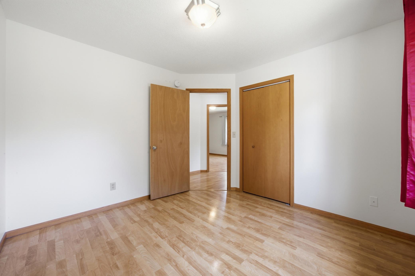
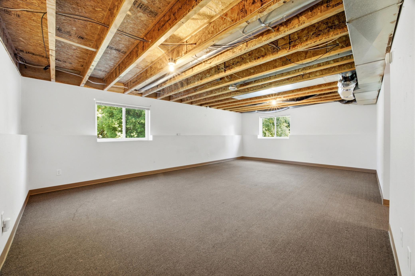
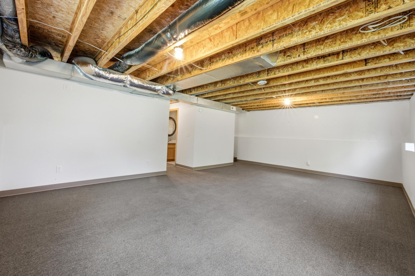
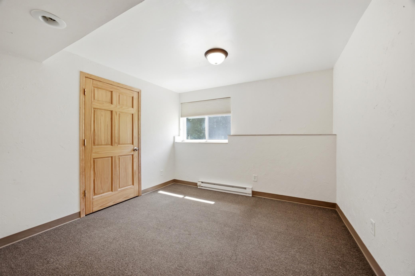
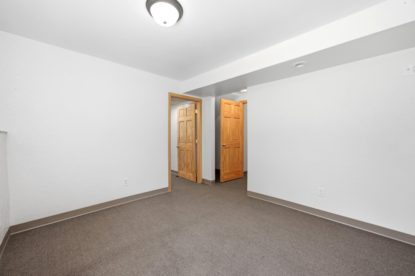
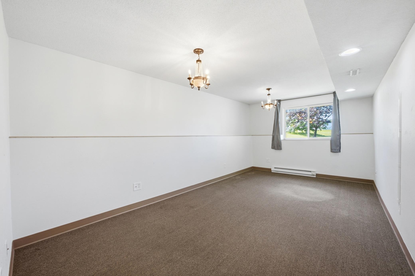
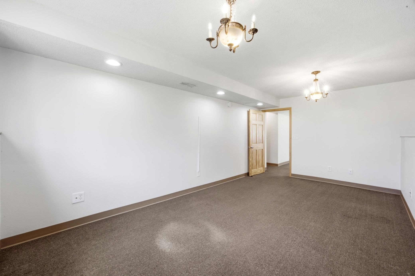
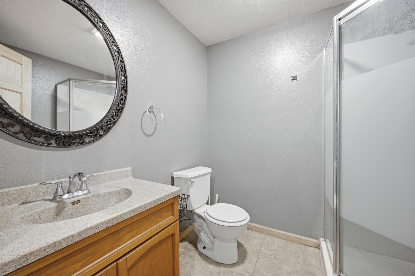
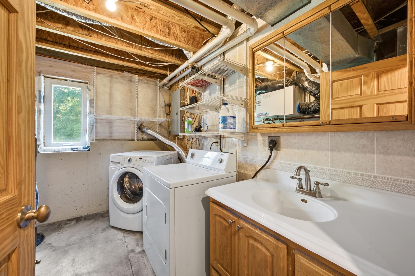
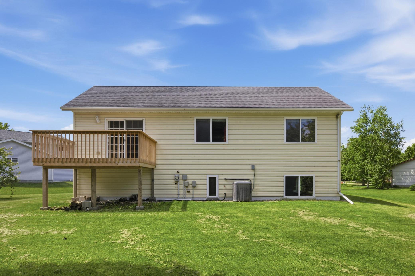
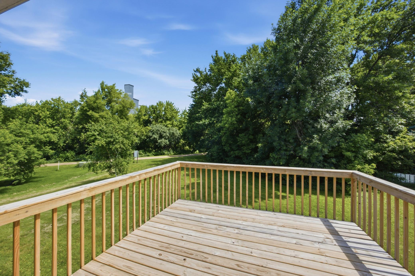
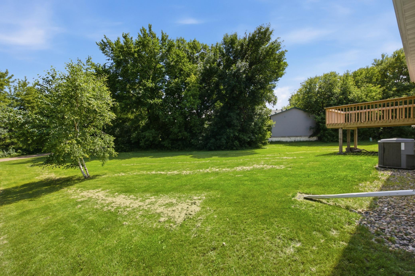
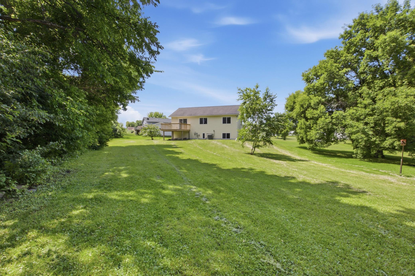
- Professional pictures coming soon. This is an affordable single family home with 4 bedrooms and and additional play room/office. 3 bedrooms on the upper level with a Hollywood bath. Open floor plan and a double car garage. The deck overlooks a private backyard. This home is larger than it looks. Sits on a corner pie shaped lot.
- Directions
- From US-10E into Lake Park. Turn left onto 2nd St, then left onto Garfield. Continue to Lakeview Dr. Home will be on the right.
Accessible
- None
- Yes
Air Conditioning
- Central Air
- Yes
Basement
- Other
- Yes
Construction Status
- Previously Owned
- Yes
Exterior
- Vinyl
- Yes
Foundation
- Poured Concrete
- Yes
Fuel
- Natural Gas
- Yes
Heating
- Forced Air
- Yes
Insurance Fee
- Insurance Fee
- 0
Sewer
- City Sewer/Connected
- Yes
Stories
- Bi-Level
- Yes
Water
- City Water/Connected
- Yes
Room Information
| Room Name | Level |
|---|---|
| Bathroom | Upper |
| Bathroom | Lower |
| Bonus Room | Lower |
| Deck | Upper |
| Dining Room | Upper |
| Family Room | Lower |
| First (1st) Bedroom | Upper |
| Fourth (4th) Bedroom | Lower |
| Kitchen | Upper |
| Living Room | Upper |
| Second (2nd) Bedroom | Upper |
| Third (3rd) Bedroom | Upper |
Documents
 Seller's Property Disclosure ›
Listing Office:
Beyond Realty
Last Updated: July - 20 - 2026
The data relating to real estate for sale on this web site comes in part from the Broker
Reciprocity SM Program of the Regional Multiple Listing Service of Minnesota, Inc. The information provided is deemed reliable but not guaranteed. Properties subject to prior sale, change or withdrawal.
©2024 Regional Multiple Listing Service of Minnesota, Inc All rights reserved.