
30144 Loon Lake Road, Crosby, MN 56441
New Listing
$359,900
Property Type:
Residential
Bedrooms:
3
Baths:
3
Square Footage:
2,400
Lot Size (sq. ft.):
229,561
Status:
Coming Soon
Current Price:
$359,900
List Date:
7/20/2026
Last Modified:
7/21/2026
Overview
Description
Listing Details MLS# 7112307
General Property Information
- Common Wall
- No
- Lot Measurement
- Acres
- Manufactured Home?
- No
- Multiple PIDs?
- No
- New Development
- No
- Other Parking Spaces
- 5
- Road Btwn WF & Home?
- No
- Waterfront Frontage
- 646
- Waterfront YN
- Yes
- Year Built
- 2006
- Yearly/Seasonal
- Yearly
- Zoning
- Residential-Single Family
- Bath Full
- 2
- Bath Three Quarters
- Yes
- Main Floor Total SqFt
- 1200
- Above Grd Total SqFt
- 1200
- Below Grd Total SqFt
- 1200
- Total SqFt
- 2400
- Total Finished Sqft
- 2320.00
- FireplaceYN
- No
- Lake/Waterfront Name
- Unnamed Lake
- Style
- (SF) Single Family
- Foundation Size
- 1120
- Power Company
- Crow Wing Power
- Garage Stalls
- 2
- Lot Dimensions
- 790 x 175 x 640 x 340
- Acres
- 5.27
- Assessment Pending
- No
- Number of Fireplaces
- 0
- Bath Half
- 0
- Bath Quarter
- 0
- Association Fee
- 0
Property Features
Accessible:
None
Air Conditioning:
Central Air
Assumable Loan:
Not Assumable
Basement:
Concrete Block; Drain Tiled; Egress Windows; Full
Construction Status:
Previously Owned
Crop Type:
None
Elevation Highpoint to Waterfront Slope:
Gradual
Existing Financing:
Conventional
Exterior:
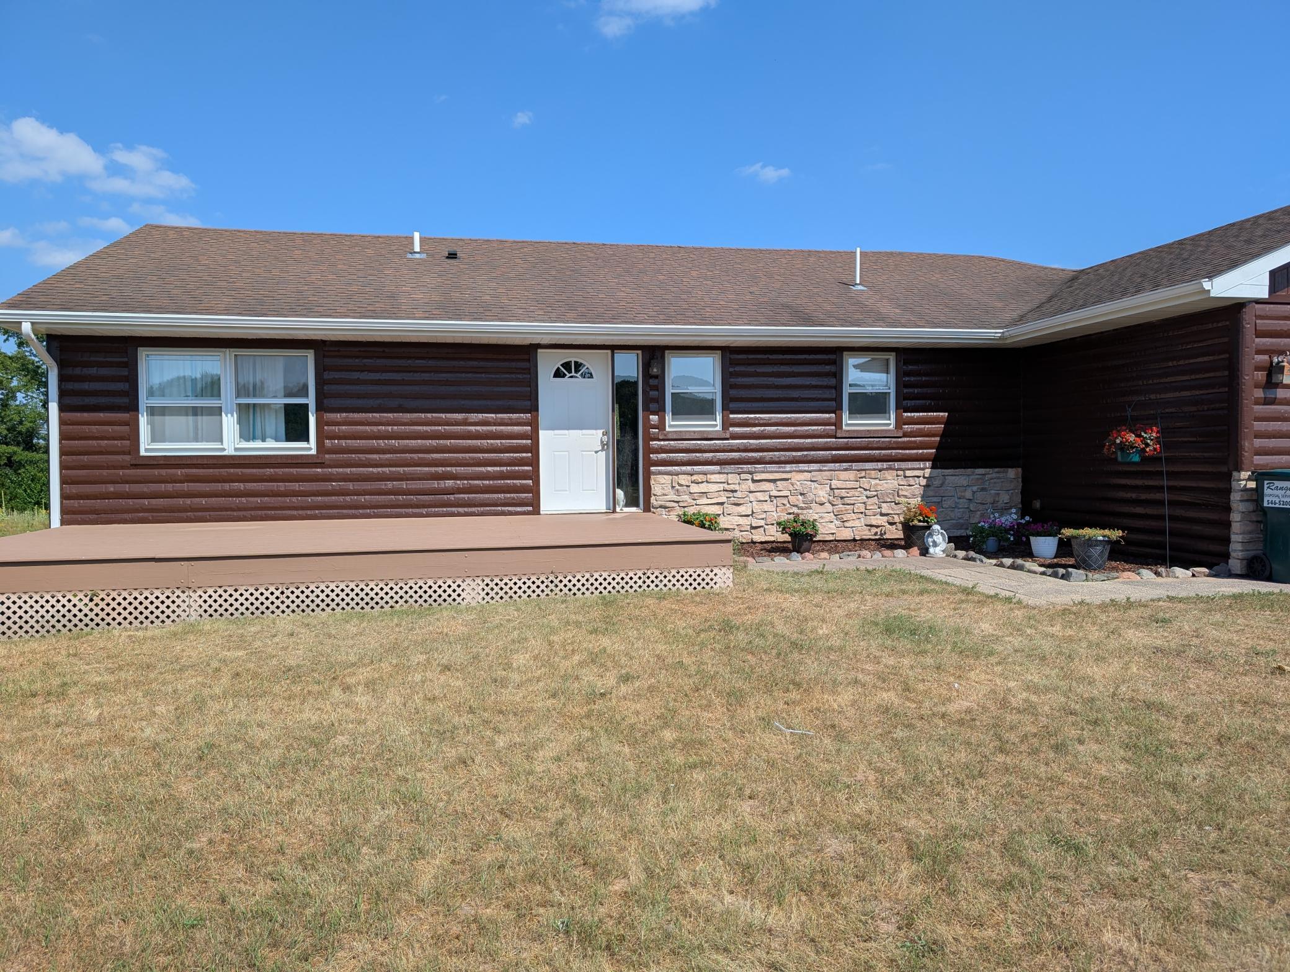
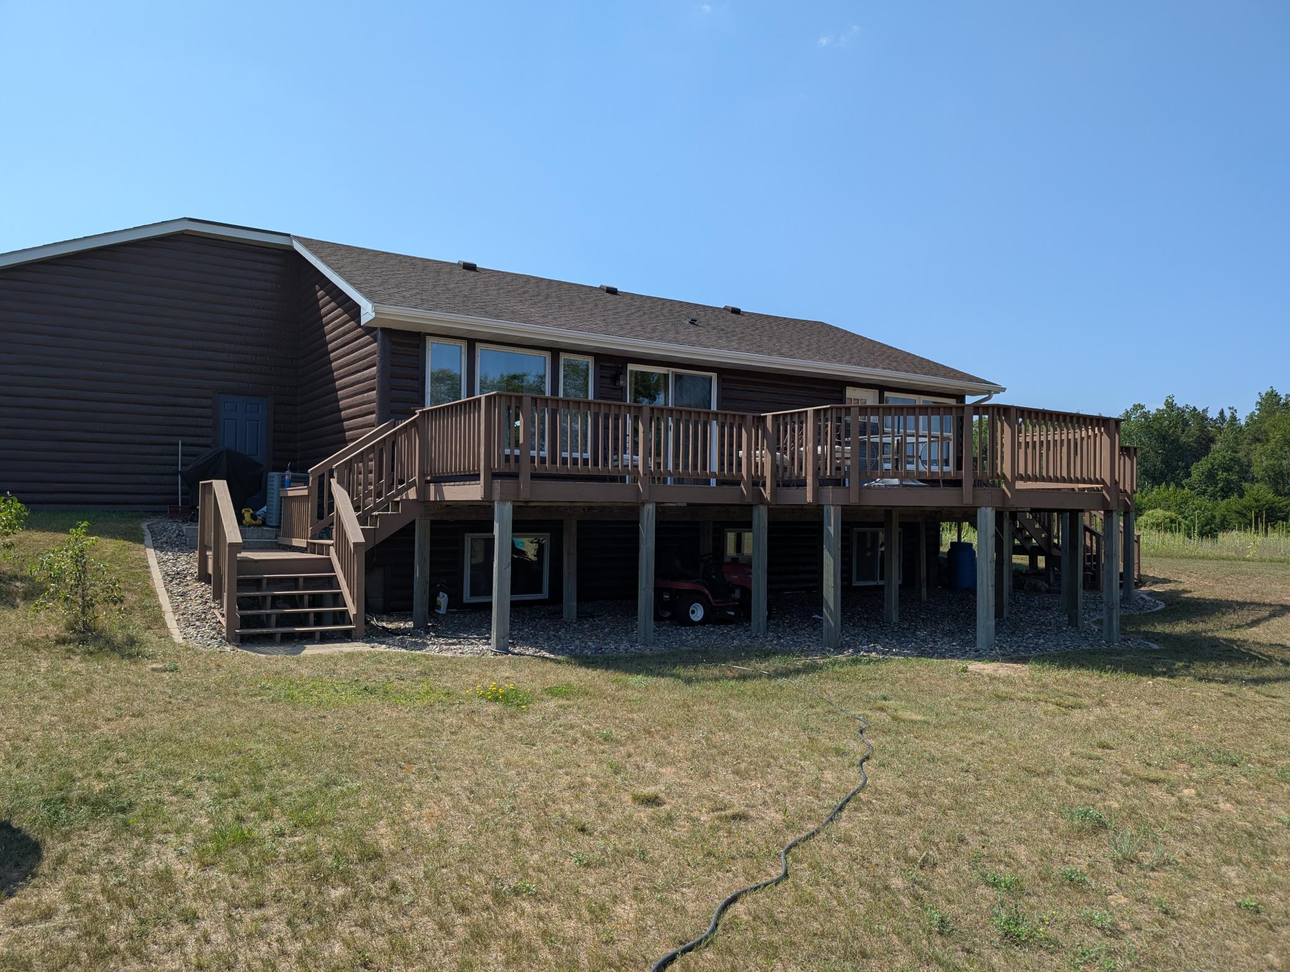
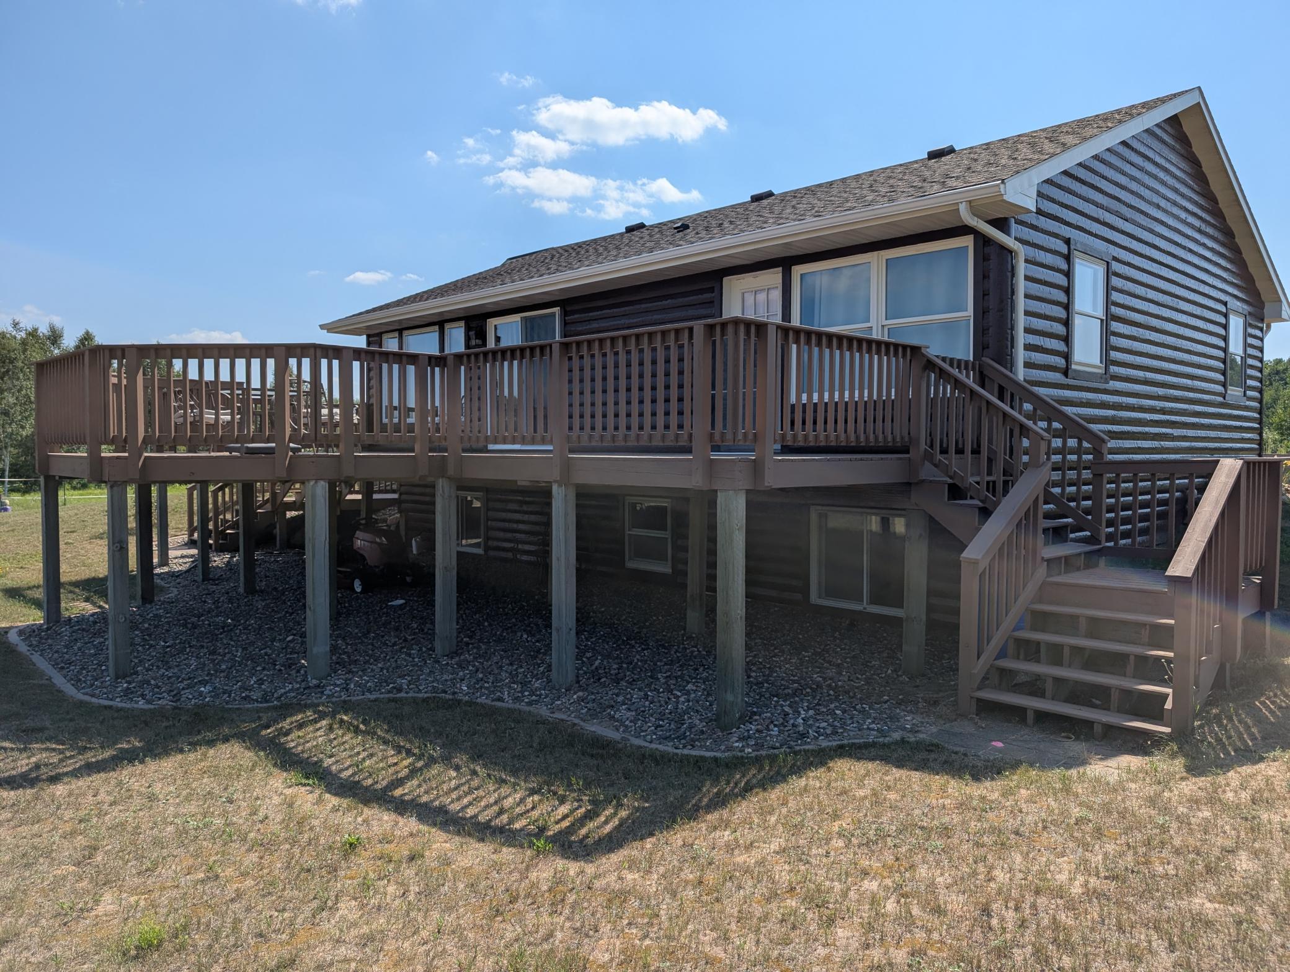
Brick/Stone; Log Siding
Family Room Characteristics:
Family Room; Lower Level
Farm Type:
None
Fencing:
None
Foundation:
Concrete Block
Fuel:
Electric; Propane
Heating:
Forced Air
Internet Options:
Fiber Optic
Lake Details:
Soft; Undeveloped; Wetland
Laundry:
Gas Dryer Hookup; Laundry Closet; Main Level
Lock Box Type:
SentriLock
Lot Description:
Accessible Shoreline; Irregular Lot; Tree Coverage - Light; Underground Utilities
Parking Characteristics:
Gravel Lot
Pool Description:
None
Property Subtype:
Acreage
Road Frontage:
No Outlet/Dead End; Paved Streets; Township
Road Responsibility:
Public Maintained Road
Roof:
Age Over 8 Years; Asphalt Shingles
Sellers Terms:
Cash; Conventional
Sewer:
Septic System Compliant - Yes
Special Search:
All Living Facilities on One Level; Main Floor Bedroom; Main Floor Laundry; Main Floor Primary; Primary Bdr Suite
Stories:
One
Topography:
Gently Rolling; Meadow
Water:
Well
Waterfront Type:
Lake Front
Waterfront View:
Panoramic; East
Contract Information
- Contingency
- None
- Original List Price
- 359900
- ListPrice
- 359900
- Owner is an Agent?
- No
- Auction?
- No
Location Tax and Other Information
- House Number
- 30144
- Street Name
- Loon Lake
- Street Suffix
- Road
- Postal City
- Crosby
- County
- Crow Wing
- State
- MN
- Zip Code
- 56441
- Complex/Dev/Subdivision
- Small Loon Lake
Assessments
- Tax With Assessments
- 1258
- Assessment Balance
- 0
Building Information
- Finished SqFt Above Ground
- 1200
- Finished SqFt Below Ground
- 1120
More Information
Elevation Highpoint to Waterfront Feet
- Elevation Highpoint Waterfront Feet
- 4-10
Lease Details
- Land Leased
- Not Applicable
Lock Box Type
- Lock Box Source
- GLAR
- SentriLock
- Yes
Miscellaneous Information
- Homestead
- Yes
Ownership
- Fractional Ownership
- No
Parking Characteristics
- Garage Dimensions
- 26 x 22
- Garage Square Feet
- 572
- Gravel Lot
- Yes
Public Survey Info
- Range#
- 27
- Section#
- 14
- Township#
- 136
Office/Member Info
- Association
- GLAR
Location, Tax and Other Information
- AssocFeeYN
- No
- Legal Description
- LOT 2 BLOCK 1 Small Loon Lake
- Listing City
- Crosby
- Map Page
- 999
- Municipality
- Mission Twp
- School District
- Crosby-Ironton
- School District Phone
- 218-545-8801
- Zip Plus 4
- 2433
- Property ID Number
- 77140512
- Tax Year
- 2026
- Tax Amount
- 1172
- In Foreclosure?
- No
- Potential Short Sale?
- No
- Lender Owned?
- No
Directions & Remarks
- Public Remarks
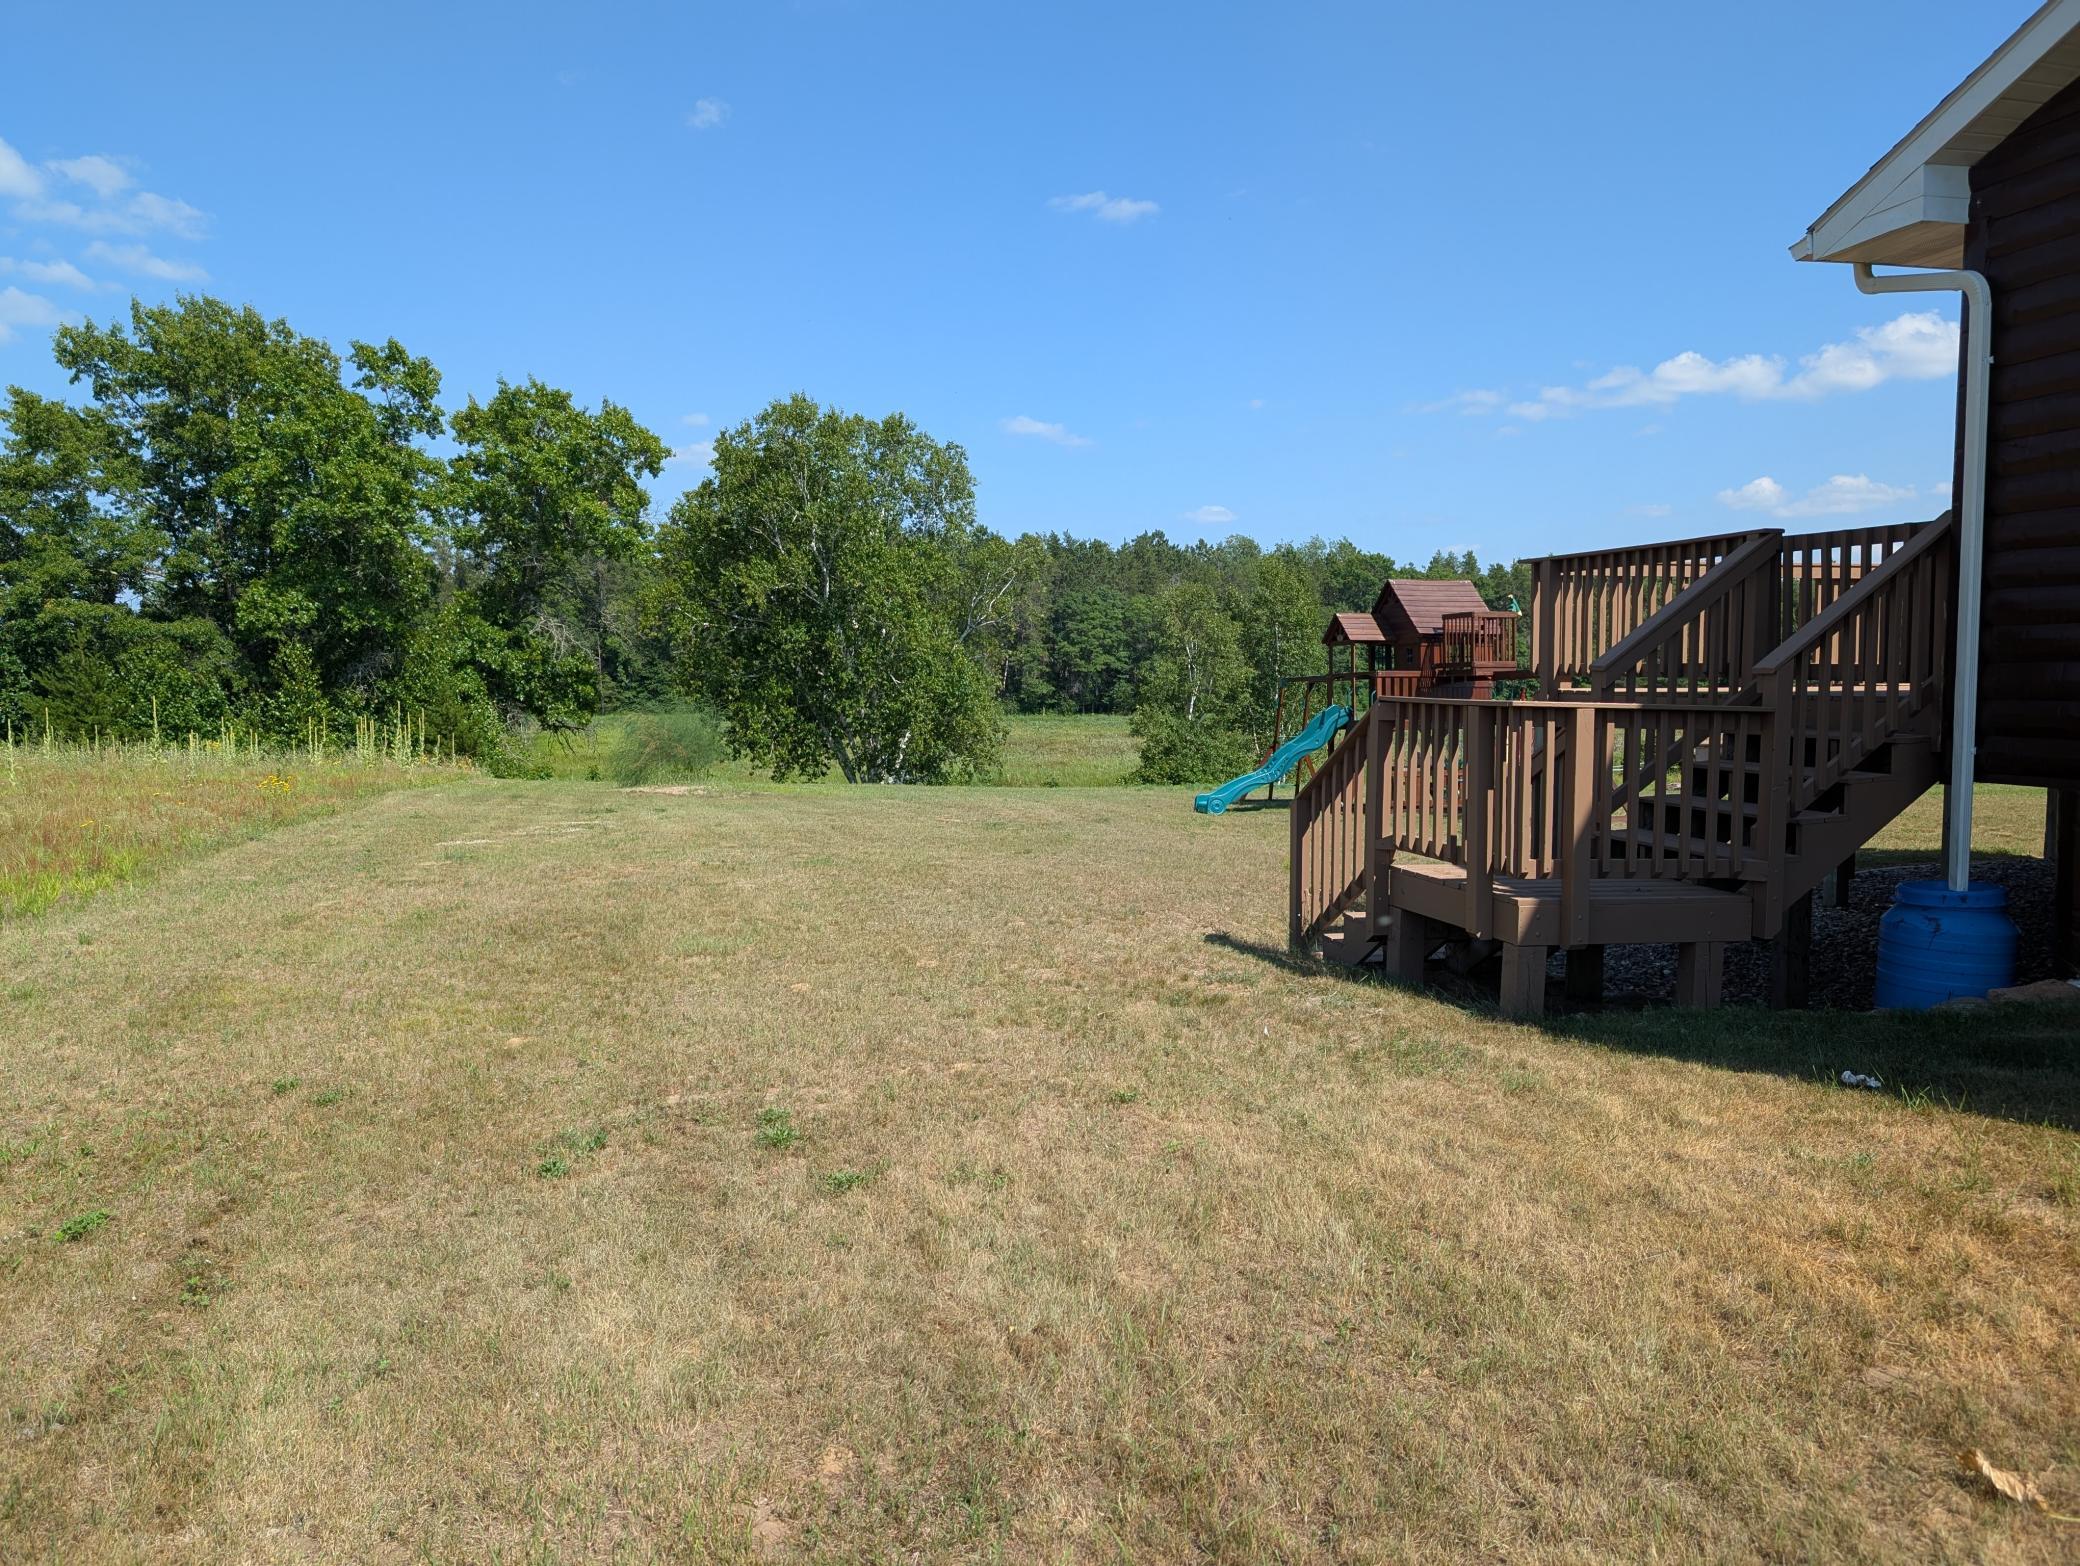
- Charming log home with 3 bedrooms and 3 baths on 5.2 acre lot overlooking scenic Small Loon Lake on a dead end tar township maintained road. The location is ideal just off Cty rd 11 between Napa and Bridge Tavern. It's a short drive to Crosslake, Crosby, or Breezy Point. Primary Bedroom suite overlooks the lake with a second bedroom and full bath on the main floor. Lower level was recently finished as a large family room with large lookout windows in the Family rm and bedroom. 3/4 bathroom is next to what is currently a small office, or computer room. There is a huge deck lakeside and a large deck at the front door. Trees planted, new landscaping. Very private location on blacktop close to golf, trails, shopping, and lots of fun places to eat out.
- Directions
- From Cty rd 3 south of Crosslake go east on cty 11 to left on Loon Lake Rd to sign on right. From State Hwy 6 North of Crosby go west on Cty 11 to right on Loon Lake Rd to sign on right.
Accessible
- None
- Yes
Air Conditioning
- Central Air
- Yes
Assumable Loan
- Not Assumable
- Yes
Basement
- Concrete Block
- Yes
- Drain Tiled
- Yes
- Egress Windows
- Yes
- Full
- Yes
Construction Status
- Previously Owned
- Yes
Crop Type
- None
- Yes
Elevation Highpoint to Waterfront Slope
- Gradual
- Yes
Existing Financing
- Conventional
- Yes
Exterior
- Brick/Stone
- Yes
- Log Siding
- Yes
Family Room Characteristics
- Family Room
- Yes
- Lower Level
- Yes
Farm Type
- None
- Yes
Fencing
- None
- Yes
Foundation
- Concrete Block
- Yes
Fuel
- Electric
- Yes
- Propane
- Yes
Heating
- Forced Air
- Yes
Insurance Fee
- Insurance Fee
- 0
Internet Options
- Fiber Optic
- Yes
Lake Details
- Lake Depth
- No
- Soft
- Yes
- Undeveloped
- Yes
- Wetland
- Yes
Laundry
- Gas Dryer Hookup
- Yes
- Laundry Closet
- Yes
- Main Level
- Yes
Lot Description
- Accessible Shoreline
- Yes
- Irregular Lot
- Yes
- Tree Coverage - Light
- Yes
- Underground Utilities
- Yes
Patio, Porch and Deck Features
- Deck
- Yes
Pool Description
- None
- Yes
Property Subtype
- Acreage
- Yes
Restriction/Covenants
- Other Covenants
- Yes
Road Frontage
- No Outlet/Dead End
- Yes
- Paved Streets
- Yes
- Township
- Yes
Road Responsibility
- Public Maintained Road
- Yes
Roof
- Age Over 8 Years
- Yes
- Asphalt Shingles
- Yes
Sellers Terms
- Cash
- Yes
- Conventional
- Yes
Sewer
- Septic System Compliant - Yes
- Yes
Special Search
- All Living Facilities on One Level
- Yes
- Main Floor Bedroom
- Yes
- Main Floor Laundry
- Yes
- Main Floor Primary
- Yes
- Primary Bdr Suite
- Yes
Stories
- One
- Yes
Topography
- Gently Rolling
- Yes
- Meadow
- Yes
Water
- Well
- Yes
Waterfront Type
- Lake Front
- Yes
Waterfront View
- Panoramic
- Yes
- East
- Yes
Room Information
| Room Name | Dimensions | Level |
|---|---|---|
| Bathroom | 9 x 6 | Lower |
| Computer Room | 6 x 5.5 | Lower |
| Family Room | 26 x 21 | Lower |
| First (1st) Bedroom | 14 x 13 | Main |
| Kitchen | 13 x 9 | Main |
| Living Room | 19 x 14 | Main |
| Second (2nd) Bedroom | 12 x 11 | Main |
| Third (3rd) Bedroom | 14 x 9 | Lower |

Listing Office:
RE/MAX Results - Crosslake
Last Updated: July - 21 - 2026
The data relating to real estate for sale on this web site comes in part from the Broker
Reciprocity SM Program of the Regional Multiple Listing Service of Minnesota, Inc. The information provided is deemed reliable but not guaranteed. Properties subject to prior sale, change or withdrawal.
©2024 Regional Multiple Listing Service of Minnesota, Inc All rights reserved.