
30176 Eagle Lake Road, Danbury, WI 54830
$374,900





Property Type:
Residential
Bedrooms:
2
Baths:
2
Square Footage:
3,120
Lot Size (sq. ft.):
100,188
Status:
Active
Current Price:
$374,900
List Date:
5/20/2026
Last Modified:
7/08/2026
Overview
Description
Open Houses
- Saturday, July 18, 11:00 am - 1:00 pm
Listing Details MLS# 7074920
General Property Information
- Common Wall
- No
- Lot Measurement
- Acres
- Manufactured Home?
- No
- Multiple PIDs?
- No
- New Development
- No
- Number of Fireplaces
- Yes
- Road Btwn WF & Home?
- Yes
- Waterfront Frontage
- 50
- Waterfront YN
- No
- Year Built
- 2002
- Yearly/Seasonal
- Yearly
- Zoning
- Residential-Single Family
- Bath Full
- 2
- Main Floor Total SqFt
- 1944
- Above Grd Total SqFt
- 1944
- Below Grd Total SqFt
- 1176
- Total SqFt
- 3120
- Total Finished Sqft
- 3888.00
- FireplaceYN
- Yes
- Lake/Waterfront Name
- Twentysix Lake
- Style
- (SF) Single Family
- Foundation Size
- 1944
- Power Company
- Northwestern Wisconsin Electric
- Garage Stalls
- 2
- Lot Dimensions
- 147 x 589
- Acres
- 2.3
- Assessment Pending
- No
- Bath Three Quarters
- 0
- Bath Half
- 0
- Bath Quarter
- 0
- Association Fee
- 0
Property Features
Accessible:
None
Air Conditioning:
Central Air
Amenities Unit:
Ceiling Fan(s); Kitchen Center Island; Kitchen Window; Main Floor Primary Bedroom; Natural Woodwork; Panoramic View; Porch; Sun Room; Tile Floors; Walk-In Closet; Washer/Dryer Hookup
Appliances:
Dishwasher; Dryer; Freezer; Microwave; Range; Refrigerator; Washer
Assumable Loan:
Not Assumable
Basement:
Full
Bath Description:
Primary Walk-Thru; Main Floor Full Bath; Full Basement
Construction Materials:
Block; Other; Timber/Post & Beam
Construction Status:
Previously Owned
Dining Room Description:
Eat In Kitchen; Informal Dining Room
Electric:
Circuit Breakers
Elevation Highpoint to Waterfront Slope:
Level
Existing Financing:
Free and Clear
Exterior:
Steel Siding
Family Room Characteristics:
Family Room; Lower Level
Fencing:
None
Fireplace Characteristics:
Family Room; Wood Burning
Foundation:
Concrete Block; Other
Fuel:
Propane
Heating:
Forced Air; In-Floor Heating; Wood Stove
Internet Options:
DSL
Lake Details:
Excellent Sand
Laundry:
In Basement; Laundry Room
Lot Description:
Tree Coverage - Medium
Parking Characteristics:
Floor Drain; Garage Door Opener; Heated Garage; Insulated Garage
Pool Description:
None
Property Subtype:
Acreage; Rural Residential
Road Frontage:
County Road
Road Responsibility:
Public Maintained Road
Roof:
Age 8 Years or Less
Sellers Terms:
Cash; Conventional
Sewer:
Tank with Drainage Field
Special Search:
Main Floor Bedroom; Main Floor Primary
Stories:
Two
Water:
Drilled; Well
Waterfront Type:
Association Access
Waterfront View:
See Remarks
Contract Information
- Contingency
- None
- Original List Price
- 450000
- ListPrice
- 374900
- Owner is an Agent?
- No
- Auction?
- No
Location Tax and Other Information
- House Number
- 30176
- Street Name
- Eagle Lake
- Street Suffix
- Road
- Postal City
- Danbury
- County
- Burnett
- State
- WI
- Zip Code
- 54830
- Complex/Dev/Subdivision
- Minnewaukon Park
Assessments
- Tax With Assessments
- 2463
- Assessment Balance
- 0
- Assessment Installment
- 0
Basement
- Foundation Dimensions
- 42 x 28 + 32 x 24
- Full
- Yes
More Information
Building Information
- Finished SqFt Above Ground
- 1944
- Finished SqFt Below Ground
- 1944
Elevation Highpoint to Waterfront Feet
- Elevation Highpoint Waterfront Feet
- 0-4
Lake Details
- Lake Acres
- 218
- Lake Depth
- 45
- Excellent Sand
- Yes
Lease Details
- Land Leased
- Not Applicable
Miscellaneous Information
- DP Resource
- Yes
- Homestead
- Yes
Ownership
- Fractional Ownership
- No
Parking Characteristics
- Garage Dimensions
- 34 x 24
- Garage Square Feet
- 768
- Floor Drain
- Yes
- Garage Door Opener
- Yes
- Heated Garage
- Yes
- Insulated Garage
- Yes
Public Survey Info
- Range#
- 15W
- Section#
- 27
- Township#
- 41
Office/Member Info
- Association
- SPAAR
Location, Tax and Other Information
- AssocFeeYN
- No
- Fire Number
- 30176
- Legal Description
- MINNEWAUKON PARK ASSESSORS PLAT LOT 2 & 1 PERCENT INT IN OUTLOT 3
- Listing City
- Danbury
- Map Page
- 999
- Municipality
- Swiss Twp
- School District
- Webster
- School District Phone
- 715-866-4391
- DNR Lake ID#
- 2672500
- DNR Lake Classification
- Not Applicable
- Zip Plus 4
- 8556
- Property ID Number
- 070322411527515476012000
- Tax Year
- 2025
- Tax Amount
- 2463
- In Foreclosure?
- No
- Potential Short Sale?
- No
- Lender Owned?
- No
Directions & Remarks
- Public Remarks
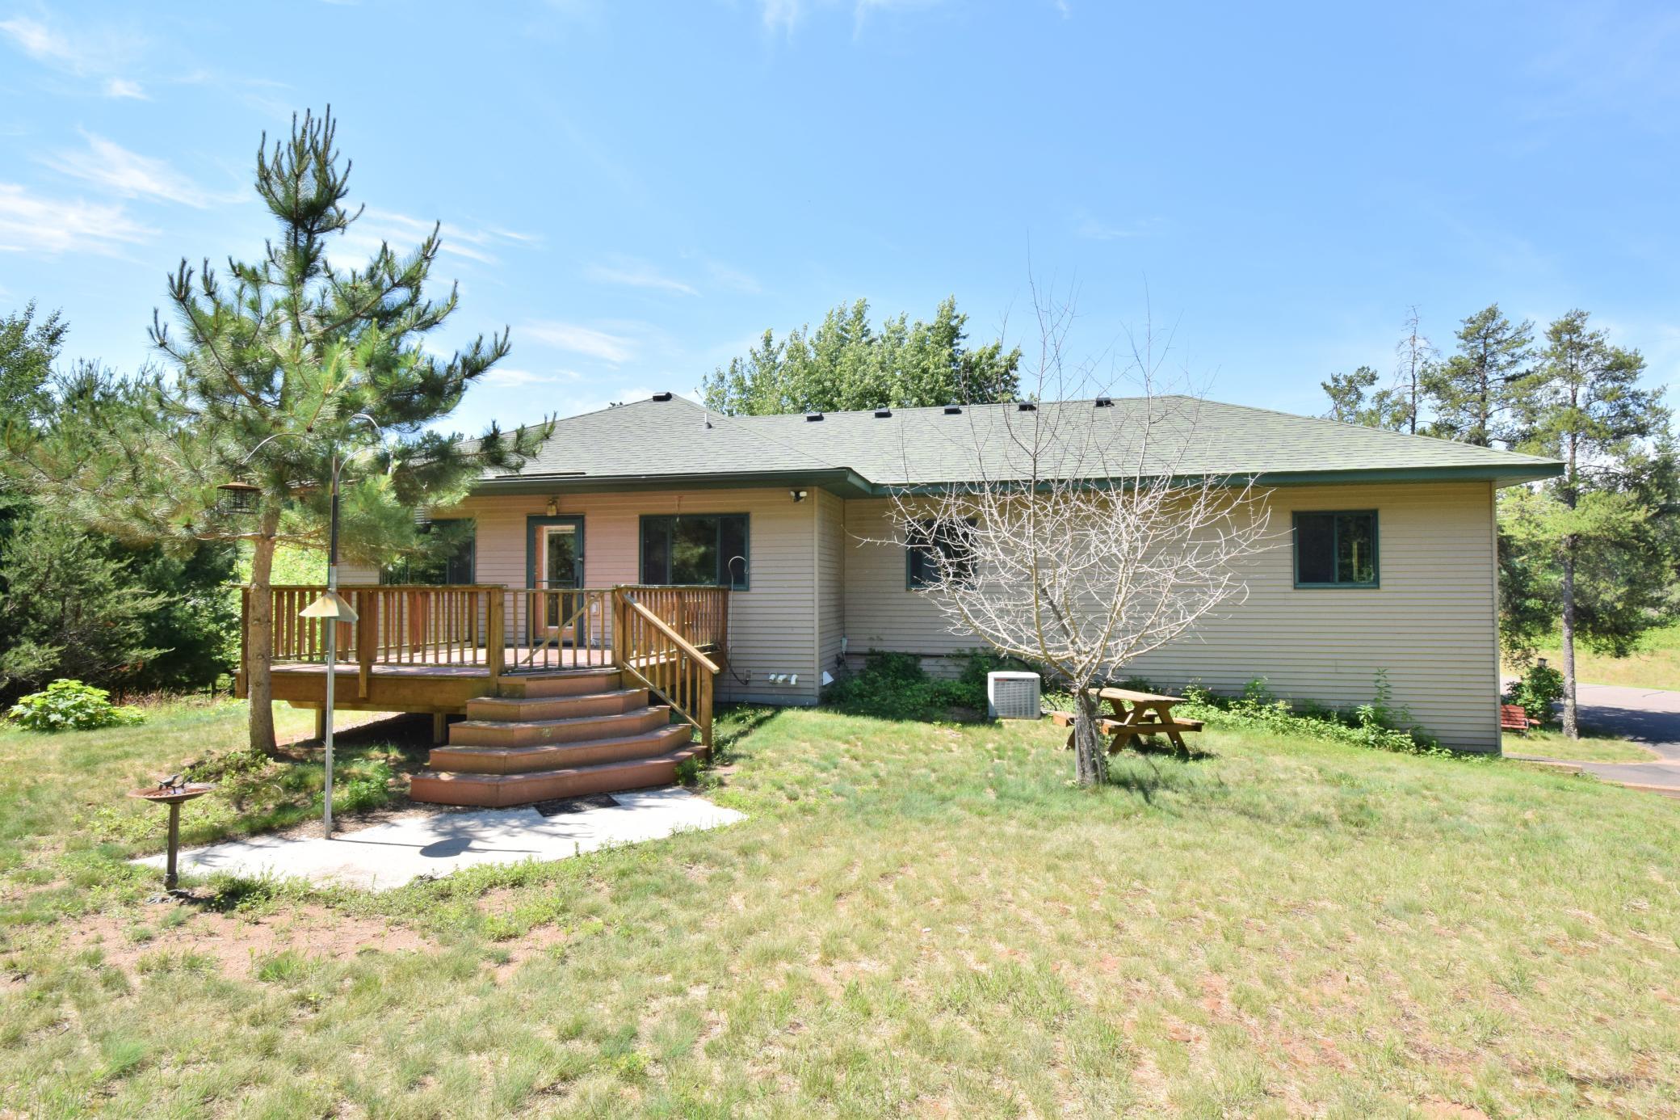
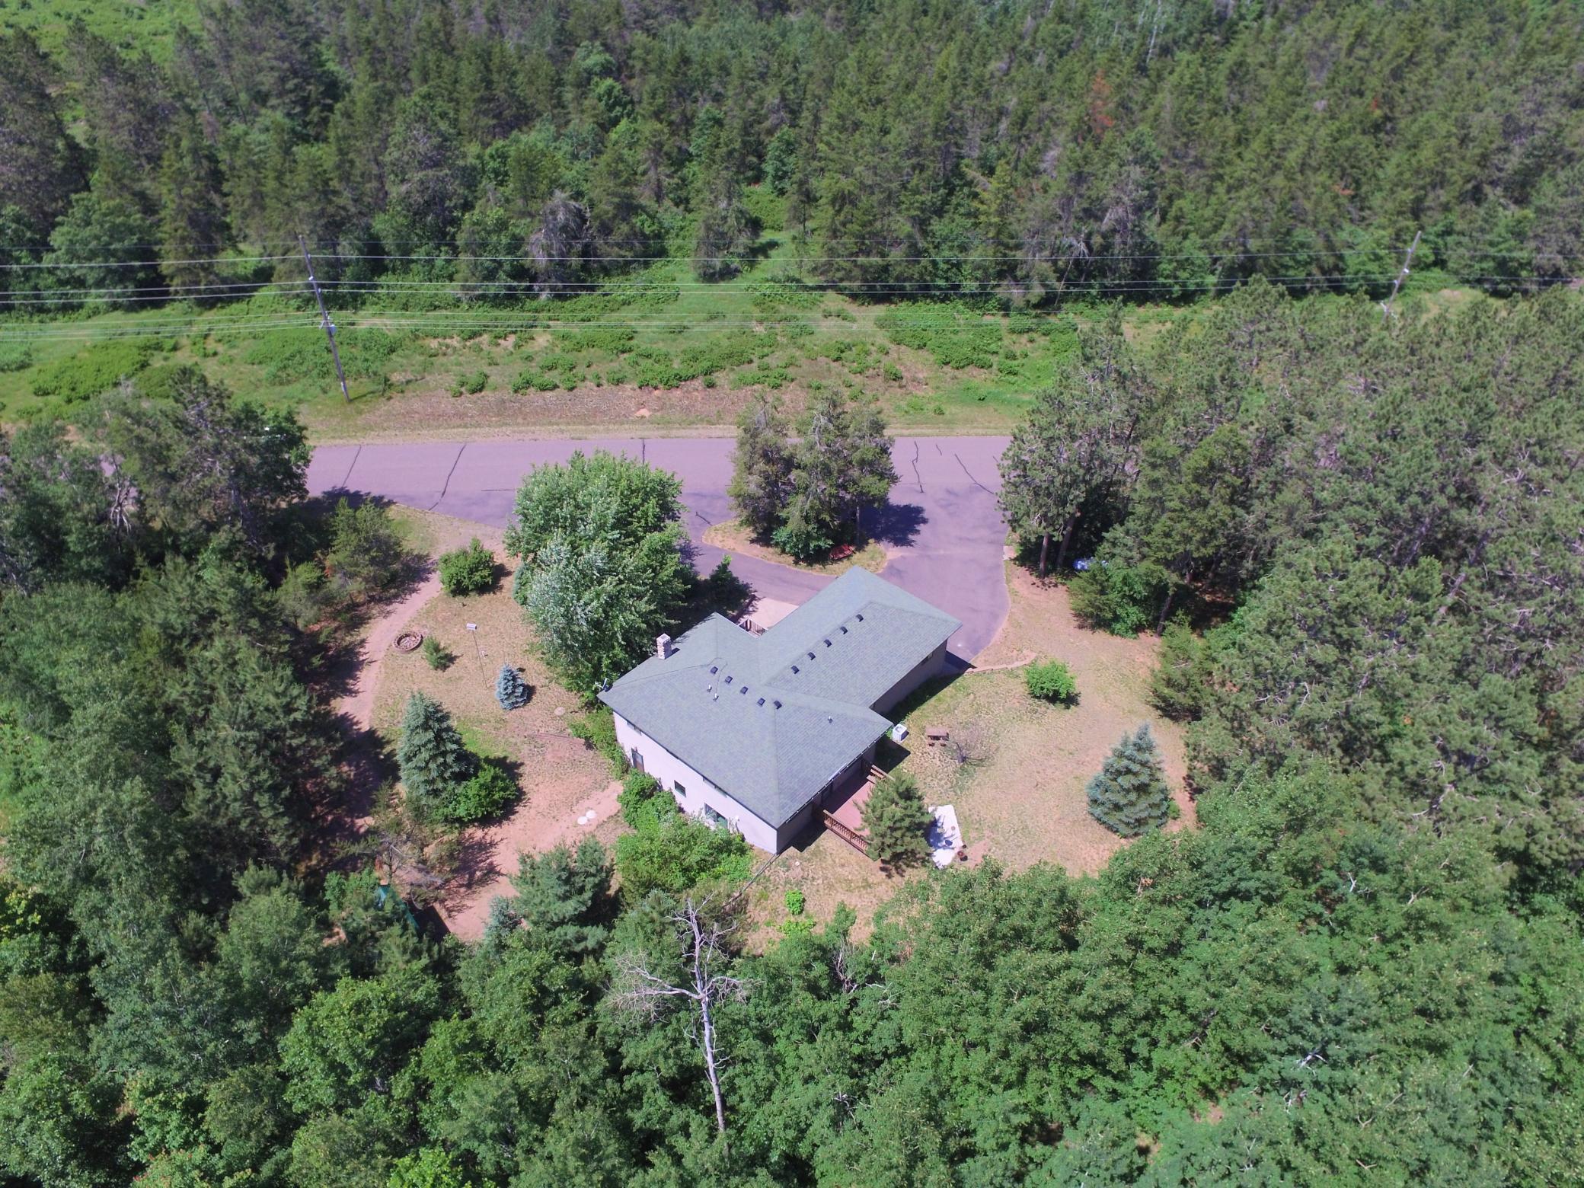
- Nestled on over 2+ picturesque acres, just a wink away from expansive County Land, this exquisite residence redefines executive living. Boasting over 3000 square feet of pure grace, it offers 2 generously sized bedrooms with potential for developing additional bedrooms, on both levels. Imagine hardwood floors that whisper elegance with every step and custom oak cabinet that promise to make your culinary dreams come true. (Even a unique grocery lift from the basement to the main kitchen area!) The massive living area is perfect for hosting, lounging, or twirling in joy, with in-floor heating, a wet bar, wood stove, forced air, central A/C, and a reliable generator, comfort is guaranteed year-round. The 34x24 heated, insulated garage and direct access to the UTV/ATV trail system add adventure to your lifestyle. Swim in the crystal-clear waters of Lake 26 and enjoy the added benefit of county land right next door. This idyllic escape is ready to be your sanctuary!
- Directions
- Hwy 35N, R on Cty Rd A, L on Cty Rd C, R on Mail Rd, R on Eagle Lake Rd, R to Property
Accessible
- None
- Yes
Air Conditioning
- Central Air
- Yes
Amenities Unit
- Ceiling Fan(s)
- Yes
- Kitchen Center Island
- Yes
- Kitchen Window
- Yes
- Main Floor Primary Bedroom
- Yes
- Natural Woodwork
- Yes
- Panoramic View
- Yes
- Porch
- Yes
- Sun Room
- Yes
- Tile Floors
- Yes
- Walk-In Closet
- Yes
- Washer/Dryer Hookup
- Yes
Appliances
- Dishwasher
- Yes
- Dryer
- Yes
- Freezer
- Yes
- Microwave
- Yes
- Range
- Yes
- Refrigerator
- Yes
- Washer
- Yes
Assumable Loan
- Not Assumable
- Yes
Bath Description
- Primary Walk-Thru
- Yes
- Main Floor Full Bath
- Yes
- Full Basement
- Yes
Construction Materials
- Block
- Yes
- Other
- Yes
- Timber/Post & Beam
- Yes
Construction Status
- Previously Owned
- Yes
Dining Room Description
- Eat In Kitchen
- Yes
- Informal Dining Room
- Yes
Electric
- Circuit Breakers
- Yes
Elevation Highpoint to Waterfront Slope
- Level
- Yes
Existing Financing
- Free and Clear
- Yes
Exterior
- Steel Siding
- Yes
Family Room Characteristics
- Family Room
- Yes
- Lower Level
- Yes
Fencing
- None
- Yes
Fireplace Characteristics
- Family Room
- Yes
- Wood Burning
- Yes
Foundation
- Concrete Block
- Yes
- Other
- Yes
Fuel
- Propane
- Yes
Heating
- Forced Air
- Yes
- In-Floor Heating
- Yes
- Wood Stove
- Yes
Insurance Fee
- Insurance Fee
- 0
Internet Options
- DSL
- Yes
Laundry
- In Basement
- Yes
- Laundry Room
- Yes
Lot Description
- Tree Coverage - Medium
- Yes
Patio, Porch and Deck Features
- Deck
- Yes
Pool Description
- None
- Yes
Property Subtype
- Acreage
- Yes
- Rural Residential
- Yes
Road Frontage
- County Road
- Yes
Road Responsibility
- Public Maintained Road
- Yes
Roof
- Age 8 Years or Less
- Yes
Sellers Terms
- Cash
- Yes
- Conventional
- Yes
Sewer
- Tank with Drainage Field
- Yes
Special Search
- Main Floor Bedroom
- Yes
- Main Floor Primary
- Yes
Stories
- Two
- Yes
Water
- Drilled
- Yes
- Well
- Yes
Waterfront Type
- Association Access
- Yes
Waterfront View
- See Remarks
- Yes
Room Information
| Room Name | Dimensions | Level |
|---|---|---|
| Bar/Wet Bar Room | 12 x 10 | Lower |
| Bathroom | 14 x 10 | Main |
| Bathroom | 12 x 10 | Lower |
| Bonus Room | 22 x 16 | Main |
| Dining Room | 12 x 10 | Main |
| Family Room | 21 x 16 | Lower |
| First (1st) Bedroom | 16 x 13 | Main |
| Kitchen | 20 x 12 | Main |
| Living Room | 32 x 24 | Main |
| Office | 13 x 10 | Main |
| Other | 12 x 6 | Main |
| Second (2nd) Bedroom | 16 x 13 | Lower |

Listing Office:
Lakeside Realty Group
Last Updated: July - 08 - 2026
The data relating to real estate for sale on this web site comes in part from the Broker
Reciprocity SM Program of the Regional Multiple Listing Service of Minnesota, Inc. The information provided is deemed reliable but not guaranteed. Properties subject to prior sale, change or withdrawal.
©2024 Regional Multiple Listing Service of Minnesota, Inc All rights reserved.