
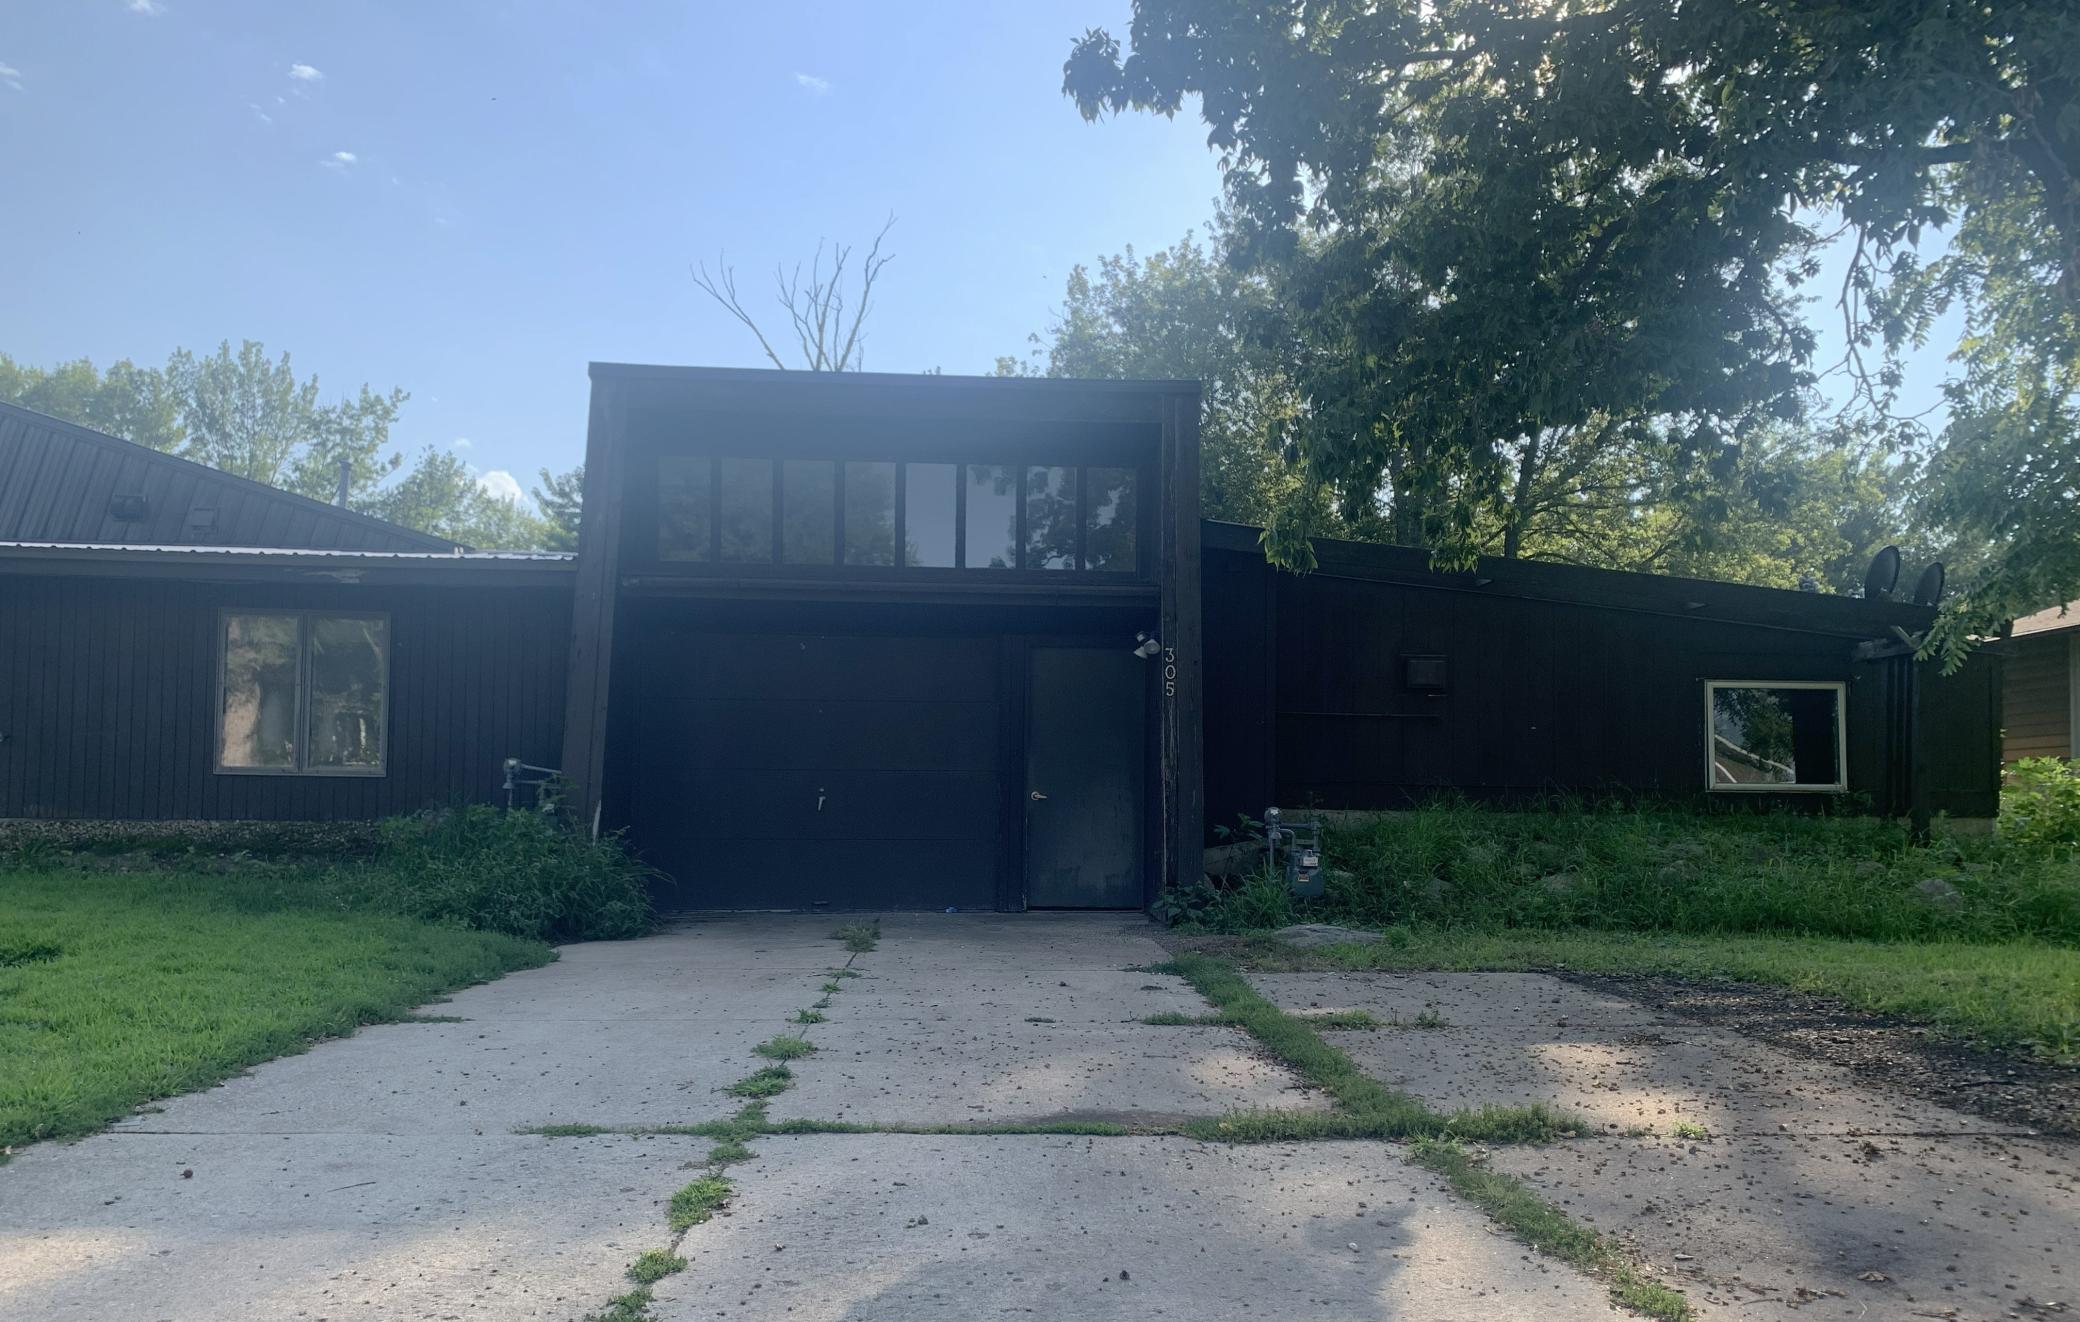
305 6th Street NW, Adams, MN 55909
New Listing
$50,000
Property Type:
Multi-Family
Bedrooms:
6
Baths:
3
Square Footage:
2,308
Lot Size (sq. ft.):
117,612
Status:
Active
Current Price:
$50,000
List Date:
7/21/2026
Last Modified:
7/22/2026
Overview
Description
Listing Details MLS# 7113142
General Property Information
- # Carport Spaces
- 2
- Lot Measurement
- Acres
- Multiple PIDs?
- No
- Owner Occupied
- No
- Waterfront YN
- No
- Year Built
- 1983
- Yearly/Seasonal
- Yearly
- Zoning
- Residential-Multi-Family
- Main Floor Total SqFt
- 2308
- Above Ground SqFt
- 2308
- Total SqFt
- 2308
- Foundation Size
- 2308
- Style
- (MF) Duplex Side X Side
- Total Finished Sqft
- 1236.00
- Garage Stalls
- Yes
- Lot Dimensions
- 2.7 ACRES
- Acres
- 2.7
- Assessment Pending
- No
- Below Grd Total SqFt
- 0
Property Features
Accessible:
No Stairs Internal
Basement:
None
Construction Status:
Previously Owned
Electric:
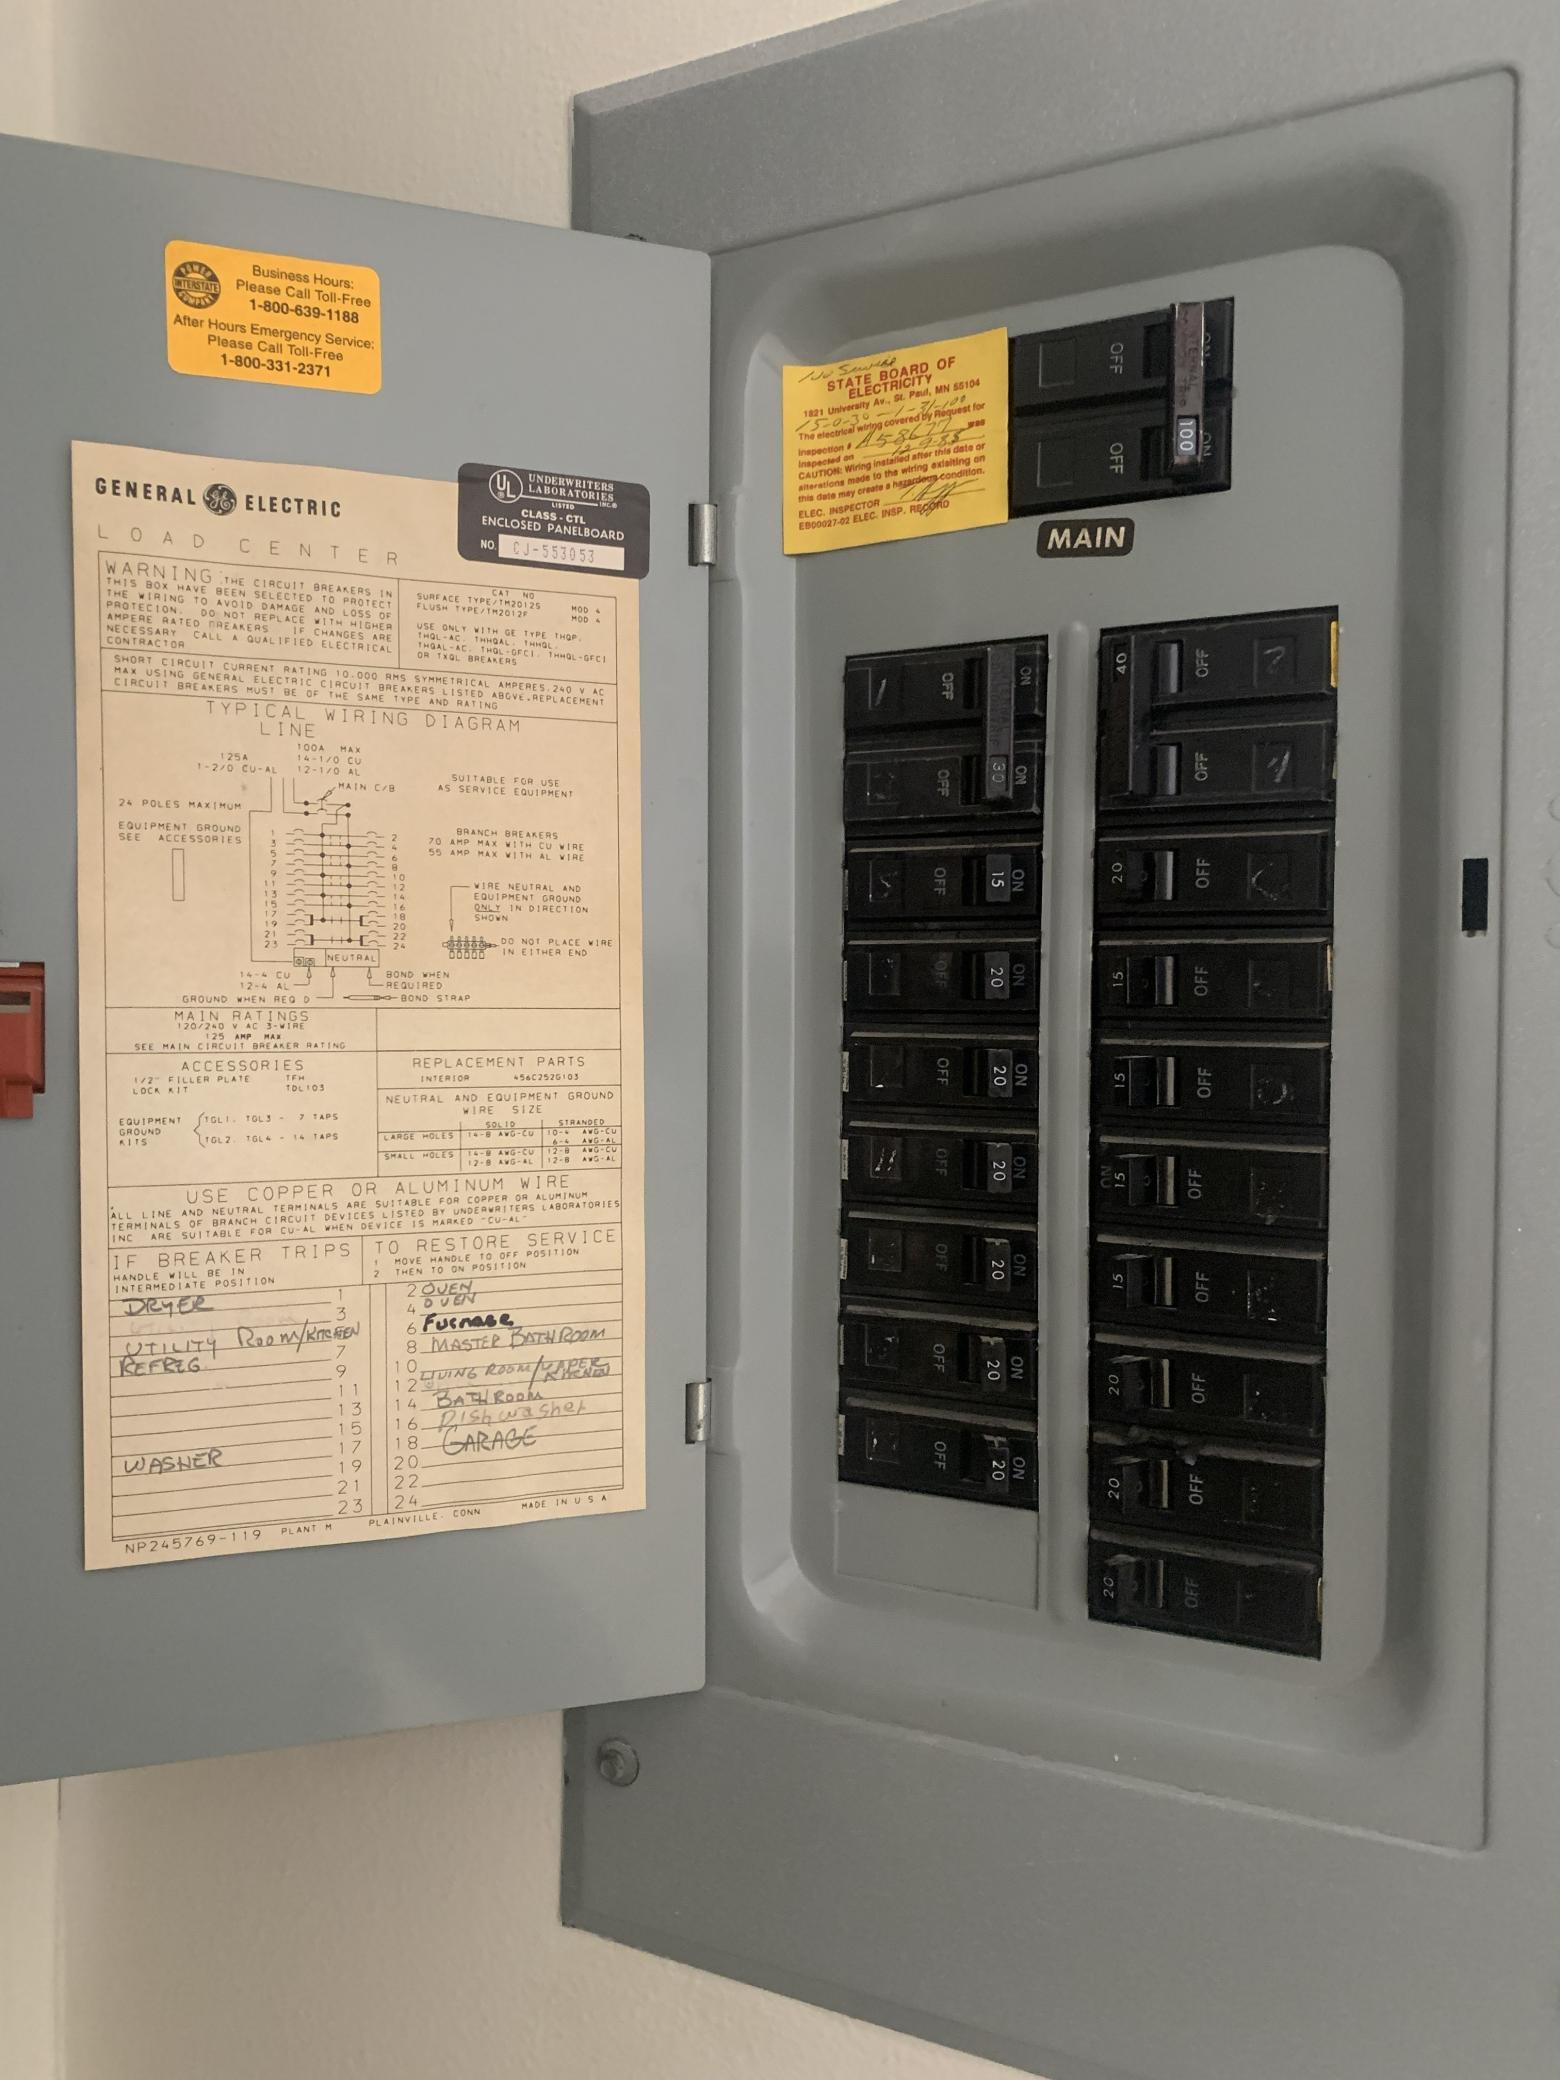
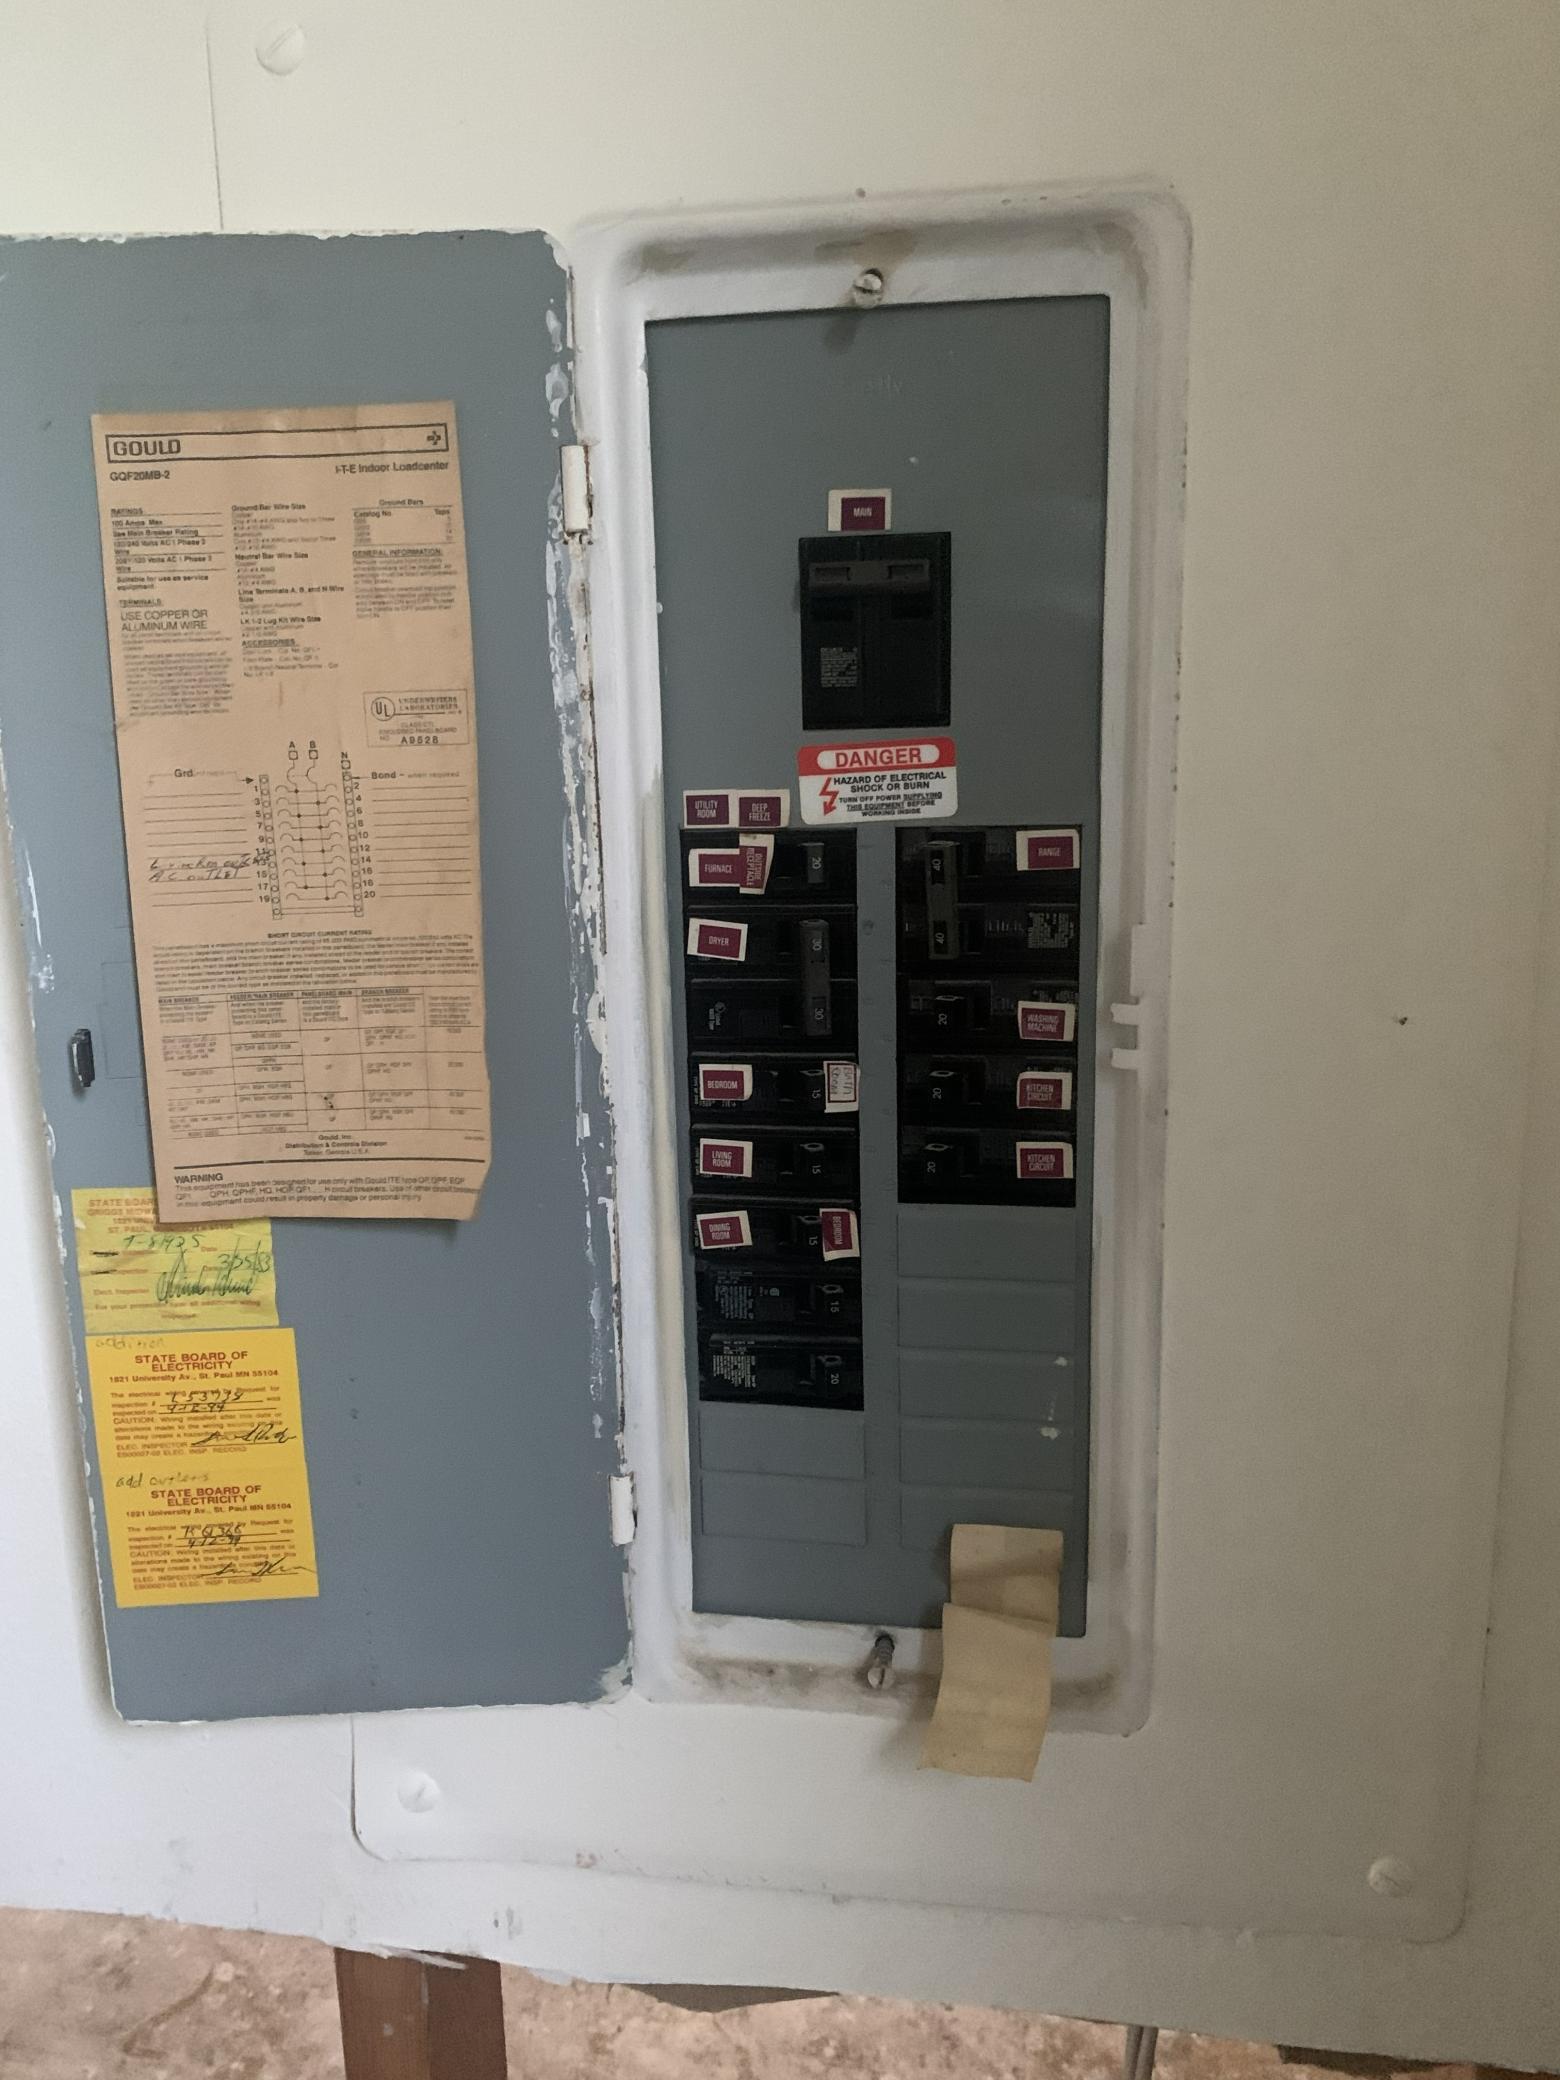
100 Amp Service
Exterior:
Metal; Wood
Foundation:
Slab
Fuel:
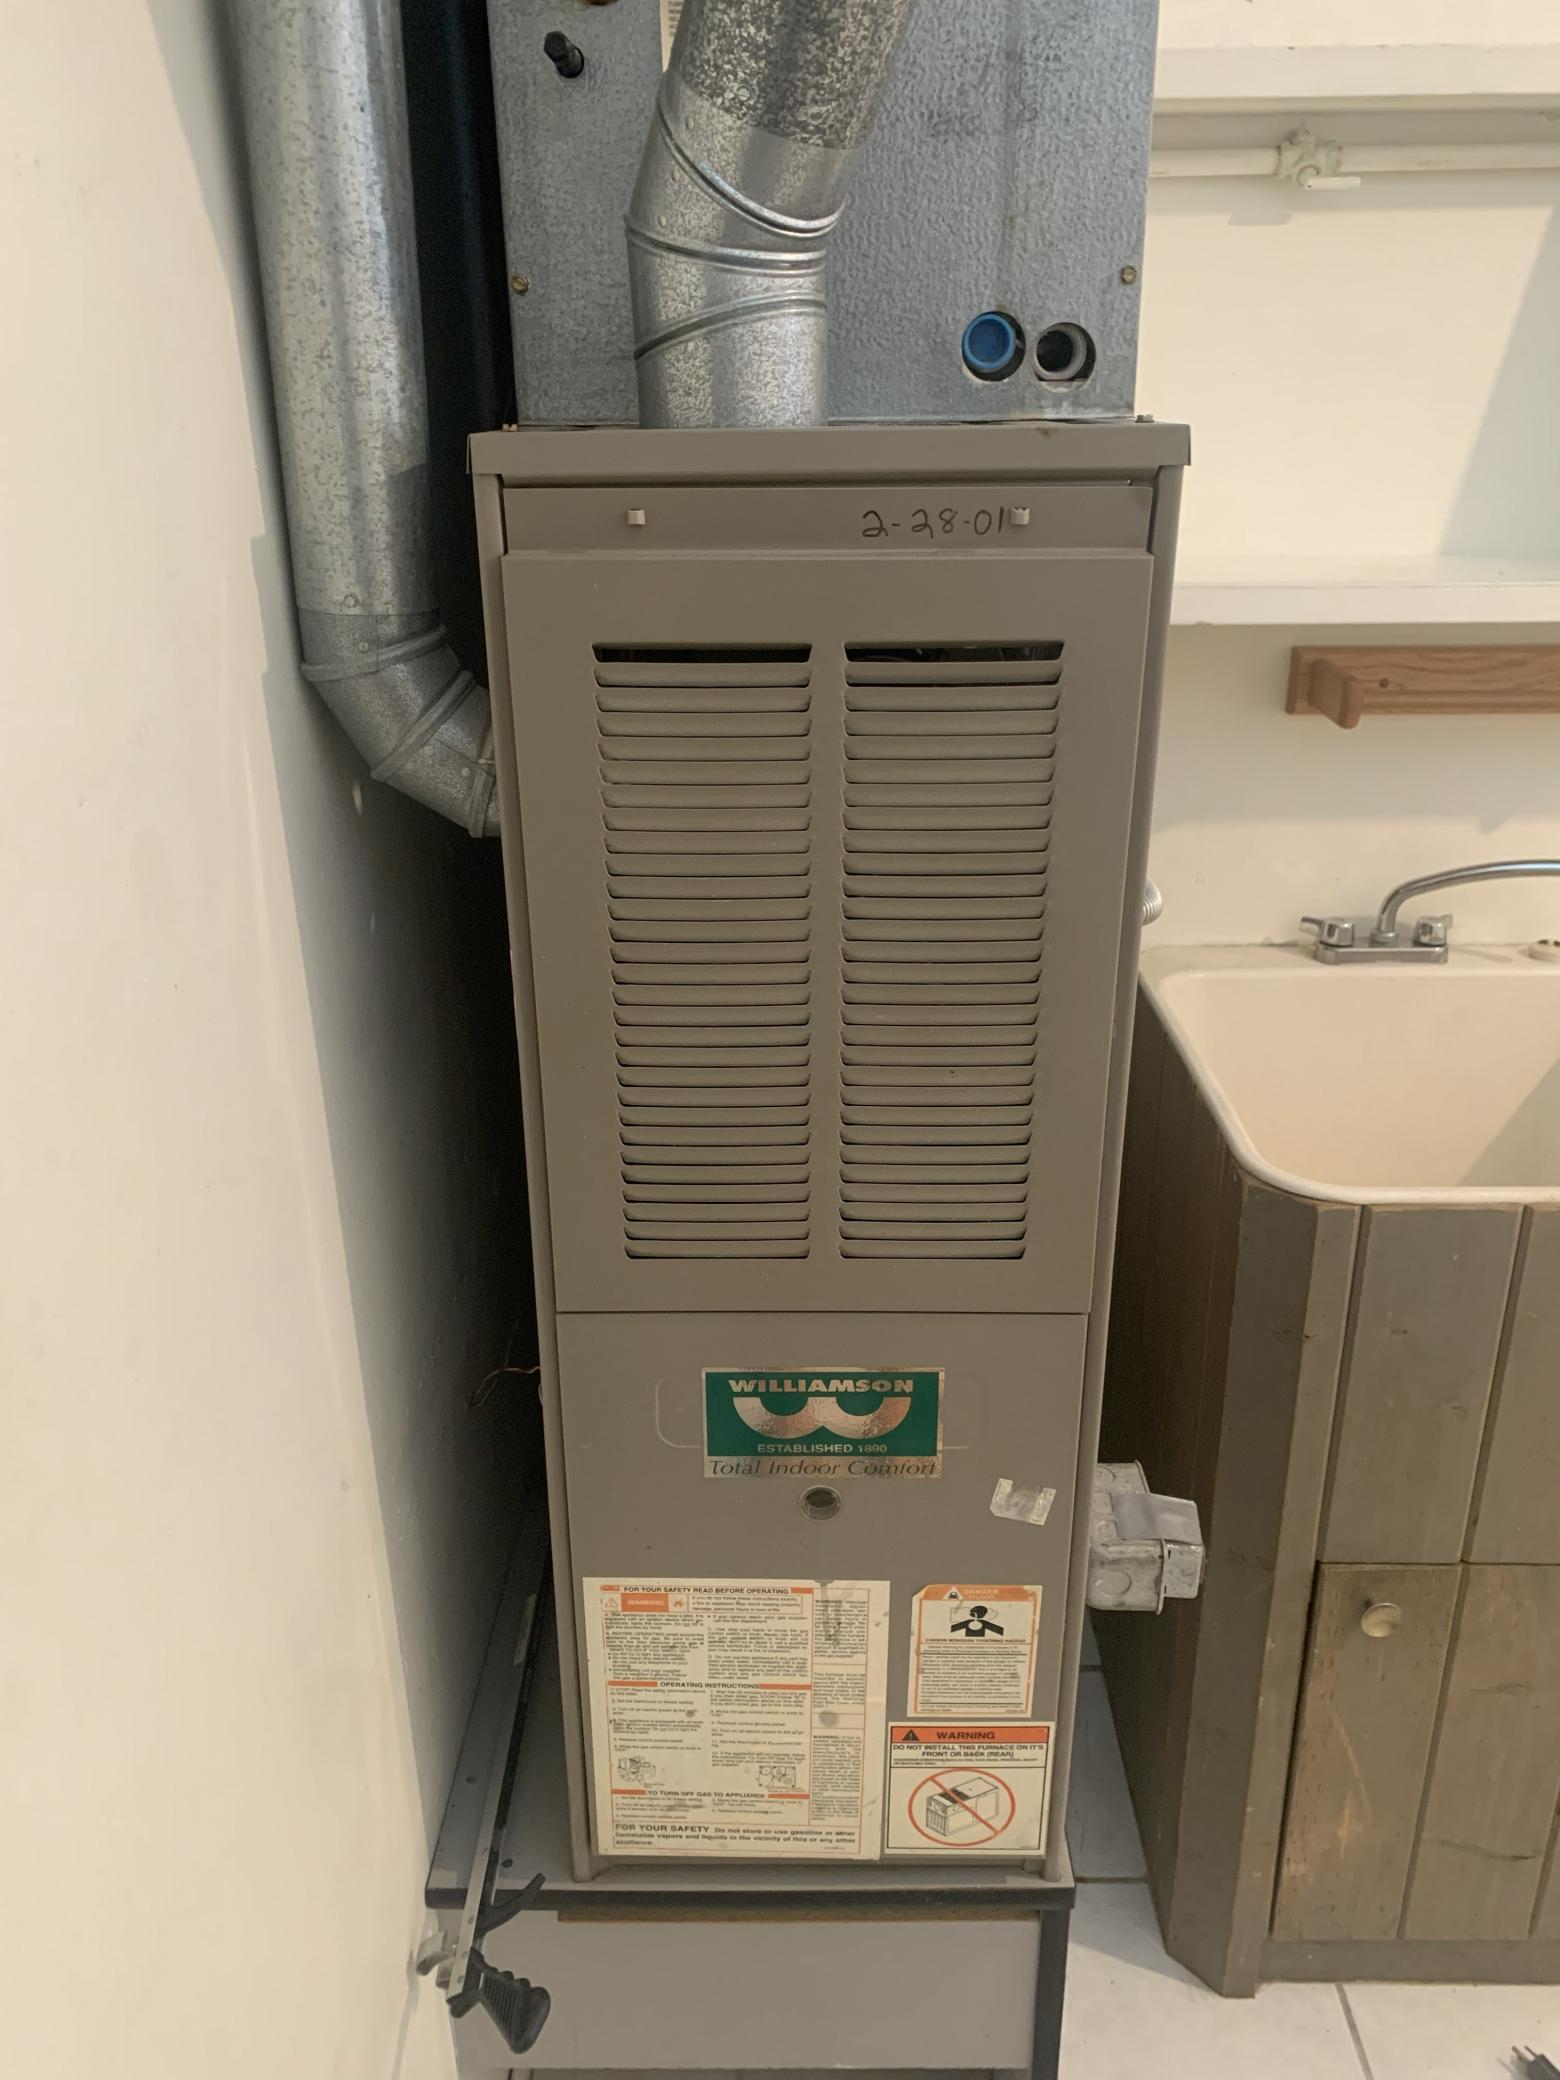
Natural Gas
Heating:
Forced Air
Laundry:
Electric Dryer Hookup; Washer Hookup
Lock Box Type:
Combo
Owner Pays:
Sewer; Trash Collection; Water
Parking Characteristics:
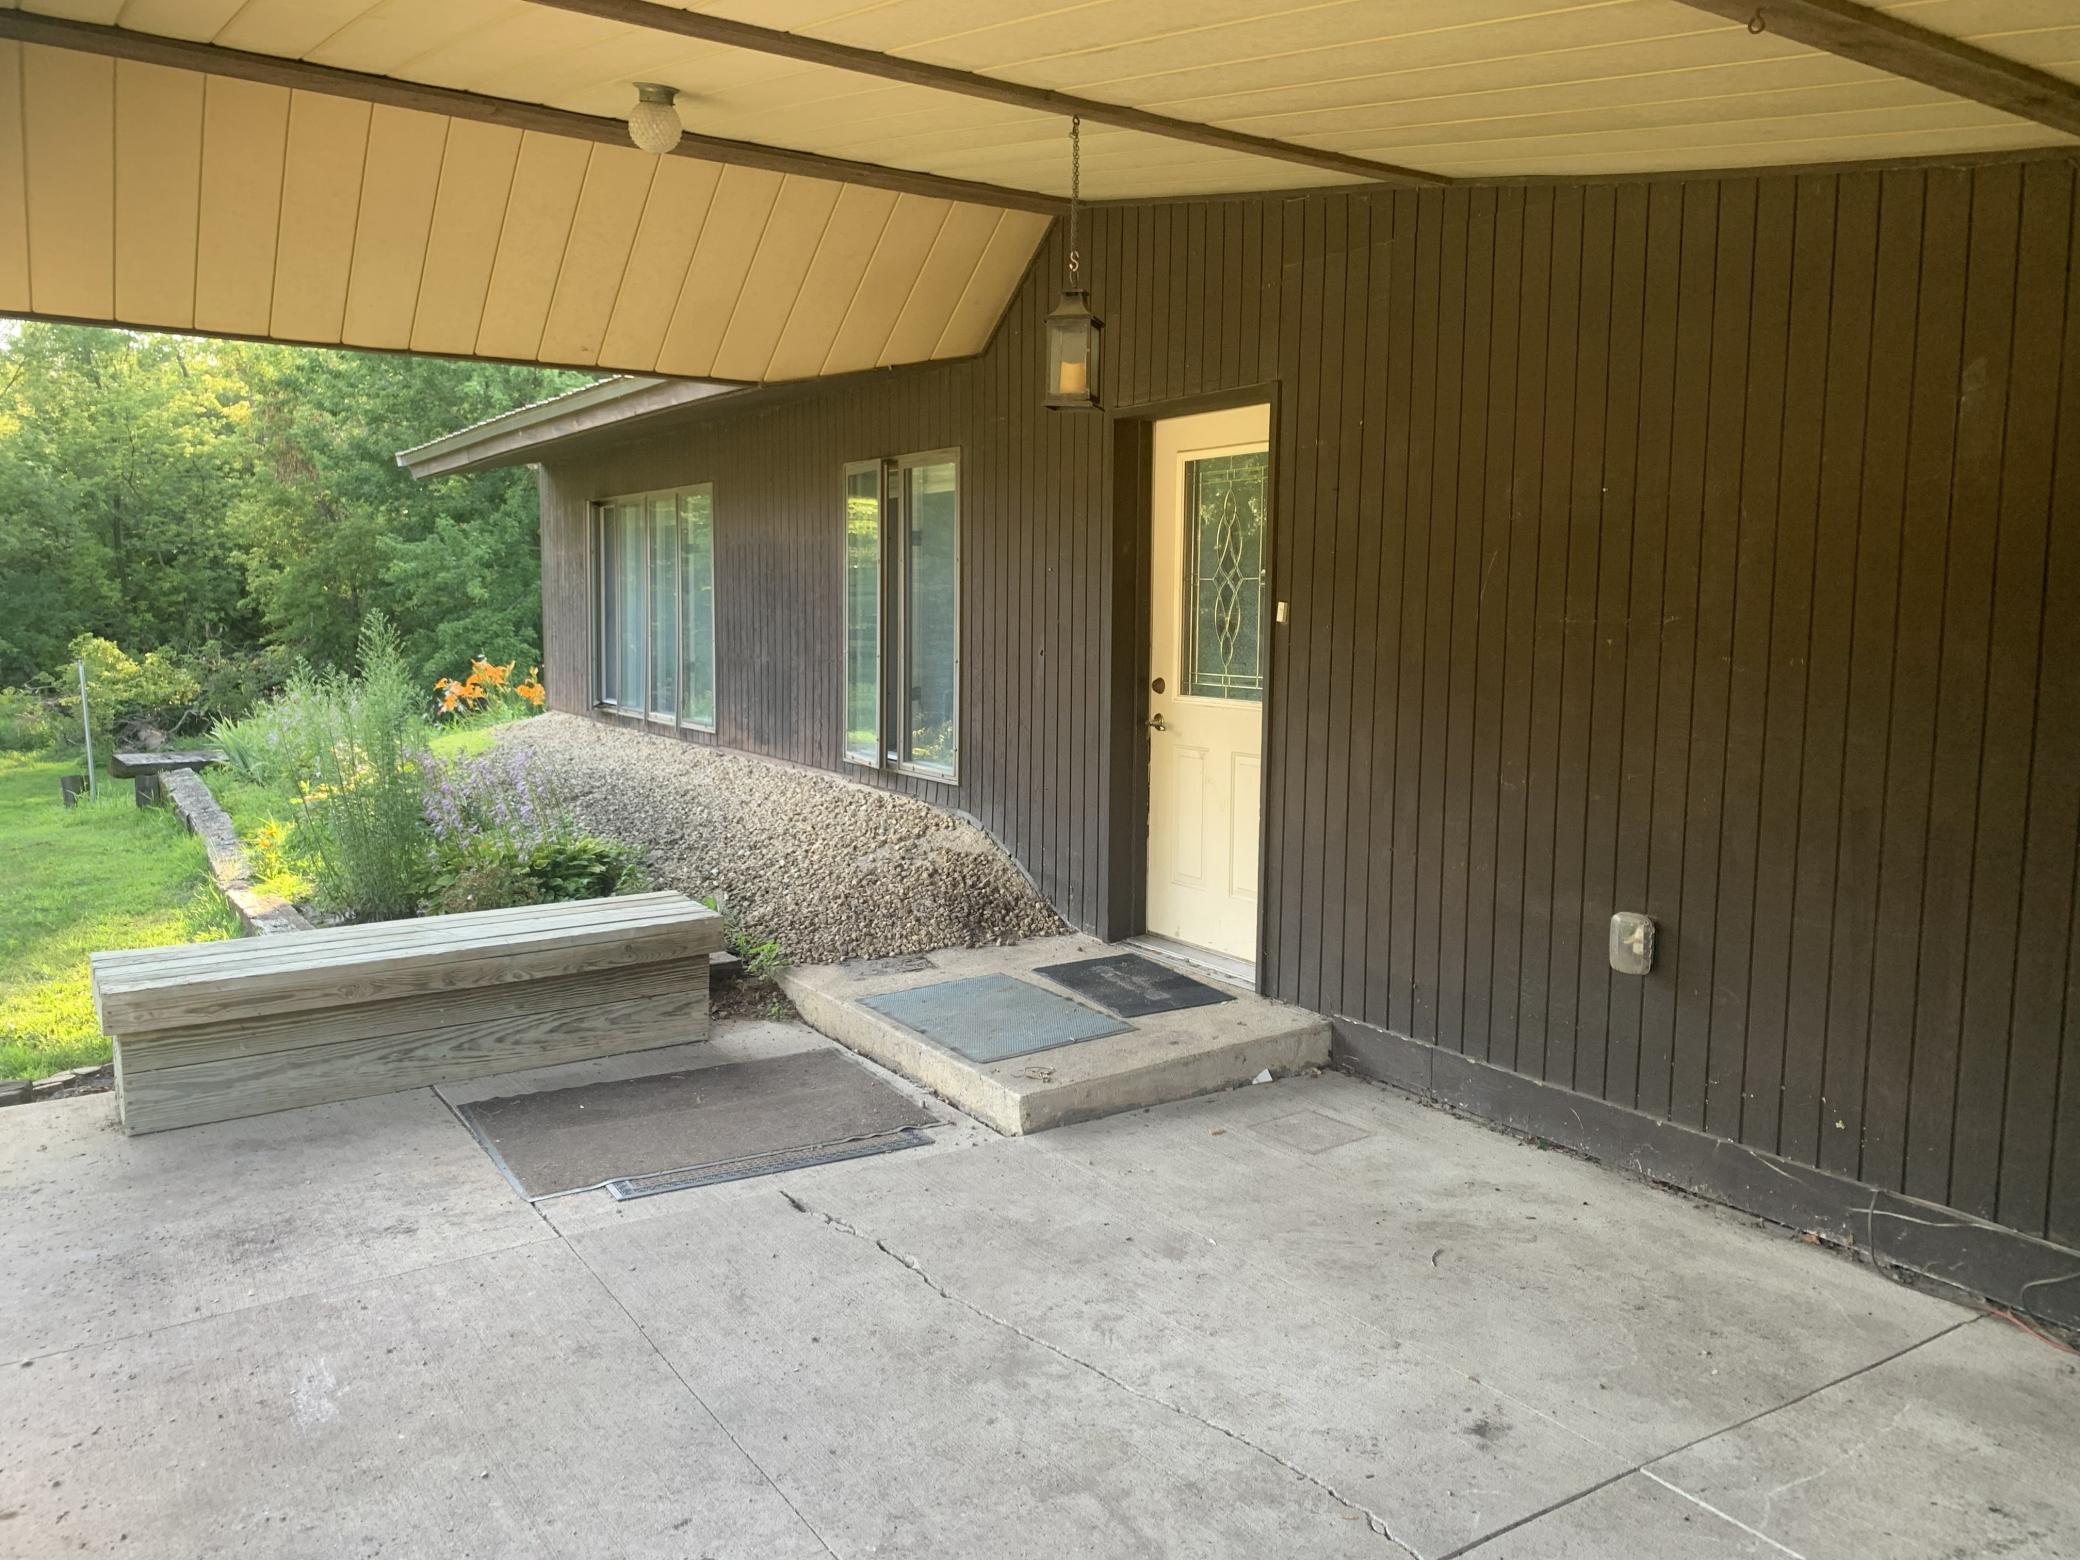
Carport
Road Frontage:
City Street; Curbs; Paved Streets
Road Responsibility:
Public Maintained Road
Roof:
Metal; Rubber
Sellers Terms:
Cash
Sewer:
City Sewer/Connected
Stories:
One
Tenant Pays:
Electricity
Topography:
Flood Plain
Unit 1 Amenities:
Open Floor Plan; Walk-In Closet; Primary Bedroom Walk-in Closet; Tile Floors; Vaulted Ceiling(s); Washer/Dryer Hookup
Unit 1 Bath Description:
3/4 Primary; Main Floor Full Bath
Unit 1 Cooling:
Window
Unit 1 Dining Room Description:
Living/Dining Room
Unit 1 Special Search:
Main Floor Bedroom; 3 BR on One Level; Main Floor Laundry
Unit 2 Amenities:
Patio; Skylight; Tile Floors; Washer/Dryer Hookup
Unit 2 Bath Description:
Main Floor Full Bath
Unit 2 Cooling:
None
Unit 2 Dining Room Description:
Kitchen/Dining Room
Unit 2 Special Search:
Main Floor Bedroom
Water:
City Water/Connected
Contract Information
- Contingency
- None
- Original List Price
- 50000
- ListPrice
- 50000
- Owner is an Agent?
- No
- Auction?
- No
Location Tax and Other Information
- House Number
- 305
- Street Name
- 6th
- Street Suffix
- Street
- Street Direction Suffix
- NW
- Postal City
- Adams
- County
- Mower
- State
- MN
- Zip Code
- 55909
Assessments
- Tax With Assessments
- 4280
- Assessment Balance
- 0
Building Information
- Finished SqFt Above Ground
- 1236
More Information
Income and Expenses
- Annual Gross Expenses
- 10800
- Annual Gross Income
- 17100
- Annual Insurance Expense
- 2104
- Annual Maintenance Expense
- 3209
- Annual Repair Expense
- 1509
- Annual Water/Sewer Expense
- 1968
- Total Annual Expenses
- 10800
- Annual Caretaker Expense
- 0
- Annual Electric Expense
- 0
- Annual Fuel Expense
- 0
- Annual Trash Expense
- 0
Lease Details
- Land Leased
- Not Applicable
Miscellaneous Information
- DP Resource
- Yes
- Homestead
- No
Ownership
- Fractional Ownership
- No
Parking Characteristics
- Garage Dimensions
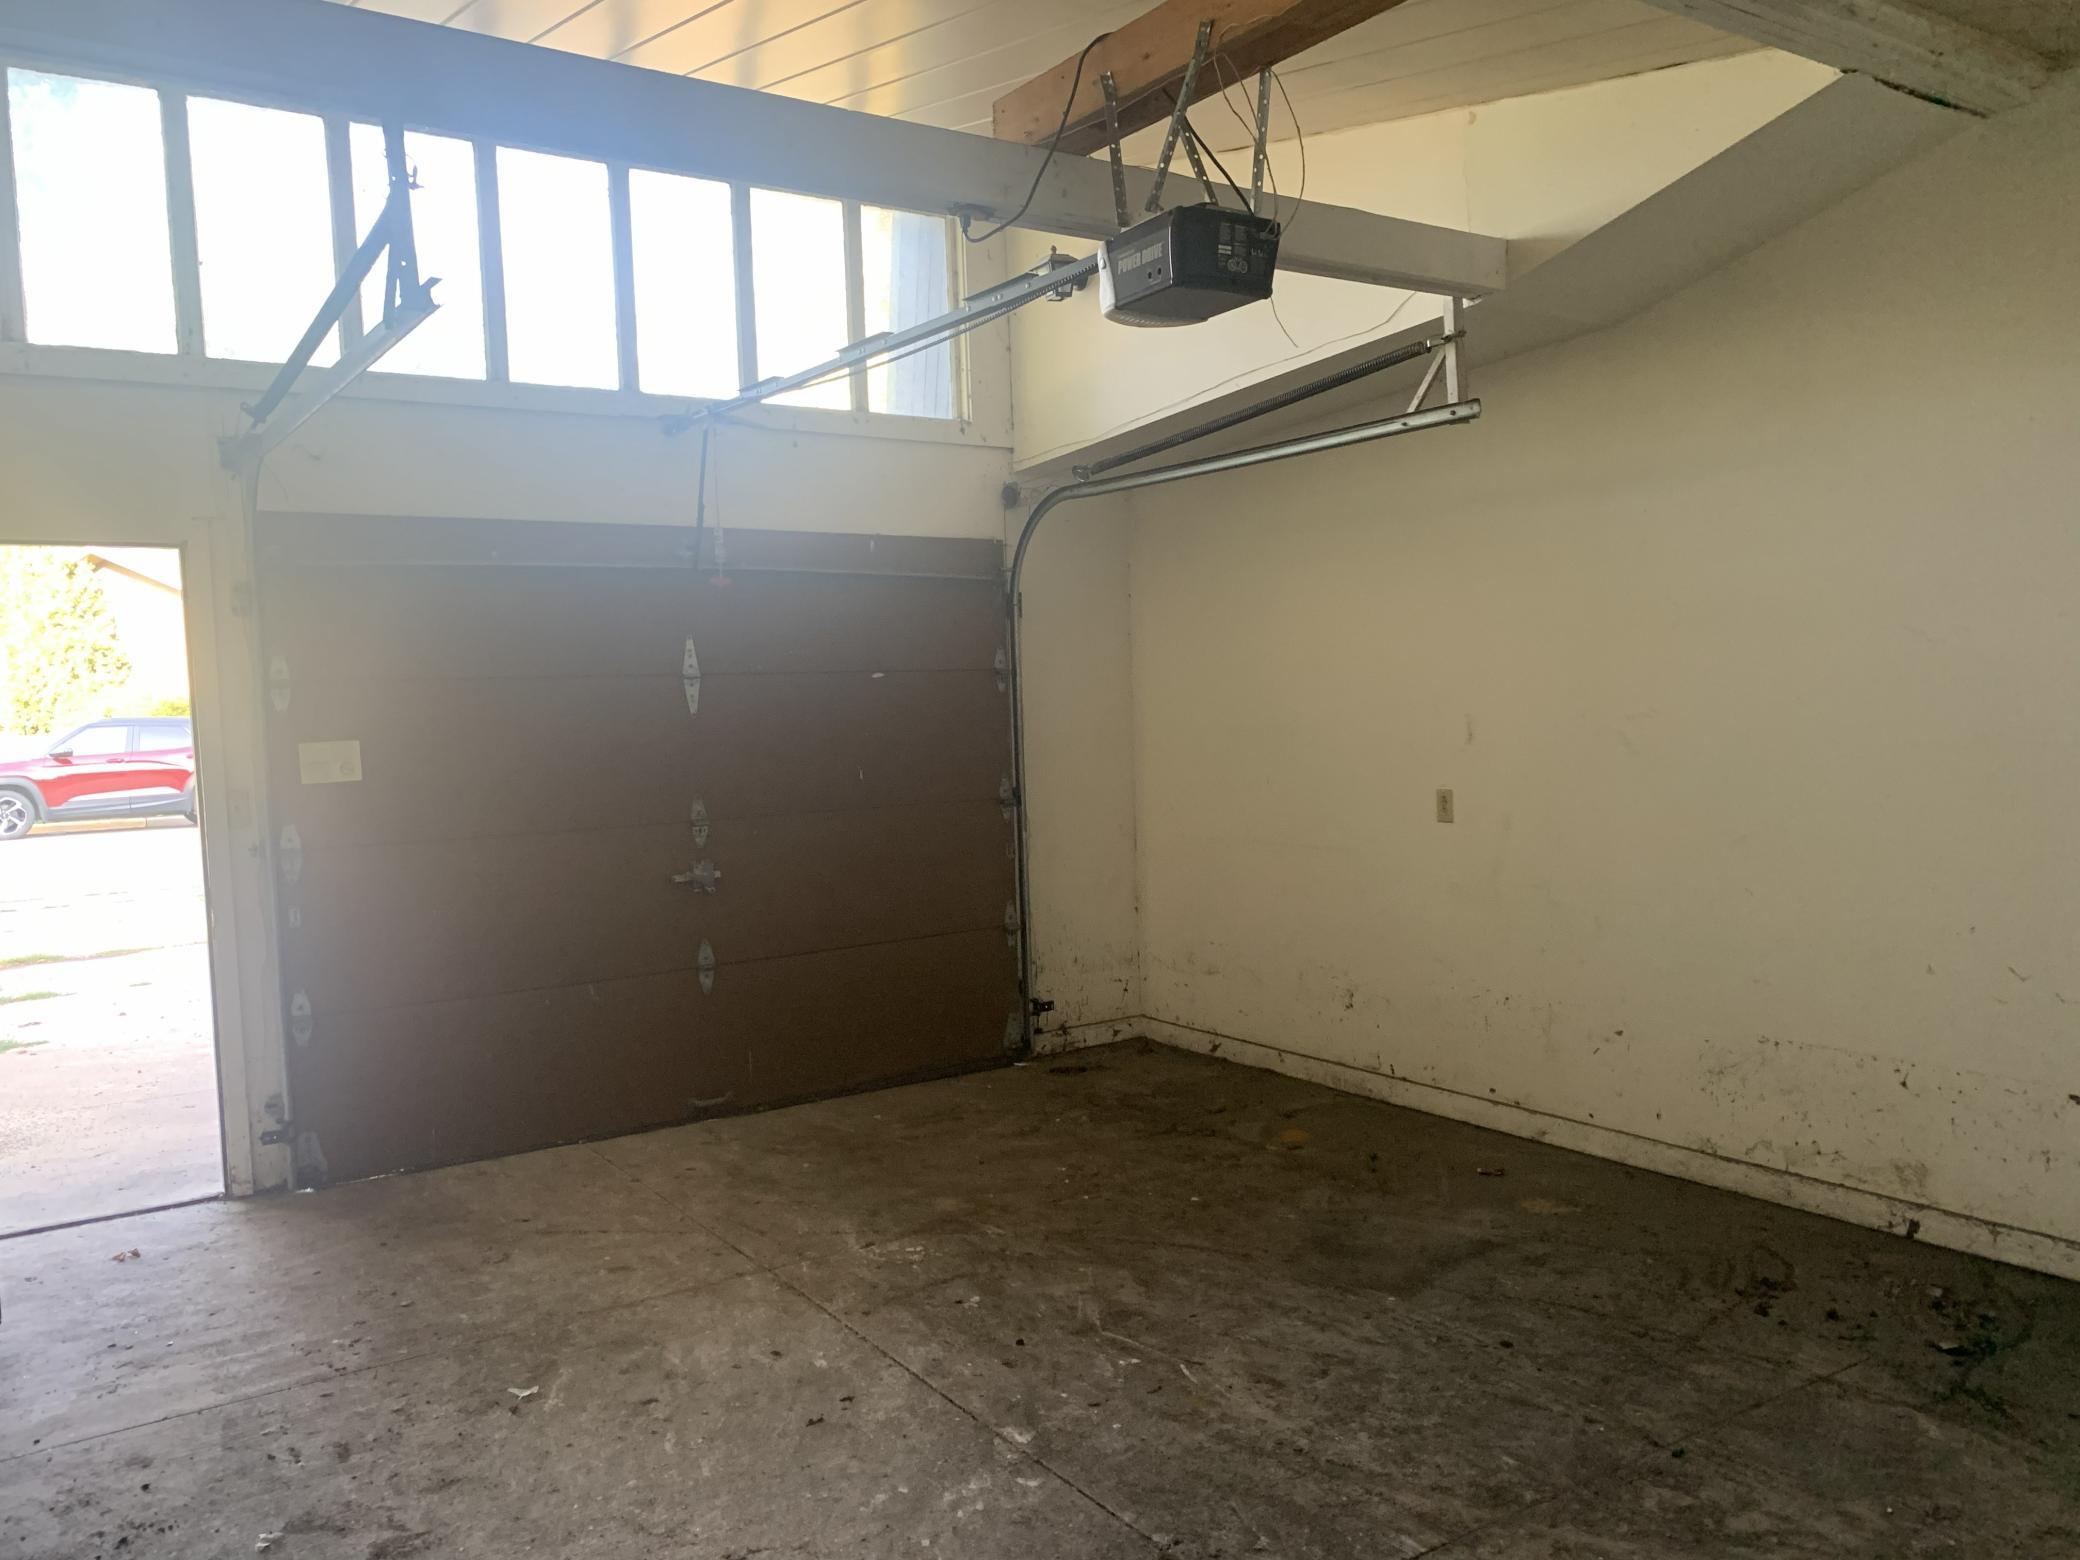
- 16X20
- Garage Square Feet
- 320
- Carport
- Yes
Unit 1
- Furnished?
- No
- Leased?
- No
- Level
- Main Level
- Unit Number
- Yes
- 3/4 Baths
- Yes
- Annual Rent
- 8700
- Finished SqFt
- 1236
- Full Baths
- Yes
- Monthly Expense
- 388
- Monthly Rent
- 725
- No. of Units Like This
- Yes
- Total Baths
- 2
- Total Bedrooms
- 3
- Total Rooms
- 9
Unit 2
- Furnished?
- No
- Leased?
- No
- Level
- Main Level
- Unit Number
- 2
- Annual Rent
- 8400
- Full Baths
- Yes
- Monthly Expense
- 388
- Monthly Rent
- 700
- No. of Units Like This
- Yes
- Total Baths
- Yes
- Total Bedrooms
- 3
- Total Rooms
- 6
Unit Details
- Total Units
- 2
Office/Member Info
- Association
- SEMR
Location, Tax and Other Information
- Legal Description
- VIL 11 101 16 SubdivisionCd 21009 2.7 AC SW1/4 NE1/4 NW1/4, SW & S OF SUBD
- Listing City
- Adams
- Map Page
- 999
- Municipality
- Adams
- School District
- Southland
- School District Phone
- 507-582-3283
- Property ID Number
- 210090060
- Tax Year
- 2026
- Tax Amount
- 4280
- In Foreclosure?
- No
- Potential Short Sale?
- No
- Lender Owned?
- No
Directions & Remarks
- Public Remarks
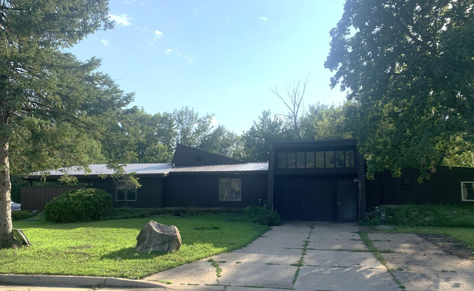
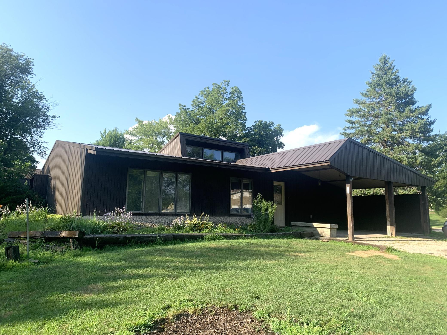
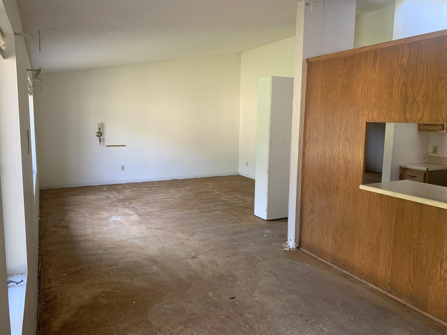
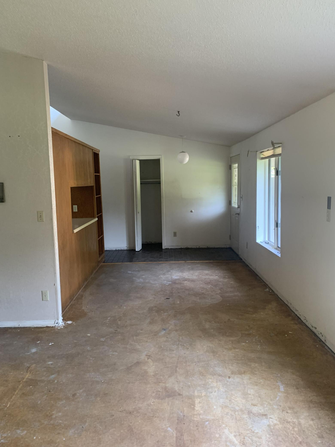
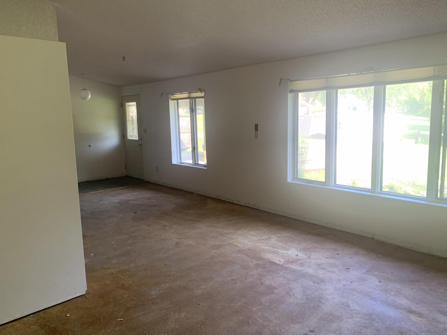
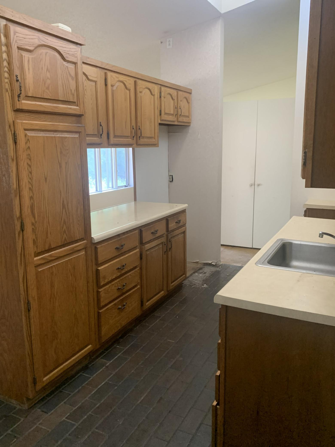
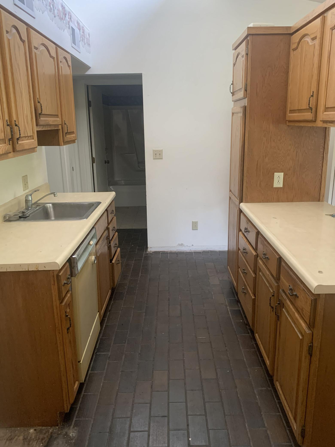
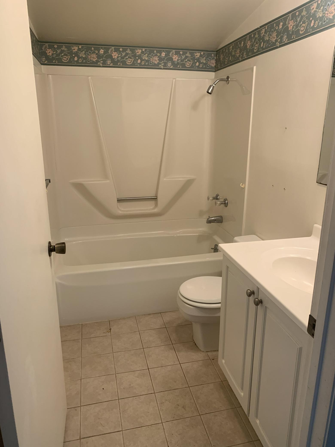
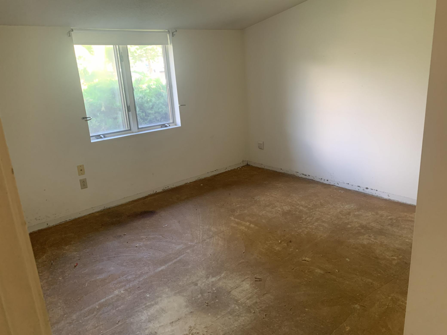
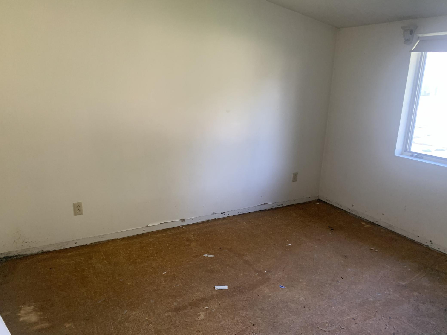
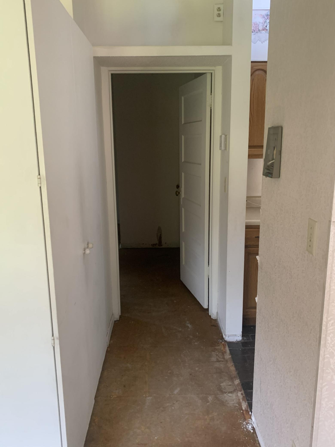
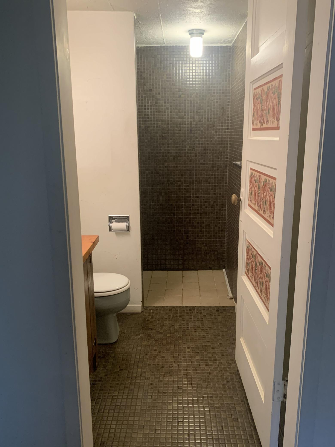
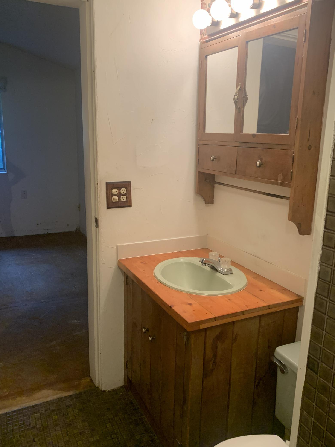
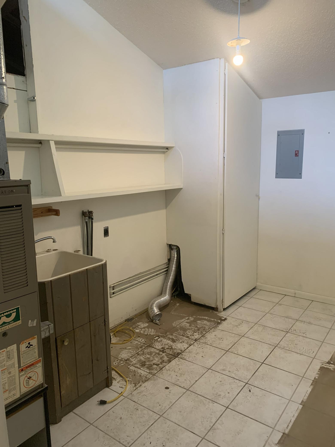
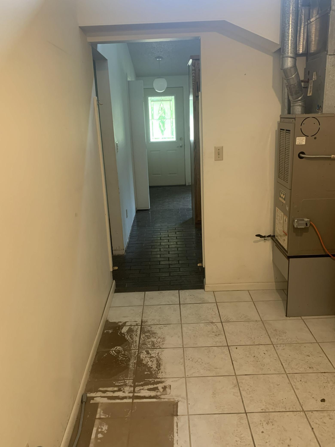
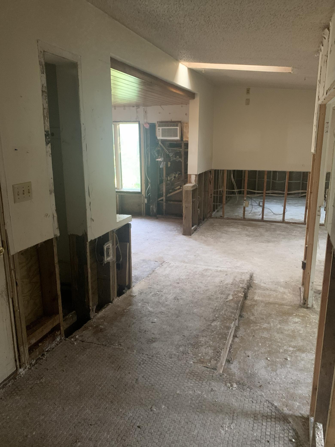
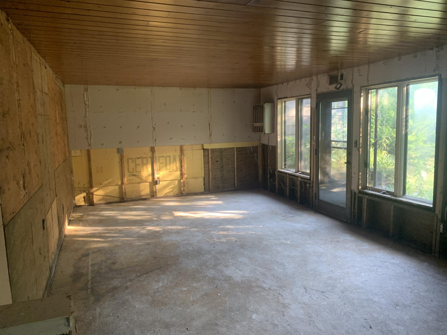
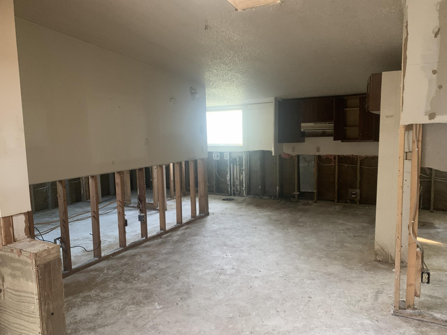
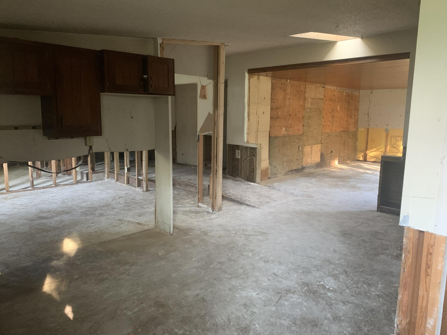
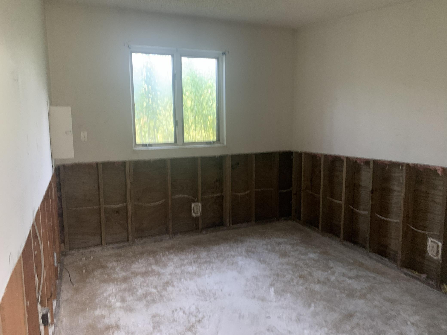
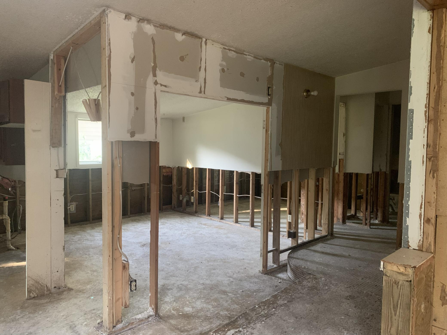
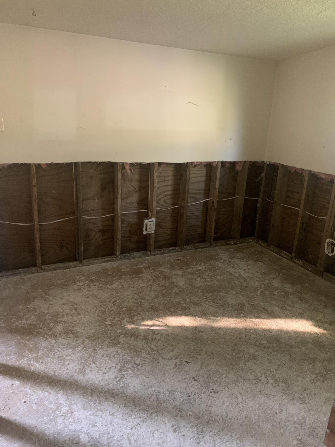
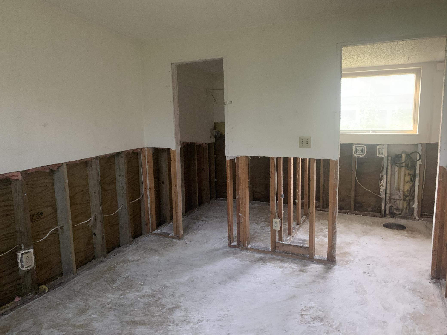
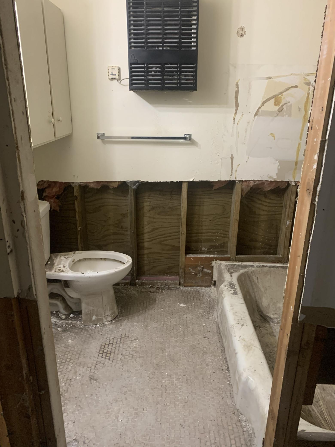
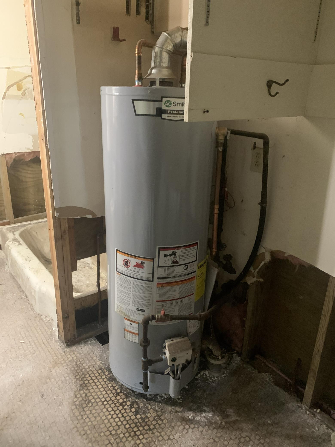
- CASH ONLY. Investor opportunity—priced well below market value! This side-by-side, single-level duplex offers tremendous upside potential for the right buyer. Situated on 2.7 acres, the property features two spacious units: one with 3 bedrooms and 2 bathrooms and the other with 3 bedrooms and 1 bathroom. The property sustained flood damage on July 8, 2026, and will require repairs and rehabilitation. Buyers ready to roll up their sleeves will appreciate the opportunity to restore this property and capitalize on its future income-producing potential. The property's unique architecture adds to its character and style, setting it apart from traditional investment properties.
- Directions
- From Highway 56 turn onto 5th St NW, then left onto Lewison St. Lewison will become 6th St NW, house will be right on the curve.
Accessible
- No Stairs Internal
- Yes
Basement
- None
- Yes
Construction Status
- Previously Owned
- Yes
Electric
- 100 Amp Service
- Yes
Exterior
- Metal
- Yes
- Wood
- Yes
Foundation
- Slab
- Yes
Fuel
- Natural Gas
- Yes
Heating
- Forced Air
- Yes
Laundry
- Electric Dryer Hookup
- Yes
- Washer Hookup
- Yes
Lock Box Type
- Combo
- Yes
Owner Pays
- Sewer
- Yes
- Trash Collection
- Yes
- Water
- Yes
Patio, Porch and Deck Features
- Patio
- Yes
Road Frontage
- City Street
- Yes
- Curbs
- Yes
- Paved Streets
- Yes
Road Responsibility
- Public Maintained Road
- Yes
Roof
- Metal
- Yes
- Rubber
- Yes
Sellers Terms
- Cash
- Yes
Sewer
- City Sewer/Connected
- Yes
Stories
- One
- Yes
Topography
- Flood Plain
- Yes
Water
- City Water/Connected
- Yes
No. of Ranges
- None
- Yes
No. of Refrigerators
- None
- Yes
Tenant Pays
- Electricity
- Yes
Unit 1 Amenities
- Open Floor Plan
- Yes
- Walk-In Closet
- Yes
- Primary Bedroom Walk-in Closet
- Yes
- Tile Floors
- Yes
- Vaulted Ceiling(s)
- Yes
- Washer/Dryer Hookup
- Yes
Unit 1 Bath Description
- 3/4 Primary
- Yes
- Main Floor Full Bath
- Yes
Unit 1 Cooling
- Window
- Yes
Unit 1 Dining Room Description
- Living/Dining Room
- Yes
Unit 1 Special Search
- Main Floor Bedroom
- Yes
- 3 BR on One Level
- Yes
- Main Floor Laundry
- Yes
Unit 2 Amenities
- Patio
- Yes
- Skylight
- Yes
- Tile Floors
- Yes
- Washer/Dryer Hookup
- Yes
Unit 2 Bath Description
- Main Floor Full Bath
- Yes
Unit 2 Cooling
- None
- Yes
Unit 2 Dining Room Description
- Kitchen/Dining Room
- Yes
Unit 2 Special Search
- Main Floor Bedroom
- Yes

Listing Office:
Dwell Realty Group LLC
Last Updated: July - 22 - 2026
The data relating to real estate for sale on this web site comes in part from the Broker
Reciprocity SM Program of the Regional Multiple Listing Service of Minnesota, Inc. The information provided is deemed reliable but not guaranteed. Properties subject to prior sale, change or withdrawal.
©2024 Regional Multiple Listing Service of Minnesota, Inc All rights reserved.