
30658 Lake Eleven Drive, Sandstone, MN 55072
$389,000



Property Type:
Residential
Bedrooms:
3
Baths:
1
Square Footage:
1,288
Lot Size (sq. ft.):
21,780
Status:
Active
Current Price:
$389,000
List Date:
4/30/2026
Last Modified:
7/17/2026
Listing Details MLS# 7057954
General Property Information
- Common Wall
- No
- Lot Measurement
- Acres
- Manufactured Home?
- No
- Multiple PIDs?
- No
- New Development
- No
- Road Btwn WF & Home?
- No
- Waterfront YN
- Yes
- Year Built
- 1994
- Yearly/Seasonal
- Yearly
- Zoning
- Shoreline, Residential-Single Family
- Bath Full
- Yes
- Main Floor Total SqFt
- 1288
- Above Grd Total SqFt
- 1288
- Total SqFt
- 1288
- Total Finished Sqft
- 1288.00
- FireplaceYN
- No
- Lake/Waterfront Name
- Eleven
- Style
- (SF) Single Family
- Foundation Size
- 1288
- Power Company
- East Central Energy
- Garage Stalls
- 3
- Lot Dimensions
- 155x165x105x175
- Acres
- 0.5
- Assessment Pending
- Unknown
- Number of Fireplaces
- 0
- Bath Three Quarters
- 0
- Bath Half
- 0
- Bath Quarter
- 0
- Below Grd Total SqFt
- 0
- Association Fee
- 0
Property Features
Accessible:
None
Air Conditioning:
Central Air
Amenities Unit:
Ceiling Fan(s); Deck; Dock
Appliances:
Dishwasher; Disposal; Dryer; Microwave; Range; Refrigerator; Washer
Basement:
Concrete Block; Crawl Space
Bath Description:
Main Floor Full Bath
Construction Materials:
Block; Frame
Construction Status:
Previously Owned
Dining Room Description:
Informal Dining Room
Electric:
Circuit Breakers
Exterior:
Wood
Foundation:
Concrete Block
Fuel:
Electric; Wood
Heating:
Radiant; Wood Stove
Laundry:
Laundry Closet; Main Level
Lot Description:
Accessible Shoreline; Tree Coverage - Light
Property Subtype:
Cabin
Road Frontage:
County Road
Road Responsibility:
Public Maintained Road
Roof:
Age Over 8 Years; Asphalt Shingles
Sellers Terms:
Cash; Conventional
Sewer:
Mound Septic
Special Search:
All Living Facilities on One Level
Stories:
One
Water:
Drilled; Well
Waterfront Type:
Lake Front
Contract Information
- Contingency
- Inspection
- Original List Price
- 399000
- ListPrice
- 389000
- Owner is an Agent?
- No
- Auction?
- No
Location Tax and Other Information
- House Number
- 30658
- Street Name
- Lake Eleven
- Street Suffix
- Drive
- Postal City
- Sandstone
- County
- Kanabec
- State
- MN
- Zip Code
- 55072
- Complex/Dev/Subdivision
- Point Eleven
Assessments
- Tax With Assessments
- 3458
- Assessment Balance
- 0
- Assessment Installment
- 0
Basement
- Foundation Dimensions
- 36x36
- Concrete Block
- Yes
- Crawl Space
- Yes
More Information
Building Information
- Finished SqFt Above Ground
- 1288
Lake Details
- Lake Acres
- 314
- Lake Depth
- 13
Lease Details
- Land Leased
- Not Applicable
Miscellaneous Information
- DP Resource
- Yes
- Homestead
- No
Ownership
- Fractional Ownership
- No
Parking Characteristics
- Garage Dimensions
- 30x26
- Garage Square Feet
- 780
Public Survey Info
- Range#
- 22
- Section#
- 11
- Township#
- 42
Office/Member Info
- Association
- MAAR
Location, Tax and Other Information
- AssocFeeYN
- No
- Legal Description
- LOT-010
- Listing City
- Sandstone
- Map Page
- 999
- Municipality
- Kroschel Twp
- School District
- East Central
- School District Phone
- 320-245-2289
- DNR Lake ID#
- 33000100
- DNR Lake Classification
- Recreational Development
- Zip Plus 4
- 8413
- Property ID Number
- 110189000
- Tax Year
- 2026
- Tax Amount
- 3458
- In Foreclosure?
- No
- Potential Short Sale?
- No
- Lender Owned?
- No
Directions & Remarks
- Public Remarks
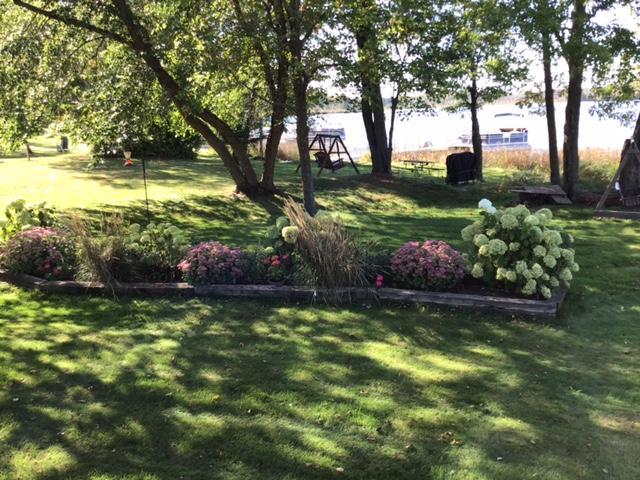
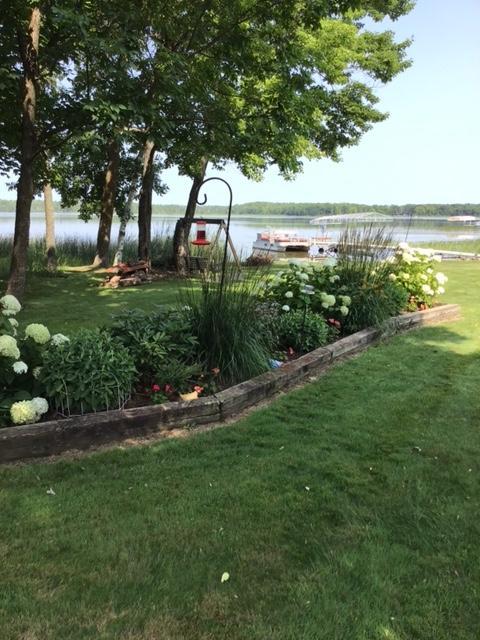
- Dreaming of lakefront living? This charming 3-bedroom, 1-bathroom home on the shores of Lake Eleven is ready to welcome you! Nestled on a generous half-acre lot, this property boasts a beautifully maintained yard with stunning lake views and level shoreline, perfect for relaxing and entertaining. The home itself offers an open floor plan with large lakeside windows and vaulted ceilings. Knotty pine tongue and groove throughout the home and a cozy wood stove for cool evenings. Step outside to a large screened in porch and wrap around deck, complete with a lovely lake shore and a nicely landscaped yard that provides ample space for outdoor activities. Imagine mornings spent sipping coffee by the water and evenings watching the sunset paint the sky. Convenience is key with a spacious 3-car garage featuring a paved driveway, ensuring plenty of room for vehicles and storage. Plus, the pontoon boat and dock are included, meaning you can start enjoying all the lake adventures Lake Eleven has to offer from day one. This truly is a "turn-key" property – just bring your bags and start making memories! Don't miss this incredible opportunity to own a piece of paradise on Lake Eleven. Schedule your showing today!
- Directions
- I 35 N to Sandstone Exit, W 1/4 mi on Gronigan Rd, R on Velvet, L on Lake Eleven Dr, Property on the Lake.
Accessible
- None
- Yes
Air Conditioning
- Central Air
- Yes
Amenities Unit
- Ceiling Fan(s)
- Yes
- Deck
- Yes
- Dock
- Yes
Appliances
- Dishwasher
- Yes
- Disposal
- Yes
- Dryer
- Yes
- Microwave
- Yes
- Range
- Yes
- Refrigerator
- Yes
- Washer
- Yes
Bath Description
- Main Floor Full Bath
- Yes
Construction Materials
- Block
- Yes
- Frame
- Yes
Construction Status
- Previously Owned
- Yes
Dining Room Description
- Informal Dining Room
- Yes
Electric
- Circuit Breakers
- Yes
Exterior
- Wood
- Yes
Foundation
- Concrete Block
- Yes
Fuel
- Electric
- Yes
- Wood
- Yes
Heating
- Radiant
- Yes
- Wood Stove
- Yes
Insurance Fee
- Insurance Fee
- 0
Laundry
- Laundry Closet
- Yes
- Main Level
- Yes
Lot Description
- Accessible Shoreline
- Yes
- Tree Coverage - Light
- Yes
Patio, Porch and Deck Features
- Deck
- Yes
- Screened
- Yes
Property Subtype
- Cabin
- Yes
Road Frontage
- County Road
- Yes
Road Responsibility
- Public Maintained Road
- Yes
Roof
- Age Over 8 Years
- Yes
- Asphalt Shingles
- Yes
Sellers Terms
- Cash
- Yes
- Conventional
- Yes
Sewer
- Mound Septic
- Yes
Special Search
- All Living Facilities on One Level
- Yes
Stories
- One
- Yes
Water
- Drilled
- Yes
- Well
- Yes
Waterfront Type
- Lake Front
- Yes
Room Information
| Room Name | Dimensions | Level |
|---|---|---|
| First (1st) Bedroom | 14x11 | Main |
| Kitchen | 11x11 | Main |
| Living Room | 24x20 | Main |
| Second (2nd) Bedroom | 11x12 | Main |
| Third (3rd) Bedroom | 11x10 | Main |
Documents
 30658 Lake Eleven Drive Beacon Map.pdf ›
Listing Office:
Aurora Group LLC
Last Updated: July - 17 - 2026
The data relating to real estate for sale on this web site comes in part from the Broker
Reciprocity SM Program of the Regional Multiple Listing Service of Minnesota, Inc. The information provided is deemed reliable but not guaranteed. Properties subject to prior sale, change or withdrawal.
©2024 Regional Multiple Listing Service of Minnesota, Inc All rights reserved.