
308 Fillmore Street W, Preston, MN 55965
$212,900
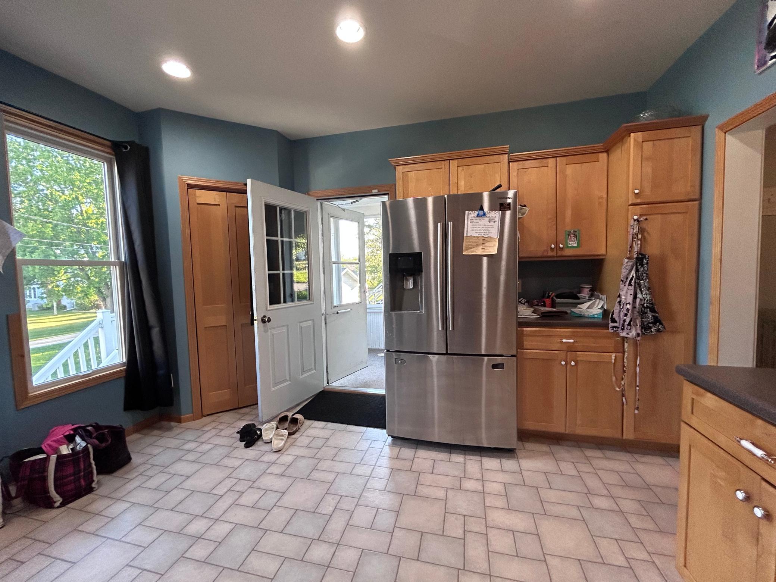
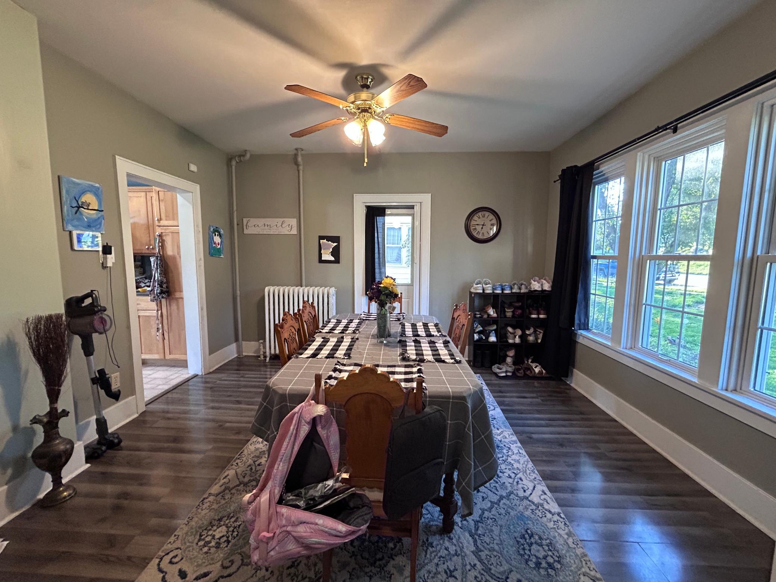
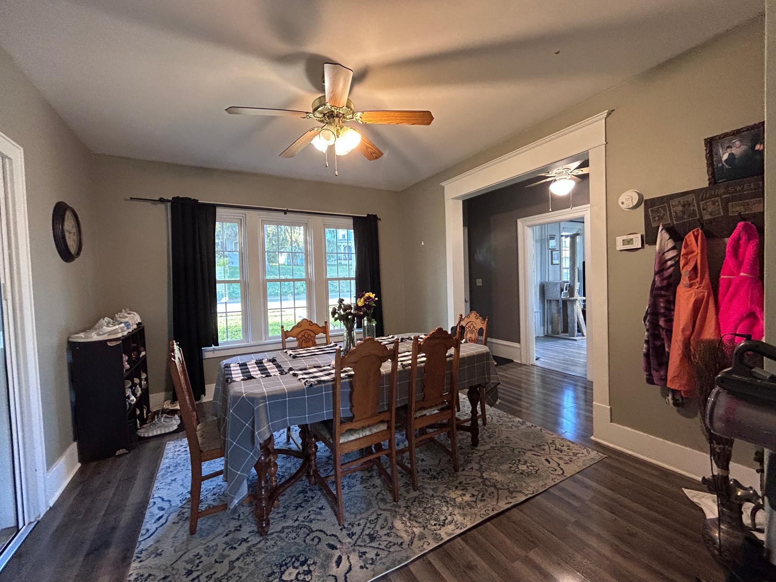
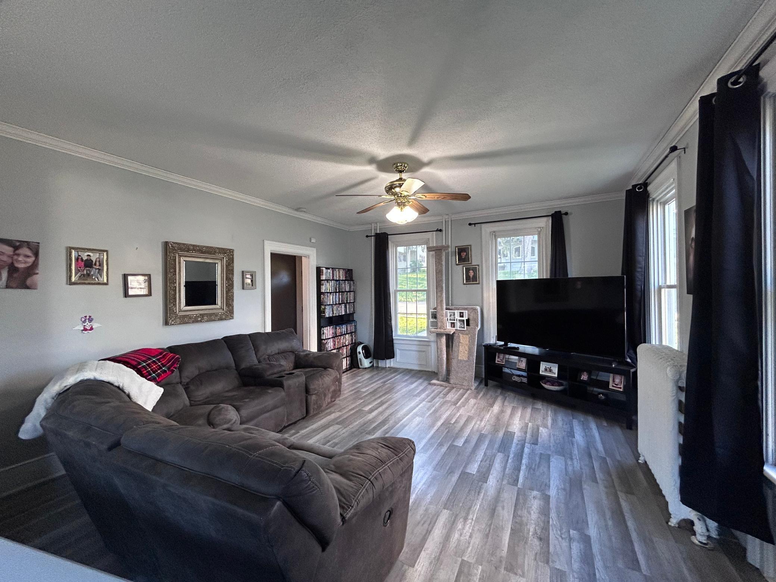
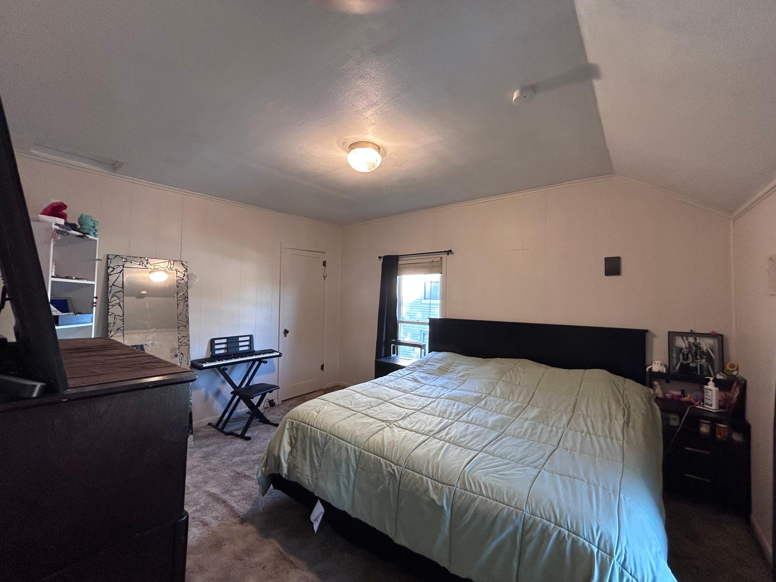
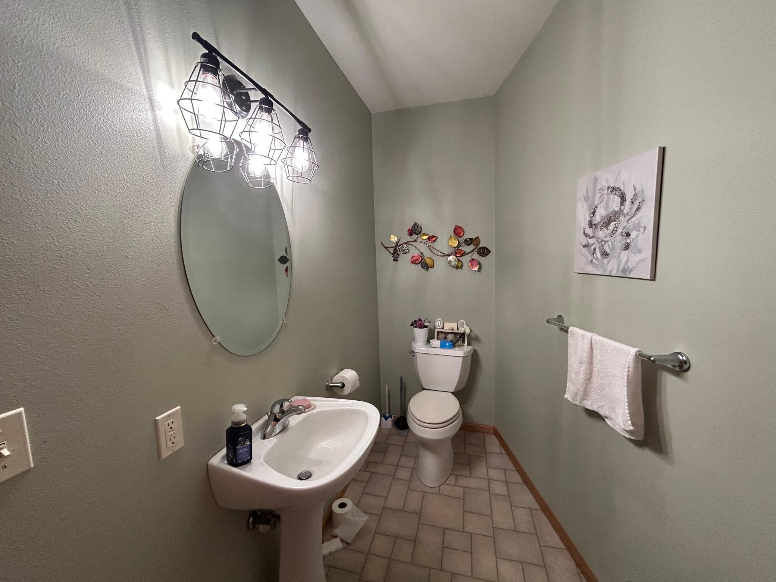
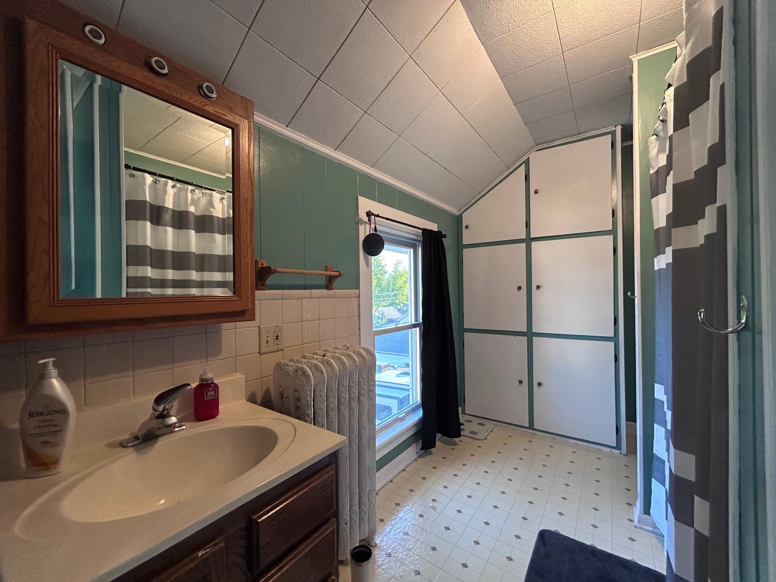
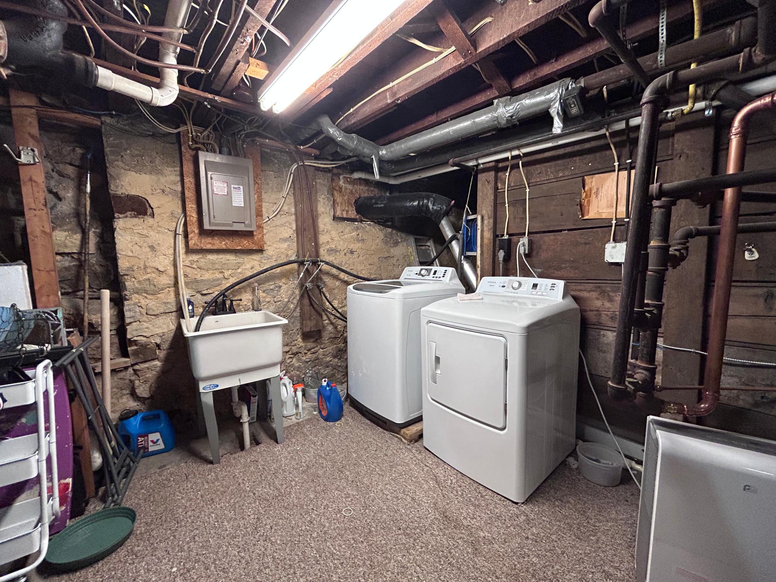
Property Type:
Residential
Bedrooms:
3
Baths:
2
Square Footage:
2,688
Lot Size (sq. ft.):
6,970
Status:
Active
Current Price:
$212,900
List Date:
5/18/2026
Last Modified:
7/23/2026
Listing Details MLS# 7076453
General Property Information
- Common Wall
- No
- Lot Measurement
- Acres
- Manufactured Home?
- No
- Multiple PIDs?
- No
- New Development
- No
- Number of Fireplaces
- Yes
- Waterfront YN
- No
- Year Built
- 1885
- Yearly/Seasonal
- Yearly
- Zoning
- Residential-Single Family
- Bath Full
- Yes
- Bath Half
- Yes
- Main Floor Total SqFt
- 896
- Above Grd Total SqFt
- 1792
- Below Grd Total SqFt
- 896
- Total SqFt
- 2688
- Total Finished Sqft
- 1792.00
- FireplaceYN
- Yes
- Style
- (SF) Single Family
- Foundation Size
- 896
- Garage Stalls
- Yes
- Lot Dimensions
- 61x124
- Acres
- 0.16
- Assessment Pending
- No
- Bath Three Quarters
- 0
- Bath Quarter
- 0
- Association Fee
- 0
Property Features
Accessible:
None
Air Conditioning:
Window Unit(s)
Amenities Unit:
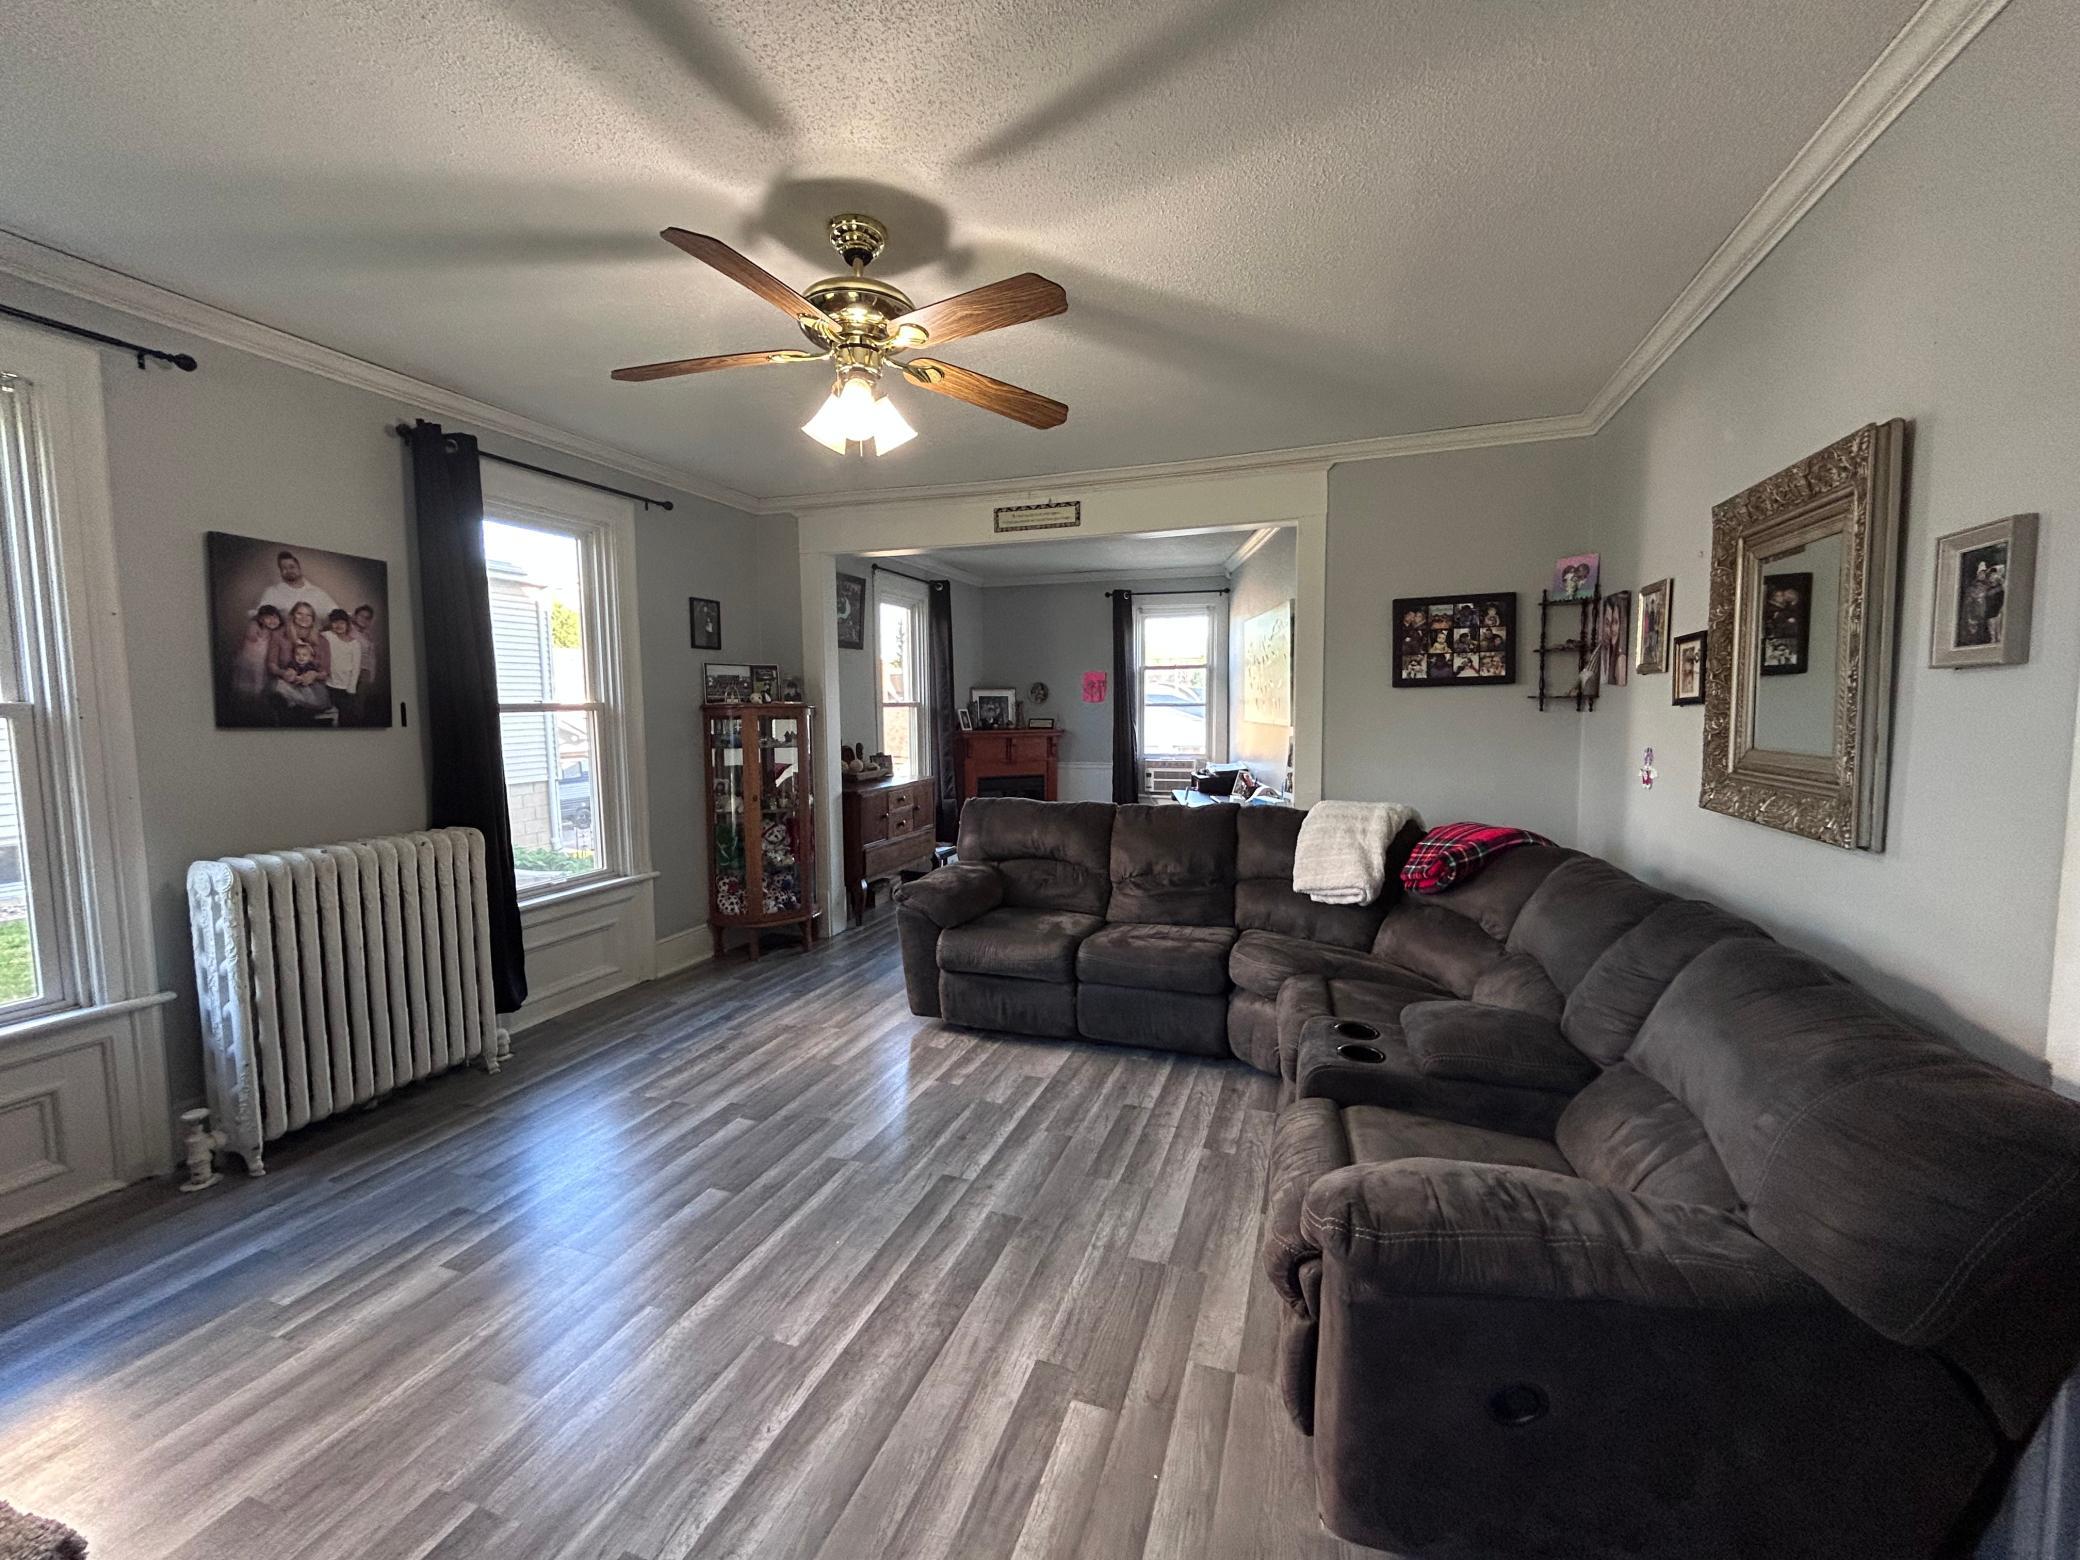
Ceiling Fan(s); City View; Deck; Kitchen Window; Paneled Doors; Porch; Washer/Dryer Hookup
Appliances:
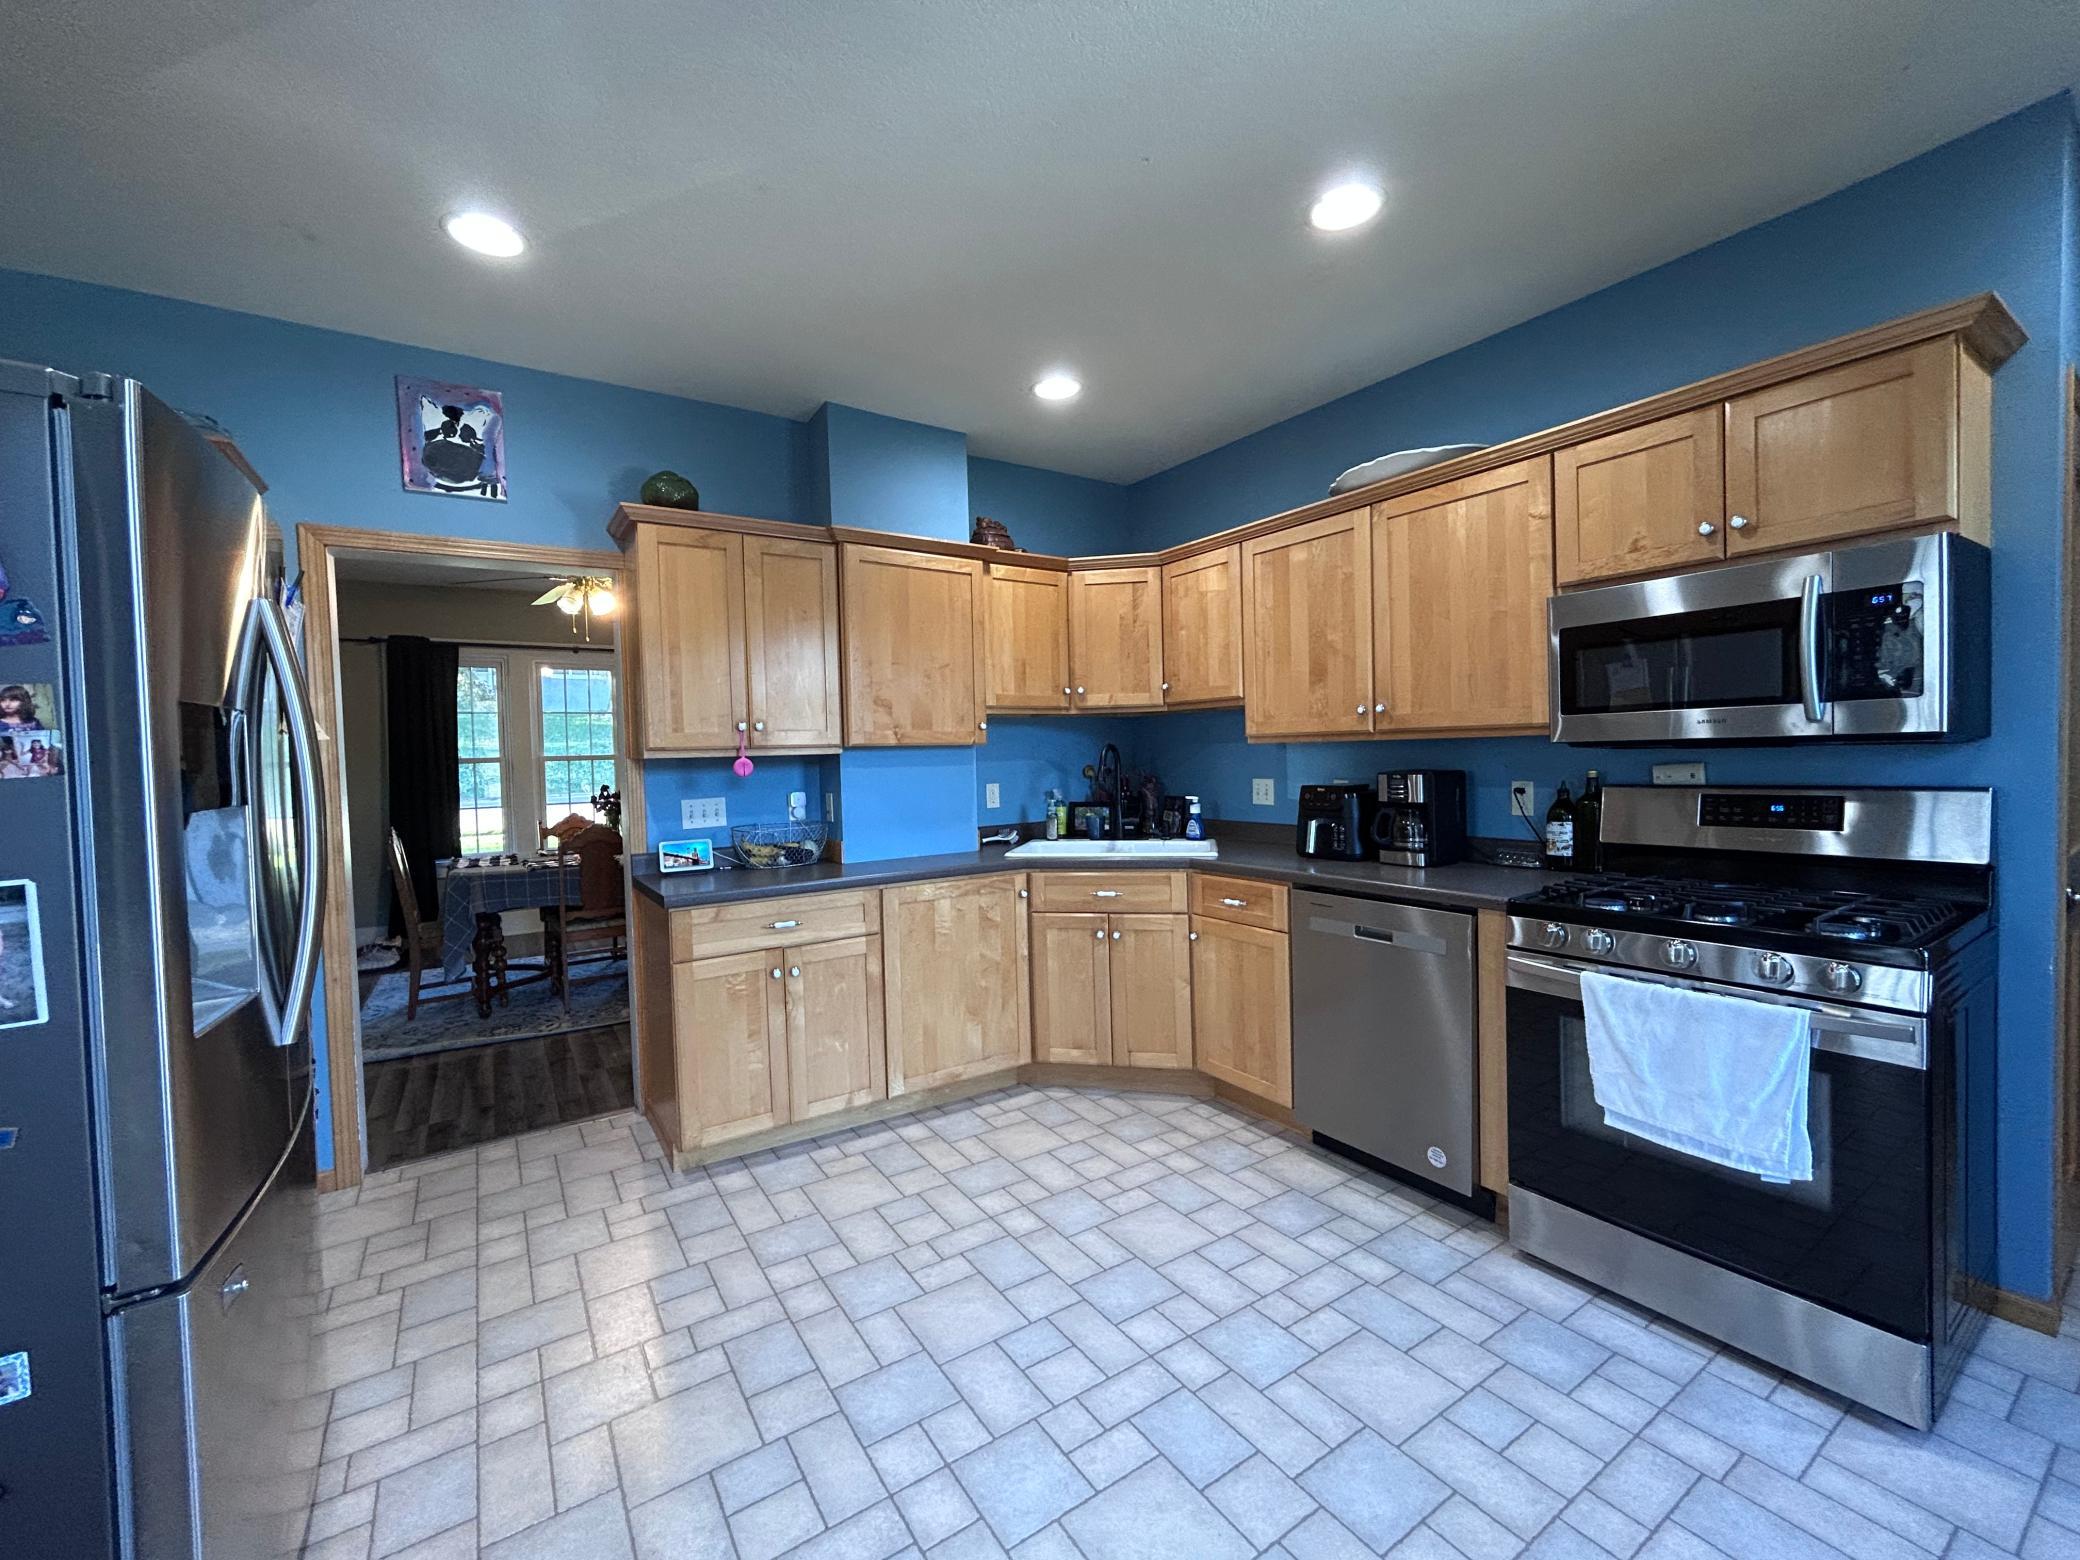
Dishwasher; Microwave; Range; Refrigerator
Assumable Loan:
Not Assumable
Basement:
Full; Storage Space; Unfinished
Bath Description:
Main Floor 1/2 Bath; Upper Level Full Bath
Construction Materials:
Frame
Construction Status:
Previously Owned
Dining Room Description:
Separate/Formal Dining Room
Electric:
Circuit Breakers
Exterior:
Vinyl
Fireplace Characteristics:
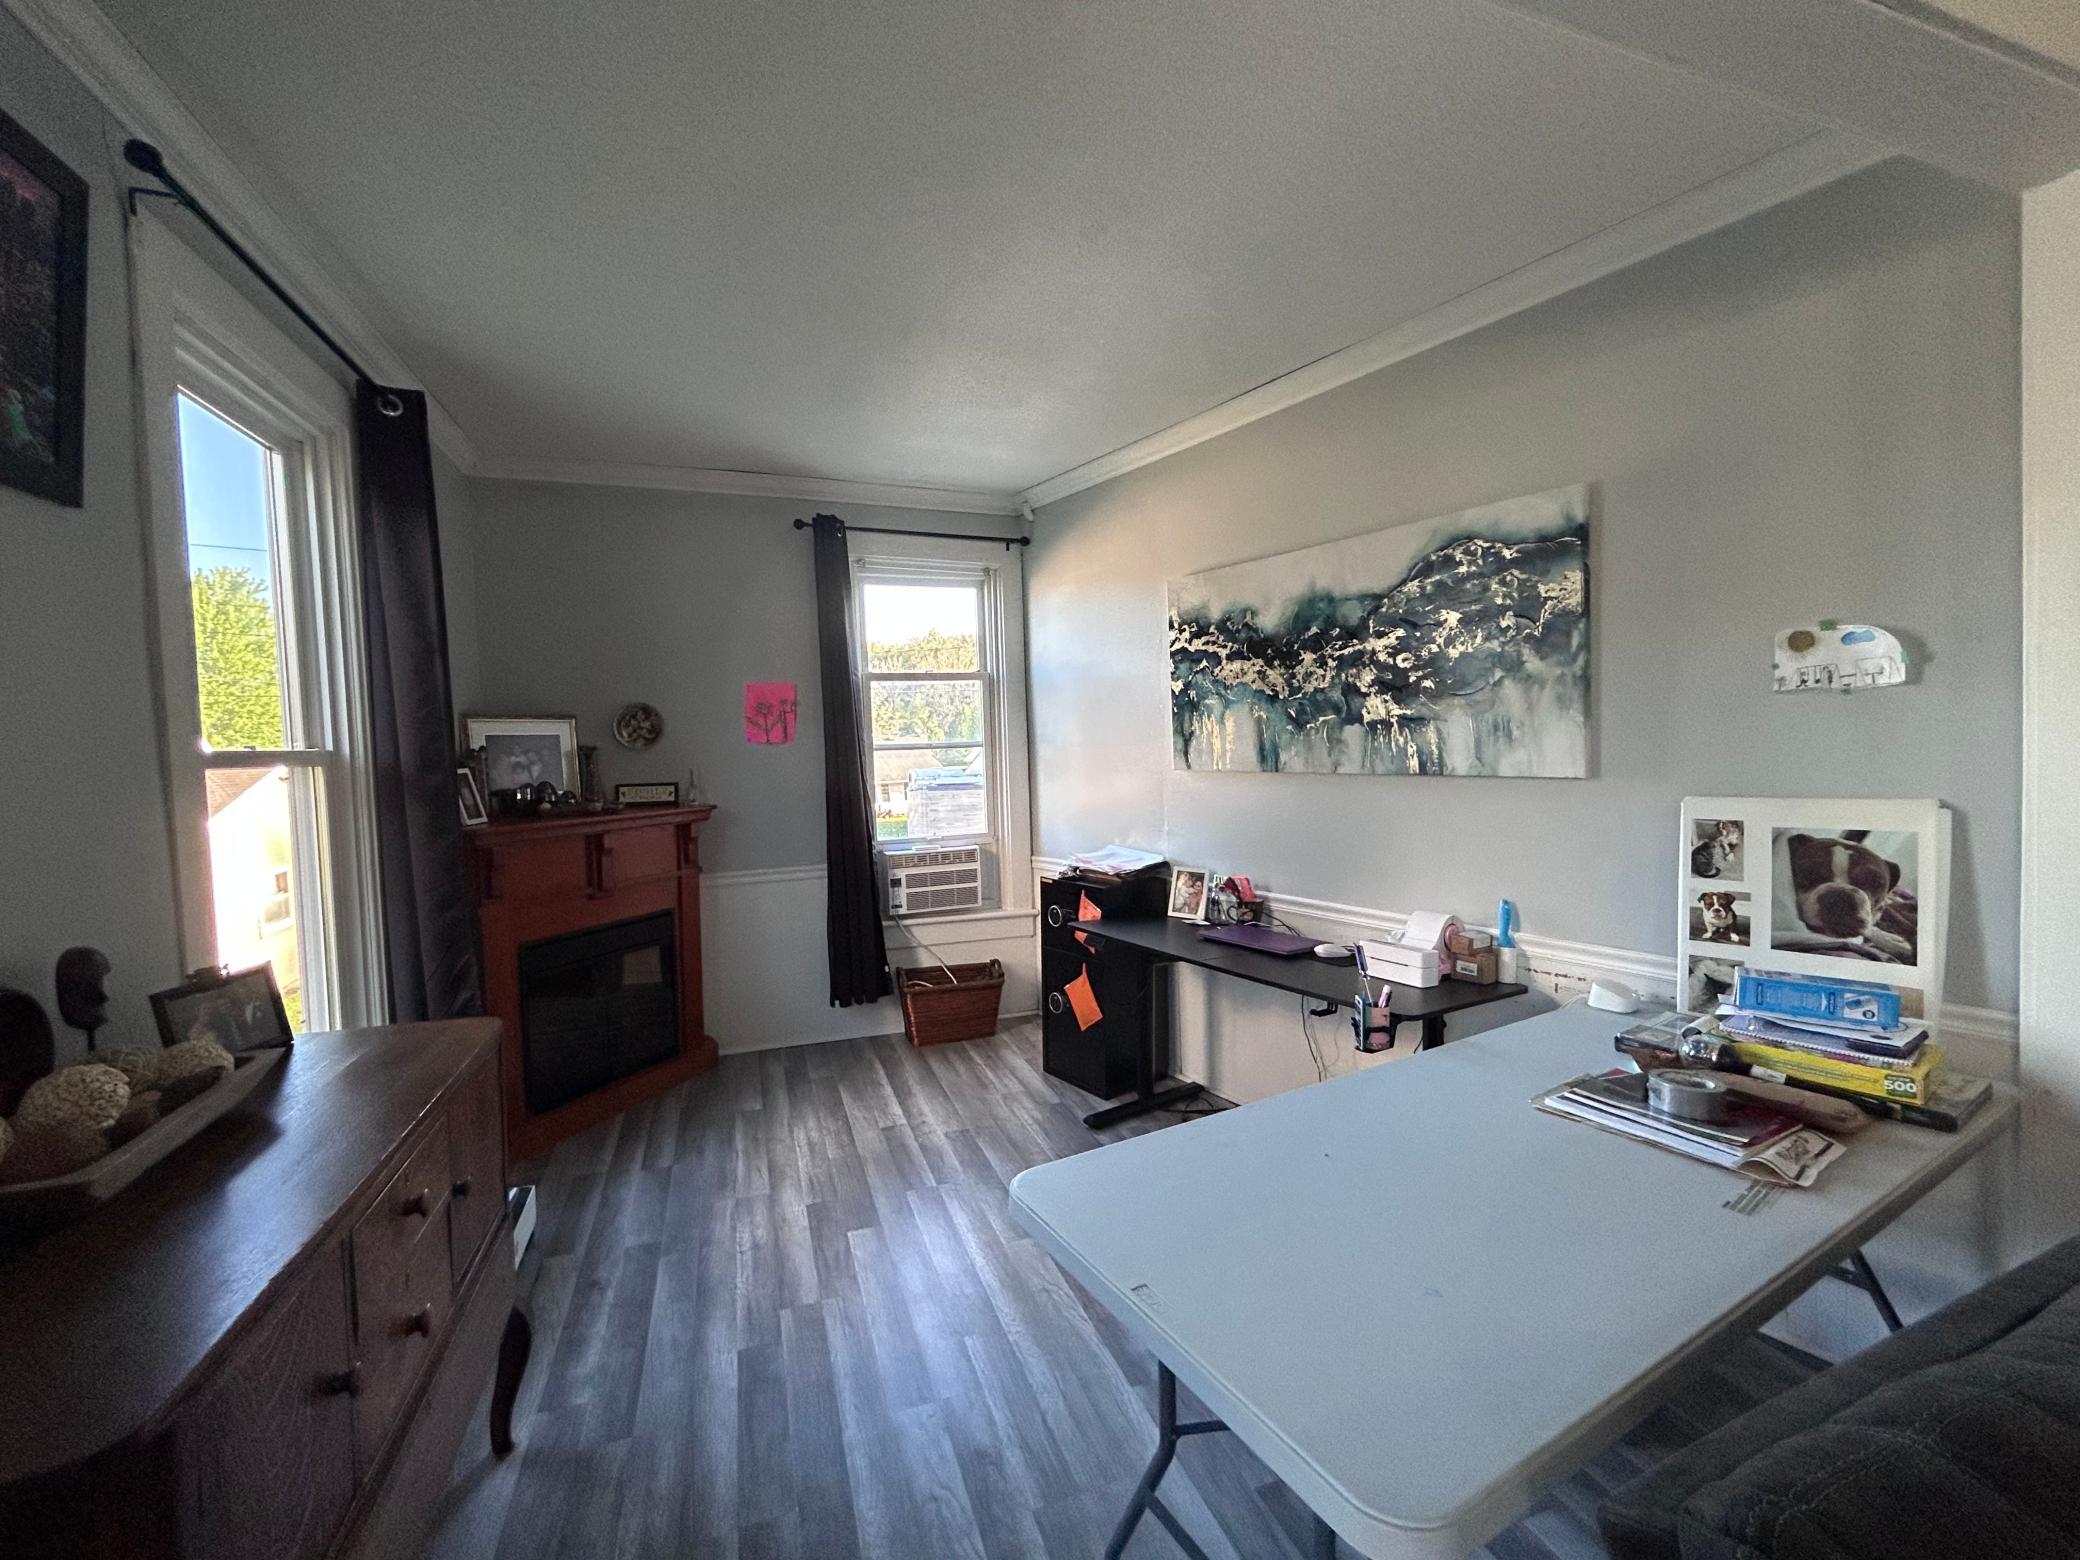
Electric; Living Room
Foundation:
Stone
Fuel:
Natural Gas
Heating:
Boiler; Radiant
Laundry:
Electric Dryer Hookup; In Basement; Washer Hookup
Lock Box Type:
Supra
Parking Characteristics:
Tuckunder Garage
Road Frontage:
City Street; Paved Streets
Road Responsibility:
Public Maintained Road
Roof:
Age 8 Years or Less; Asphalt Shingles
Sellers Terms:
Cash; Conventional; FHA; Rural Development; VA
Sewer:
City Sewer/Connected
Special Search:
3 BR on One Level
Stories:
Two
Water:
City Water/Connected
Contract Information
- Contingency
- None
- Original List Price
- 224900
- ListPrice
- 212900
- Owner is an Agent?
- No
- Auction?
- No
Location Tax and Other Information
- House Number
- 308
- Street Name
- Fillmore
- Street Suffix
- Street
- Street Direction Suffix
- W
- Postal City
- Preston
- County
- Fillmore
- State
- MN
- Zip Code
- 55965
- Complex/Dev/Subdivision
- Preston Original
Assessments
- Tax With Assessments
- 1822
- Assessment Balance
- 0
Basement
- Foundation Dimensions
- 32x28
- Full
- Yes
- Storage Space
- Yes
- Unfinished
- Yes
More Information
Building Information
- Finished SqFt Above Ground
- 1792
Lease Details
- Land Leased
- Not Applicable
Lock Box Type
- Lock Box Source
- SEMR
- Supra
- Yes
Miscellaneous Information
- DP Resource
- Yes
- Homestead
- Yes
Ownership
- Fractional Ownership
- No
Parking Characteristics
- Garage Square Feet
- 300
- Tuckunder Garage
- Yes
Office/Member Info
- Association
- SEMR
Location, Tax and Other Information
- AssocFeeYN
- No
- Legal Description
- PRESTON ORIGINAL PLAT LOT-008 BLOCK-012 LOT 8 BLK 12
- Listing City
- Preston
- Map Page
- 999
- Municipality
- Preston
- School District
- Fillmore Central
- School District Phone
- 507-765-3843
- Zip Plus 4
- 1206
- Property ID Number
- 170244000
- Tax Year
- 2025
- Tax Amount
- 1822
- In Foreclosure?
- No
- Potential Short Sale?
- No
- Lender Owned?
- No
Directions & Remarks
- Public Remarks
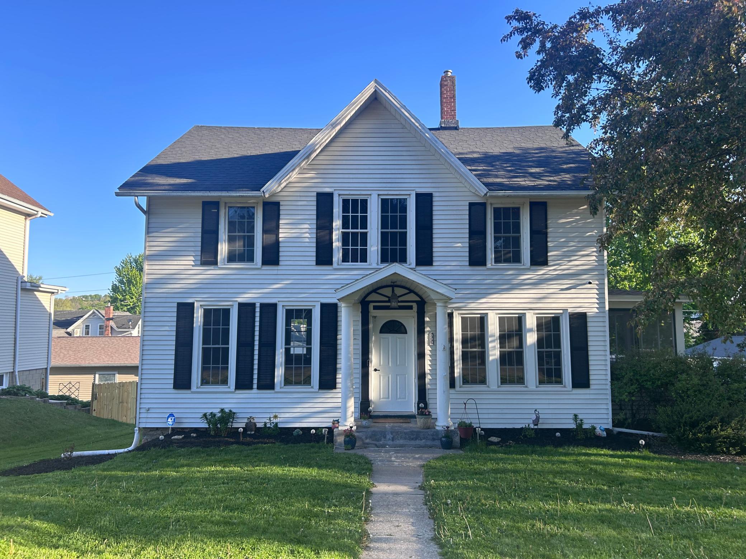
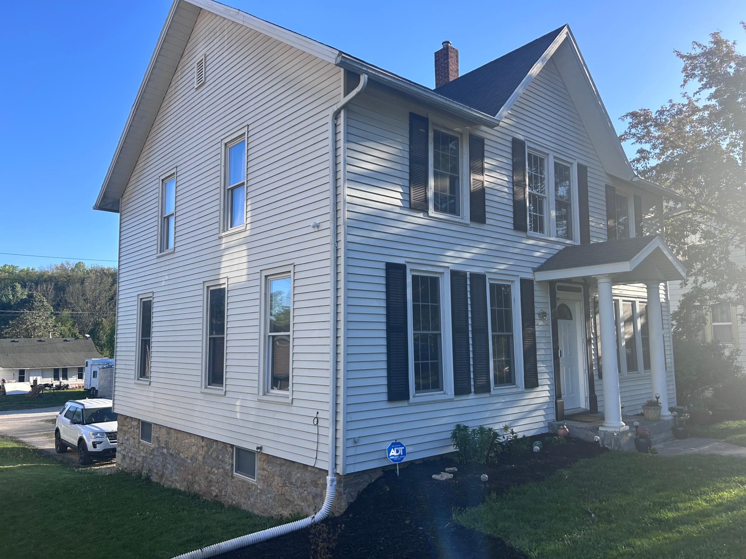
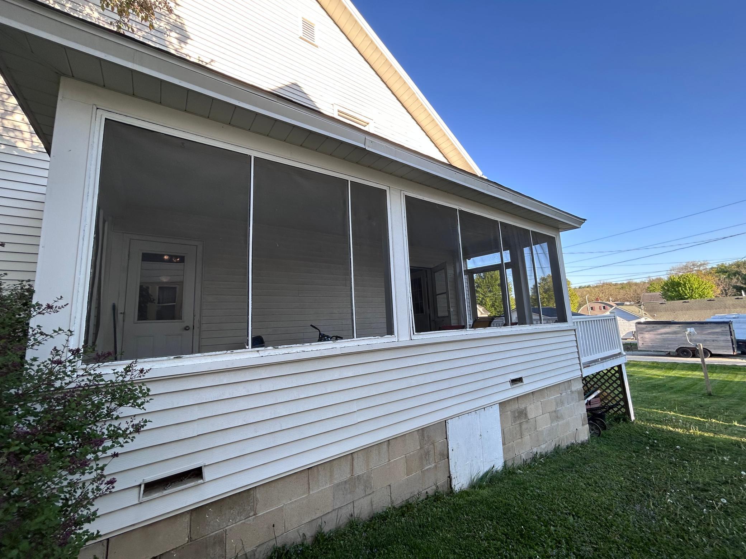
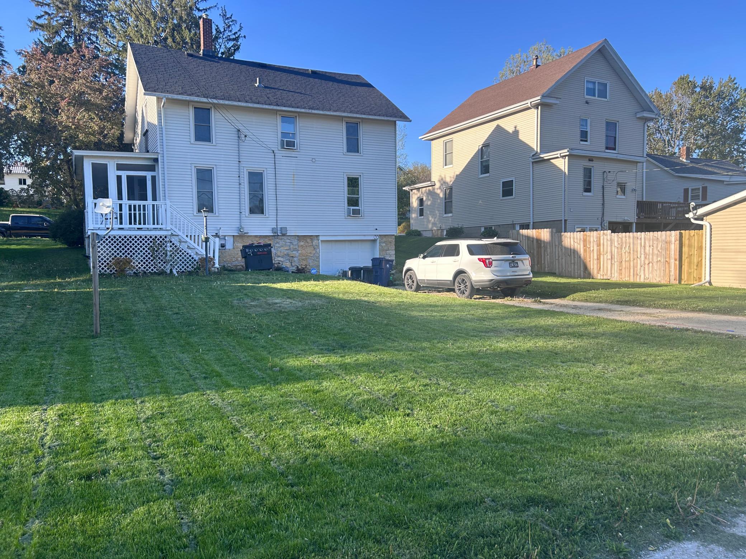
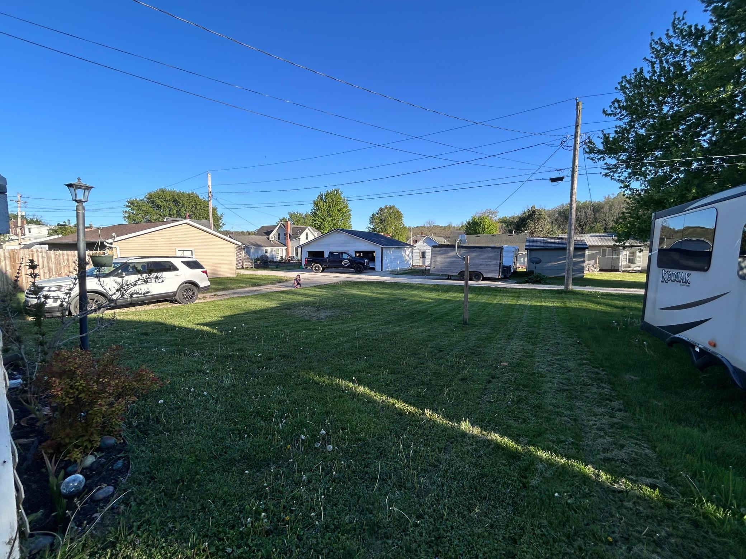
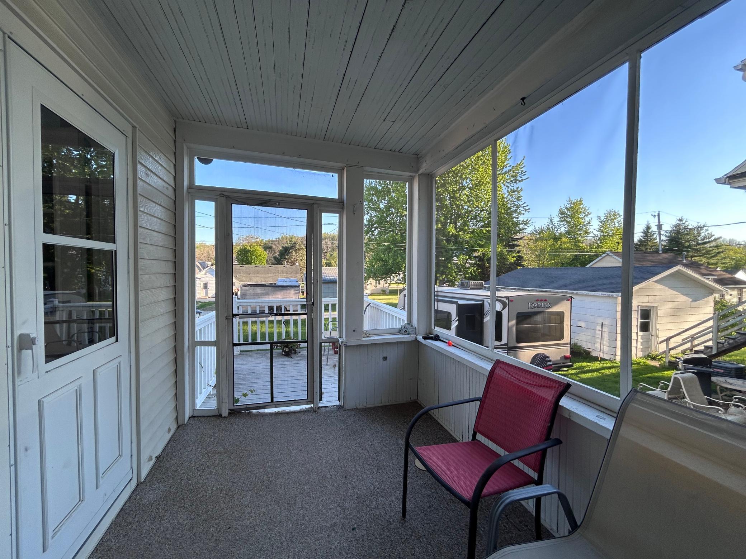
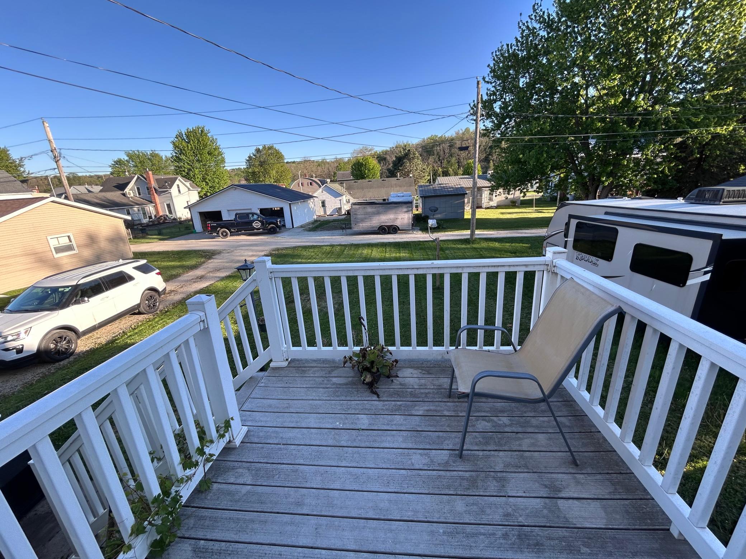
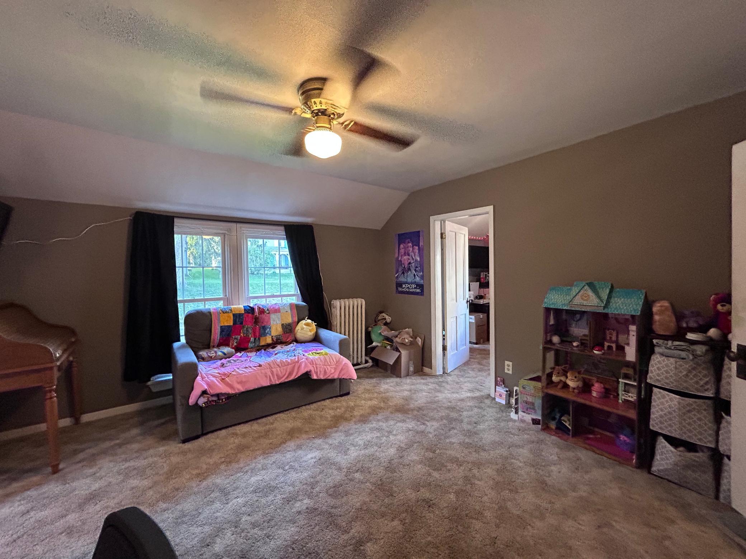
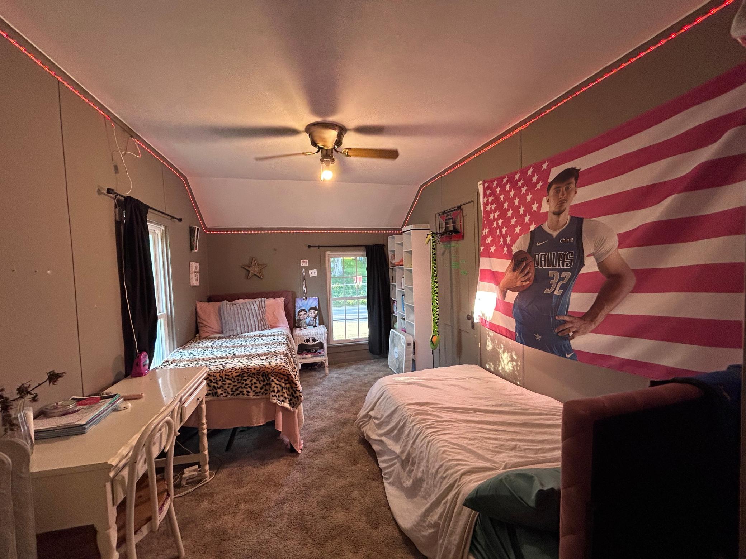
- Welcome home to this spacious gem nestled in one of Preston's most charming neighborhoods. With nearly 2,700 square feet of living space, three bedrooms, and one and a half bathrooms, this house has room to stretch out and then some. Let's talk about that screened porch, because honestly, it might become your favorite room in the house. Picture yourself sipping coffee on a cool morning while the bugs stay exactly where they belong — outside. It's the perfect spot to unwind after a long day or host friends for a lazy weekend hangout without worrying about mosquitoes crashing the party. The outdoor space here is a real treat. Whether you're into gardening, grilling, or just soaking up some sunshine, you've got plenty of room to make it your own. There's plenty of space to enjoy the outdoors, and you'll love taking it all in from that gorgeous screened porch. The neighborhood is the kind of place where you actually want to spend your evenings outdoors. Goose Flat Park is just a short distance away, perfect for picnics or enjoying the outdoors. The local fairgrounds are nearby too, adding a fun community vibe that's hard to beat. Nature lovers will appreciate the proximity to the South Branch Root River for weekend adventures. Small-town living doesn't get much better than this. With generous square footage, fantastic outdoor living, and a neighborhood that feels like home, this one won't last long. Schedule your showing today!
- Directions
- from Hwy 52, south on Spring Valley Ave (17), south on St Paul St NW, west on Fillmore St W
Accessible
- None
- Yes
Air Conditioning
- Window Unit(s)
- Yes
Amenities Unit
- Ceiling Fan(s)
- Yes
- City View
- Yes
- Deck
- Yes
- Kitchen Window
- Yes
- Paneled Doors
- Yes
- Porch
- Yes
- Washer/Dryer Hookup
- Yes
Appliances
- Dishwasher
- Yes
- Microwave
- Yes
- Range
- Yes
- Refrigerator
- Yes
Assumable Loan
- Not Assumable
- Yes
Bath Description
- Main Floor 1/2 Bath
- Yes
- Upper Level Full Bath
- Yes
Construction Materials
- Frame
- Yes
Construction Status
- Previously Owned
- Yes
Dining Room Description
- Separate/Formal Dining Room
- Yes
Electric
- Circuit Breakers
- Yes
Exterior
- Vinyl
- Yes
Fireplace Characteristics
- Electric
- Yes
- Living Room
- Yes
Foundation
- Stone
- Yes
Fuel
- Natural Gas
- Yes
Heating
- Boiler
- Yes
- Radiant
- Yes
Insurance Fee
- Insurance Fee
- 0
Laundry
- Electric Dryer Hookup
- Yes
- In Basement
- Yes
- Washer Hookup
- Yes
Patio, Porch and Deck Features
- Deck
- Yes
- Screened
- Yes
- Side Porch
- Yes
Road Frontage
- City Street
- Yes
- Paved Streets
- Yes
Road Responsibility
- Public Maintained Road
- Yes
Roof
- Age 8 Years or Less
- Yes
- Asphalt Shingles
- Yes
Sellers Terms
- Cash
- Yes
- Conventional
- Yes
- FHA
- Yes
- Rural Development
- Yes
- VA
- Yes
Sewer
- City Sewer/Connected
- Yes
Special Search
- 3 BR on One Level
- Yes
Stories
- Two
- Yes
Water
- City Water/Connected
- Yes
Room Information
| Room Name | Level |
|---|---|
| Bathroom | Main |
| Bathroom | Upper |
| Bonus Room | Upper |
| Deck | Main |
| Den | Main |
| Dining Room | Main |
| First (1st) Bedroom | Upper |
| Kitchen | Main |
| Laundry | Basement |
| Living Room | Main |
| Screened Porch | Main |
| Second (2nd) Bedroom | Upper |
| Third (3rd) Bedroom | Upper |

Listing Office:
Homes Plus Realty
Last Updated: July - 23 - 2026
The data relating to real estate for sale on this web site comes in part from the Broker
Reciprocity SM Program of the Regional Multiple Listing Service of Minnesota, Inc. The information provided is deemed reliable but not guaranteed. Properties subject to prior sale, change or withdrawal.
©2024 Regional Multiple Listing Service of Minnesota, Inc All rights reserved.