
31016 Rainier Drive, Pequot Lakes, MN 56472
New Listing
$346,000
Property Type:
Residential
Bedrooms:
4
Baths:
2
Square Footage:
1,800
Lot Size (sq. ft.):
23,087
Status:
Active
Current Price:
$346,000
List Date:
7/23/2026
Last Modified:
7/25/2026
Listing Details MLS# 7113844
General Property Information
- Common Wall
- No
- Lot Measurement
- Acres
- Manufactured Home?
- No
- Multiple PIDs?
- No
- New Development
- No
- Waterfront YN
- No
- Year Built
- 2003
- Yearly/Seasonal
- Yearly
- Zoning
- Residential-Single Family
- Bath Full
- 2
- Main Floor Total SqFt
- 900
- Above Grd Total SqFt
- 900
- Below Grd Total SqFt
- 900
- Total SqFt
- 1800
- Total Finished Sqft
- 1800.00
- FireplaceYN
- No
- Style
- (SF) Single Family
- Foundation Size
- 900
- Power Company
- Crow Wing Power
- Garage Stalls
- 2
- Lot Dimensions
- 193x120x193x120
- Acres
- 0.53
- Assessment Pending
- No
- Number of Fireplaces
- 0
- Bath Three Quarters
- 0
- Bath Half
- 0
- Bath Quarter
- 0
- Association Fee
- 0
Property Features
Accessible:
Other
Air Conditioning:
Central Air
Basement:
Full
Construction Status:
Previously Owned
Electric:
200+ Amp Service
Exterior:
Vinyl
Foundation:
Concrete Block
Fuel:
Natural Gas
Heating:
Forced Air
Internet Options:
Fiber Optic
Lock Box Type:
Combo
Road Responsibility:
Public Maintained Road
Sellers Terms:
Cash; Conventional; FHA; VA
Sewer:
Tank with Drainage Field
Stories:
Bi-Level
Water:
Drilled; Private; Well
Contract Information
- Contingency
- None
- Original List Price
- 346000
- ListPrice
- 346000
- Owner is an Agent?
- No
- Auction?
- No
Location Tax and Other Information
- House Number
- 31016
- Street Name
- Rainier
- Street Suffix
- Drive
- Postal City
- Pequot Lakes
- County
- Crow Wing
- State
- MN
- Zip Code
- 56472
- Complex/Dev/Subdivision
- Whitebirch Fifteen
Assessments
- Tax With Assessments
- 2184
- Assessment Balance
- 0
Building Information
- Finished SqFt Above Ground
- 900
- Finished SqFt Below Ground
- 900
More Information
Lease Details
- Land Leased
- Not Applicable
Miscellaneous Information
- DP Resource
- Yes
- Homestead
- Yes
Ownership
- Fractional Ownership
- No
Parking Characteristics
- Garage Dimensions
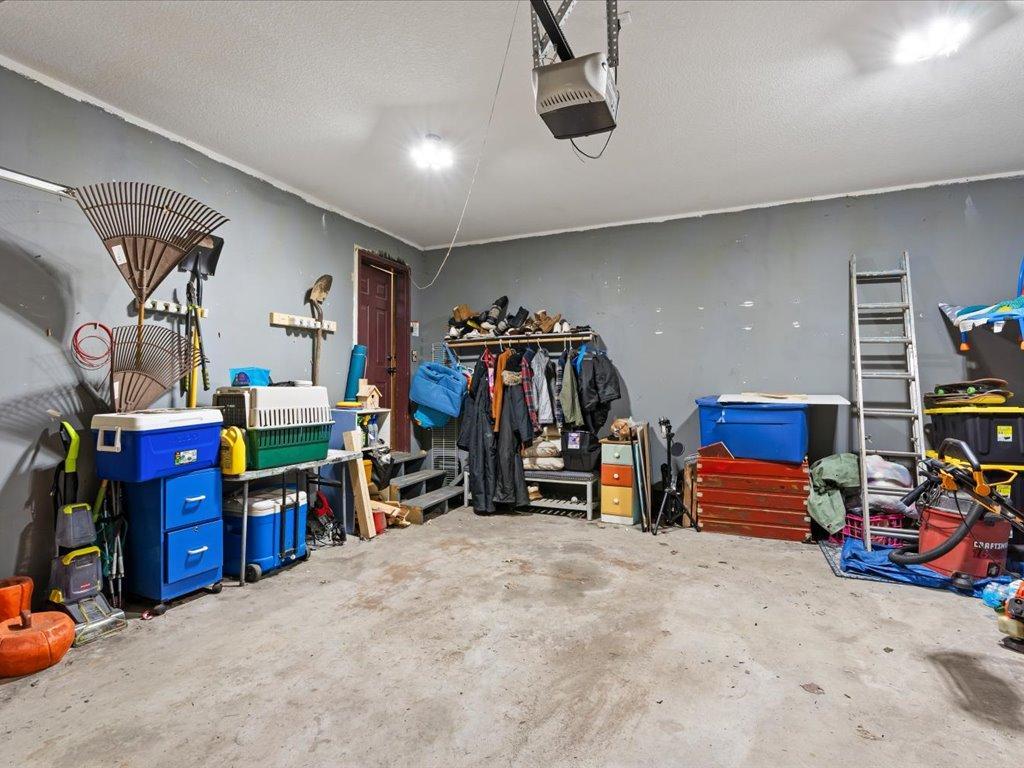
- 19x22
- Garage Door Height
- 7
- Garage Door Width
- 16
- Garage Square Feet
- 418
Public Survey Info
- Range#
- 28
- Section#
- 8
- Township#
- 136
Office/Member Info
- Association
- GLAR
Location, Tax and Other Information
- AssocFeeYN
- No
- Legal Description
- LOT 11 BLOCK 16
- Listing City
- Pequot Lakes
- Map Page
- 999
- Municipality
- Breezy Point
- School District
- Pequot Lakes
- School District Phone
- 218-568-4996
- Zip Plus 4
- 3907
- Property ID Number
- 10081001
- Tax Year
- 2026
- Tax Amount
- 2184
- In Foreclosure?
- No
- Potential Short Sale?
- No
- Lender Owned?
- No
Directions & Remarks
- Public Remarks
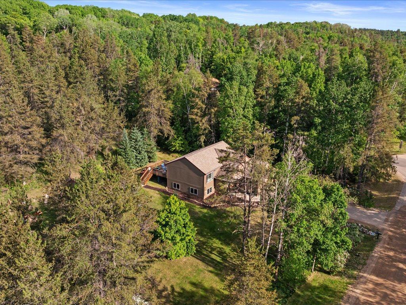
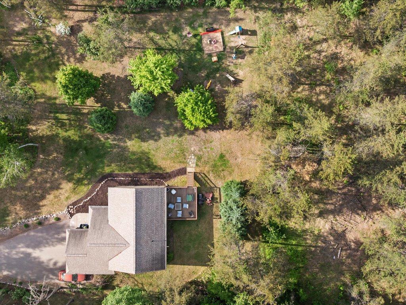
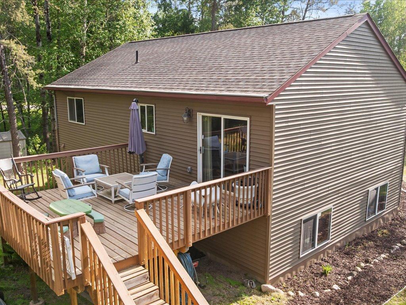
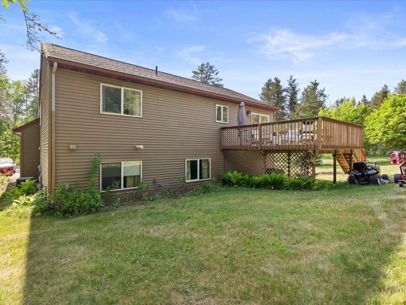
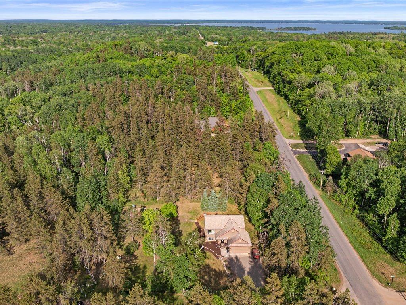
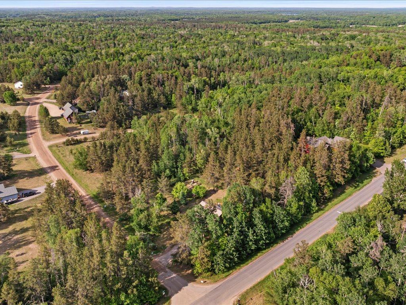
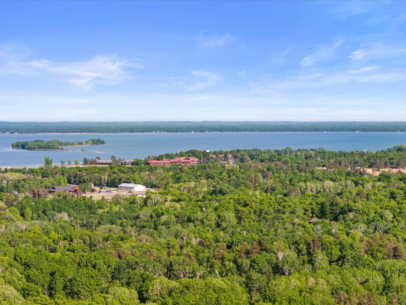
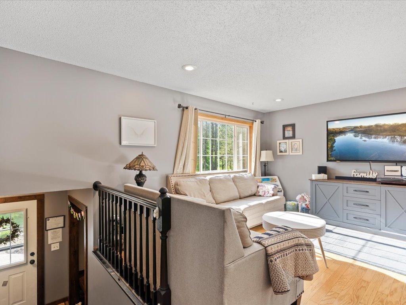
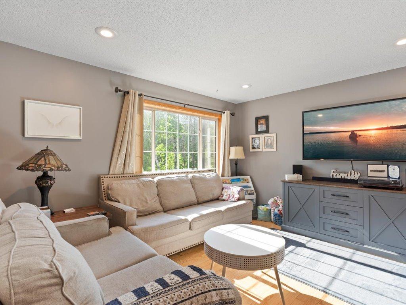
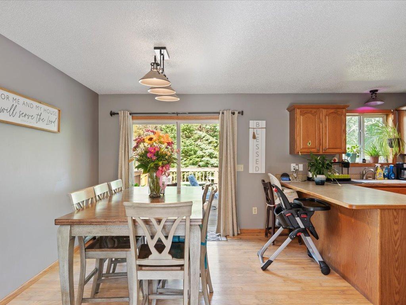
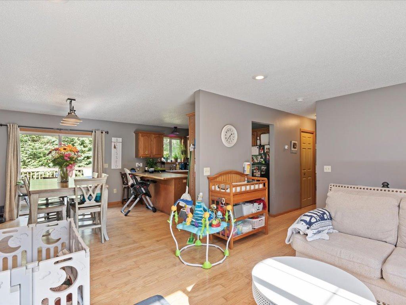
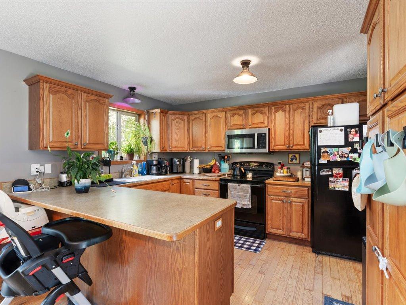
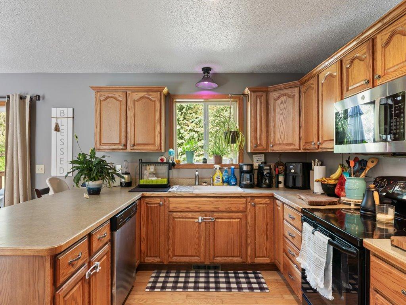
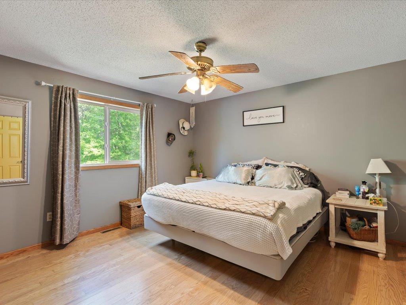
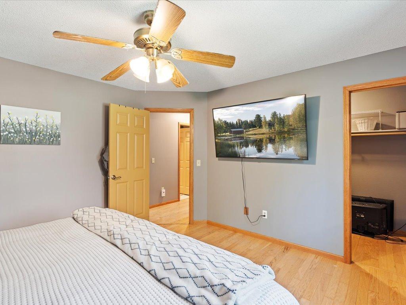
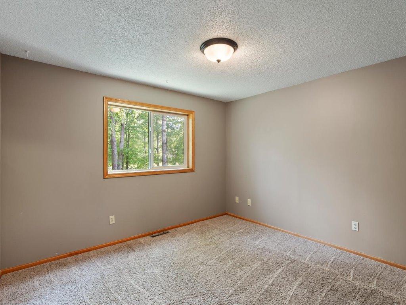
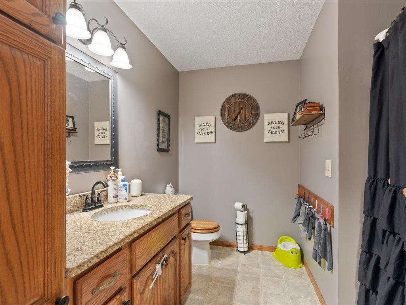
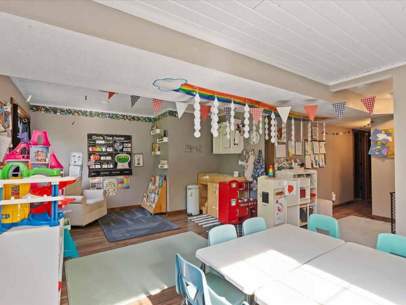
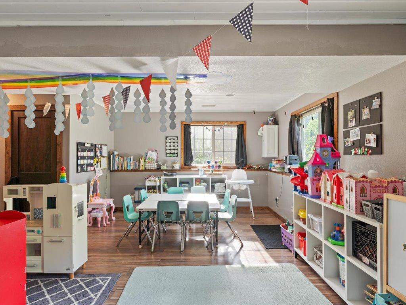
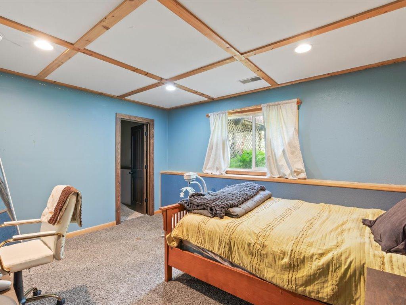
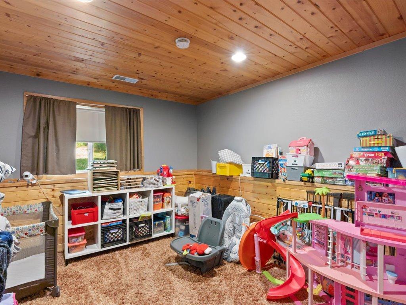
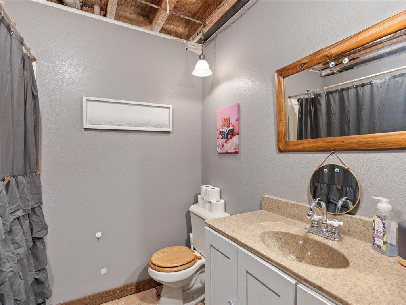
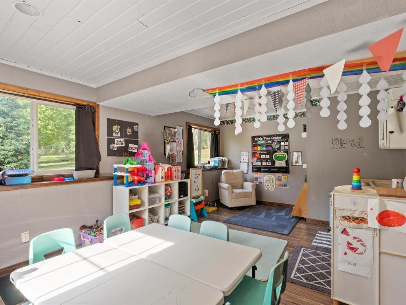
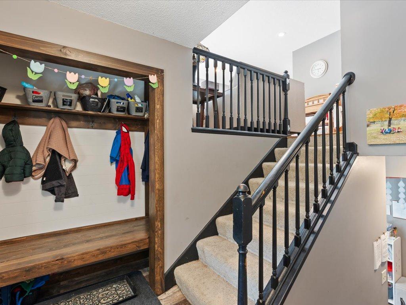
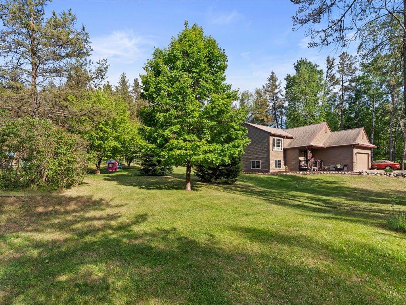
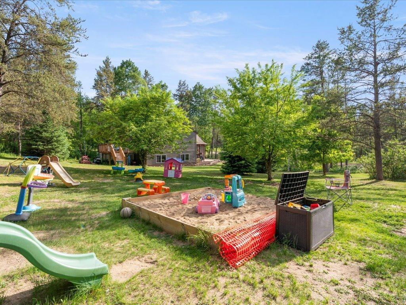
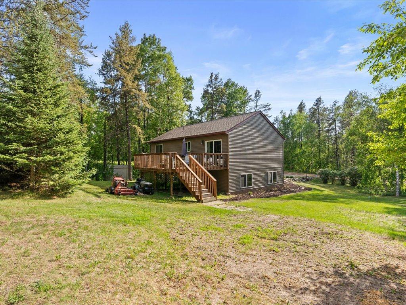
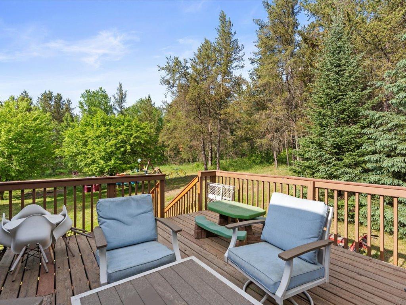
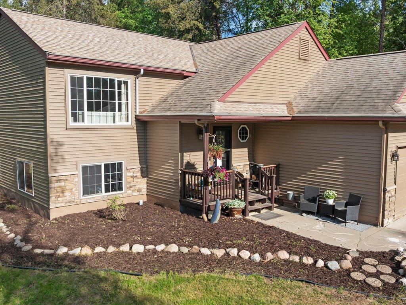
- Welcome to this beautifully updated 4-bedroom, 2-bath split-entry home nestled in the highly desirable Whitebirch neighborhood of Breezy Point. Designed for comfortable living, the open-concept kitchen, dining, and living areas feature warm hardwood floors and large daylight windows that fill the home with natural light. The finished lower level provides exceptional flexibility and is currently configured as a licensed daycare, making it ideal for an in-home business, home office, recreation room, or expanded living space. Thoughtful updates throughout give the home a fresh, move-in-ready feel. Step outside to a spacious deck overlooking a private wooded backyard—perfect for relaxing, entertaining, or enjoying the peaceful Northwoods setting. An attached insulated garage adds convenience year-round. Located just minutes from Breezy Point Resort, Pelican Lake, Deacon’s Lodge and Whitebirch Golf Courses, this home offers easy access to boating, fishing, beaches, snowmobile and ATV trails, dining, and countless outdoor activities. You'll also enjoy being a short drive from the shopping, entertainment, and amenities of the Brainerd Lakes Area. Whether you're searching for a year-round home, a weekend retreat, or a property with the flexibility to fit your lifestyle, this Whitebirch gem delivers an outstanding location, versatile living spaces, and everything that makes lake country living so desirable.
- Directions
- From 371, turn East onto Co Rd 11, turn North onto Rainier Dr and property is .5 mile down the road on the right.
Accessible
- Other
- Yes
Air Conditioning
- Central Air
- Yes
Basement
- Full
- Yes
Construction Status
- Previously Owned
- Yes
Electric
- 200+ Amp Service
- Yes
Exterior
- Vinyl
- Yes
Foundation
- Concrete Block
- Yes
Fuel
- Natural Gas
- Yes
Heating
- Forced Air
- Yes
Insurance Fee
- Insurance Fee
- 0
Internet Options
- Fiber Optic
- Yes
Lock Box Type
- Combo
- Yes
Road Responsibility
- Public Maintained Road
- Yes
Sellers Terms
- Cash
- Yes
- Conventional
- Yes
- FHA
- Yes
- VA
- Yes
Sewer
- Tank with Drainage Field
- Yes
Stories
- Bi-Level
- Yes
Water
- Drilled
- Yes
- Private
- Yes
- Well
- Yes
Room Information
| Room Name | Dimensions | Level |
|---|---|---|
| Dining Room | 10x13 | Upper |
| Family Room | 13x21 | Lower |
| First (1st) Bedroom | 13x13 | Upper |
| Fourth (4th) Bedroom | 14x11 | Lower |
| Kitchen | 10x12 | Upper |
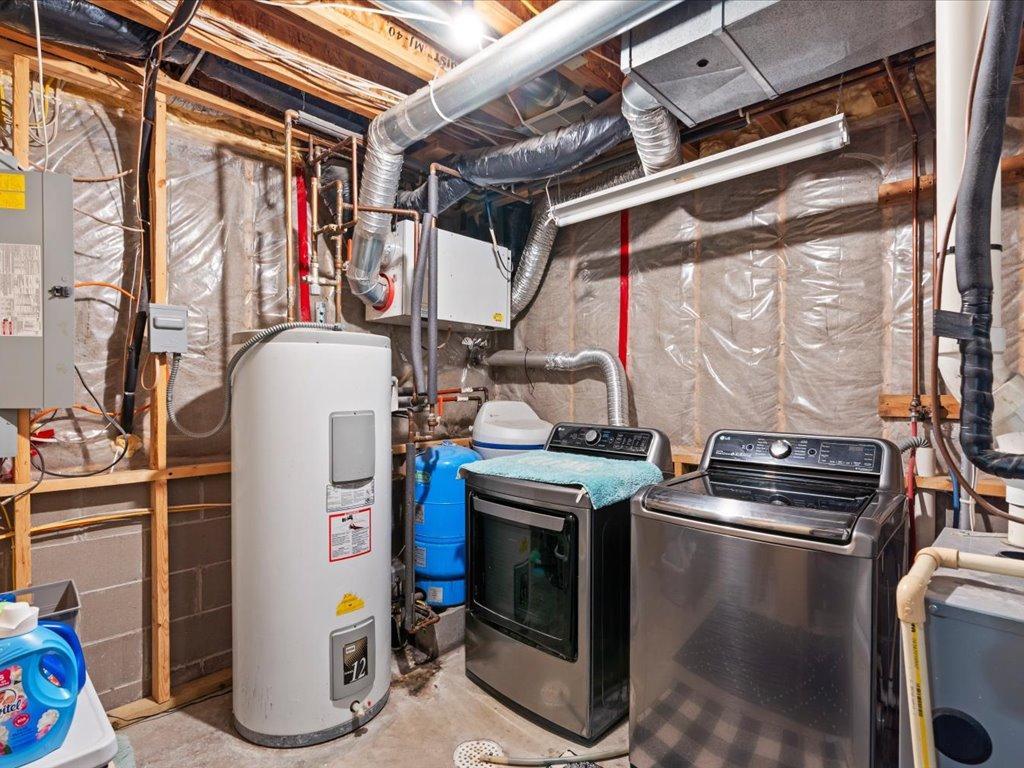
| Laundry | 11x9 | Lower |
| Living Room | 17x13 | Upper |
| Second (2nd) Bedroom | 12x12 | Upper |
| Third (3rd) Bedroom | 10x12 | Lower |

Listing Office:
Coldwell Banker Realty
Last Updated: July - 25 - 2026
The data relating to real estate for sale on this web site comes in part from the Broker
Reciprocity SM Program of the Regional Multiple Listing Service of Minnesota, Inc. The information provided is deemed reliable but not guaranteed. Properties subject to prior sale, change or withdrawal.
©2024 Regional Multiple Listing Service of Minnesota, Inc All rights reserved.