
3114 Timberline Circle S, Fargo, ND 58104
$411,500
Property Type:
Residential
Bedrooms:
3
Baths:
3
Square Footage:
3,340
Lot Size (sq. ft.):
7,535
Status:
Closed
Current Price:
$411,500
List Date:
9/08/2025
Last Modified:
1/27/2026
Overview
Description
Listing Details MLS# 6780195
General Property Information
- Assoc Mgmt Co. Phone #
- 701-532-1416
- Association Fee Frequency
- Quarterly
- Association Mgmt Co. Name
- Archer Investment and Management
- Common Wall
- Yes
- Lot Measurement
- Square Feet
- Manufactured Home?
- No
- Multiple PIDs?
- No
- New Development
- No
- Number of Fireplaces
- Yes
- Waterfront YN
- No
- Year Built
- 1996
- Yearly/Seasonal
- Yearly
- Zoning
- Residential-Single Family
- Bath Full
- 2
- Bath Three Quarters
- Yes
- Main Floor Total SqFt
- 1670
- Above Grd Total SqFt
- 1670
- Below Grd Total SqFt
- 1670
- Total SqFt
- 3340
- Lot Size SqFt
- 7535
- Total Finished Sqft
- 2843.00
- FireplaceYN
- Yes
- Style
- Twin Home
- Foundation Size
- 1670
- Association Fee
- 650
- Garage Stalls
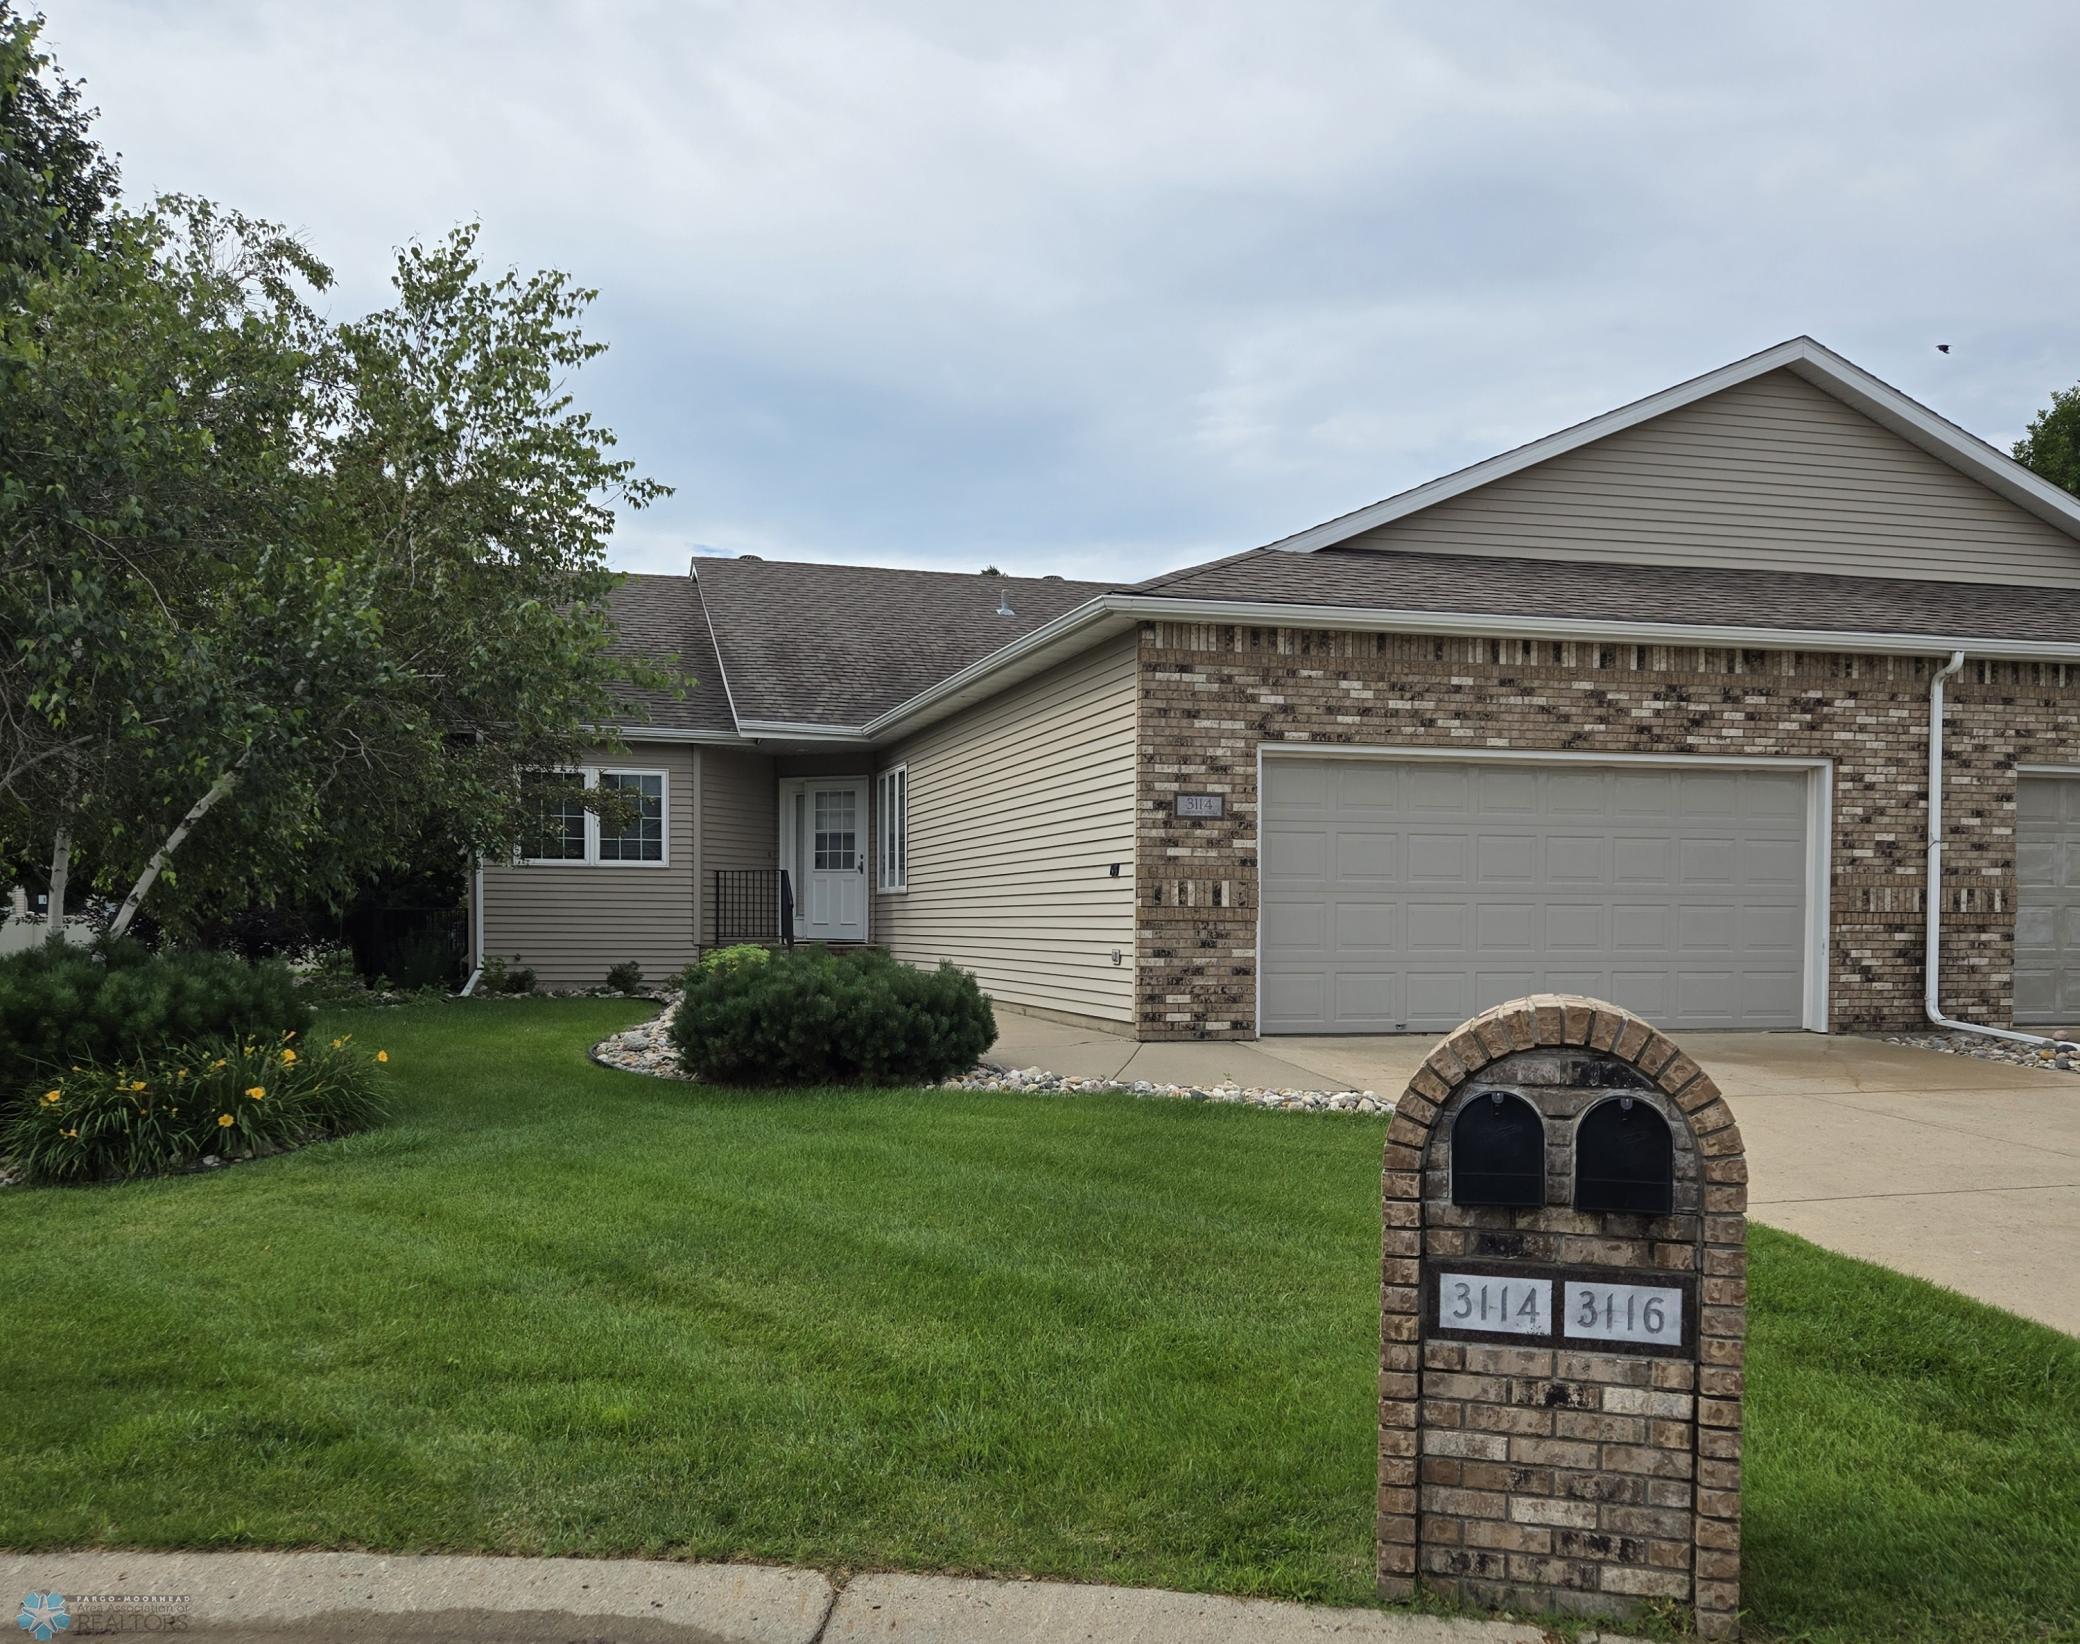
- 2
- Lot Dimensions
- 55 x 137
- Assessment Pending
- Unknown
- Bath Half
- 0
- Bath Quarter
- 0
Property Features
Accessible:
None
Air Conditioning:
Central Air
Amenities Shared:
In-Ground Sprinkler System
Amenities Unit:
In-Ground Sprinkler; Main Floor Primary Bedroom; Patio; Primary Bedroom Walk-In Closet; Skylight; Sun Room; Vaulted Ceiling(s)
Appliances:
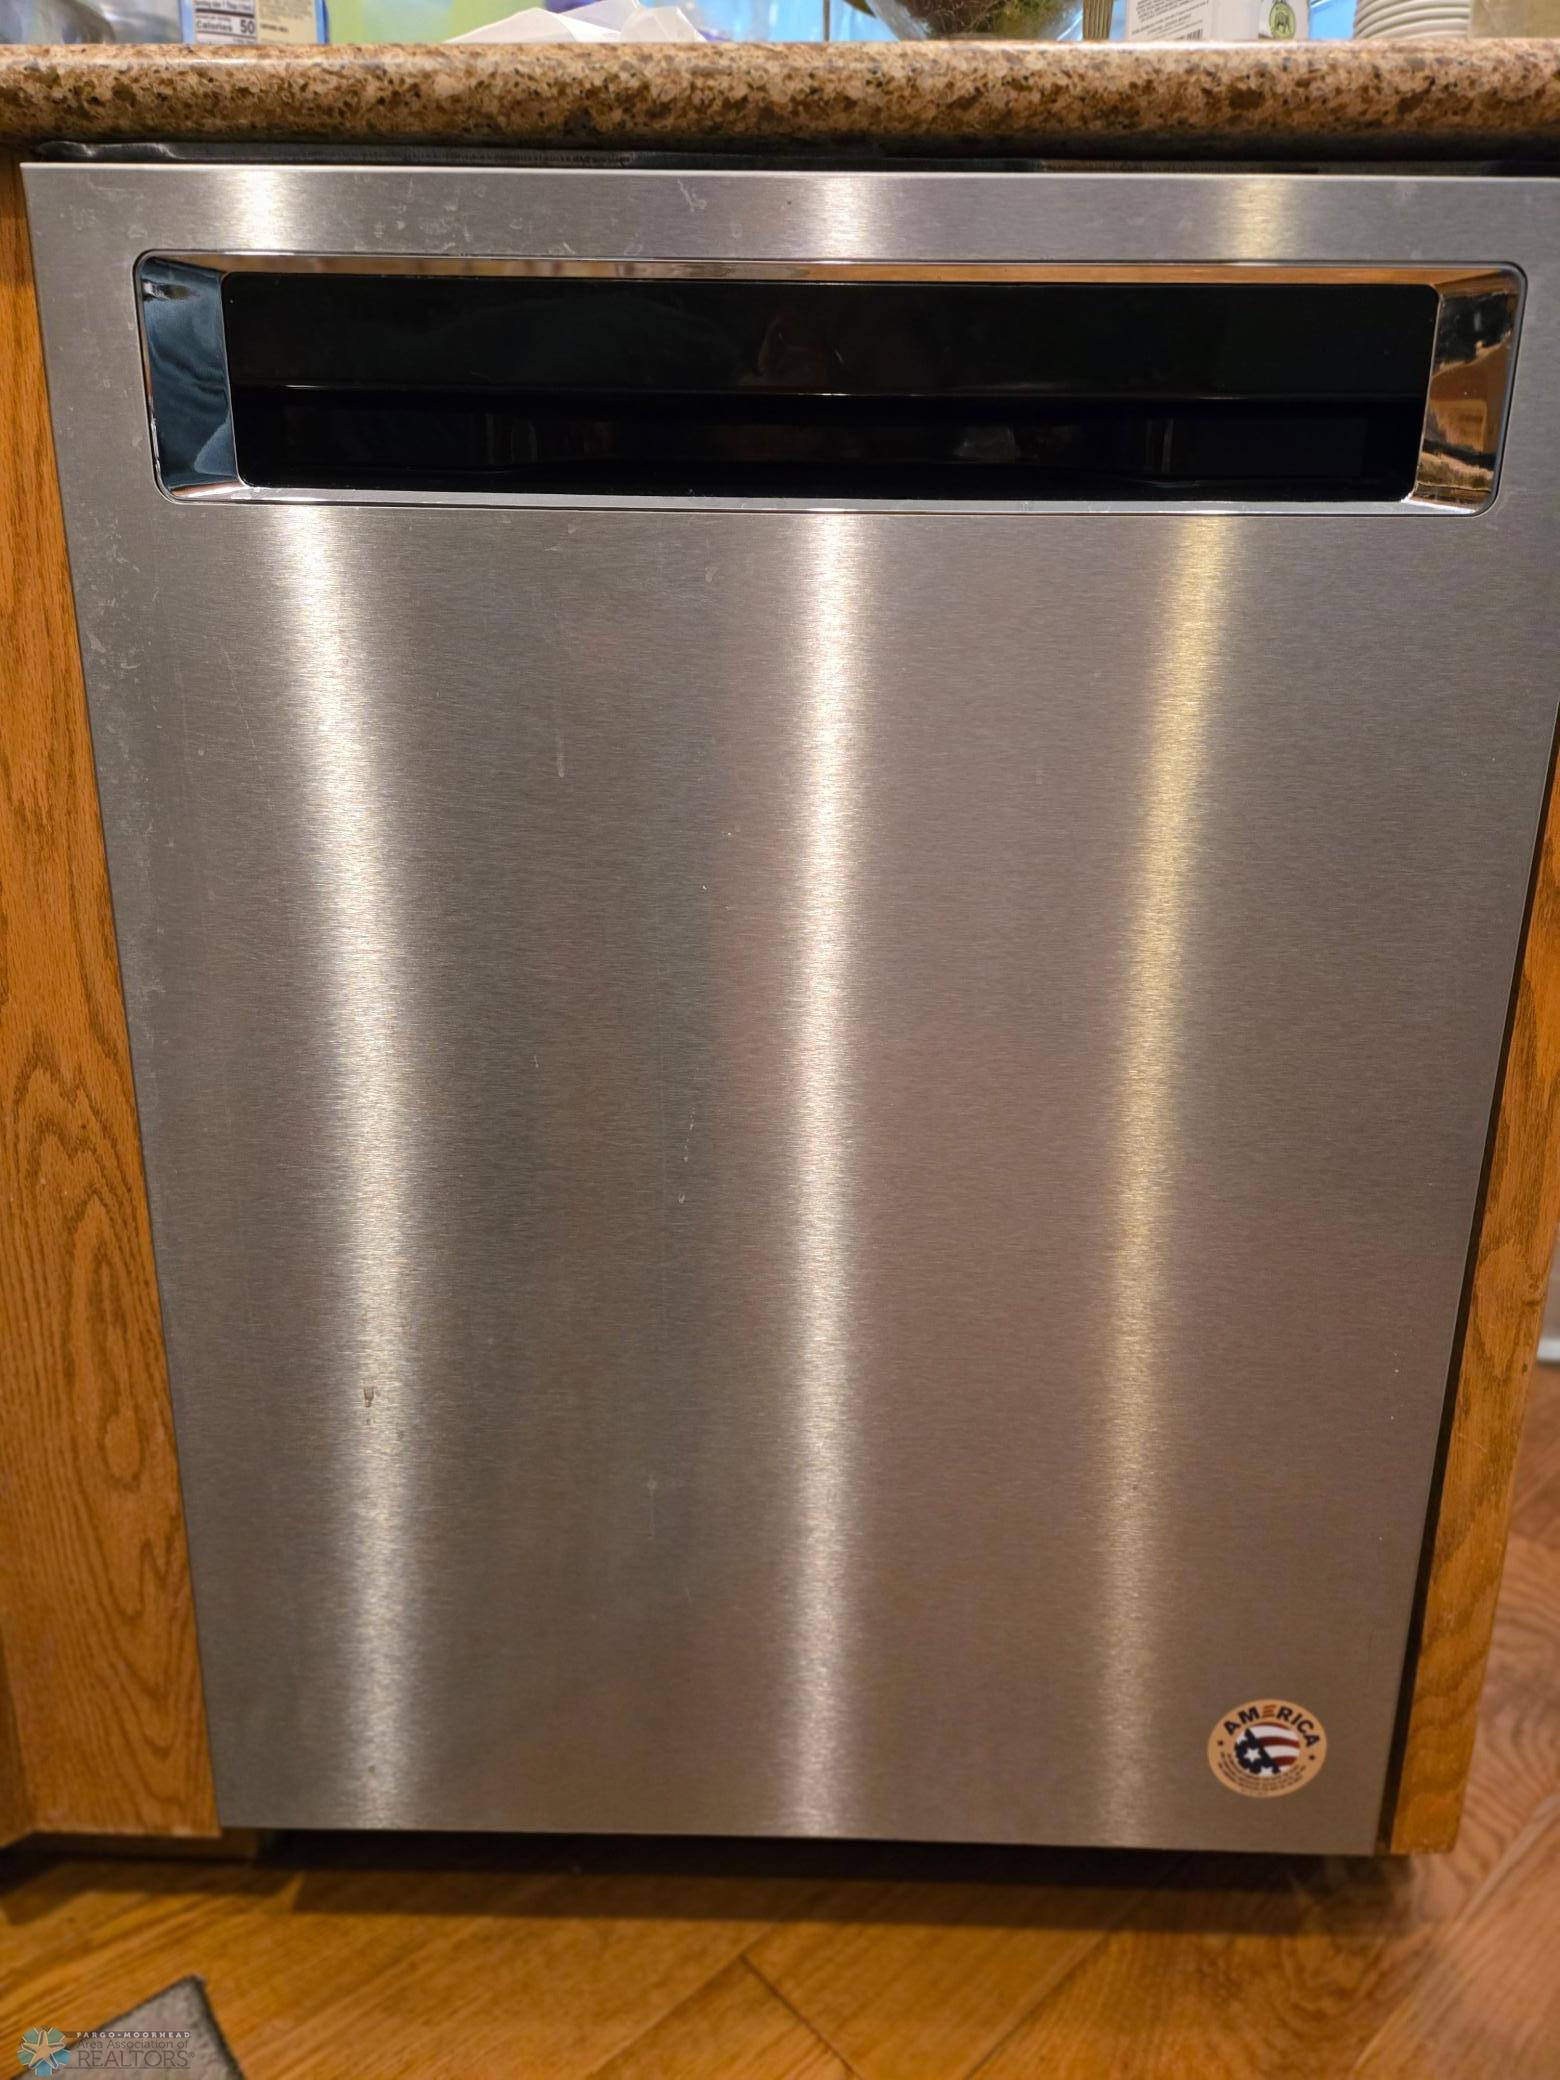
Dishwasher; Disposal; Dryer; Microwave; Range; Refrigerator; Washer
Association Fee Includes:
Lawn Care; Snow Removal
Basement:
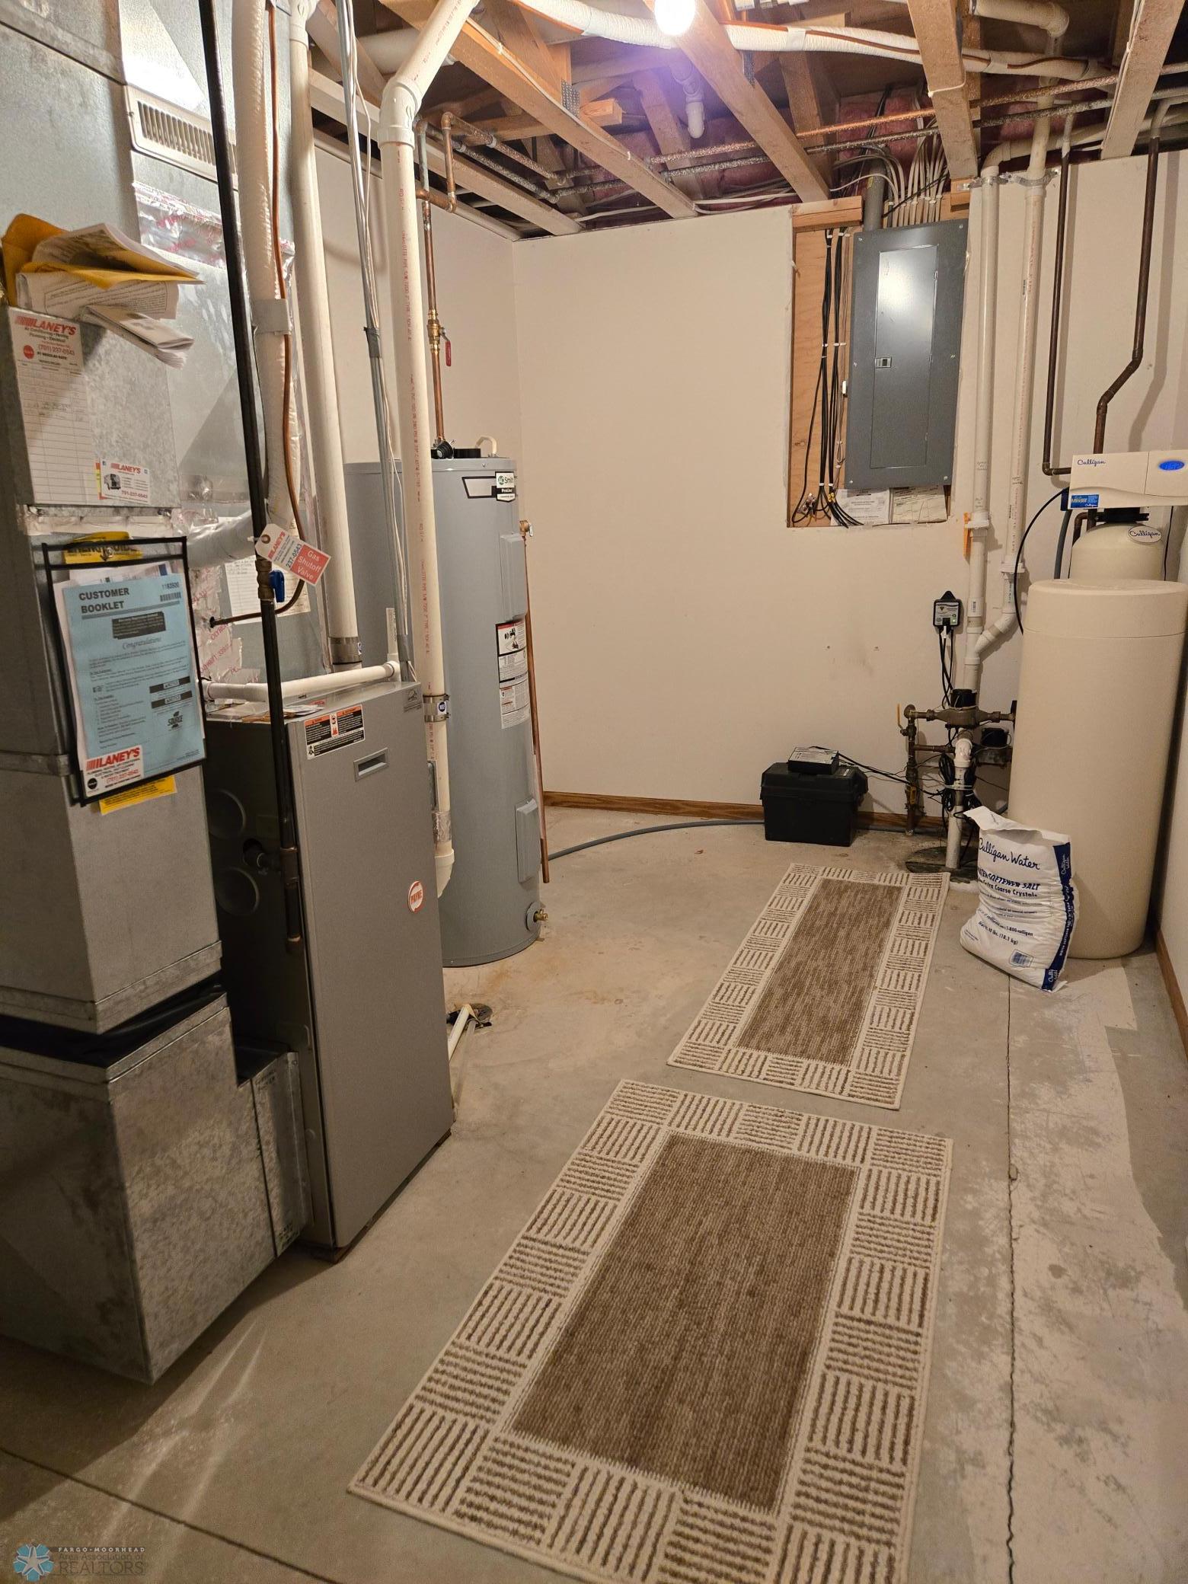
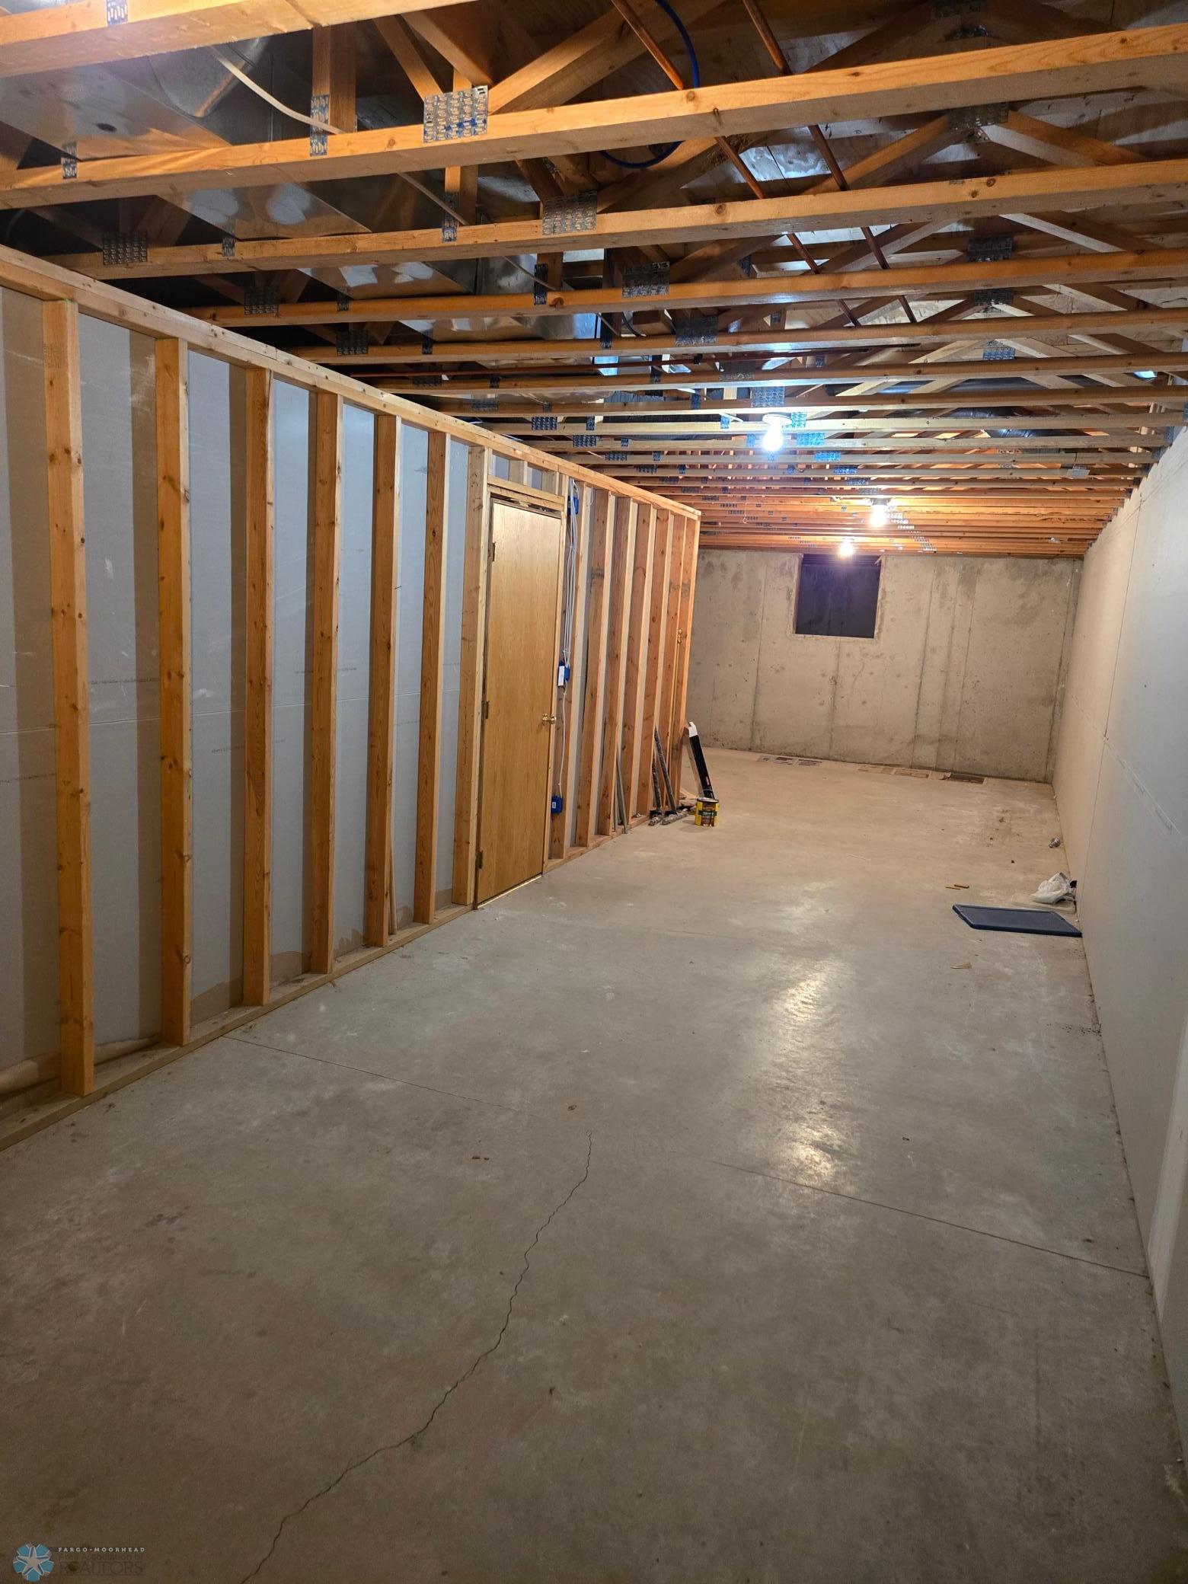
Storage Space
Bath Description:
Main Floor Full Bath; Full Basement; Bathroom Ensuite; Walk-In Shower Stall
Construction Status:
Previously Owned
Dining Room Description:
Kitchen/Dining Room; Living/Dining Room
Disclosures:
Seller's Disclosure Available
Electric:
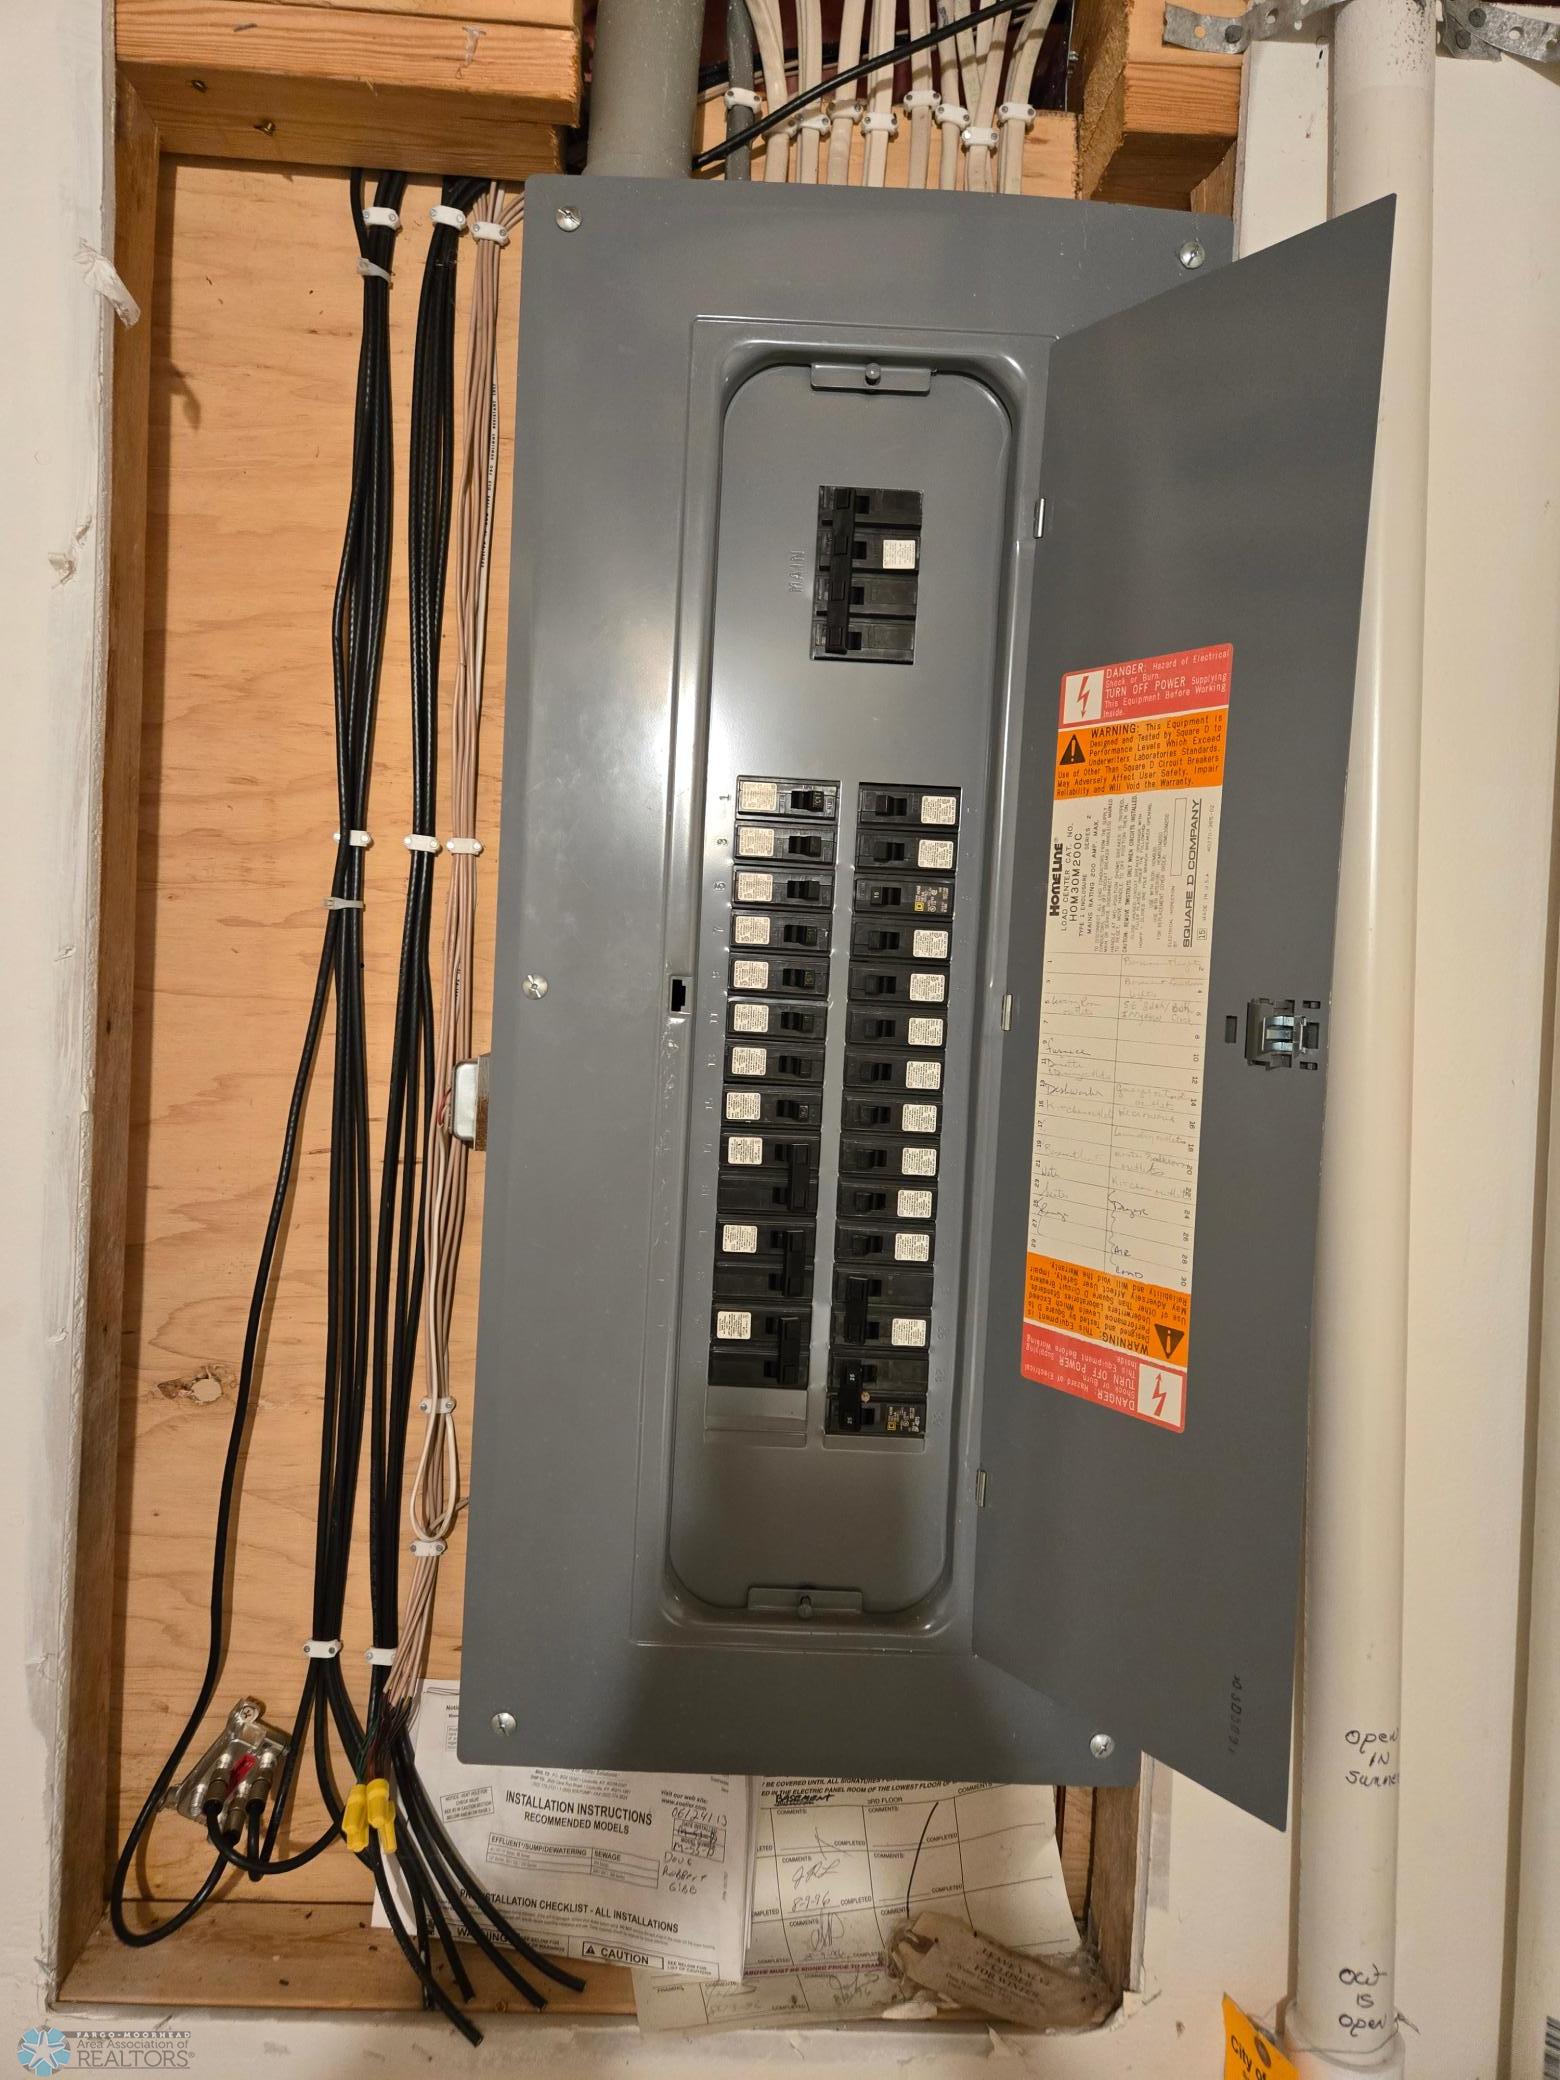
Circuit Breakers
Exterior:
Brick Veneer; Steel Siding
Family Room Characteristics:
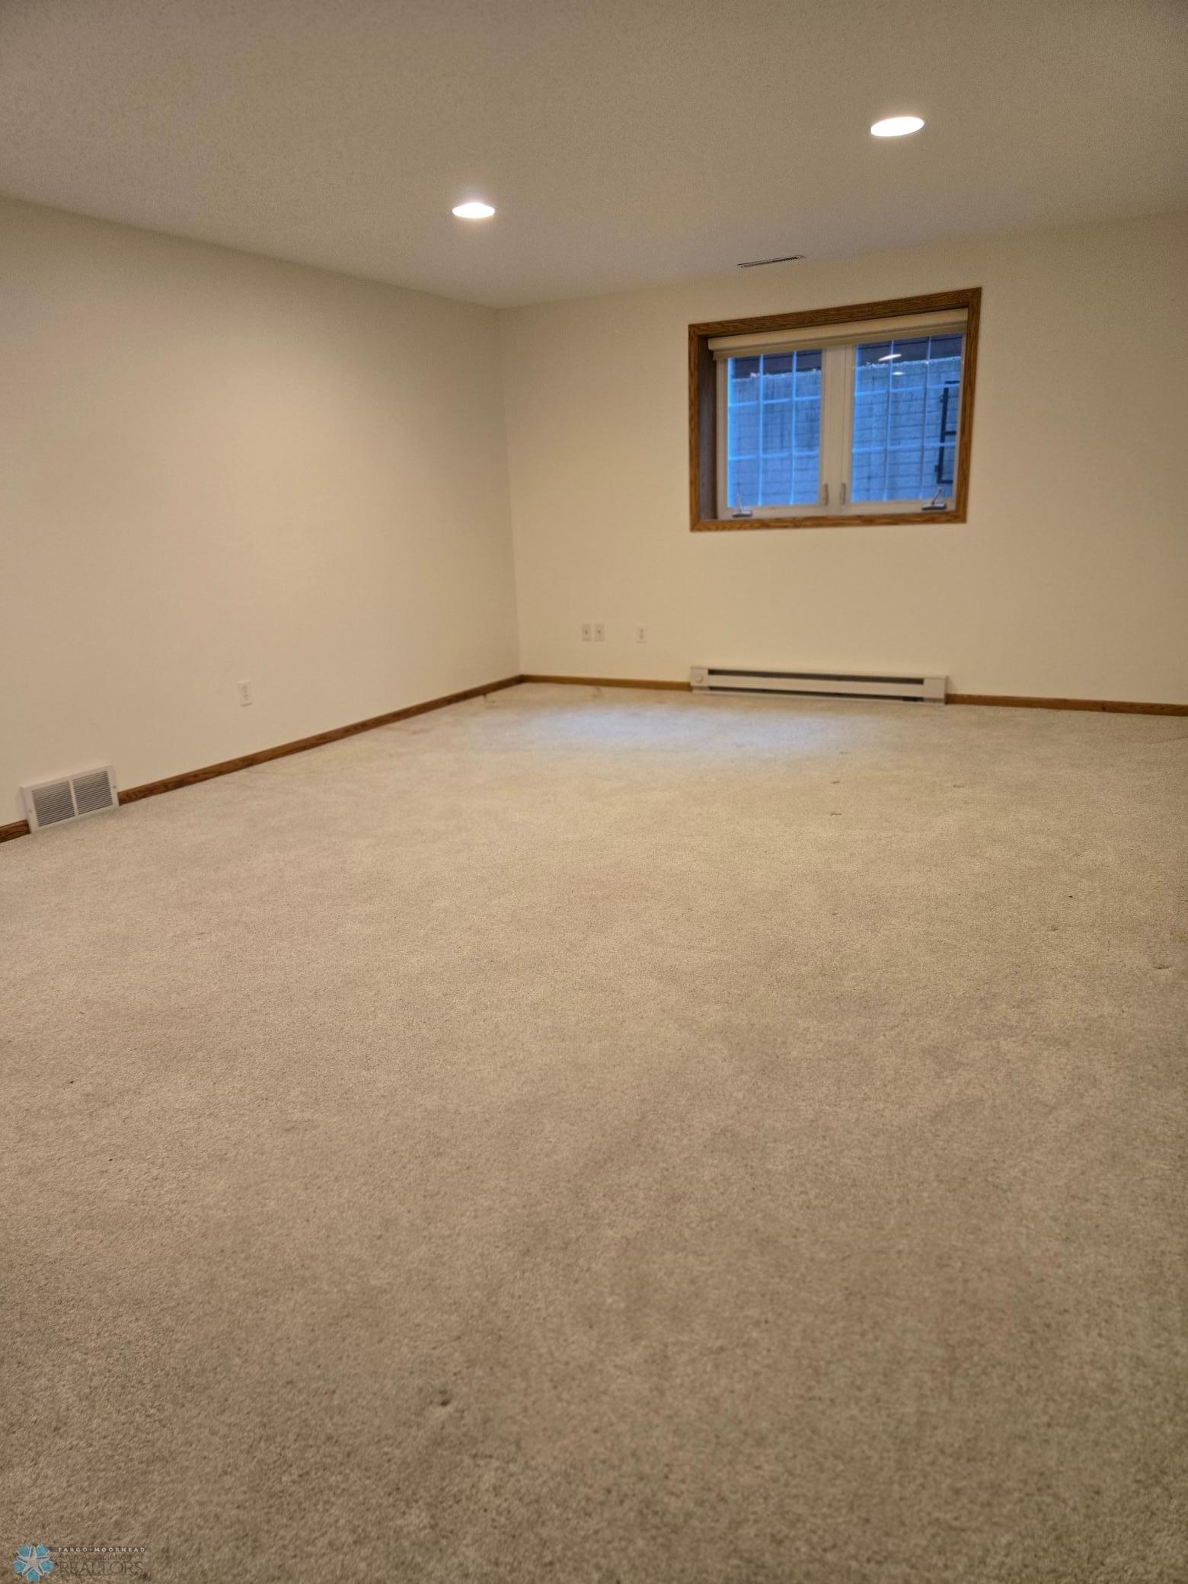
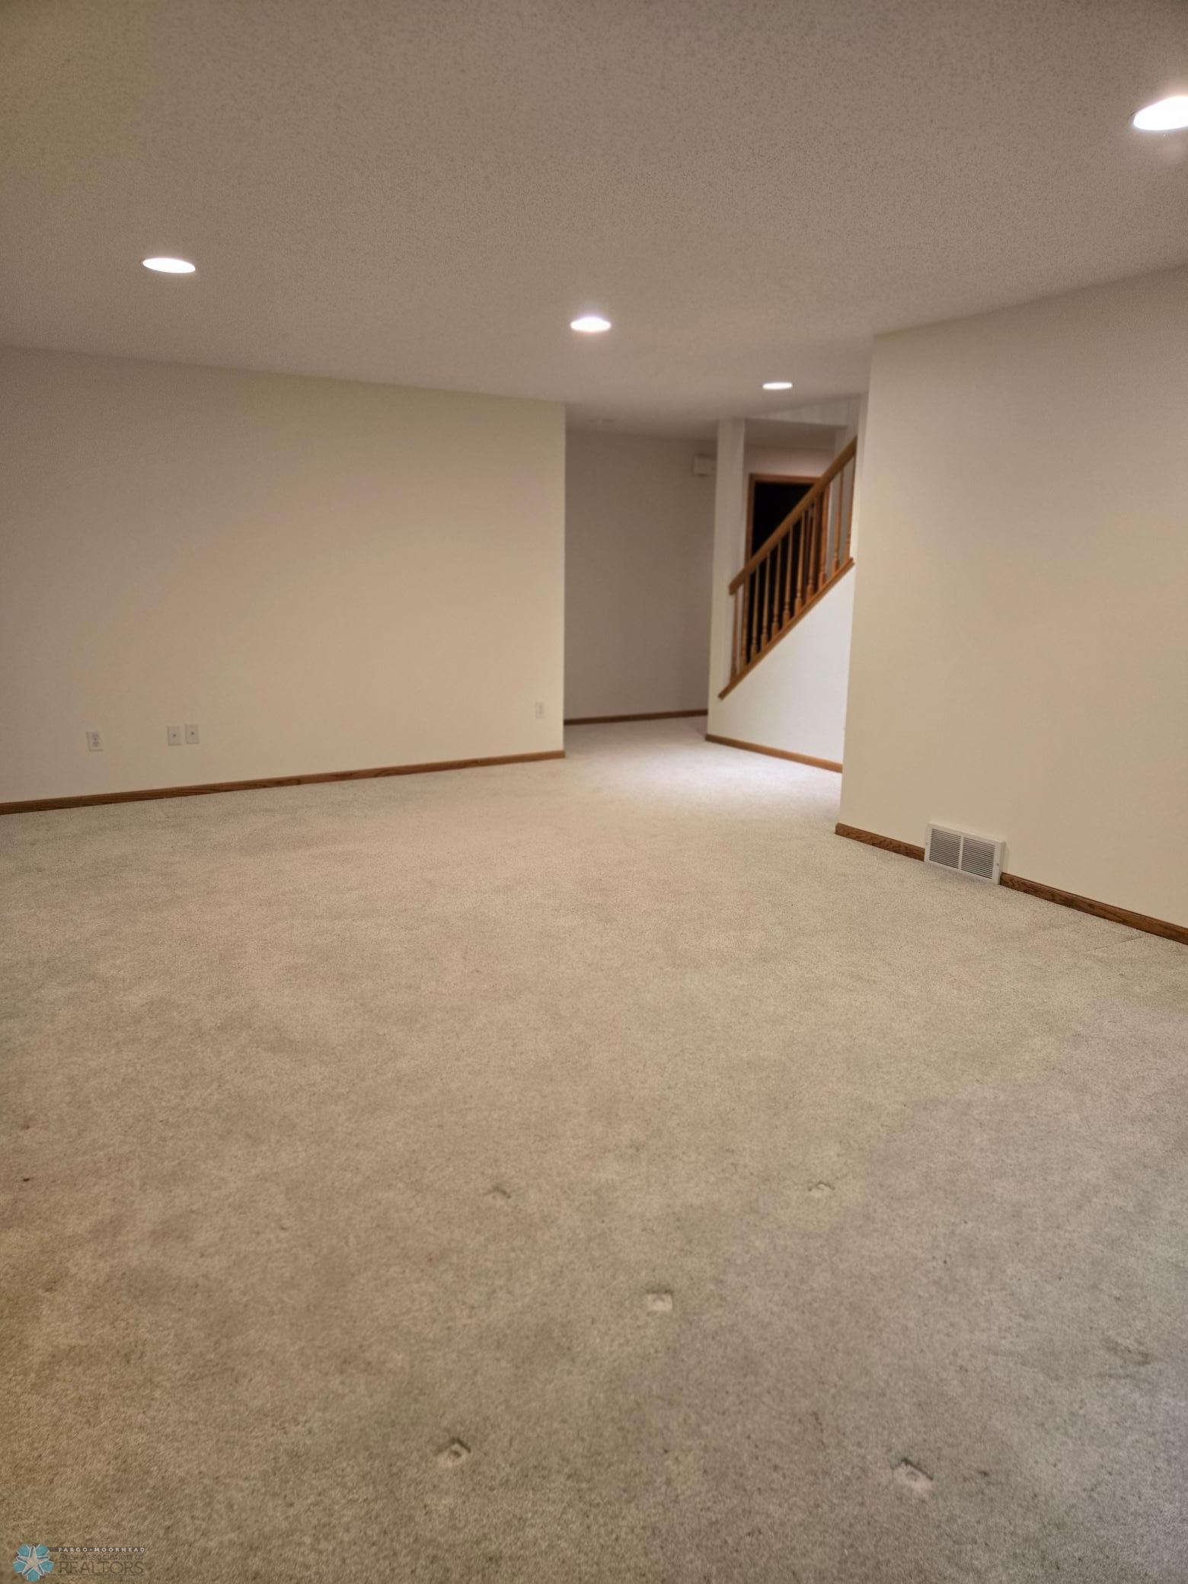
Lower Level
Fencing:
None
Financing Terms:
Cash
Fireplace Characteristics:
2-Sided; Gas Burning
Flooring:
Carpet; Tile; Vinyl; Wood
Foundation:
Poured Concrete; Other
Fuel:
Natural Gas
Heating:
Forced Air
Laundry:
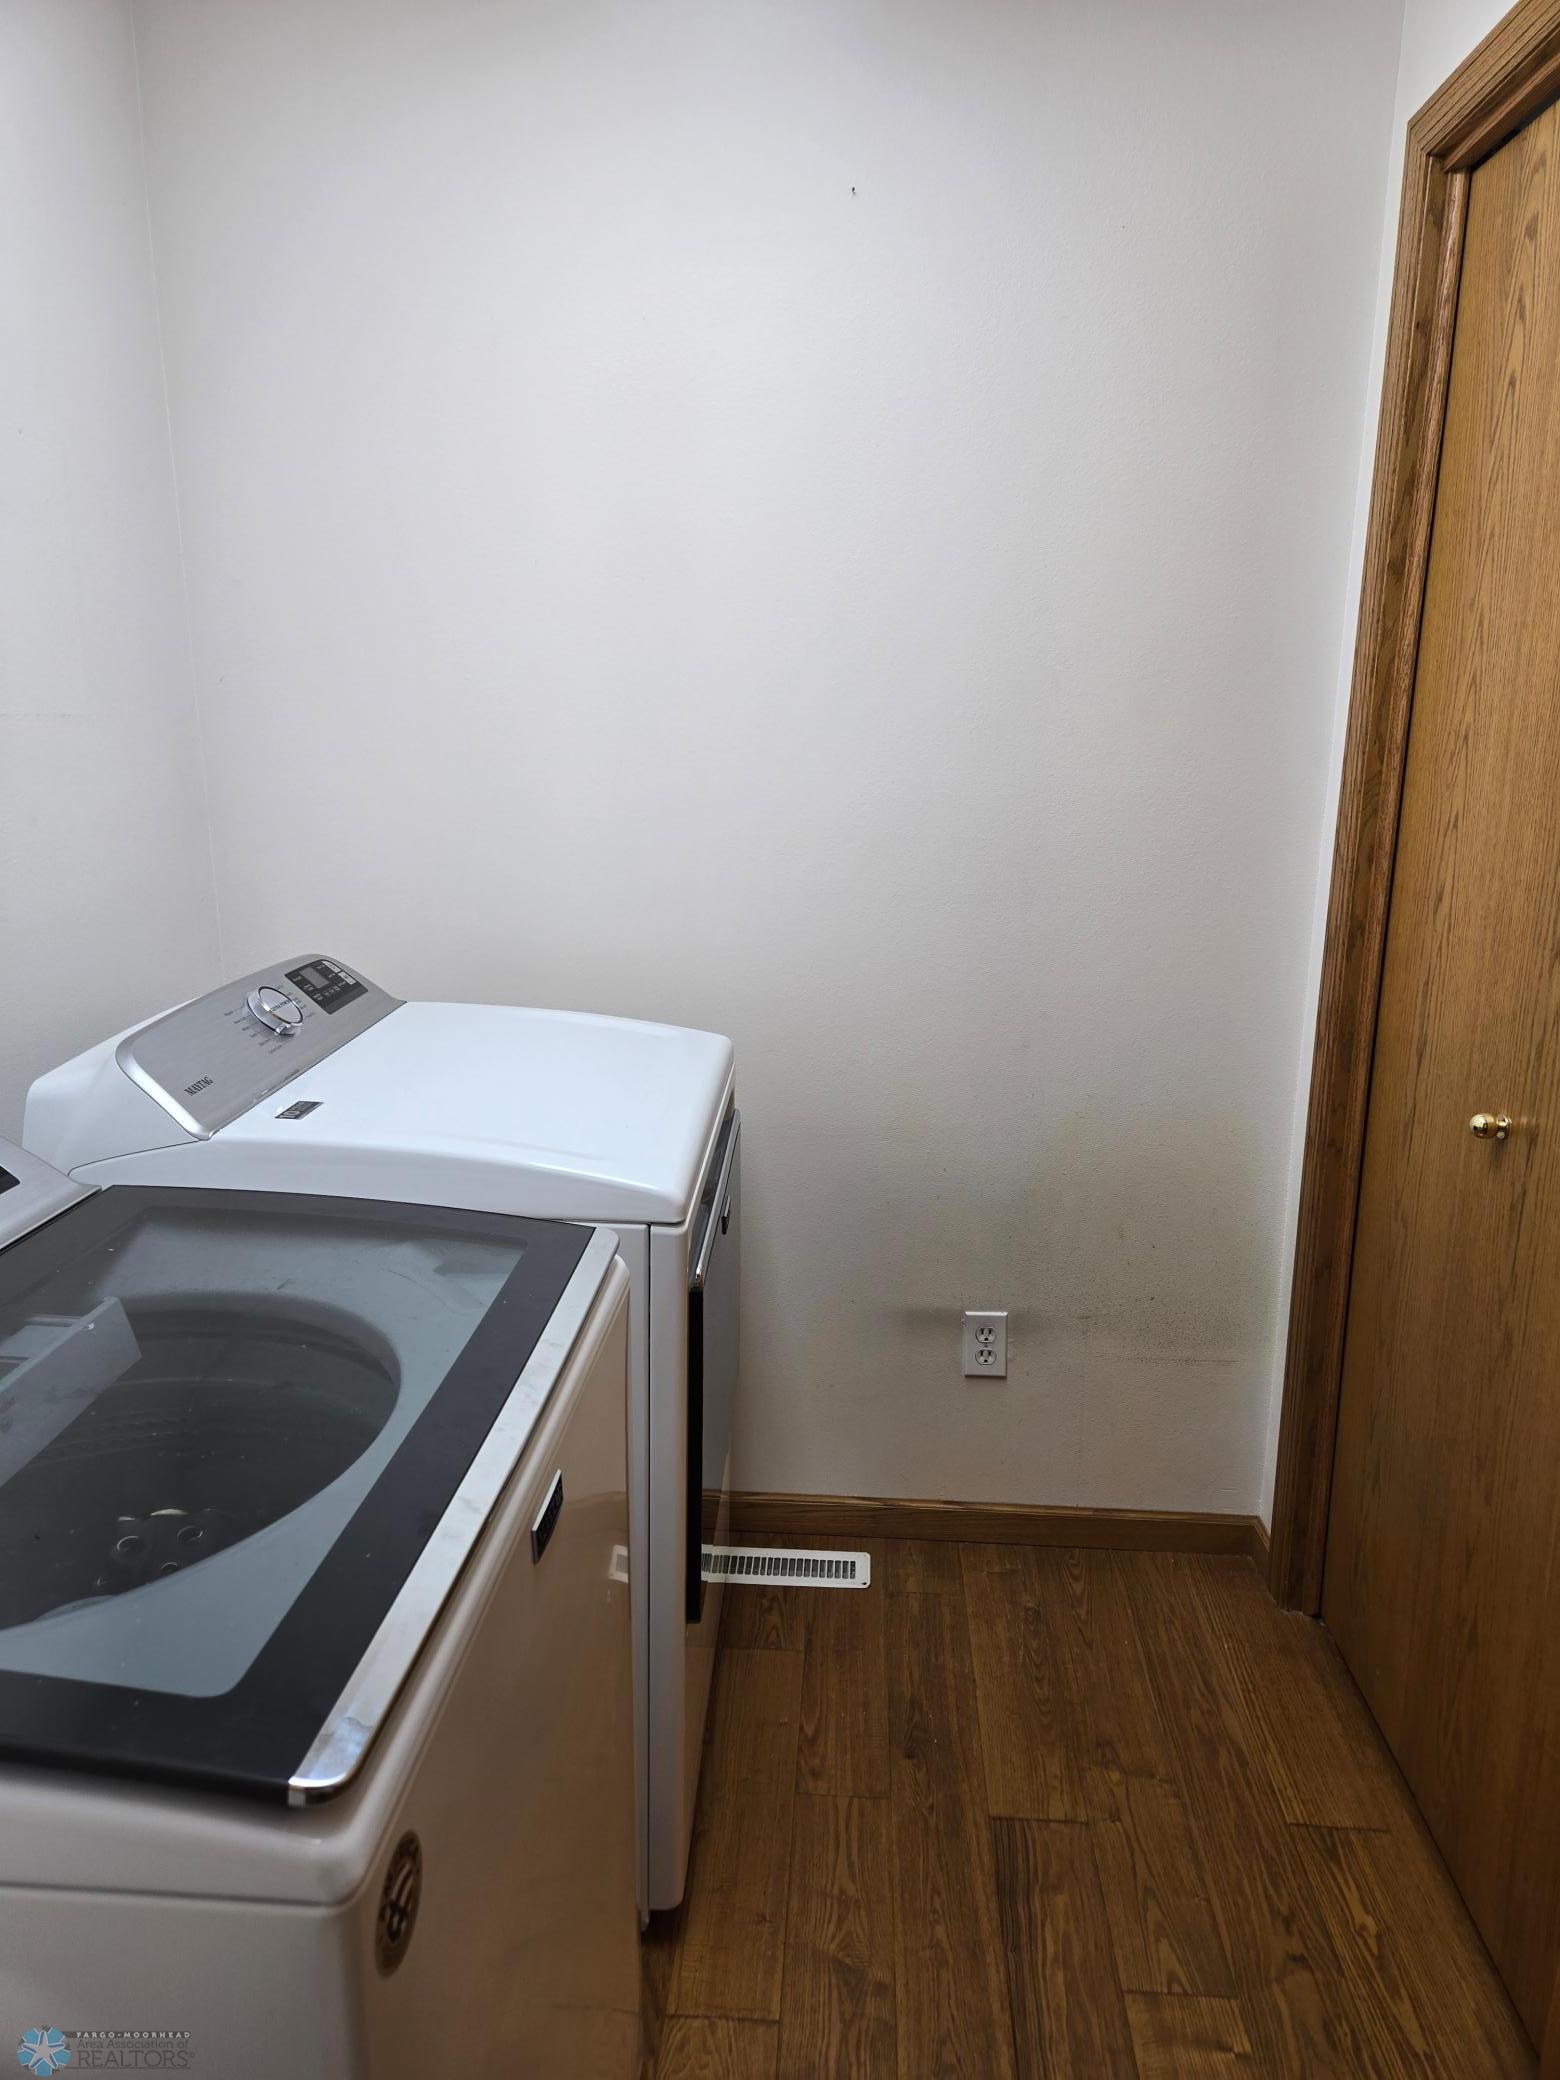
Laundry Room
Lock Box Type:
Supra
Parking Characteristics:
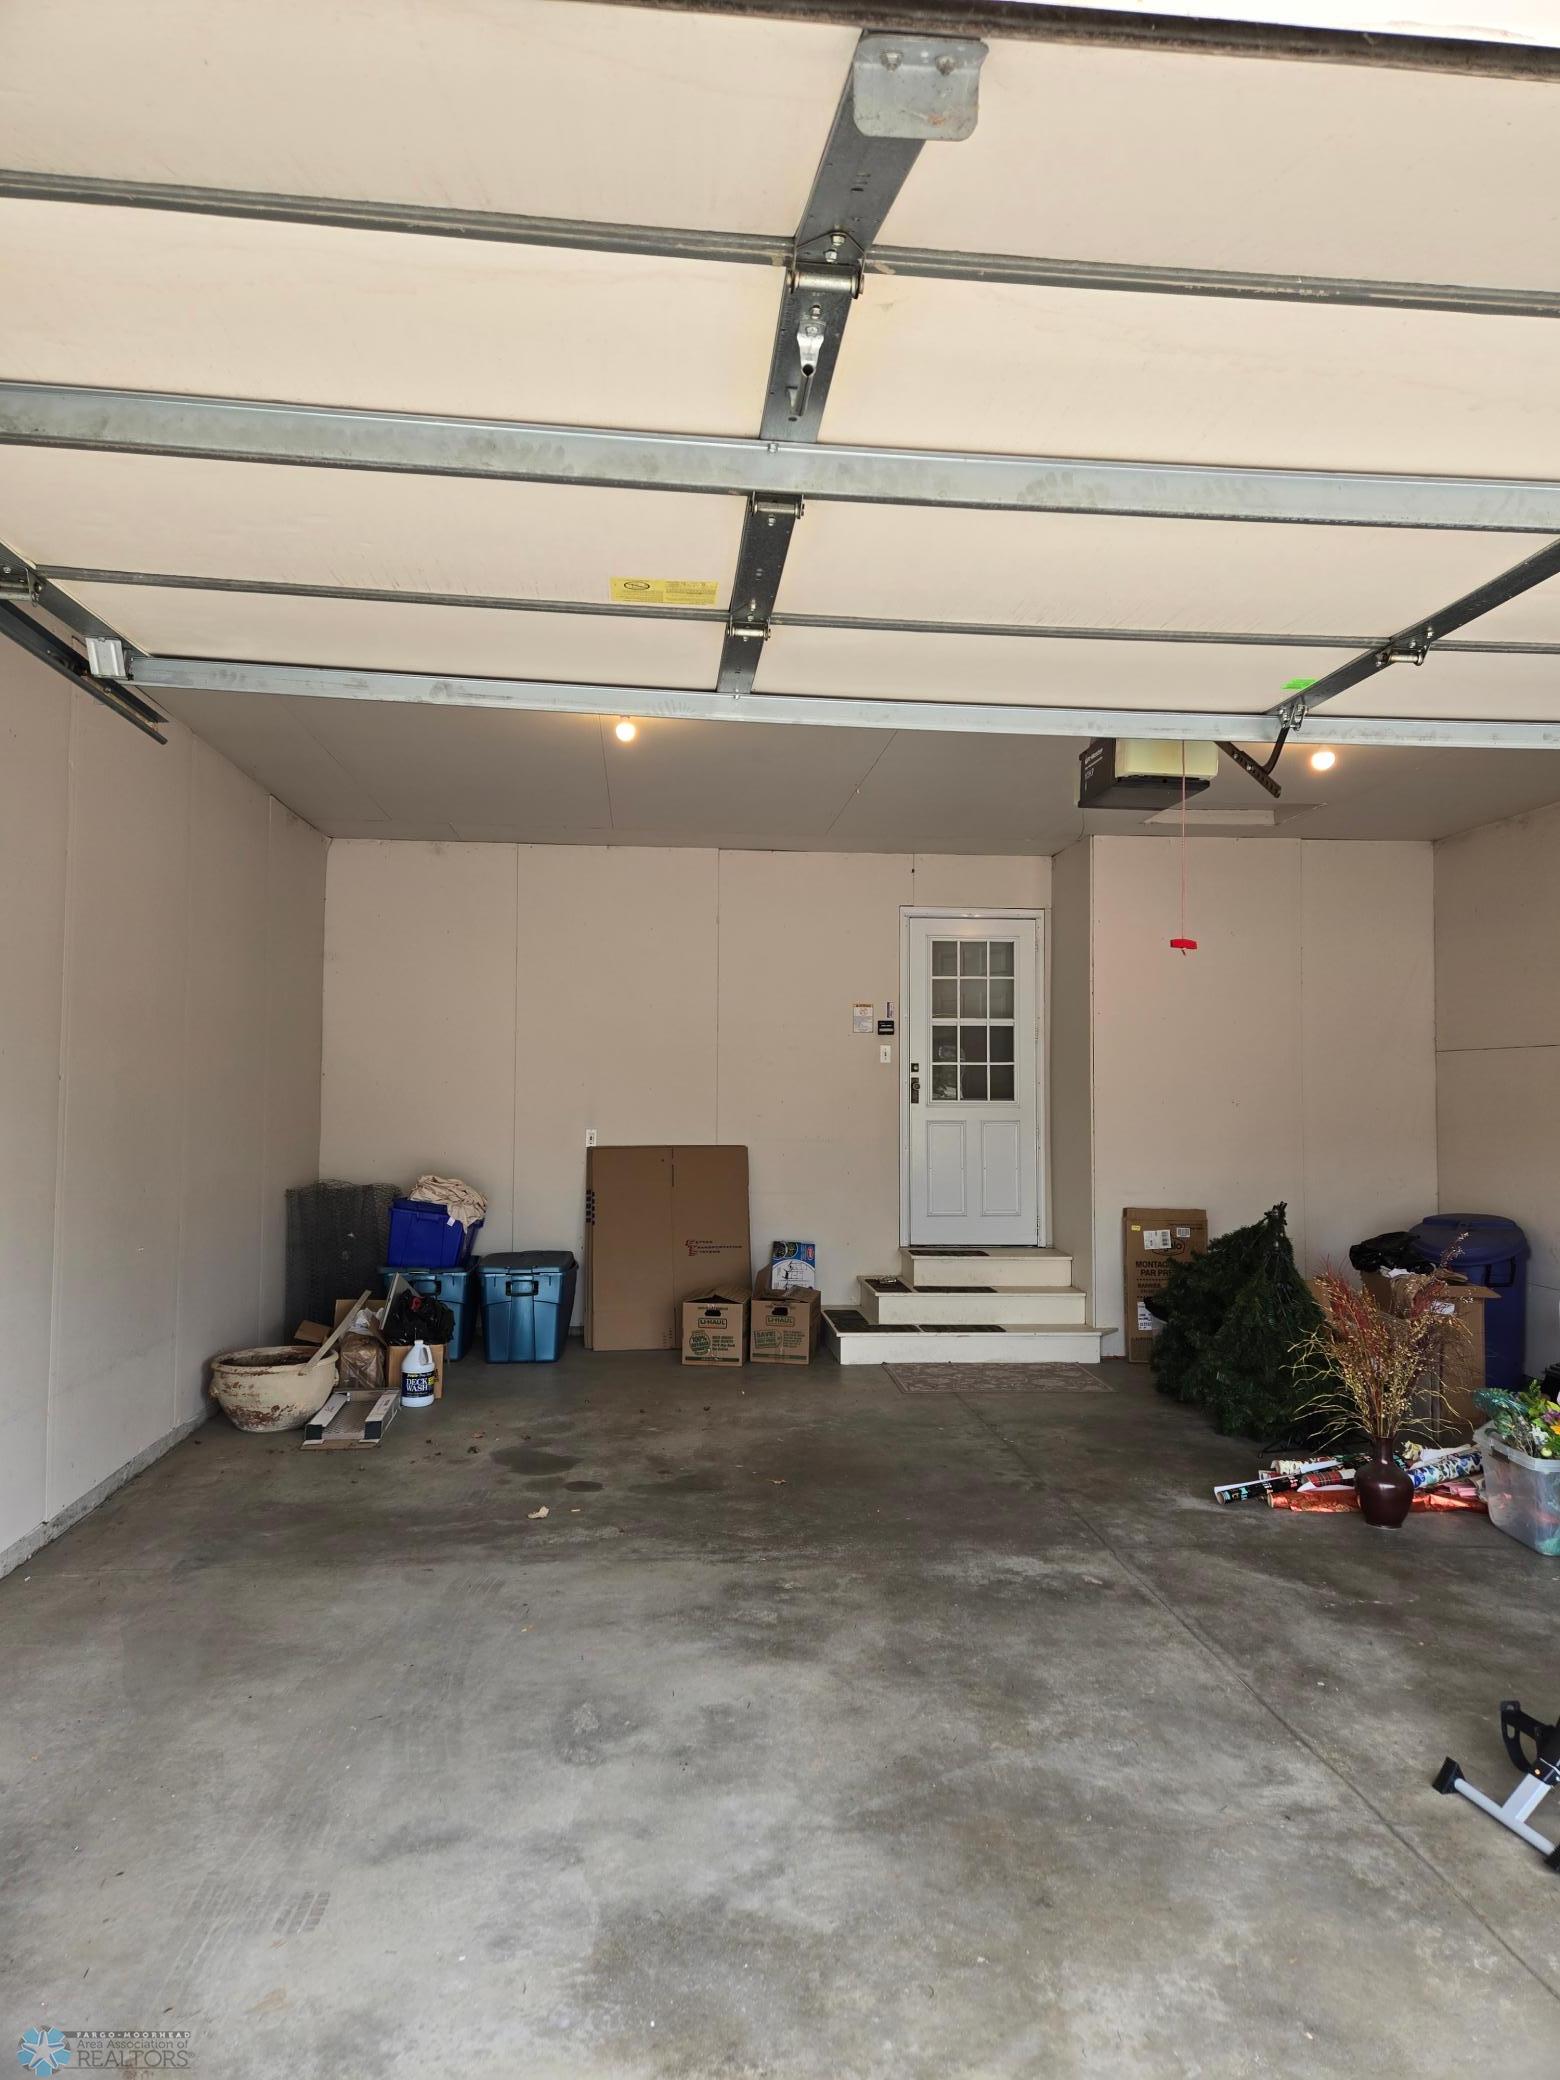
Finished Garage
Possession:
At Closing
Property Subtype:
Ranch-Style Home
Road Frontage:
Cul De Sac
Road Responsibility:
Public Maintained Road
Roof:
Architectural Shingle
Sellers Terms:
Cash; Conventional
Sewer:
City Sewer/Connected
Showing Requirements:
Showing Service
Special Search:
Main Floor Laundry; Recessed Lighting
Stories:
One
Townhouse Characteristics:
Not Applicable
Water:
City Water/Connected
Window Features:
Blinds; Drapes; Screens; Skylight(s); Window Coverings
Contract Information
- Digitally Altered Photos
- No
- Exclusions
- Personal Property
- Off Market Date
- 2025-09-10
- Contingency
- None
- Closed Date
- 2025-09-30
- Original List Price
- 405500
- Sales Close Price
- 411500
- ListPrice
- 405500
- Owner is an Agent?
- No
- Auction?
- No
Location Tax and Other Information
- House Number
- 3114
- Street Name
- Timberline
- Street Suffix
- Circle
- Street Direction Suffix
- S
- Postal City
- Fargo
- County
- Cass
- State
- ND
- Zip Code
- 58104
- Complex/Dev/Subdivision
- Timberline
Assessments
- Assessment Balance
- 104.7
- Assessment Installment
- 13.95
- Assessments Paid Seller
- 31.19
- Drain Assessment
- 27.91
- Tax With Assessments
- 4324
Building Information
- Finished SqFt Above Ground
- 1670
- Finished SqFt Below Ground
- 1173
More Information
Lease Details
- Land Leased
- Not Applicable
Lock Box Type
- Lock Box Source
- FMR
- Supra
- Yes
Miscellaneous Information
- DP Resource
- Yes
- Homestead
- No
Ownership
- Fractional Ownership
- No
Parking Characteristics
- Garage Dimensions
- 22 x 26
- Finished Garage
- Yes
Office/Member Info
- Association
- FMR
Location, Tax and Other Information
- AssocFeeYN
- Yes
- High School
- Fargo Davies
- Legal Description
- TIMBERLINE PT OF W'LY 30.76' OF LOT 6 BLK 2 E'LY 69.24' OF LOT 7 BEG AT THE SE CORN OF LOT 7 THEN N 87DEG 24'26"" W (ASSUMED BEAR) ALG THE S'LY LN OF LOT Y FOR 19.89' THEN N 02DEG52' 36"" E FOR 31.50' TO THE EXT WALL OF CNTRLN EXT OF THE PARTY WALL O F A BLDG, THEN CONT N 02DEG52'36"" E ALG THE CNTRLN & CNTRLN EXT OF SD PARTY WALL FOR 80.76' TO THE EXT WALL OF SD BLDG, THEN CONT N 02DEG52'36"" E FOR 35.4' TO A PT OF INTERS W/ THE S'LY R/W LN OF TIMBERLINE CIR SW, SD PT BEING ON A CURVE CONCAVE S W 'LY, RADIUS 100' WHOSE TANG BEARS S 64DEG22'15"" E THEN SE'LY ALG SD CURVE DEFL FR SD TANGENT TO THE R ALG THE S'LY R/W LN OF SD TIMBERLINE CIR SW FOR 22.04' CENT ANGLE 12DEG37'32"" TO A PT OF TANG CURVE TO THE LEFT, RADIUS 60' THEN SE'LY ALG SD
- Listing City
- Fargo
- Map Page
- 999
- Municipality
- Fargo
- School District
- Fargo
- Zip Plus 4
- 6637
- Property ID Number
- 01321000133000
- Tax Year
- 2024
- Tax Amount
- 4324
- In Foreclosure?
- No
- Potential Short Sale?
- No
- Lender Owned?
- No
Directions & Remarks
- Public Remarks
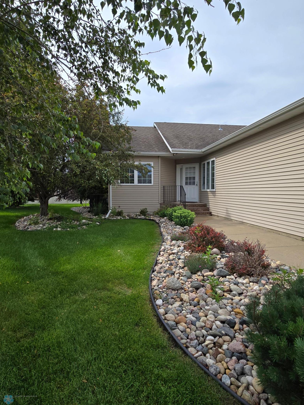
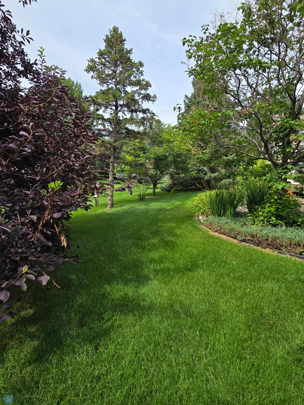
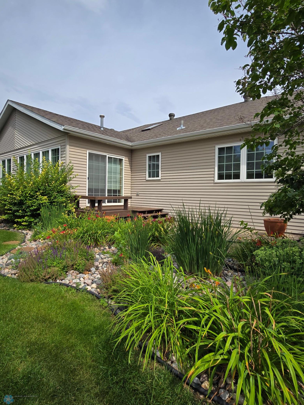
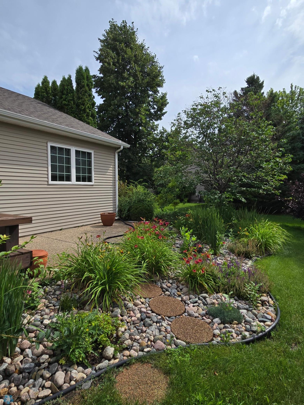
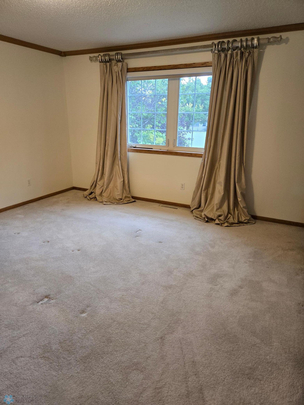
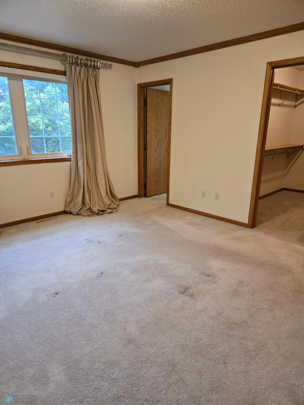
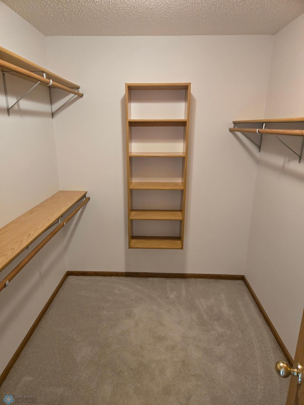
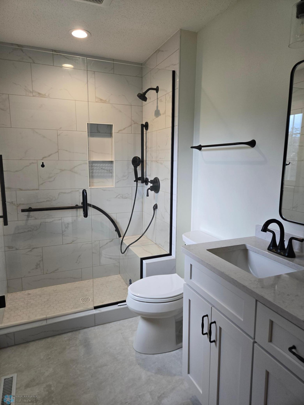
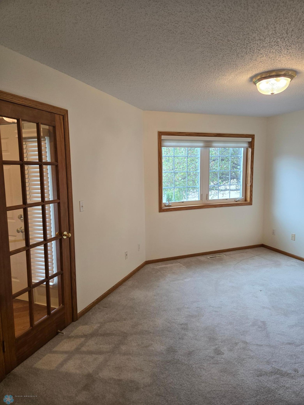
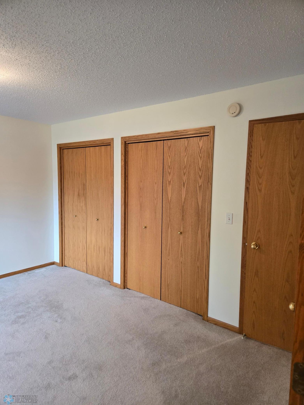
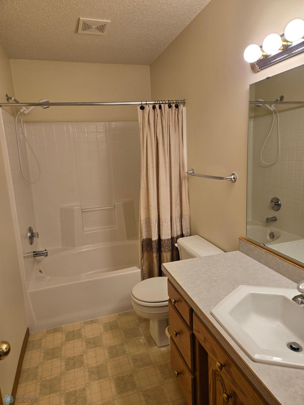
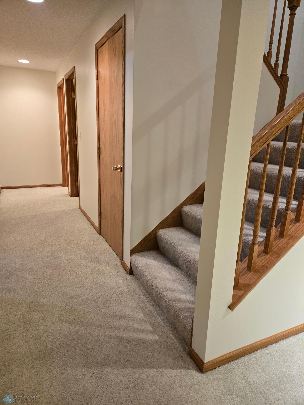
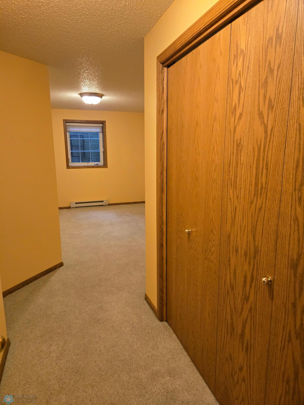
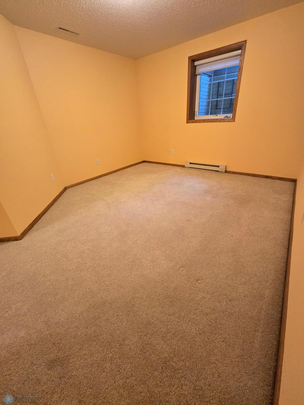
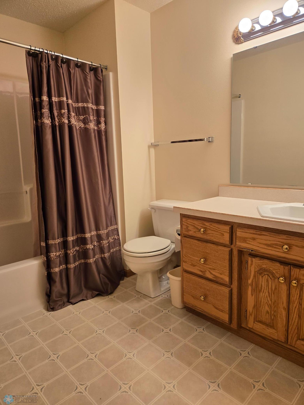
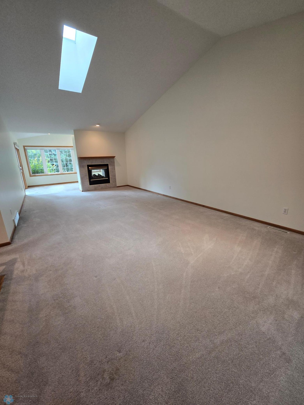
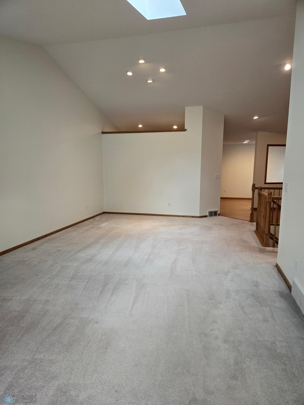
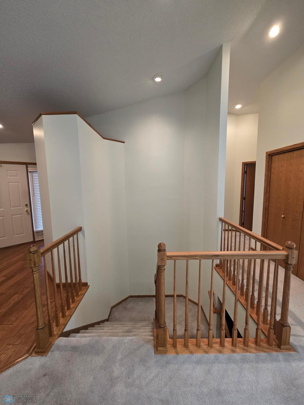
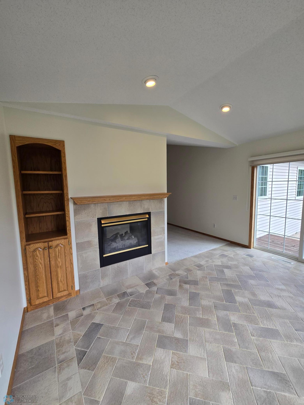
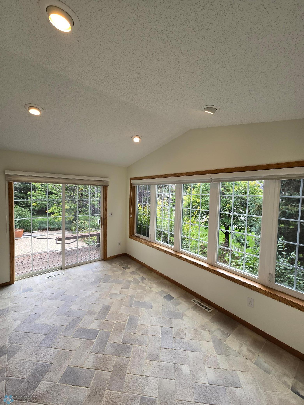
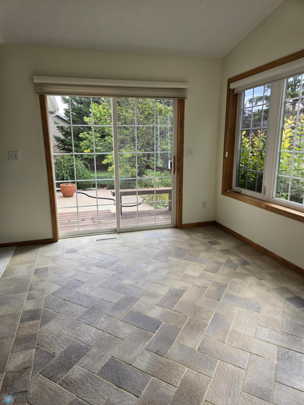
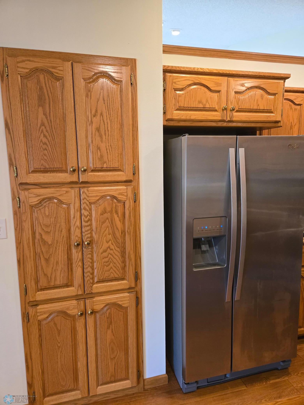
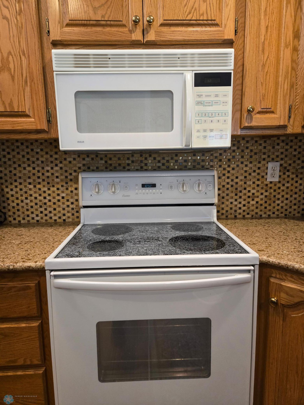
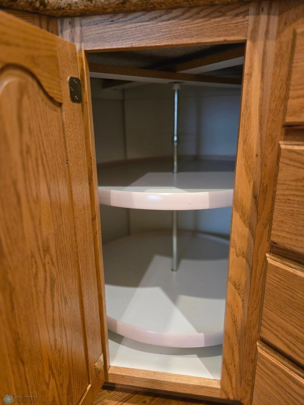
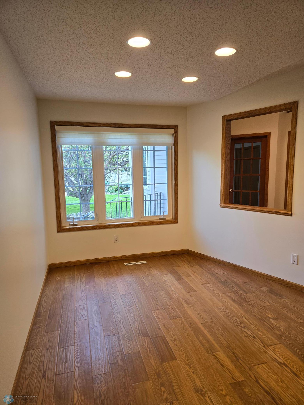
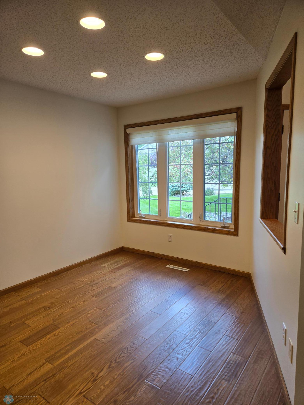
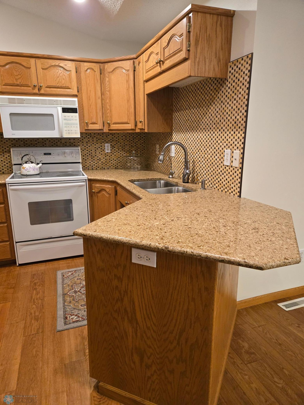
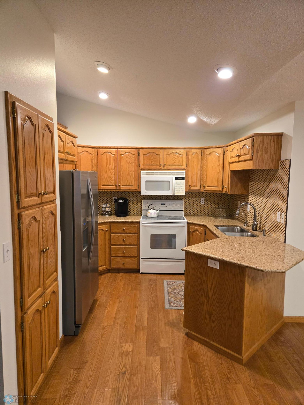
- Classy, well-maintained Twinhome on Timberline Circle, has 3 bed, 3 bath, central air, attached double garage, and is located on a quiet cul-de-sac. The main floor has a spacious living/dining room with vaulted ceiling, and two-way gas fireplace. It's likely your favorite spot will be the cozy sun room. From there step outside to a private patio surrounded by mature shrubs and trees. The kitchen has lots of storage, including two Lazy-Susan corner cabinets. Both the kitchen and the informal dining area have wood plank flooring. The main floor master bedroom has a walk-in closet and a beautifully remodeled private 3/4 bathroom. The additional bedroom on main with a glass window pane door could be an inviting office. The lower level has a family room, 3rd bedroom, full bathroom and a large storage room. The HOA is professionally managed and includes lawn care, snow removal, and underground irrigation system.
- Directions
- 40th Ave S, 32nd St S, Timberline Cir S
Accessible
- None
- Yes
Air Conditioning
- Central Air
- Yes
Amenities Shared
- In-Ground Sprinkler System
- Yes
Amenities Unit
- In-Ground Sprinkler
- Yes
- Main Floor Primary Bedroom
- Yes
- Patio
- Yes
- Primary Bedroom Walk-In Closet
- Yes
- Skylight
- Yes
- Sun Room
- Yes
- Vaulted Ceiling(s)
- Yes
Appliances
- Dishwasher
- Yes
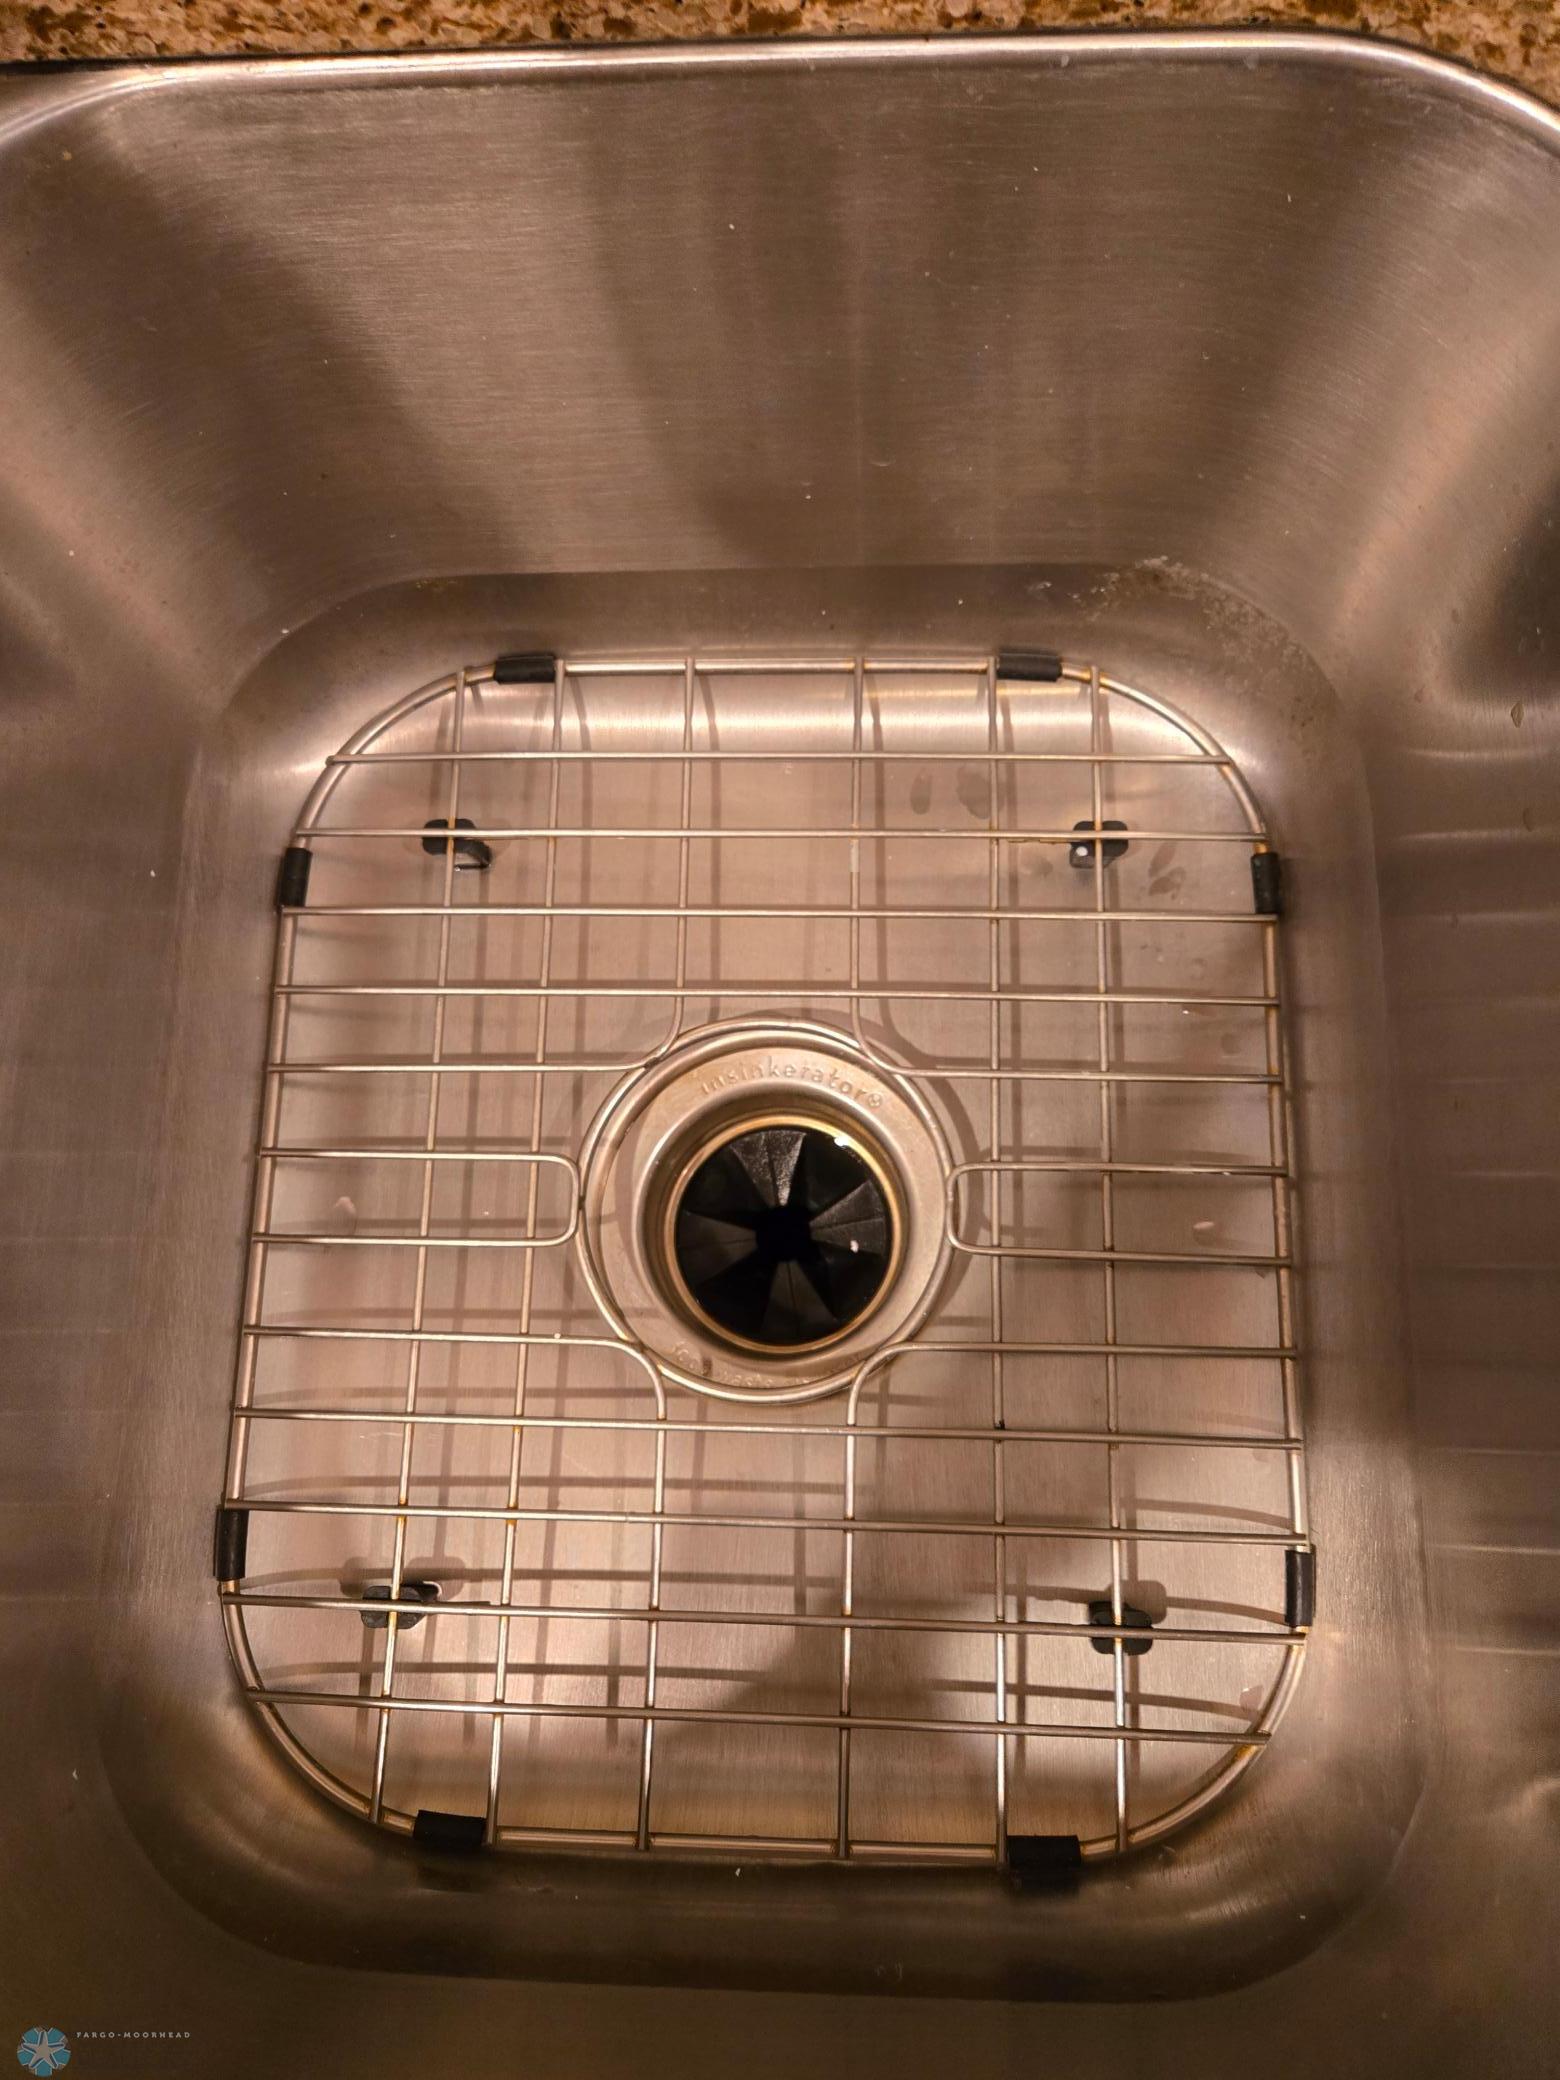
- Disposal
- Yes
- Dryer
- Yes
- Microwave
- Yes
- Range
- Yes
- Refrigerator
- Yes
- Washer
- Yes
Association Fee Includes
- Lawn Care
- Yes
- Snow Removal
- Yes
Basement
- Storage Space
- Yes
Bath Description
- Main Floor Full Bath
- Yes
- Full Basement
- Yes
- Bathroom Ensuite
- Yes
- Walk-In Shower Stall
- Yes
Construction Status
- Previously Owned
- Yes
Dining Room Description
- Kitchen/Dining Room
- Yes
- Living/Dining Room
- Yes
Disclosures
- Seller's Disclosure Available
- Yes
Electric
- Circuit Breakers
- Yes
Exterior
- Brick Veneer
- Yes
- Steel Siding
- Yes
Family Room Characteristics
- Lower Level
- Yes
Fencing
- None
- Yes
Financing Terms
- Cash
- Yes
Fireplace Characteristics
- 2-Sided
- Yes
- Gas Burning
- Yes
Flooring
- Carpet
- Yes
- Tile
- Yes
- Vinyl
- Yes
- Wood
- Yes
Foundation
- Poured Concrete
- Yes
- Other
- Yes
Fuel
- Natural Gas
- Yes
Heating
- Forced Air
- Yes
Insurance Fee
- Insurance Fee
- 0
Laundry
- Laundry Room
- Yes
Patio, Porch and Deck Features
- Patio
- Yes
Possession
- At Closing
- Yes
Property Subtype
- Ranch-Style Home
- Yes
Restriction/Covenants
- Pets Not Allowed
- Yes
- Rentals not Permitted
- Yes
Road Frontage
- Cul De Sac
- Yes
Road Responsibility
- Public Maintained Road
- Yes
Roof
- Architectural Shingle
- Yes
Sellers Terms
- Cash
- Yes
- Conventional
- Yes
Sewer
- City Sewer/Connected
- Yes
Showing Requirements
- Showing Service
- Yes
Special Search
- Main Floor Laundry
- Yes
- Recessed Lighting
- Yes
Stories
- One
- Yes
Townhouse Characteristics
- Not Applicable
- Yes
Water
- City Water/Connected
- Yes
Window Features
- Blinds
- Yes
- Drapes
- Yes
- Screens
- Yes
- Skylight(s)
- Yes
- Window Coverings
- Yes
Room Information
| Room Name | Level |
|---|---|
| Dining Room | Main |
| Living Room | Main |
| Primary Bath | Main |
| Informal Dining Room | Main |
| Kitchen | Main |
| Laundry | Main |
| Bathroom | Main |
| Bathroom | Basement |
| Second (2nd) Bedroom | Main |
| First (1st) Bedroom | Main |
| Third (3rd) Bedroom | Basement |
| Family Room | Basement |
| Patio | Main |

Listing Office:
Archer Real Estate Services
Last Updated: January - 27 - 2026
The data relating to real estate for sale on this web site comes in part from the Broker
Reciprocity SM Program of the Regional Multiple Listing Service of Minnesota, Inc. The information provided is deemed reliable but not guaranteed. Properties subject to prior sale, change or withdrawal.
©2024 Regional Multiple Listing Service of Minnesota, Inc All rights reserved.