
312 10th Street, Clear Lake, WI 54005
New Listing
$369,000
Property Type:
Residential
Bedrooms:
3
Baths:
1
Square Footage:
2,022
Lot Size (sq. ft.):
1,062,428
Status:
Active
Current Price:
$369,000
List Date:
7/24/2026
Last Modified:
7/25/2026
Listing Details MLS# 7115745
General Property Information
- Common Wall
- No
- Lot Measurement
- Acres
- Manufactured Home?
- No
- Multiple PIDs?
- No
- New Development
- No
- Waterfront YN
- No
- Year Built
- 1930
- Yearly/Seasonal
- Yearly
- Zoning
- Agriculture, Residential-Single Family
- Bath Full
- Yes
- Main Floor Total SqFt
- 1350
- Above Grd Total SqFt
- 2022
- Total SqFt
- 2022
- Total Finished Sqft
- 2022.00
- FireplaceYN
- No
- Style
- (SF) Single Family
- Foundation Size
- 1350
- Garage Stalls
- 2
- Lot Dimensions
- TBD
- Acres
- 24.39
- Assessment Pending
- No
- Number of Fireplaces
- 0
- Bath Three Quarters
- 0
- Bath Half
- 0
- Bath Quarter
- 0
- Below Grd Total SqFt
- 0
- Association Fee
- 0
Property Features
Accessible:
None
Air Conditioning:
Central Air
Amenities Unit:
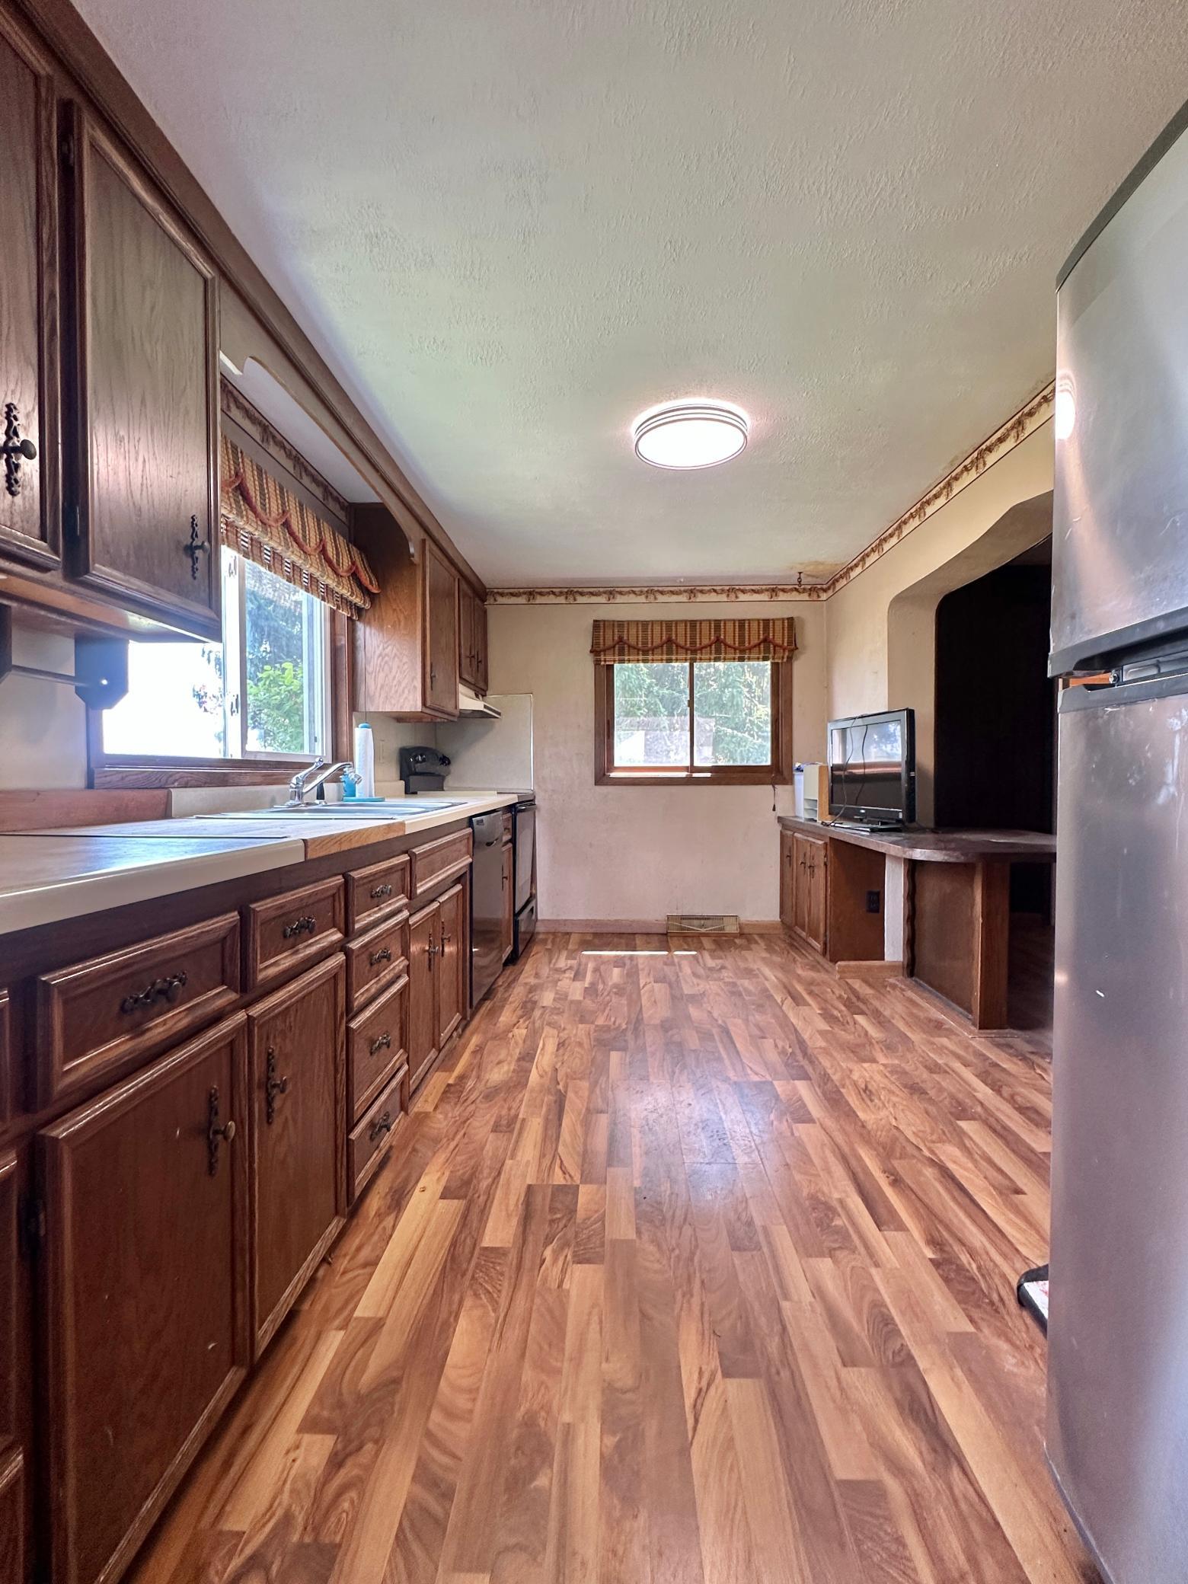
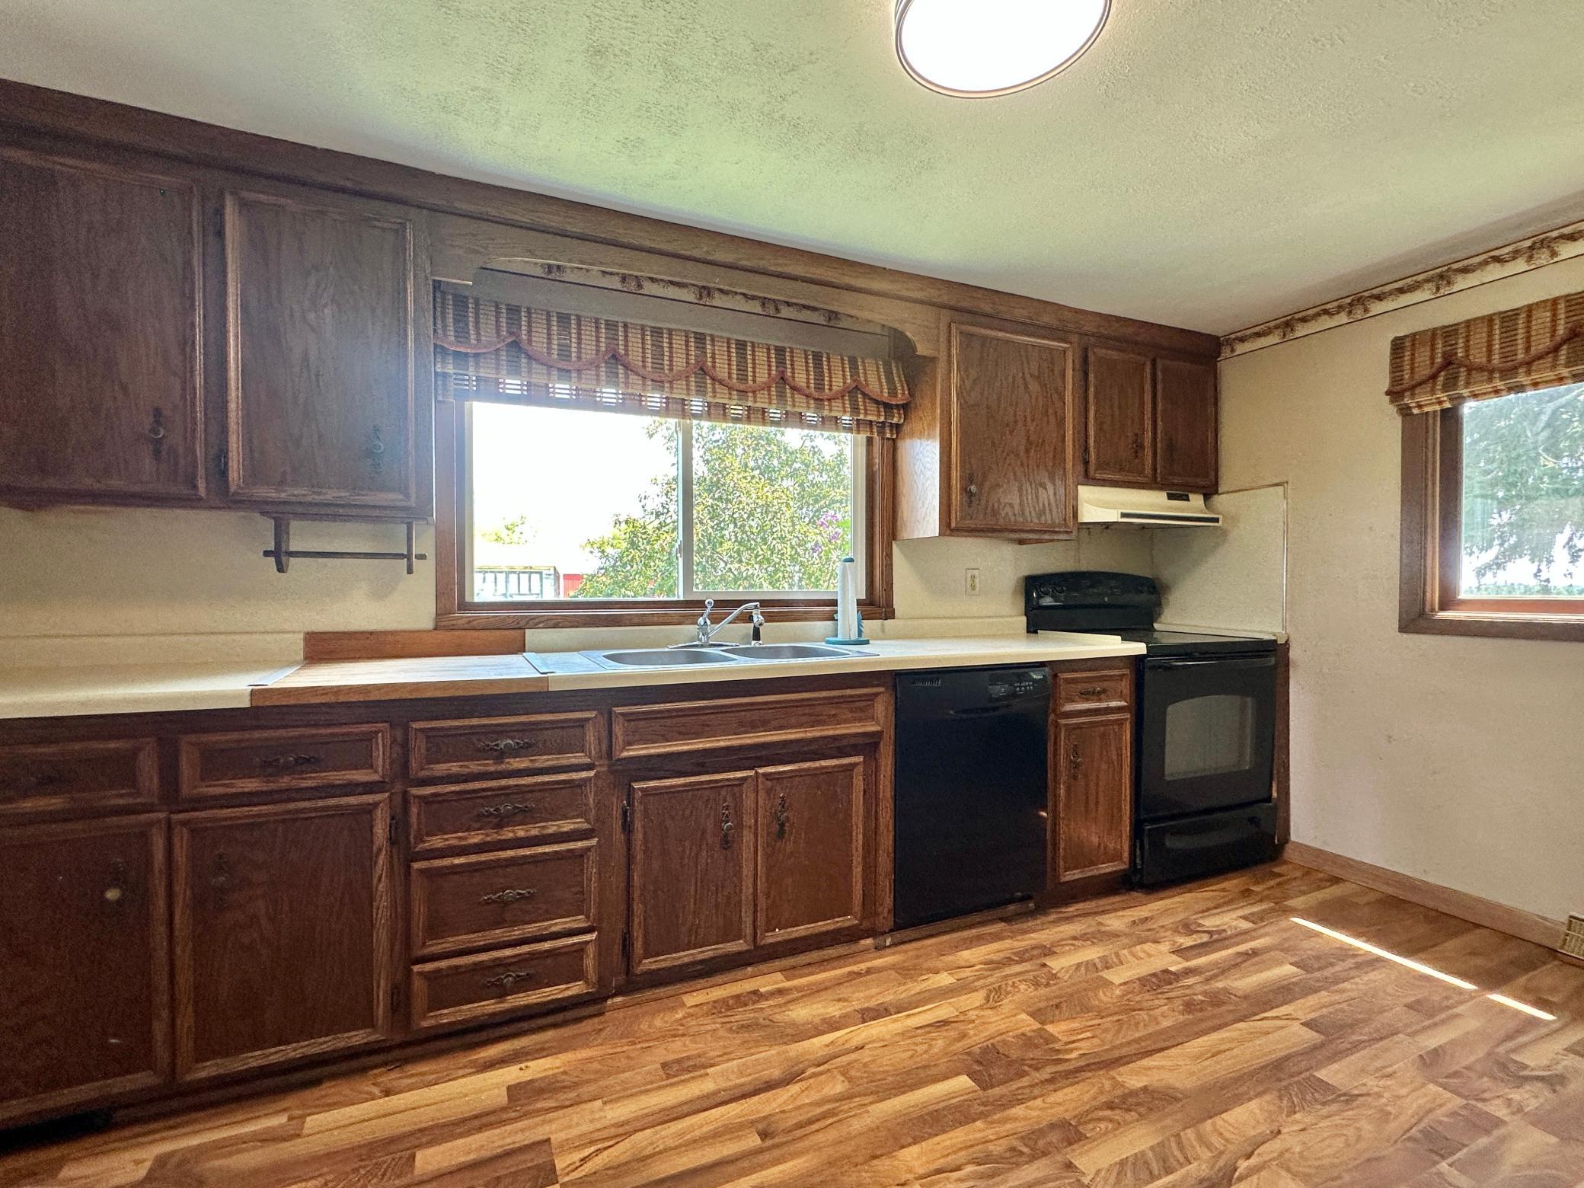
Kitchen Window; Natural Woodwork
Appliances:
Dishwasher; Dryer; Range; Refrigerator; Washer
Assumable Loan:
Not Assumable
Basement:
Drain Tiled; Partial; Unfinished
Bath Description:
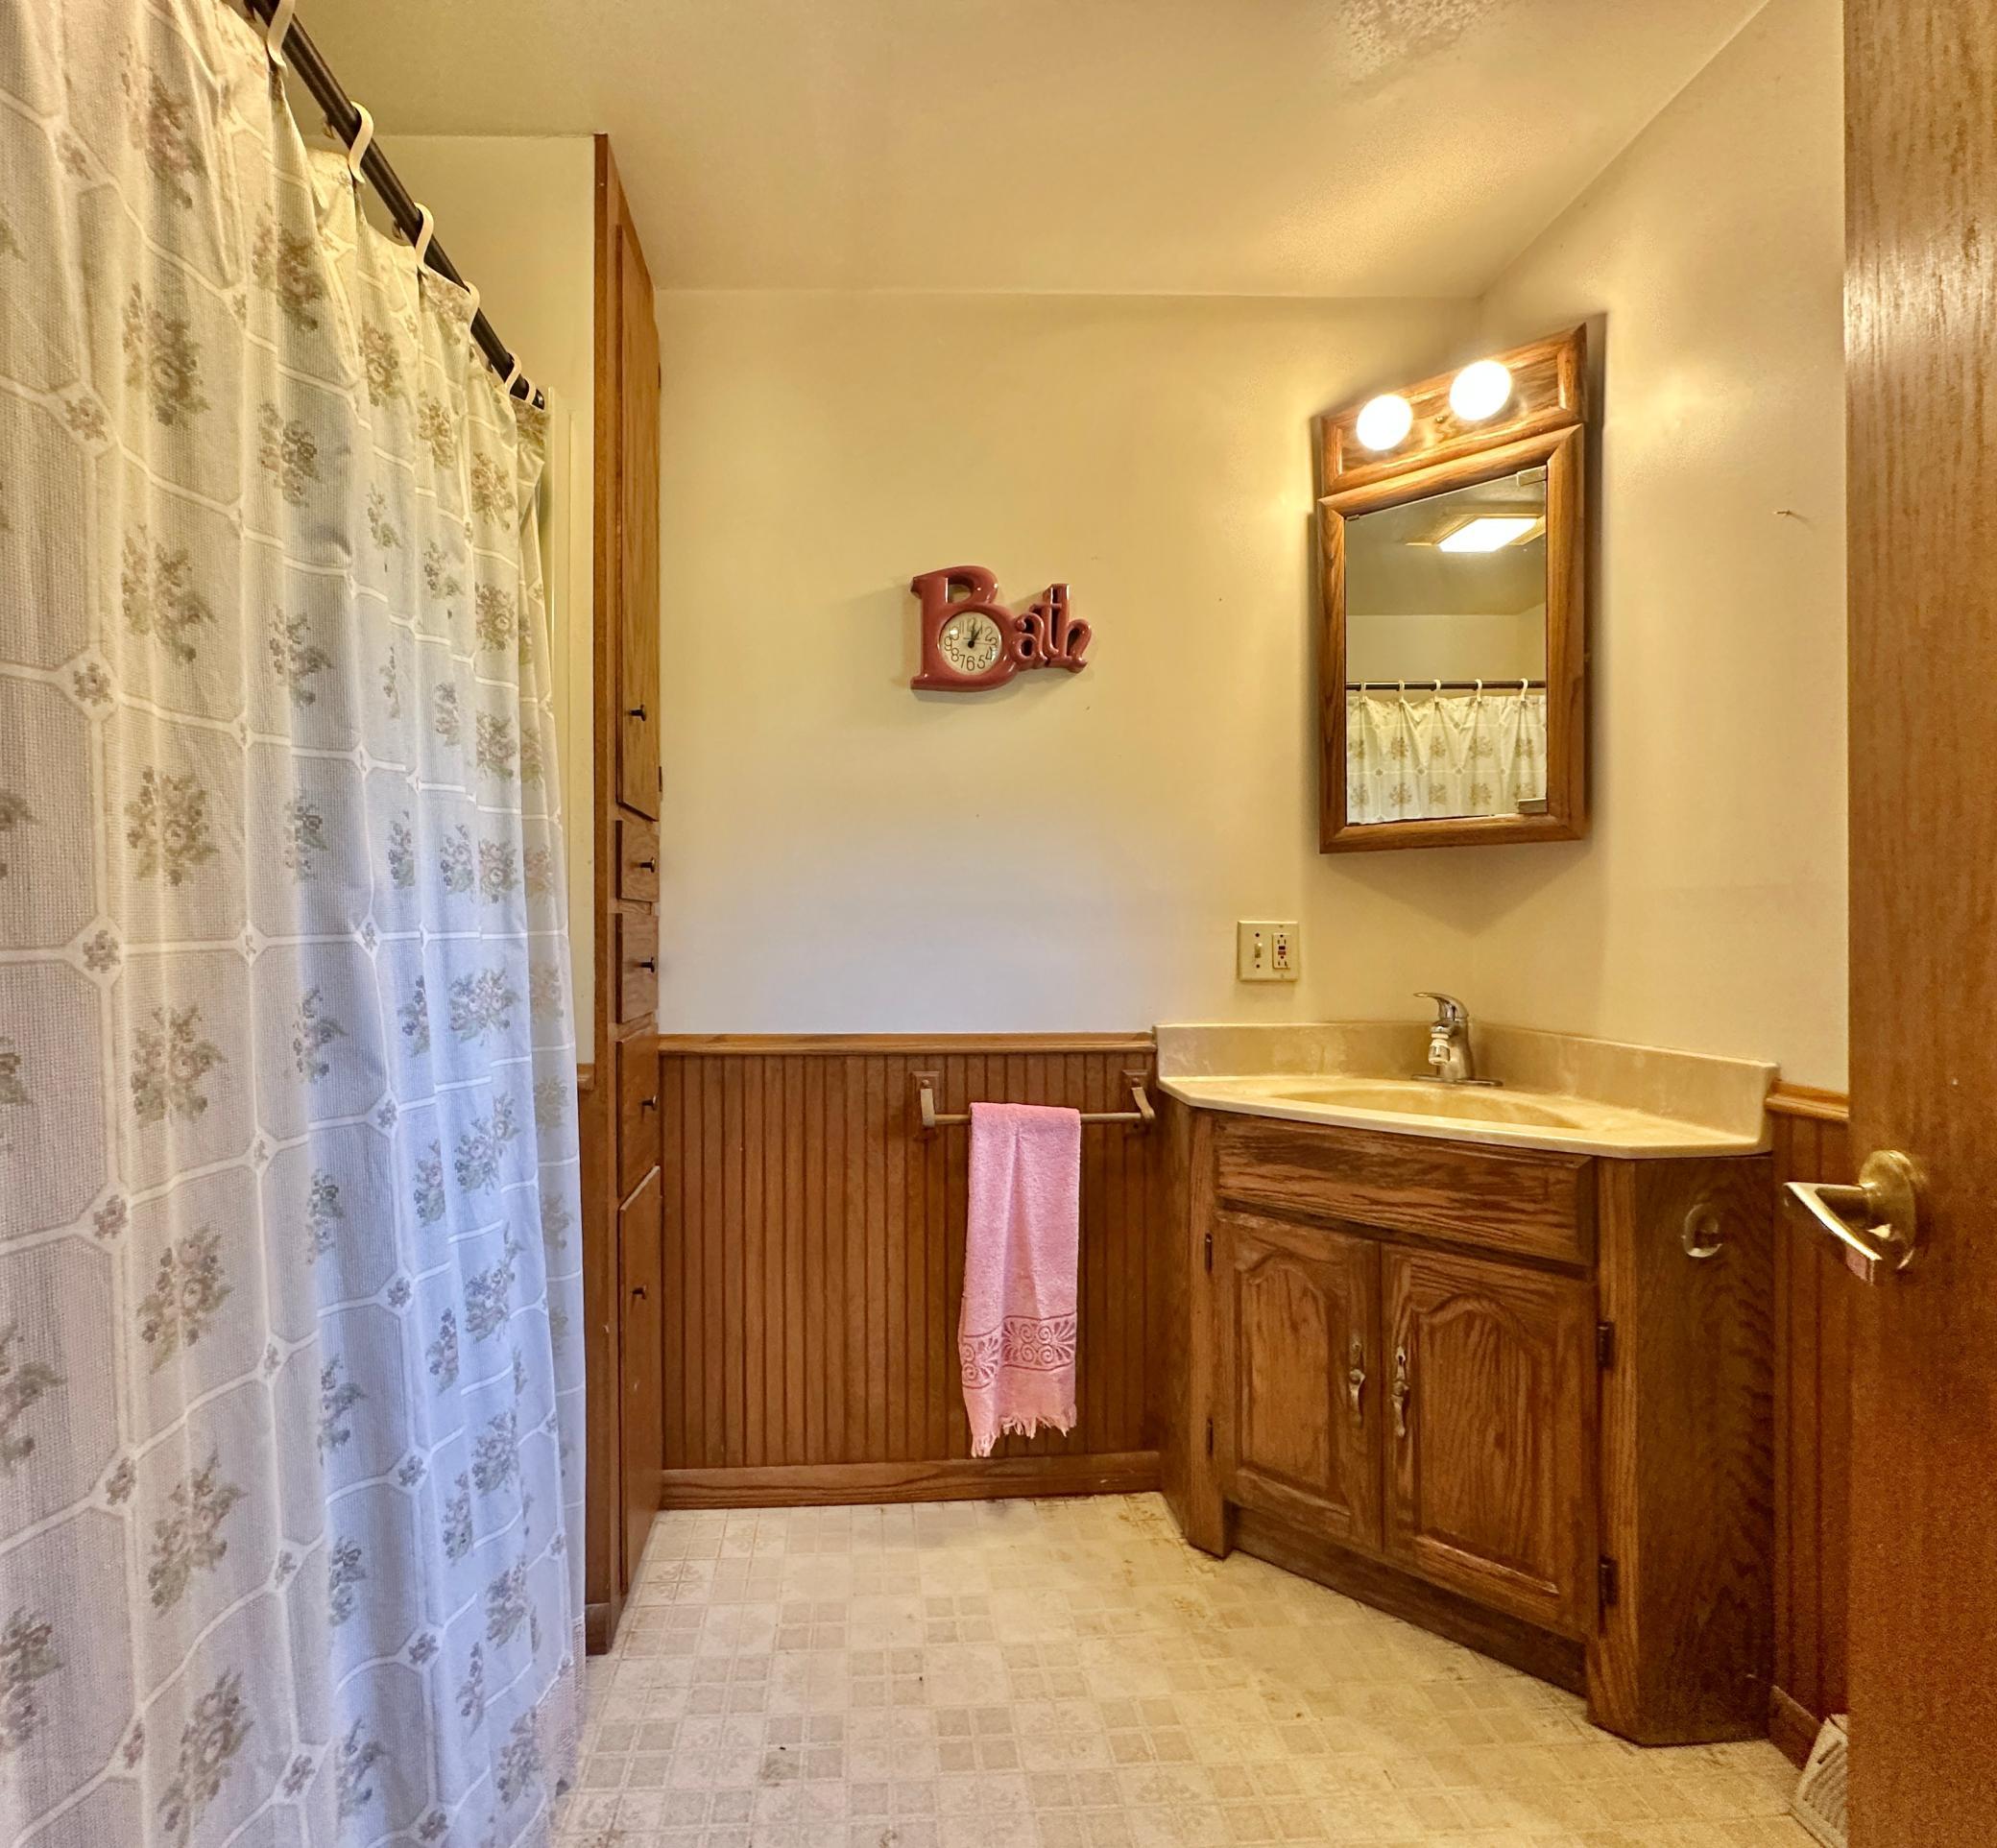
Main Floor Full Bath
Construction Status:
Previously Owned
Dining Room Description:
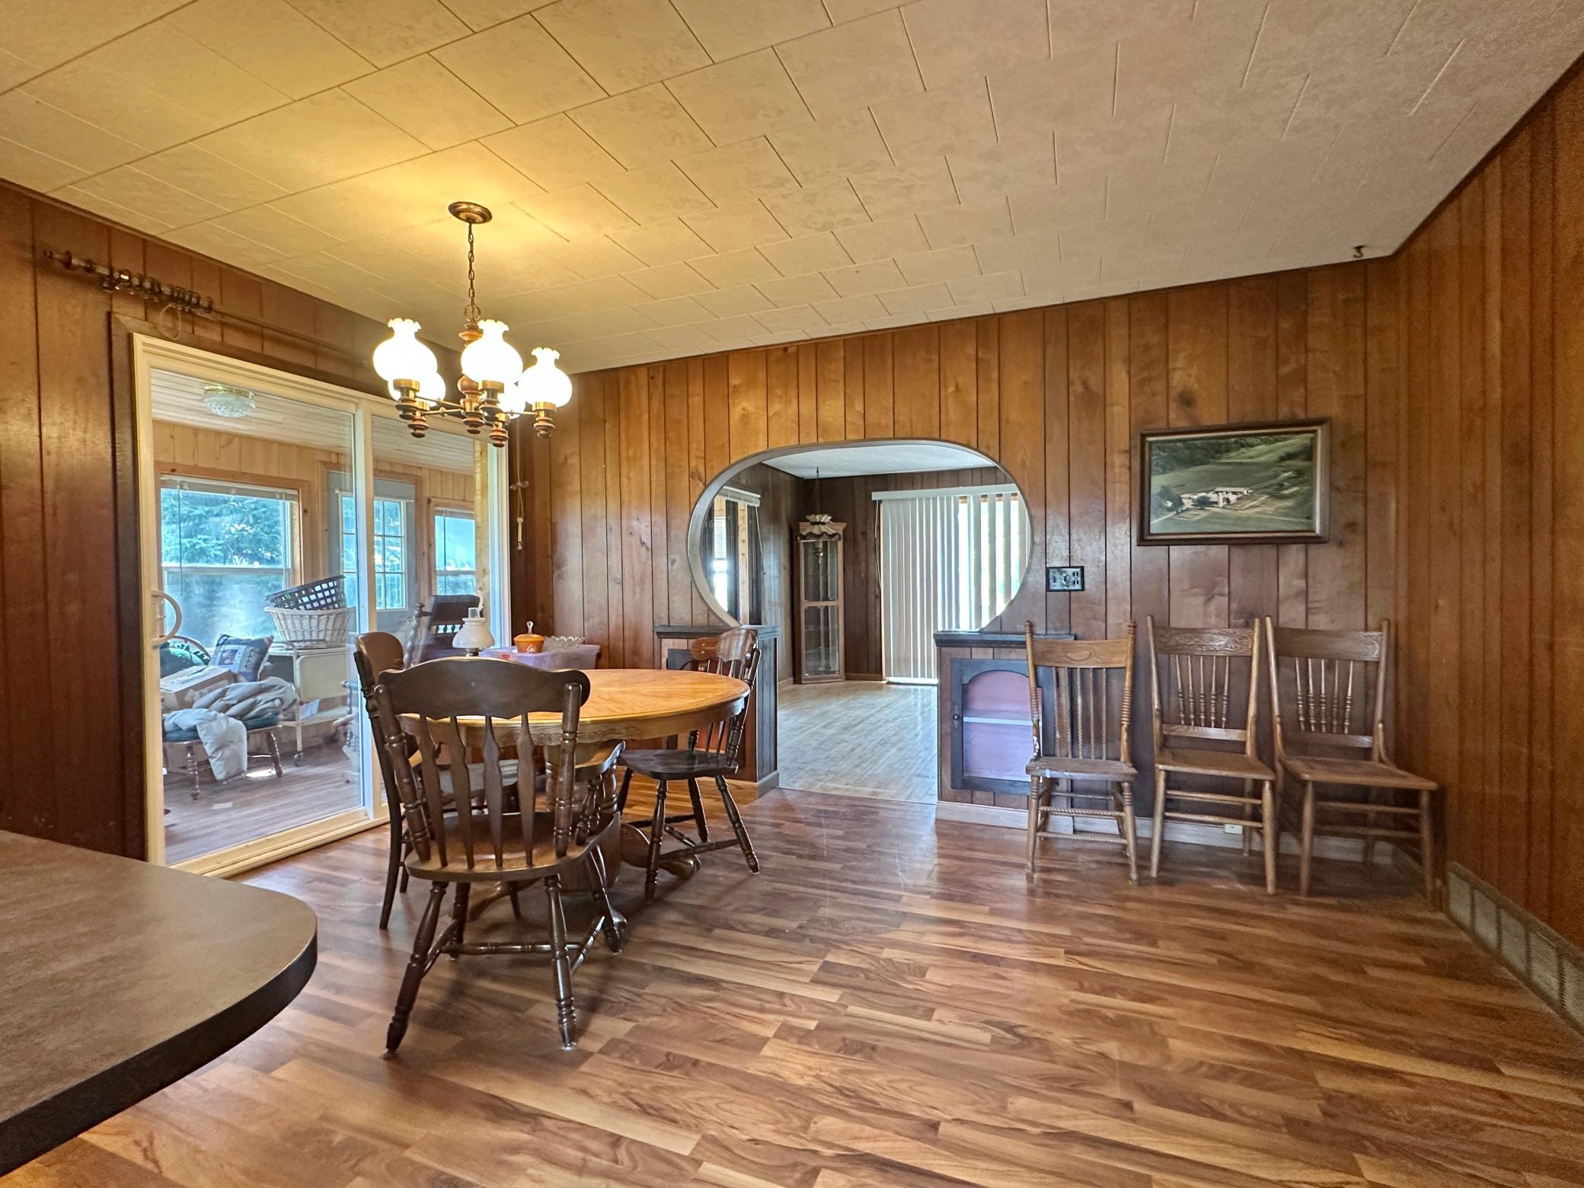
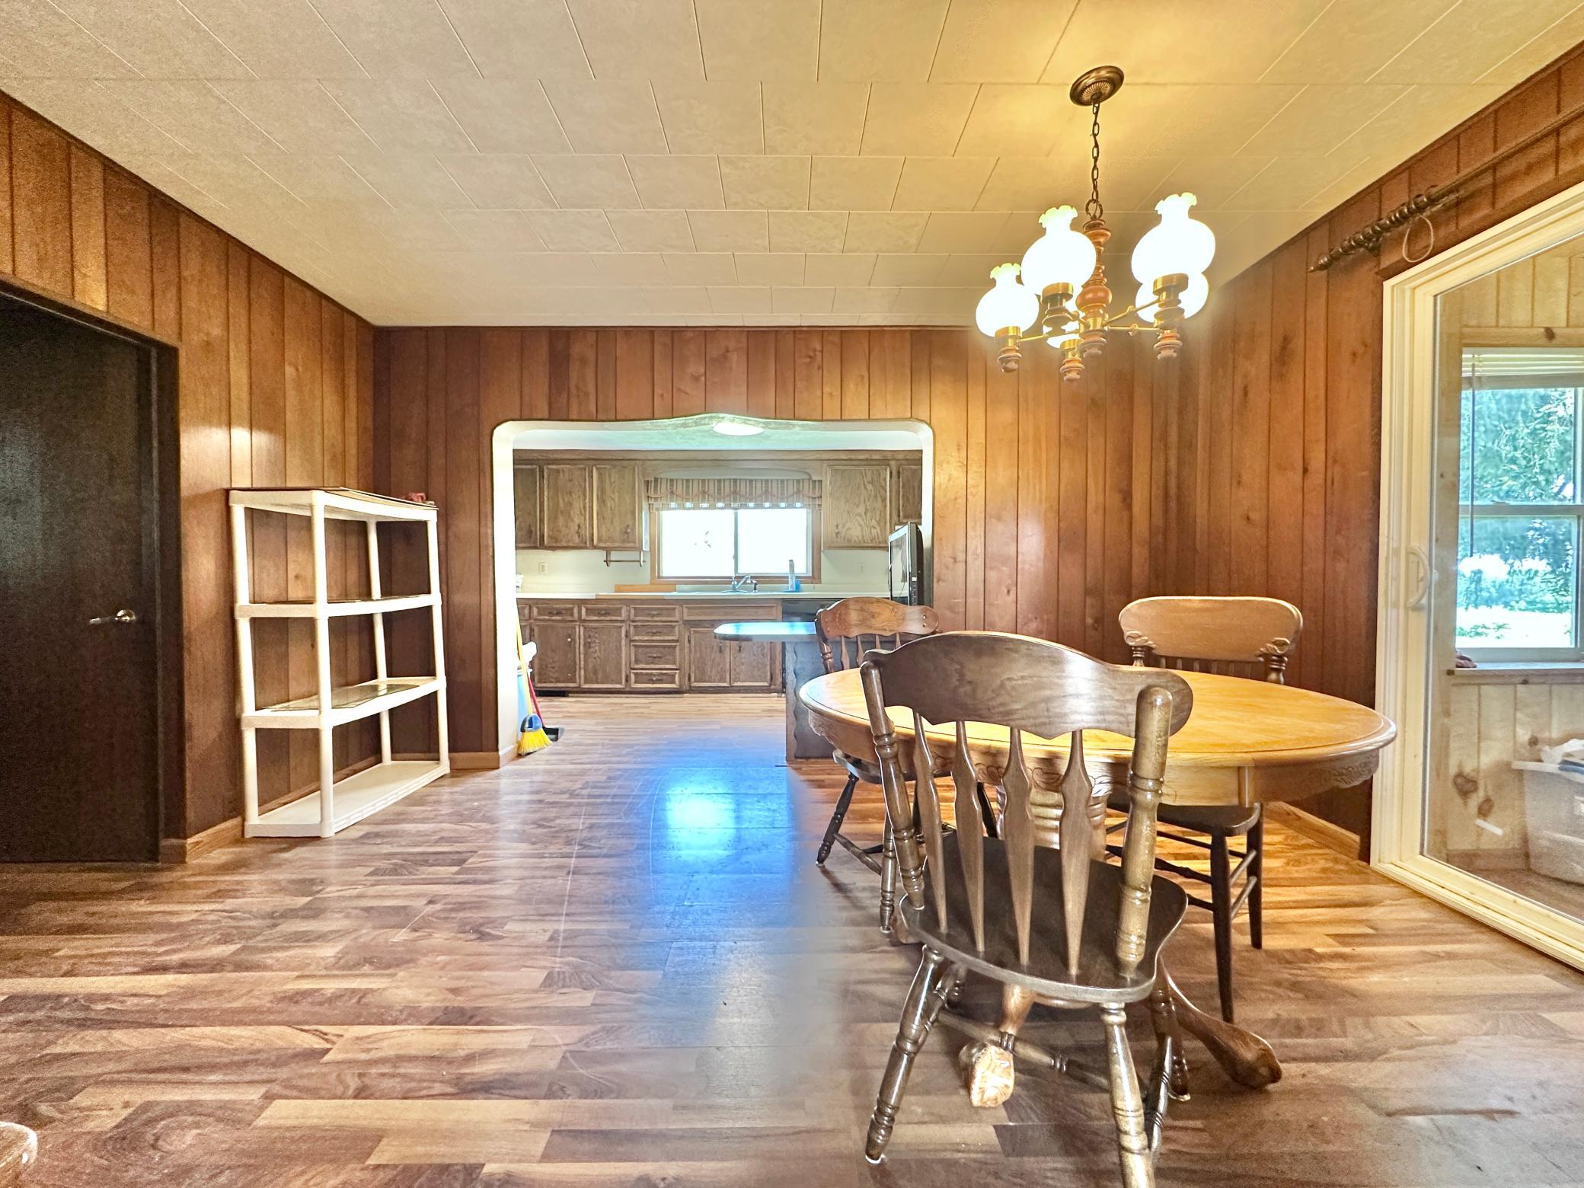
Separate/Formal Dining Room
Existing Financing:
Free and Clear
Exterior:
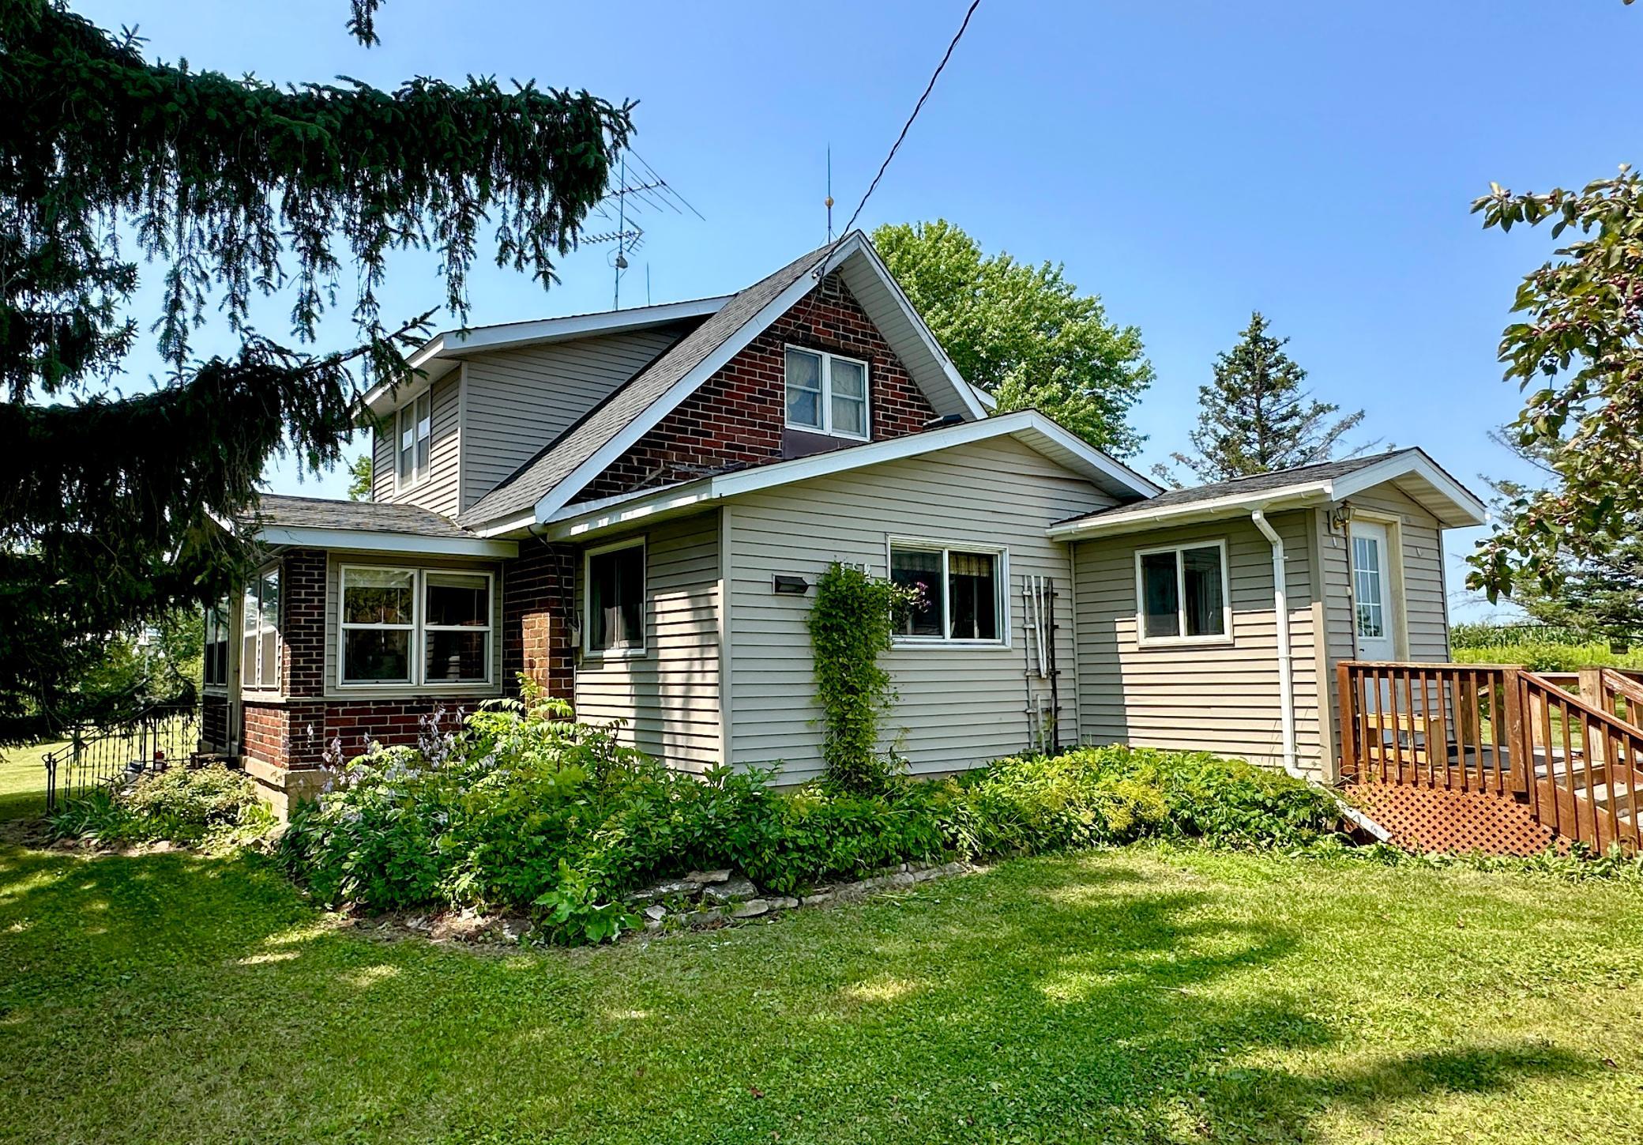
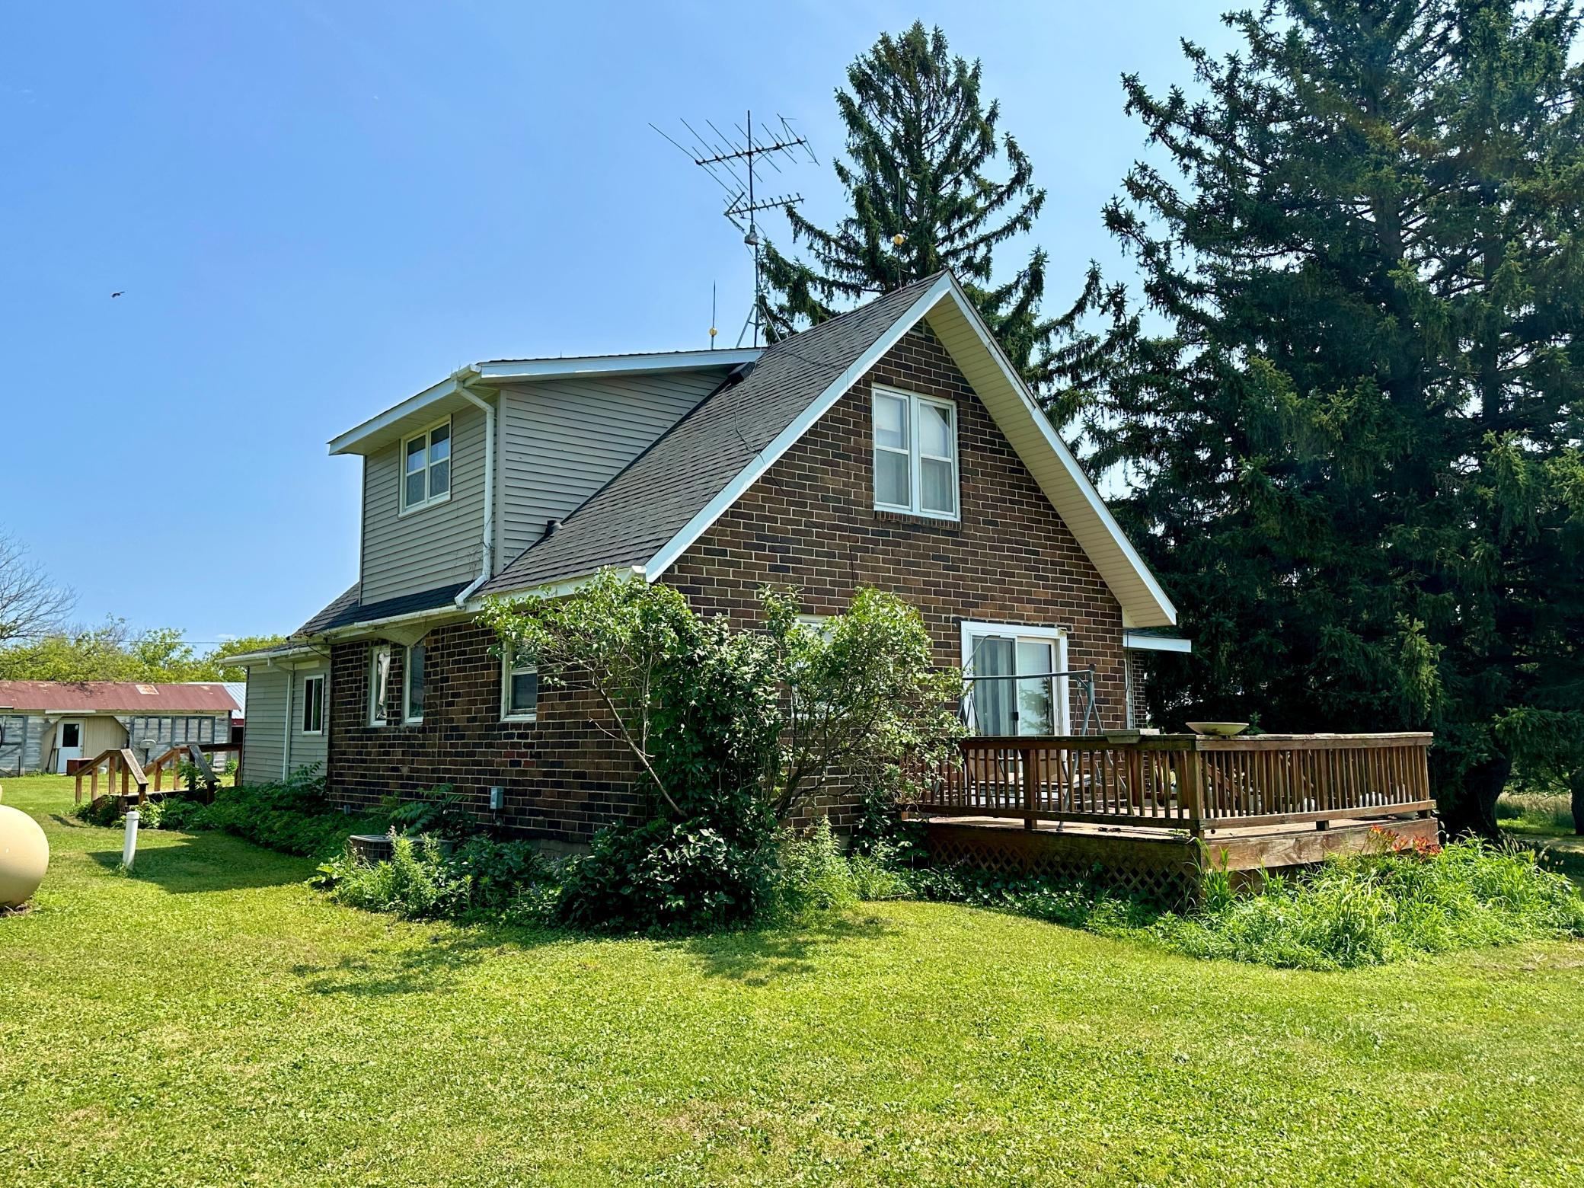
Brick/Stone; Vinyl
Foundation:
Combination
Fuel:
Propane
Heating:
Forced Air
Laundry:
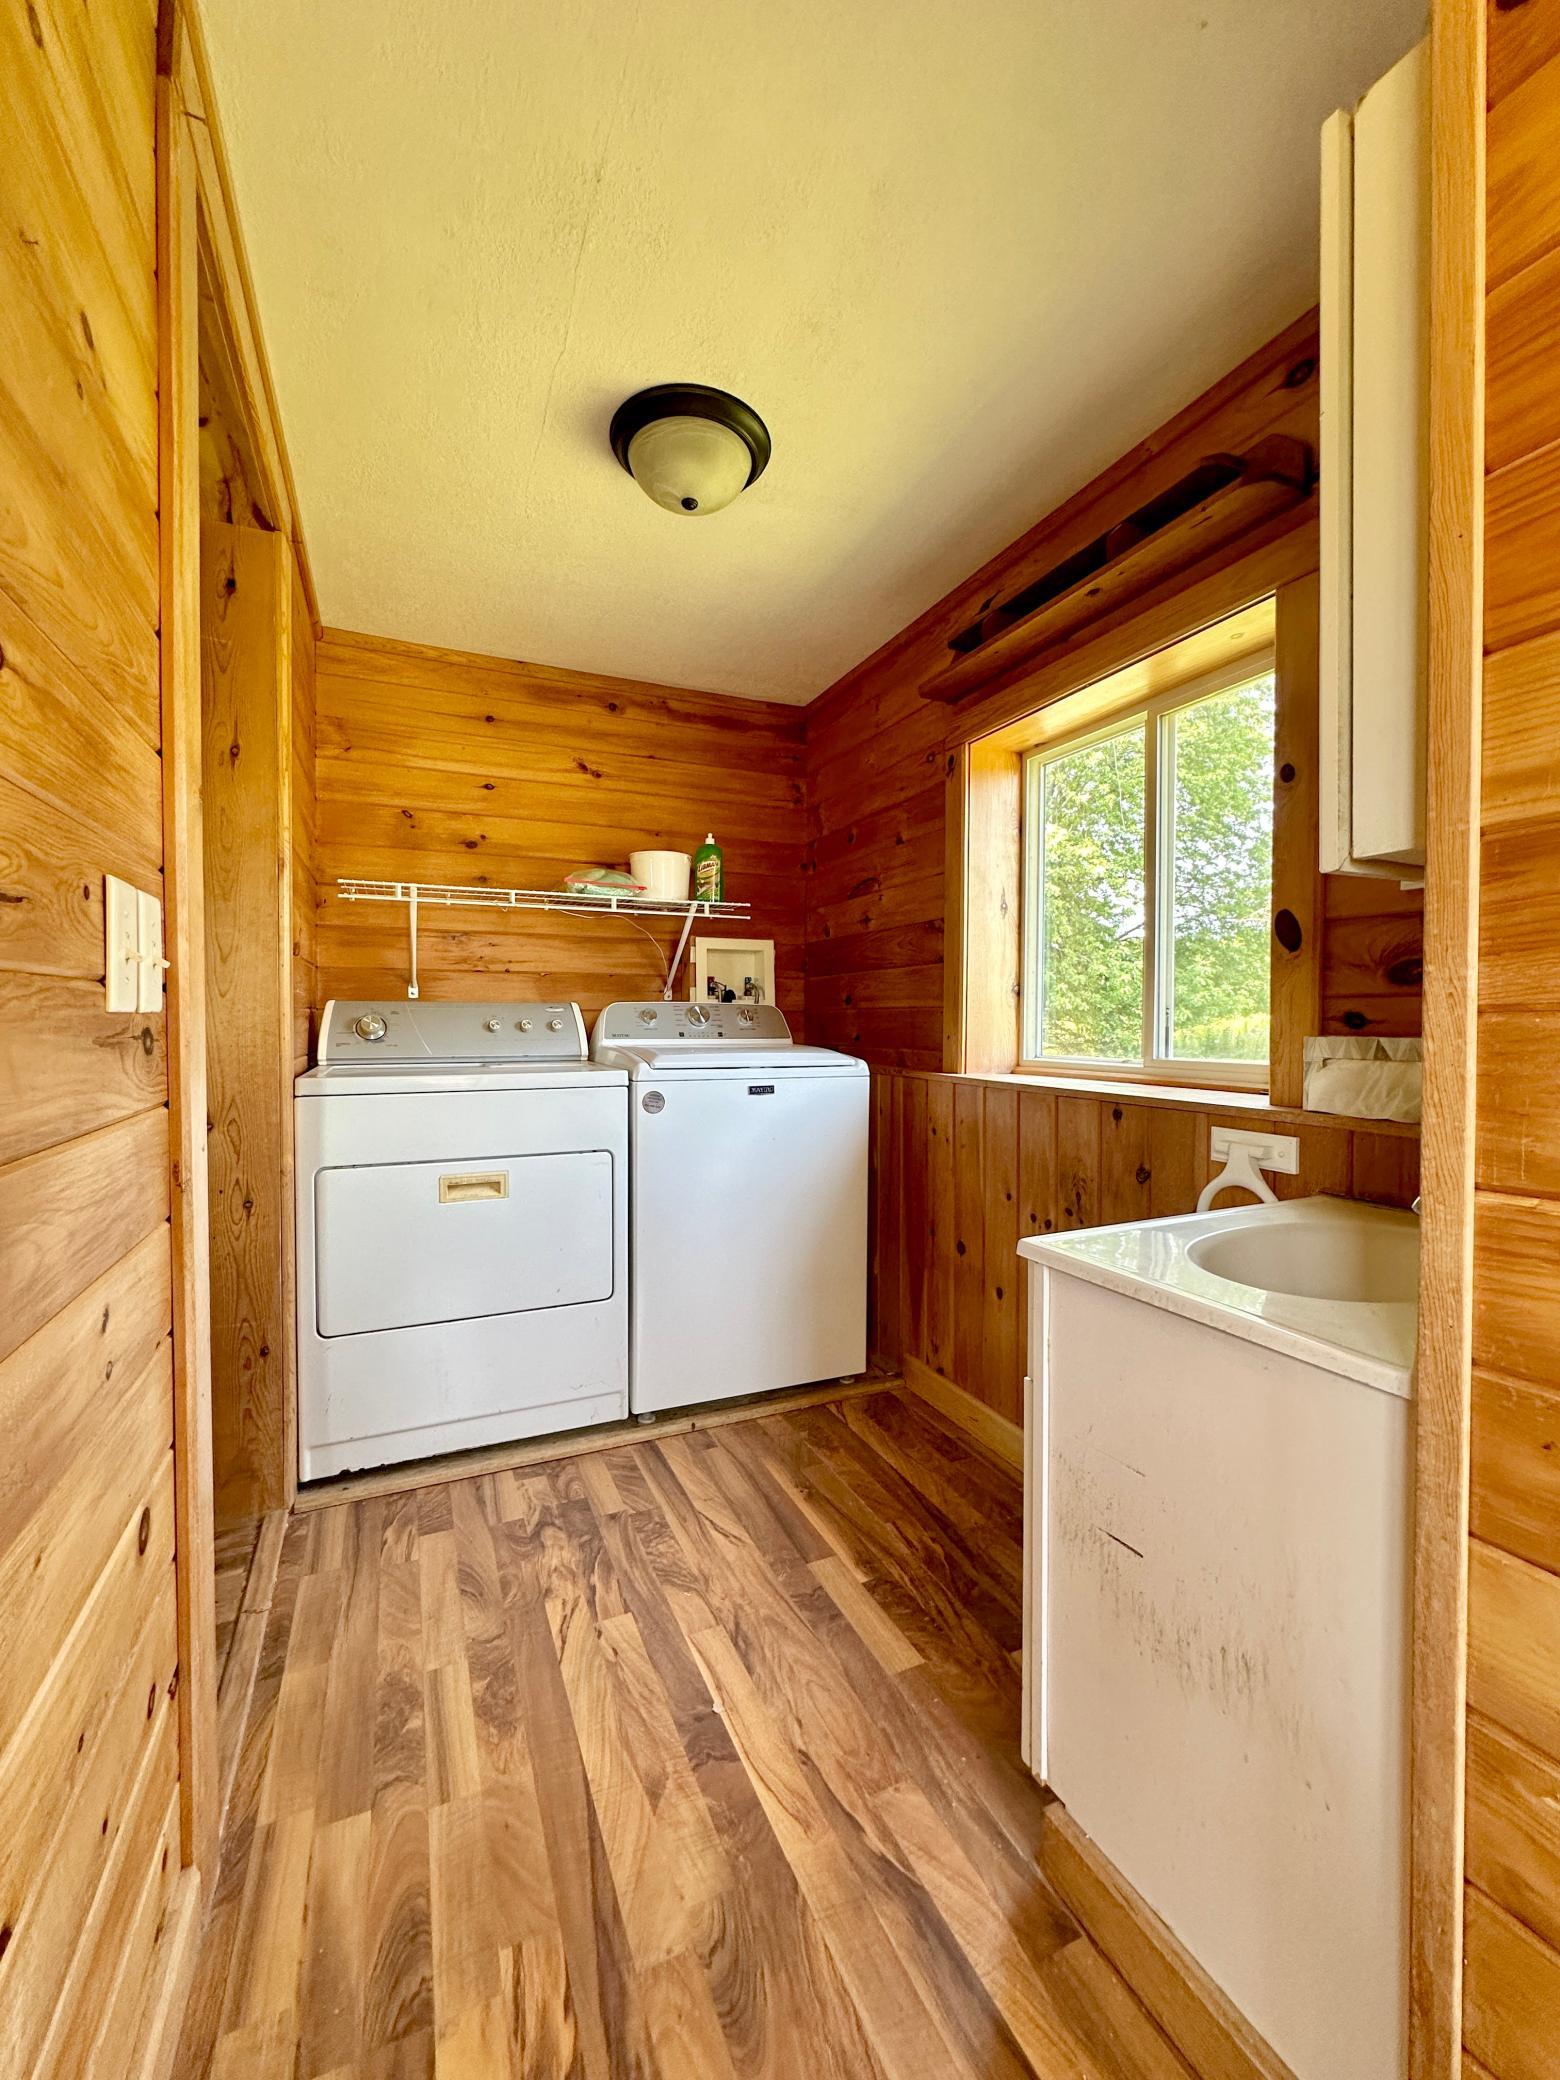
Laundry Room; Main Level; Sink
Lock Box Type:
None
Lot Description:
Tillable; Tree Coverage - Medium
Outbuildings:
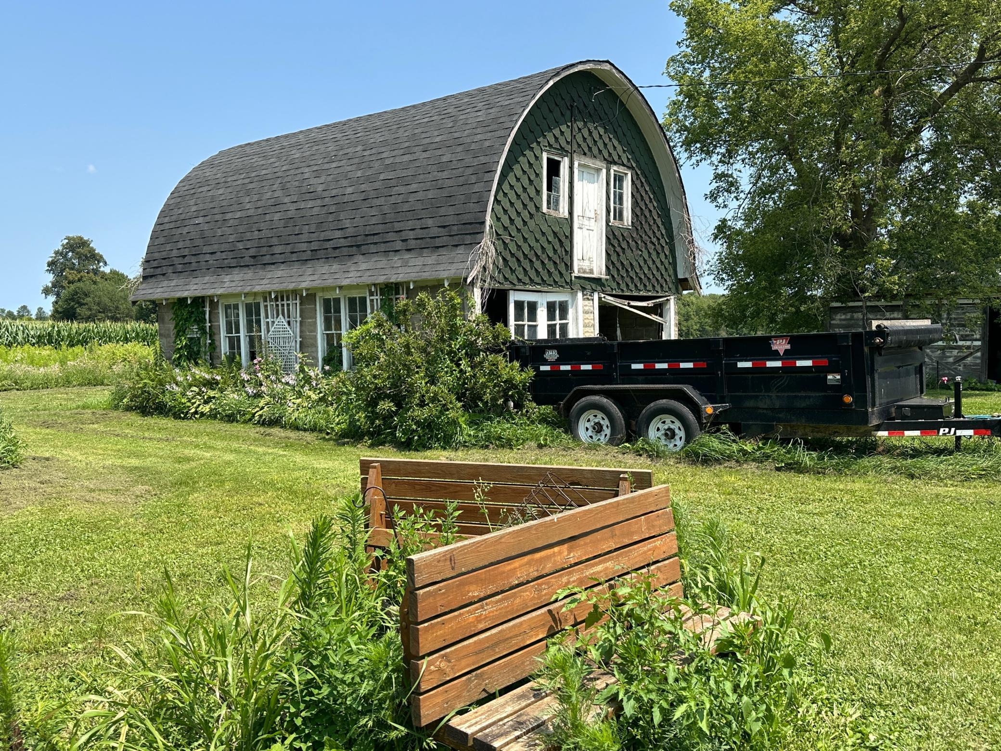
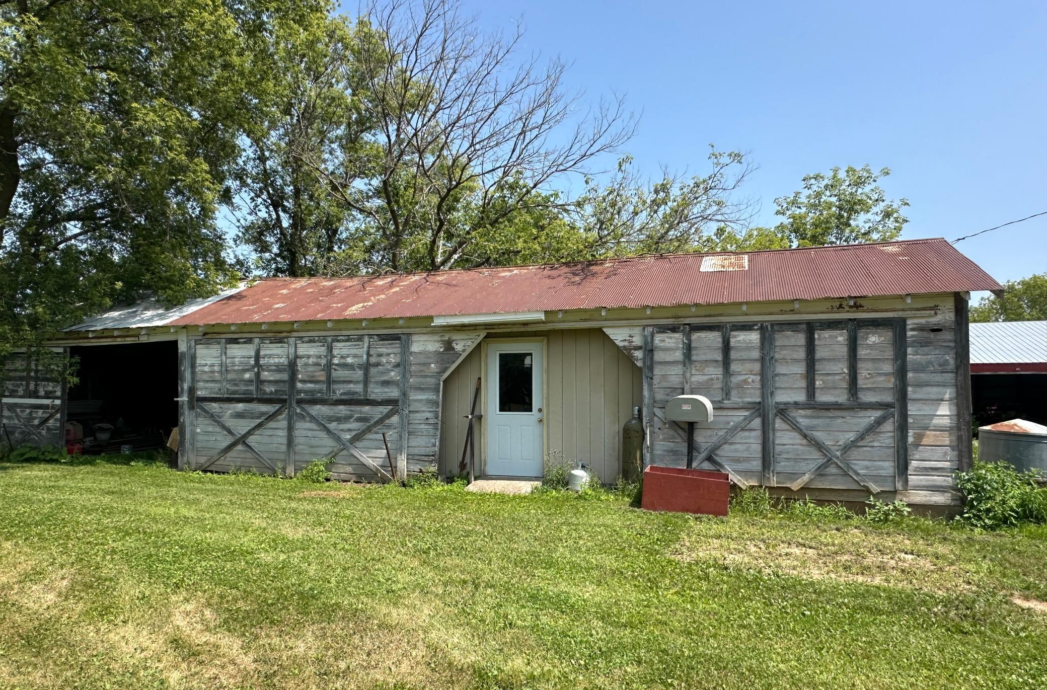
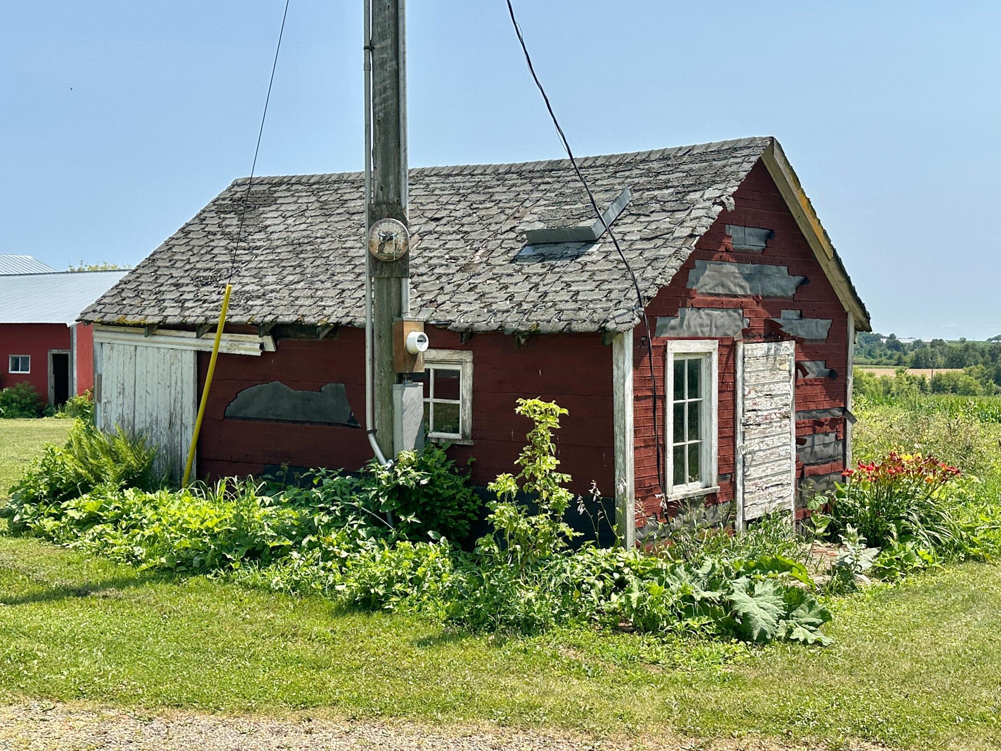
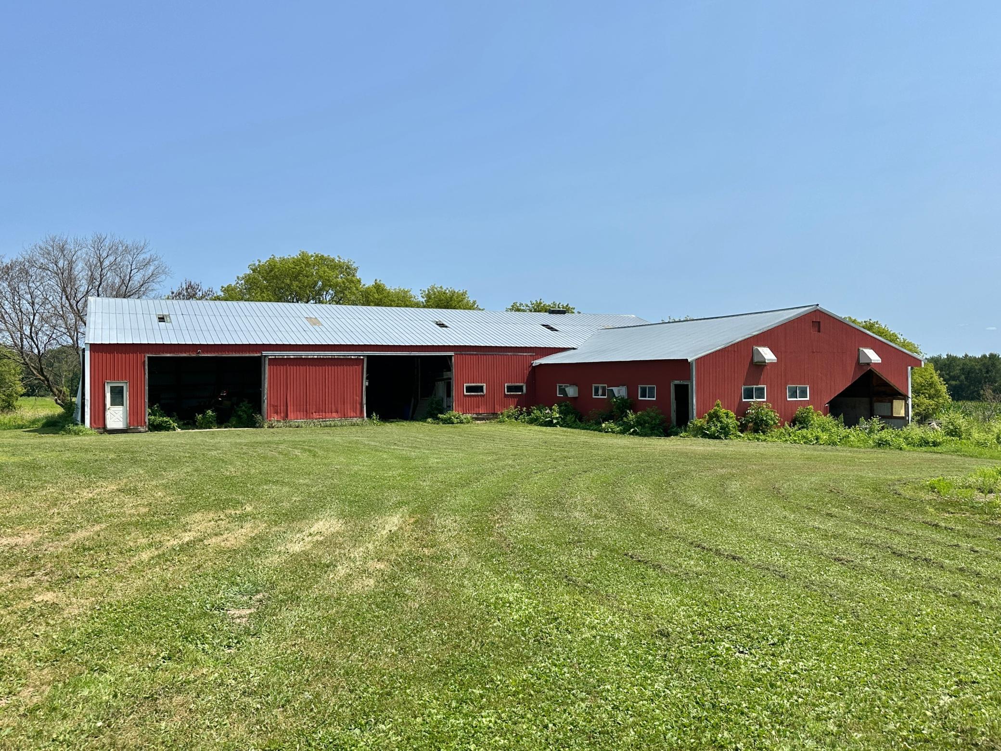
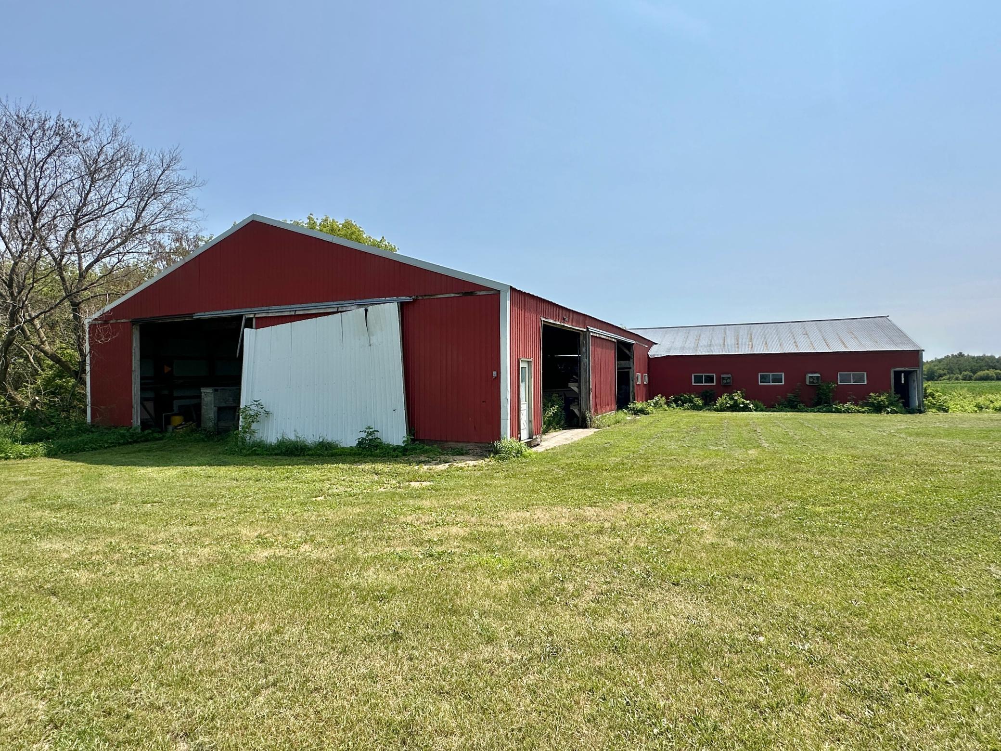
Barn(s); Chicken Coop/Barn; Grain Bin; Machine Shed; Workshop
Pool Description:
None
Property Subtype:
Acreage
Road Frontage:
County Road; Paved Streets
Roof:
Age Over 8 Years; Asphalt Shingles
Sellers Terms:
Adj. Rate/Gr Payment; Cash; Conventional
Sewer:
Holding Tank
Special Search:
All Living Facilities on One Level; Main Floor Bedroom; Main Floor Laundry; Main Floor Primary
Stories:
One and One Half
Water:
Drilled
Contract Information
- Contingency
- None
- Original List Price
- 369000
- ListPrice
- 369000
- Owner is an Agent?
- No
- Auction?
- No
Location Tax and Other Information
- House Number
- 312
- Street Name
- 10th
- Street Suffix
- Street
- Postal City
- Clear Lake
- County
- Polk
- State
- WI
- Zip Code
- 54005
Assessments
- Tax With Assessments
- 3212
- Assessment Balance
- 0
Basement
- Foundation Dimensions
- 45x30
- Drain Tiled
- Yes
- Partial
- Yes
- Unfinished
- Yes
More Information
Building Information
- Finished SqFt Above Ground
- 2022
Lease Details
- Land Leased
- Not Applicable
Miscellaneous Information
- DP Resource
- Yes
- Homestead
- No
Ownership
- Fractional Ownership
- No
Public Survey Info
- Range#
- 15W
- Section#
- 13
- Township#
- 32N
Office/Member Info
- Association
- WWRA
Location, Tax and Other Information
- AssocFeeYN
- No
- Legal Description
- PART OF SW SW & SE SW (SEE MOS #1701 V6 PG 1701 PARCEL "A")
- Listing City
- Clear Lake
- Map Page
- 999
- Municipality
- Clear Lake
- School District
- Clear Lake
- School District Phone
- 715-263-2114
- Zip Plus 4
- 5268
- Property ID Number
- 018002760000
- Tax Year
- 2025
- Tax Amount
- 3212
- In Foreclosure?
- No
- Potential Short Sale?
- No
- Lender Owned?
- No
Directions & Remarks
- Public Remarks
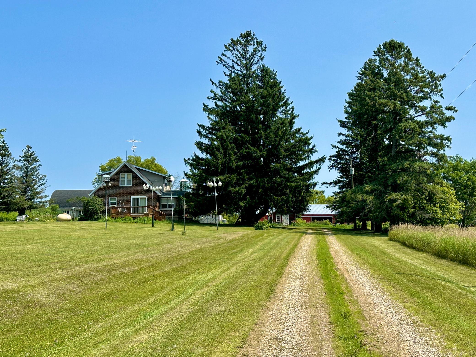
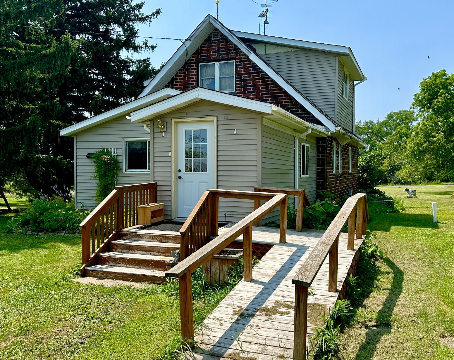
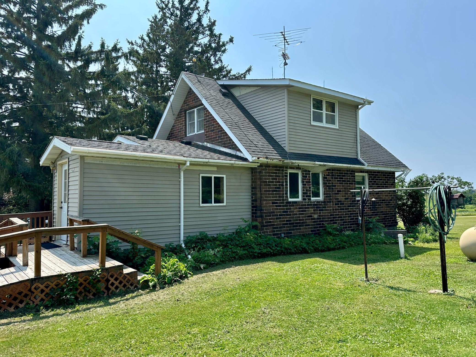
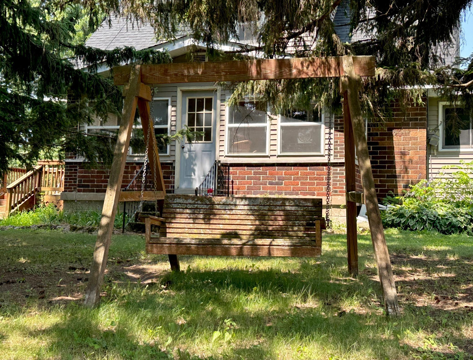
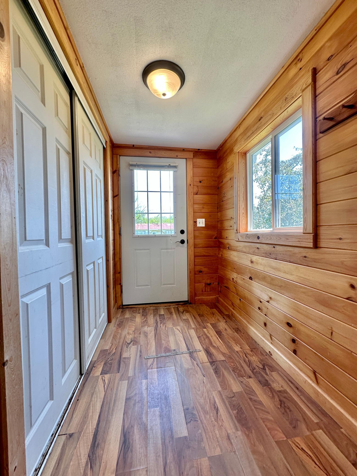
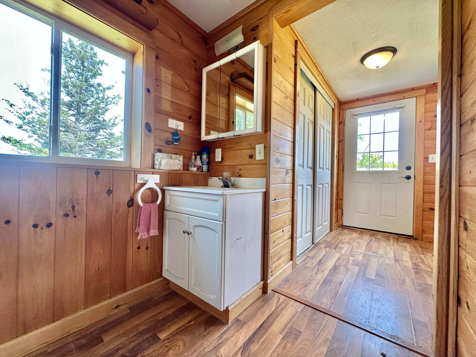
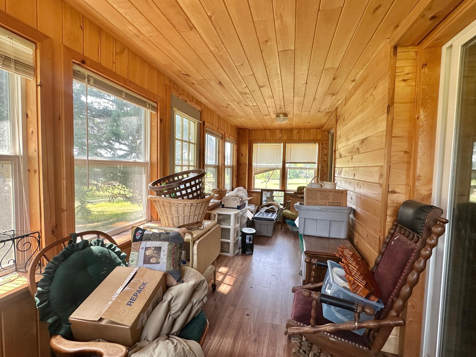
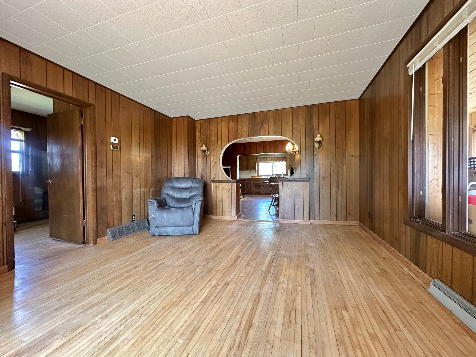
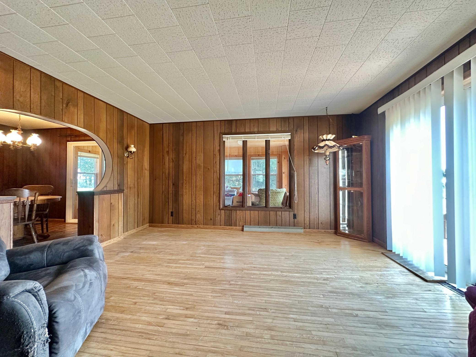
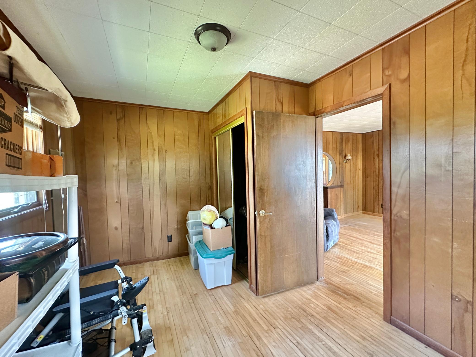
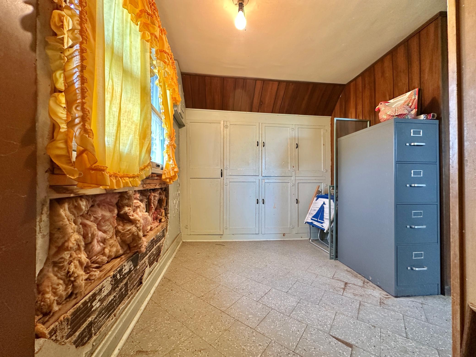
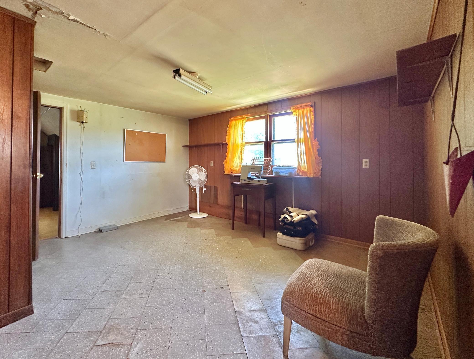
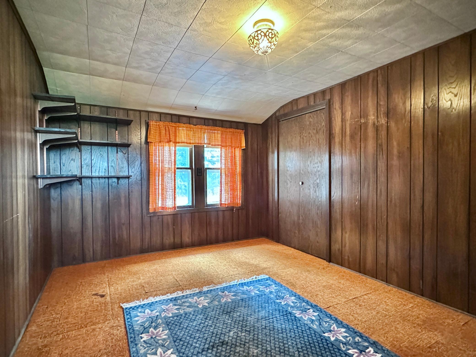
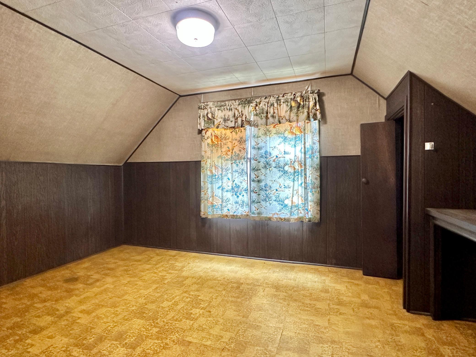
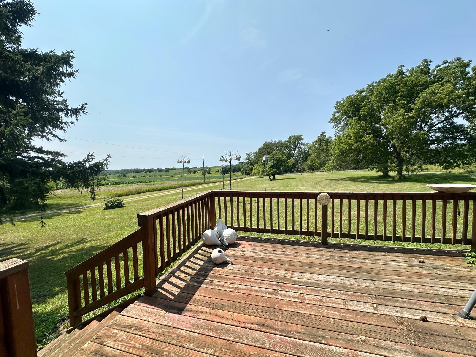
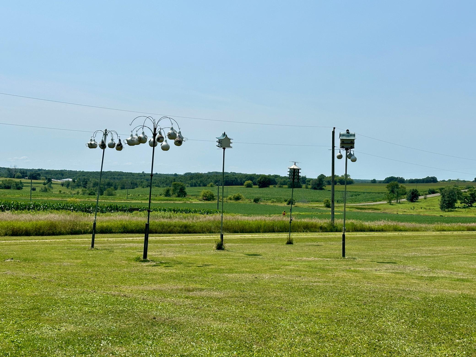
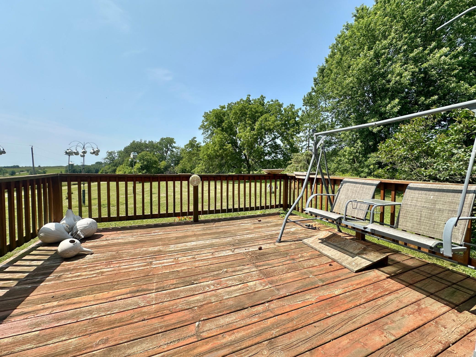
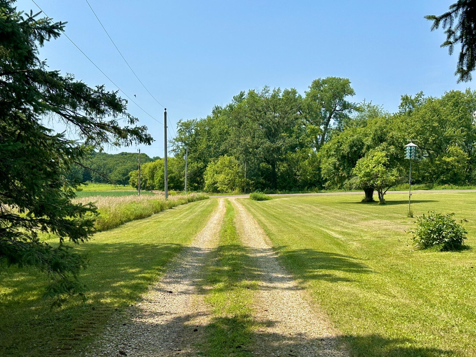
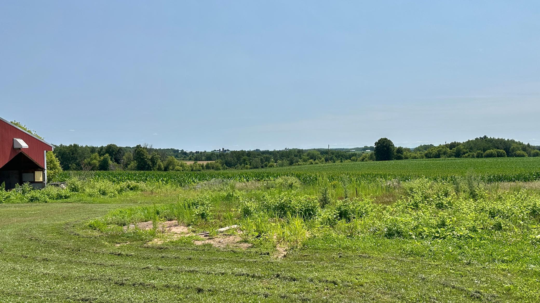
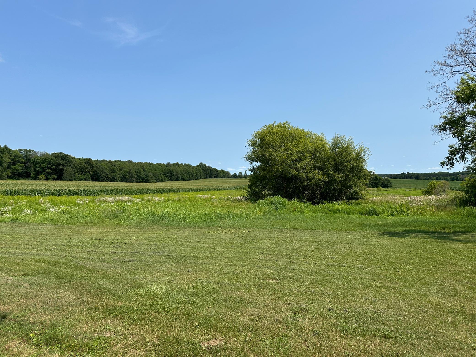
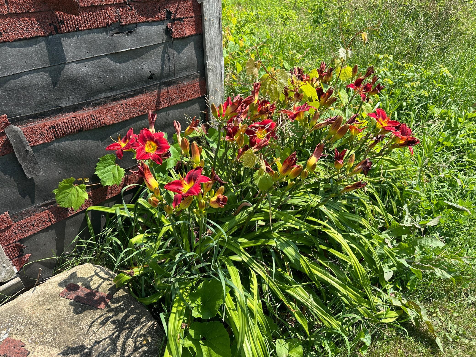
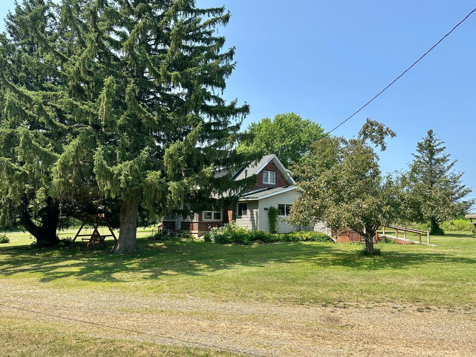
- Welcome to this inviting three-bedroom, one-bath farmhouse set on 24+ acres of high ground with sweeping country views. This property offers classic character, practical updates, and plenty of room for a buyer with vision. The furnace and water heater are just five years old, and the home features real wood floors, a formal dining room, and a heated front porch perfect for year-round enjoyment. The main level includes a convenient laundry/mudroom off the front entry, while the living room opens to a private deck overlooking the acreage. Upstairs, you’ll find two additional bedrooms, a loft, and abundant built-in storage cabinets. The basement includes an old-fashioned drain tile system, reflecting the home’s solid traditional construction. Outdoors, the property shines with many established garden beds, a beautiful mature pine tree in the front yard, and four outbuildings offering space for hobbies, equipment, or animals. The exterior features brick and vinyl siding with gutters already in place. This home does need updates and TLC, making it an ideal opportunity for buyers who want to bring their own style, restore farmhouse charm, or create a hobby farm tailored to their needs. With 24+ acres to roam, the potential is endless. Located in the Clear Lake School District and conveniently close to town, this property is ready for its next family to enjoy peaceful country living and make it their own.
- Directions
- From Clear Lake, take Highway 63 North to 45th Ave E. To 20th St (P) South to 40th Ave East to 10th St, then south to home on the east side of the road.
Accessible
- None
- Yes
Air Conditioning
- Central Air
- Yes
Amenities Unit
- Kitchen Window
- Yes
- Natural Woodwork
- Yes
Appliances
- Dishwasher
- Yes
- Dryer
- Yes
- Range
- Yes
- Refrigerator
- Yes
- Washer
- Yes
Assumable Loan
- Not Assumable
- Yes
Bath Description
- Main Floor Full Bath
- Yes
Construction Status
- Previously Owned
- Yes
Dining Room Description
- Separate/Formal Dining Room
- Yes
Existing Financing
- Free and Clear
- Yes
Exterior
- Brick/Stone
- Yes
- Vinyl
- Yes
Foundation
- Combination
- Yes
Fuel
- Propane
- Yes
Heating
- Forced Air
- Yes
Insurance Fee
- Insurance Fee
- 0
Laundry
- Laundry Room
- Yes
- Main Level
- Yes
- Sink
- Yes
Lock Box Type
- None
- Yes
Lot Description
- Tillable
- Yes
- Tree Coverage - Medium
- Yes
Outbuildings
- Barn(s)
- Yes
- Chicken Coop/Barn
- Yes
- Grain Bin
- Yes
- Machine Shed
- Yes
- Workshop
- Yes
Patio, Porch and Deck Features
- Deck
- Yes
Pool Description
- None
- Yes
Property Subtype
- Acreage
- Yes
Road Frontage
- County Road
- Yes
- Paved Streets
- Yes
Roof
- Age Over 8 Years
- Yes
- Asphalt Shingles
- Yes
Sellers Terms
- Adj. Rate/Gr Payment
- Yes
- Cash
- Yes
- Conventional
- Yes
Sewer
- Holding Tank
- Yes
Special Search
- All Living Facilities on One Level
- Yes
- Main Floor Bedroom
- Yes
- Main Floor Laundry
- Yes
- Main Floor Primary
- Yes
Stories
- One and One Half
- Yes
Water
- Drilled
- Yes
Room Information
| Room Name | Level |
|---|---|
| Dining Room | Main |
| First (1st) Bedroom | Main |
| Four Season Porch | Main |
| Kitchen | Main |
| Living Room | Main |
| Loft | Upper |
| Second (2nd) Bedroom | Upper |
| Third (3rd) Bedroom | Upper |

Listing Office:
Property Executives Realty
Last Updated: July - 25 - 2026
The data relating to real estate for sale on this web site comes in part from the Broker
Reciprocity SM Program of the Regional Multiple Listing Service of Minnesota, Inc. The information provided is deemed reliable but not guaranteed. Properties subject to prior sale, change or withdrawal.
©2024 Regional Multiple Listing Service of Minnesota, Inc All rights reserved.