
31269 Evenhurst Road, Ashby, MN 56309
New Listing
$375,000
Property Type:
Residential
Bedrooms:
2
Baths:
1
Square Footage:
1,624
Lot Size (sq. ft.):
16,988
Status:
Active
Current Price:
$375,000
List Date:
7/22/2026
Last Modified:
7/23/2026
Overview
Description
Listing Details MLS# 7110132
General Property Information
- Common Wall
- No
- Lot Measurement
- Acres
- Manufactured Home?
- No
- Multiple PIDs?
- No
- New Development
- No
- Number of Fireplaces
- Yes
- Road Btwn WF & Home?
- No
- Waterfront Frontage
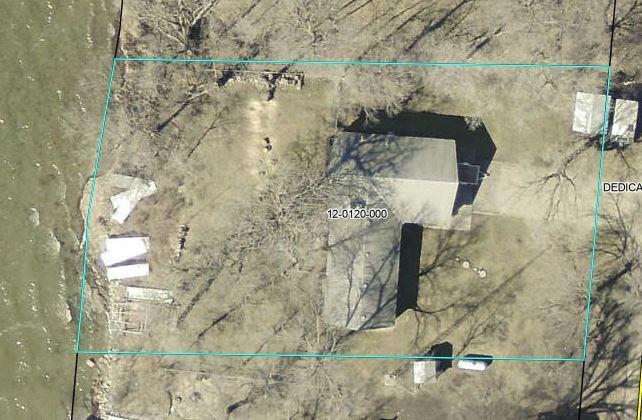
- 100
- Waterfront YN
- Yes
- Year Built
- 1967
- Yearly/Seasonal
- Yearly
- Zoning
- Residential-Single Family
- Bath Full
- Yes
- Main Floor Total SqFt
- 1192
- Above Grd Total SqFt
- 1192
- Below Grd Total SqFt
- 432
- Total SqFt
- 1624
- Total Finished Sqft
- 1192.00
- FireplaceYN
- Yes
- Lake/Waterfront Name
- Pelican
- Style
- (SF) Single Family
- Foundation Size
- 1192
- Power Company
- Runestone Electric Association
- Garage Stalls
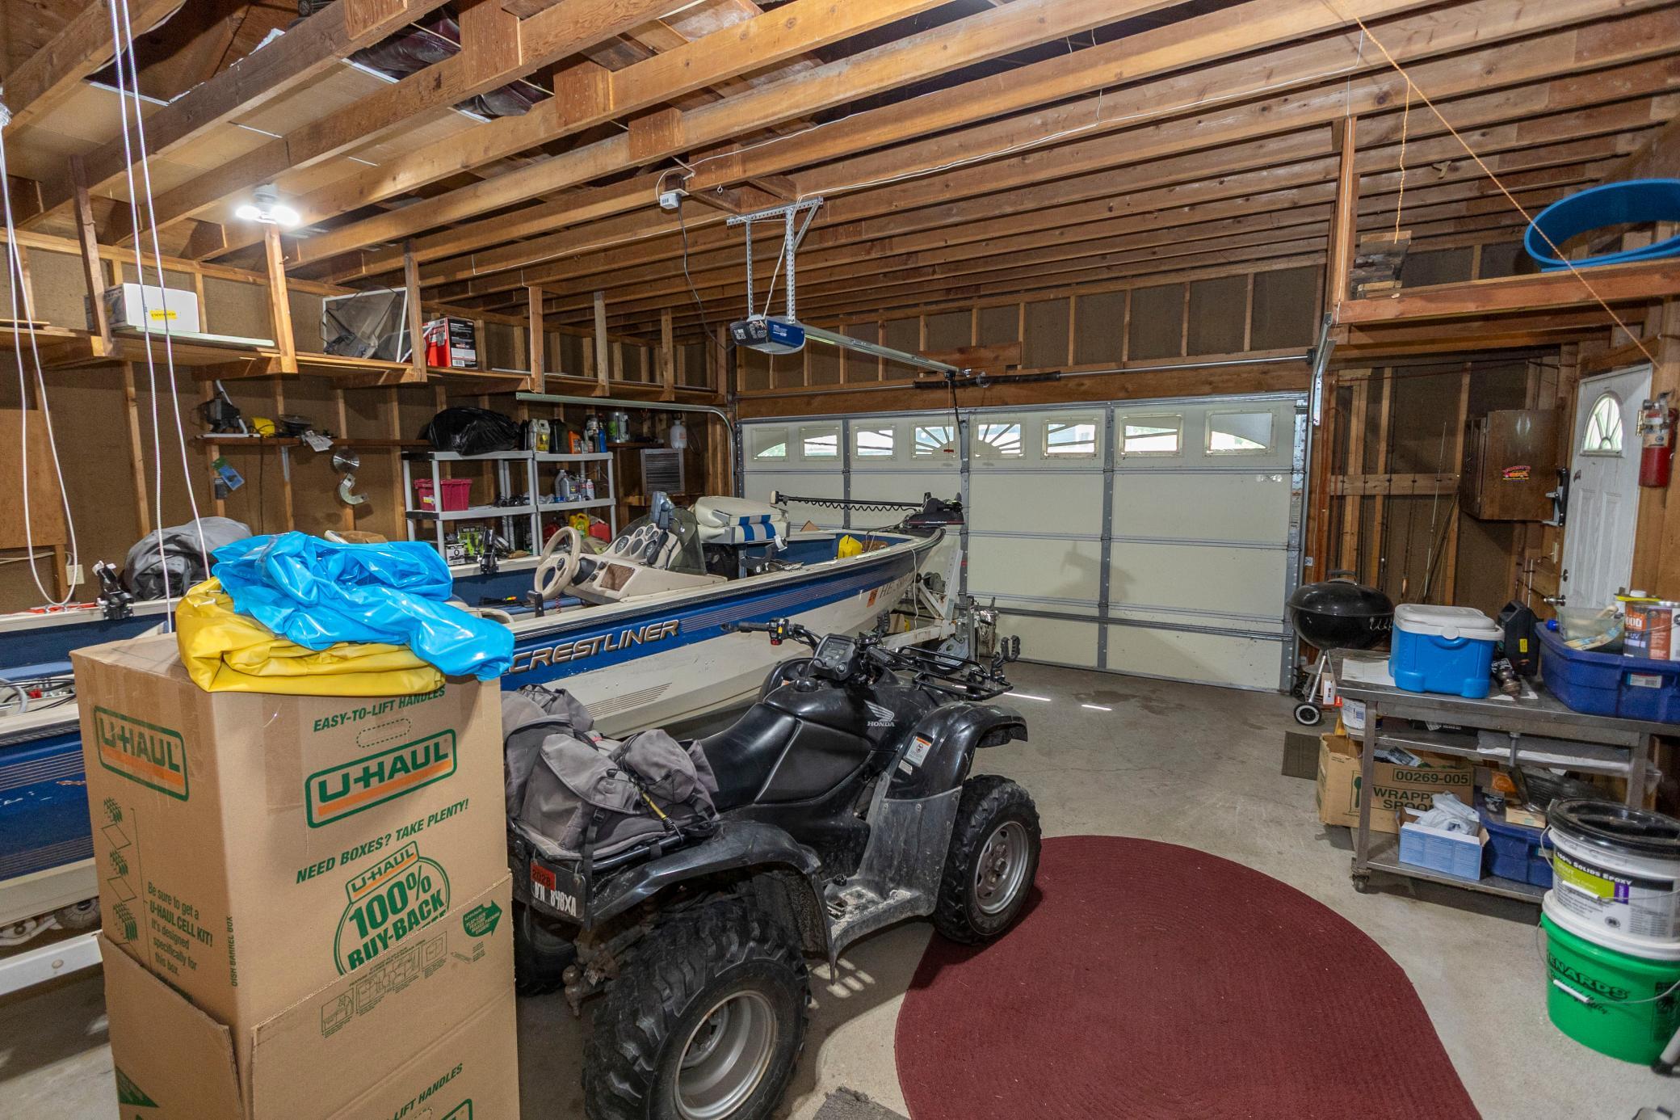
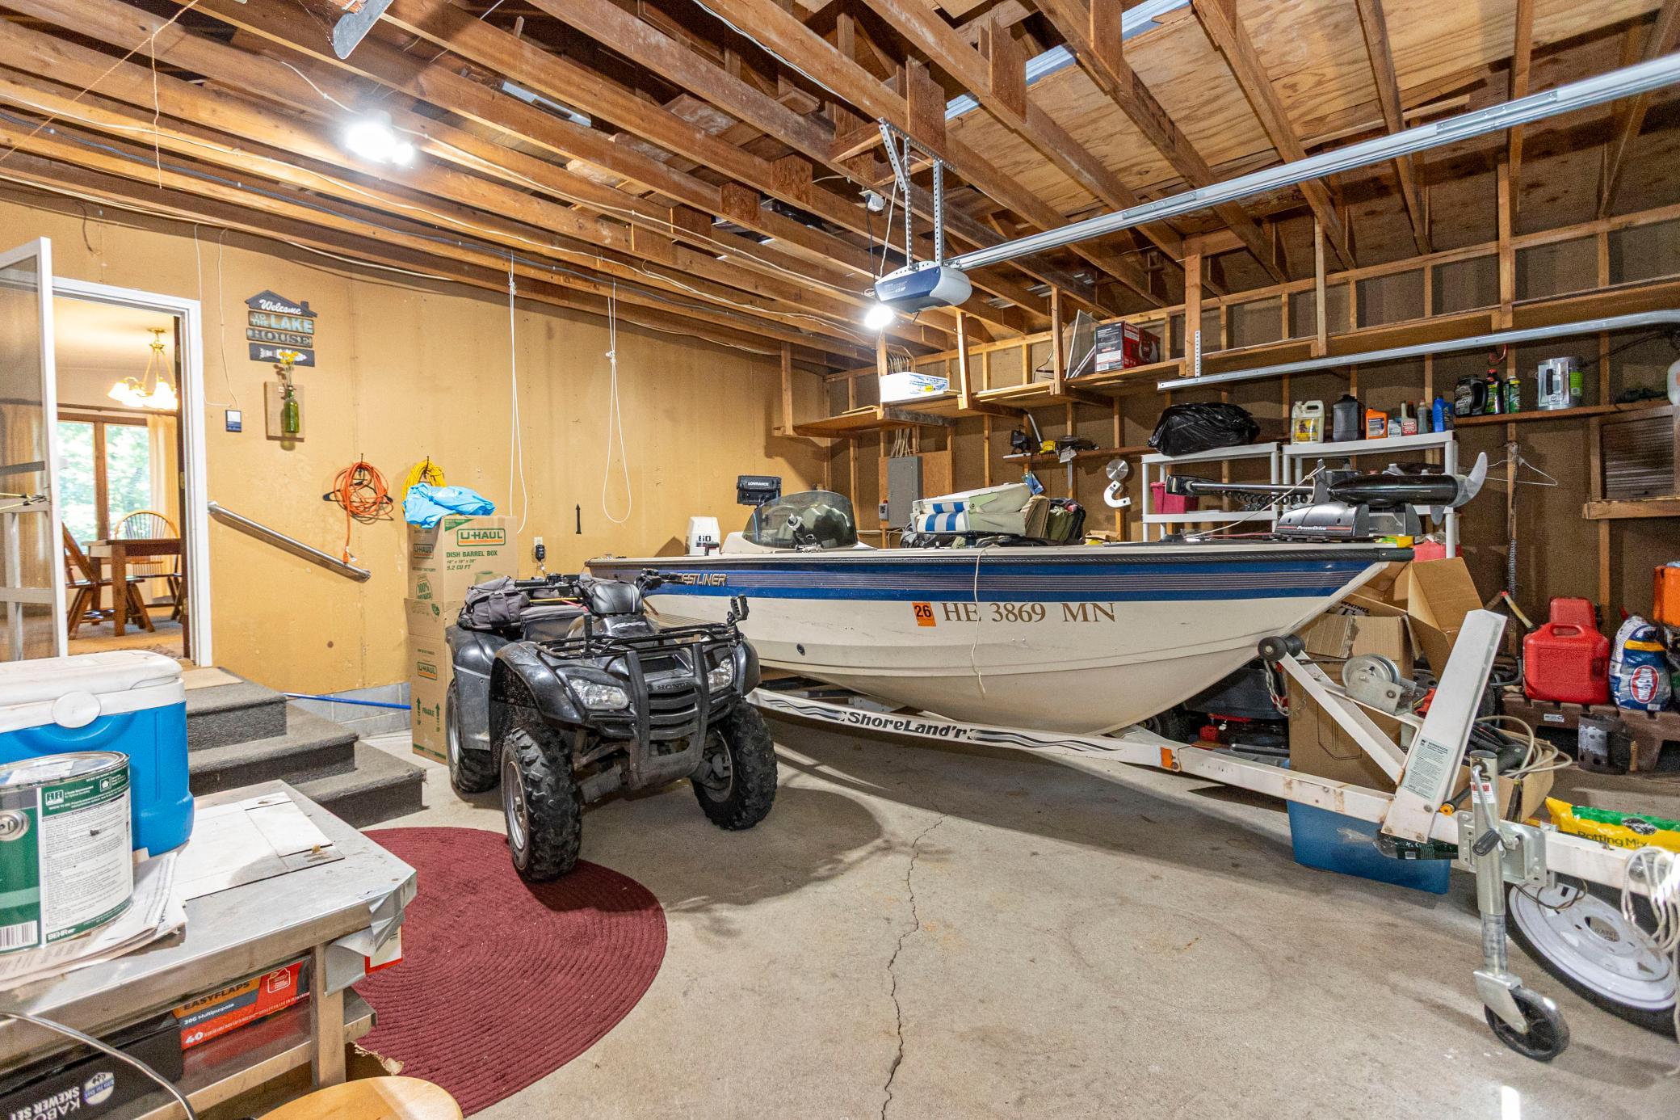
- 2
- Lot Dimensions
- 100x169x99x172
- Acres
- 0.39
- Assessment Pending
- Yes
- Bath Three Quarters
- 0
- Bath Half
- 0
- Bath Quarter
- 0
- Association Fee
- 0
Property Features
Accessible:
None
Air Conditioning:
Central Air
Amenities Unit:
Deck; Dock; Kitchen Window; Main Floor Primary Bedroom
Appliances:
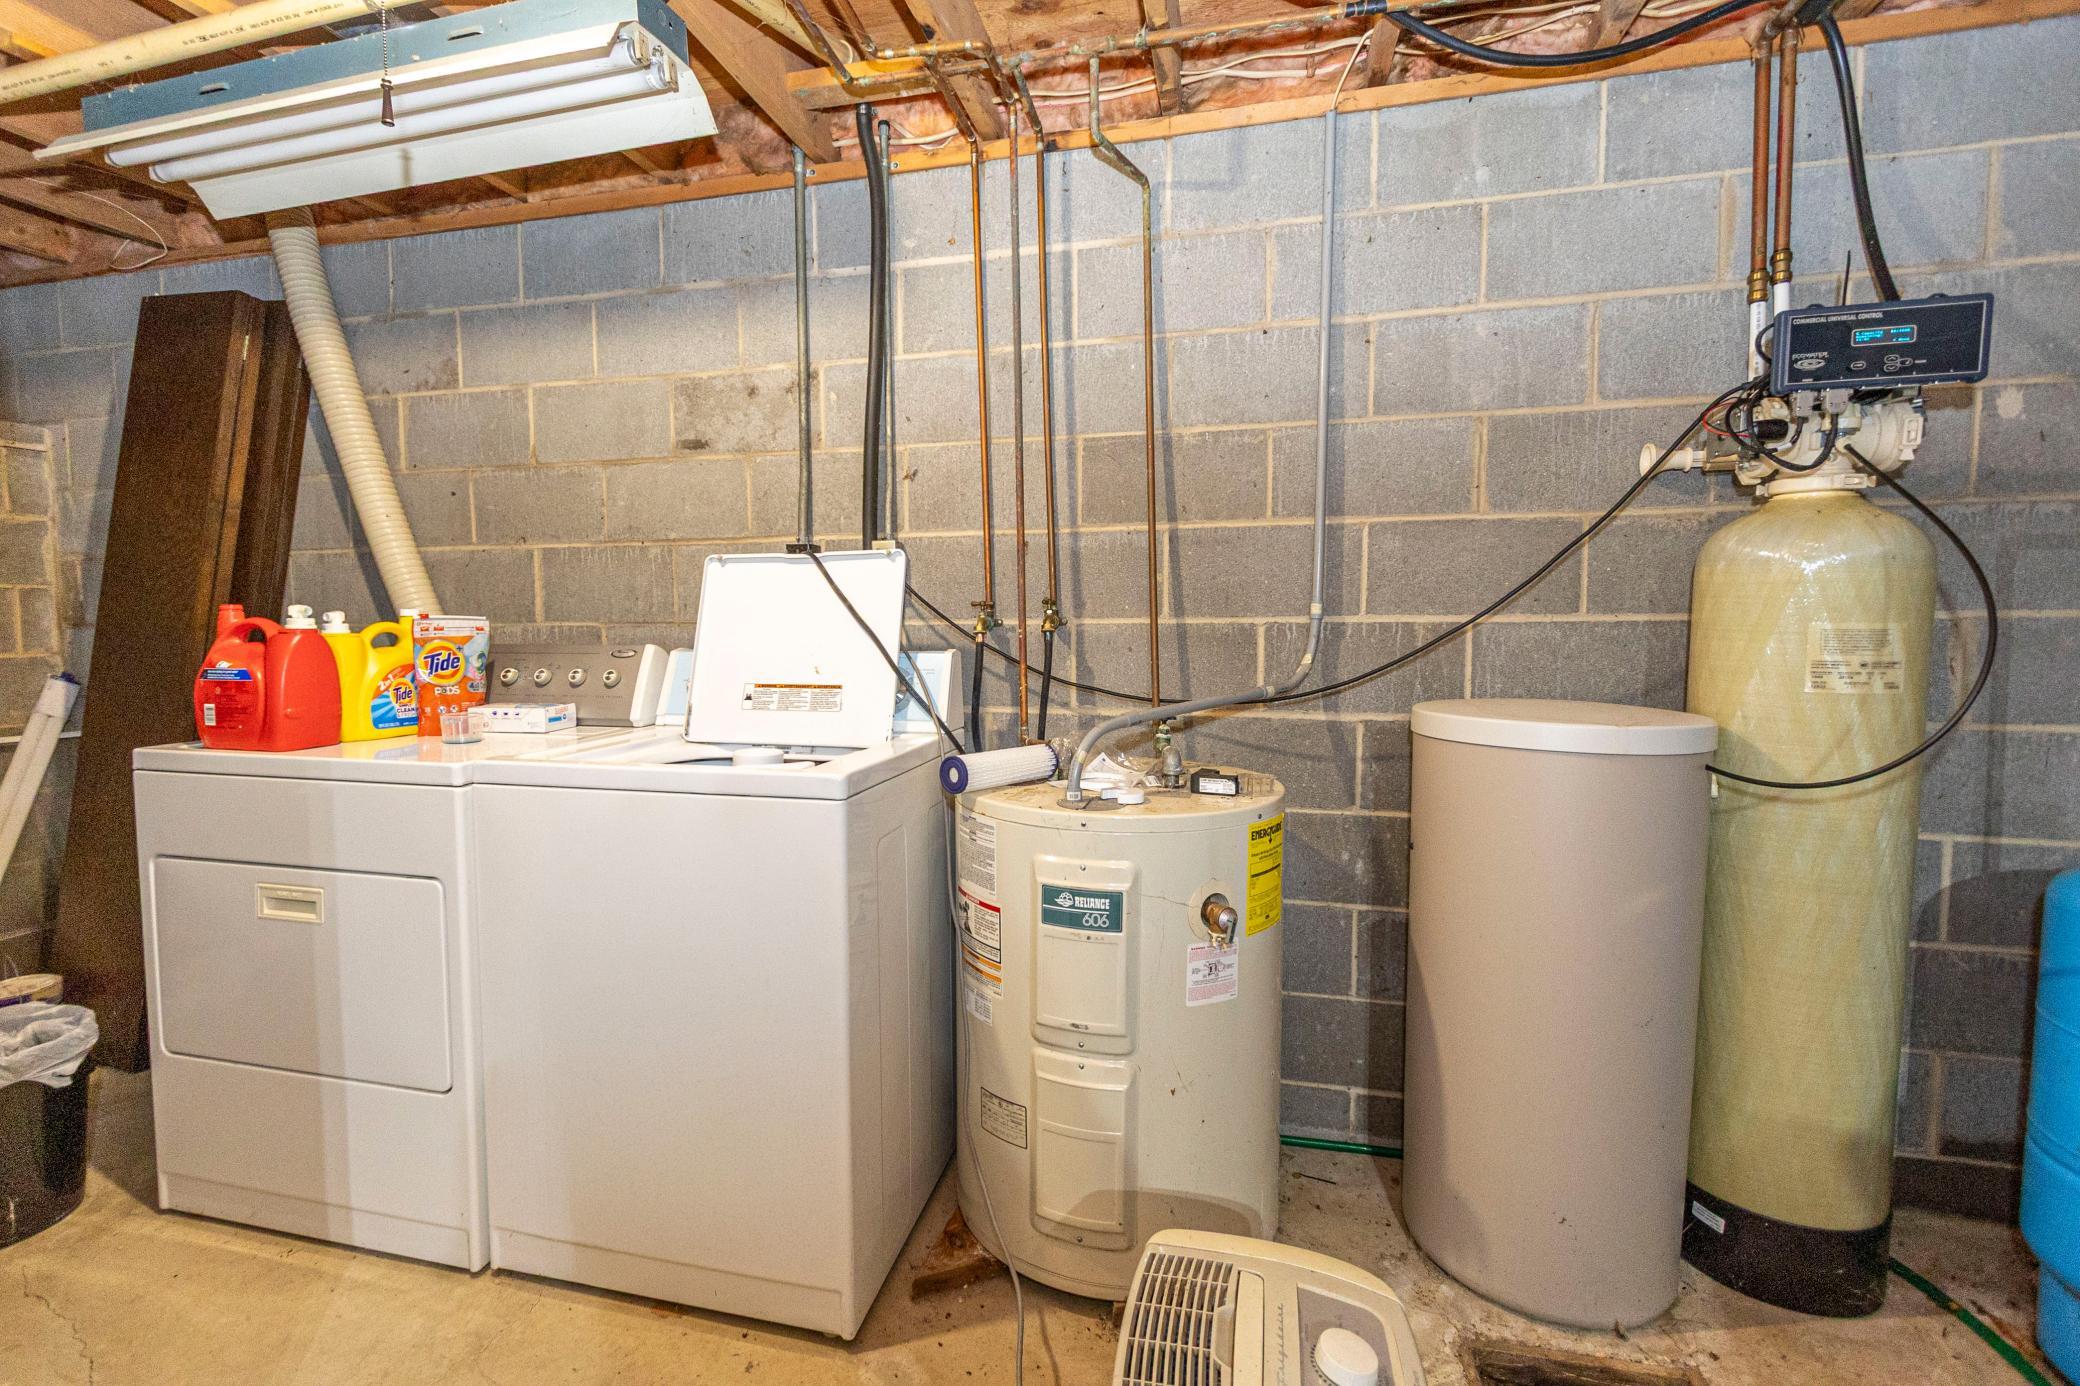
Dryer; Microwave; Range; Refrigerator; Washer
Basement:
Concrete Block; Crawl Space
Bath Description:
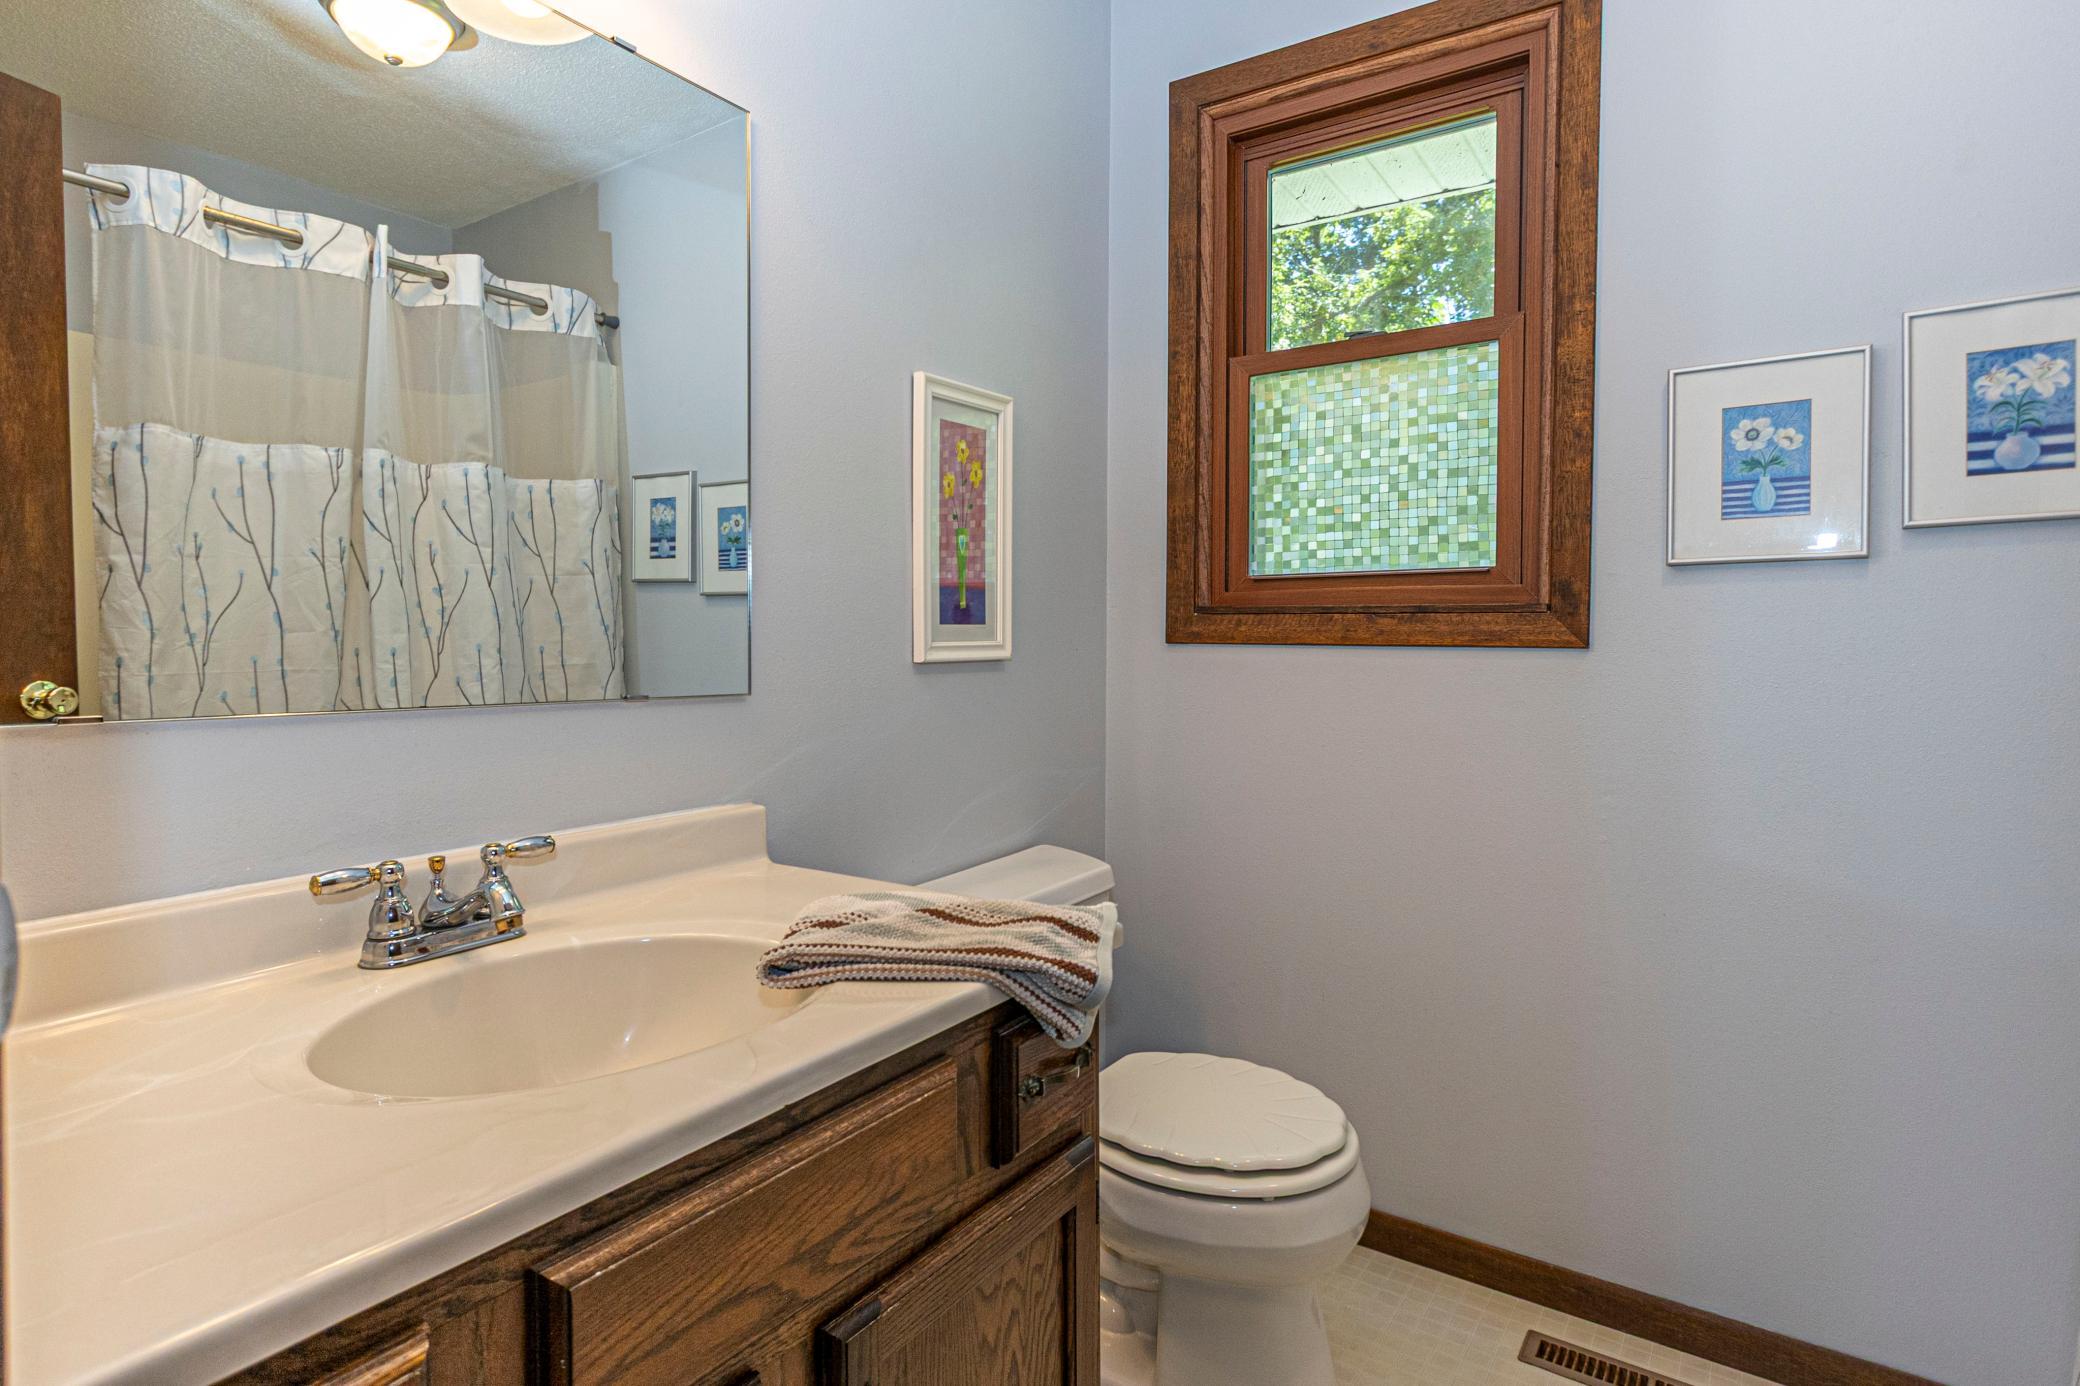
Main Floor Full Bath
Construction Materials:
Block; Frame
Construction Status:
Previously Owned
Dining Room Description:
Breakfast Area; Living/Dining Room
Electric:
Circuit Breakers
Elevation Highpoint to Waterfront Slope:
Gradual
Exterior:
Metal
Family Room Characteristics:
Main Level
Fencing:
Chain Link
Fireplace Characteristics:
Decorative; Wood Burning
Foundation:
Concrete Block
Fuel:
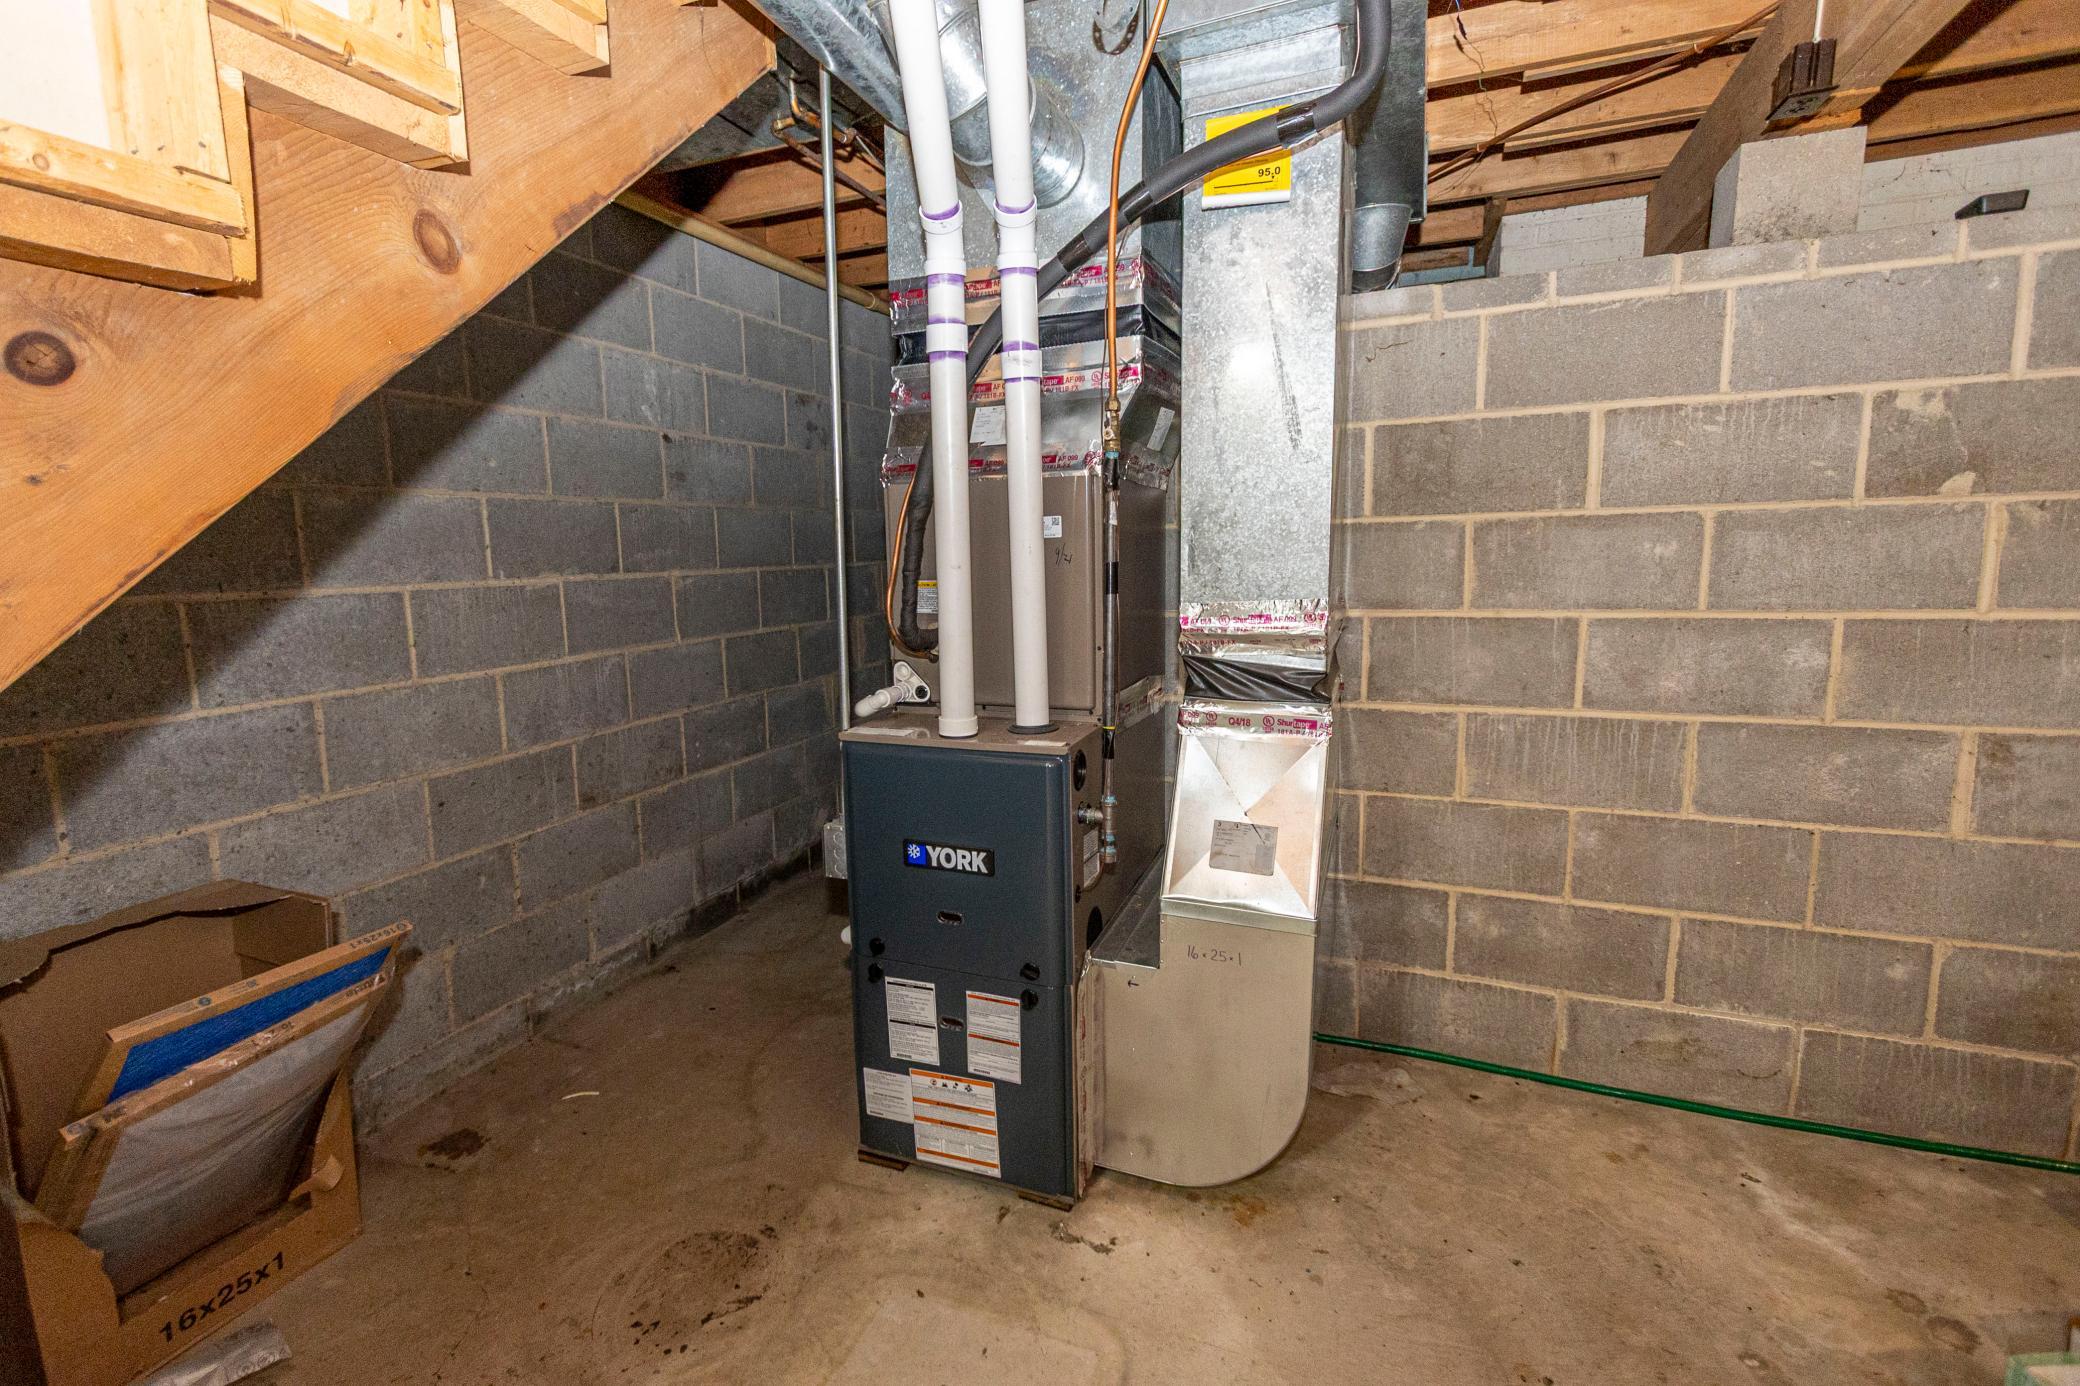
Propane
Heating:
Forced Air
Lake Details:
Gravel; Hard; Reeds
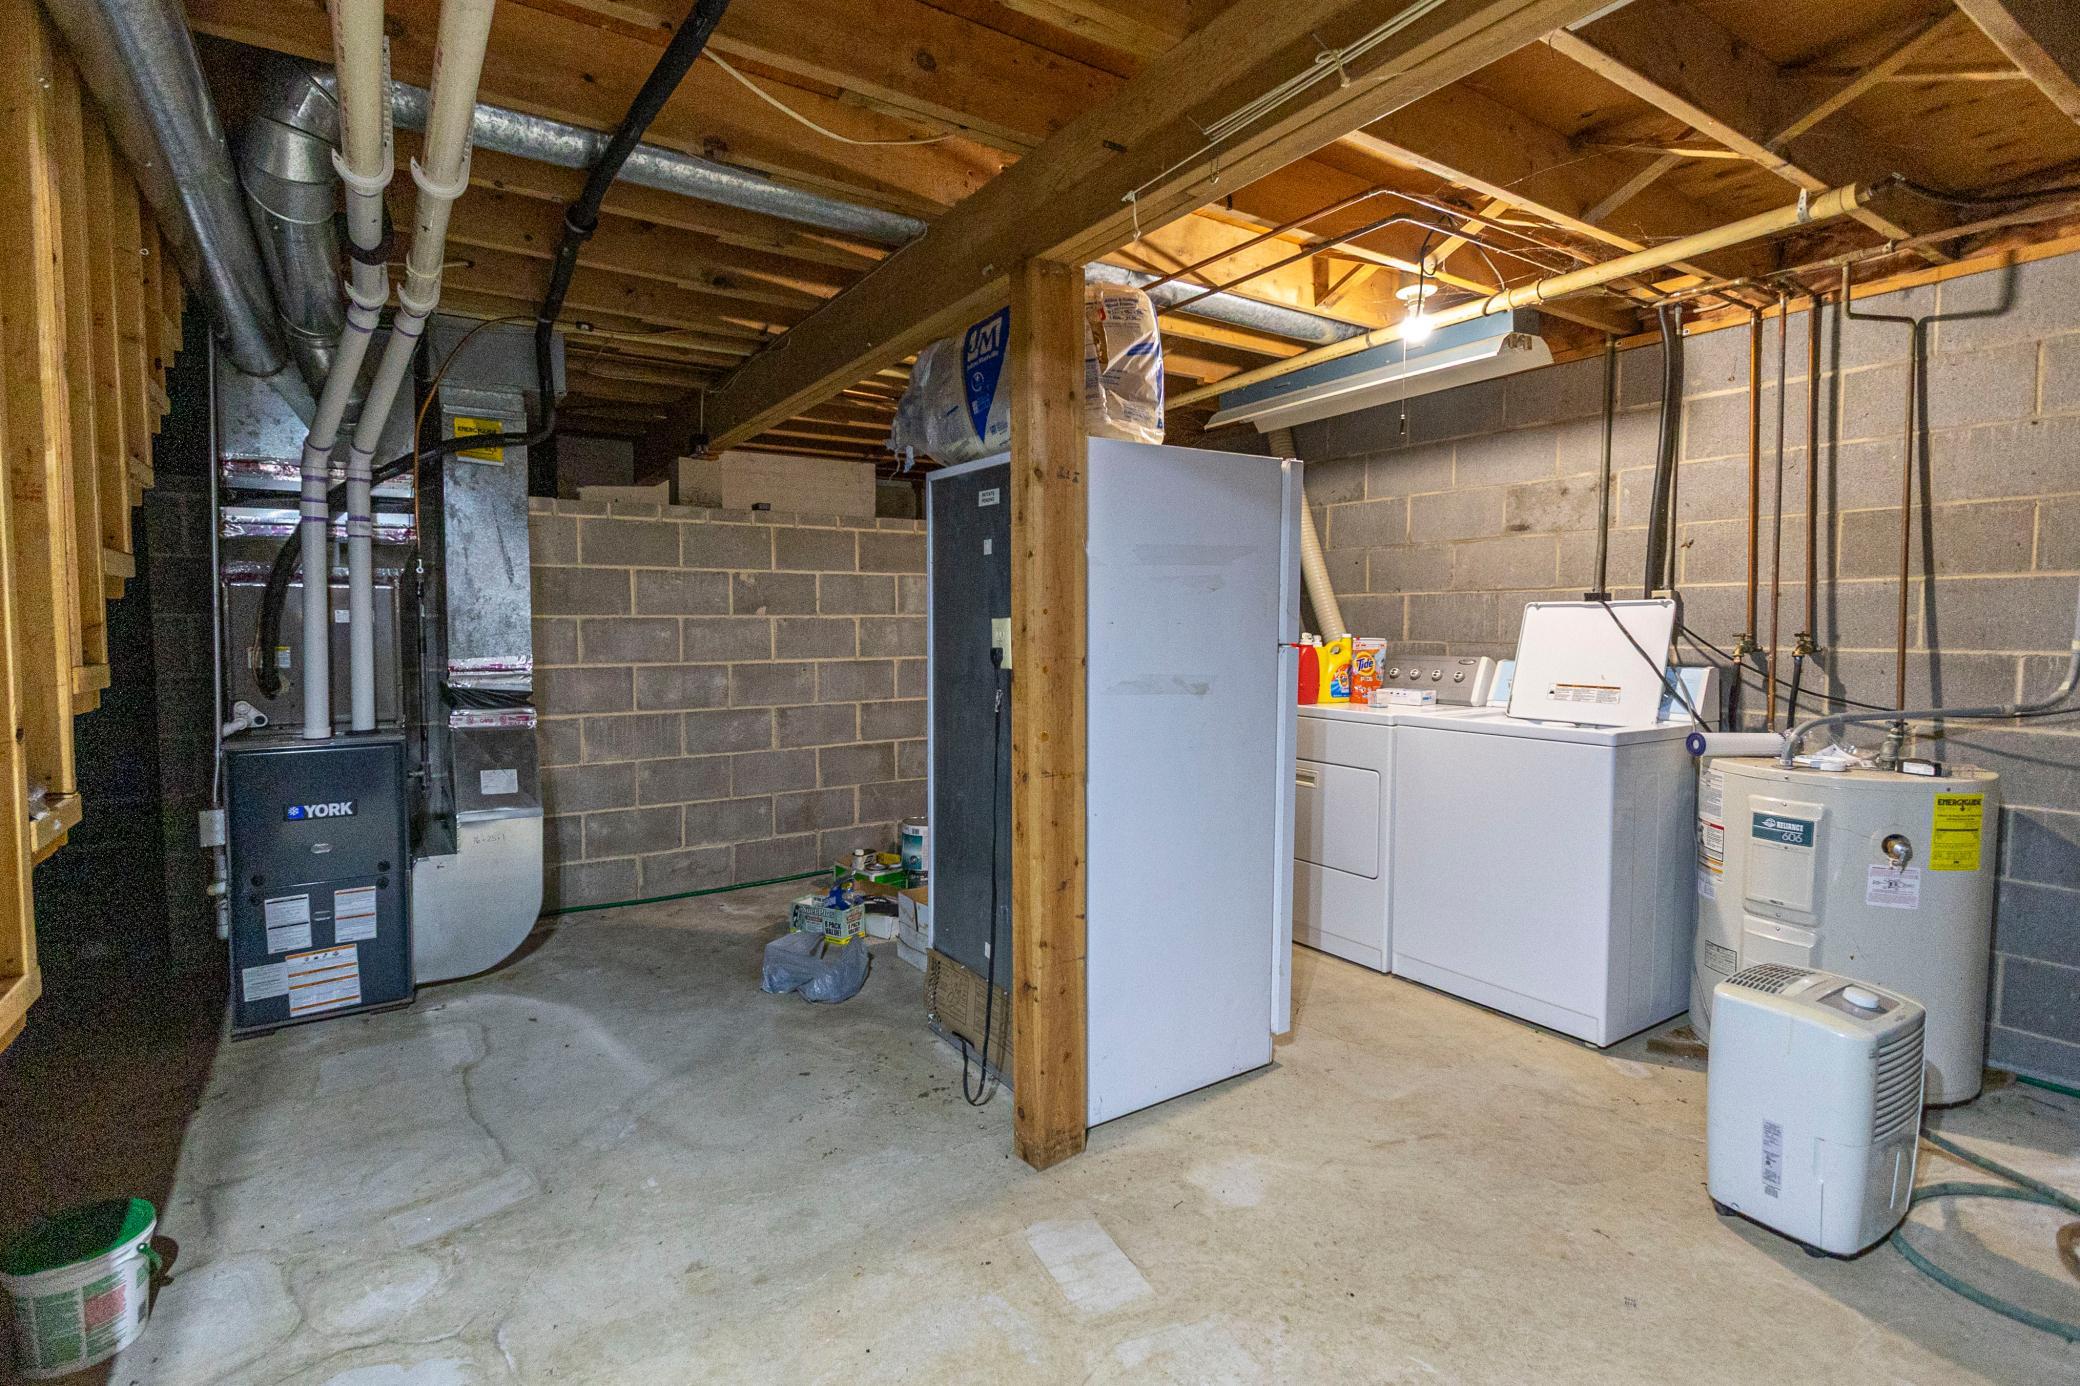
Laundry:
Lower Level
Lock Box Type:
Combo
Lot Description:
Tree Coverage - Heavy
Parking Characteristics:
Gravel Lot
Property Subtype:
Rural Residential
Road Frontage:
No Outlet/Dead End; Township; Unpaved Streets
Road Responsibility:
Public Maintained Road
Roof:
Asphalt Shingles
Sewer:
Private Sewer
Special Search:
Main Floor Bedroom; Main Floor Primary
Stories:
One
Water:
Drilled; Private
Waterfront Type:
Lake Front; Dock
Waterfront View:
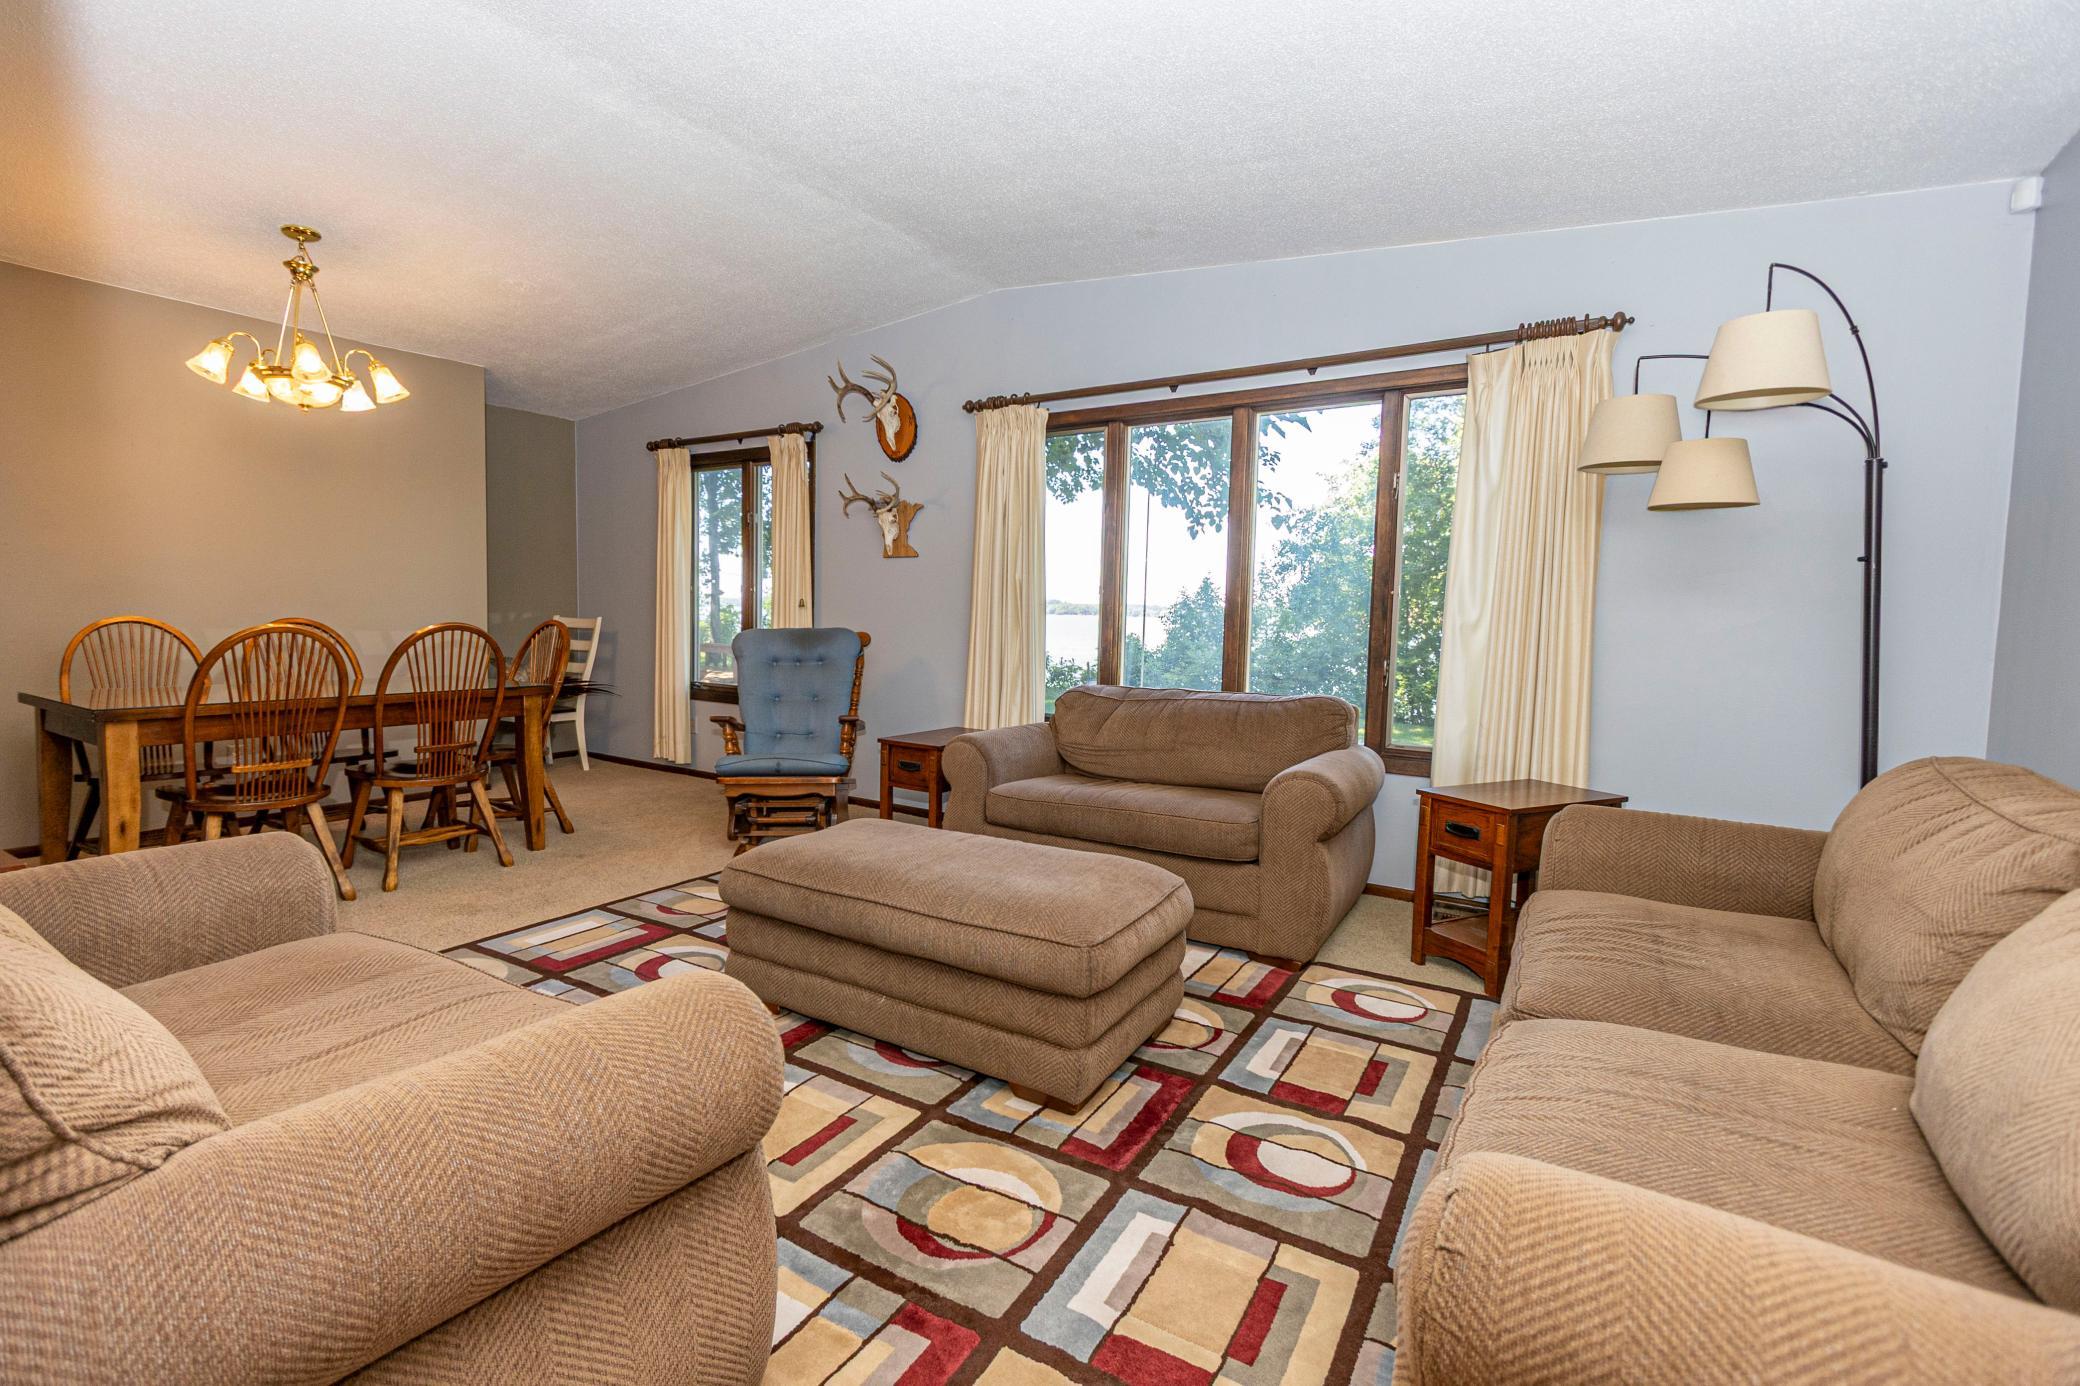
Lake; West
Contract Information
- Contingency
- None
- Original List Price
- 375000
- ListPrice
- 375000
- Owner is an Agent?
- No
- Auction?
- No
Location Tax and Other Information
- House Number
- 31269
- Street Name
- Evenhurst
- Street Suffix
- Road
- Postal City
- Ashby
- County
- Grant
- State
- MN
- Zip Code
- 56309
- Complex/Dev/Subdivision
- Evenhurst
Assessments
- Assessment Balance
- 193.45
- Assessment Installment
- 386.9
- Tax With Assessments
- 2194
Building Information
- Finished SqFt Above Ground
- 1192
More Information
Elevation Highpoint to Waterfront Feet
- Elevation Highpoint Waterfront Feet
- 15-26
Lake Details
- Lake Acres
- 3760
- Lake Depth
- 21
- Gravel
- Yes
- Hard
- Yes
- Reeds
- Yes
Lease Details
- Land Leased
- Not Applicable
Lock Box Type
- Lock Box Source
- ALEX
- Combo
- Yes
Miscellaneous Information
- DP Resource
- Yes
- Homestead
- No
Ownership
- Fractional Ownership
- No
Parking Characteristics
- Garage Dimensions
- 24x22x24x22
- Garage Square Feet
- 528
- Gravel Lot
- Yes
Public Survey Info
- Range#
- 41
- Section#
- 14
- Township#
- 130
Office/Member Info
- Association
- GAAAR
Location, Tax and Other Information
- AssocFeeYN
- No
- Legal Description
- LOTS 3 & 4 ALSO 33'EASEMENT A NON-EXCLUSVE ESMT FOR INGRESS EGRESS OVER AND ACROSS LOTS B & C & DEDICATED RD AS SHOWN ON PLAT OF EVENHURST SUBD THE CENTERLINE IS DESCRB AS:COMM @ SE COR L1 EVENHURST SUBD TH ON A RECORD BEARING N8956'42"E ALONG ELY EX TN OF S LINE LOT1 37.94' TO POB TH S446'36"E 160.9' TH SELY ALONG TANG CURV CONCAVE TO NE CENT ANG 3819'5" RADIUS 143.91' AN ARC DIST 96.24' TH S8225'40"E ALONG TANG 156.
- Listing City
- Ashby
- Map Page
- 999
- Municipality
- Ashby
- School District
- Ashby
- School District Phone
- 218-747-2257
- DNR Lake ID#
- 26000200
- DNR Lake Classification
- Recreational Development
- Zip Plus 4
- 1882
- Property ID Number
- 120120000
- Tax Year
- 2026
- Tax Amount
- 2194
- In Foreclosure?
- No
- Potential Short Sale?
- No
- Lender Owned?
- No
Directions & Remarks
- Public Remarks
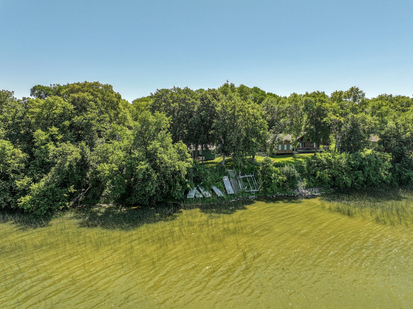
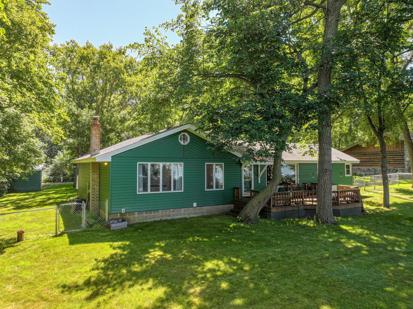
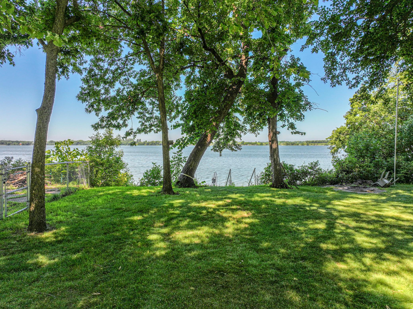
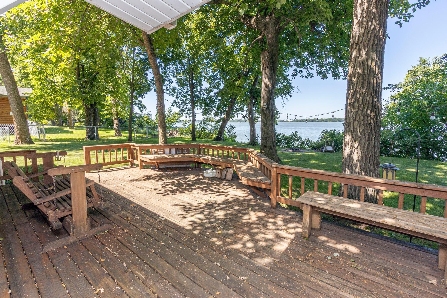
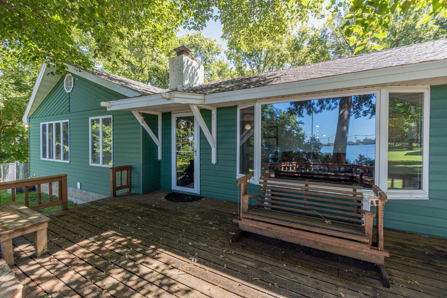
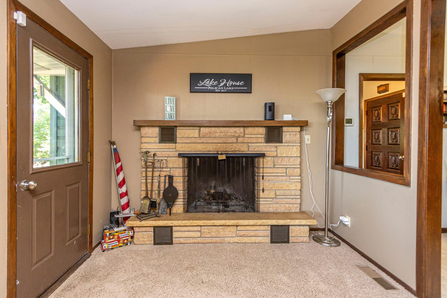
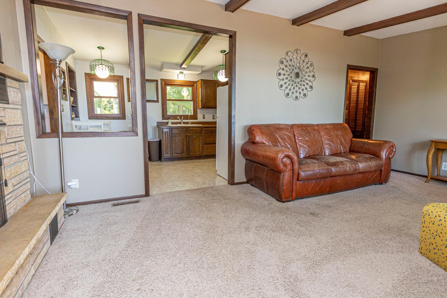
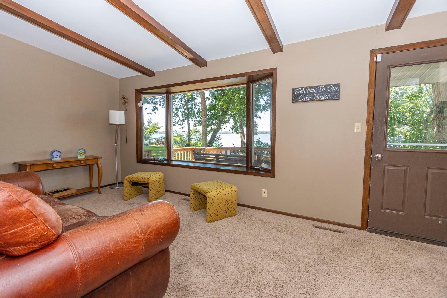
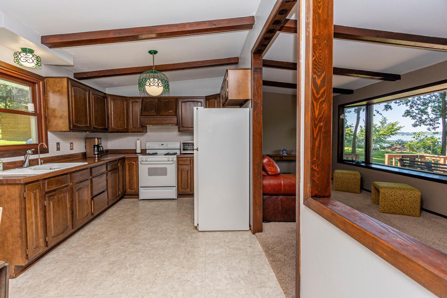
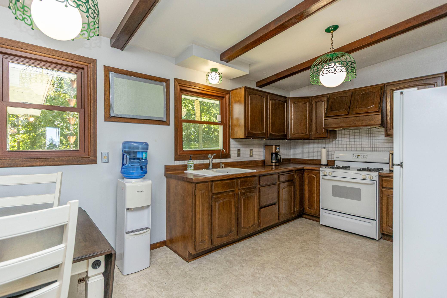
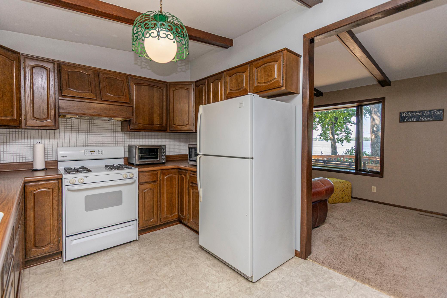
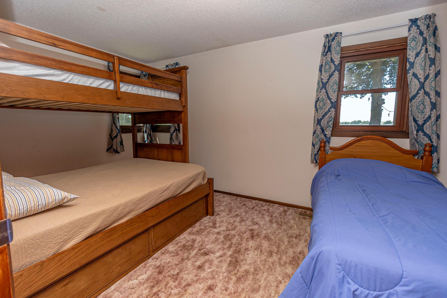
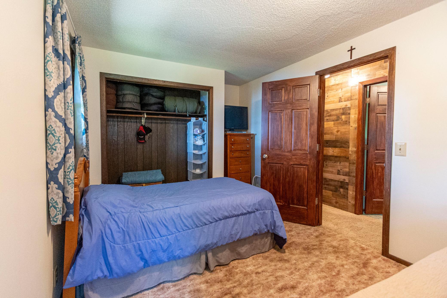
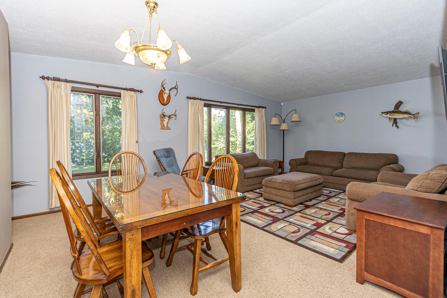
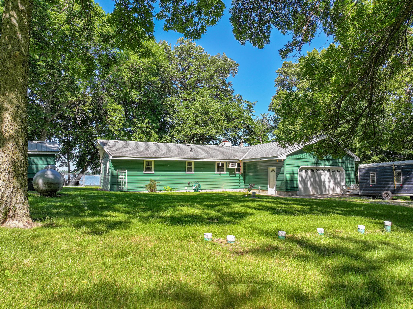
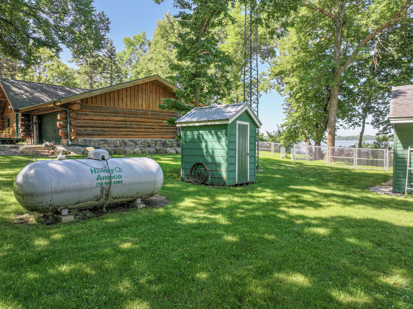
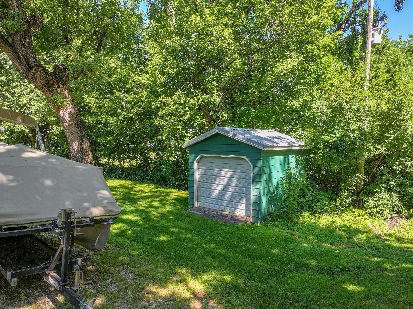
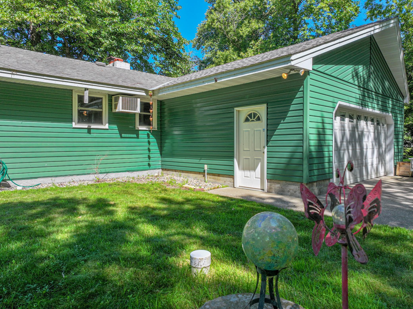
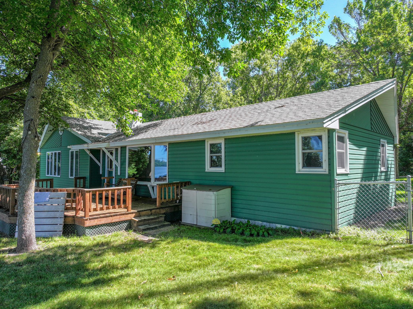
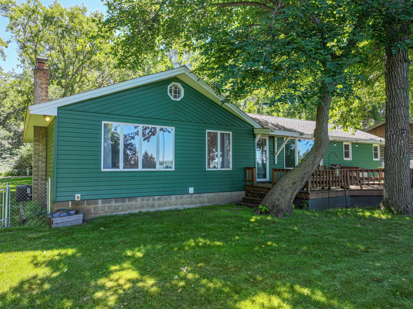
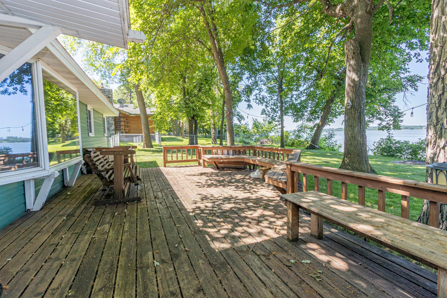
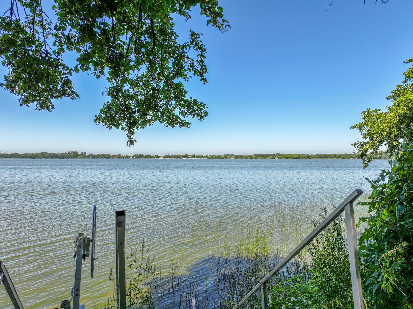
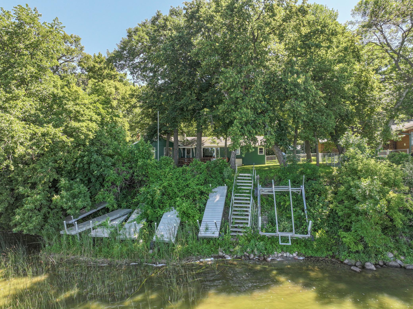
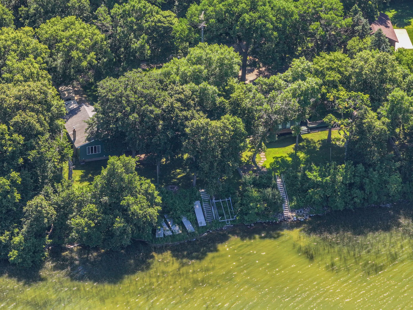
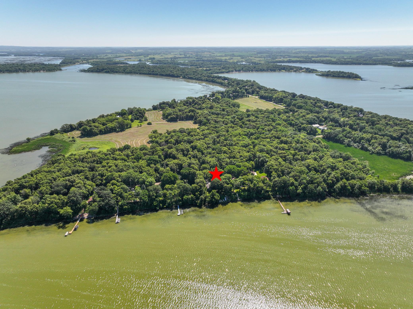
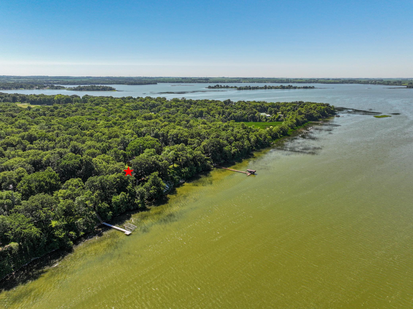
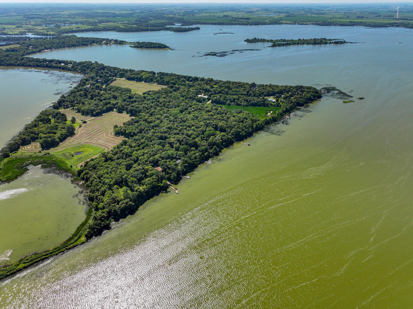
- This is one cool cabin! Remember the days being at your grandma’s Cabin where the summer days were perfect long and sunny in the summer nights seem to be endless and everybody had fun in the cabin on the lake? Well this is exactly that. This cabin features two bedrooms and a bathroom, two family rooms, and a fully functional kitchen. The additional family room can offer you a game room, bunk room, or just extra space. The backyard is level and shaded, perfect for outdoor games, chilling on the deck, and watching the skiers come in. I have to mention, I love the light fixtures in the kitchen, coordinating and eclectic, they bring you back and they offer a lot of fun frill to this cool cabin. Not only is this Cabin well laid out and well kept, it has a new AC and Furnace. Looking for a cabin you can use all year long? Looking for a cabin that’s affordable to make memories? Look no further, this cabin might just check all the boxes.
- Directions
- Co 82 W, to left on co rd. 19 NW, right on Big island rd.
Accessible
- None
- Yes
Air Conditioning
- Central Air
- Yes
Amenities Unit
- Deck
- Yes
- Dock
- Yes
- Kitchen Window
- Yes
- Main Floor Primary Bedroom
- Yes
Appliances
- Dryer
- Yes
- Microwave
- Yes
- Range
- Yes
- Refrigerator
- Yes
- Washer
- Yes
Basement
- Concrete Block
- Yes
- Crawl Space
- Yes
Bath Description
- Main Floor Full Bath
- Yes
Construction Materials
- Block
- Yes
- Frame
- Yes
Construction Status
- Previously Owned
- Yes
Dining Room Description
- Breakfast Area
- Yes
- Living/Dining Room
- Yes
Electric
- Circuit Breakers
- Yes
Elevation Highpoint to Waterfront Slope
- Gradual
- Yes
Exterior
- Metal
- Yes
Family Room Characteristics
- Main Level
- Yes
Fencing
- Chain Link
- Yes
Fireplace Characteristics
- Decorative
- Yes
- Wood Burning
- Yes
Foundation
- Concrete Block
- Yes
Fuel
- Propane
- Yes
Heating
- Forced Air
- Yes
Insurance Fee
- Insurance Fee
- 0
Laundry
- Lower Level
- Yes
Lot Description
- Tree Coverage - Heavy
- Yes
Patio, Porch and Deck Features
- Deck
- Yes
Property Subtype
- Rural Residential
- Yes
Road Frontage
- No Outlet/Dead End
- Yes
- Township
- Yes
- Unpaved Streets
- Yes
Road Responsibility
- Public Maintained Road
- Yes
Roof
- Asphalt Shingles
- Yes
Sewer
- Private Sewer
- Yes
Special Search
- Main Floor Bedroom
- Yes
- Main Floor Primary
- Yes
Stories
- One
- Yes
Water
- Drilled
- Yes
- Private
- Yes
Waterfront Type
- Lake Front
- Yes
- Dock
- Yes
Waterfront View
- Lake
- Yes
- West
- Yes
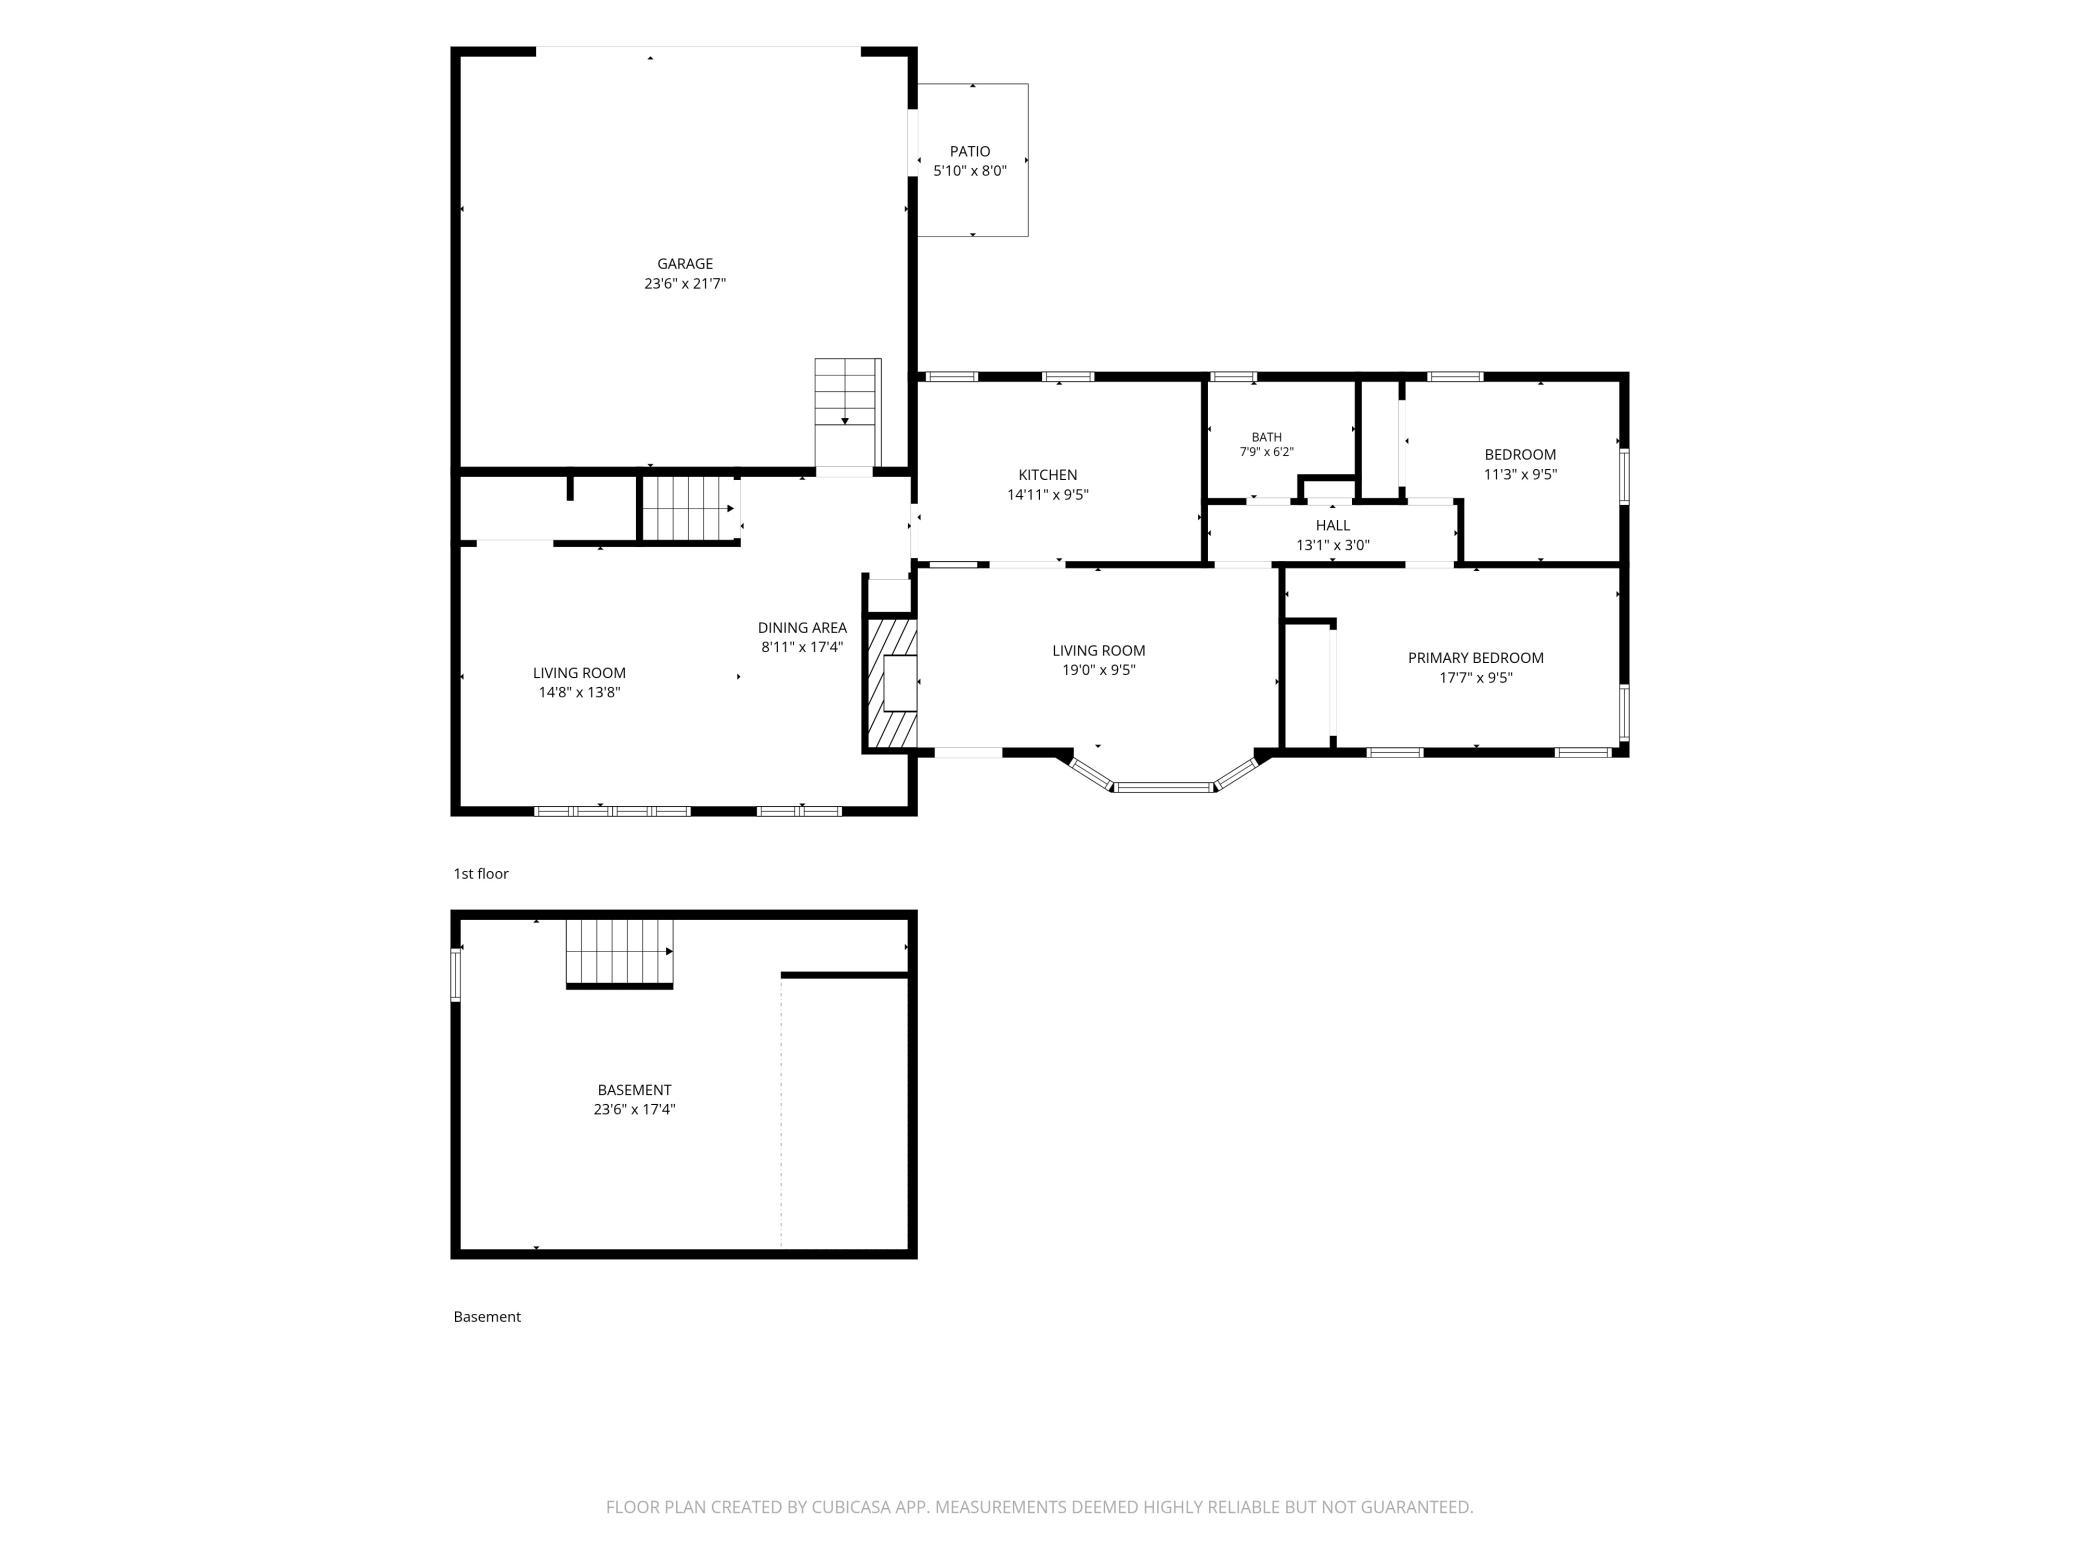
Room Information
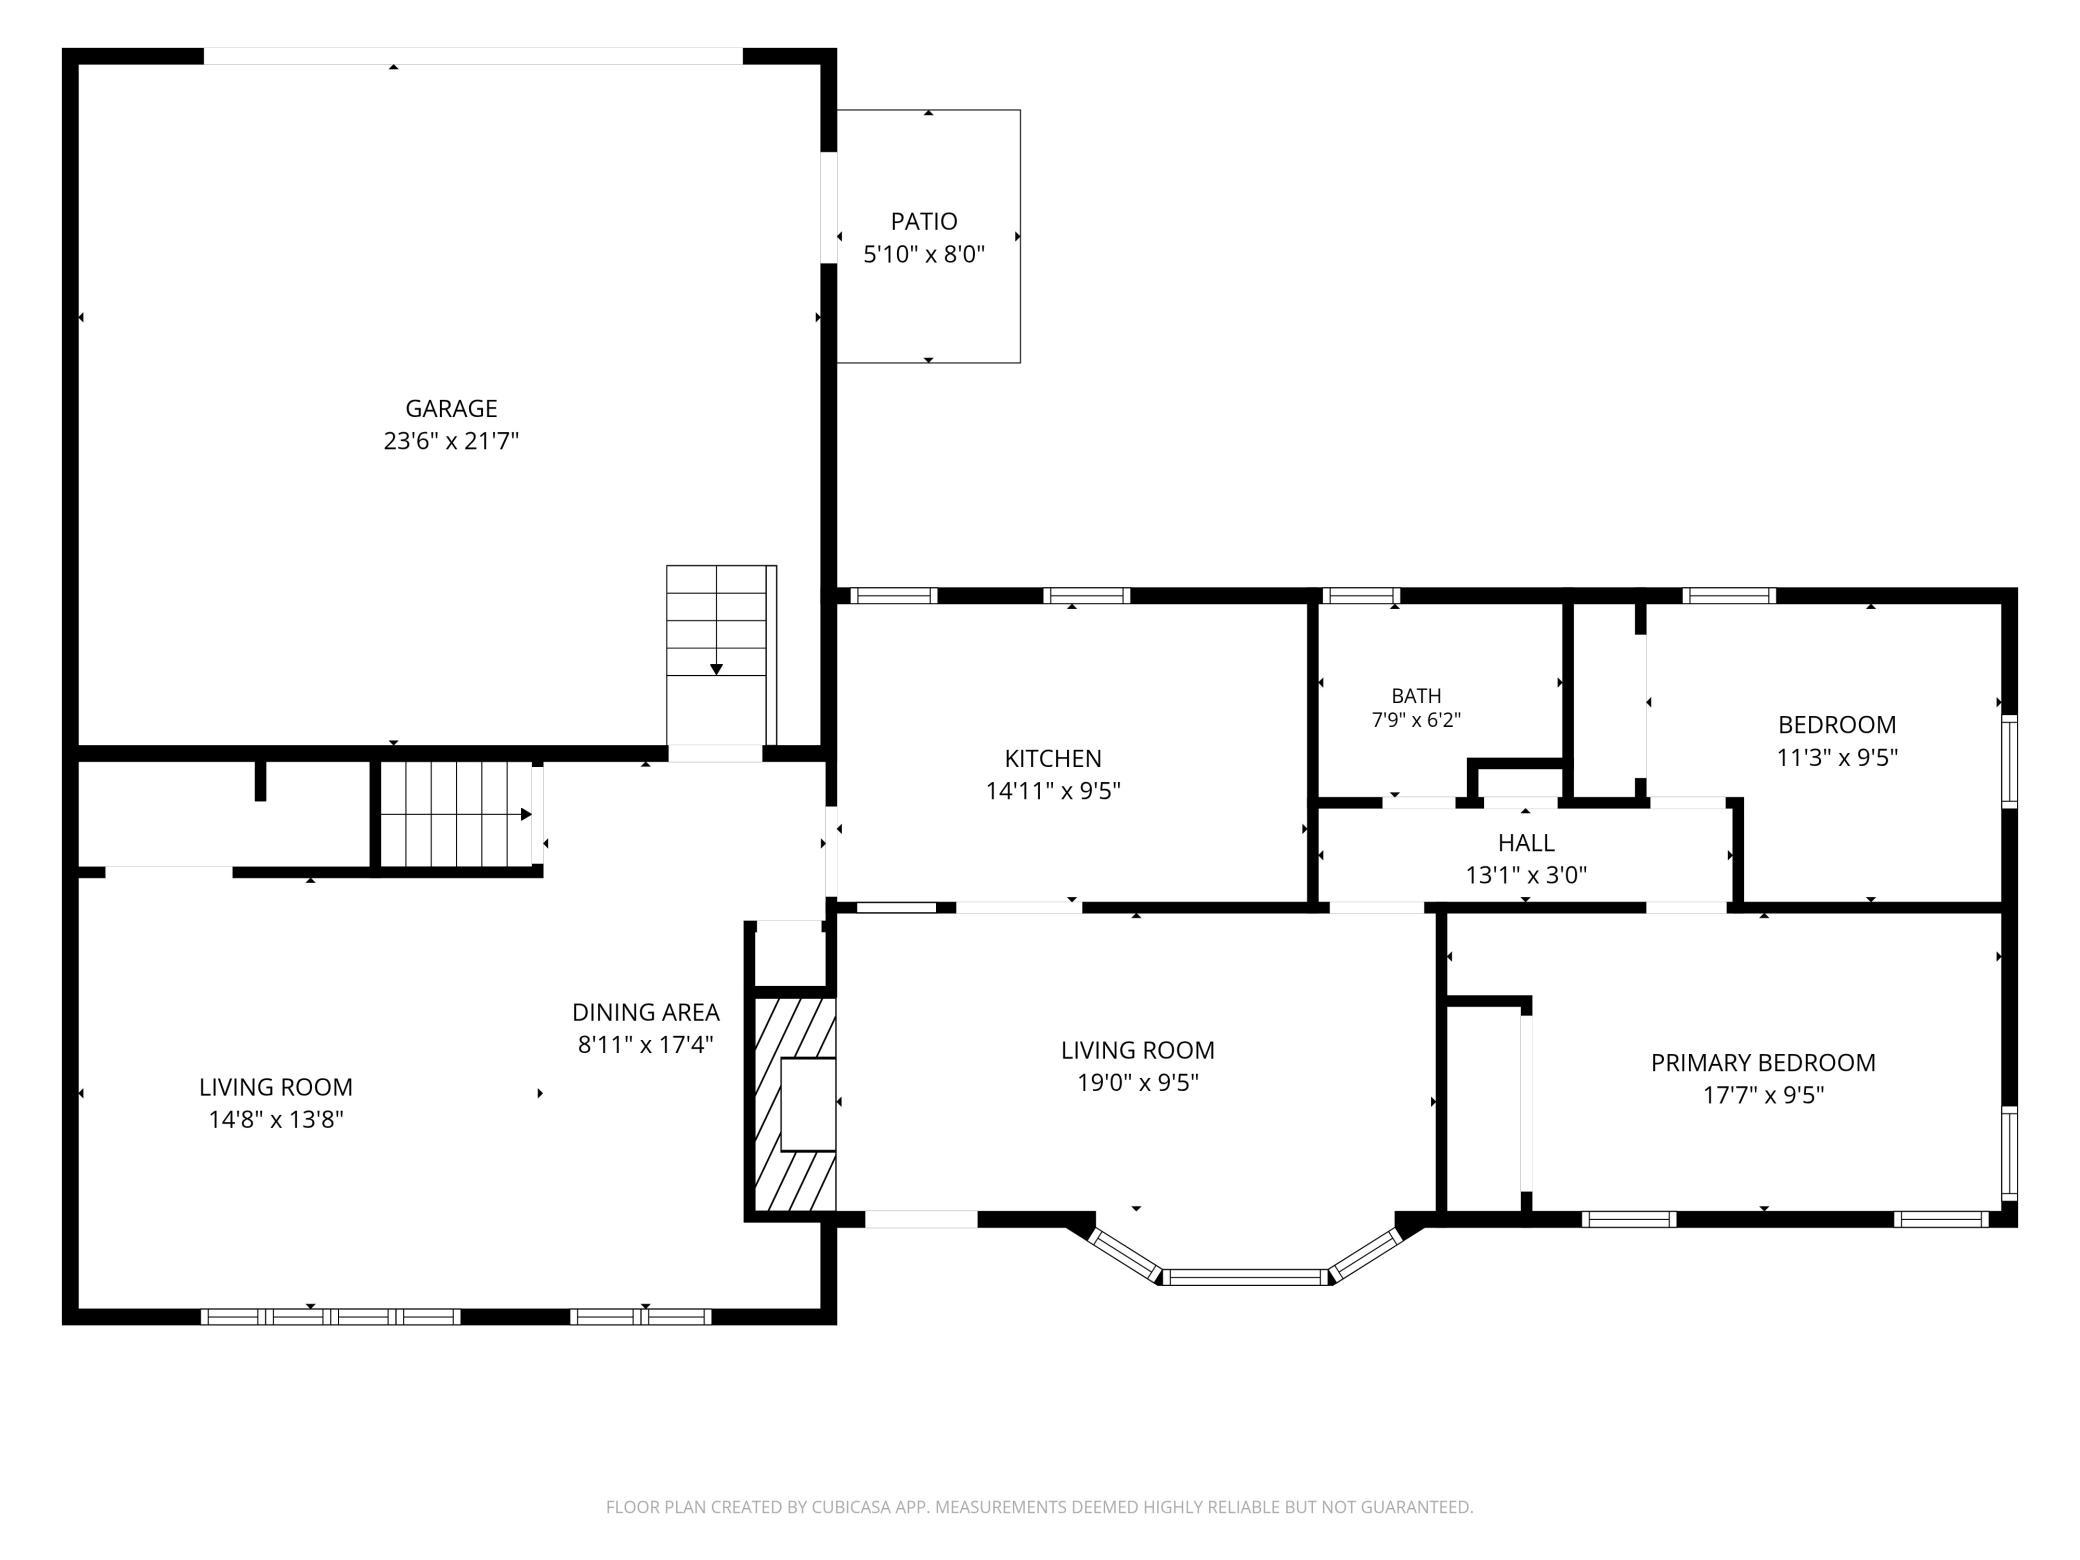
| Room Name | Dimensions | Level |
|---|---|---|
| Bathroom | 8x6 | Main |
| Dining Room | 9x17 | Main |
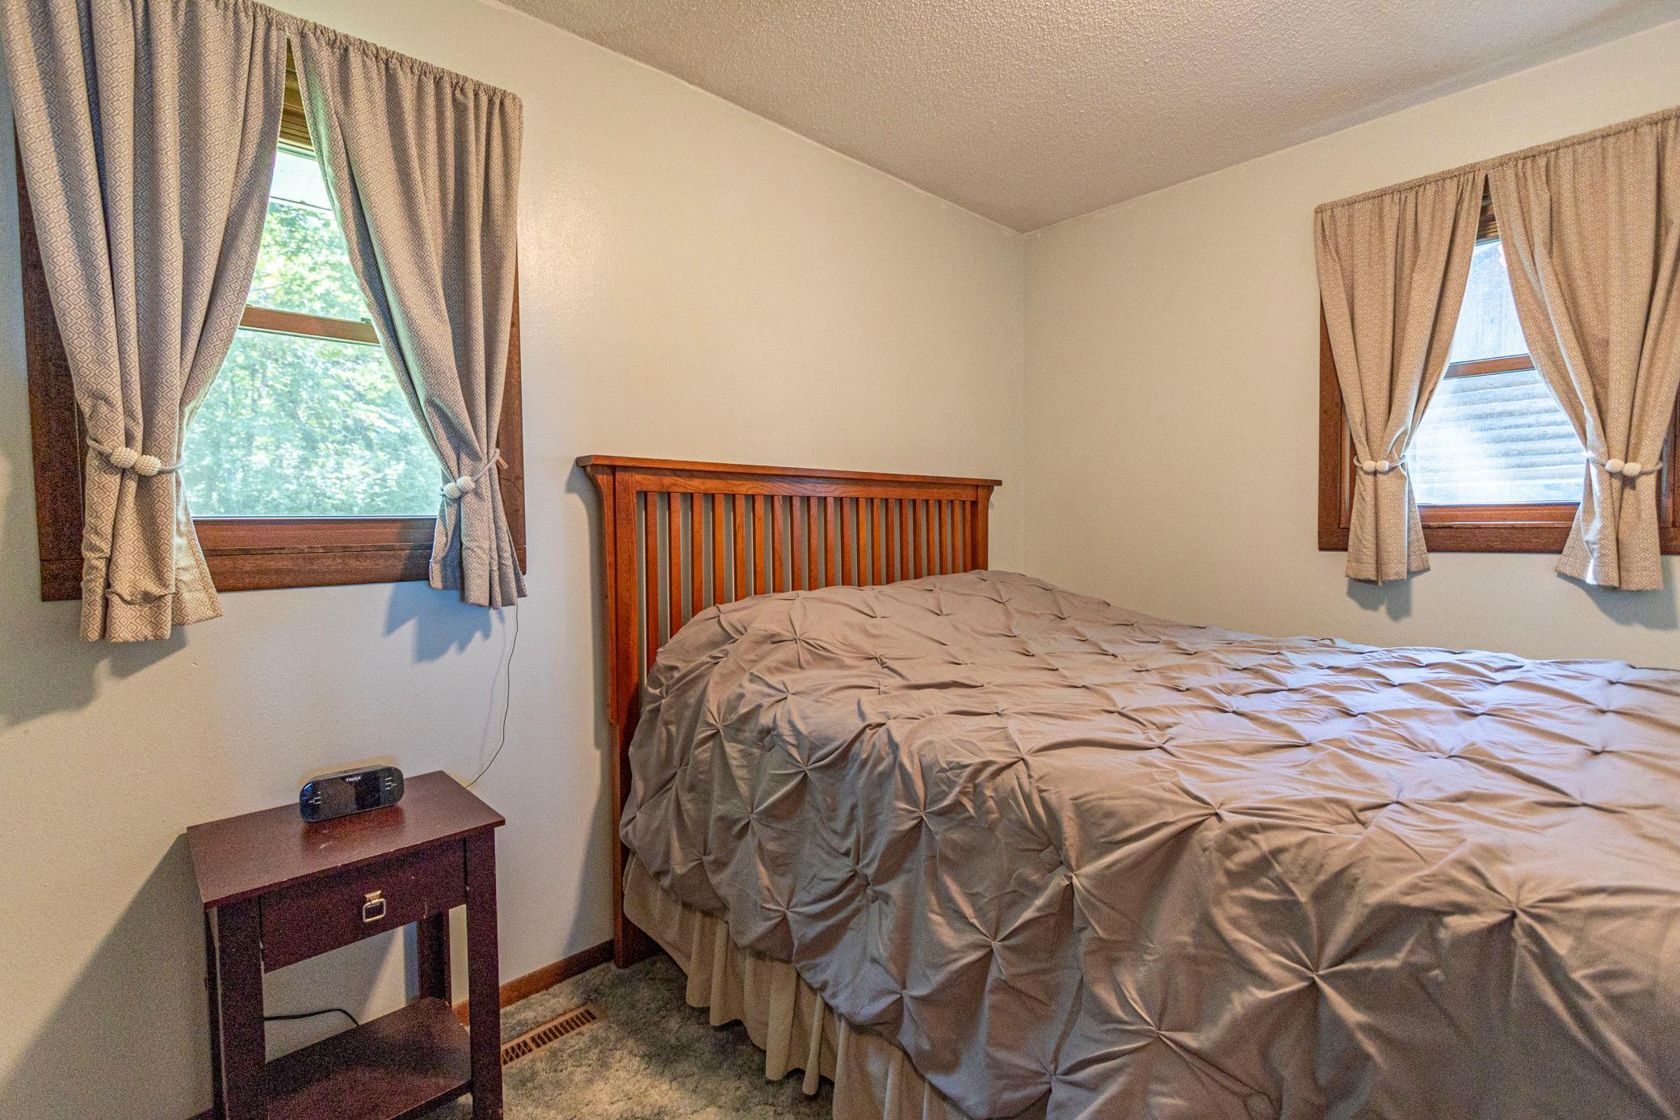
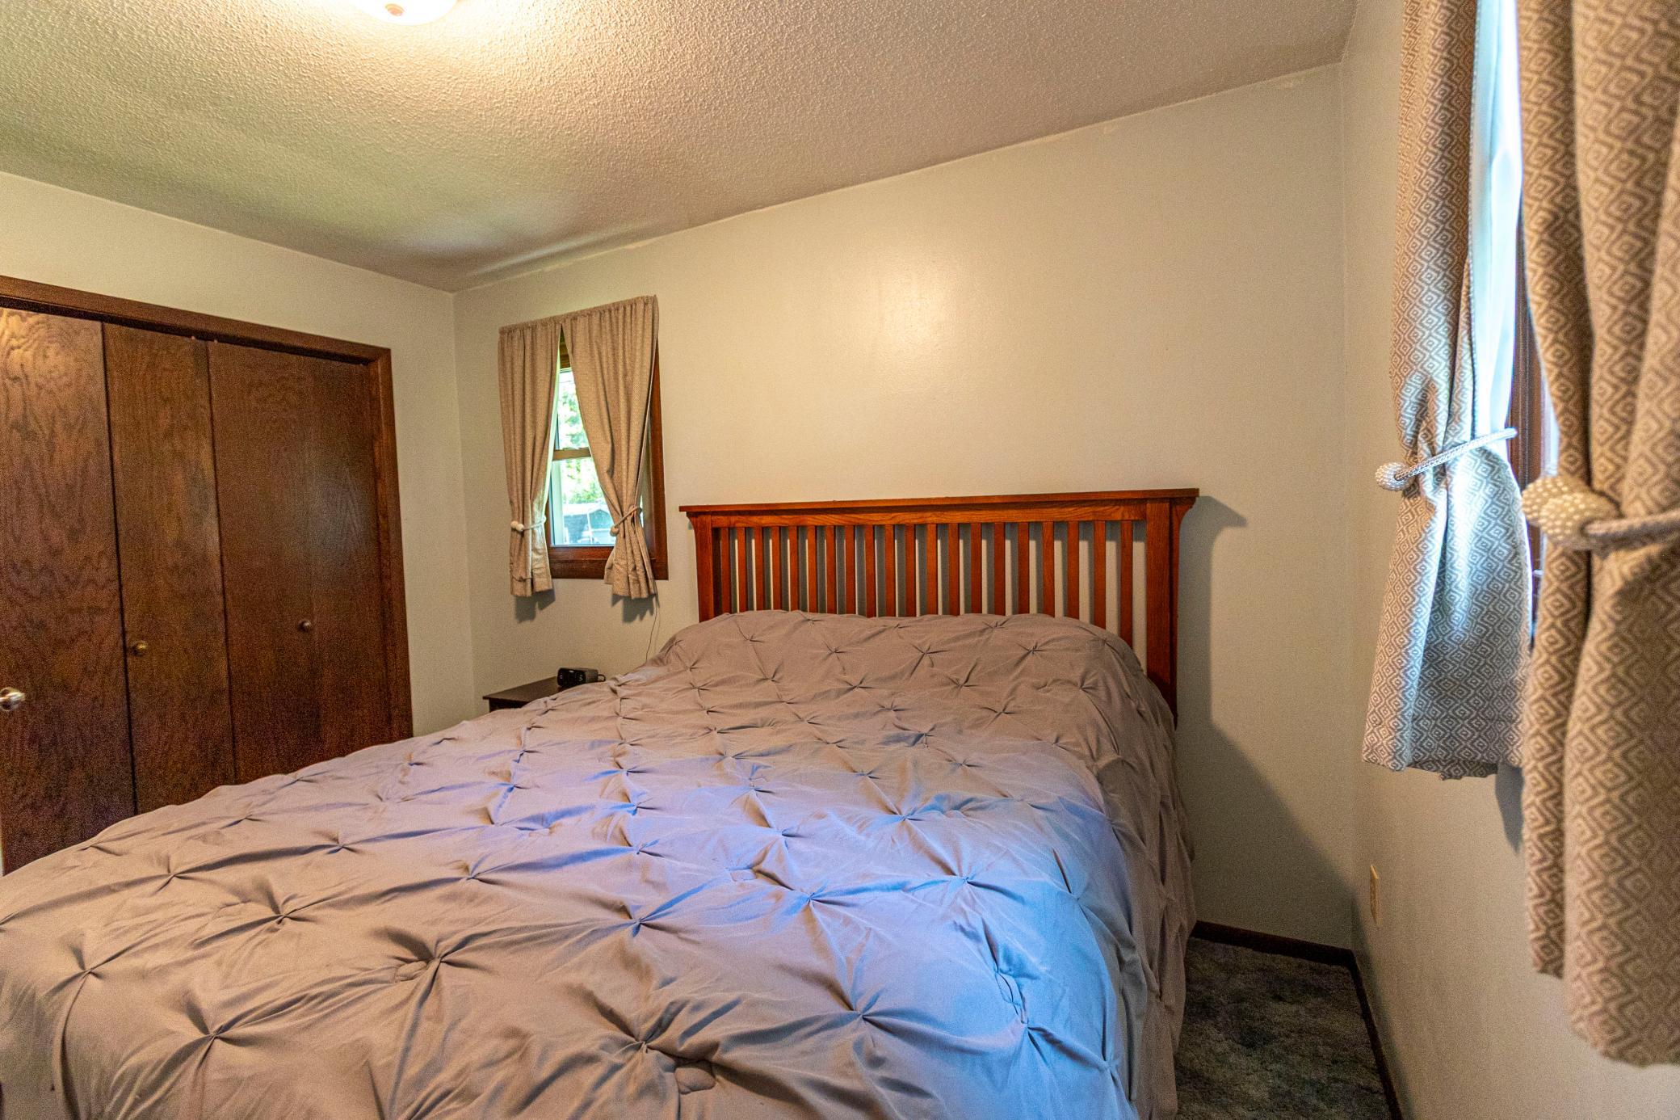
| First (1st) Bedroom | 17.5x9.5 | Main |
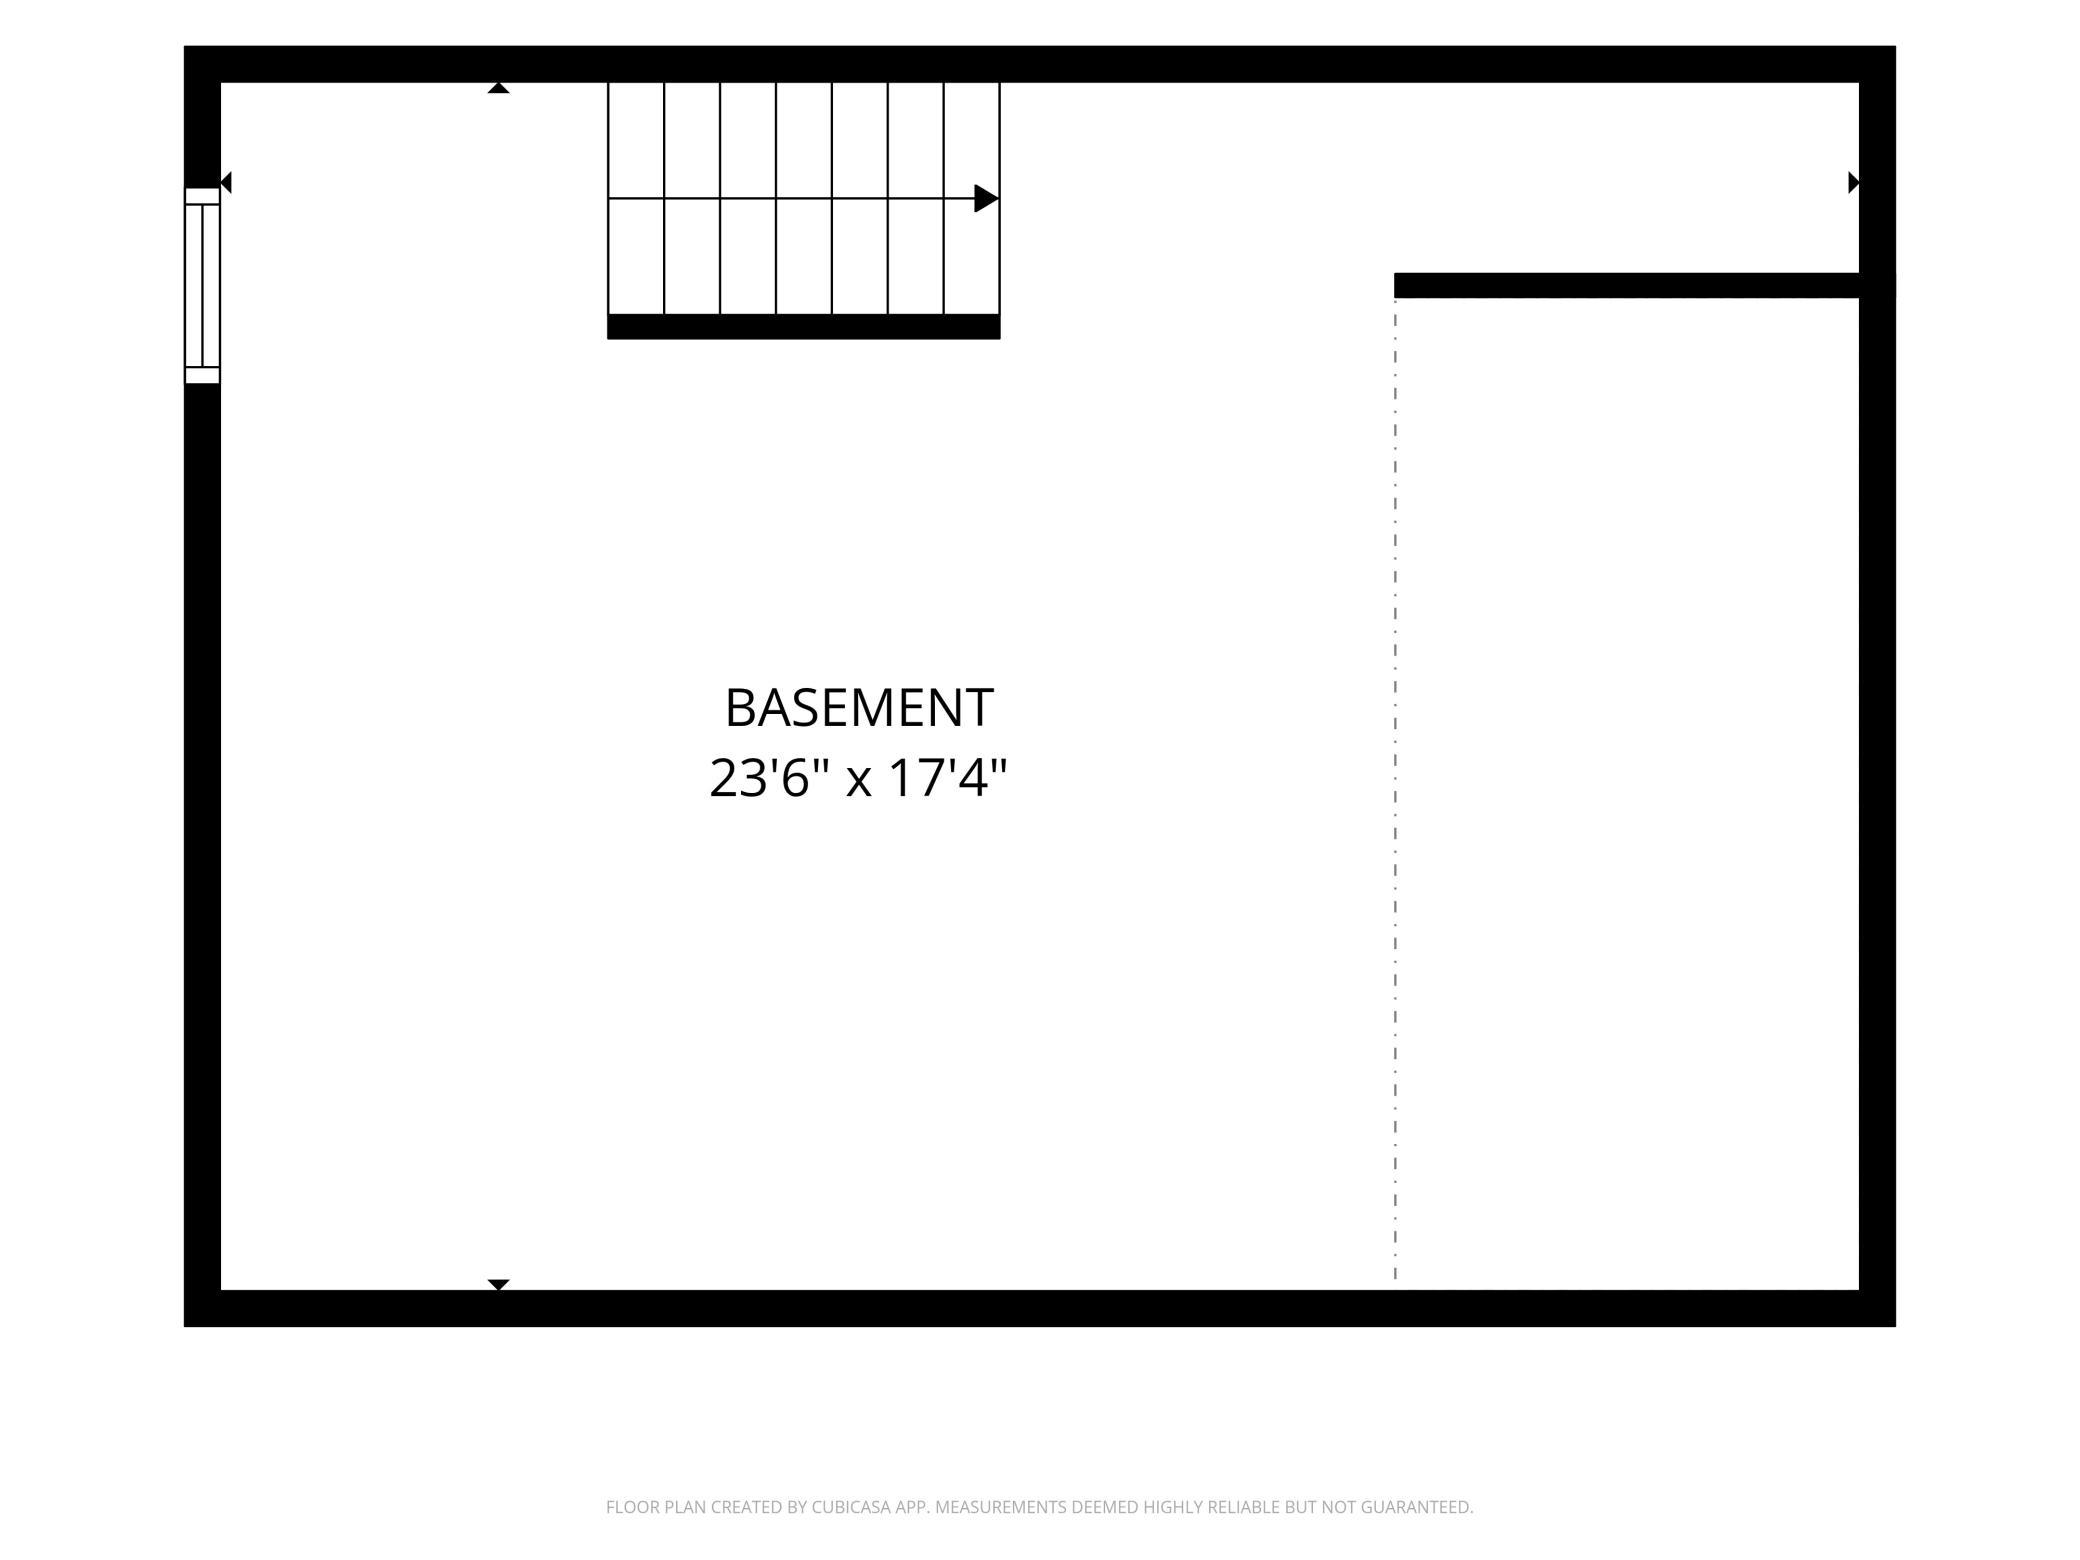
| Flex Room | 23.5x17.5 | Lower |
| Garage | 23.5x21.5 | Main |
| Kitchen | 15x9.5 | Main |
| Living Room | 19x9.5 | Main |
| Living Room | 14.5x13.5 | Main |
| Second (2nd) Bedroom | 11x9.5 | Main |

Listing Office:
Real Estate by Jo, LLC
Last Updated: July - 23 - 2026
The data relating to real estate for sale on this web site comes in part from the Broker
Reciprocity SM Program of the Regional Multiple Listing Service of Minnesota, Inc. The information provided is deemed reliable but not guaranteed. Properties subject to prior sale, change or withdrawal.
©2024 Regional Multiple Listing Service of Minnesota, Inc All rights reserved.